
Description
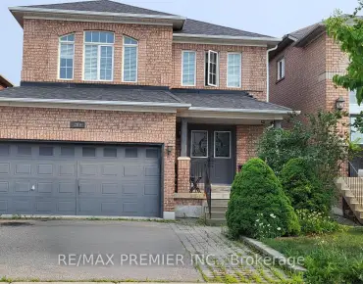
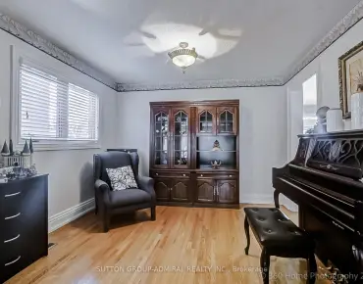
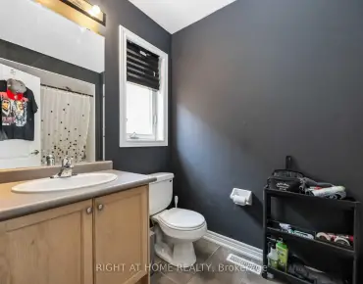
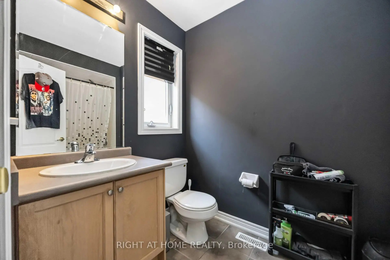
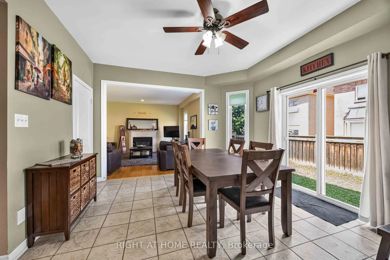
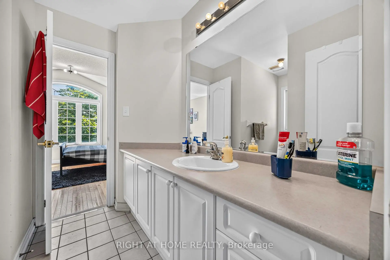
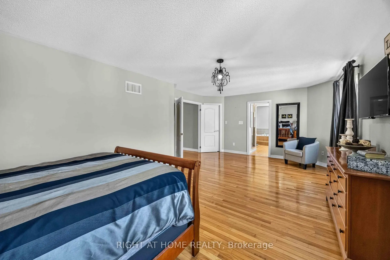
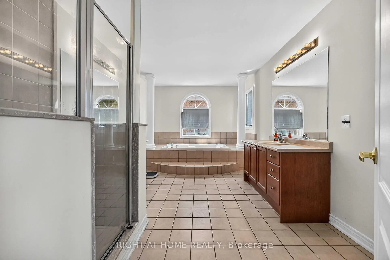
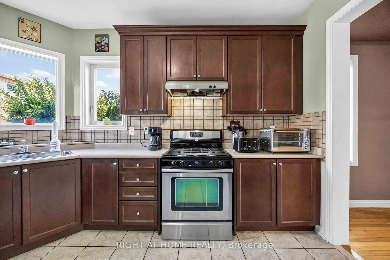
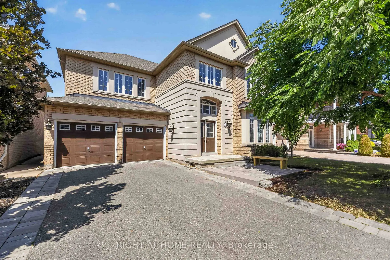
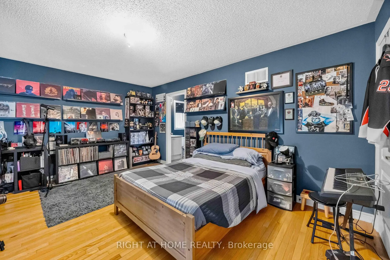
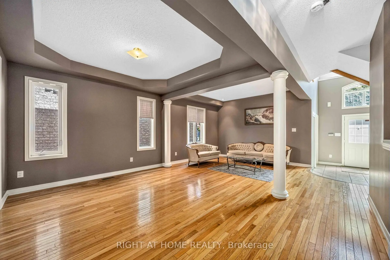
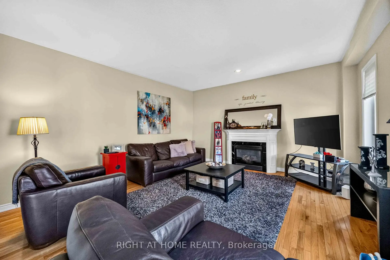
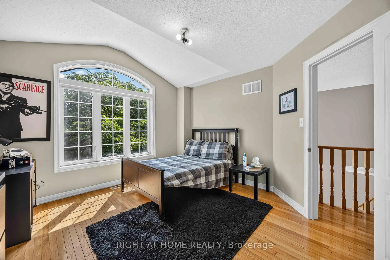
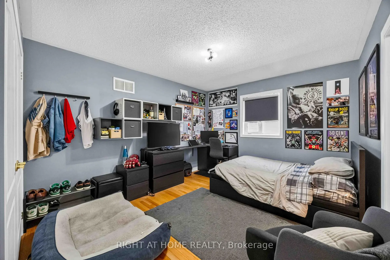
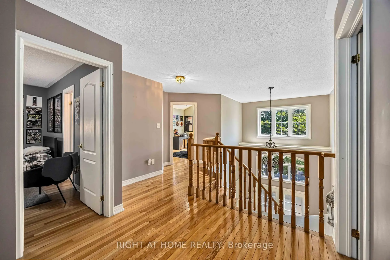
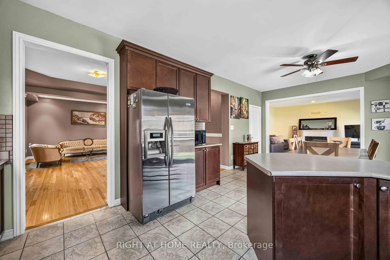
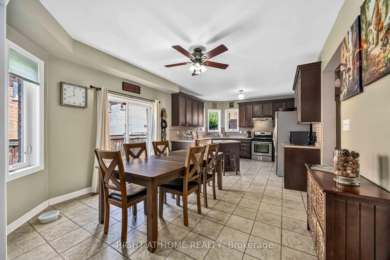
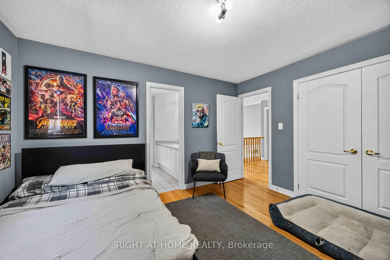
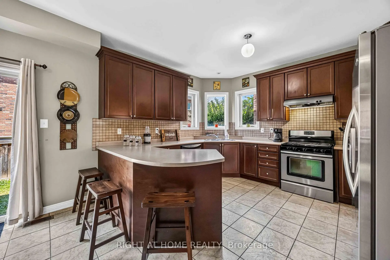
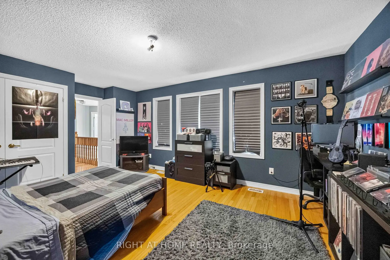
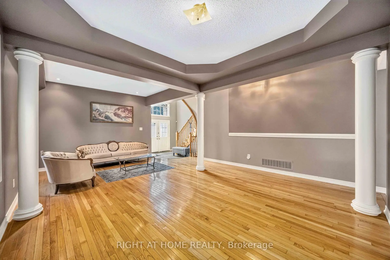
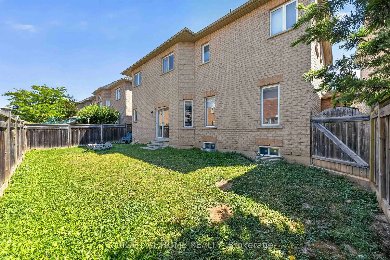
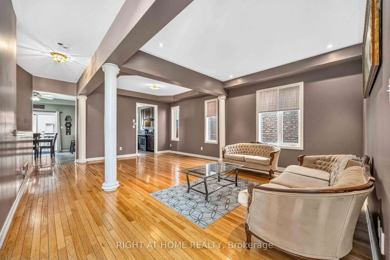
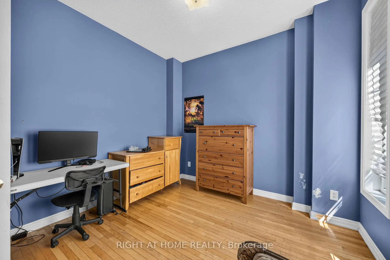
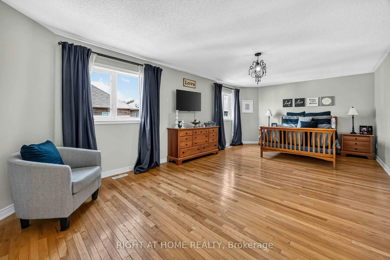
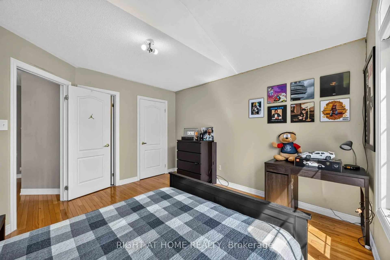
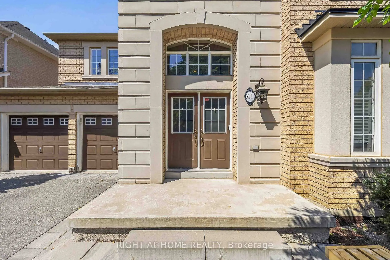
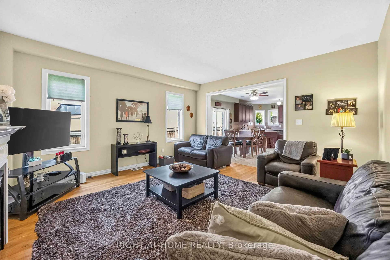
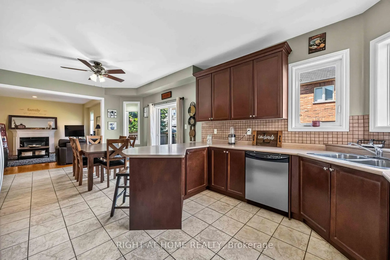
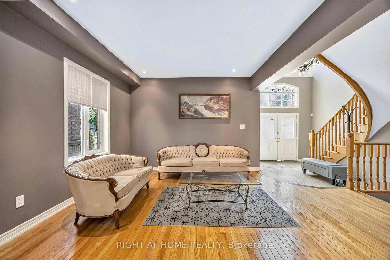
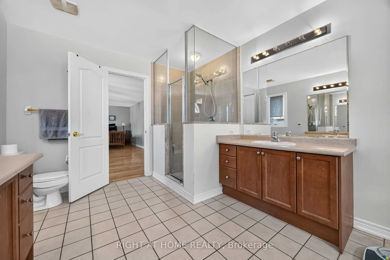
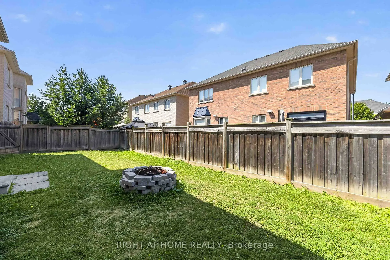
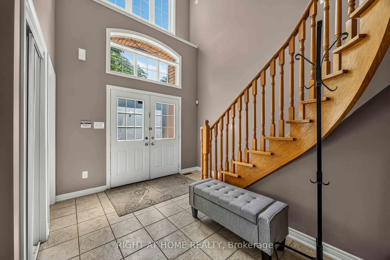
Welcome to this spacious Rosehaven 4-bedroom, 4-bath detached home offering over 3,100 sq. ft of living space - an exceptional canvas for your dream transformation. This property features hardwood floors throughout, with a functional layout giving design-forward buyers the rare chance to re-imagine every level to their exact style and specifications. The home's generous floorplan includes a large family room with a gas fireplace, formal living and dining areas, a den, and a bright eat-in kitchen. Upstairs includes four well-sized bedrooms with each having access to a bathroom. If you've been searching for the opportunity to create something truly special, this home is for you!
Features
- Facing: West

- Bedrooms: 4

- Bathrooms: 4

- Garages: 2

- Kitchens: 1

Details
- Lot size: 50.20 x 78.74 Feet

- Space: 3000-3500

- Tax: $ 7422.00

- N13629302

- Listing contracted with: RIGHT AT HOME REALTY
| Room | Size(M) | Description | |
|---|---|---|---|
| Den | 3.05x2.74 | ||
| Living Rm | 3.05x3.81 | ||
| Dining Rm | 3.66x3.81 | ||
| Kitchen | 3.96x3.35 | ||
| Breakfast | 3.96x3.66 | ||
| Family Rm | 4.57x4.88 | ||
| 2nd Br | 3.66x4.88 | ||
| Primary B | 3.96x7.01 | ||
| 3rd Br | 3.96x3.45 | ||
| 4th Br | 3.35x3.96 |
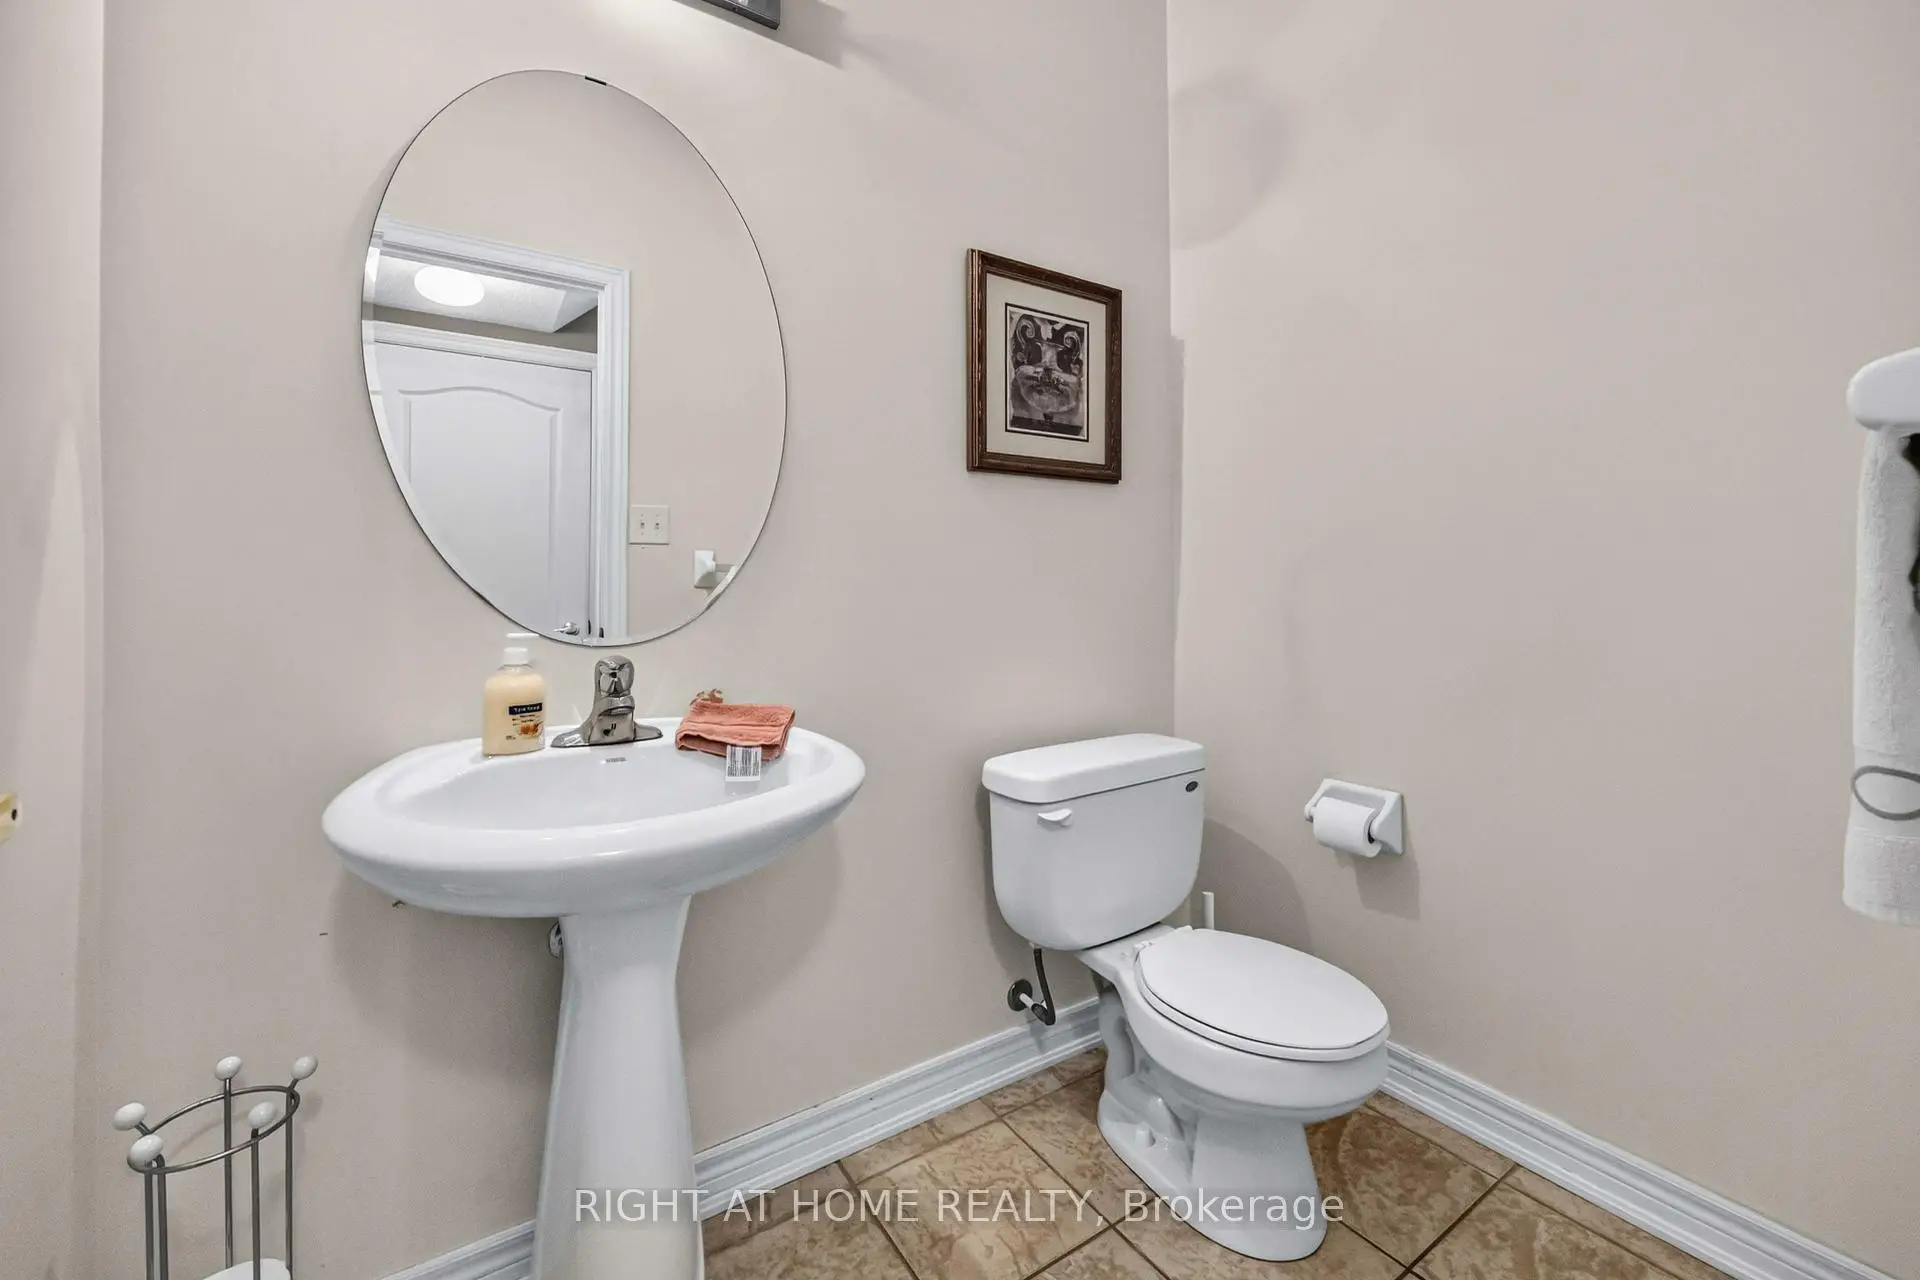
| Bathroom | Pieces | Level | |
|---|---|---|---|
| 1xBath | 2 pcs | Main |
|
| 3xBaths | 4 pcs | Second |
Property Summary
Located close to the intersection of Weston & Rutherford, 41 Foresta Dr is a 4 bedrooms 4 washrooms Detached. The unit has a Double Built-In Parking Spaces. The property has many nice features including Storage and Central Vacuum. Den, Living Room Rm, Dinning Room Rm, Kitchen, Breakfast Room and Family Room Rm are on the Main floor.Local Area Profile
This property is located in a predominantly owner-occupied residential area with housing consisting mainly of detached homes. Approximately 49% of residents hold a bachelor's degree or higher, while about 18% have a college credential. The large majority of local commuters travel by car.