Sonoma Heights, Vaughan, L4H 1V6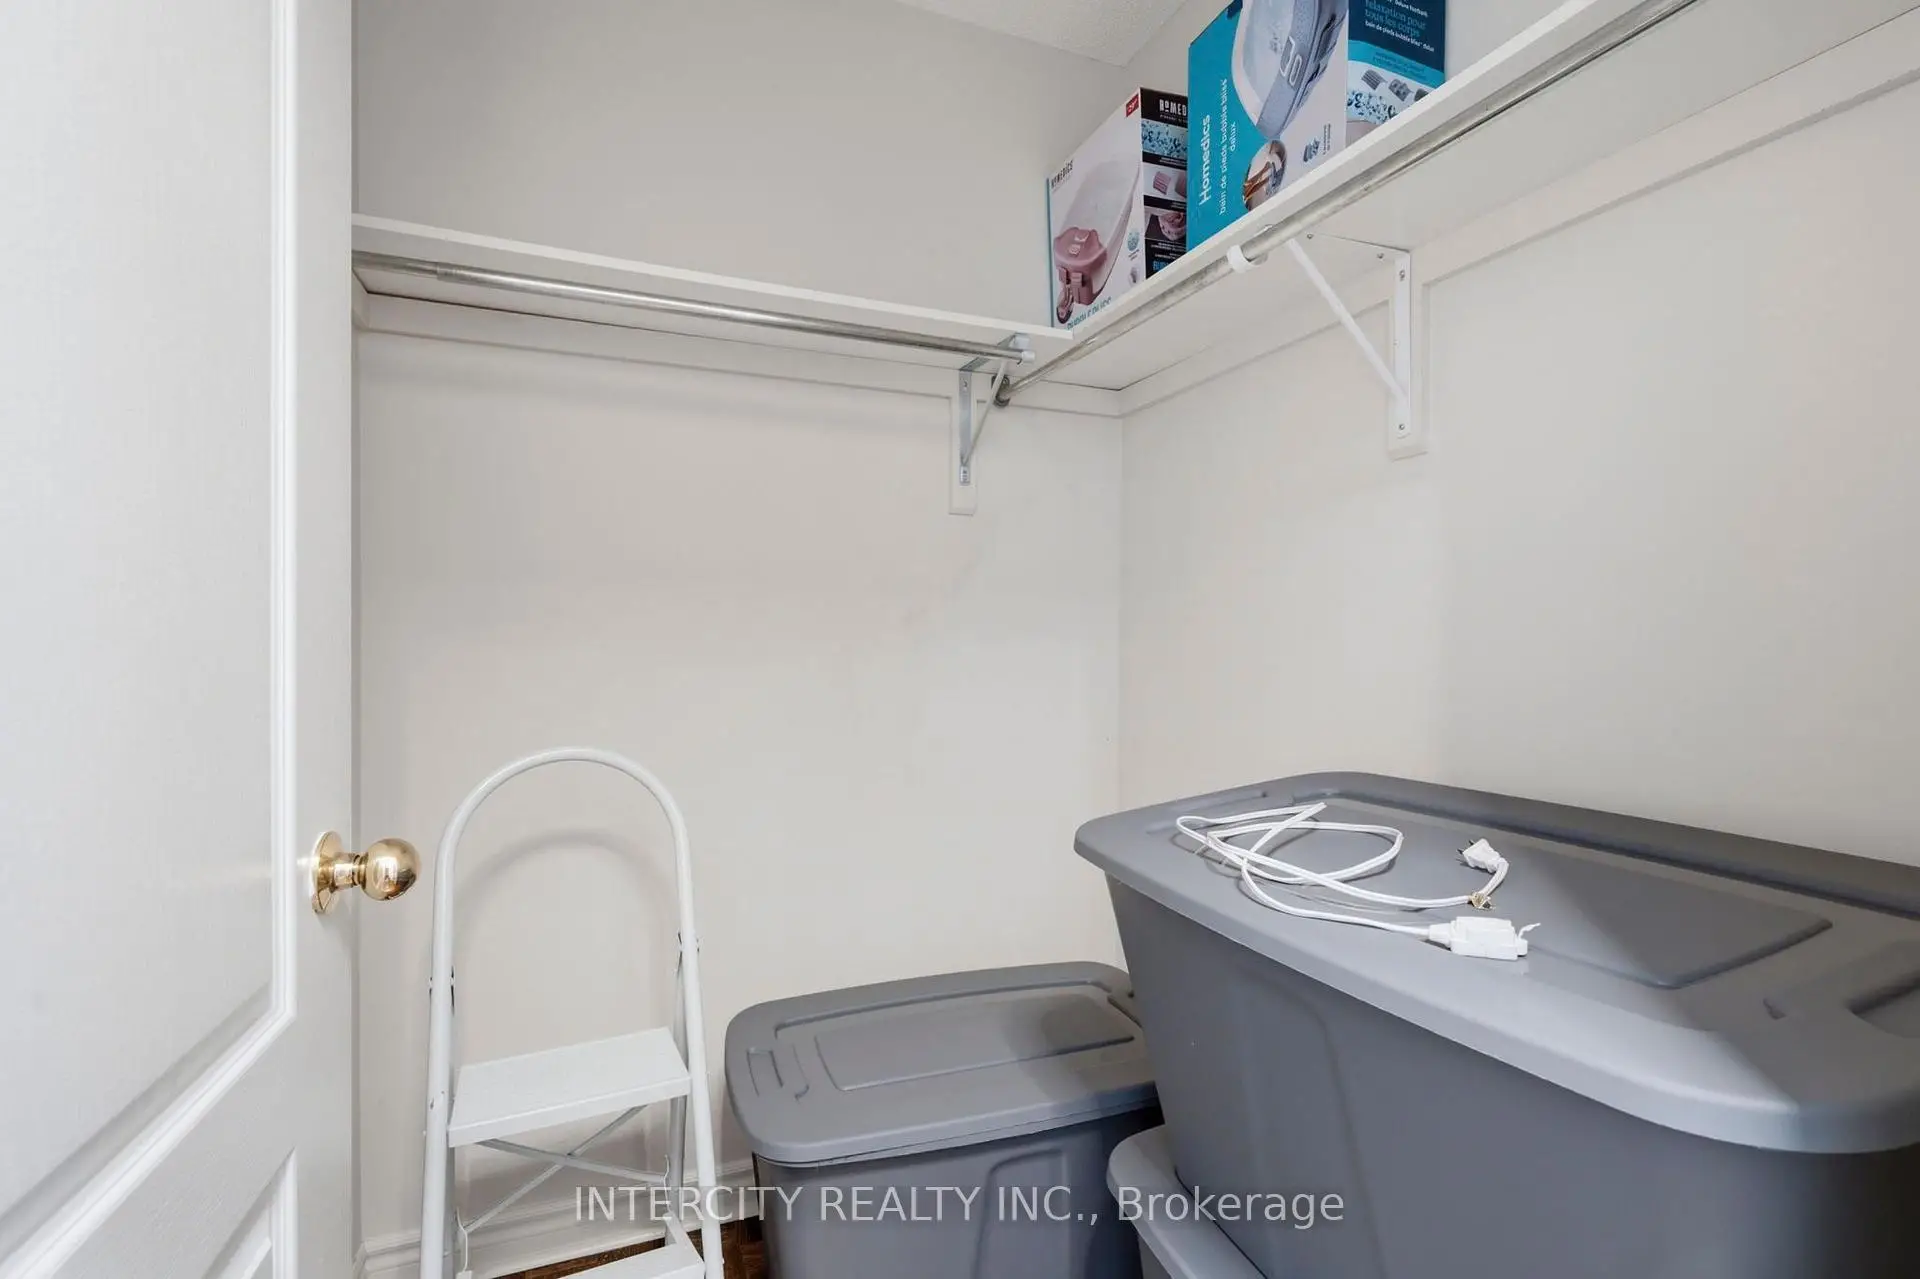

Description
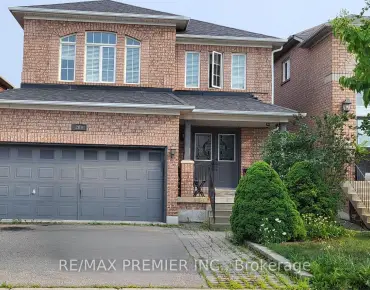
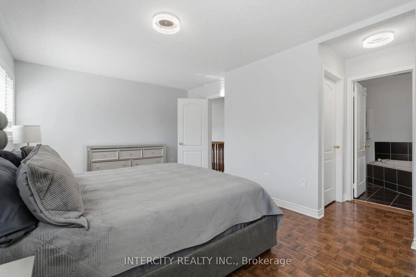
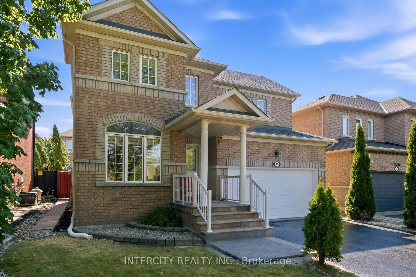
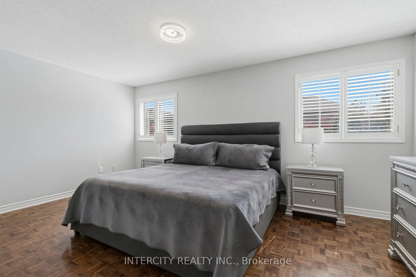
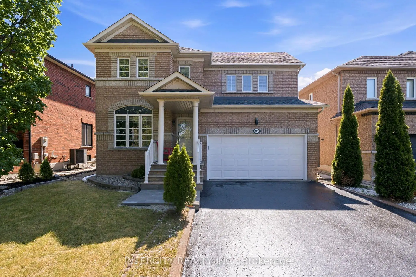
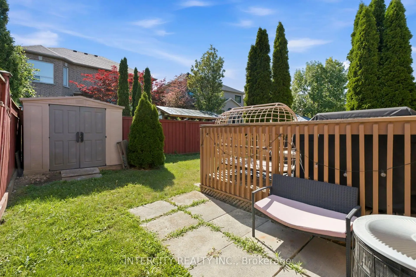
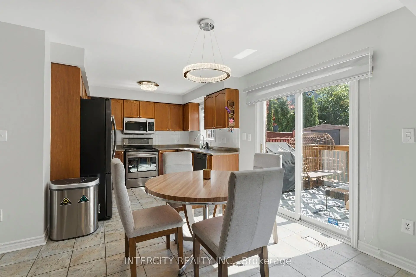
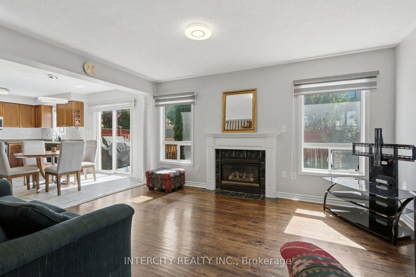
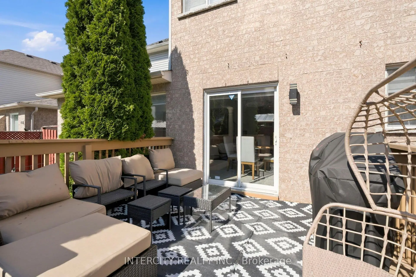
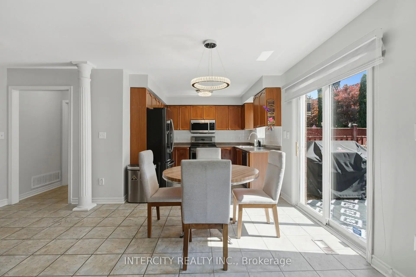
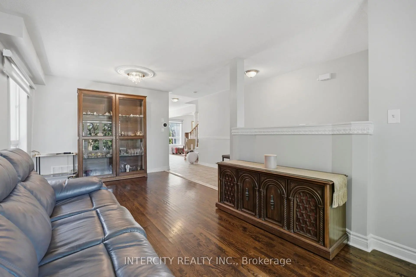
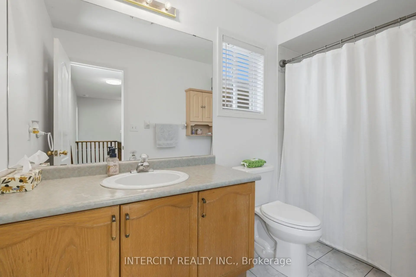
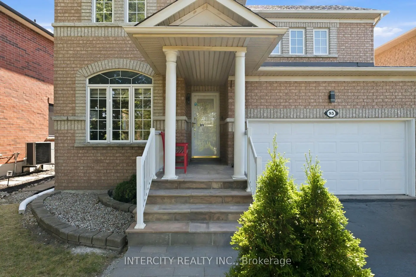
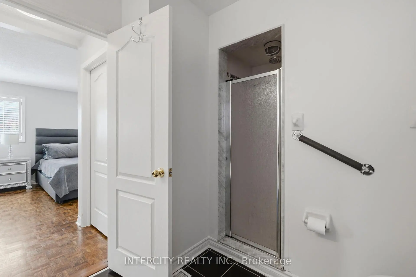
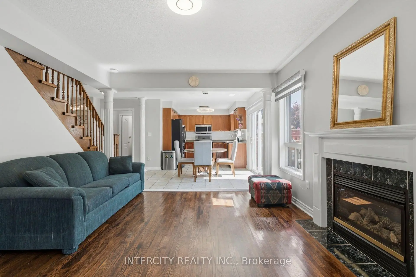
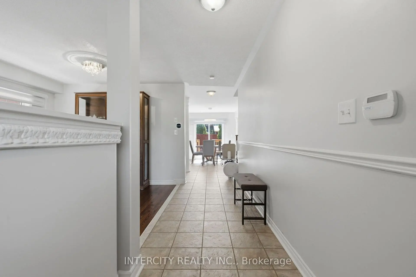
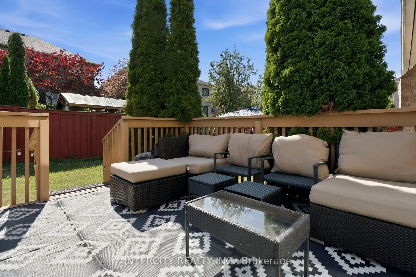
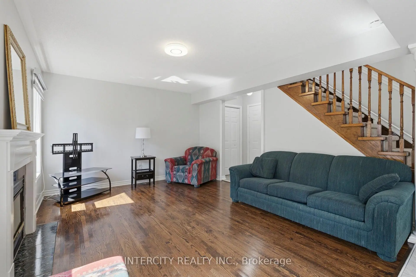
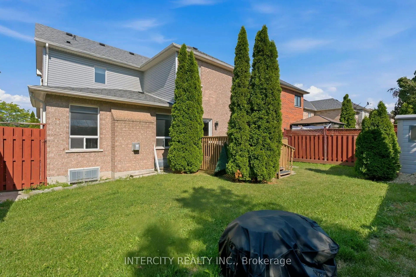
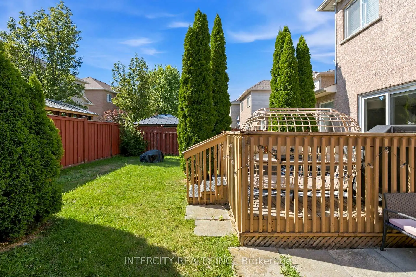
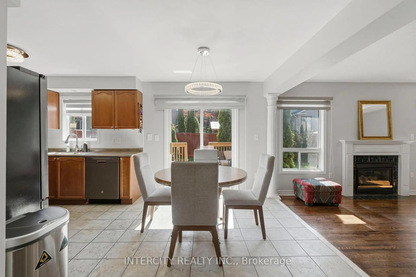
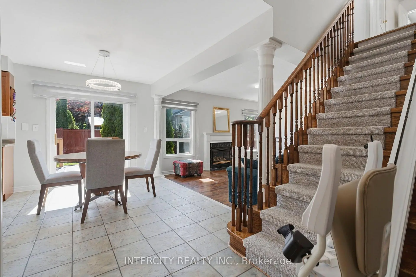
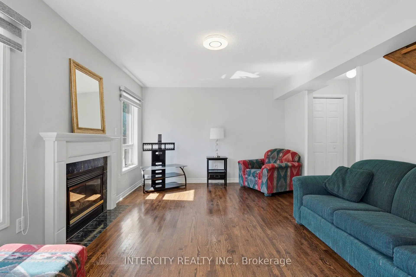
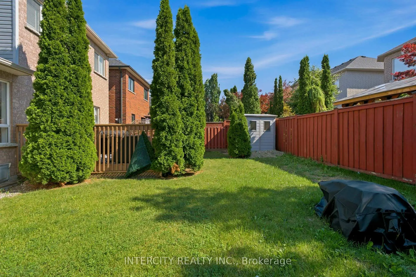
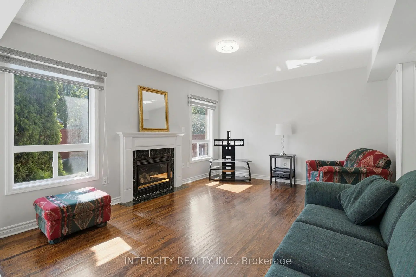
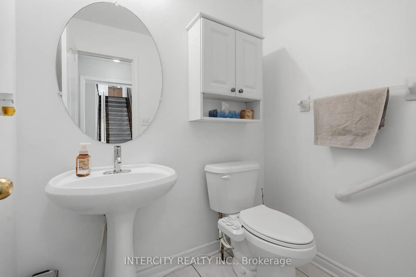
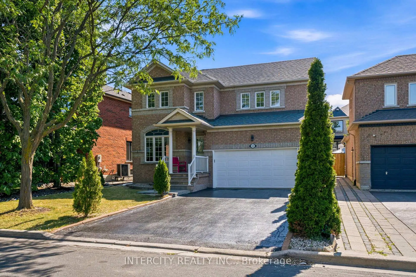
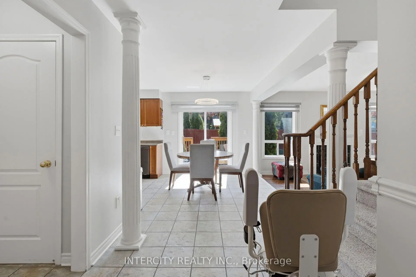
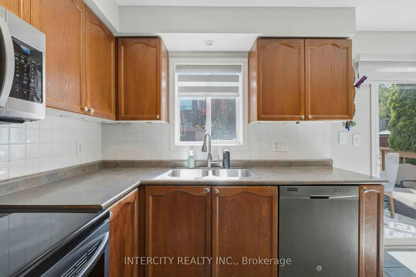
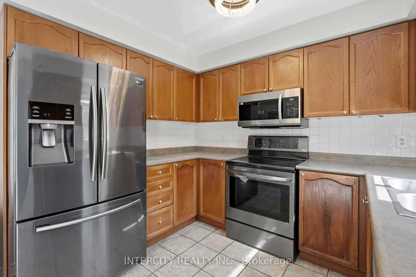
Welcome to this well-maintained3-bedroom, 3-bath home in sought-after Sonoma Heights. Offering approximately 2000 square feet of living space, this home features a freshly resurfaced driveway with parking for 4 cars, plus a double car garage and no sidewalk. Enjoy a fully fenced backyard with a cozy deck and storage shed, family room features gas fireplace, while the inviting family room features a cozy gas fireplace, perfect for relaxing or entertaining. The spacious primary bedroom offers a private ensuite with a jacuzzi tub. A removable stair lift provides added accessibility and can be removed if desired, restoring the staircase to its original condition. Alarm system included. Ideally located within walking distance to Al Palladini Community Centre, Sonoma Heights Park and Splash Pad, schools, libraries, grocery stores, medical services, and other everyday amenities. A fantastic opportunity to own a move-in-ready home in a family-friendly neighbourhood.
Features
- Facing: West

- Bedrooms: 3

- Bathrooms: 3

- Garages: 2

- Kitchens: 1

Details
- Lot size: 42.00 x 88.23 Feet

- Space: 1500-2000

- Tax: $ 5216.73

- N13629118

- Listing contracted with: INTERCITY REALTY INC.
| Room | Size(M) | Description | |
|---|---|---|---|
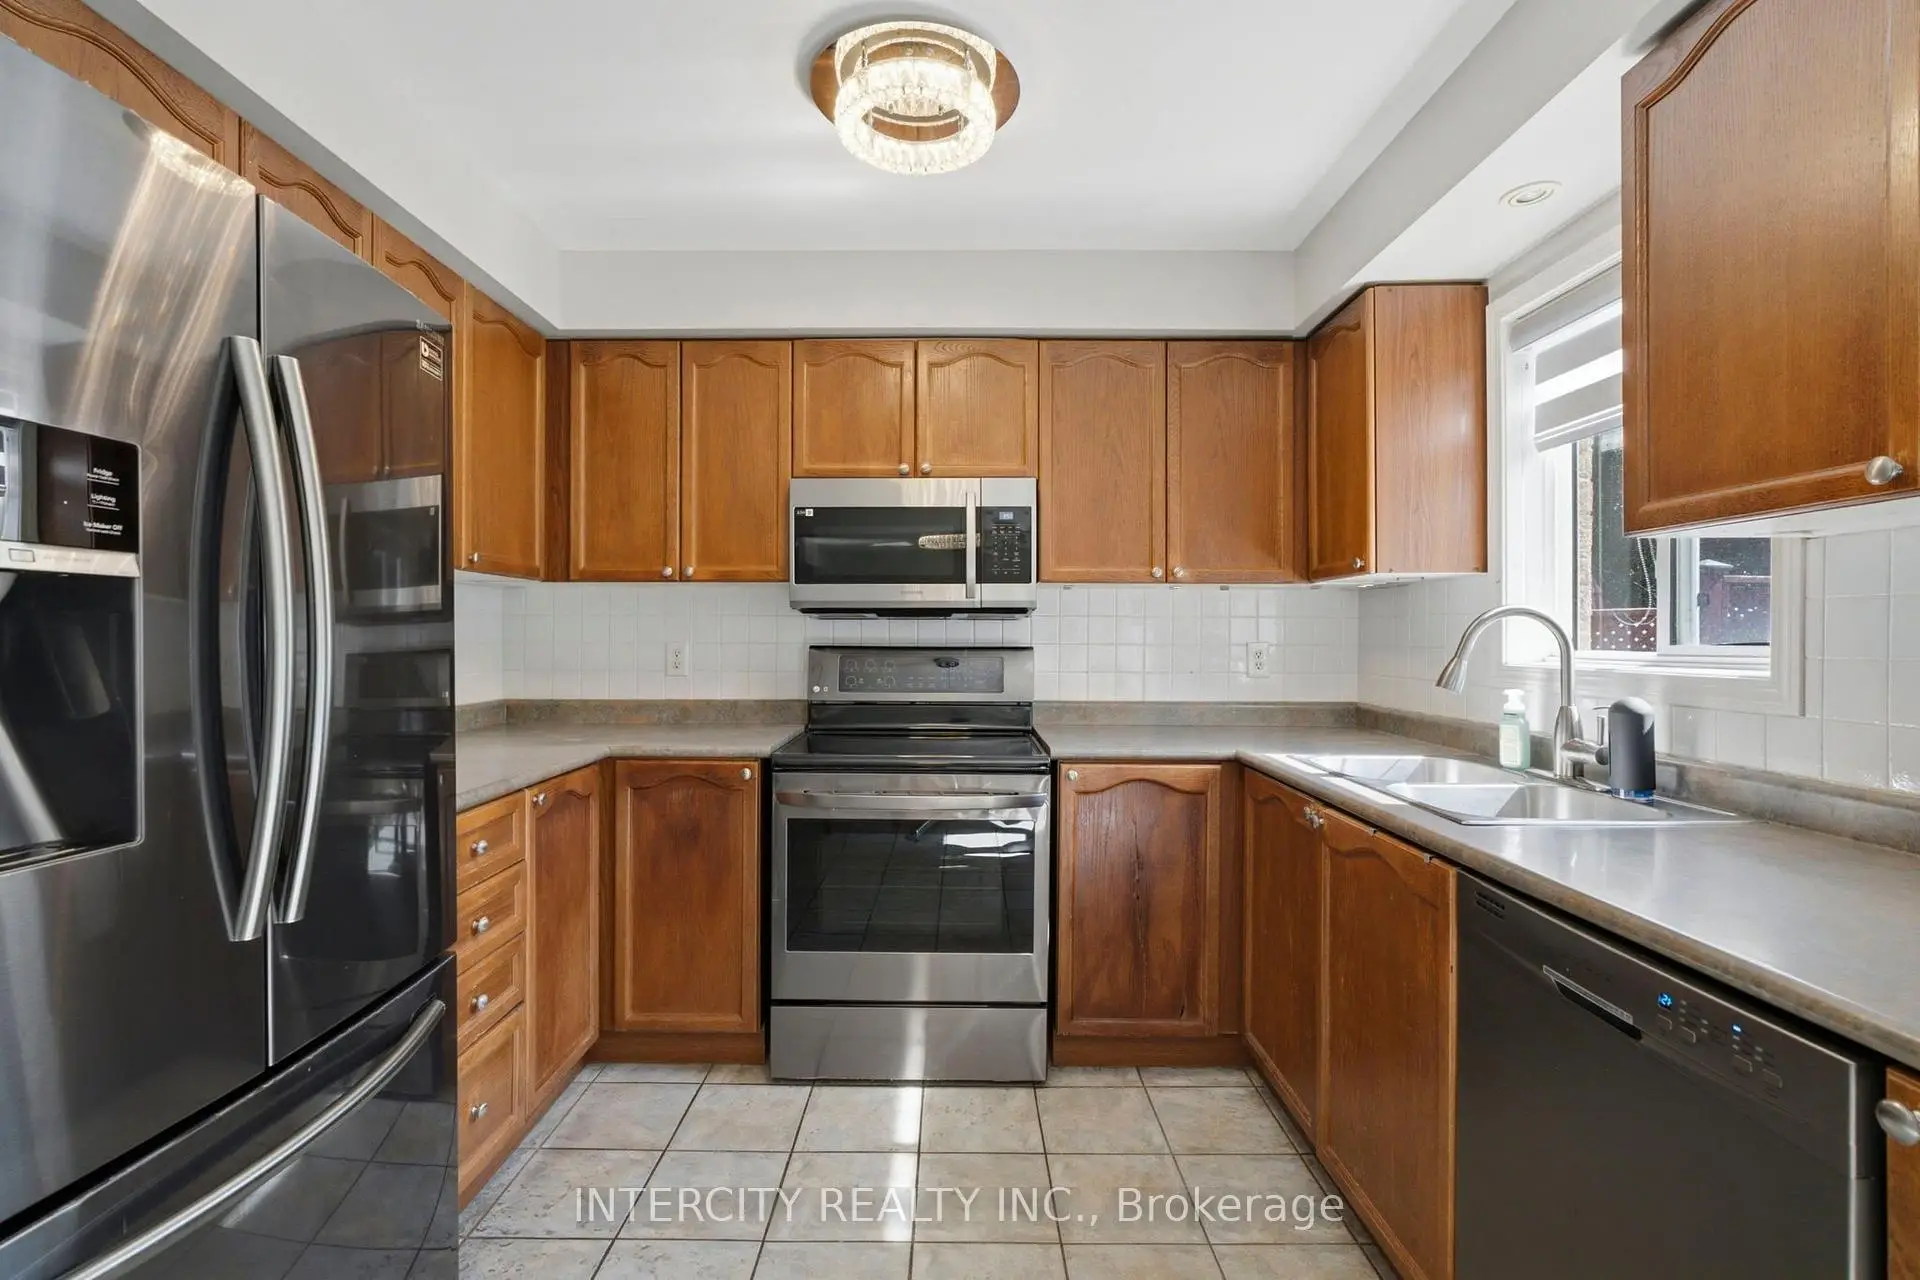
| Kitchen | 5.10x2.30 | Ceramic Floor |
|
| Family Rm | 4.50x3.70 | Parquet, Fireplace, Window |
|
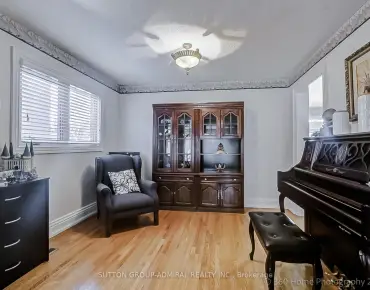
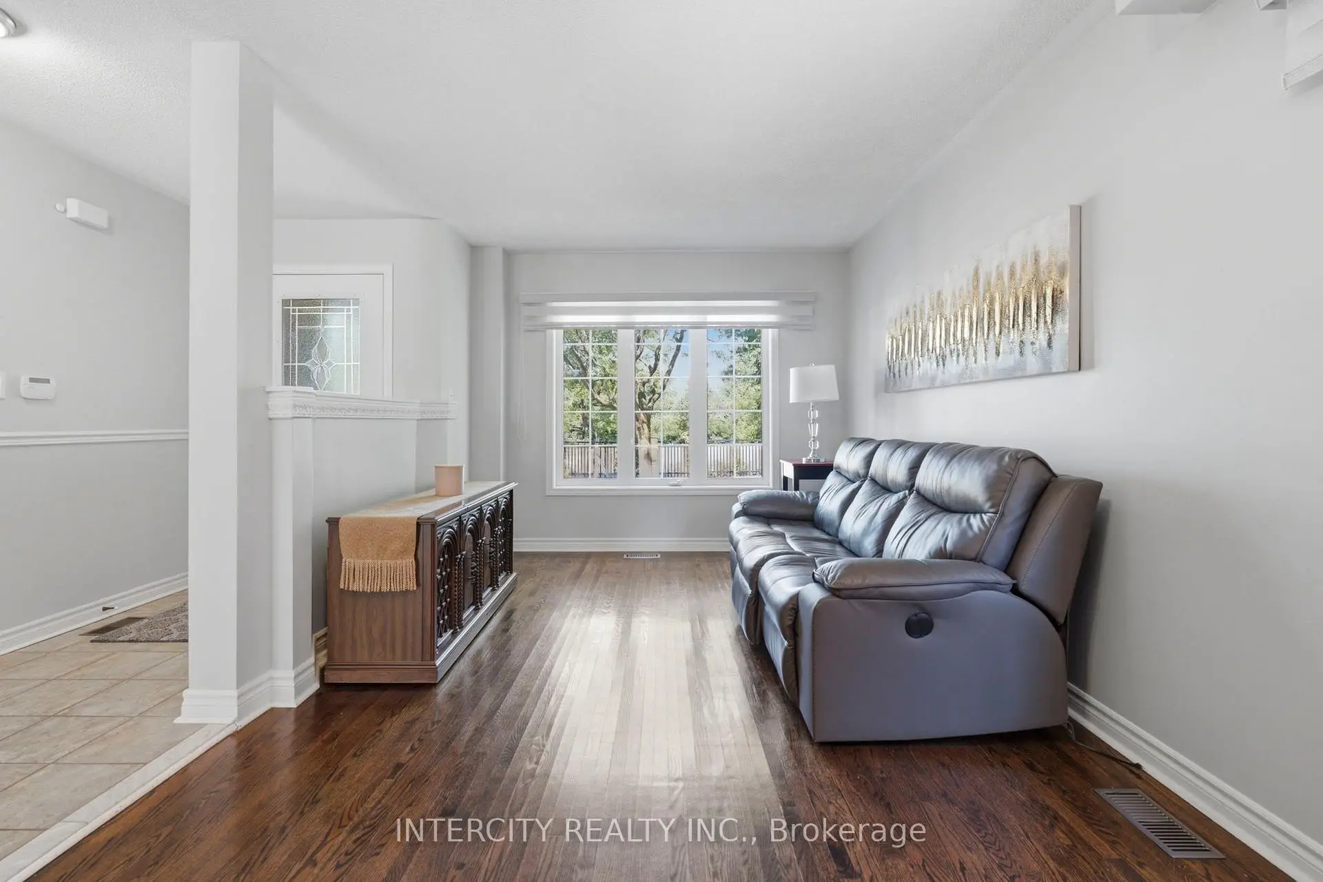
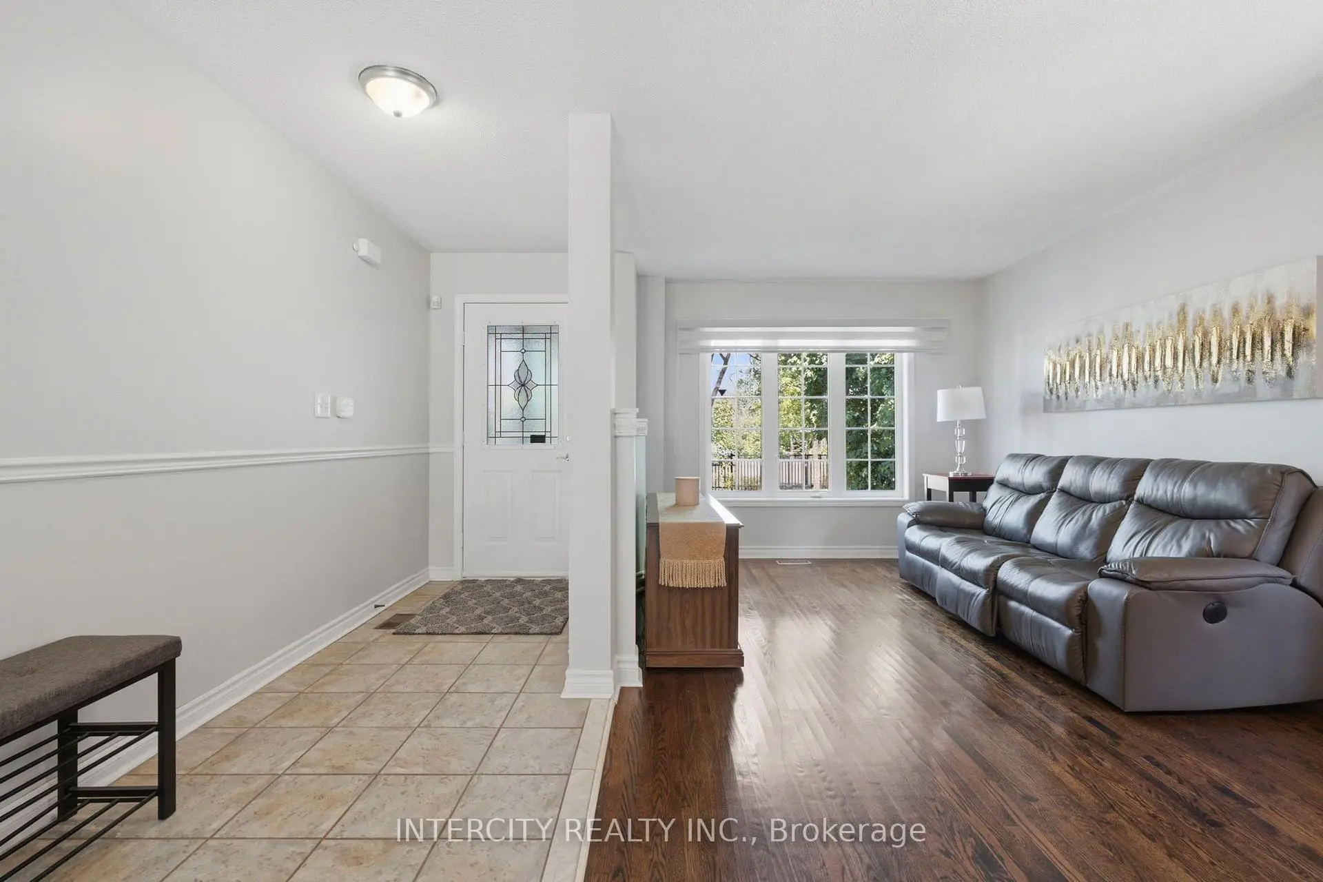
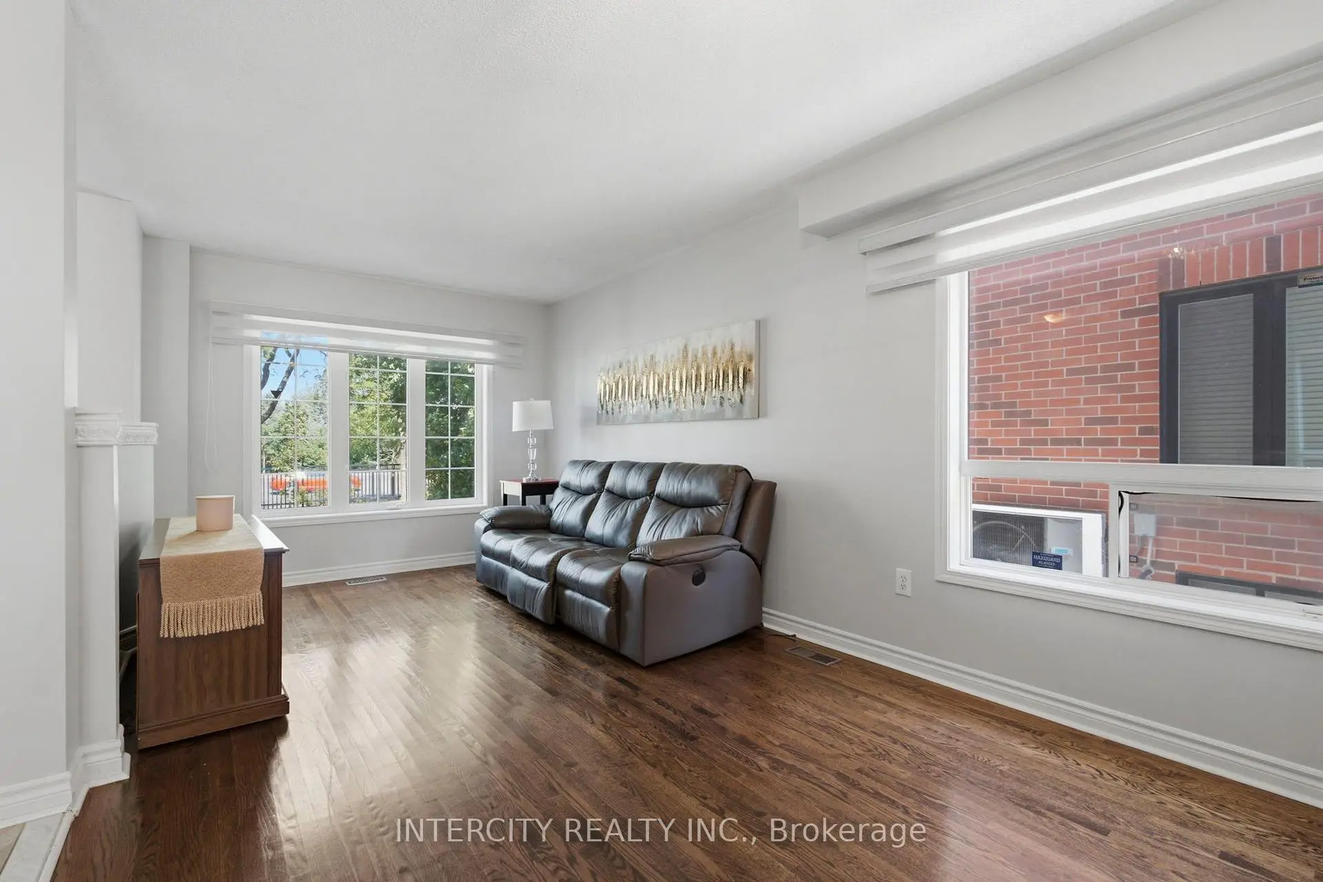
| Living Rm | 6.00x4.50 | Parquet, Picture Window |
|
| Primary B | 5.20x3.30 | Parquet, 5 Pc Ensuite, Walk-In Closet(s) |
|
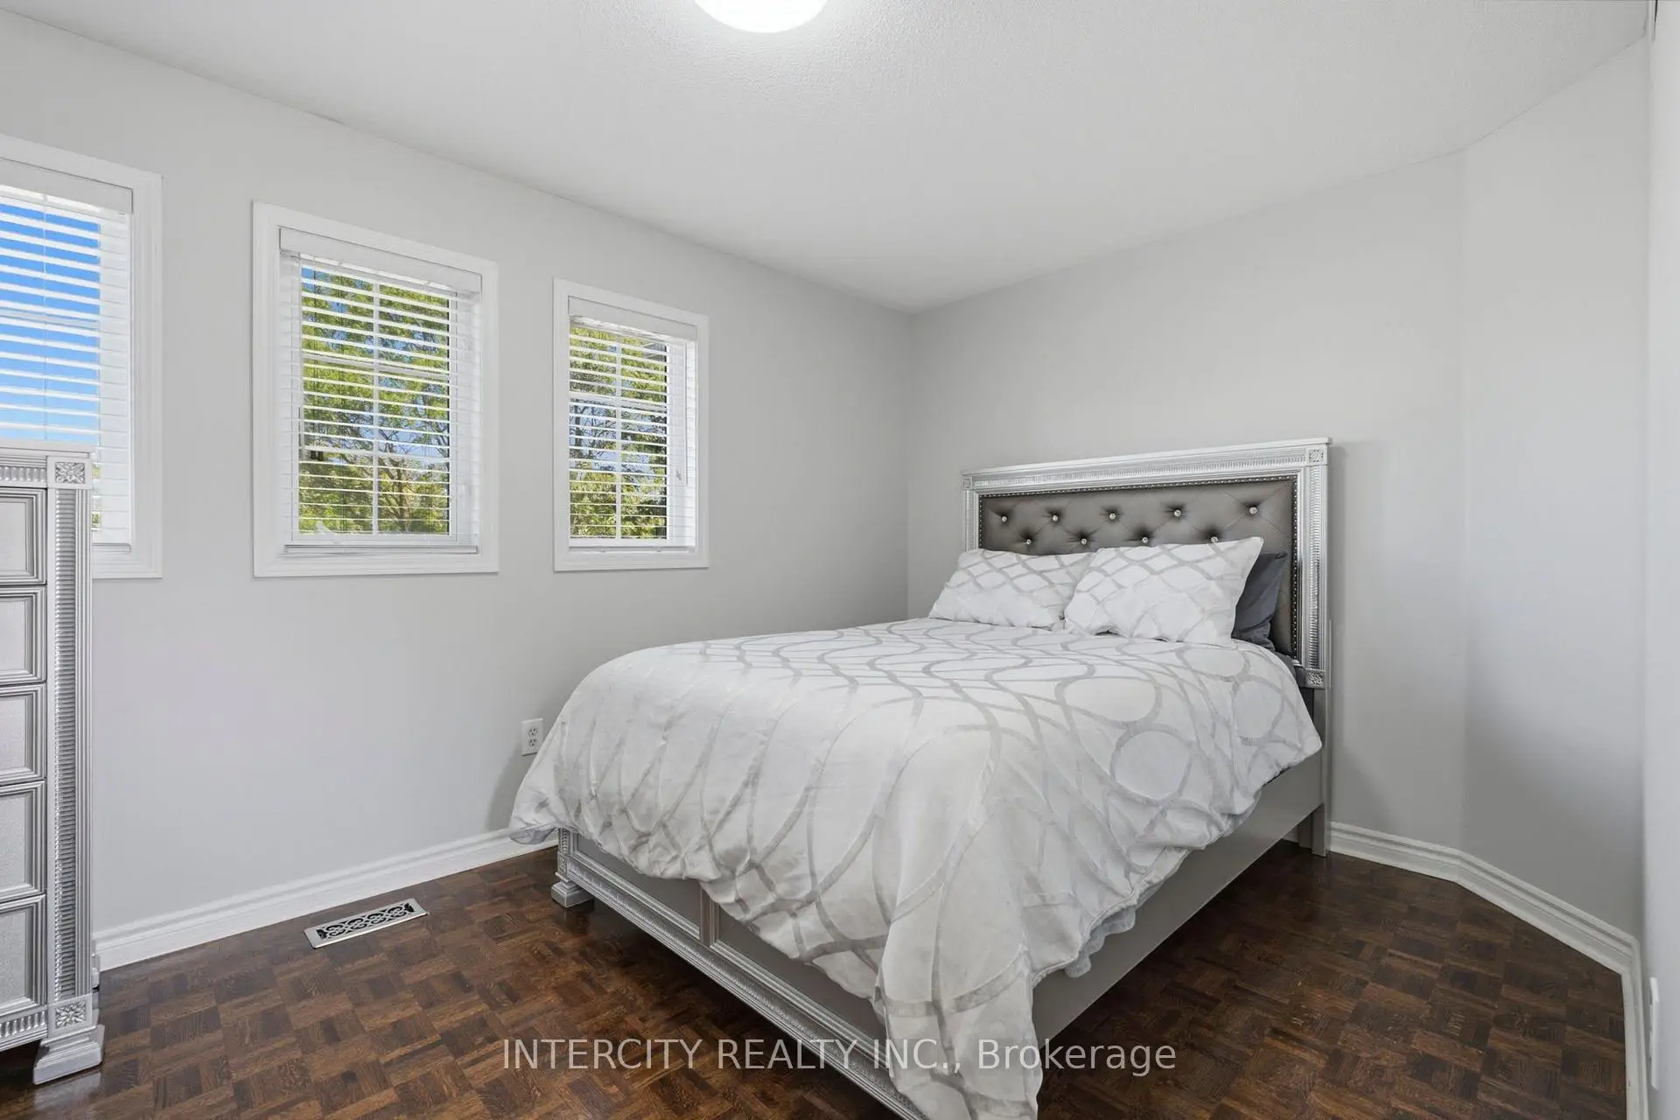
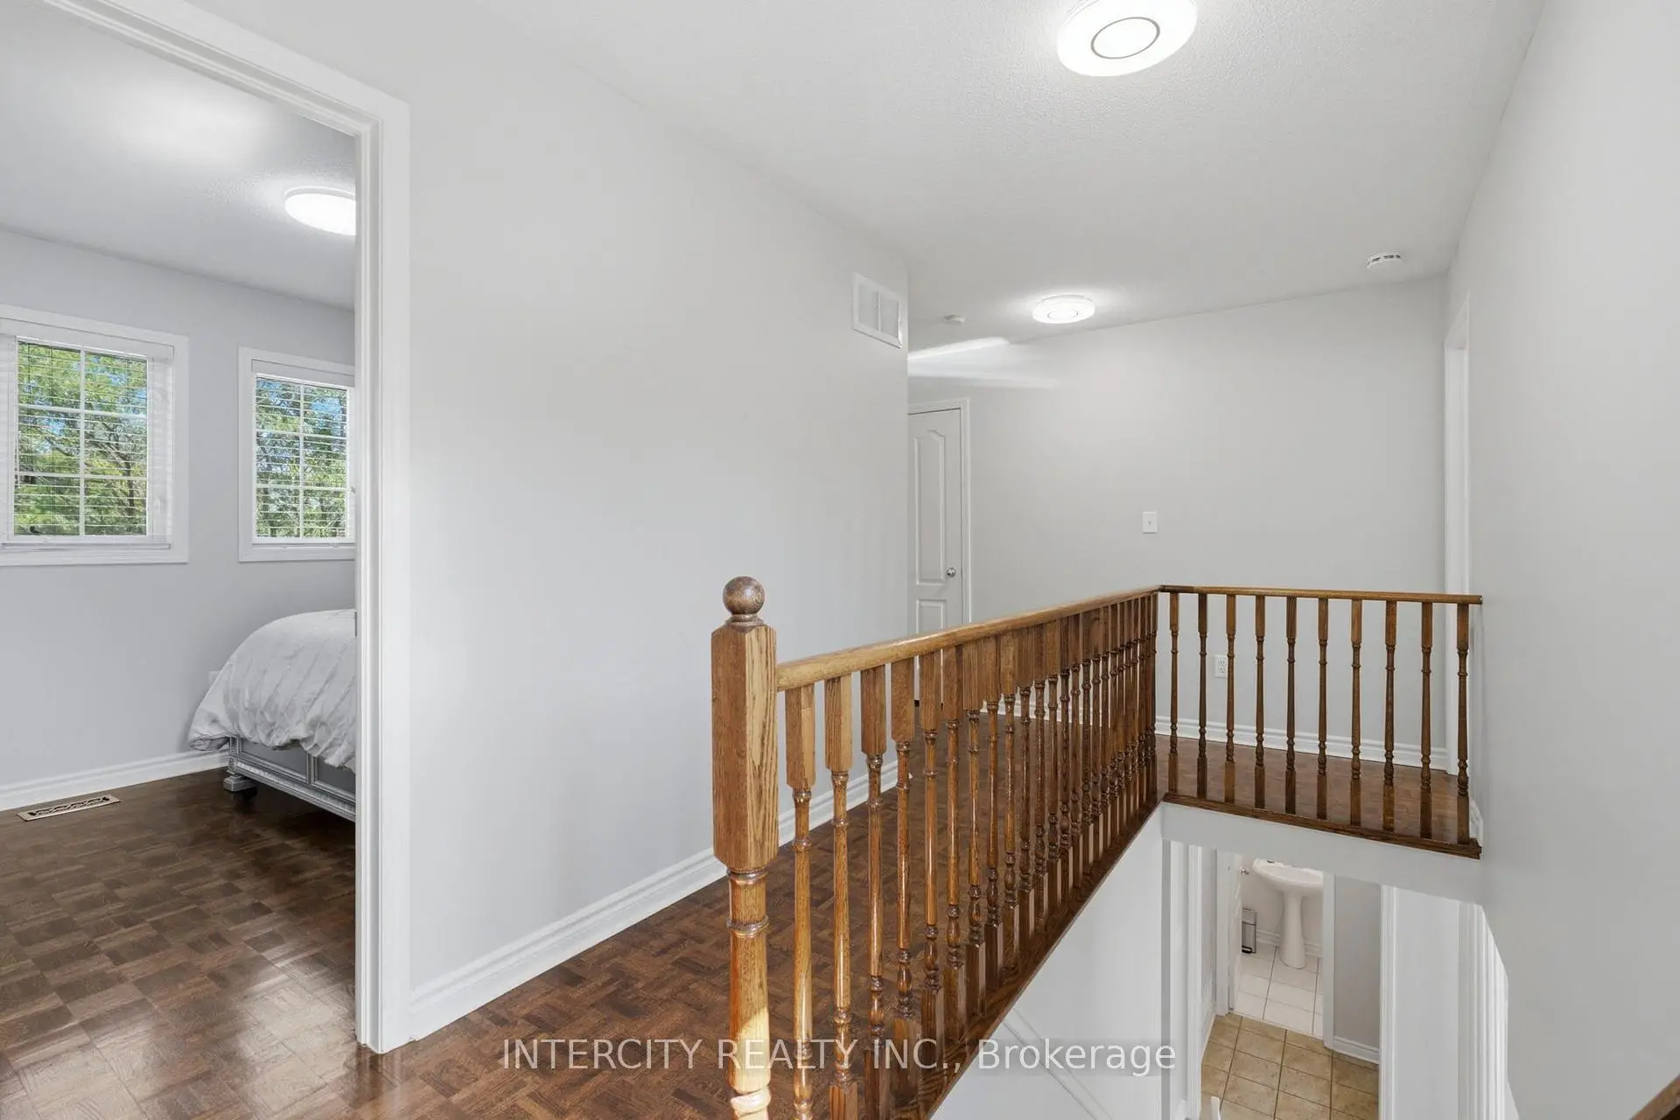
| 2nd Br | 4.50x3.80 | Parquet, Closet, Window |
|
| 3rd Br | 3.80x4.50 | Parquet, Closet, Window |
| Bathroom | Pieces | Level | |
|---|---|---|---|
| 1xBath | 5 pcs | Second |
|
| 1xBath | 3 pcs | Second |
|
| 1xBath | 2 pcs | Main |
Property Summary
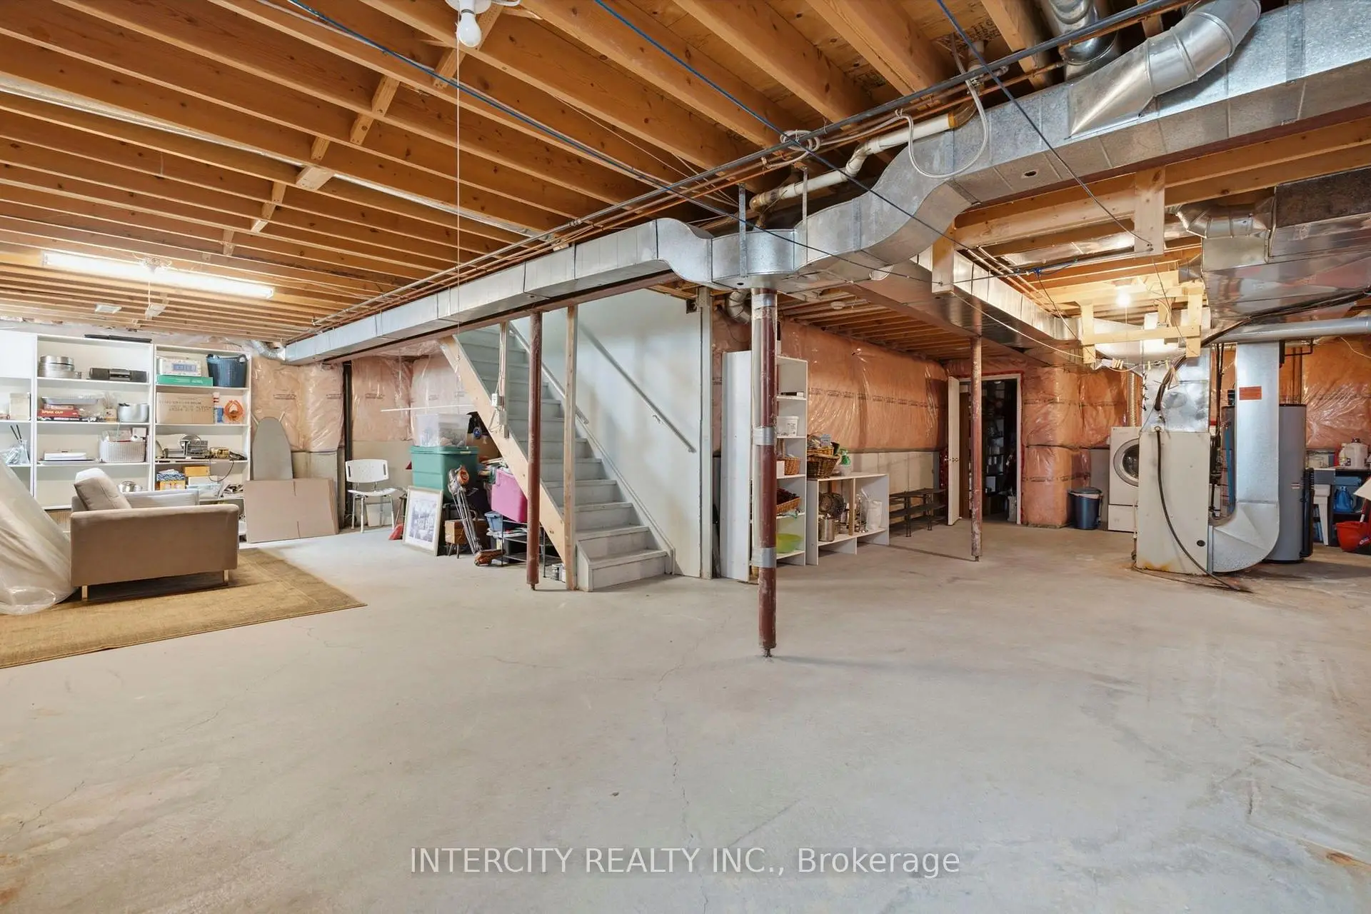
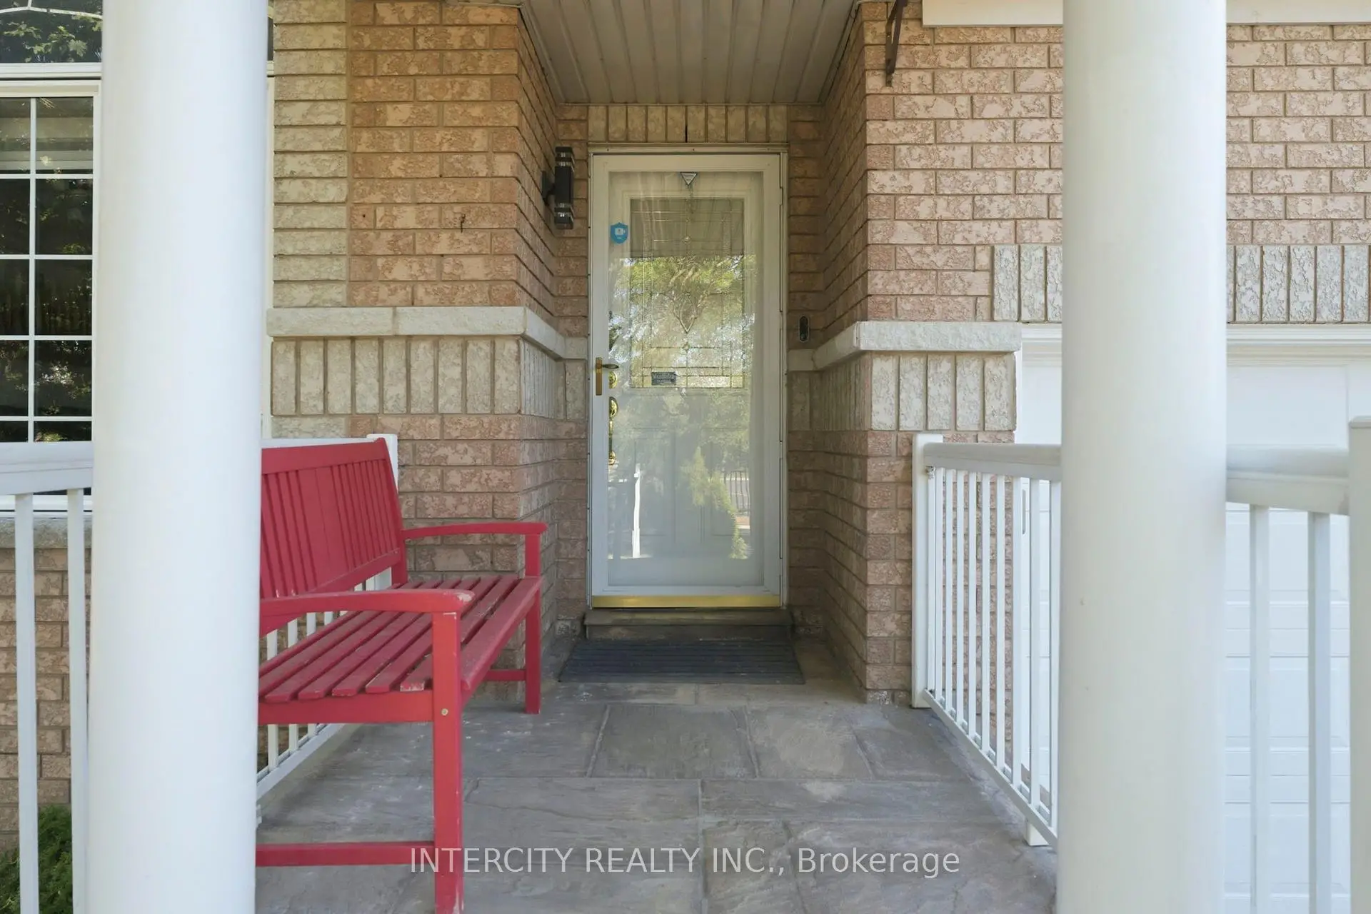
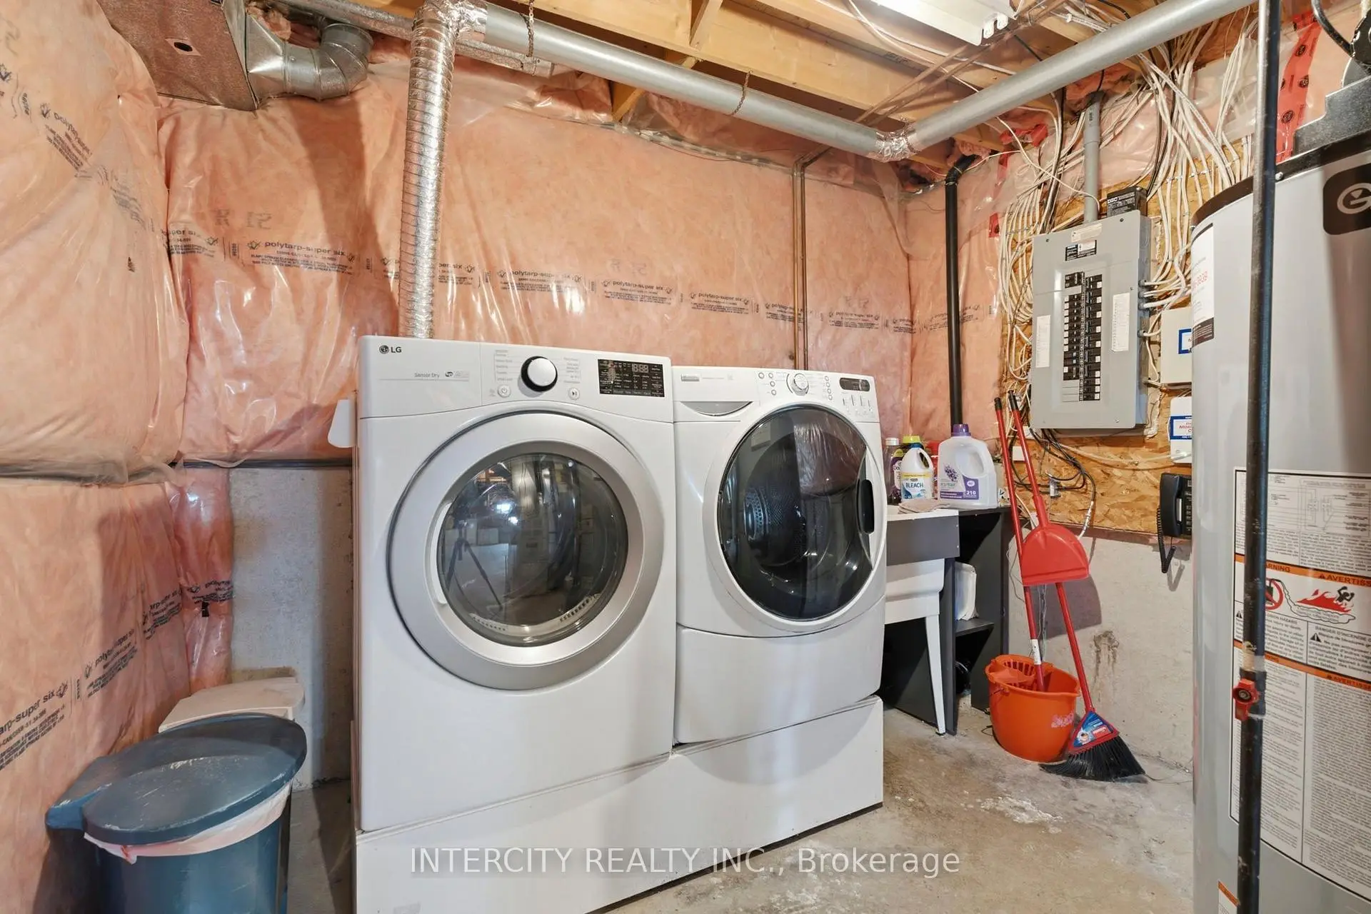
Located close to the intersection of Islington & Rutherford, 93 Chalone Cres is a 3 bedrooms 3 washrooms Detached. The unit has a Double Built-In Parking Spaces. The property basement is not finished. The property has many nice features including Auto Garage Door Remot, Central Vacuum and Carpet Free. Kitchen, Family Room Rm and Living Room Rm are on the Main floor.Local Area Profile
This property is located in a predominantly owner-occupied residential area with housing consisting mainly of detached homes. Approximately 39% of residents hold a bachelor's degree or higher, while about 24% have a college credential. The large majority of local commuters travel by car.
School Information
- Lorna Jackson Public School (Grade:JK-8) 301/3037
- Emily Carr Secondary School (Grade:9-12) 244/739
- St. Padre Pio Catholic Elementary School (Grade:JK-8) 131/3037
- Father Bressani Catholic High School (Grade:9-12) 261/739
- Holy Cross Catholic Academy (Grade:9-12) 374/739
- St. Jean de Brebeuf Catholic High School (Grade:9-12) 391/739
- Elder's Mills Public School (Grade:2-8)
- Woodbridge College (Grade:9-12) 406/739