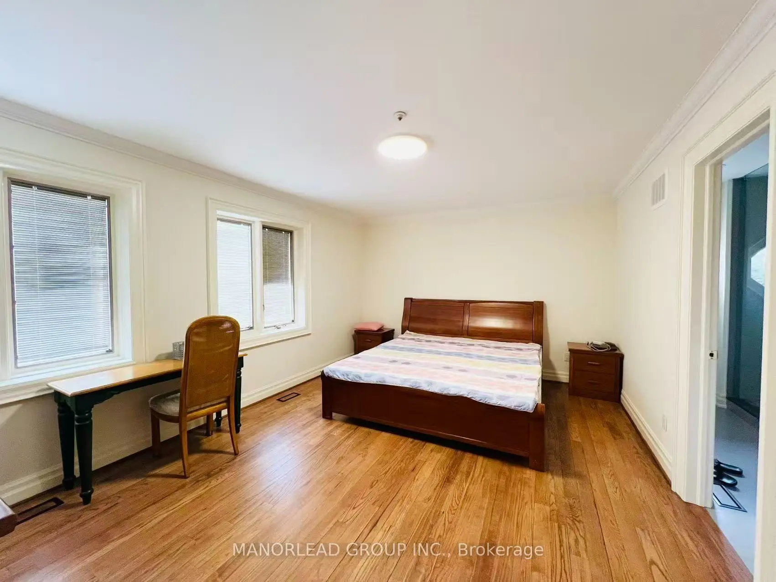
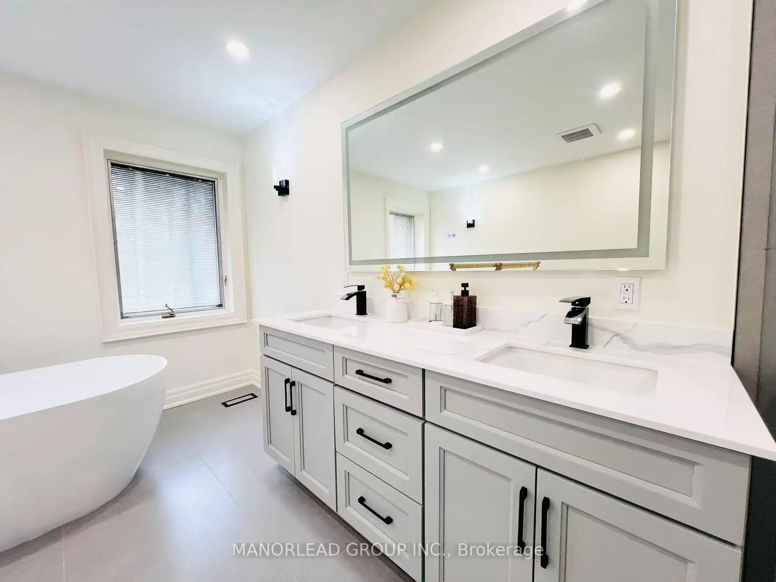
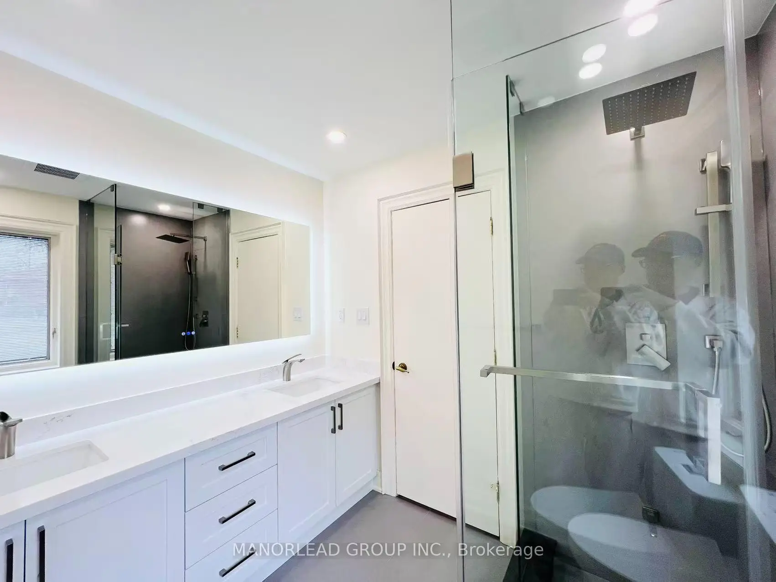
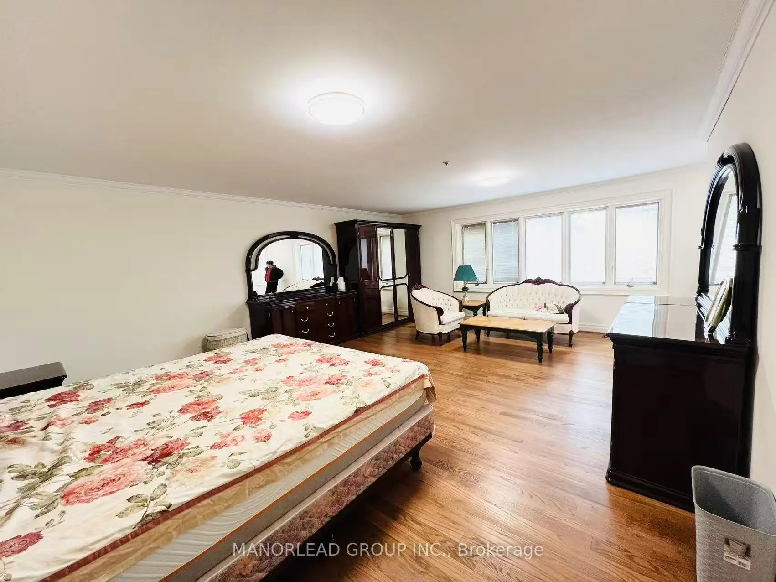
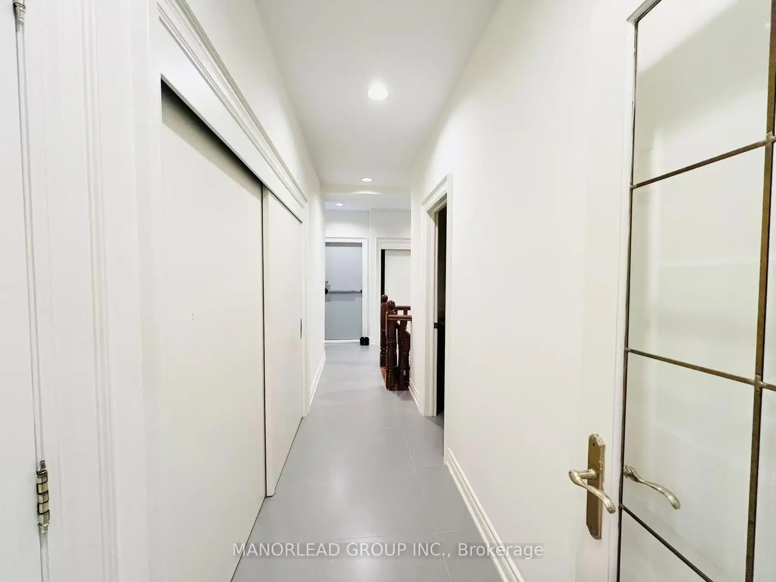
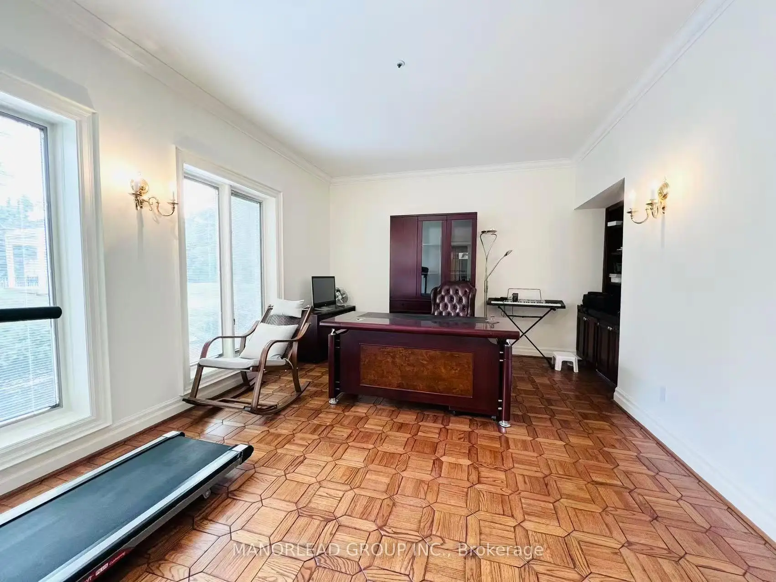
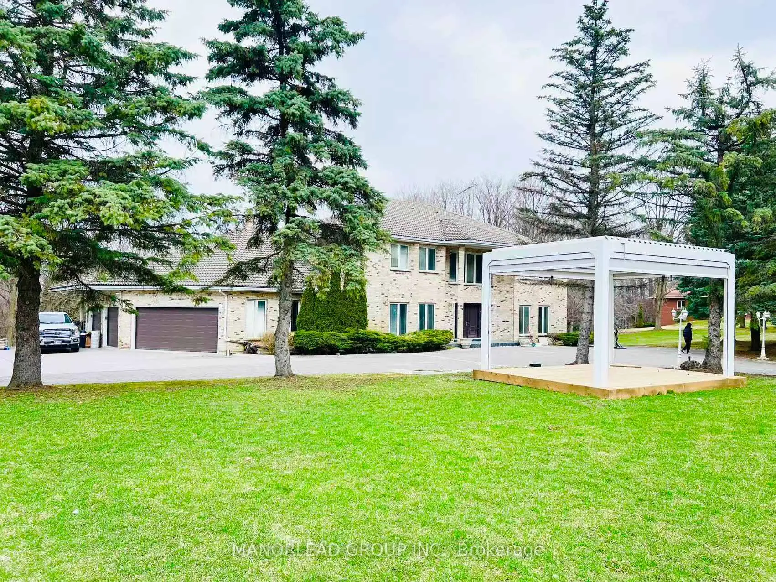
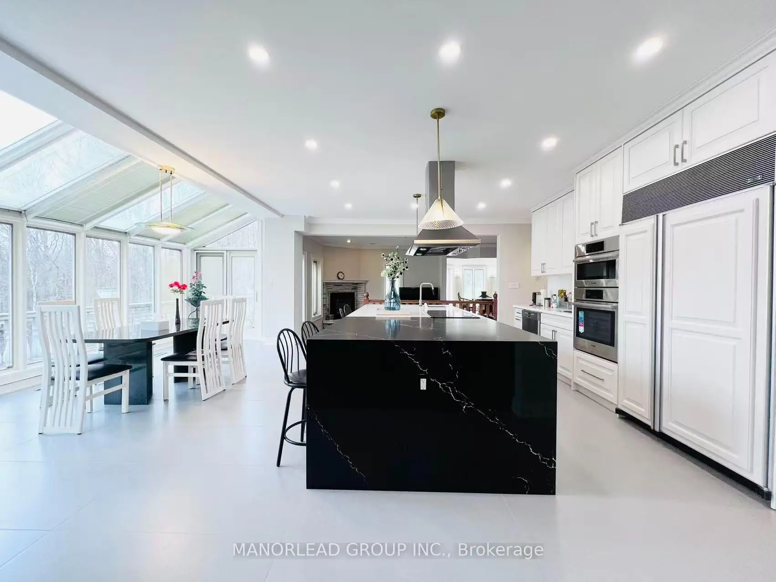

Description
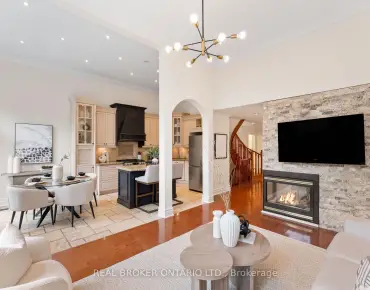
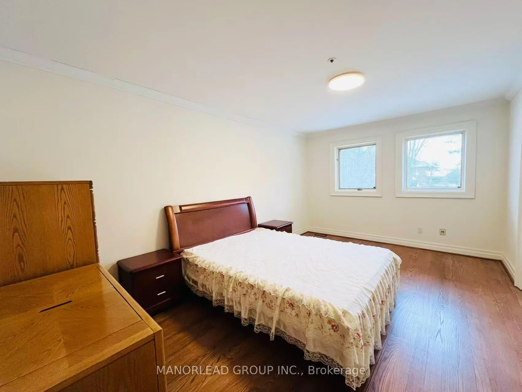
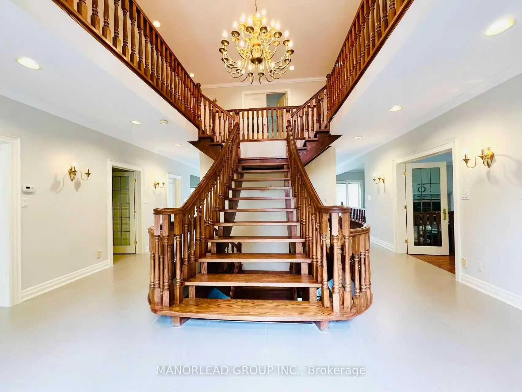
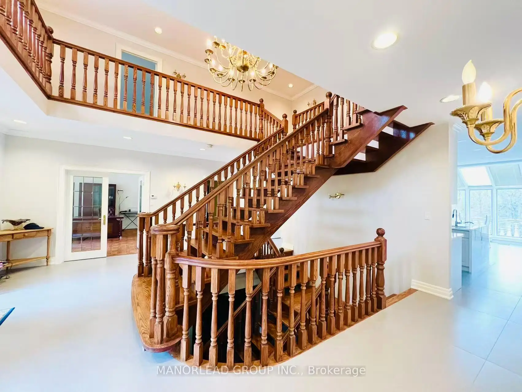
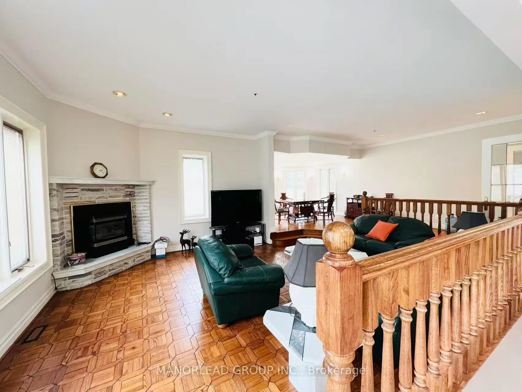
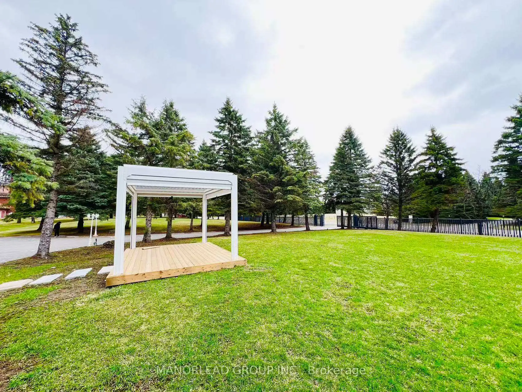
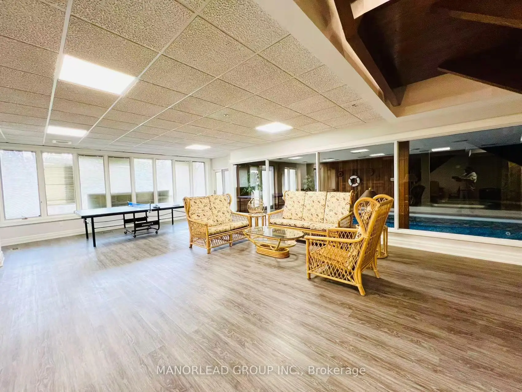
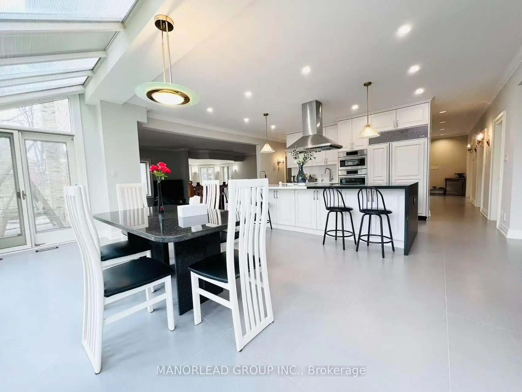
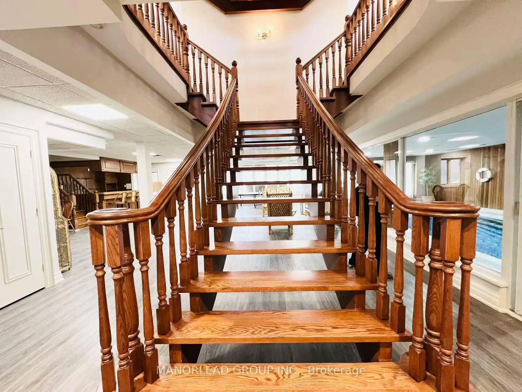
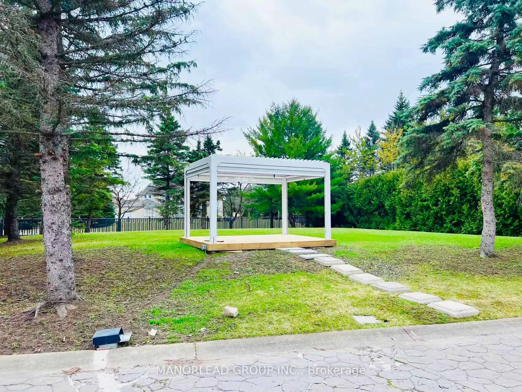
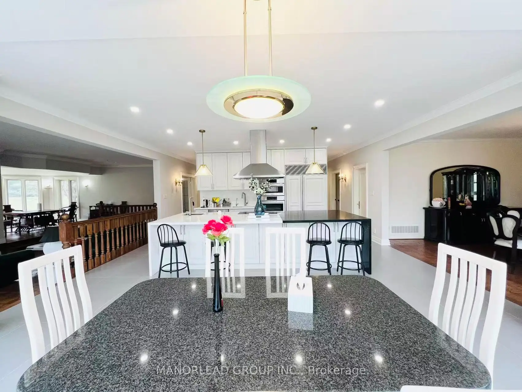
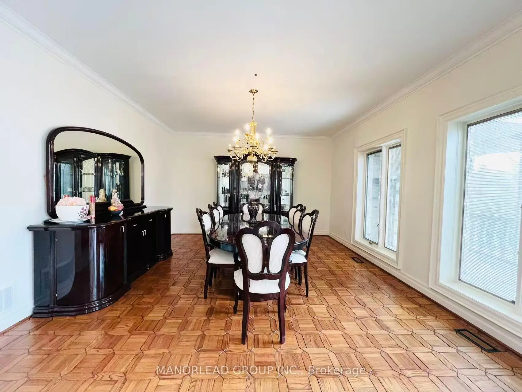
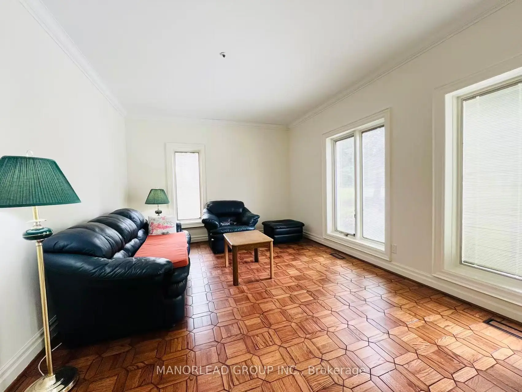
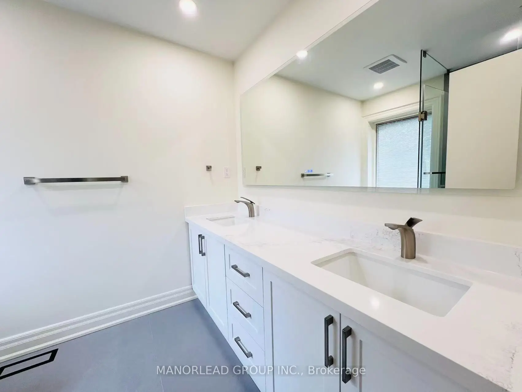
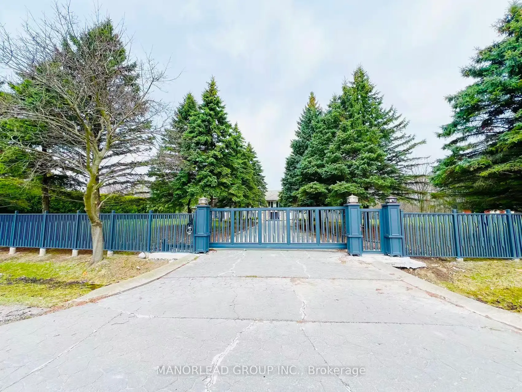
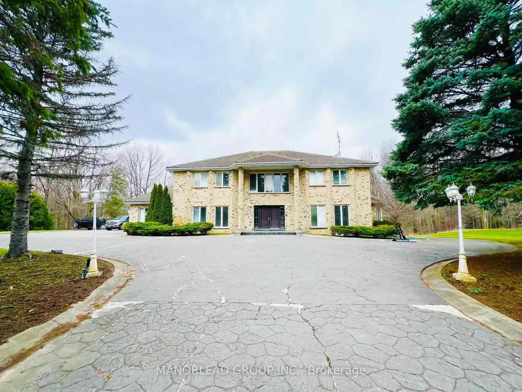
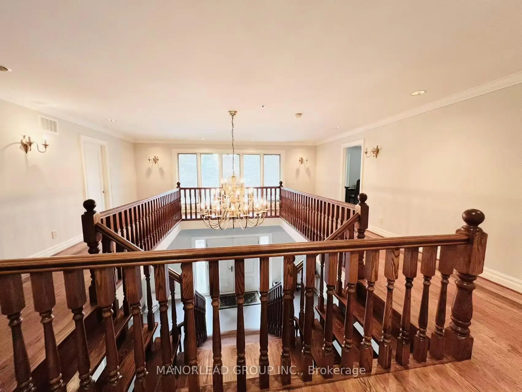
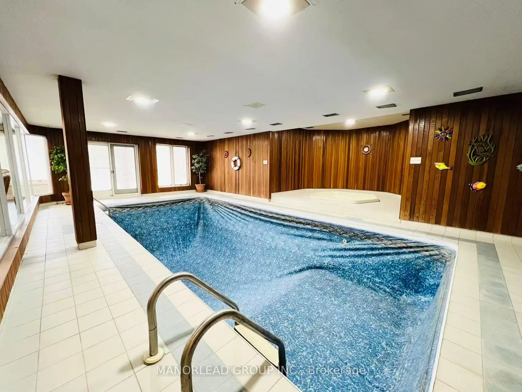
Located in one of Woodbridge's most prestigious and sought-after neighbourhoods, this exceptional estate offers over 5,000 sq. ft. of living space on a private 1.82-acre lot backing onto a breathtaking ravine. The home features 4 spacious bedrooms, a grand foyer with a sweeping staircase, and beautifully designed principal rooms ideal for both everyday living and entertaining. A standout feature is the indoor swimming pool, offering year-round enjoyment. Additional highlights include a four-car garage and a full walkout basement, providing ample space and flexibility. Enjoy refined living in an unparalleled natural setting.
Features
- Facing: North

- Bedrooms: 4

- Bathrooms: 6

- Garages: 4

- Kitchens: 1

Details
- Lot size: 282.49 x 295.28 Feet

- Space: 5000 +

- Tax: $ 15738.00

- N13629112

- Listing contracted with: MANORLEAD GROUP INC.
| Room | Size(M) | Description | |
|---|---|---|---|
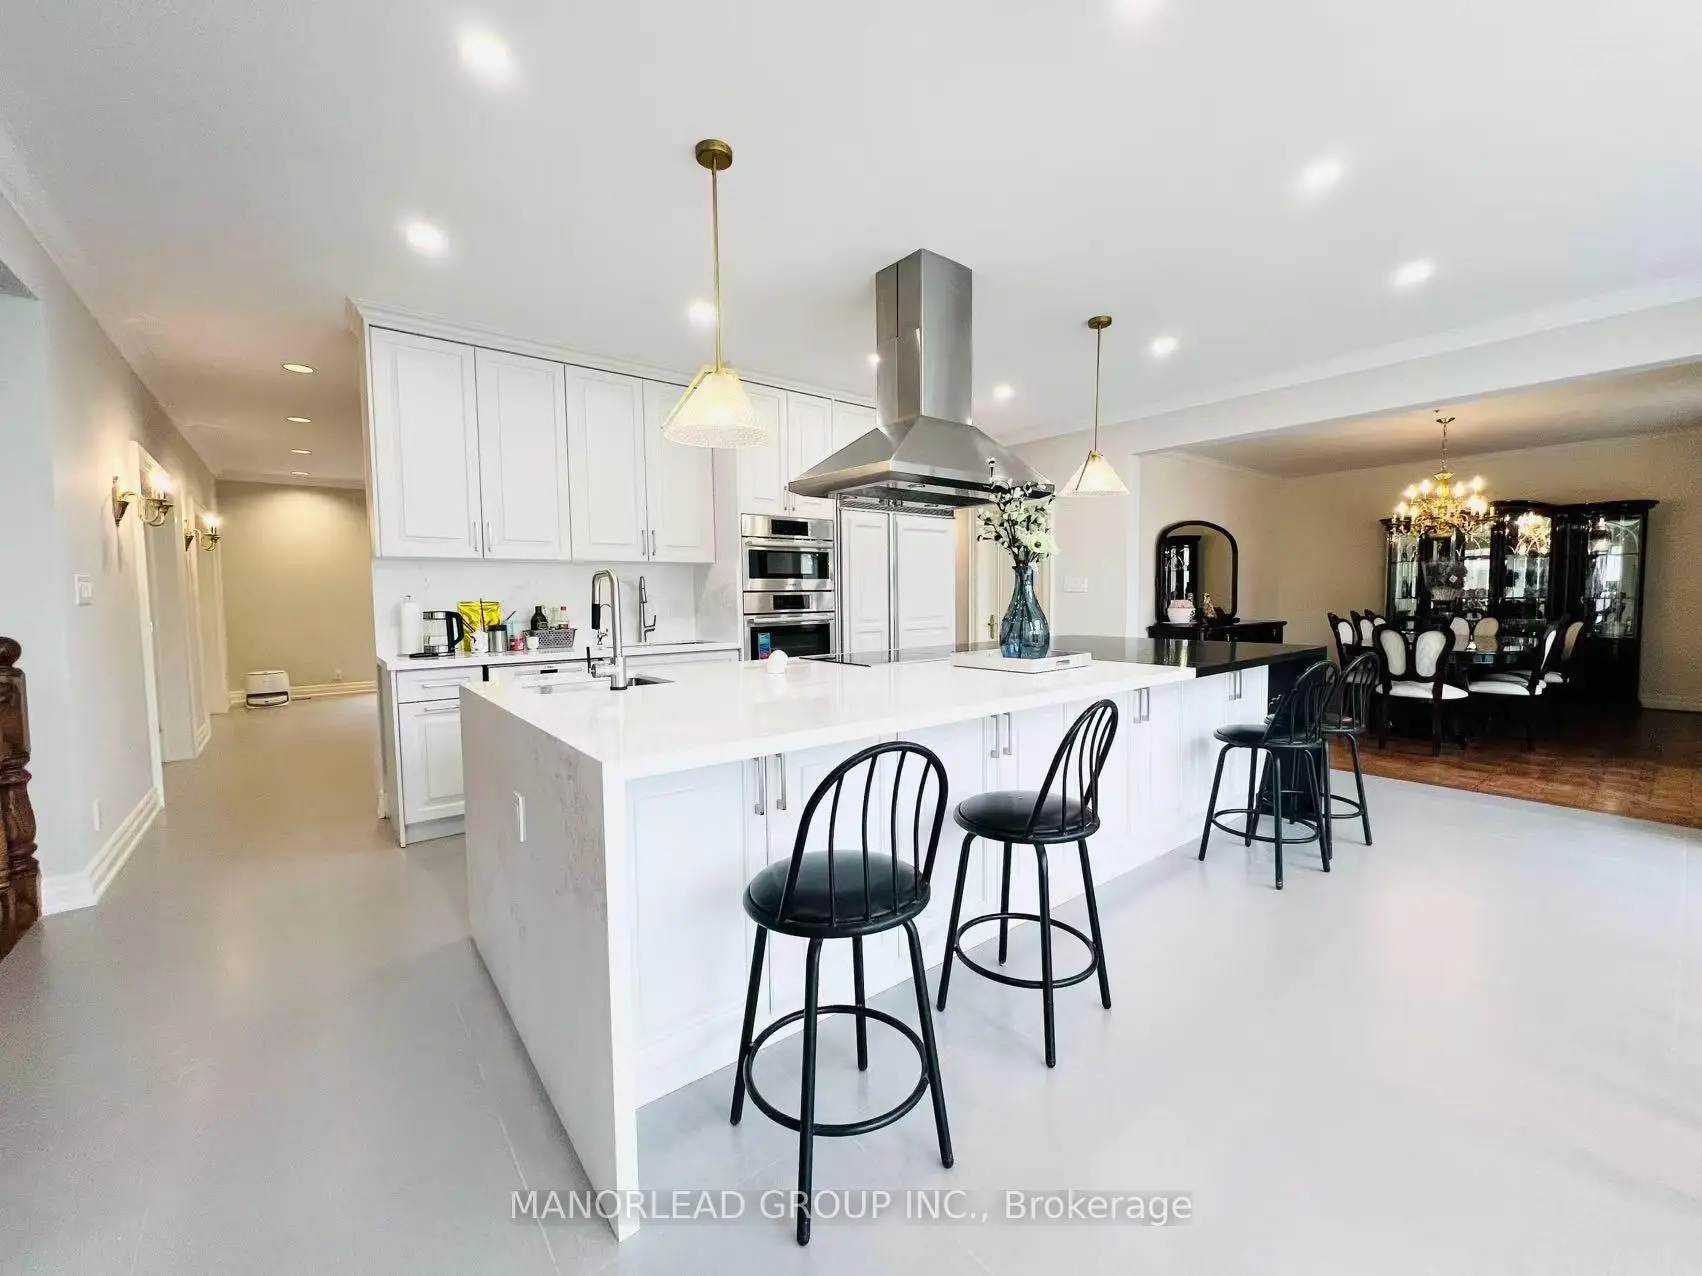
| Kitchen | 7.30x4.00 | Greenhouse Window, W/O To Balcony, Overlooks Ravine |
|
| Living Rm | 5.00x3.65 | Hardwood Floor, French Doors, Crown Moulding |
|
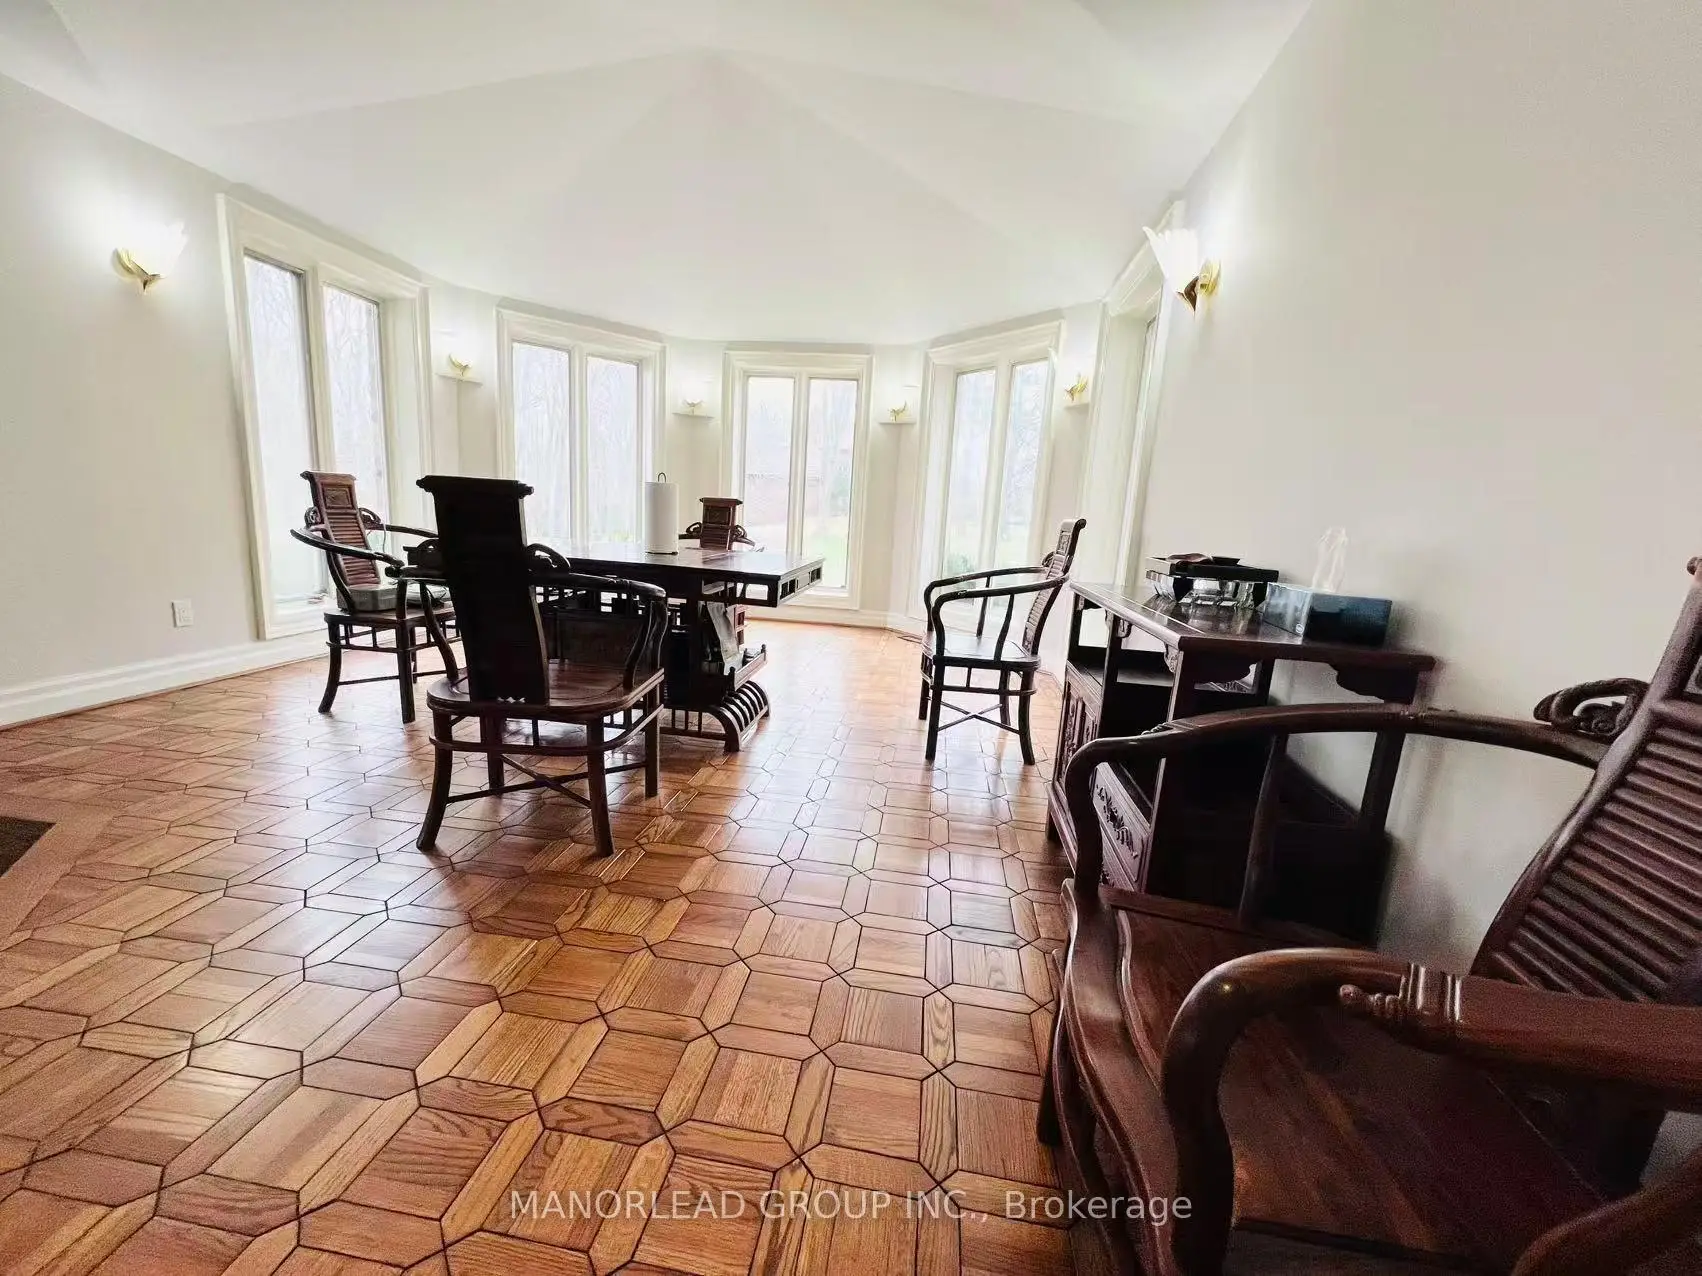
| Dining Rm | 5.00x4.30 | Hardwood Floor, French Doors, Formal Rm |
|
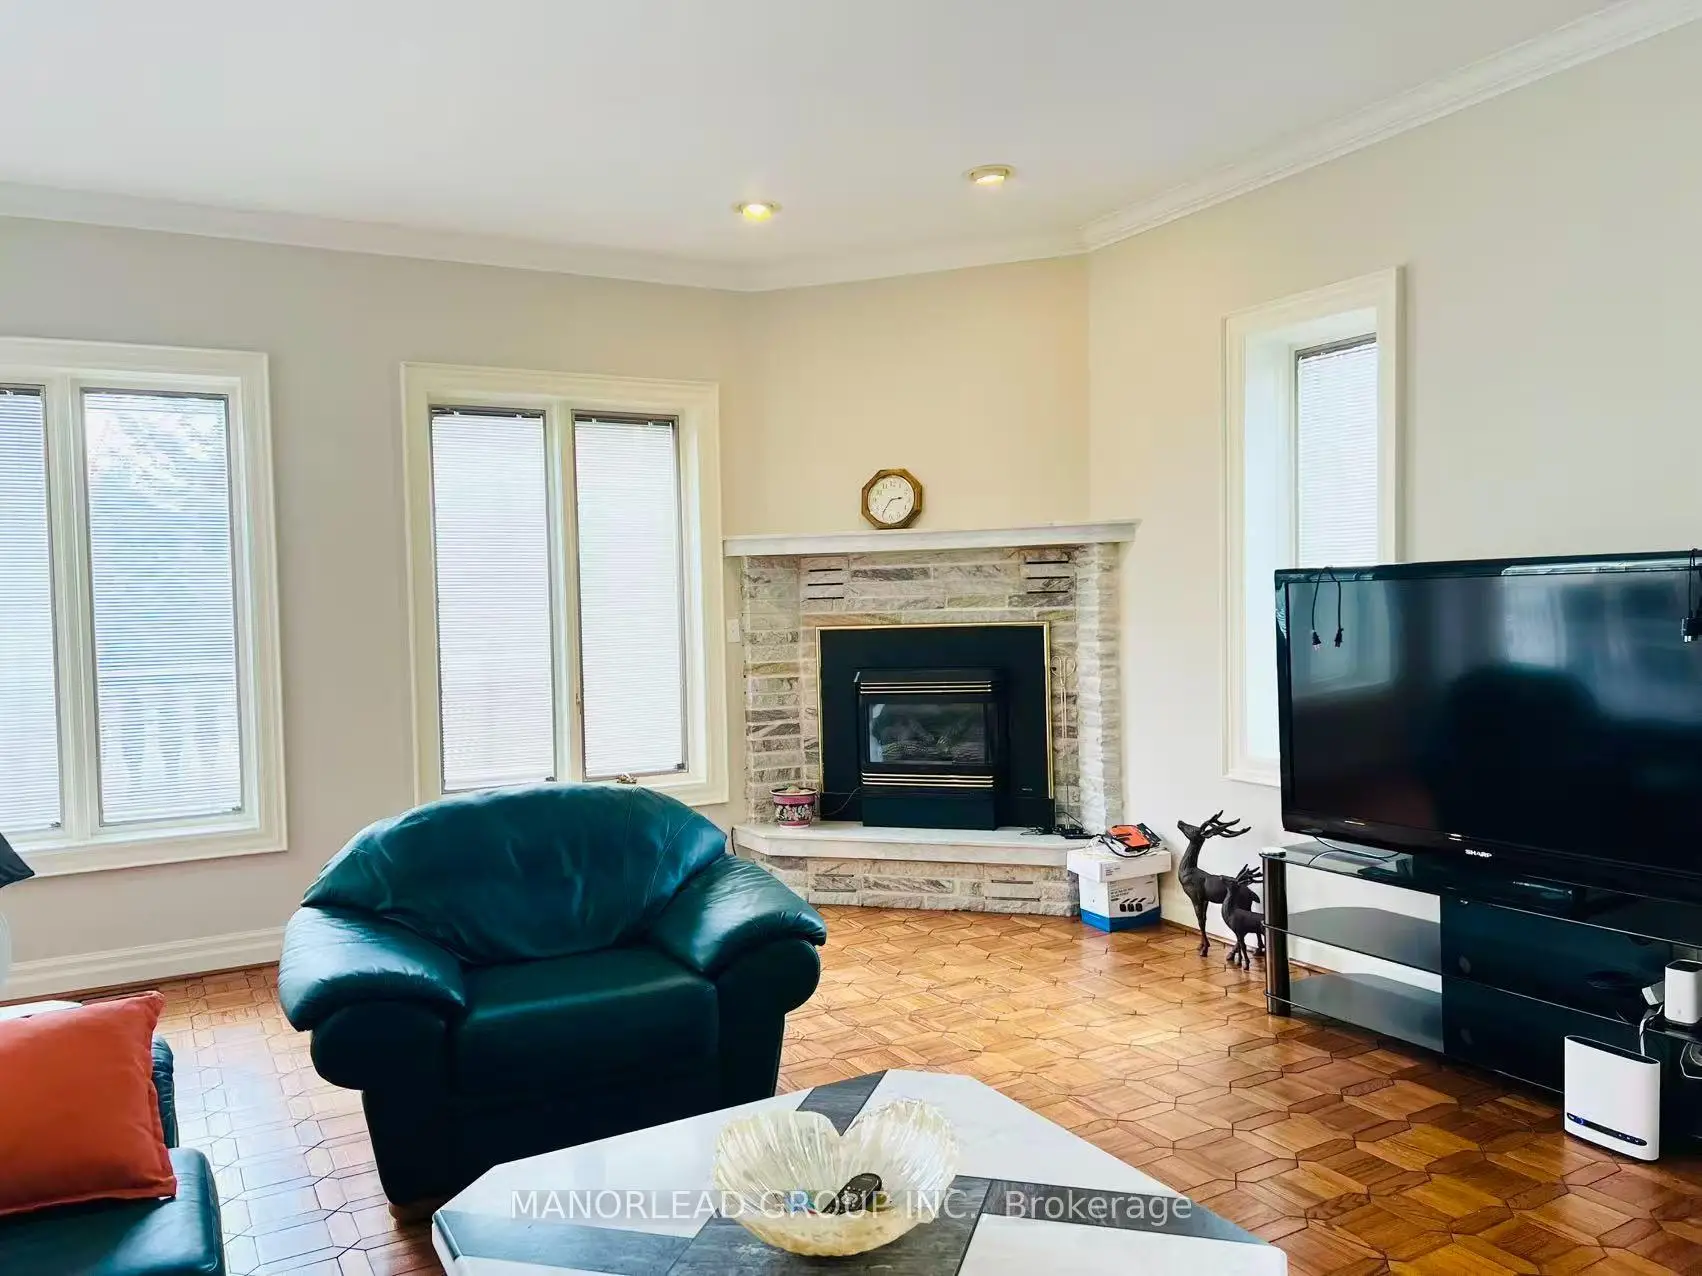
| Family Rm | 6.35x4.85 | Hardwood Floor, Gas Fireplace, Sunken Rm |
|
| Office | 5.00x3.65 | Hardwood Floor, French Doors, Crown Moulding |
|
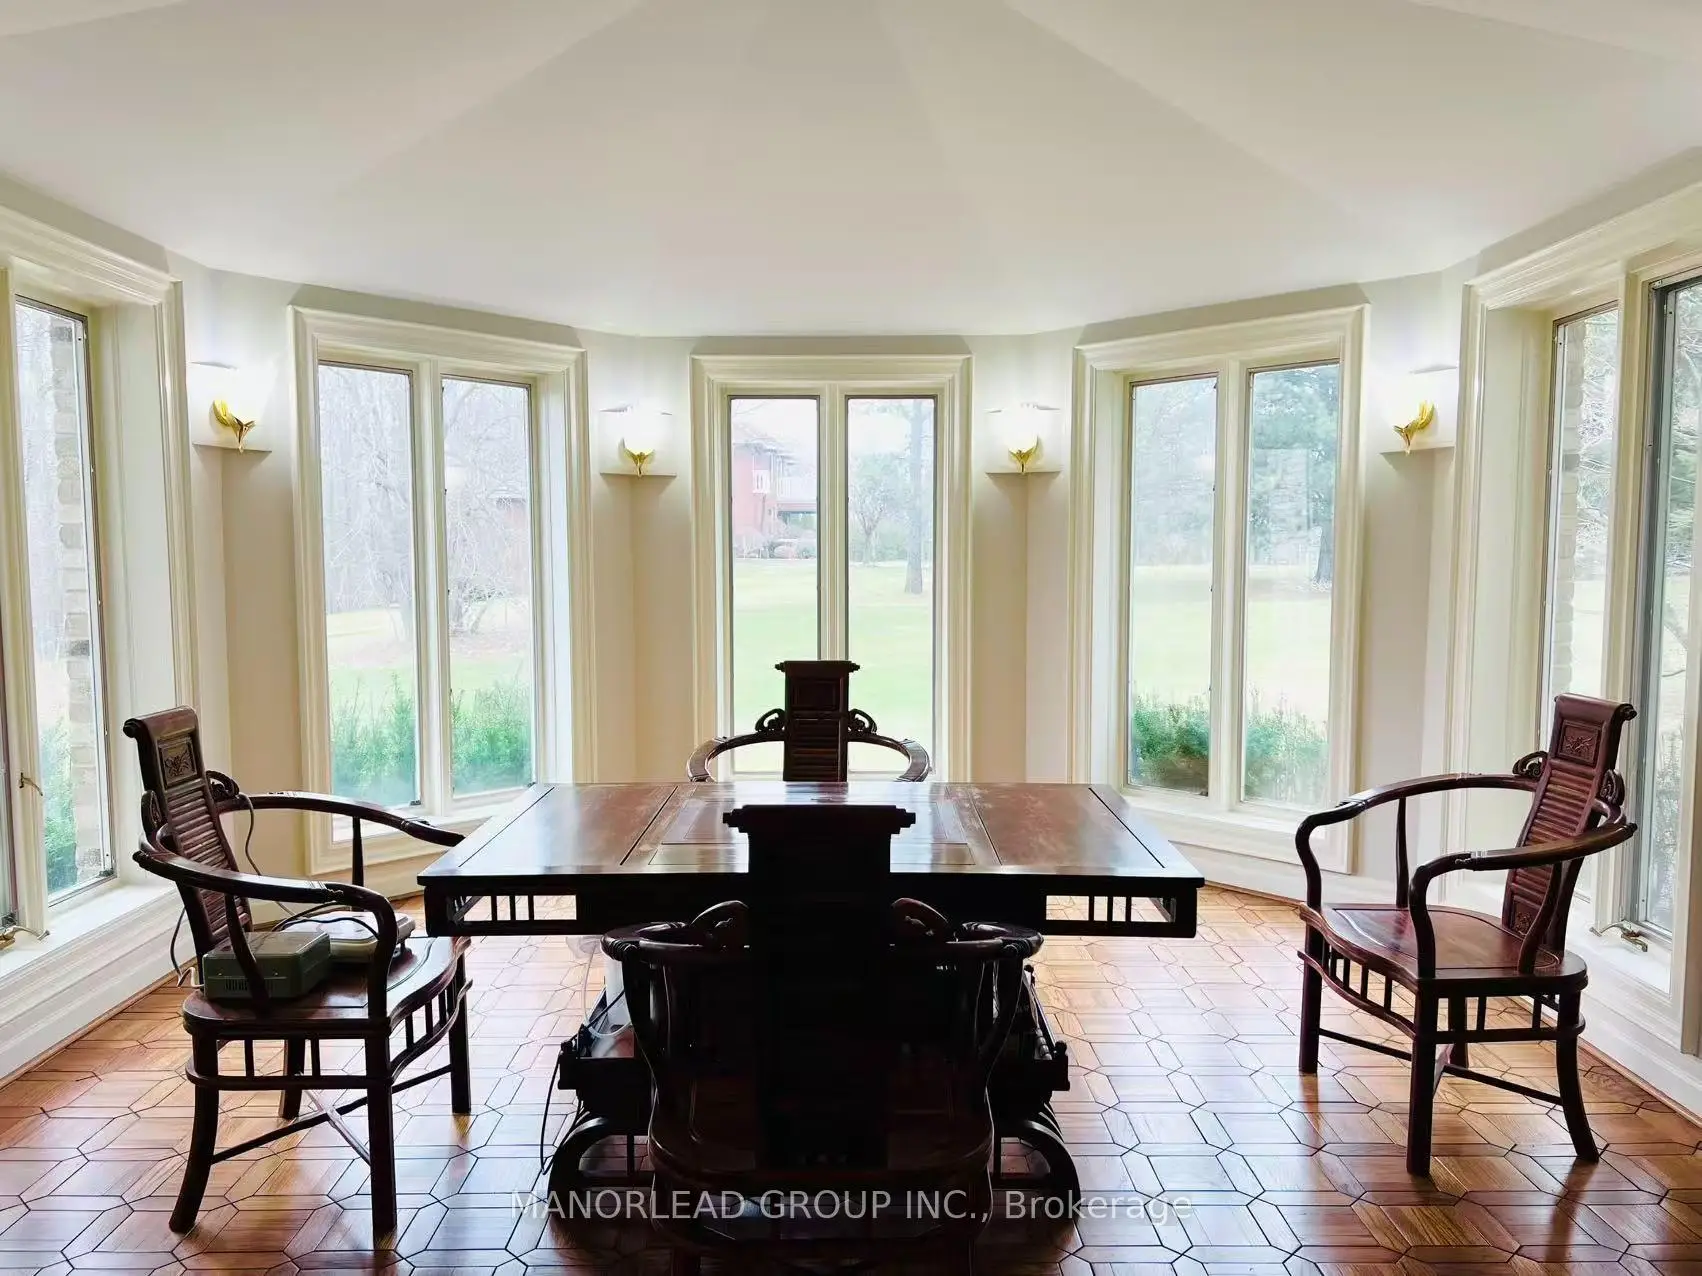
| Media Rm | 6.40x4.15 | Hardwood Floor, Bay Window, Overlooks Family |
|
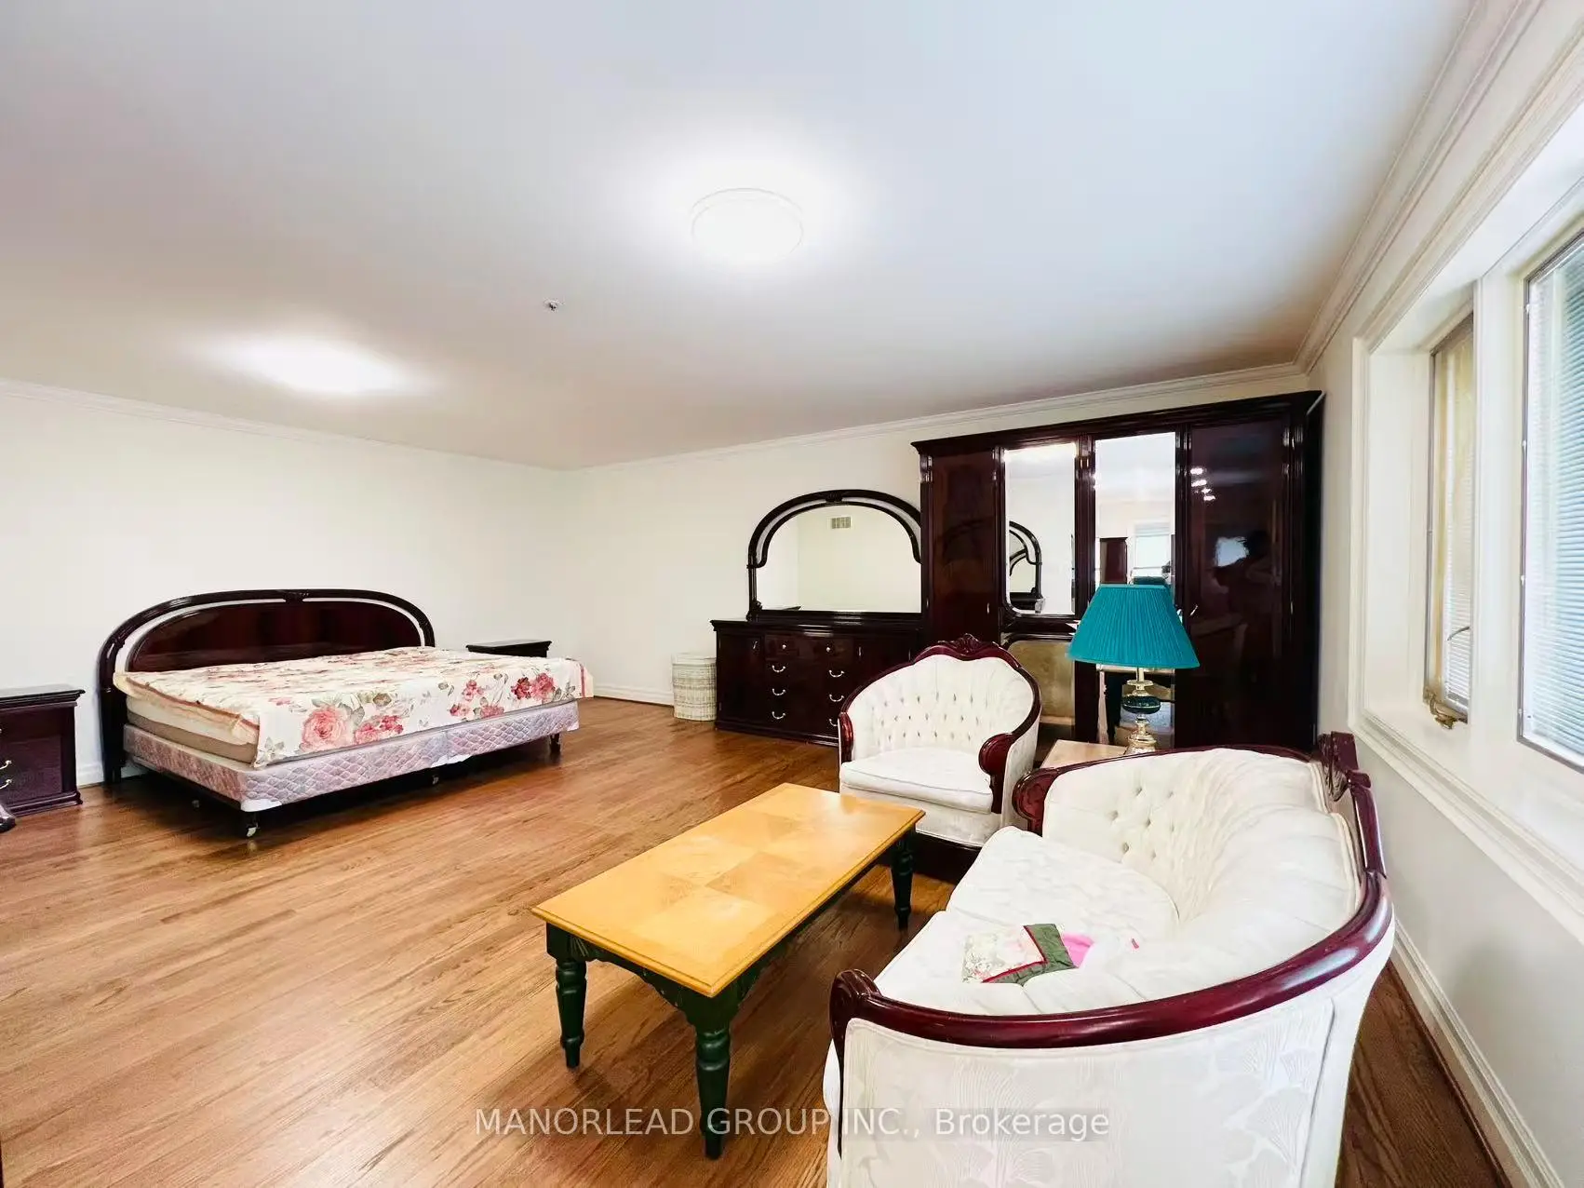
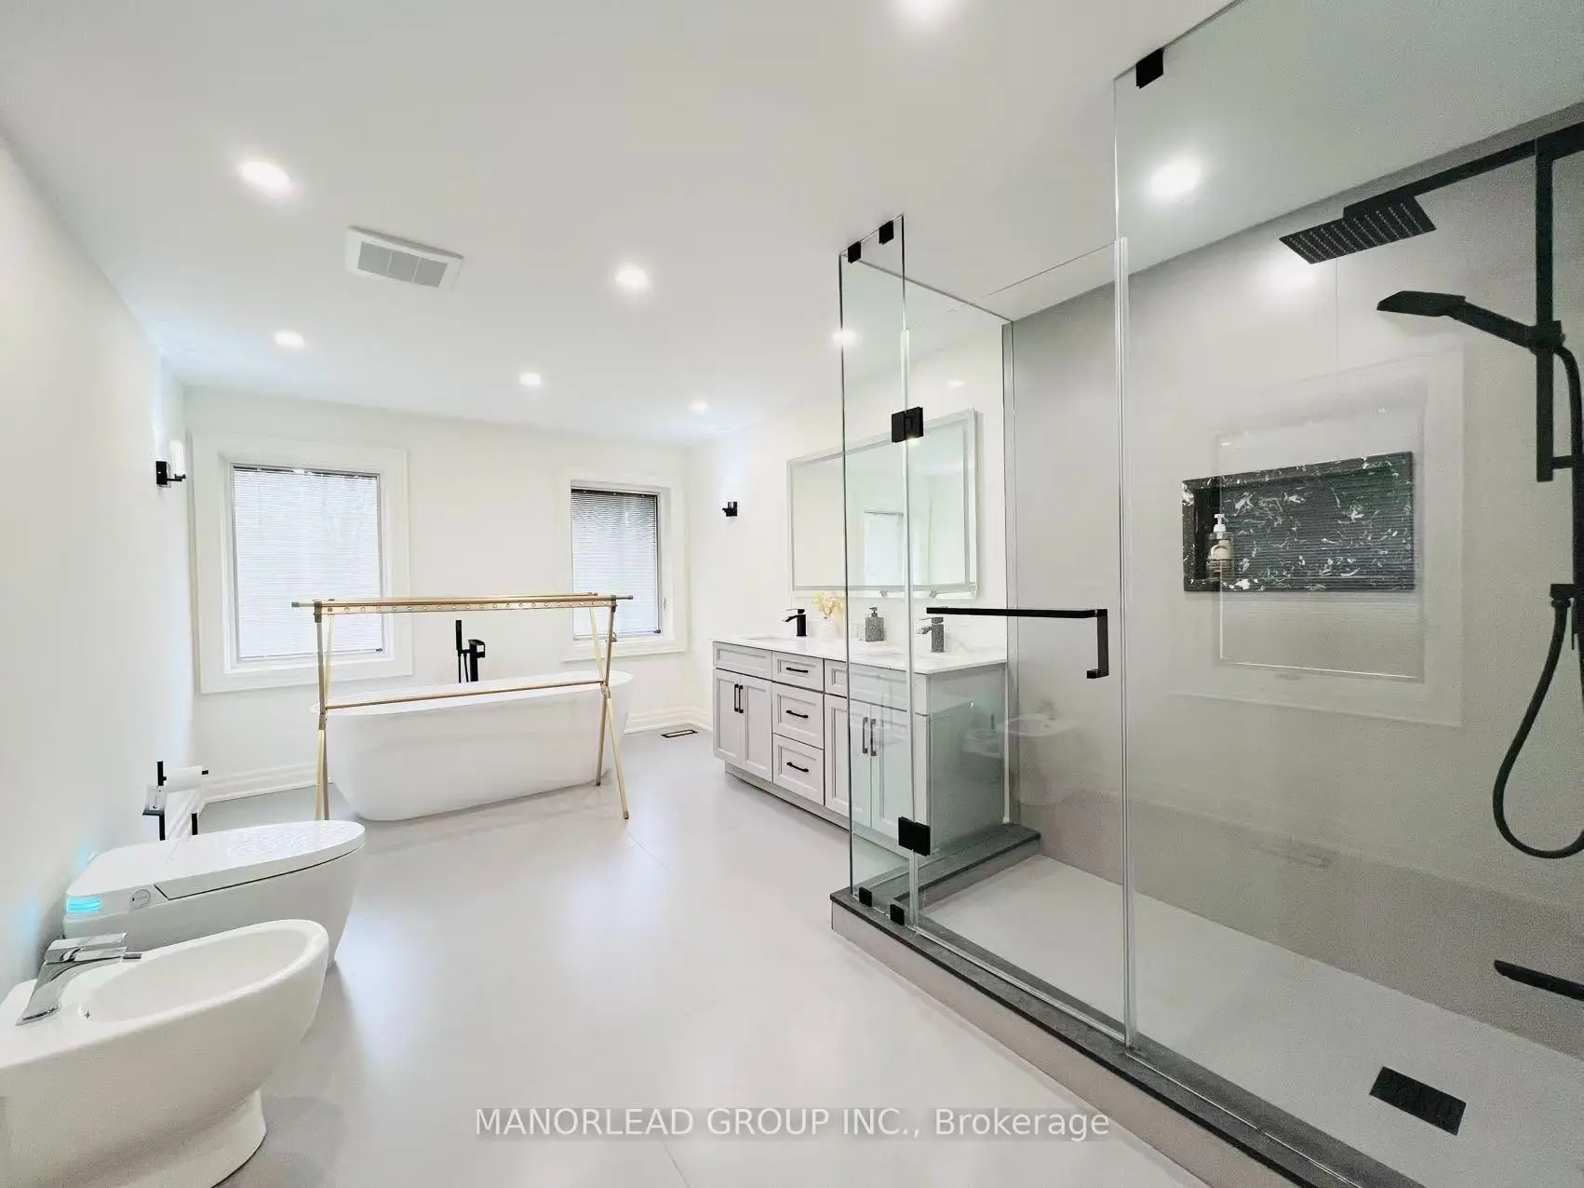
| Primary B | 10.60x6.40 | Hardwood Floor, 7 Pc Ensuite, Overlooks Ravine |
|
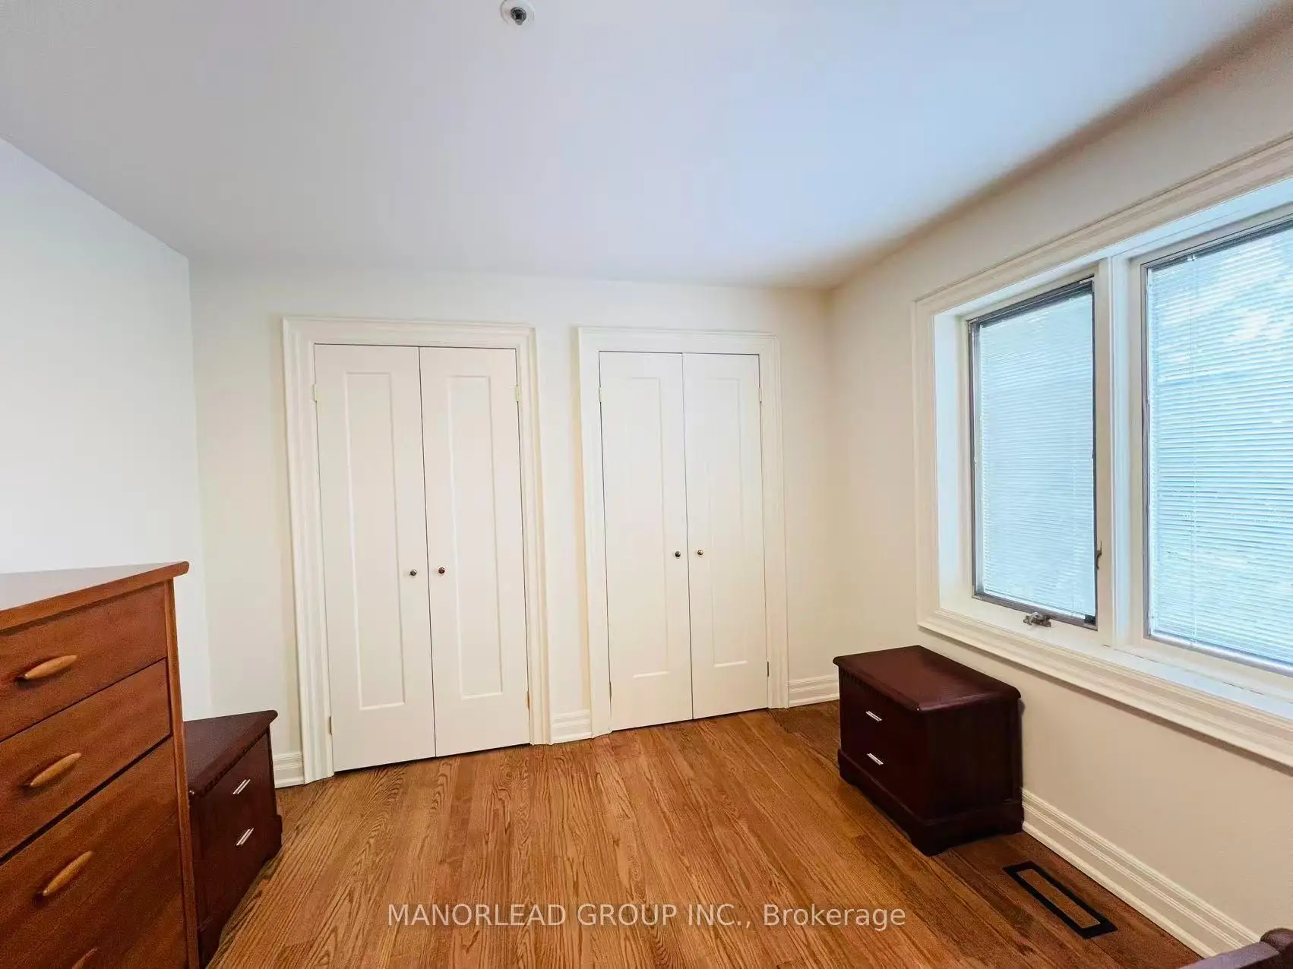
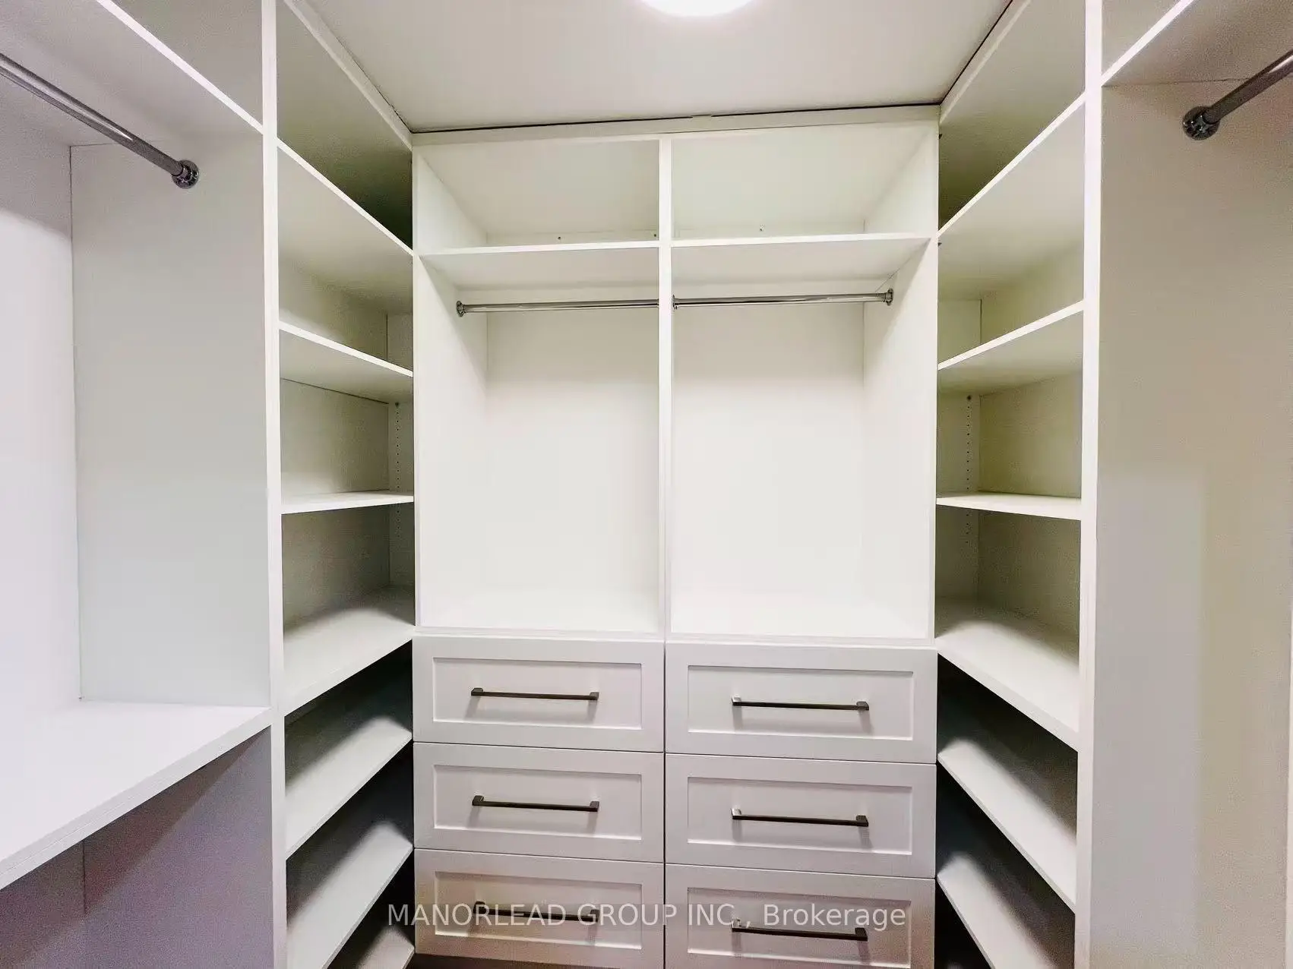
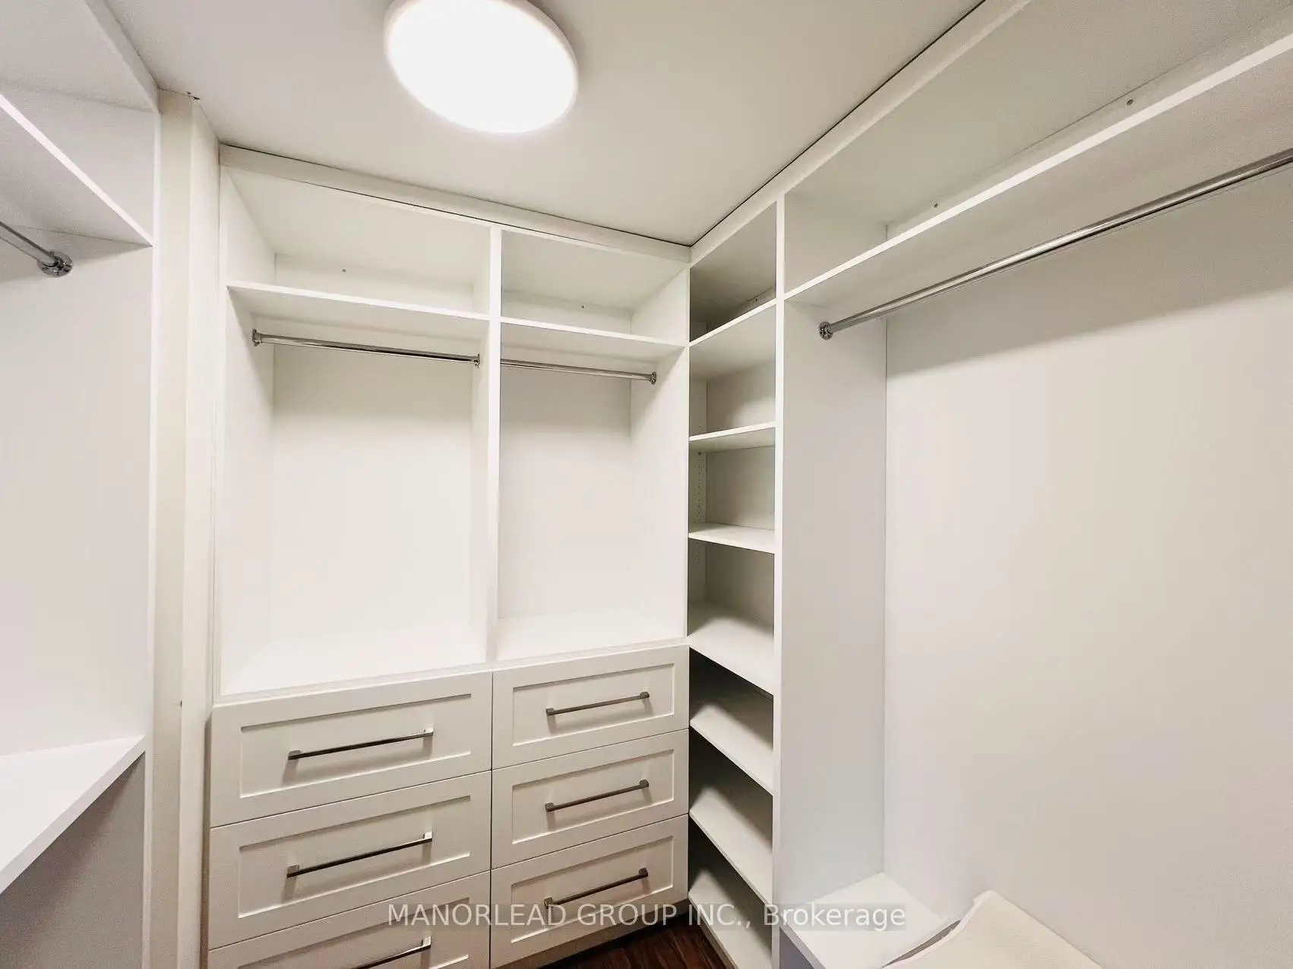
| 2nd Br | 5.00x3.20 | Hardwood Floor, B/I Closet, Semi Ensuite |
|
| 3rd Br | 5.00x3.30 | Hardwood Floor, B/I Closet, Semi Ensuite |
|
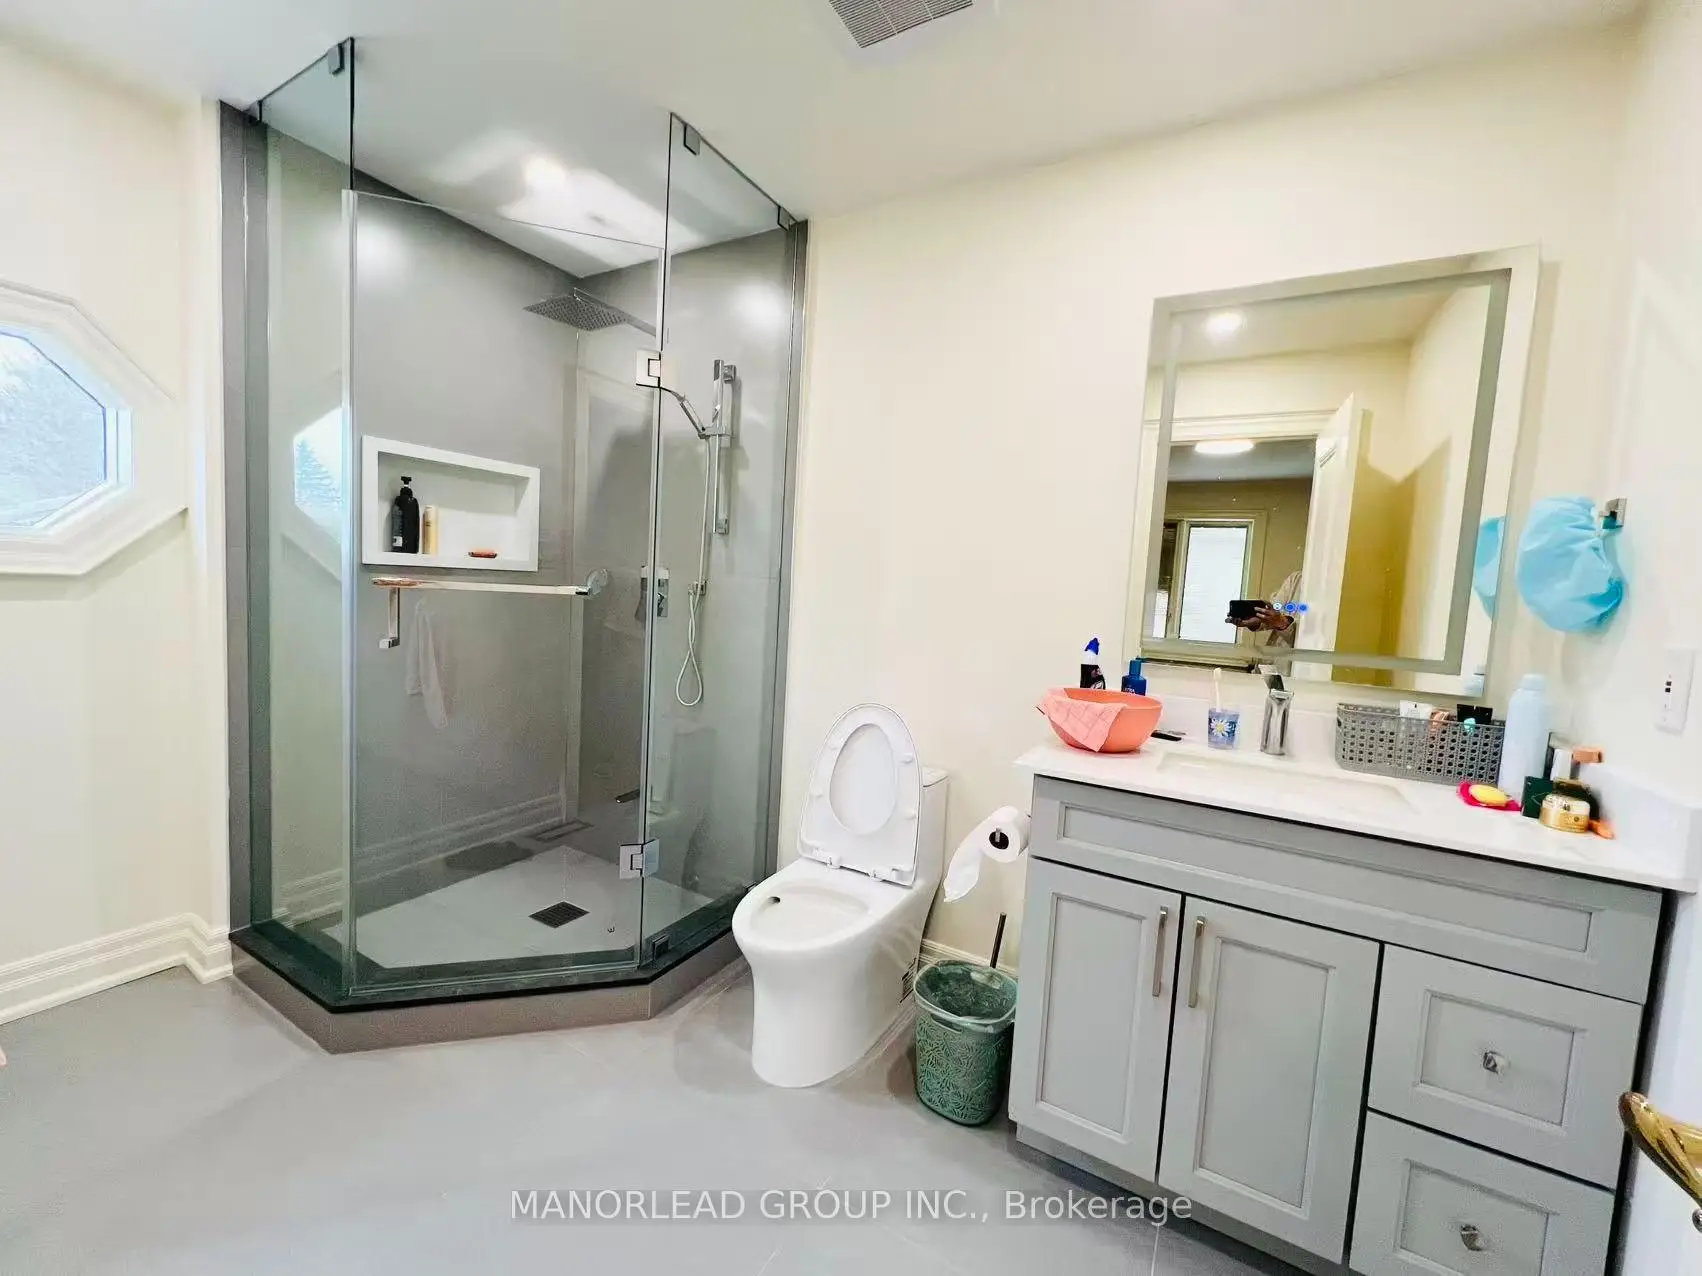
| 4th Br | 5.00x3.65 | Hardwood Floor, B/I Closet, 4 Pc Ensuite |
|
| Recreatio | 13.40x9.40 | Wet Bar, W/O To Yard, Overlooks Pool |
|
| Game Rm | 9.30x8.30 | Ceramic Floor |
| Bathroom | Pieces | Level | |
|---|---|---|---|
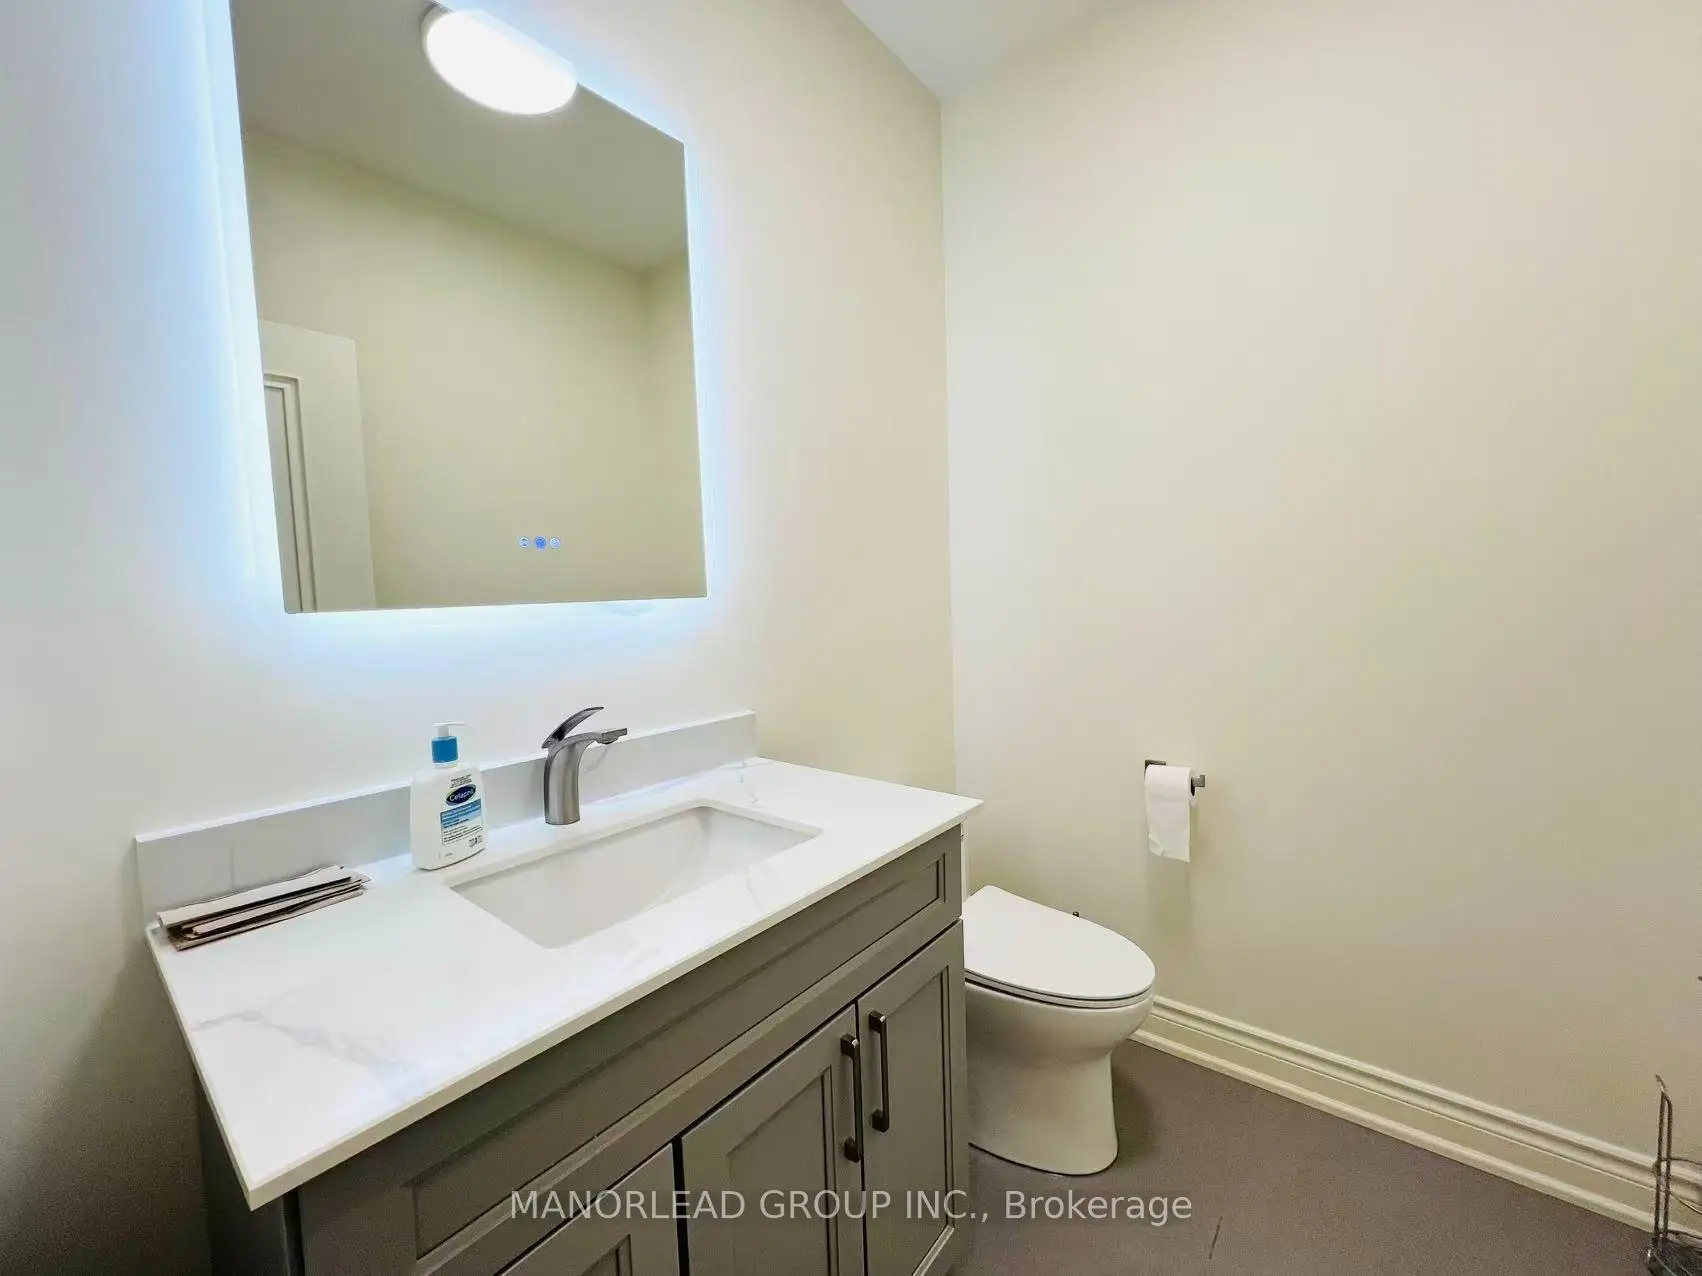
| 1xBath | 2 pcs | Main |
|
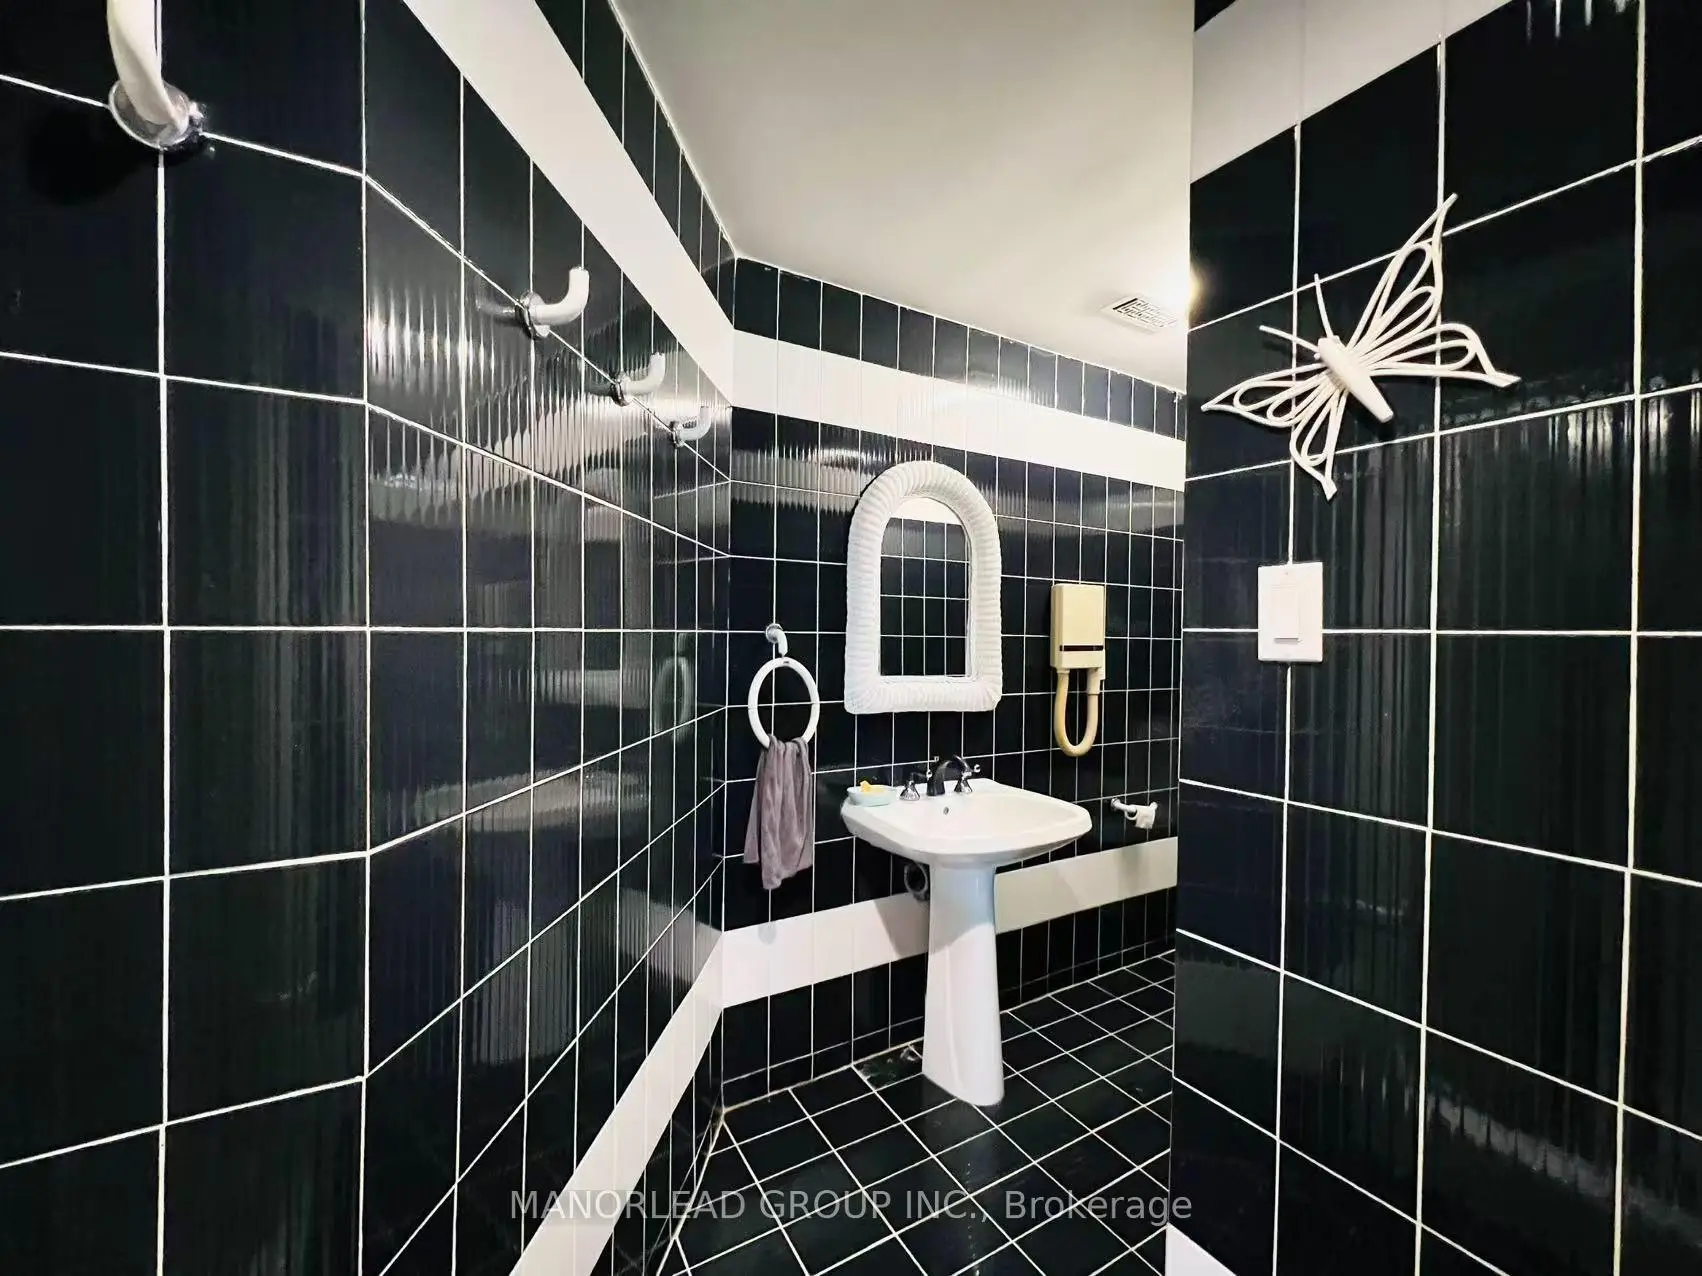
| 2xBaths | 4 pcs | Second |
|
| 1xBath | 7 pcs | Second |
|
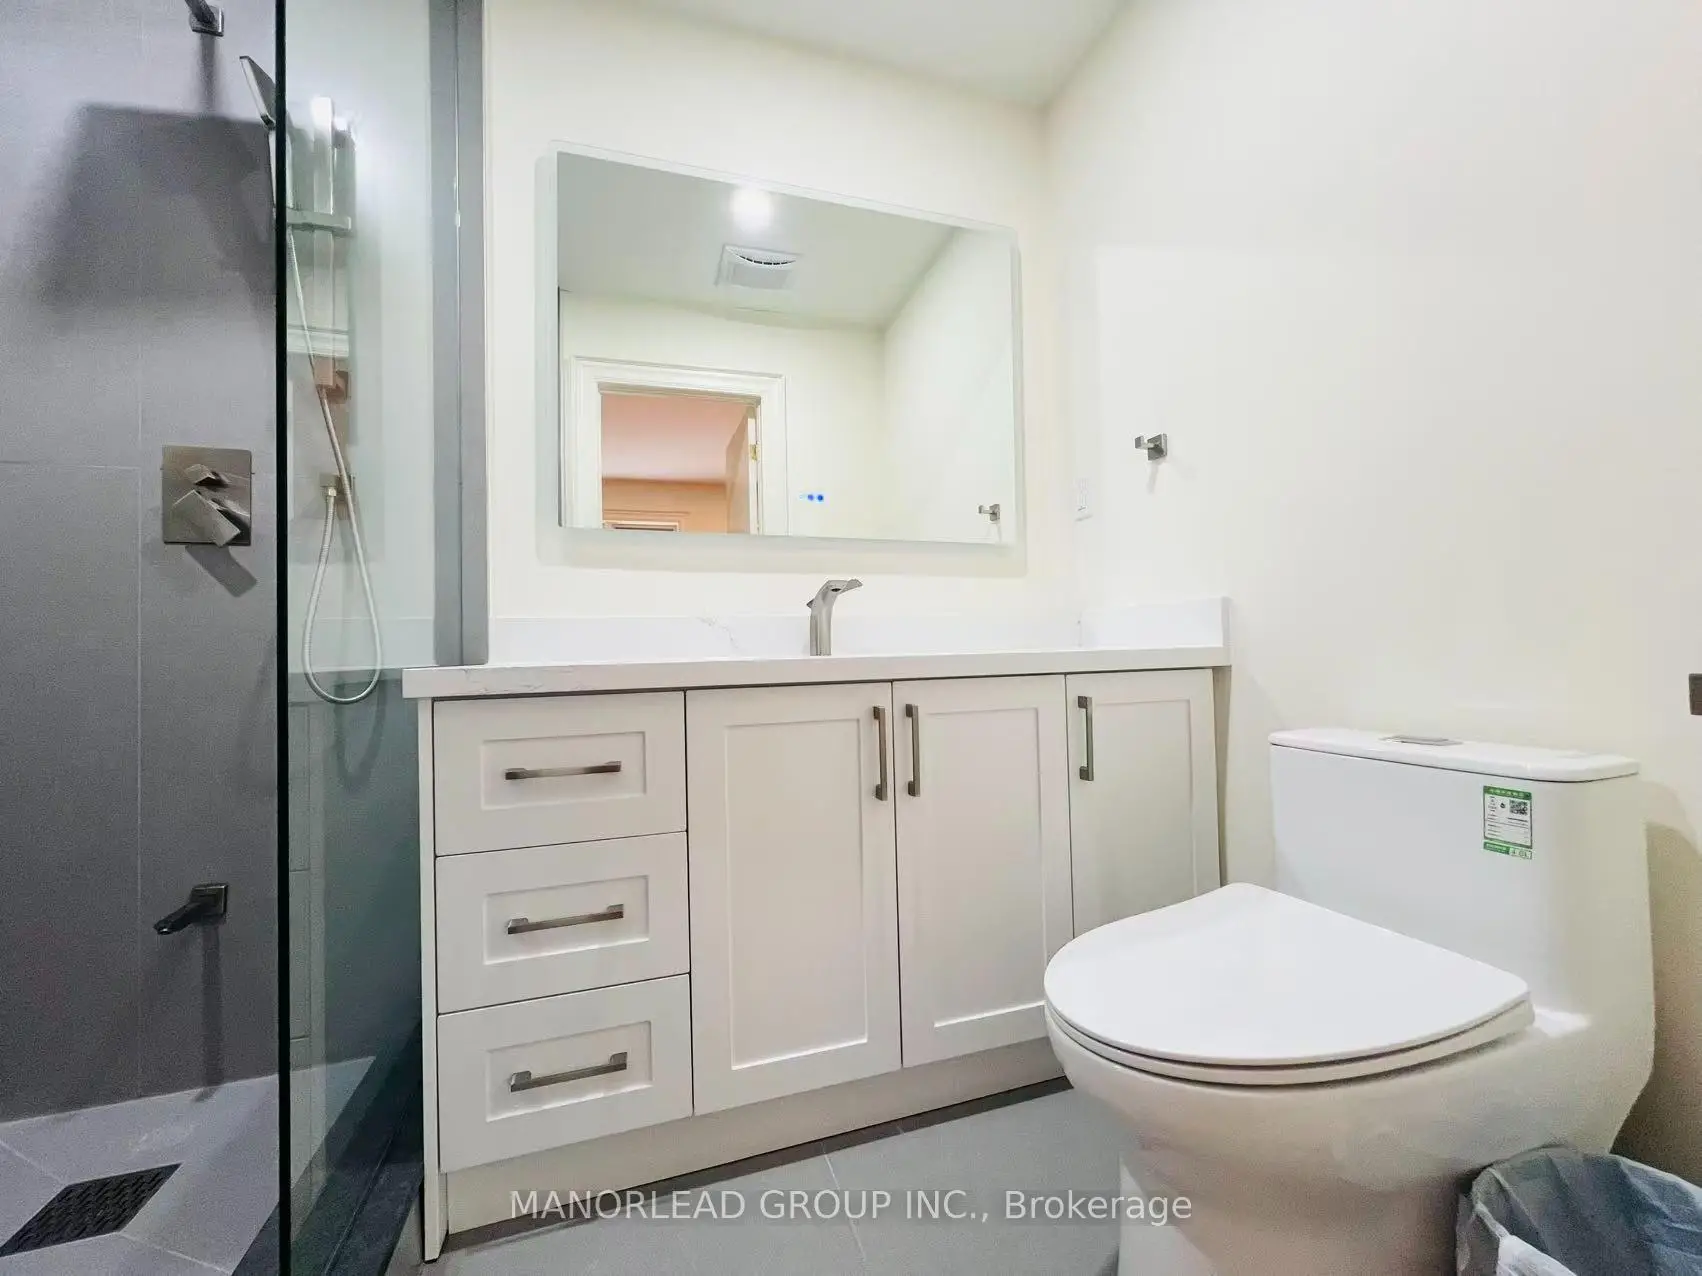
| 1xBath | 3 pcs | Basement |
|
| 1xBath | 2 pcs | Basement |
Property Summary
Located close to the intersection of Weston Rd & Teston Rd, 270 Greenbrooke Dr is a 4 bedrooms 6 washrooms Detached. The unit has a 4 Attached Parking Spaces. The property has many nice features including Sauna, Water Heater, Central Vacuum and Built-In Oven. Kitchen, Living Room Rm, Dinning Room Rm, Family Room Rm, Office and Media Rm are on the Main floor.School Information
Elementary Schools
-
Home schoolRank: 1300 out of 3022 (Score: 6.4)Distance to school: 0.5 km (~9 min walk)
-
French Immersion school
Rank: 571 out of 3022 (Score: 7.5)Distance to school: 2.3 km (~7 min drive) -
Distance to school: 6.0 km (~18 min drive)
-
Catholic Gifted program school
Rank: 299 out of 3022 (Score: 8.1)Distance to school: 5.1 km (~15 min drive) -
Rank: 888 out of 3022 (Score: 7.0)Distance to school: 5.9 km (~18 min drive)
Secondary Schools
-
Home schoolRank: 6/746 (Score: 9.6) 5 year average: 5/746 (Score: 9.0)Distance to school: 1.3 km (~24 min walk)
-
Rank: 219/746 (Score: 7.0) 5 year average: 257/746 (Score: 6.6)Distance to school: 8.5 km (~25 min drive)
-
Arts program school
Rank: 100/746 (Score: 7.9) 5 year average: 60/746 (Score: 7.9)Distance to school: 10.4 km (~31 min drive) -
Home school
Rank: 89/746 (Score: 8.0) 5 year average: 109/746 (Score: 7.5)Distance to school: 3.8 km (~11 min drive) -
Catholic Home school
Rank: 313/746 (Score: 6.4) 5 year average: 359/746 (Score: 6.0)Distance to school: 2.4 km (~7 min drive) -
Catholic AP program school
Rank: 205/746 (Score: 7.1) 5 year average: 228/746 (Score: 6.8)Distance to school: 6.4 km (~19 min drive) -
Rank: 205/746 (Score: 7.1) 5 year average: 228/746 (Score: 6.8)Distance to school: 6.4 km (~19 min drive)