Maple, Vaughan, L6A 2X2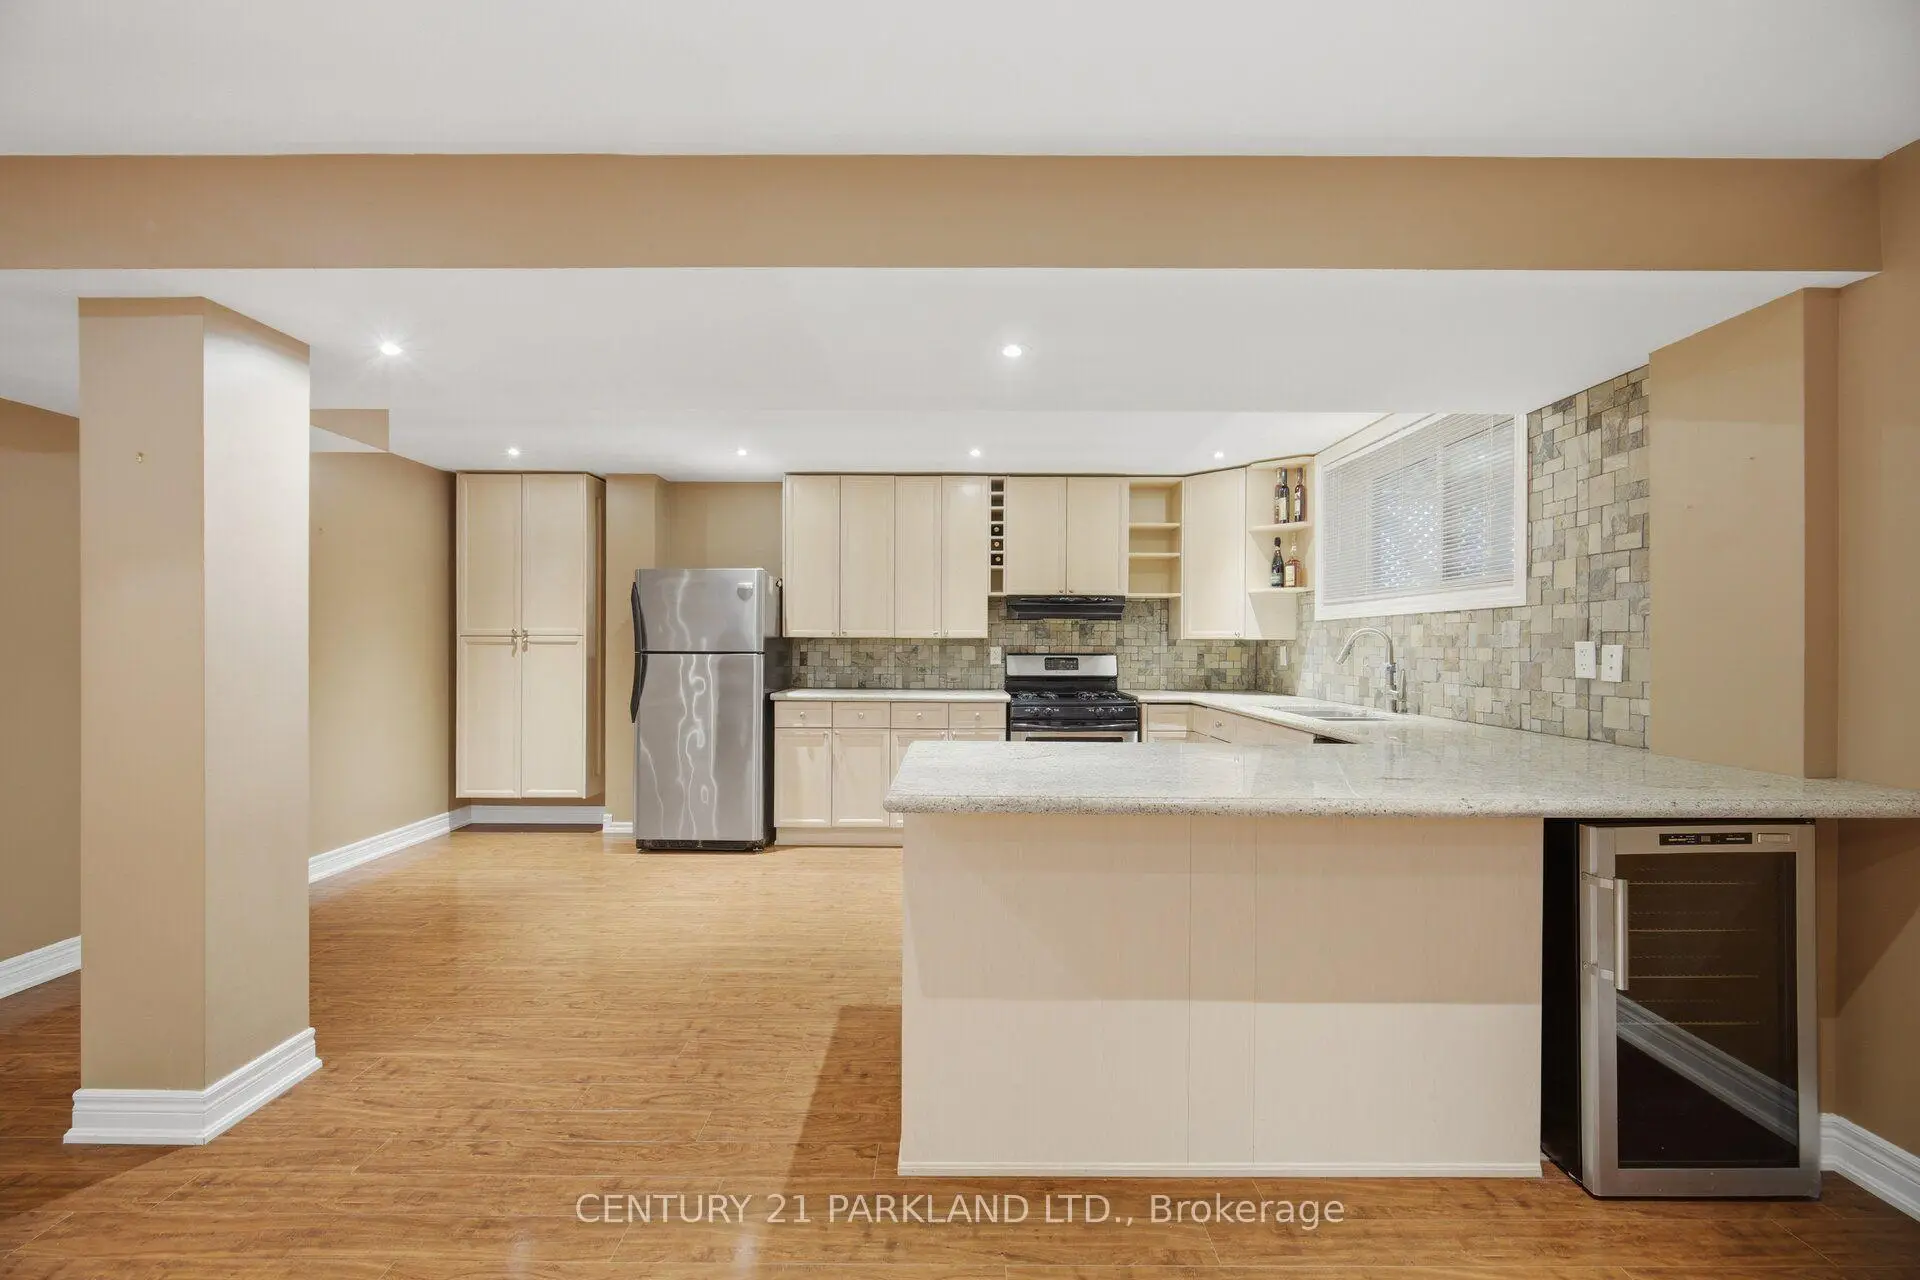



Description
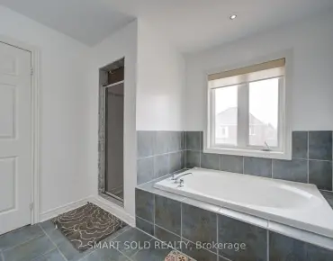
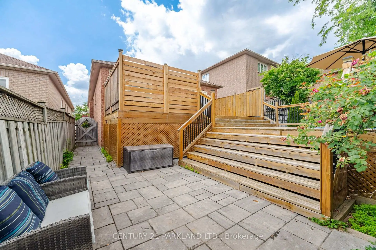
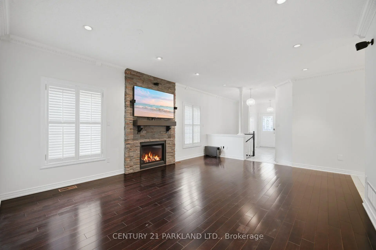
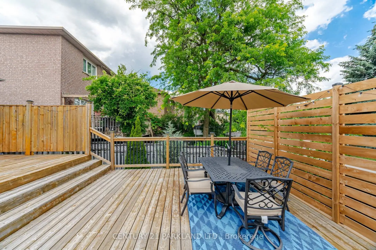
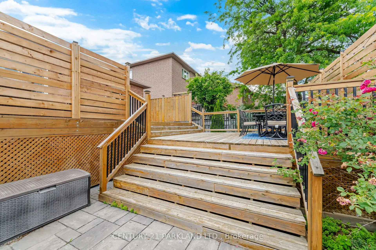
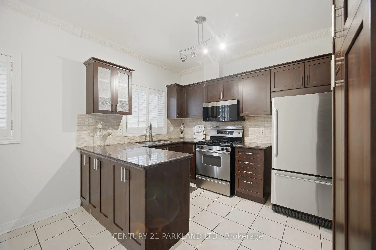
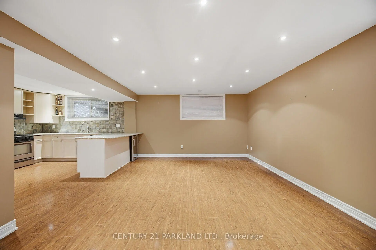
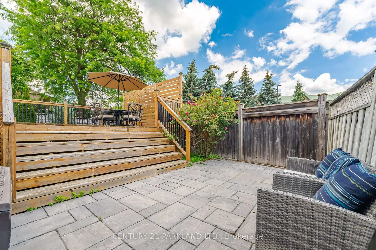
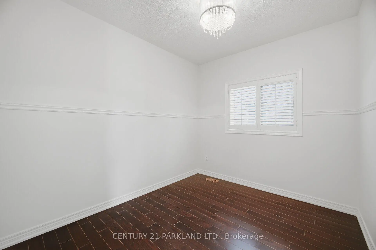
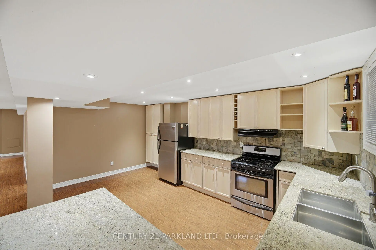
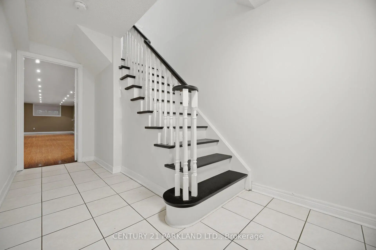
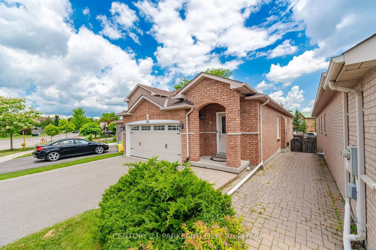
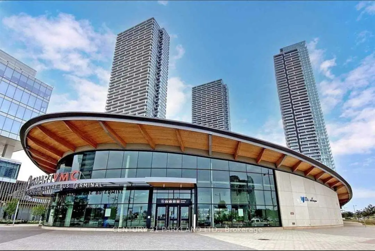
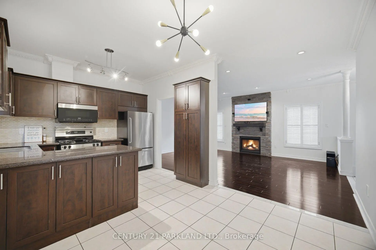
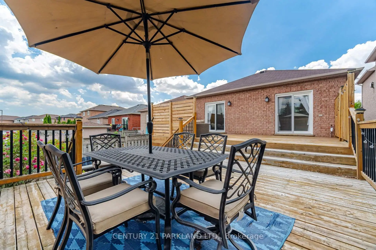
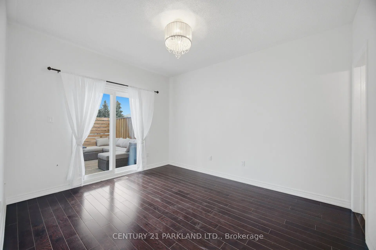
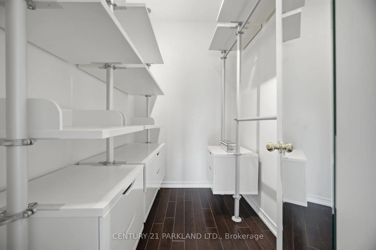
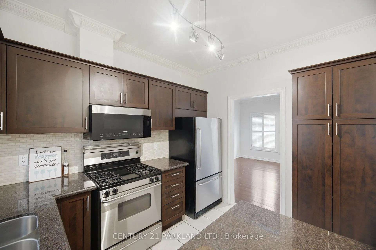
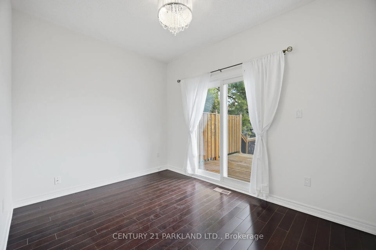
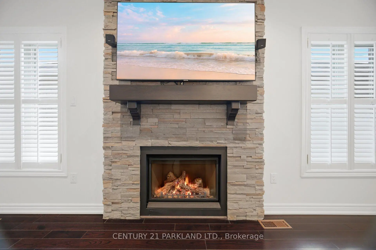
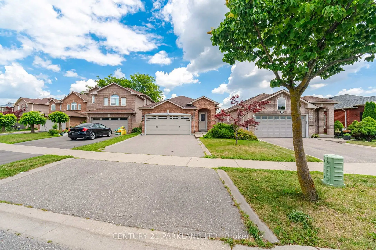
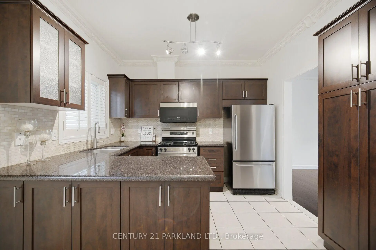
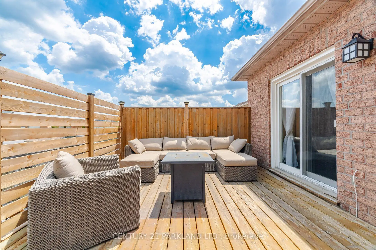
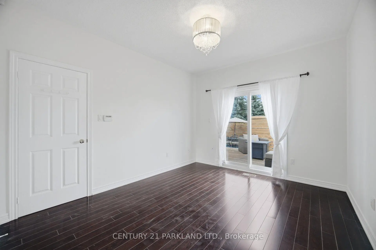
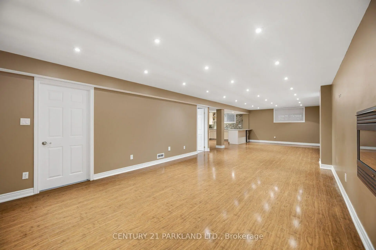
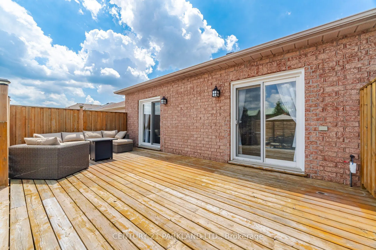
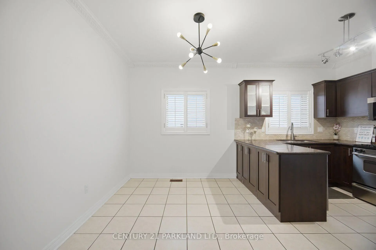
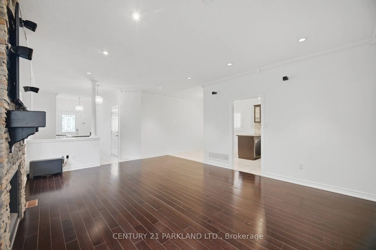
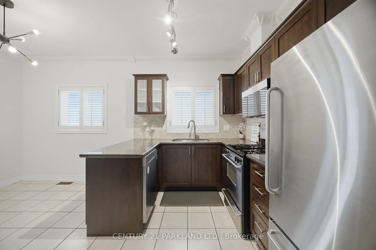
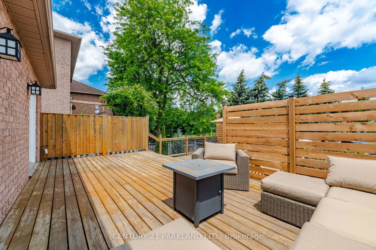
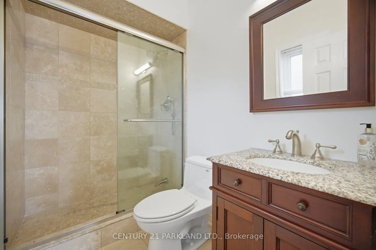
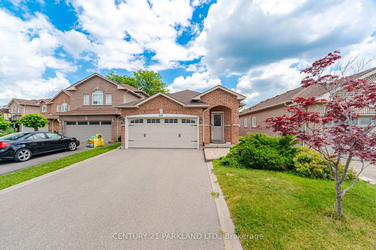
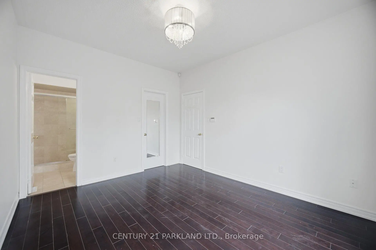
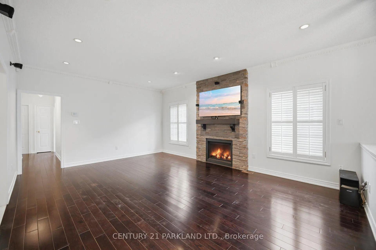
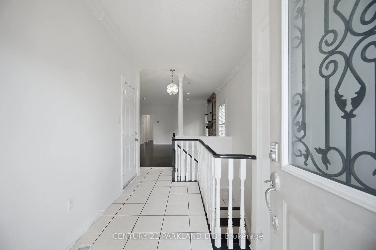
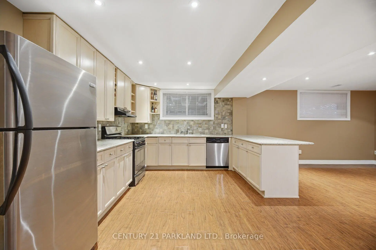
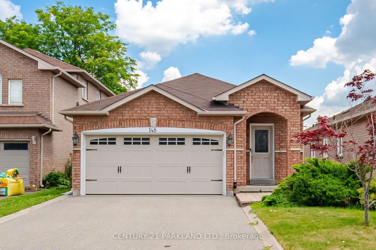
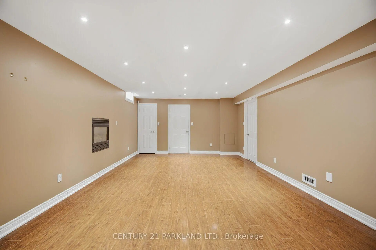
Gorgeous Bungalow nestled in a Highly Desirable Pocket of Maple! This Detached Modern Home offers a Spacious, well-kept interior with an excellent layout & Finished Basement. As you Walk into this home & thru the welcoming foyer, you'll notice the level entrance with no stairs. Inside & Out, you'll enjoy the Modern Finishes & Upgrades throughout. Featuring 9ft Ceilings w/Crown Moulding & pot lights, 3 Spacious Bedrooms with a Primary Ensuite & walk-in Closet w/Organizers! An Upgraded Eat-in Kitchen w/Stainless Steel Appliances & Granite Counter Tops, Hardwood Floors, Modern Bathrooms, 2 Walk-outs to the Backyard Deck, Roof(2015), CAC (2026), Windows & Sliding Doors(2015). This home offers an Excellent Floor Plan with a 2nd Kitchen in a Fully Finished Basement, providing Additional living space for recreation or Potential In-law suite accommodation. Outside, this home has a Stunning Curb appeal, Interlock Stone walkways & a Large low maintenance Custom Built Deck (2020) for Entertaining &/or Relaxation in the backyard! Located Close to many convienient Amenities: Top Ranked Schools, Walking/Bike Trails, Transit, Longos/Fortinos Plaza & Minutes From Cortellucci Hospital, The Maple GO, Eagle's Nest Golf Club, Canada's Wonderland & Hwy 400!
Features
- Facing: East

- Bedrooms: 3

- Bathrooms: 3

- Garages: 2

- Kitchens: 1

Details
- Lot size: 35.97 x 120.00 Feet

- Space: 1100-1500

- Tax: $ 5177.09

- N13620232

- Listing contracted with: CENTURY 21 PARKLAND LTD.
| Room | Size(M) | Description | |
|---|---|---|---|
| Living Rm | 6.00x4.40 | Hardwood Floor, Gas Fireplace, Pot Lights |
|
| Dining Rm | 6.00x4.40 | Hardwood Floor, Crown Moulding, Combined w/Living |
|
| Kitchen | 4.95x3.32 | Stainless Steel Appl, Granite Counters, Breakfast Bar |
|
| Breakfast | 4.95x3.32 | Eat-in Kitchen, Updated, Combined w/Kitchen |
|
| Primary B | 4.00x3.40 | 4 Pc Ensuite, Walk-In Closet(s), Hardwood Floor |
|
| 2nd Br | 3.70x2.72 | Hardwood Floor, Double Closet, W/O To Deck |
|
| 3rd Br | 3.25x2.70 | Hardwood Floor, Closet, Window |
|
| Kitchen | 5.30x3.60 | Stainless Steel Appl, Granite Counters, Open Concept |
|
| Recreatio | 12.10x4.20 | Laminate, Gas Fireplace, Pot Lights |
|
| Laundry | 4.20x3.28 | Separate Rm, Window, Double Closet |
|
| Cold Rm/C | 0.00x0.00 |
| Bathroom | Pieces | Level | |
|---|---|---|---|
| 1xBath | 4 pcs | Main |
|
| 1xBath | 4 pcs | Main |
|
| 1xBath | 3 pcs | Lower |
Property Summary
Located close to the intersection of Keele St and Drummond Dr, 148 Solway Ave is a 3 bedrooms 3 washrooms Detached. The unit has a Double Attached Parking Spaces. The property has many nice features including In-Law Suite and Central Vacuum. Living Room Rm, Dinning Room Rm, Kitchen, Breakfast Room, Primary B, second bedroom and third bedroom are on the Main floor; Kitchen, Recreation Roomreatio, Laundry and Cold Rm/C are on the Lower floor.Local Area Profile
This property is located in a predominantly owner-occupied residential area with housing consisting mainly of detached homes. Approximately 45% of residents hold a bachelor's degree or higher, while about 24% have a college credential. The large majority of local commuters travel by car.
School Information
Elementary Schools
-
Home schoolRank: 571 out of 3022 (Score: 7.5)Distance to school: 1.1 km (~20 min walk)
-
French Immersion school
Distance to school: 3.9 km (~12 min drive) -
Rank: 751 out of 3022 (Score: 7.2)Distance to school: 2.5 km (~7 min drive)
-
Catholic Gifted program school
Rank: 299 out of 3022 (Score: 8.1)Distance to school: 6.9 km (~21 min drive) Secondary Schools
-
Home schoolRank: 89/746 (Score: 8.0) 5 year average: 109/746 (Score: 7.5)Distance to school: 3.0 km (~9 min drive)
-
French Immersion school
Rank: 52/746 (Score: 8.4) 5 year average: 76/746 (Score: 7.8)Distance to school: 8.5 km (~25 min drive) -
Arts program school
Rank: 100/746 (Score: 7.9) 5 year average: 60/746 (Score: 7.9)Distance to school: 7.3 km (~22 min drive) -
Home school
Rank: 89/746 (Score: 8.0) 5 year average: 109/746 (Score: 7.5)Distance to school: 3.0 km (~9 min drive) -
Catholic Home school
Rank: 112/746 (Score: 7.8) 5 year average: 87/746 (Score: 7.7)Distance to school: 0.4 km (~7 min walk) -
Rank: 112/746 (Score: 7.8) 5 year average: 87/746 (Score: 7.7)Distance to school: 0.4 km (~7 min walk)
-
Rank: 205/746 (Score: 7.1) 5 year average: 228/746 (Score: 6.8)Distance to school: 8.3 km (~25 min drive)