
Description
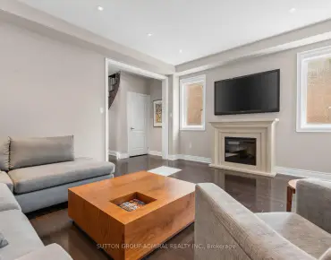
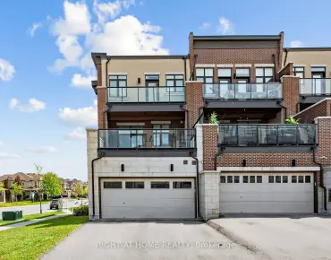
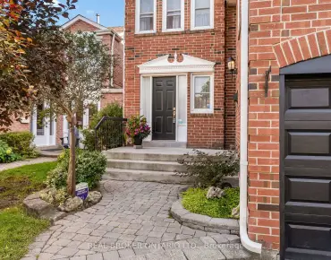

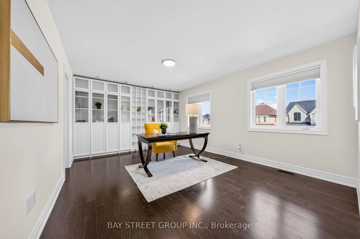
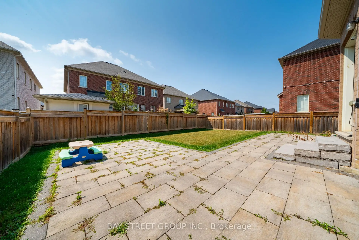
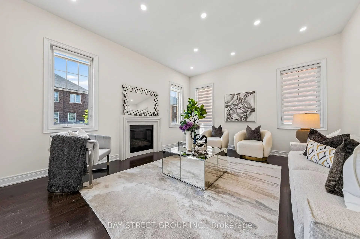
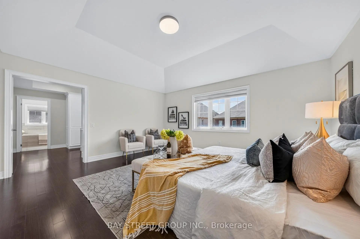
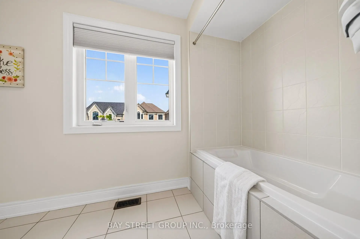
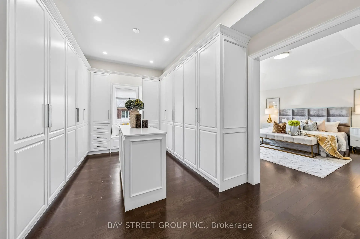
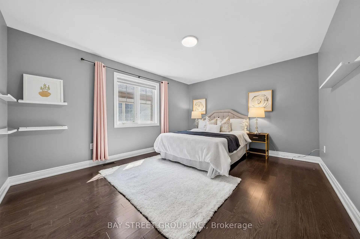
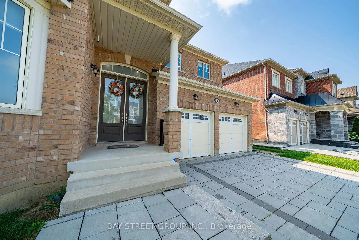
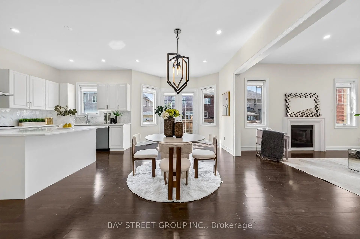
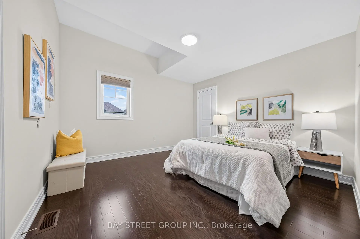
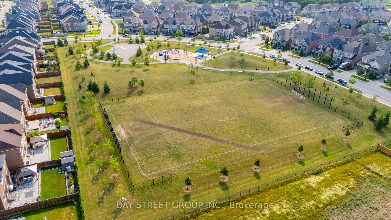
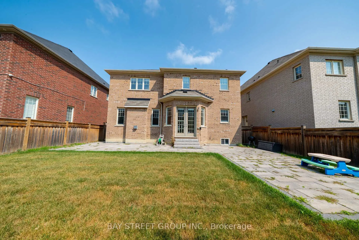
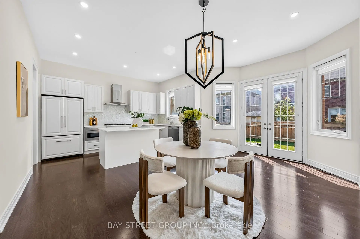
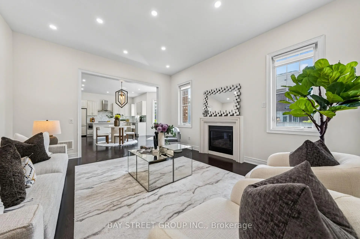
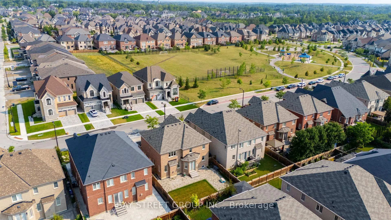
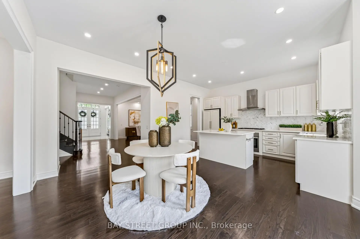
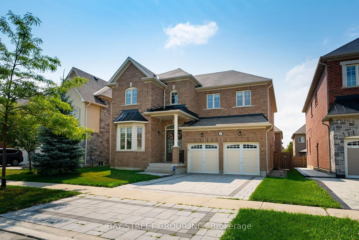
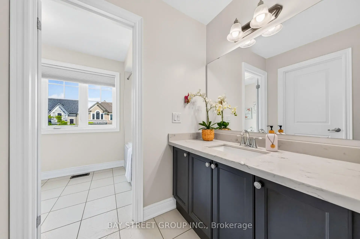
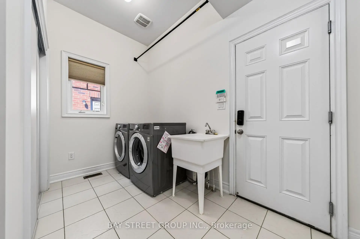
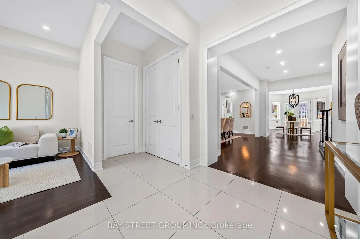
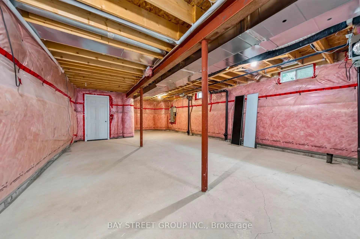
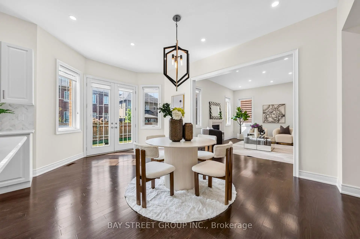
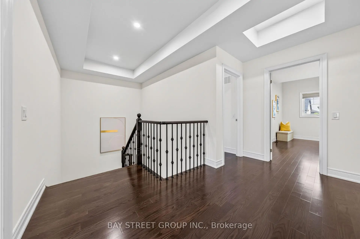
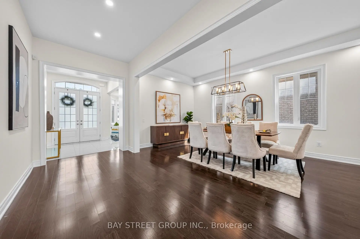
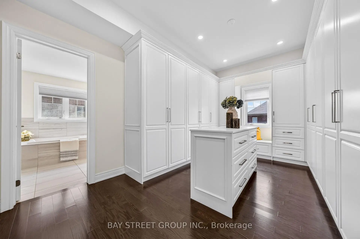
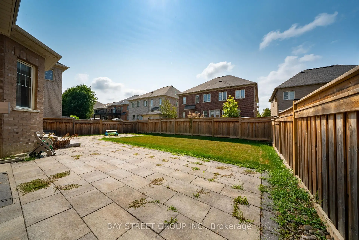
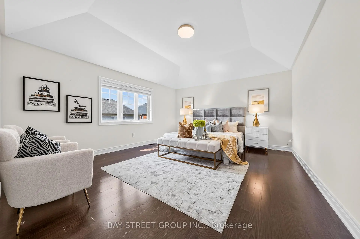
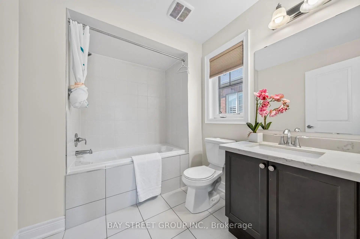
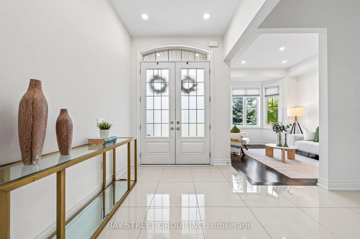
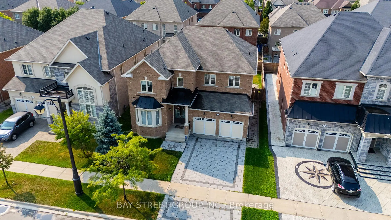
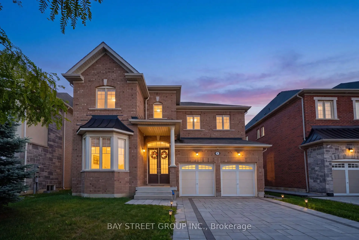
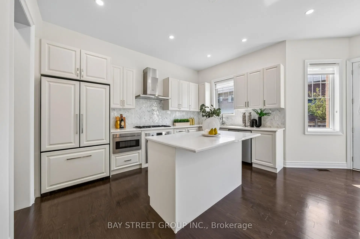
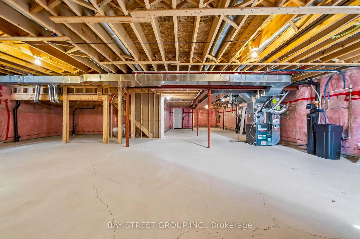
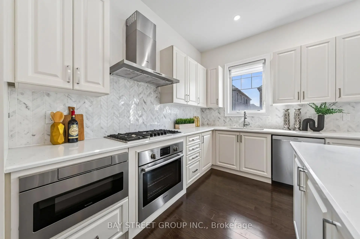
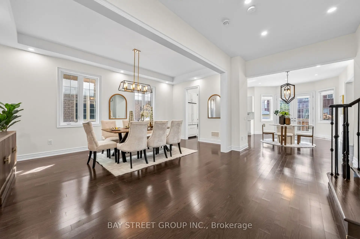
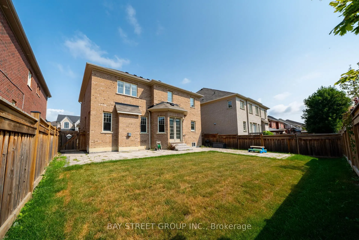
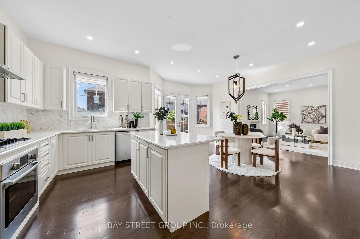
Welcome to 31 Woodgate Pines Dr, an exquisitely upgraded 4-bedroom residence built in 2016, offering 3,242 sq. ft. of above-grade living space on a 50-ft-wide lot with a desirable south-facing backyard in prestigious Kleinburg. Thoughtfully designed with hardwood flooring throughout, the main level features soaring 10-ft ceilings and a designer chef's kitchen with stone countertops and backsplash, a gas stove and Bosch appliances. Bright windows and designer lighting enhance the grand dining room, while the inviting family room features striking corner windows and a warm gas fireplace. Main-floor laundry provides direct garage access. Upstairs, the luxurious primary retreat features a dramatic vaulted ceiling, an oversized walk-in closet with custom floor-to-ceiling cabinetry, soft-close doors, a central dressing island and a bright window-side seating area, plus a spa-inspired 5-piece ensuite with double sinks, an oversized glass-enclosed shower and a private water closet. Bedrooms 2 and 3 share a stylish 4-piece bathroom, while Bedroom 4 enjoys a private ensuite and elegant built-in shelving, making it ideal as a bedroom, guest suite or home office. The south-facing backyard features an expansive stone patio and a natural gas BBQ connection, perfect for relaxing and entertaining. The unfinished basement offers a blank canvas for future customization, along with 200-amp electrical service, an HRV fresh-air system and a water softener. Ideally situated on a quiet, family-friendly street just steps from Woodgate Pines Park, this exceptional home is close to Historic Kleinburg Village, Boyd Conservation Park, Copper Creek Golf Club, excellent public and Catholic schools, Longo's, Vaughan Mills, Canada's Wonderland and Cortellucci Vaughan Hospital, with easy access to Highways 427, 407 and 400. Do not miss!
Features
- Facing: South

- Bedrooms: 4

- Bathrooms: 4

- Garages: 2

- Kitchens: 1

Details
- Lot size: 50.25 x 105.10 Feet

- Space: 3000-3500

- Tax: $ 7956.69

- N13619098

- Listing contracted with: BAY STREET GROUP INC.
| Room | Size(M) | Description | |
|---|---|---|---|
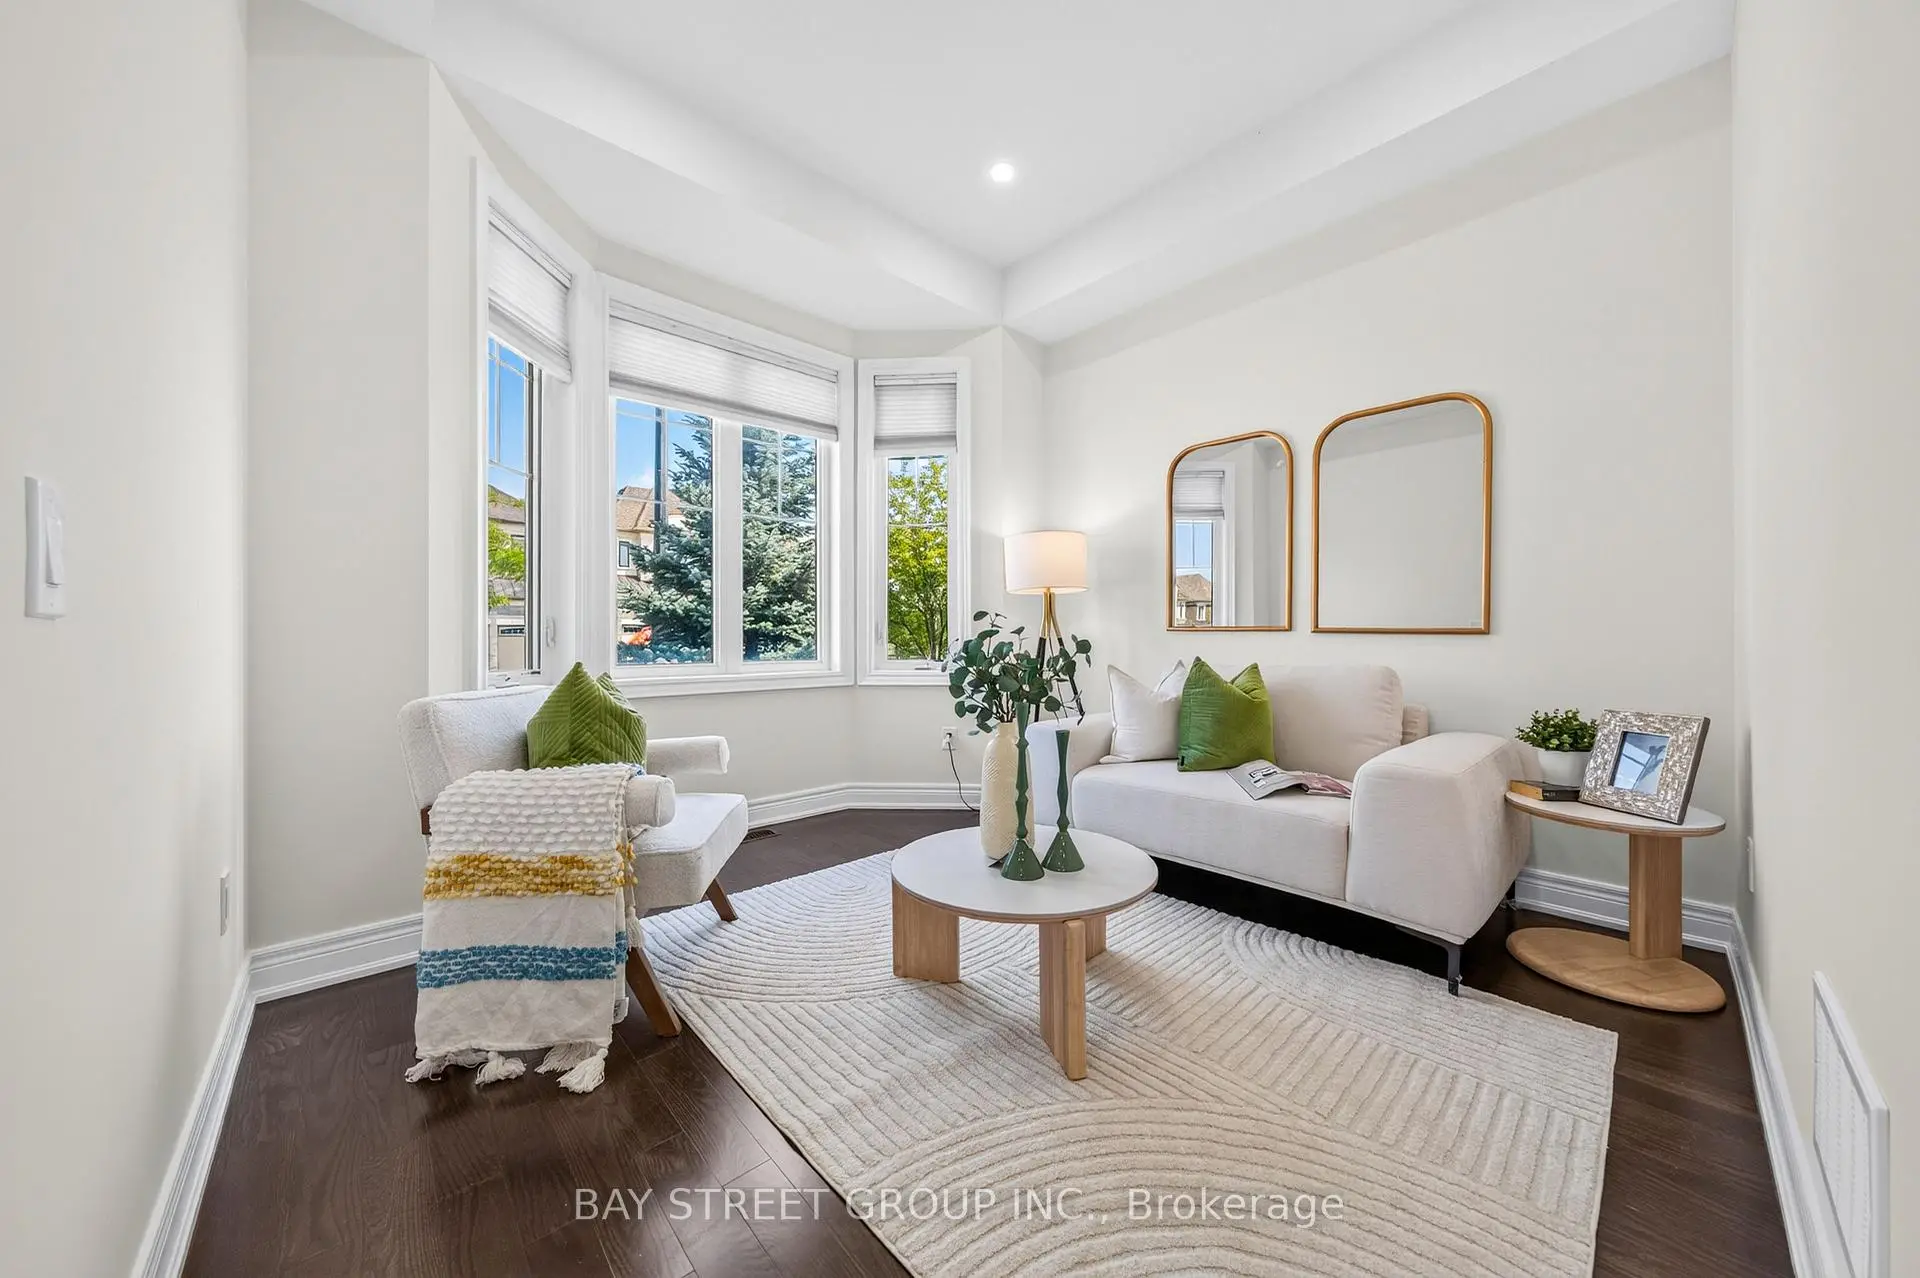
| Den | 2.70x3.31 | Hardwood Floor, Large Window |
|
| Living Rm | 5.15x3.32 | Hardwood Floor, Combined w/Dining |
|
| Dining Rm | 5.15x3.32 | Hardwood Floor, Combined w/Living |
|
| Kitchen | 4.97x2.90 | Custom Backsplash, Stainless Steel Appl, Quartz Counter |
|
| Breakfast | 5.89x3.46 | Tile Floor, Overlooks Family, W/O To Patio |
|
| Family Rm | 4.32x4.94 | Hardwood Floor, Open Concept, Gas Fireplace |
|
| Laundry | 2.46x4.15 | Tile Floor, Sunken Rm, Access To Garage |
|
| Primary B | 5.04x3.29 | Hardwood Floor, Walk-In Closet(s), 5 Pc Ensuite |
|
| 2nd Br | 3.63x3.61 | Hardwood Floor, Large Closet, Semi Ensuite |
|
| 3rd Br | 4.44x3.66 | Hardwood Floor, Closet, Semi Ensuite |
|
| 4th Br | 4.29x5.72 | Hardwood Floor, Closet, 4 Pc Ensuite |
| Bathroom | Pieces | Level | |
|---|---|---|---|
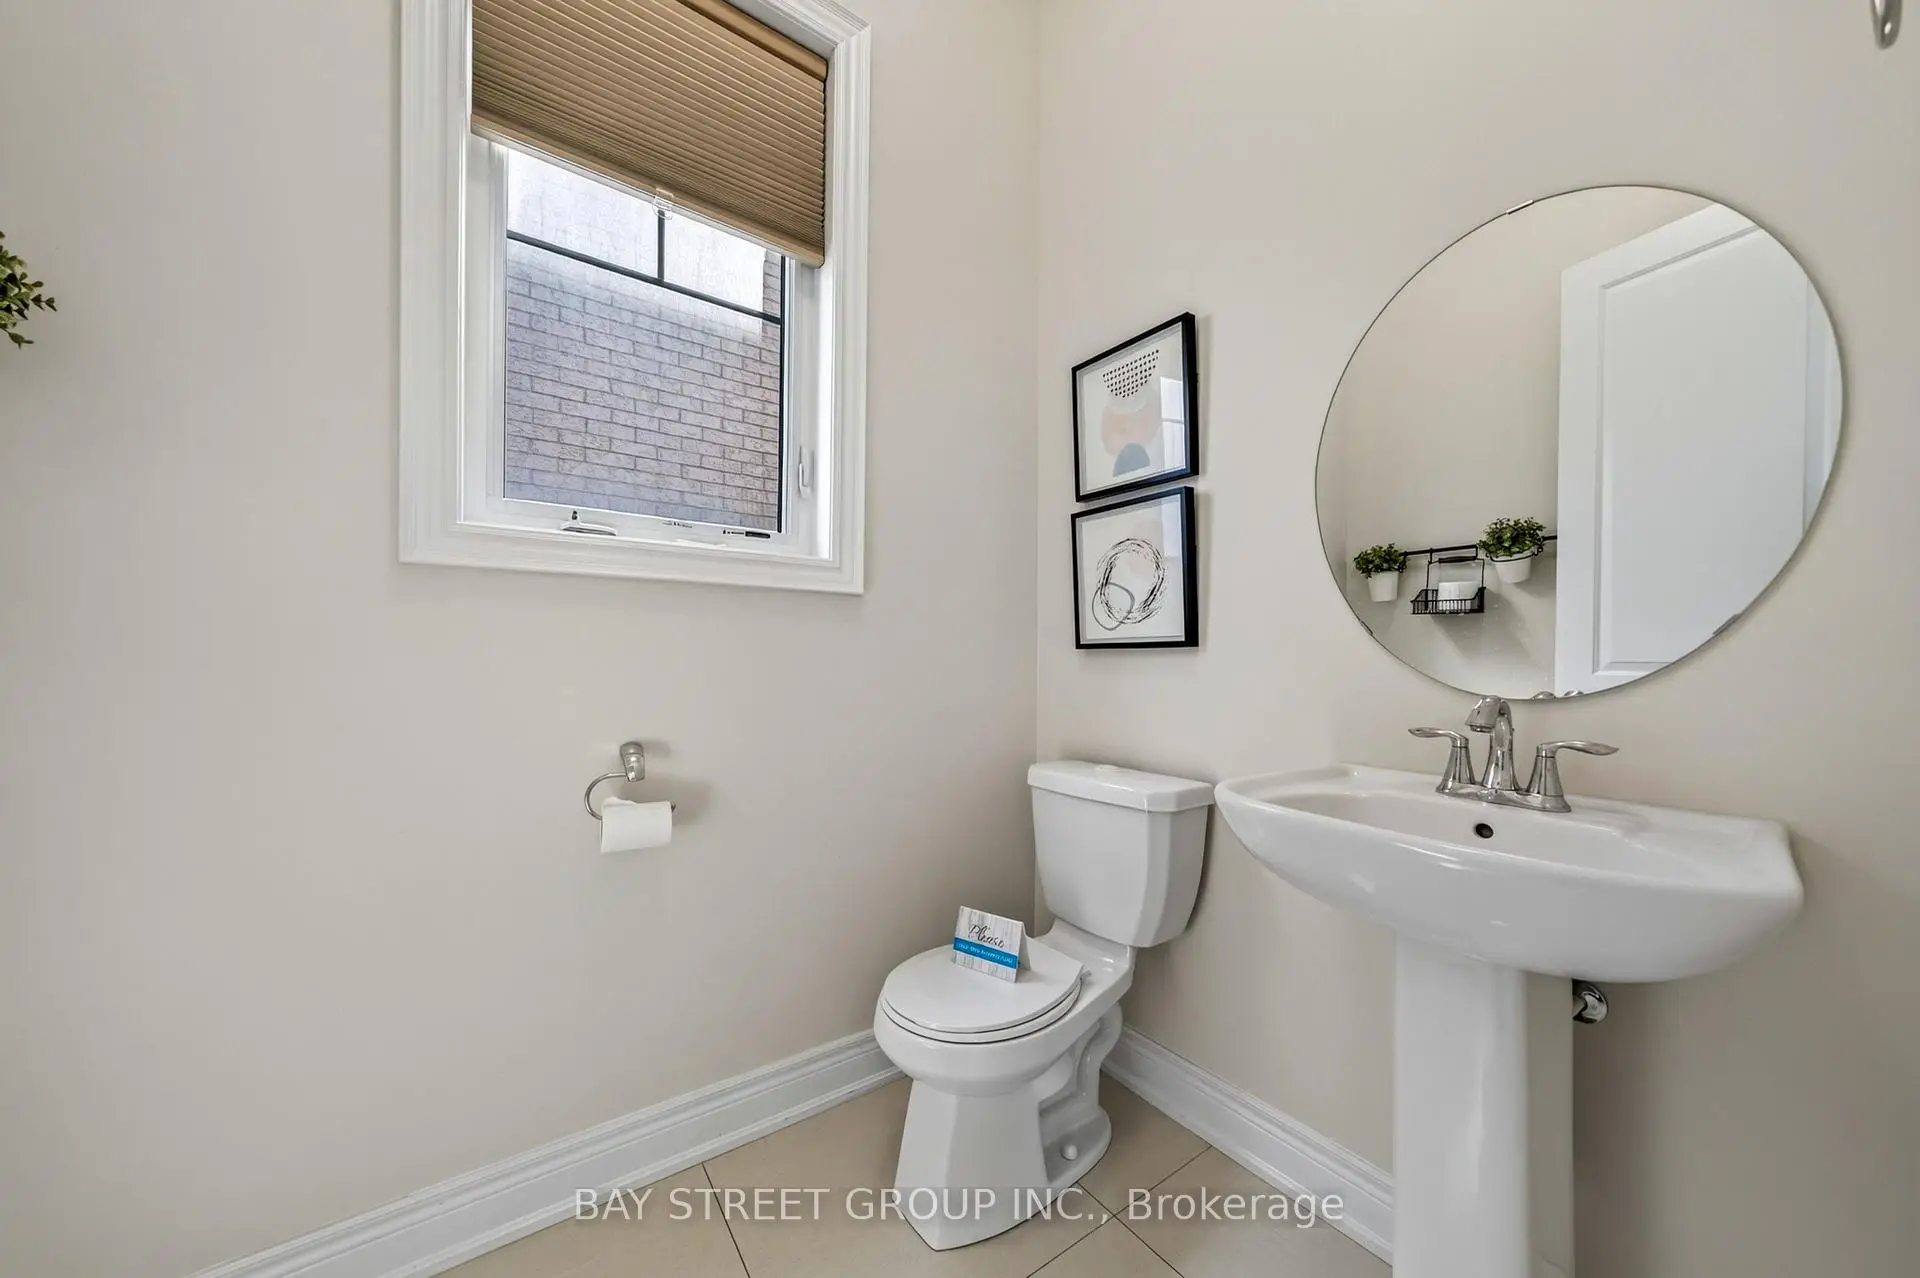
| 1xBath | 2 pcs | Main |
|
| 1xBath | 5 pcs | Upper |
|
| 2xBaths | 4 pcs | Upper |
Property Summary
Located close to the intersection of Major Mackenzie & Hwy 27, 31 Woodgate Pines Dr is a 4 bedrooms 4 washrooms Detached. The unit has a Double Built-In Parking Spaces. The property has many nice features including Carpet Free. Den, Living Room Rm, Dinning Room Rm, Kitchen, Breakfast Room, Family Room Rm and Laundry are on the Main floor; Primary B, second bedroom, third bedroom and fourth bedroom are on the upper floor.Local Area Profile
This property is located in a predominantly owner-occupied residential area with housing made up primarily of detached homes, together with some townhouses. Approximately 49% of residents hold a bachelor's degree or higher, while about 20% have a college credential. Driving is the primary commuting method for nearly all local commuters.
School Information
Elementary Schools
-
Home schoolDistance to school: 9,178.5 km (~27535 min drive)
-
French Immersion school
Rank: 626 out of 3022 (Score: 7.4)Distance to school: 1.9 km (~35 min walk) -
Distance to school: 2.5 km (~8 min drive)
-
Rank: 118 out of 3022 (Score: 8.8)Distance to school: 3.9 km (~12 min drive)
-
Catholic Gifted program school
Rank: 299 out of 3022 (Score: 8.1)Distance to school: 7.1 km (~21 min drive) Secondary Schools
-
Home schoolRank: 259/746 (Score: 6.8) 5 year average: 186/746 (Score: 7.1)Distance to school: 4.1 km (~12 min drive)
-
Rank: 219/746 (Score: 7.0) 5 year average: 257/746 (Score: 6.6)Distance to school: 7.3 km (~22 min drive)
-
Arts program school
Rank: 100/746 (Score: 7.9) 5 year average: 60/746 (Score: 7.9)Distance to school: 15.3 km (~46 min drive) -
Home school
Rank: 89/746 (Score: 8.0) 5 year average: 109/746 (Score: 7.5)Distance to school: 9.1 km (~27 min drive) -
Catholic Home school
Rank: 112/746 (Score: 7.8) 5 year average: 35/746 (Score: 8.2)Distance to school: 7.2 km (~22 min drive) -
Catholic AP program school
Rank: 205/746 (Score: 7.1) 5 year average: 228/746 (Score: 6.8)Distance to school: 7.2 km (~22 min drive) -
Rank: 205/746 (Score: 7.1) 5 year average: 228/746 (Score: 6.8)Distance to school: 7.2 km (~22 min drive)