Brownridge, Vaughan, L4K 1M6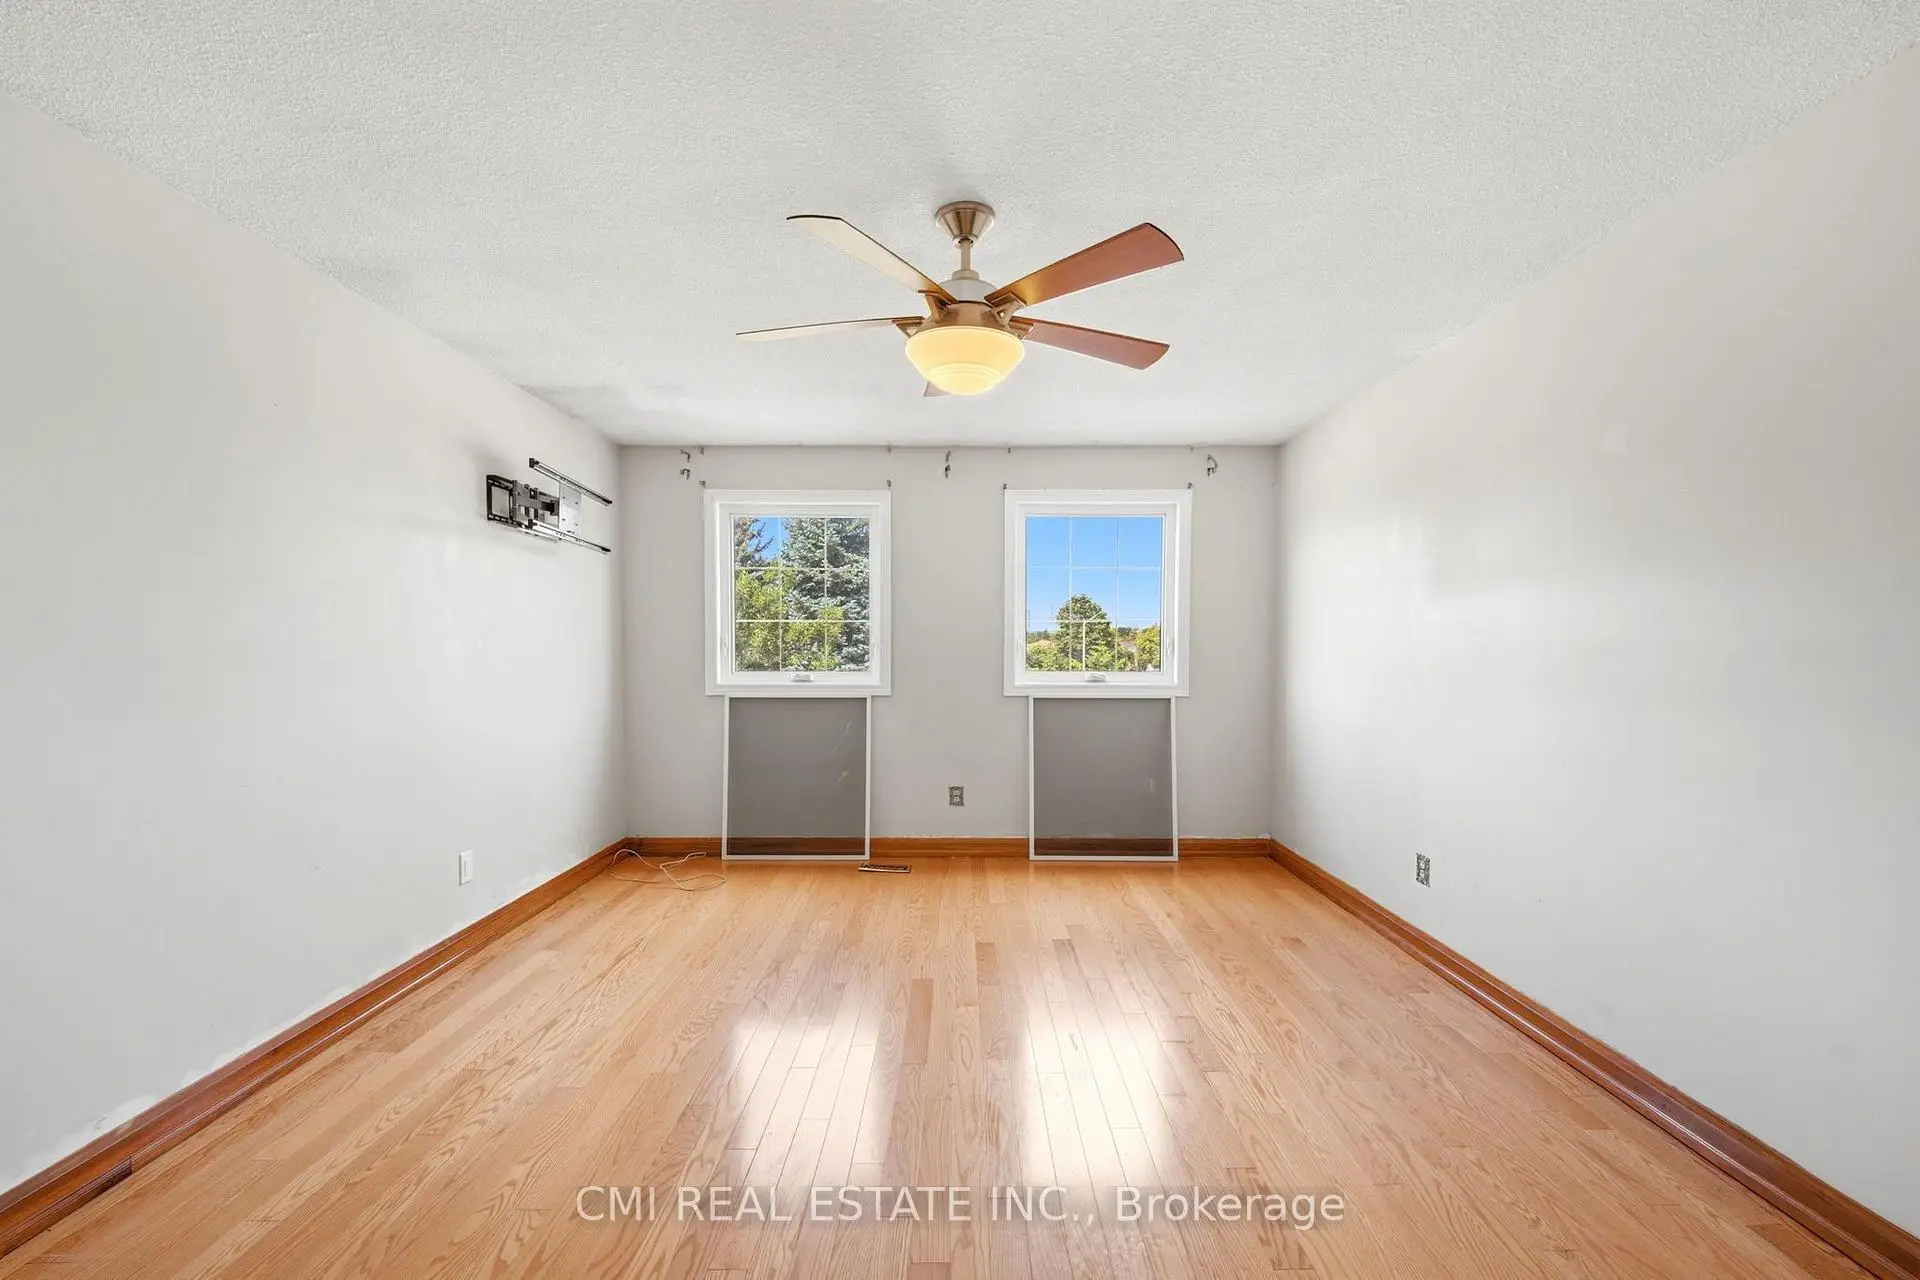

Description
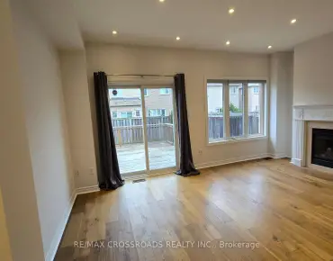
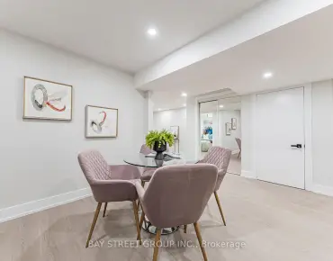
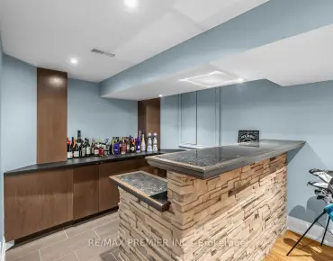
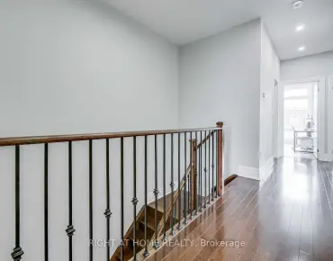
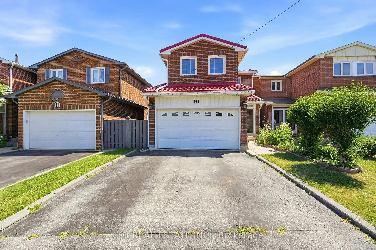
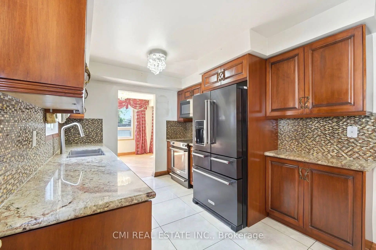
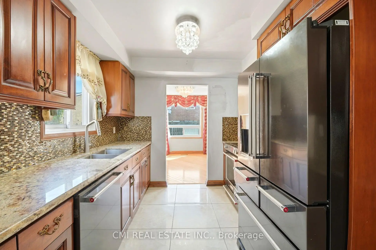
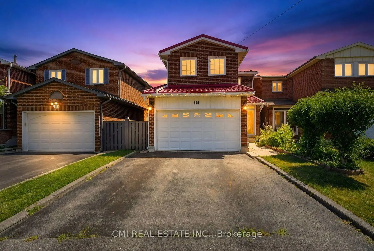
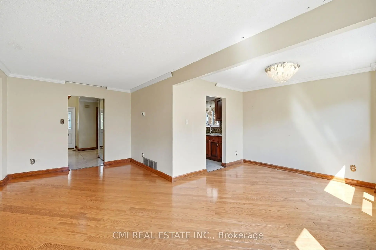
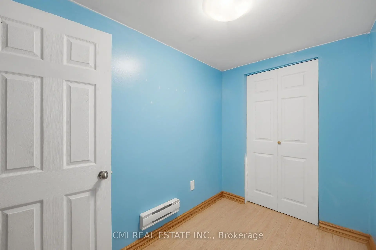
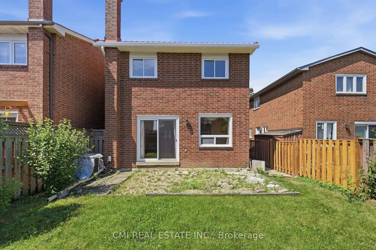
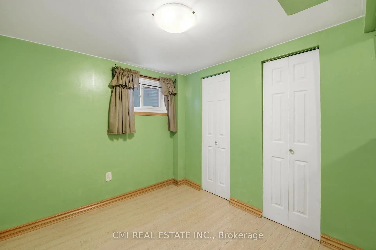
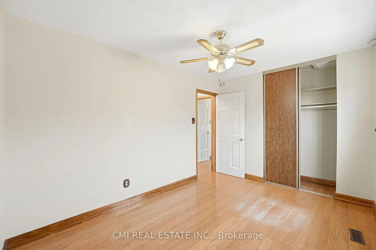
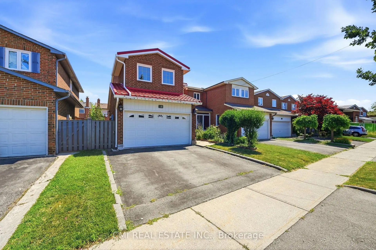
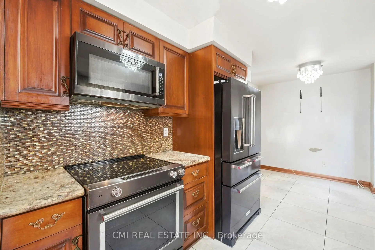
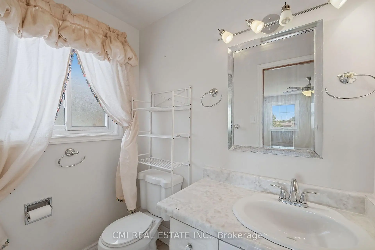
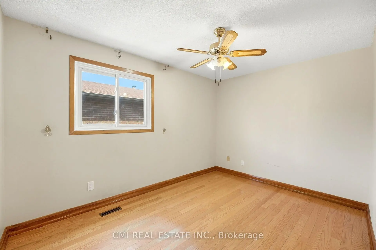
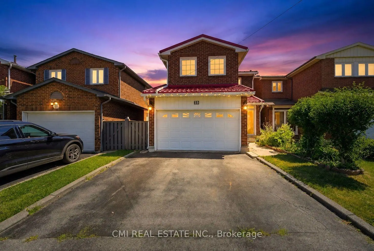
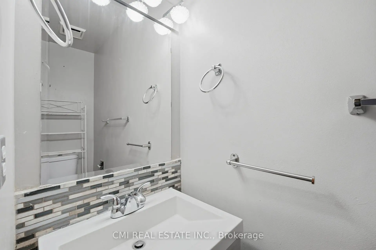
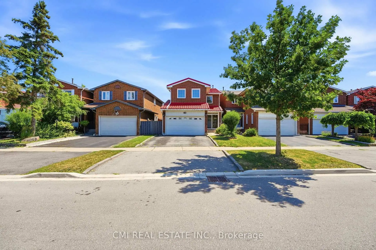
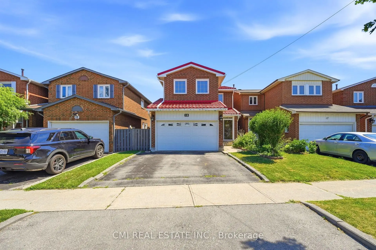
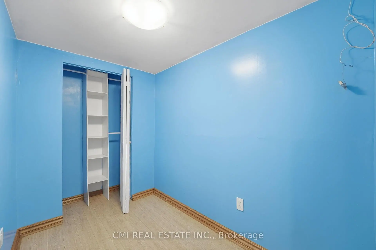
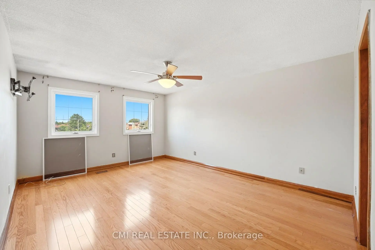
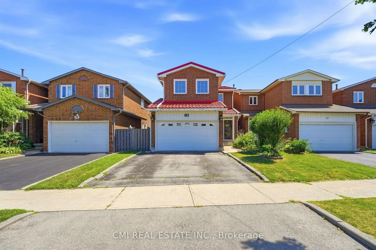
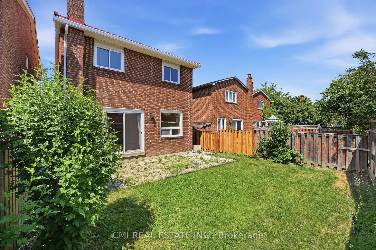
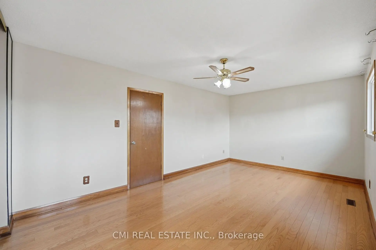
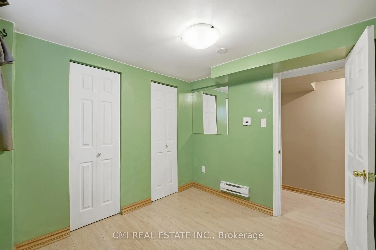
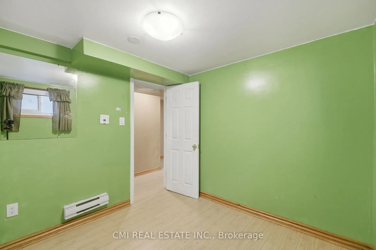
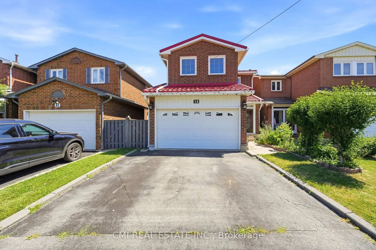
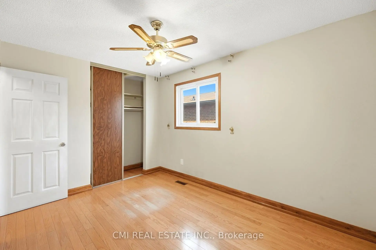
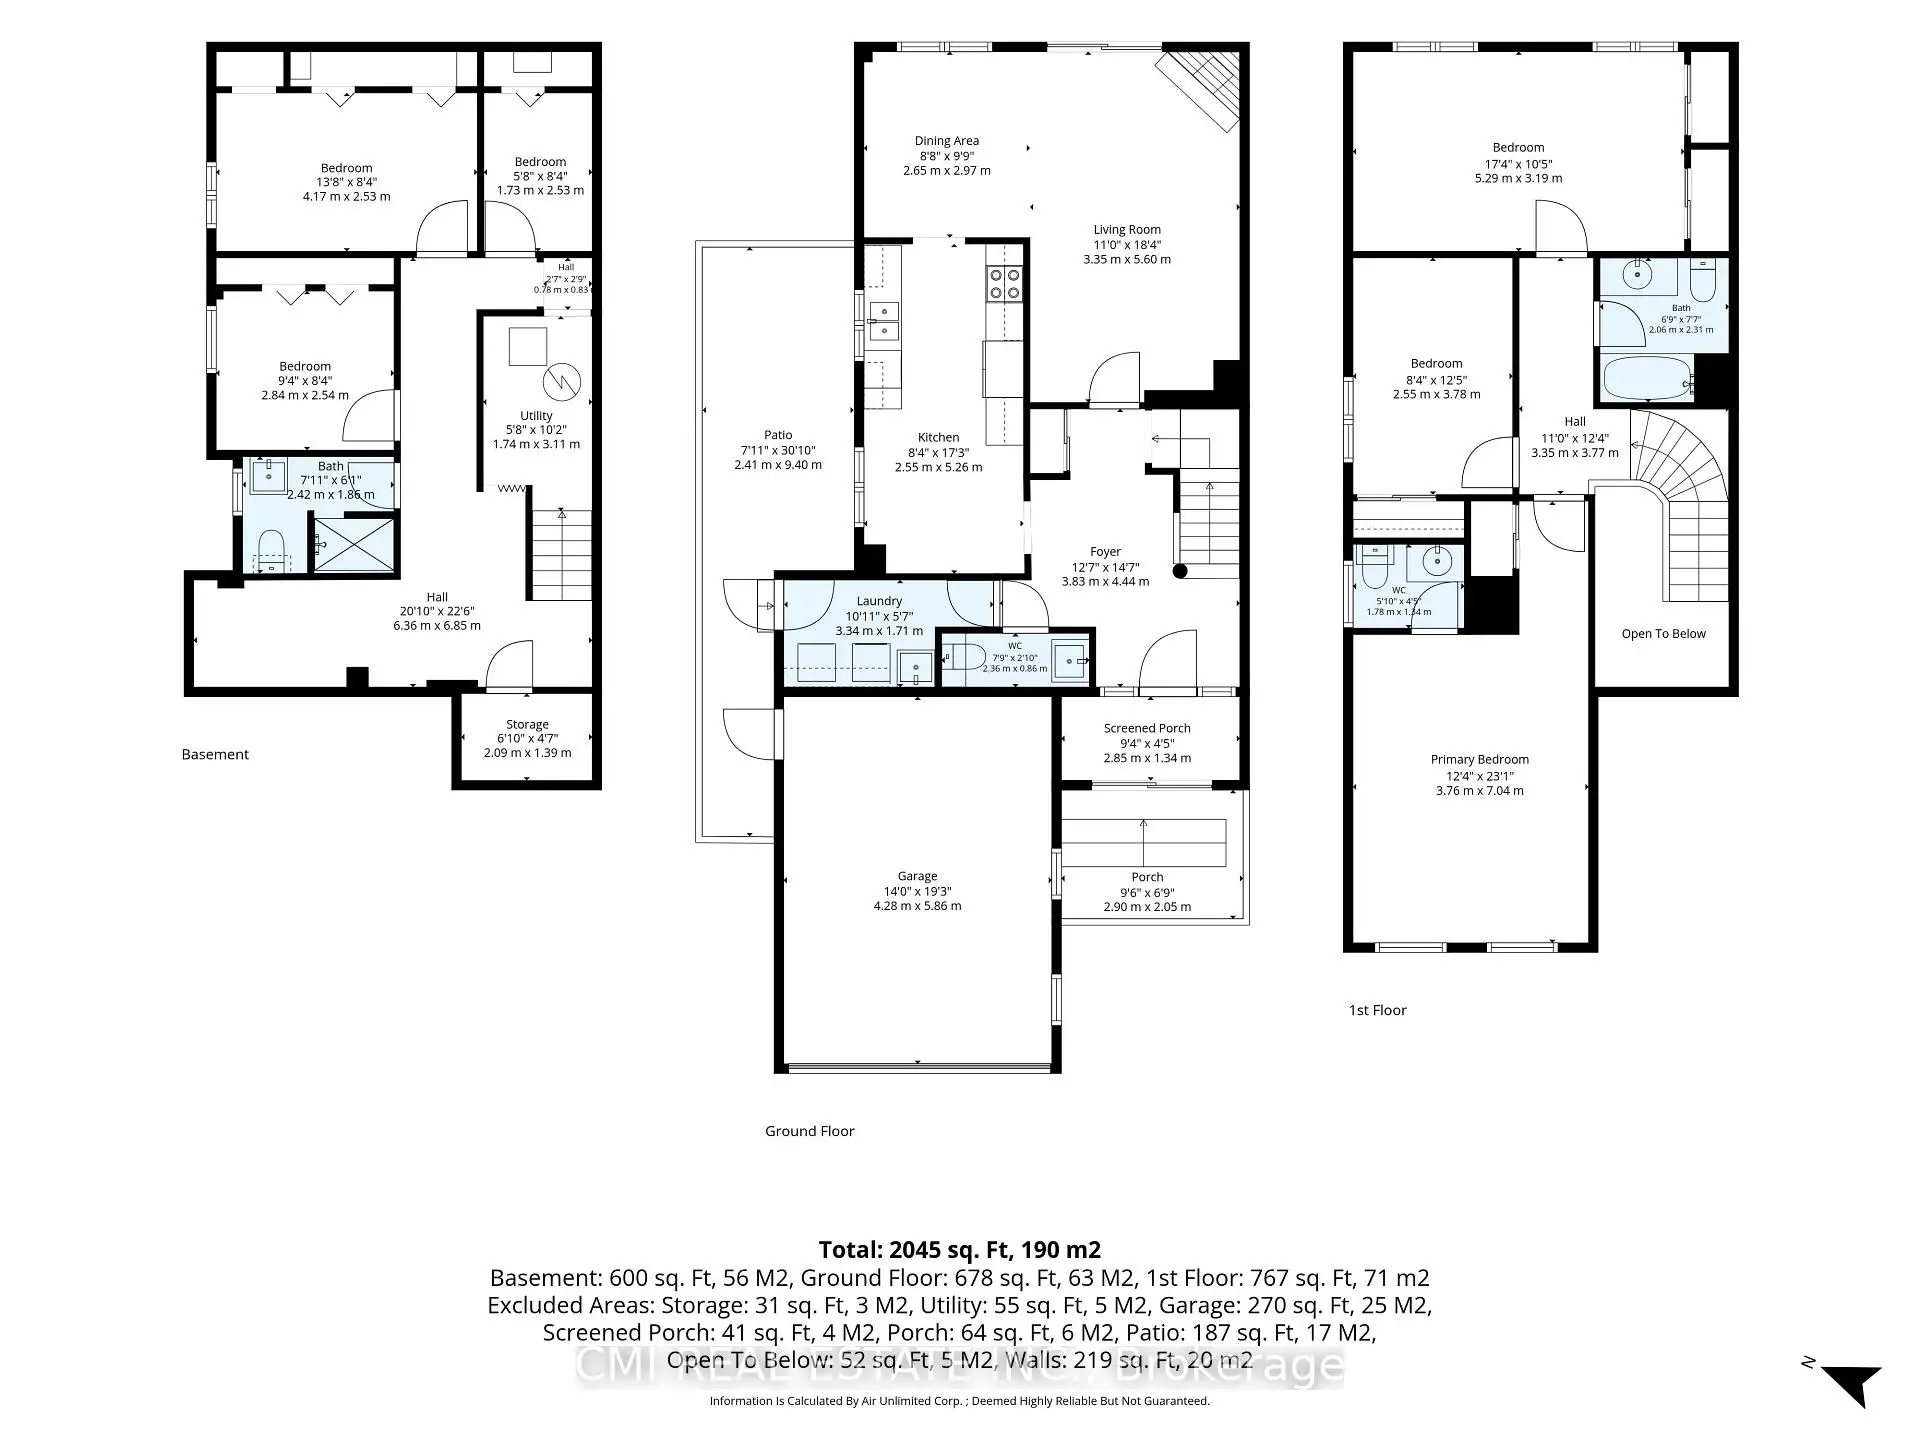
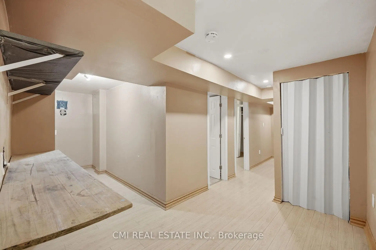
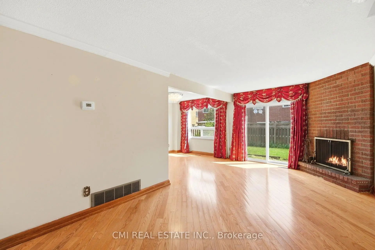
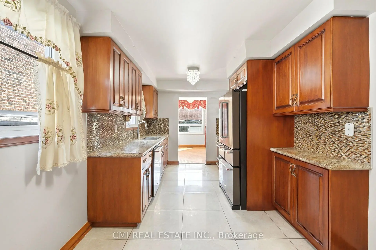
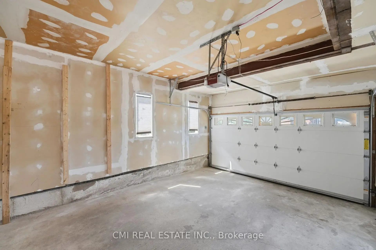
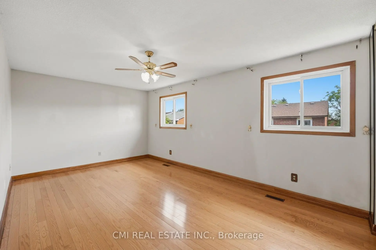
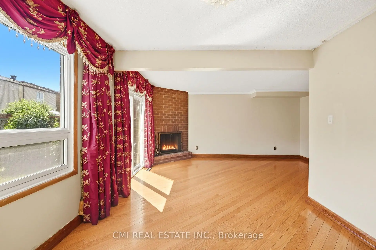
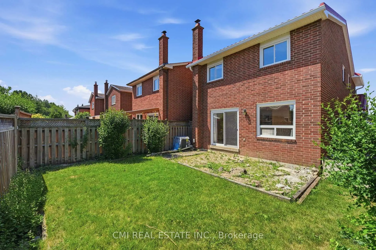
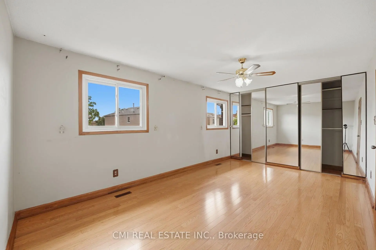
Welcome home to 15 Cog Hill Drive, Vaughan! Nestled in a highly desirable, family-oriented neighborhood, this spacious and inviting home offers the perfect blend of comfort, functionality, and room to grow. Featuring 3 generously sized bedrooms on the second floor and an additional 3 bedrooms in the finished basement, there's plenty of space for large or multi-generational families, overnight guests, or flexible living arrangements. The built-in two-car garage provides added convenience, ample storage, and everyday practicality. Inside, the thoughtfully designed layout offers bright, welcoming living spaces that are perfect for both entertaining and everyday family life. Ideally located just minutes from excellent schools, beautiful parks, shopping, restaurants, public transit, and major highways, this home combines a fantastic location with exceptional versatility. Whether you're looking for your forever family home or a property that offers space to suit your evolving lifestyle, 15 Cog Hill Drive is a rare opportunity you won't want to miss.
Features
- Facing: East

- Bedrooms: 3

- Bathrooms: 4

- Garages: 2

- Kitchens: 1

Details
- Lot size: 29.66 x 99.30 Feet

- Space: 1500-2000

- Tax: $ 4587.00

- N13613210

- Listing contracted with: CMI REAL ESTATE INC.
| Room | Size(M) | Description | |
|---|---|---|---|
| Foyer | 4.40x3.80 | ||
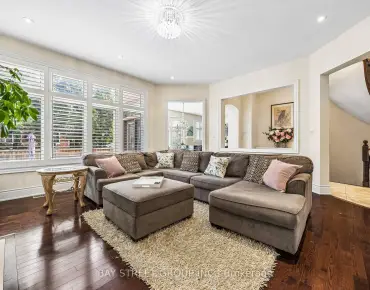
| Living Rm | 5.60x3.50 | ||
| Dining Rm | 2.90x2.60 | ||
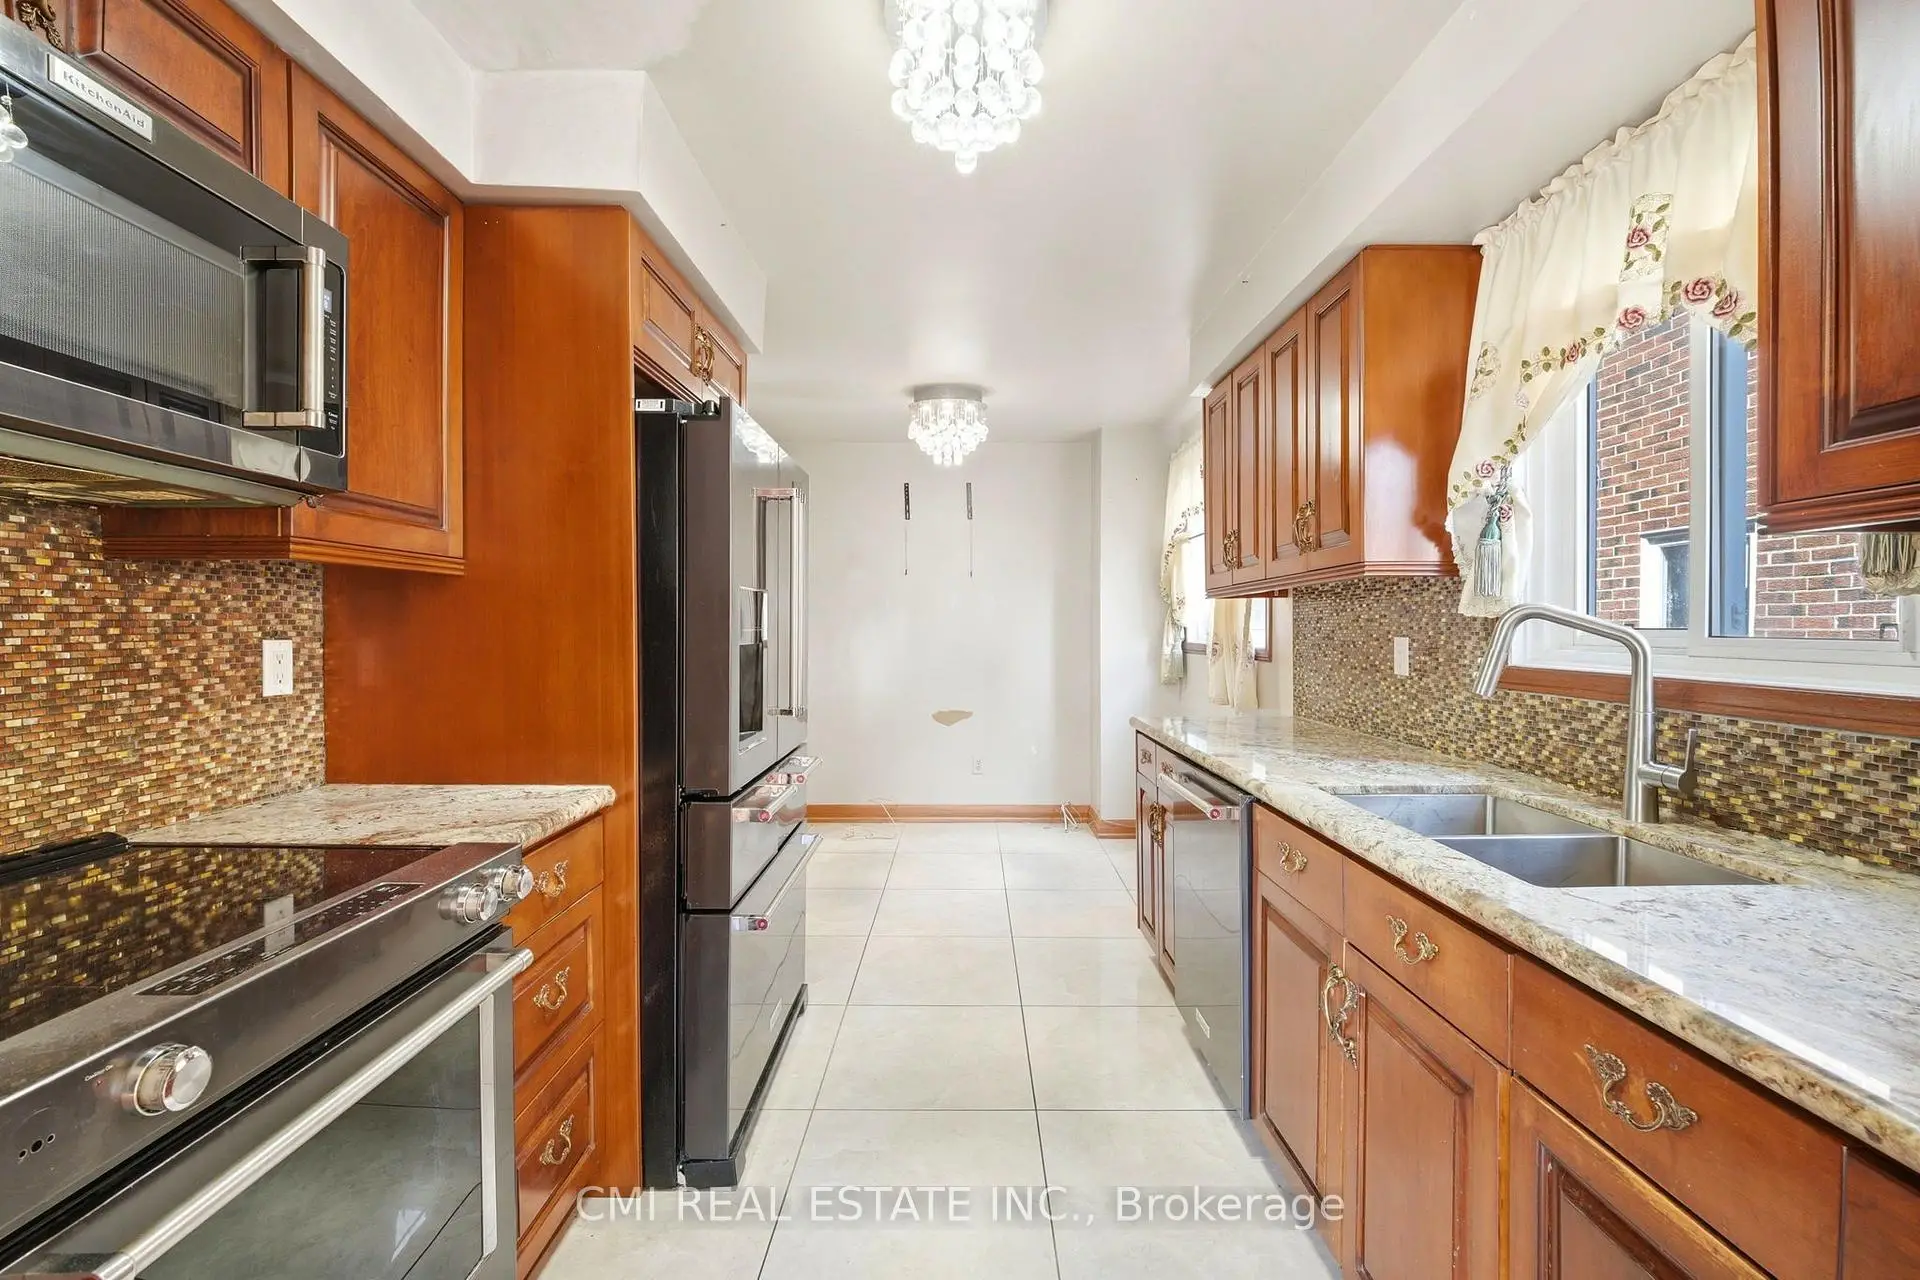
| Kitchen | 5.20x2.50 | ||
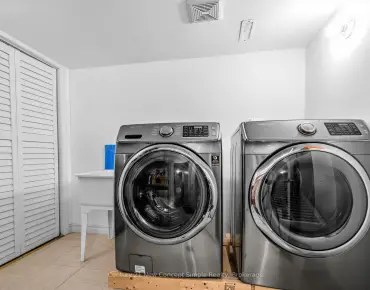
| Laundry | 1.70x3.30 | ||
| Primary B | 7.00x3.70 | ||
| Br | 3.70x2.50 | ||
| 2nd Br | 3.10x5.20 | ||
| 3rd Br | 2.50x1.70 | ||
| 4th Br | 2.50x4.10 | ||
| 5th Br | 2.50x2.80 |
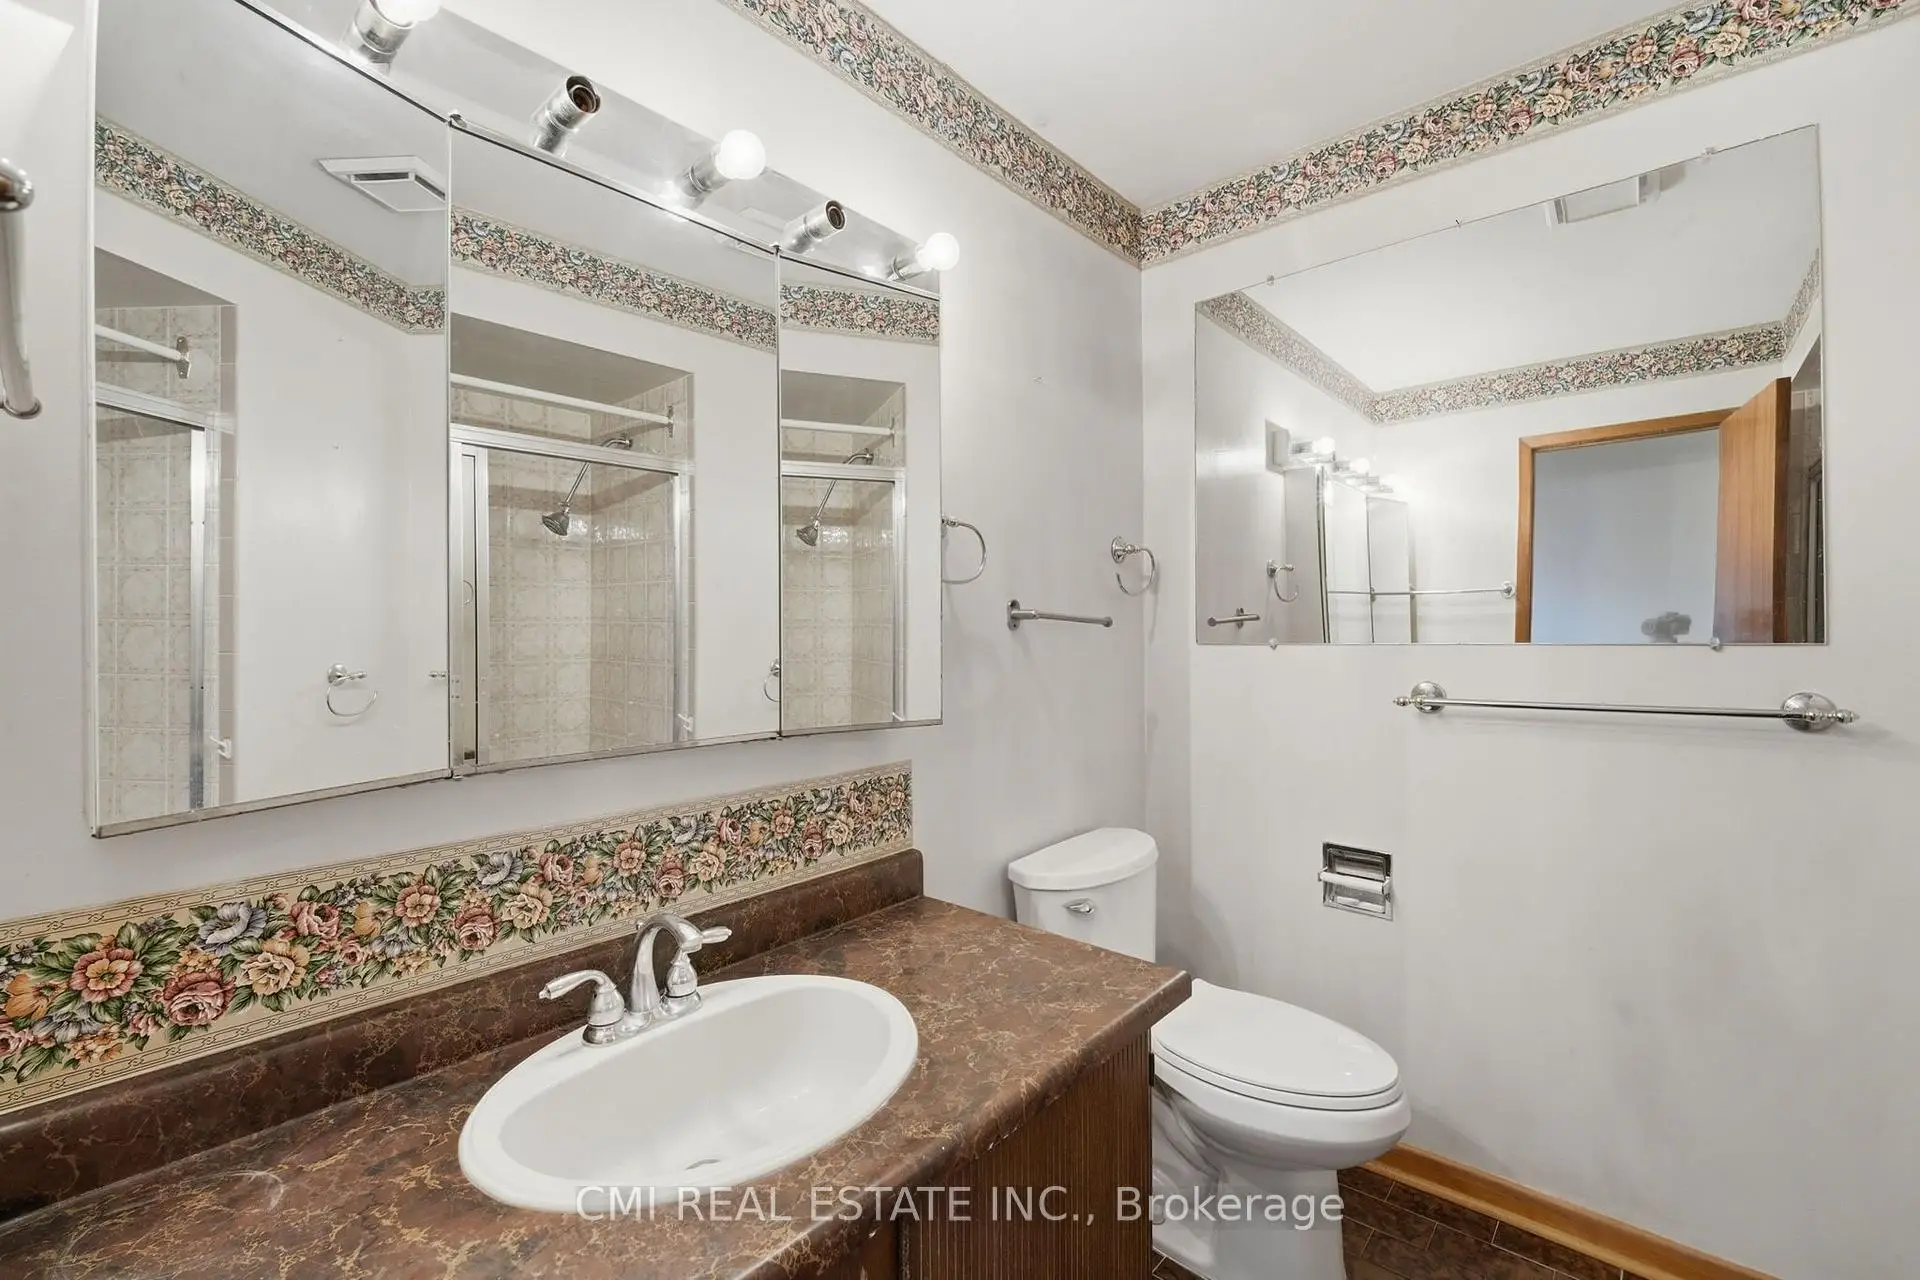
| Bathroom | Pieces | Level | |
|---|---|---|---|
| 1xBath | 2 pcs | Ground |
|
| 1xBath | 3 pcs | Second |
|
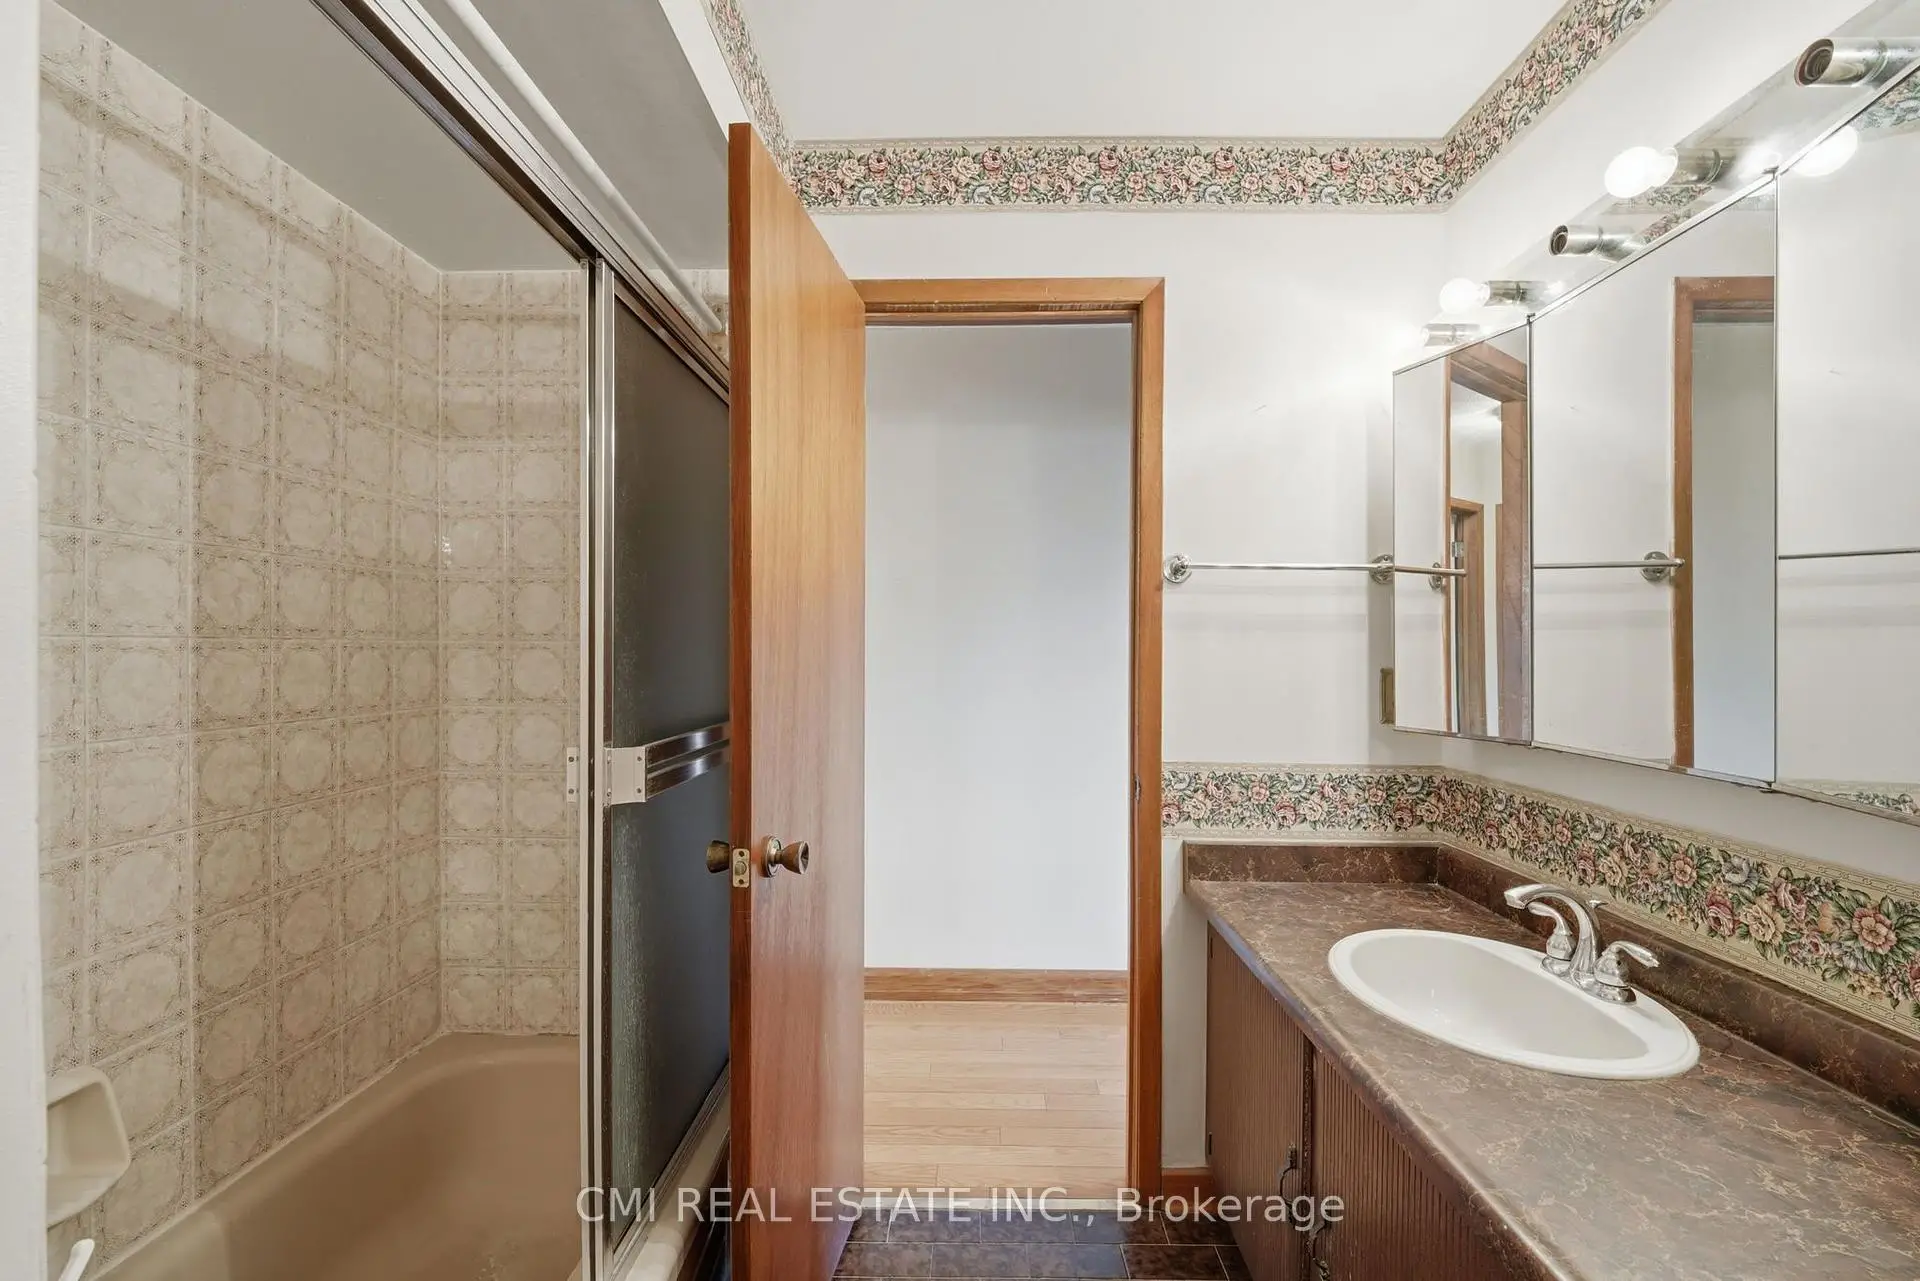
| 1xBath | 4 pcs | Second |
|
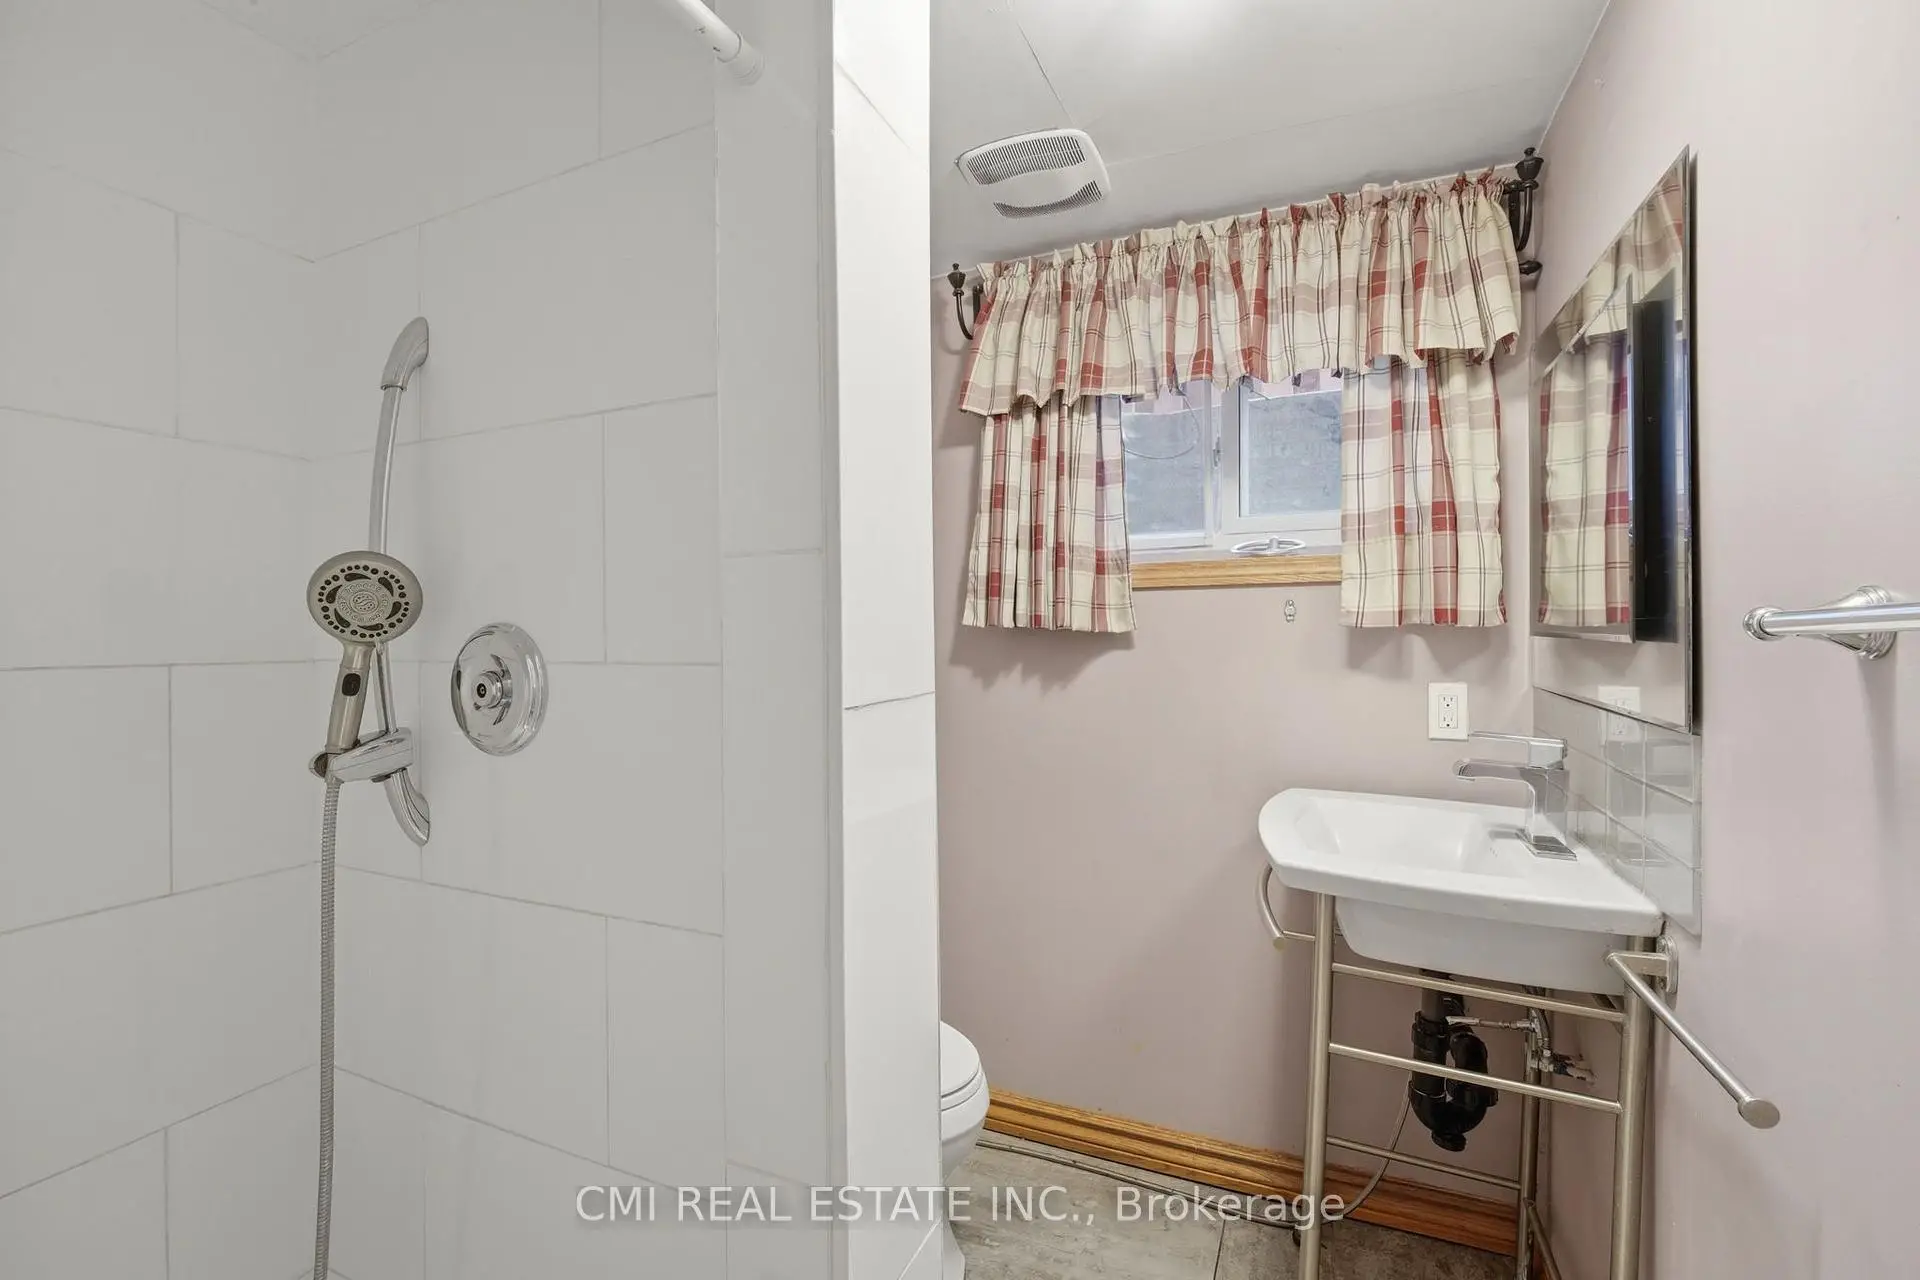
| 1xBath | 3 pcs | Basement |
Property Summary
Located close to the intersection of Steeles Ave W and Dufferin St, 15 Cog Hill Dr is a 3 bedrooms 4 washrooms Detached. The unit has a Double Built-In Parking Spaces. The property has many nice features including Other. Foyer, Living Room Rm, Dinning Room Rm, Kitchen and Laundry are on the Main floor.Local Area Profile
This property is located in a predominantly owner-occupied residential area with housing made up primarily of detached homes. Approximately 42% of residents hold a bachelor's degree or higher, while about 25% have a college credential. Residents use a combination of driving and public transit for commuting.
School Information
Elementary Schools
-
Gifted program school
Rank: 626 out of 3022 (Score: 7.4)Distance to school: 0.3 km (~5 min walk) -
French Immersion school
Rank: 963 out of 3022 (Score: 6.9)Distance to school: 1.6 km (~29 min walk) -
Rank: 1101 out of 3022 (Score: 6.7)Distance to school: 1.4 km (~25 min walk)
-
Rank: 1 out of 3022 (Score: 10.0)Distance to school: 7.4 km (~22 min drive)
Secondary Schools
-
AP program school
Rank: 52/746 (Score: 8.4) 5 year average: 76/746 (Score: 7.8)Distance to school: 1.1 km (~19 min walk) -
Rank: 52/746 (Score: 8.4) 5 year average: 76/746 (Score: 7.8)Distance to school: 1.1 km (~19 min walk)
-
Arts program school
Rank: 100/746 (Score: 7.9) 5 year average: 60/746 (Score: 7.9)Distance to school: 3.6 km (~11 min drive) -
Home school
Rank: 89/746 (Score: 8.0) 5 year average: 109/746 (Score: 7.5)Distance to school: 6.9 km (~21 min drive) -
Catholic Home school
Rank: 141/746 (Score: 7.5) 5 year average: 169/746 (Score: 7.1)Distance to school: 2.3 km (~7 min drive) -
Rank: 112/746 (Score: 7.8) 5 year average: 87/746 (Score: 7.7)Distance to school: 8.5 km (~25 min drive)
-
Rank: 1/746 (Score: 10.0) 5 year average: 3/746 (Score: 9.2)Distance to school: 11.5 km (~35 min drive)