
Description
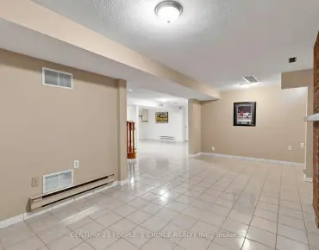
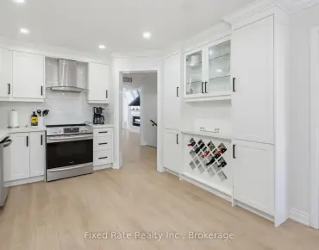
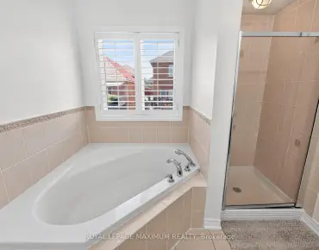
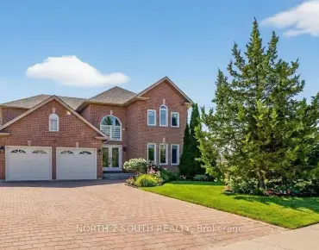
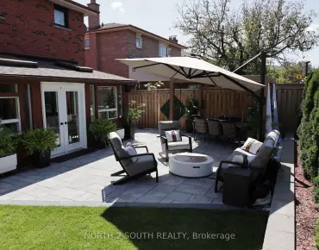
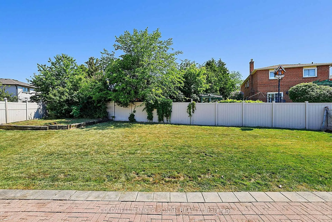
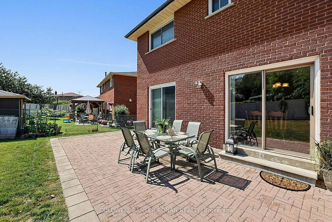
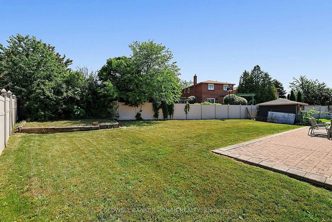
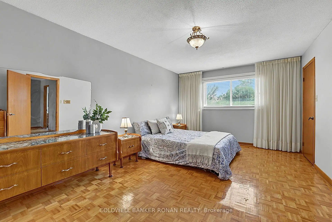
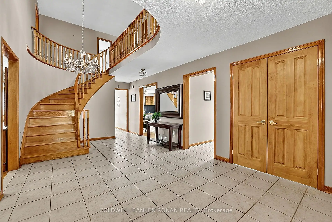
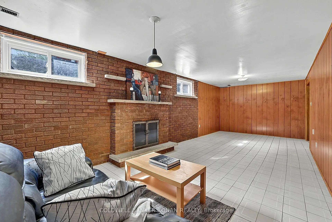
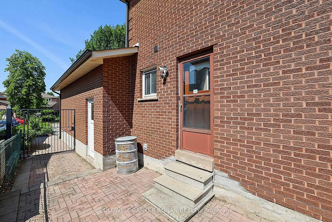
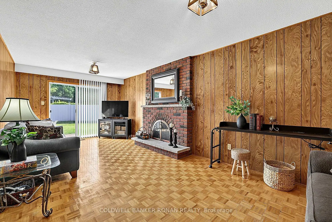
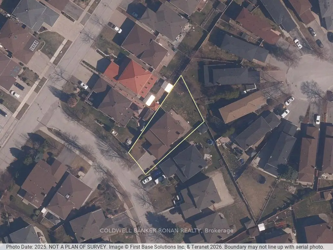
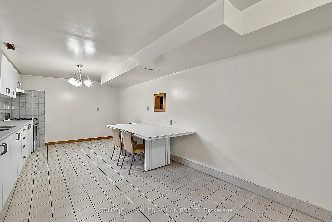
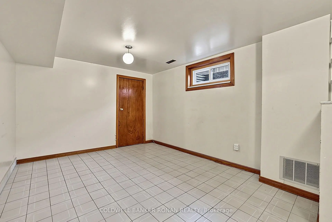
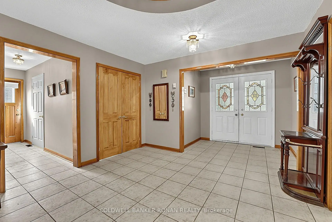
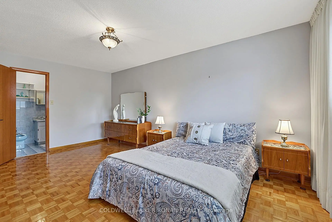
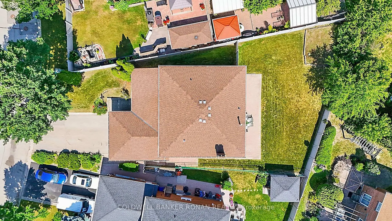
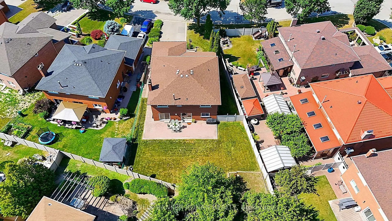
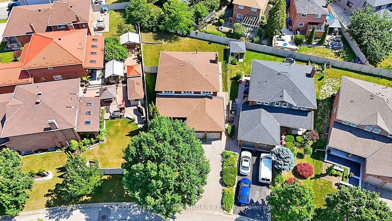
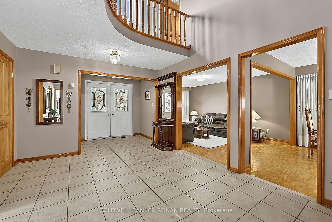
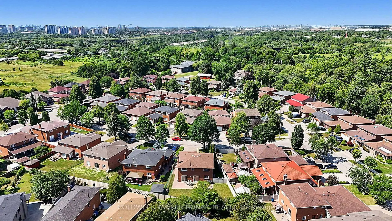
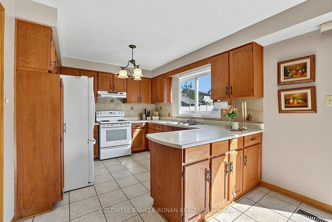
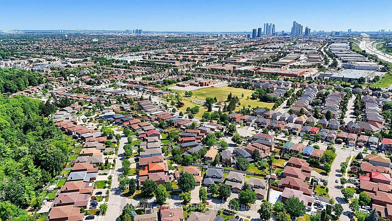
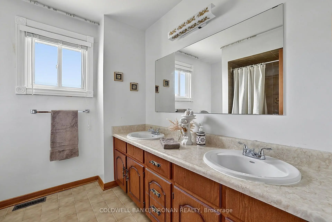
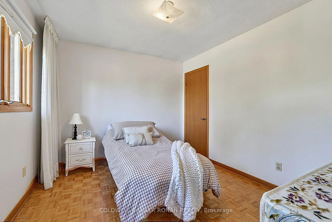
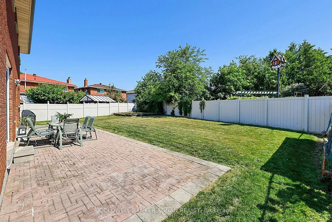
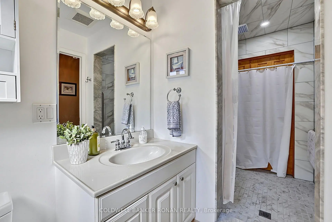
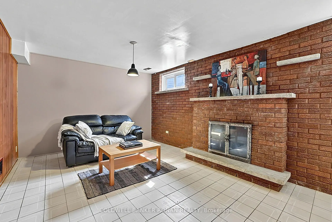
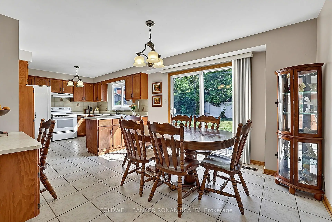
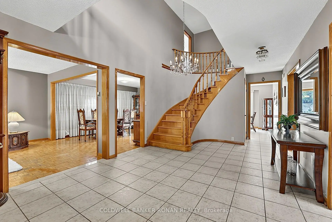
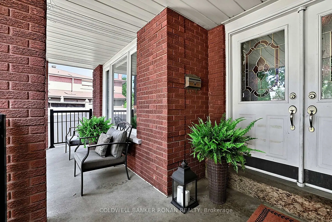
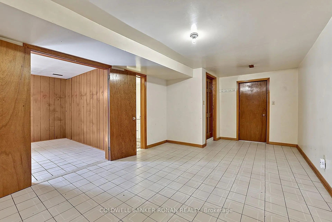
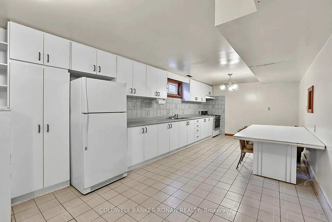
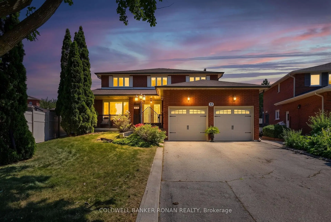
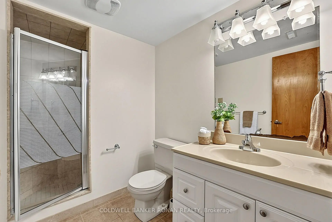
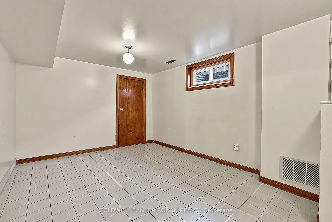
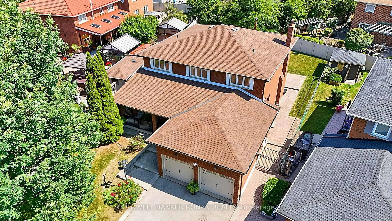
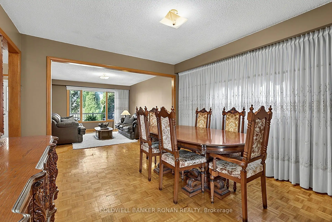
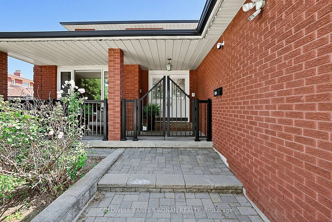
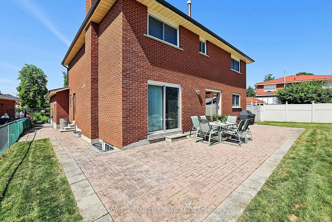
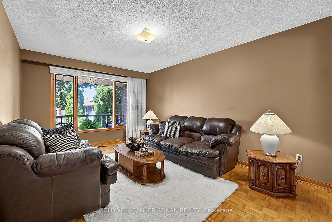
Welcome to 33 Marevan Place! This Specious 4 bedroom/4 bath home, tucked away on a premium oversized Pie Shaped Lot in the Heart of East Woodbridge is a must see! Grand Foyer Entrance, And Functional Layout, Formal Living & Dining Space, with a Large Eat In Kitchen With a Walk-Out to the Backyard, PLUS A main floor Family Room, With a Fireplace With a 2nd Walk-Out, A Bonus 3 Pc Bathroom with a Walk-In Wheelchair Accessible Shower Make up the Main Floor. A Spacious Primary Suite, Overlooking the Backyard, With a Walk-In Closet and 5pc Ensuite, and 3 Additional Generous Size Bedrooms complete the 2nd Floor. A Large finished Lower Level, With A 2nd Kitchen, Recreation Room, Large Cantina, And Convenient Separate Access From The Garage Offer Great Additional Space, In-Law Opportunities For Multi-Generational Family Living & Guests, With lots of Additional Storage Space Too! This highly sought after Neighborhood also affords the perfect location, close to Local Shopping, Dining, Entertainment, Primary & Secondary Schools, walking distance to nearby Alexander Elisa Park and quick access to Hwy 400/407/427 making your commute to from the GTA easy too! The perfect size home, lot and location for the entire family!
Features
- Facing: East

- Bedrooms: 4

- Bathrooms: 4

- Garages: 2

- Kitchens: 1

Details
- Lot size: 43.27 x 122.27 Feet

- Space: 2500-3000

- Tax: $ 6435.77

- N13613002

- Listing contracted with: COLDWELL BANKER RONAN REALTY
| Room | Size(M) | Description | |
|---|---|---|---|
| Foyer | 2.35x1.53 | Ceramic Floor, Curved Stairs, Double Doors |
|
| Cold Rm/C | x | ||
| Living Rm | 5.17x3.43 | Parquet, Large Window, Combined w/Dining |
|
| Dining Rm | 4.43x3.43 | Parquet, Large Window, Combined w/Living |
|
| Kitchen | 7.04x3.45 | Ceramic Floor, Eat-in Kitchen, W/O To Patio |
|
| Family Rm | 7.21x3.53 | Parquet, Brick Fireplace, W/O To Patio |
|
| Primary B | 5.50x3.43 | Parquet, 5 Pc Ensuite, Walk-In Closet(s) |
|
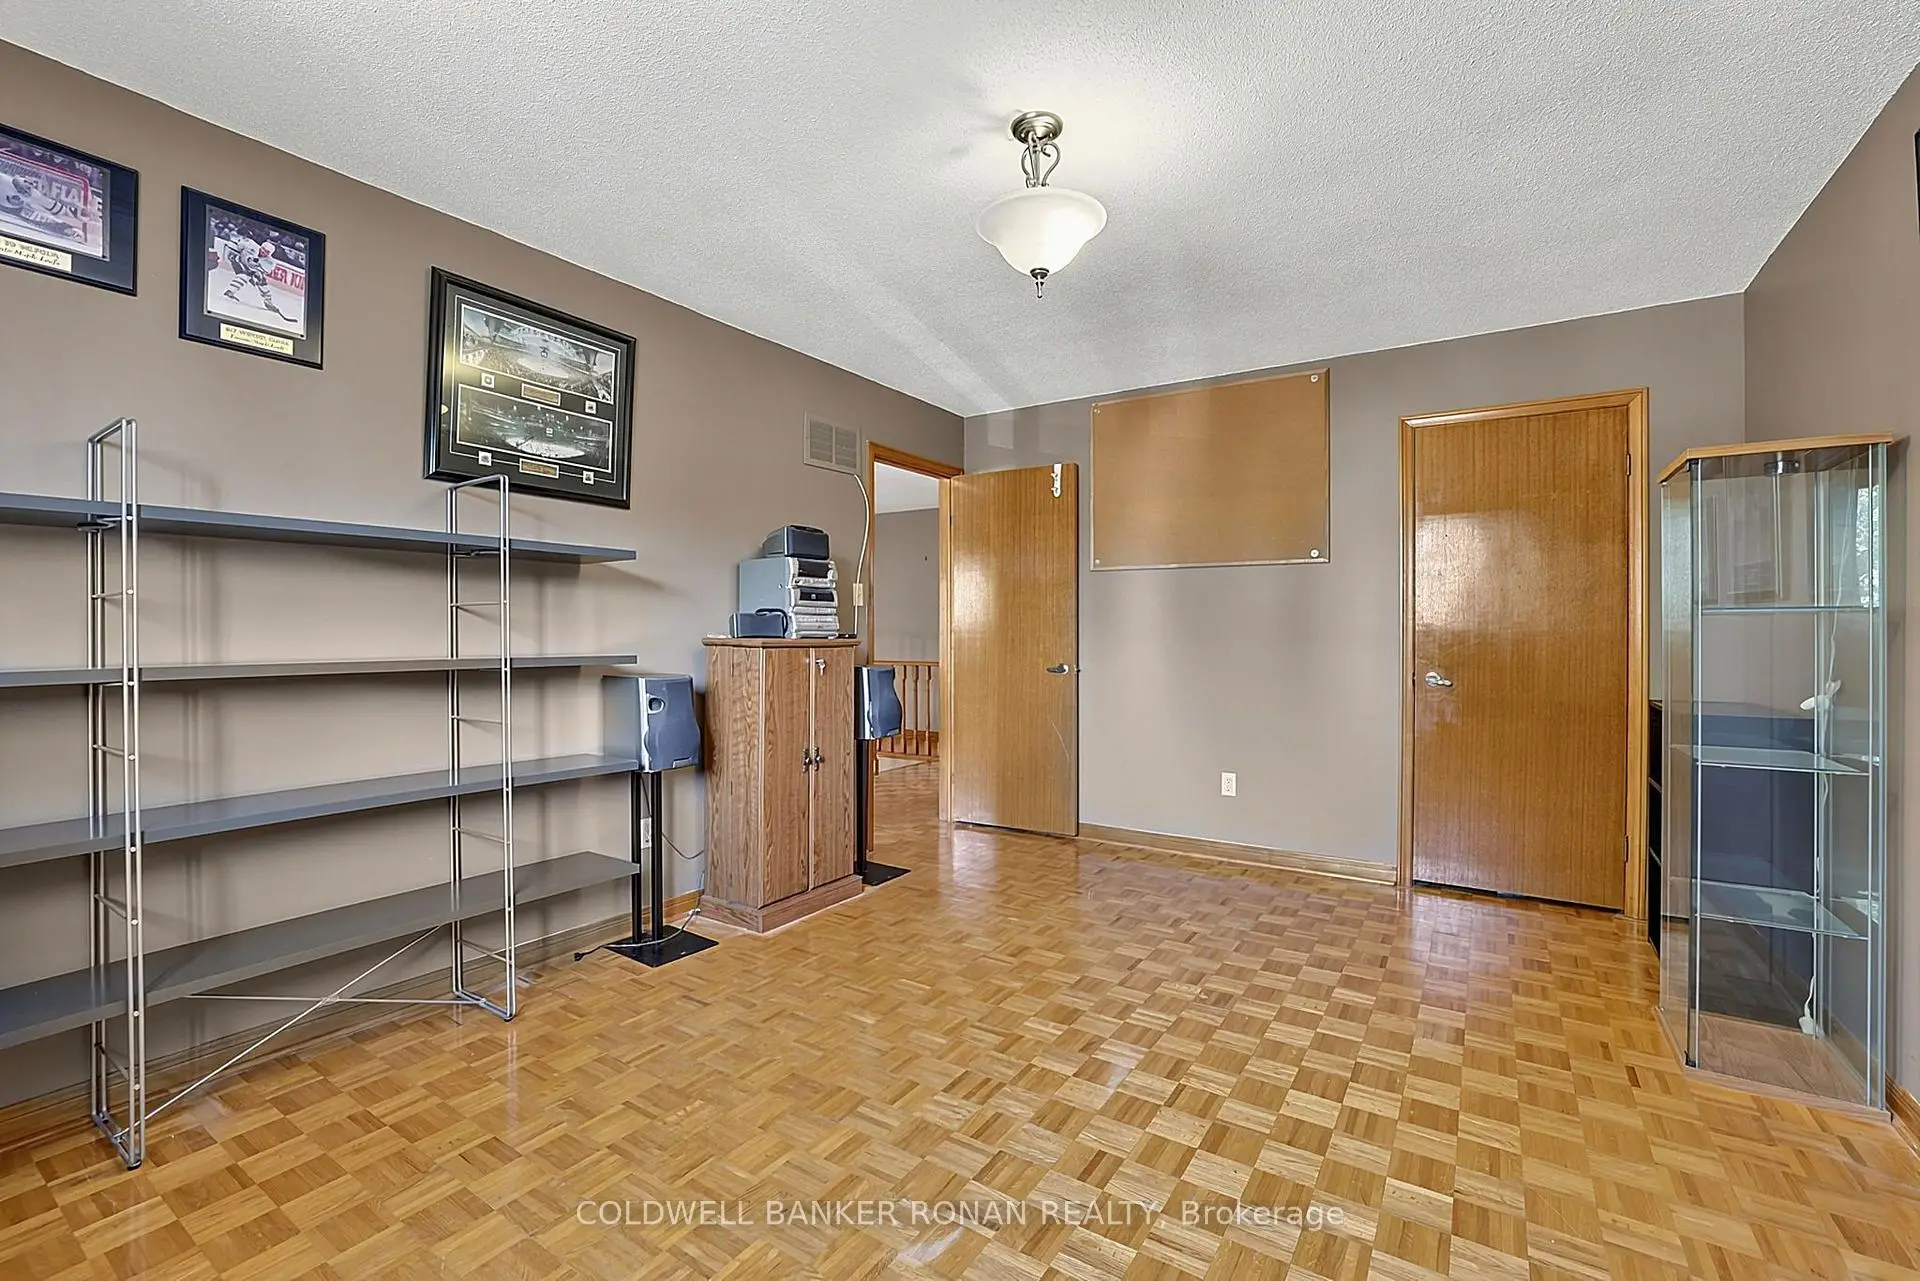
| 2nd Br | 4.65x3.58 | Parquet, Large Closet, Large Window |
|
| 3rd Br | 4.65x3.58 | Parquet, Large Closet, Large Window |
|
| 4th Br | 3.43x3.01 | Parquet, Large Closet, Large Window |
|
| Sitting | 7.23x3.52 | Ceramic Floor, 3 Pc Bath, 3 Pc Bath |
|
| Kitchen | 11.17x3.43 | Ceramic Floor, Eat-in Kitchen, Window |
| Bathroom | Pieces | Level | |
|---|---|---|---|
| 1xBath | 3 pcs | Main |
|
| 1xBath | 5 pcs | Second |
|
| 1xBath | 5 pcs | Second |
|
| 1xBath | 3 pcs | Lower |
Property Summary
Located close to the intersection of Pine Valley Dr & Hwy 7, 33 Marevan Pl is a 4 bedrooms 4 washrooms Detached. The unit has a Double Built-In Parking Spaces. The property basement is not finished. The property has many nice features including In-Law Capability, Central Vacuum, Carpet Free and Auto Garage Door Remot. Foyer, Cold Rm/C, Living Room Rm, Dinning Room Rm, Kitchen and Family Room Rm are on the Main floor; Sitting Room and Kitchen are on the Lower floor.Local Area Profile
This property is located in a predominantly owner-occupied residential area with housing made up primarily of detached homes. Approximately 23% of residents hold a bachelor's degree or higher, while about 28% have a college credential. Driving is the primary commuting method for nearly all local commuters.
School Information
Elementary Schools
-
Home schoolRank: 387 out of 3022 (Score: 7.9)Distance to school: 2.6 km (~8 min drive)
-
French Immersion school
Rank: 626 out of 3022 (Score: 7.4)Distance to school: 6.2 km (~19 min drive) -
Distance to school: 5.4 km (~16 min drive)
-
Catholic Gifted program school
Rank: 299 out of 3022 (Score: 8.1)Distance to school: 4.2 km (~13 min drive) -
Rank: 888 out of 3022 (Score: 7.0)Distance to school: 3.5 km (~11 min drive)
Secondary Schools
-
Home schoolRank: 219/746 (Score: 7.0) 5 year average: 257/746 (Score: 6.6)Distance to school: 0.6 km (~11 min walk)
-
Rank: 219/746 (Score: 7.0) 5 year average: 257/746 (Score: 6.6)Distance to school: 0.6 km (~11 min walk)
-
Arts program school
Rank: 100/746 (Score: 7.9) 5 year average: 60/746 (Score: 7.9)Distance to school: 10.9 km (~33 min drive) -
Home school
Rank: 89/746 (Score: 8.0) 5 year average: 109/746 (Score: 7.5)Distance to school: 8.0 km (~24 min drive) -
Catholic Home school
Rank: 112/746 (Score: 7.8) 5 year average: 35/746 (Score: 8.2)Distance to school: 2.5 km (~7 min drive) -
Catholic AP program school
Rank: 205/746 (Score: 7.1) 5 year average: 228/746 (Score: 6.8)Distance to school: 2.7 km (~8 min drive) -
Rank: 205/746 (Score: 7.1) 5 year average: 228/746 (Score: 6.8)Distance to school: 2.7 km (~8 min drive)