
Description
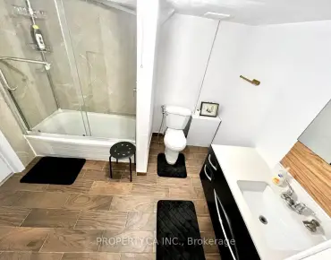
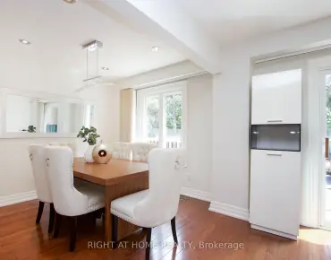
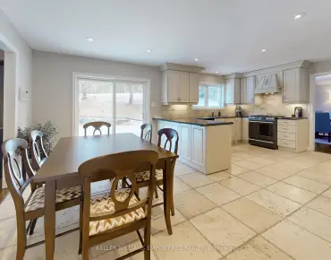
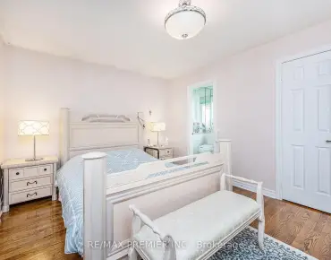
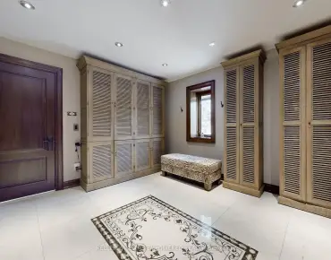
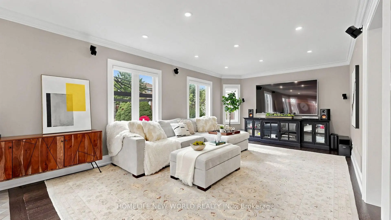
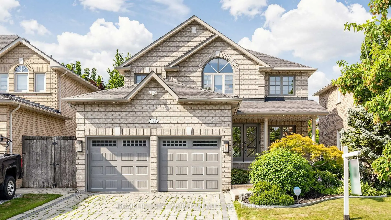
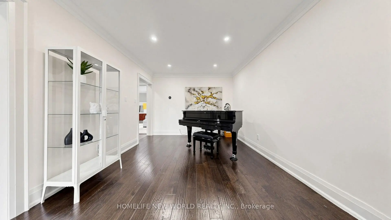
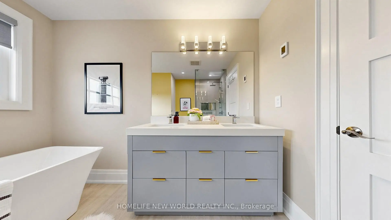
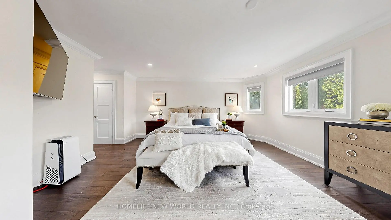
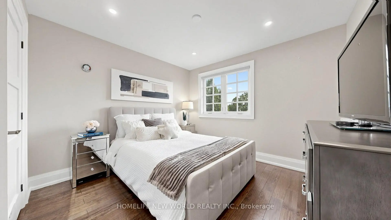
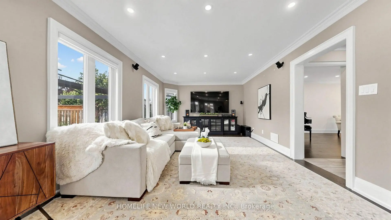
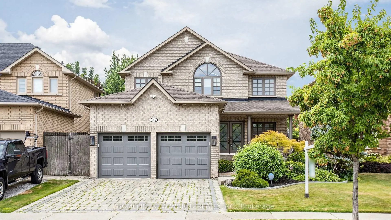
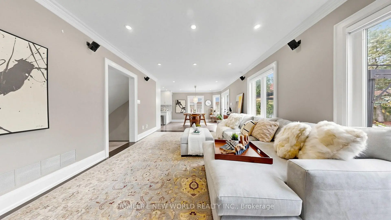
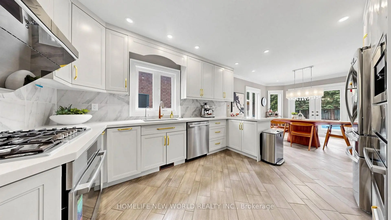
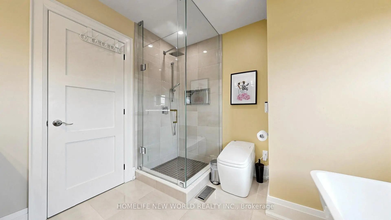
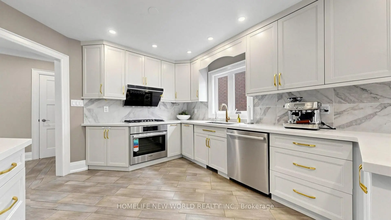
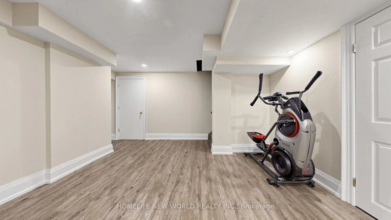
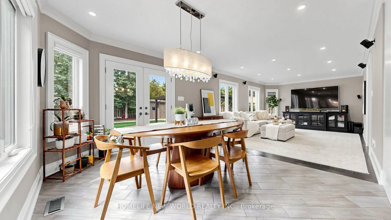
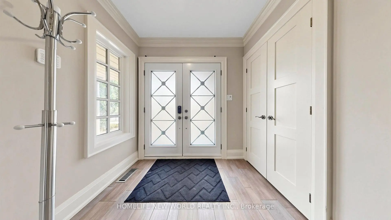
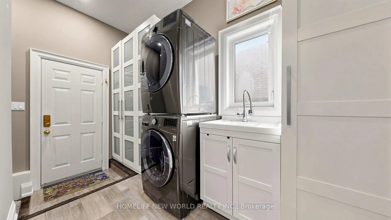
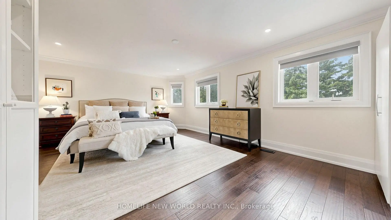
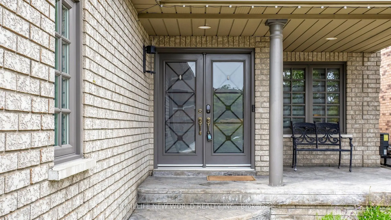
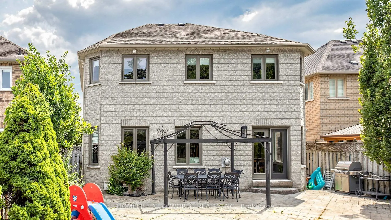
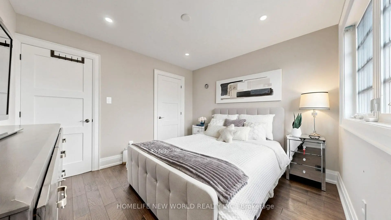
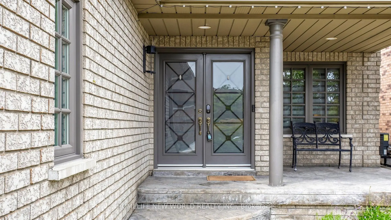
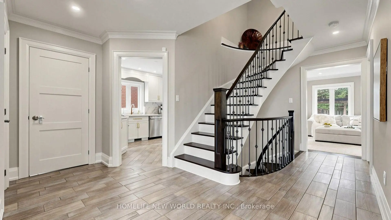
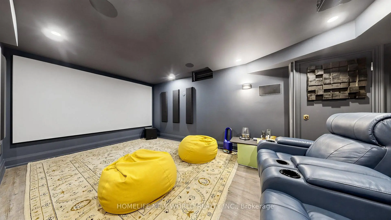
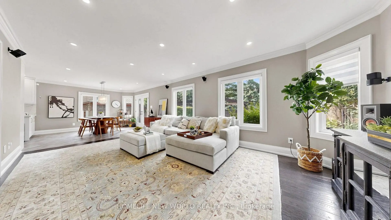
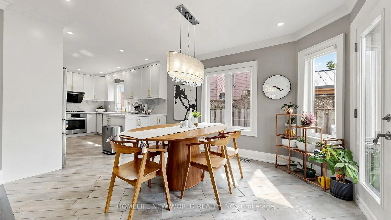
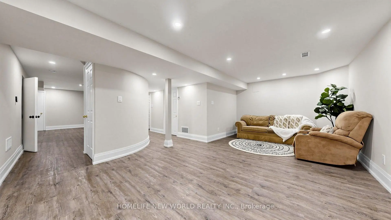
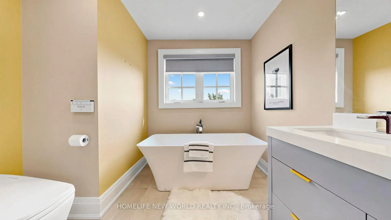
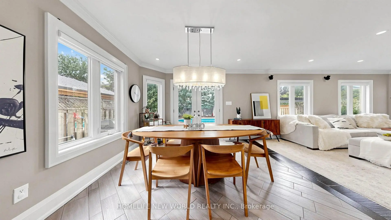
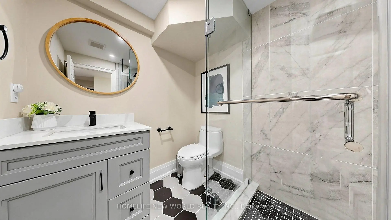
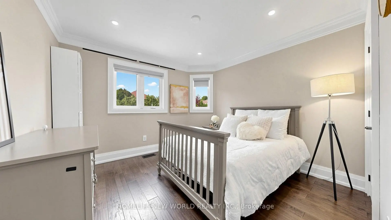
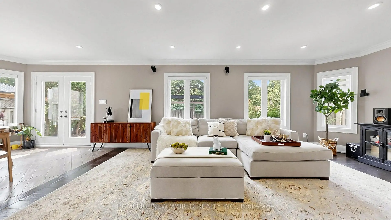
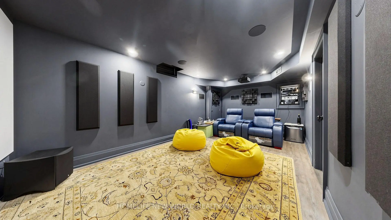
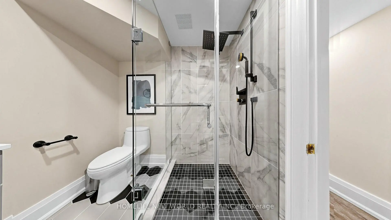
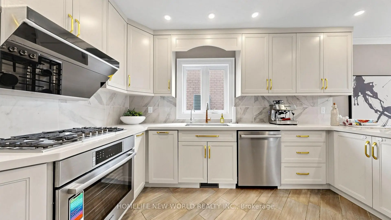
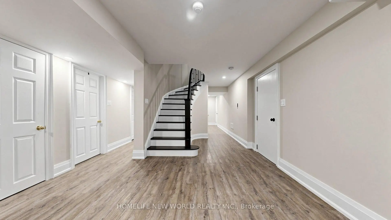
Executive 2-Storey Family Home in Sought-After Maple. 4 Bedrooms, 4 Bathrooms, Double Car Garage & Functional Open-Concept Layout. Professionally Landscaped Front & Rear Yards with Patterned Concrete Walkway, Rear Patio & Private In-Ground Salted Pool.Renovated Morden Kitchen (2020) Featuring Quartz Countertops, Crown Moulding, Custom Cabinetry, Built-In Miele Espresso Machine, Bosch Oven, Microwave, Warming Drawer & Cooktop, Fotile Range Hood & LG Refrigerator (2020). Spacious Breakfast Area Open to Family Room.Primary Suite with His & Hers Closets & Renovated 5-Piece Ensuite Featuring Soaker Tub, Glass Shower & Double Vanity. Professionally Finished Basement with Custom Home Theatre with B/I Speakers, Recreation Area & 3-Piece Bath.Major Updates Include Owned Furnace (2020), Owned Hot Water Tank (2020), Kitchen Renovation (2020) & Water Softener and Purify System, Premium Finishes Throughout.Excellent Family Location Within the Michael Cranny Public School & Maple High School Catchment. Close to Parks, Community Centre, Shopping, Transit & Major Highways. Move-In Ready.
Features
- Facing: North

- Bedrooms: 4

- Bathrooms: 4

- Garages: 2

- Kitchens: 1

Details
- Lot size: 43.31 x 133.89 Feet

- Space: 2000-2500

- Tax: $ 6807.00

- N13611564

- Listing contracted with: HOMELIFE NEW WORLD REALTY INC.
| Room | Size(M) | Description | |
|---|---|---|---|
| Family Rm | 6.49x3.31 | Open Concept, Built-in Speakers, Pot Lights |
|
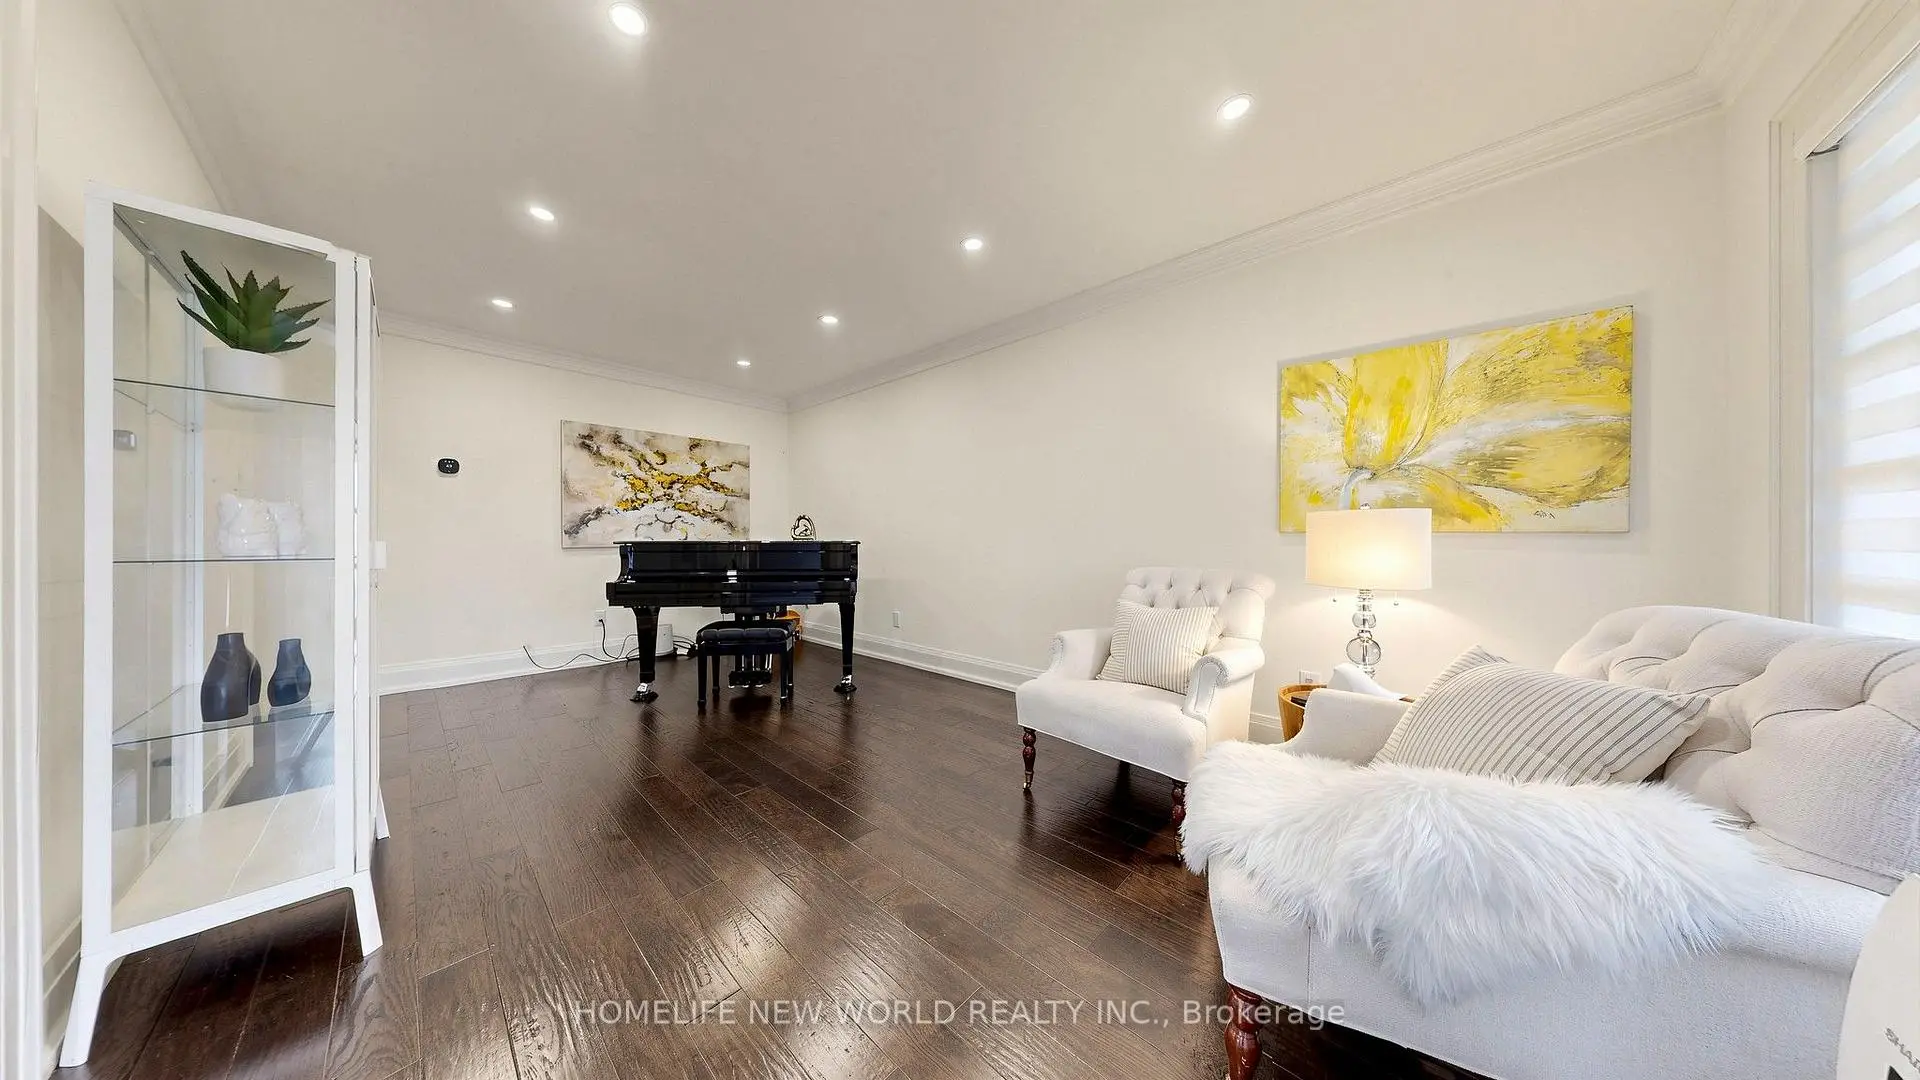
| Living Rm | 5.79x3.23 | Hardwood Floor, Large Window, Pot Lights |
|
| Breakfast | 3.75x3.31 | W/O To Pool, Open Concept, Ceramic Floor |
|
| Dining Rm | 5.79x3.23 | ||
| Kitchen | 3.96x3.31 | Quartz Counter, Modern Kitchen, Stainless Steel Appl |
|
| Primary B | 6.27x4.92 | 5 Pc Ensuite, Pot Lights, His and Hers Closets |
|
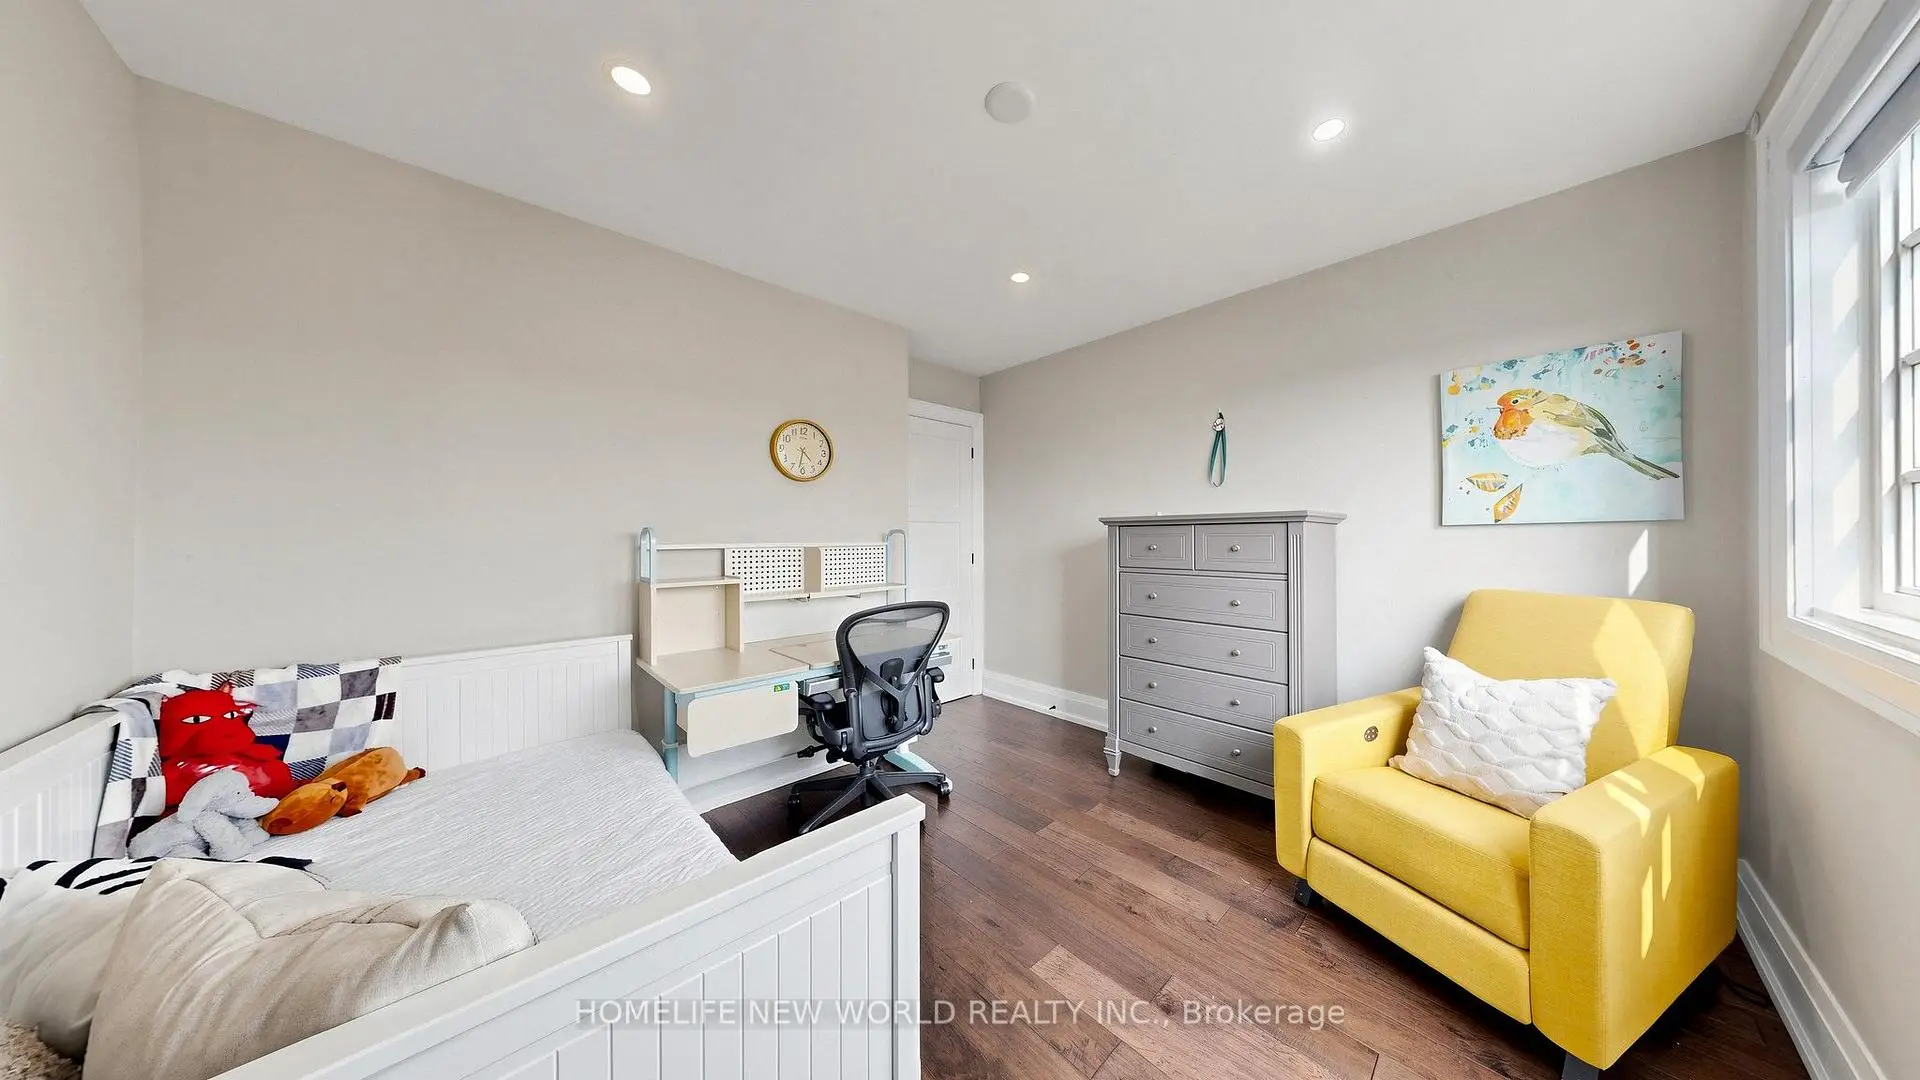
| 2nd Br | 3.84x3.24 | Hardwood Floor, Pot Lights, Large Closet |
|
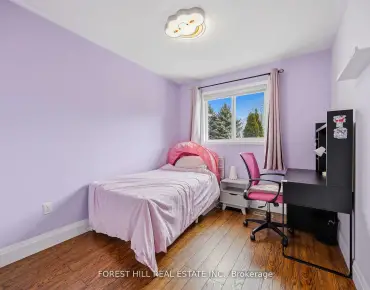
| 3rd Br | 3.25x3.12 | Hardwood Floor, Pot Lights, Window |
|
| 4th Br | 3.61x3.21 | Hardwood Floor, Pot Lights, B/I Closet |
|
| Recreatio | 10.97x6.08 | 3 Pc Bath, Pot Lights, Laminate |
|
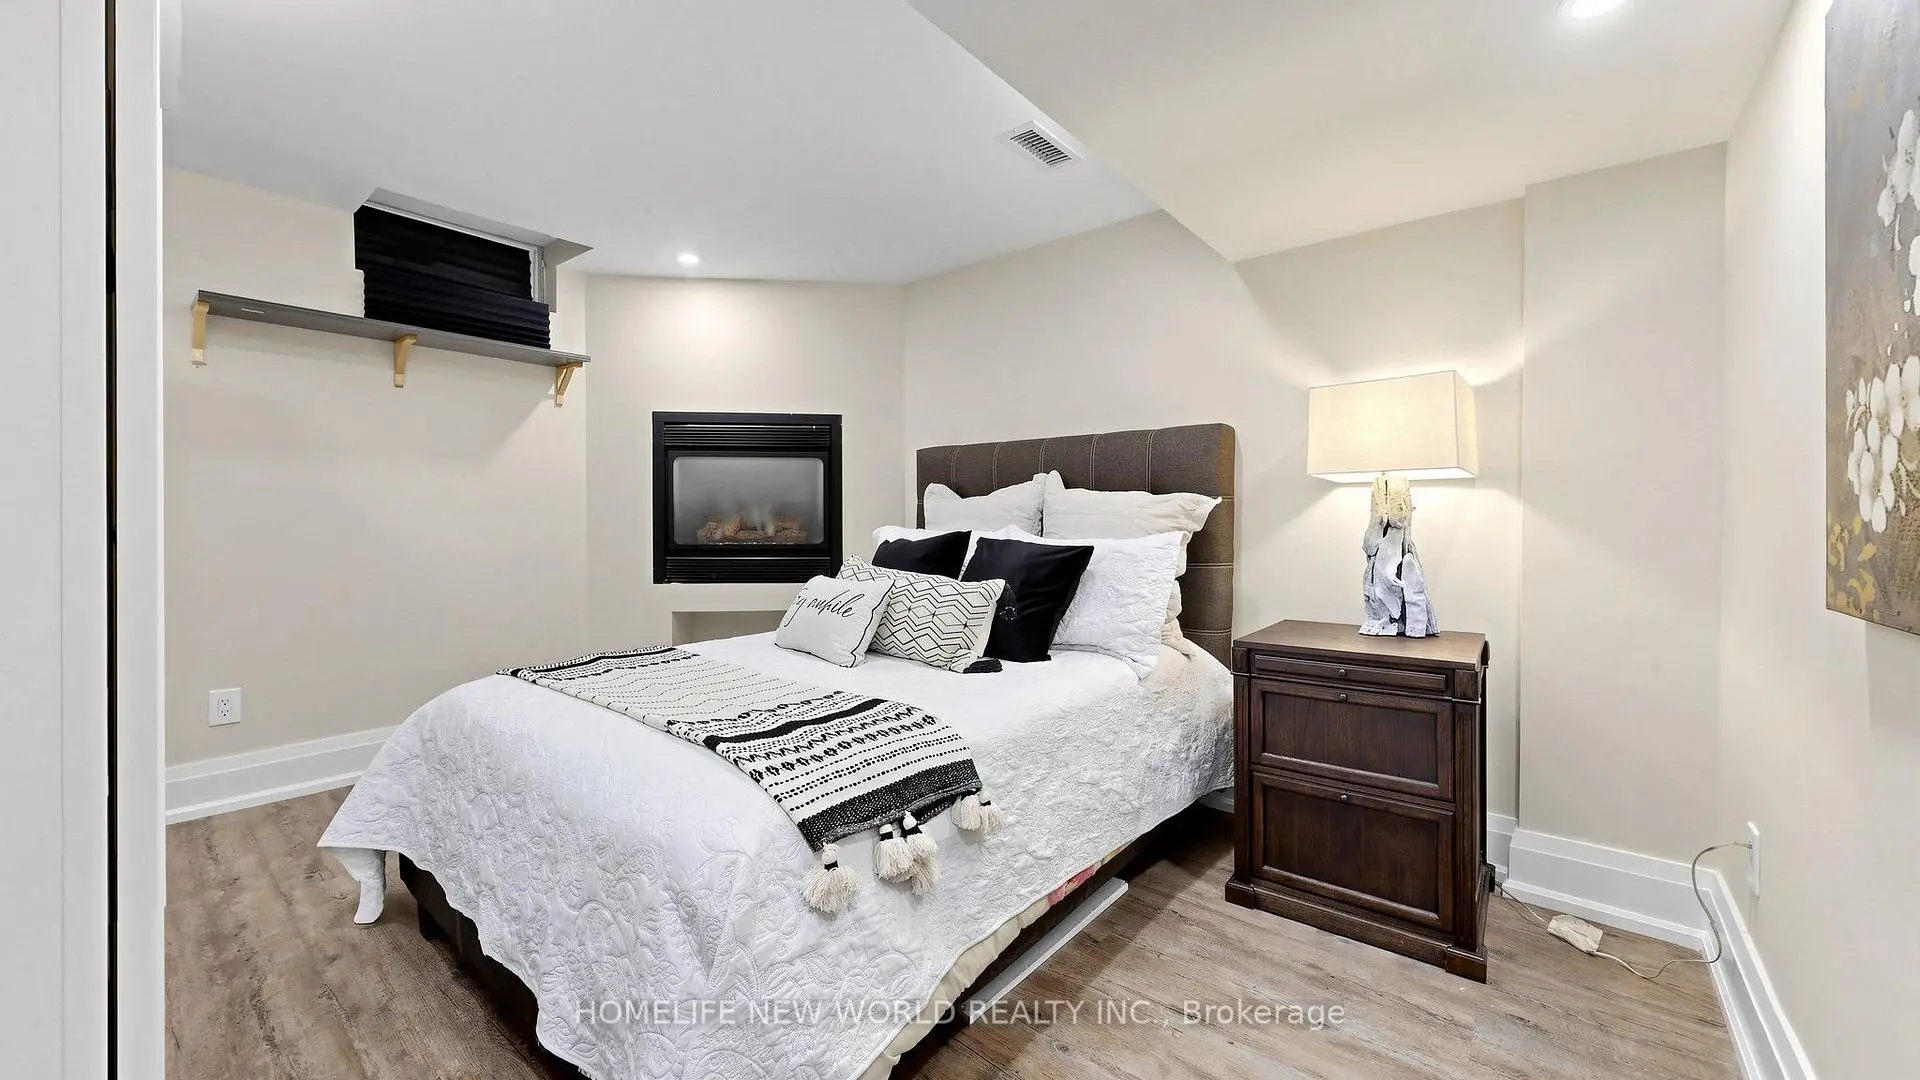
| 5th Br | 3.89x3.17 | Fireplace, Pot Lights, Laminate |
|
| Exercise | 2.98x2.79 | Laminate, Pot Lights, Open Concept |
| Bathroom | Pieces | Level | |
|---|---|---|---|
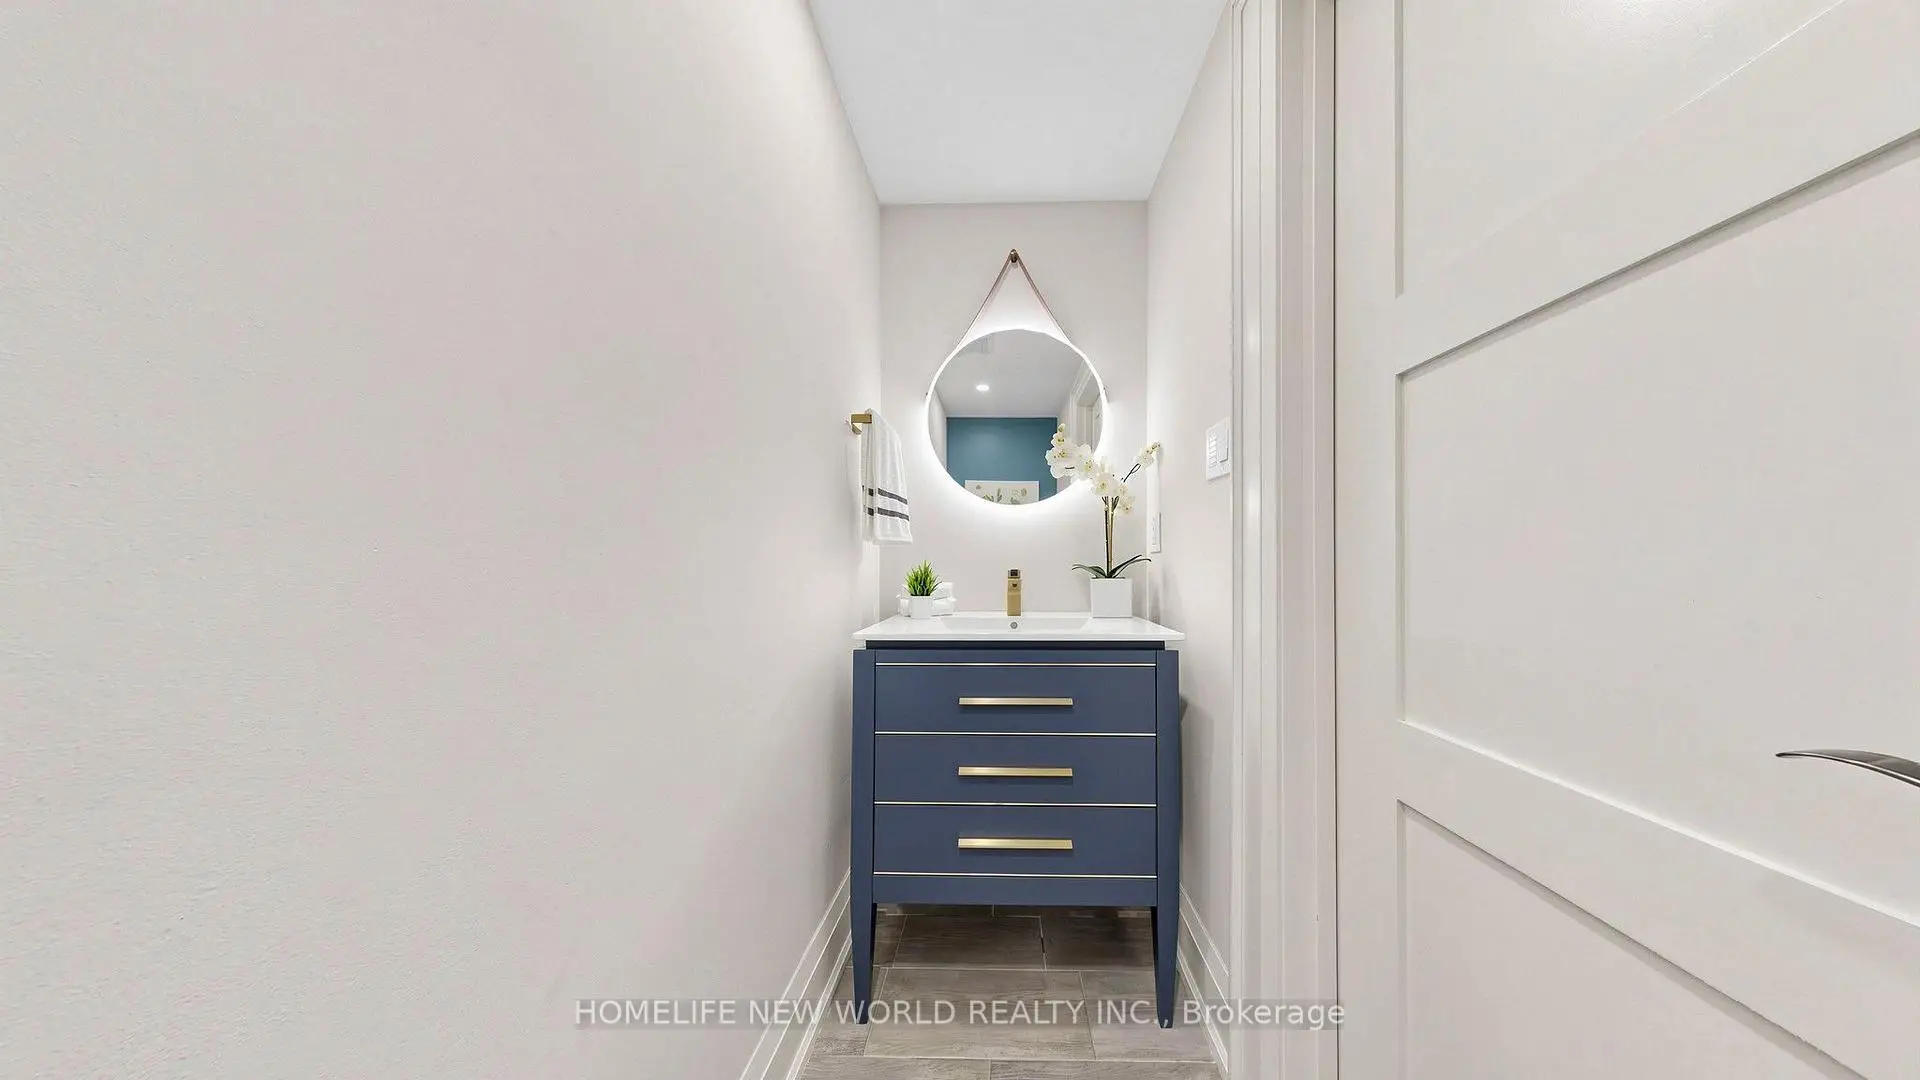
| 1xBath | 2 pcs | Ground |
|
| 1xBath | 3 pcs | Second |
|
| 1xBath | 5 pcs | Second |
|
| 1xBath | 3 pcs | Basement |
Property Summary
Located close to the intersection of Keele &McNaughton, 526 Cunningham Dr is a 4+1 bedrooms 4 washrooms Detached. The unit has a Double Attached Parking Spaces. The property has many nice features including Carpet Free and Built-In Oven. Family Room Rm, Living Room Rm, Breakfast Room, Dinning Room Rm and Kitchen are on the Main floor.Local Area Profile
This property is located in a predominantly owner-occupied residential area with housing made up primarily of detached homes. Approximately 43% of residents hold a bachelor's degree or higher, while about 23% have a college credential. The large majority of local commuters travel by car.
School Information
Elementary Schools
-
Gifted program school
Rank: 175 out of 3022 (Score: 8.5)Distance to school: 1.3 km (~23 min walk) -
French Immersion school
Distance to school: 3.6 km (~11 min drive) -
Rank: 751 out of 3022 (Score: 7.2)Distance to school: 2.2 km (~6 min drive)
-
Rank: 299 out of 3022 (Score: 8.1)Distance to school: 6.5 km (~20 min drive)
Secondary Schools
-
Home schoolRank: 89/746 (Score: 8.0) 5 year average: 109/746 (Score: 7.5)Distance to school: 2.7 km (~8 min drive)
-
French Immersion school
Rank: 52/746 (Score: 8.4) 5 year average: 76/746 (Score: 7.8)Distance to school: 8.4 km (~25 min drive) -
Arts program school
Rank: 100/746 (Score: 7.9) 5 year average: 60/746 (Score: 7.9)Distance to school: 7.4 km (~22 min drive) -
Home school
Rank: 89/746 (Score: 8.0) 5 year average: 109/746 (Score: 7.5)Distance to school: 2.7 km (~8 min drive) -
Catholic Home school
Rank: 112/746 (Score: 7.8) 5 year average: 87/746 (Score: 7.7)Distance to school: 0.3 km (~5 min walk) -
Rank: 112/746 (Score: 7.8) 5 year average: 87/746 (Score: 7.7)Distance to school: 0.3 km (~5 min walk)
-
Rank: 205/746 (Score: 7.1) 5 year average: 228/746 (Score: 6.8)Distance to school: 8.0 km (~24 min drive)