
Description
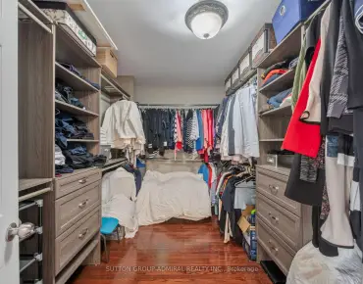
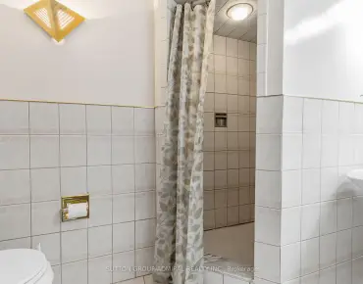
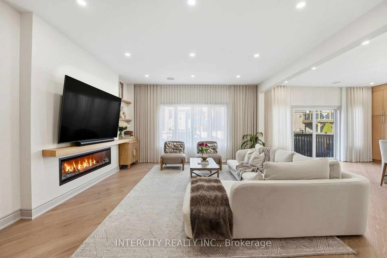
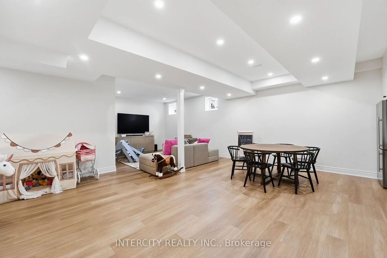
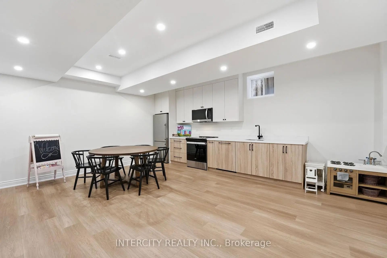
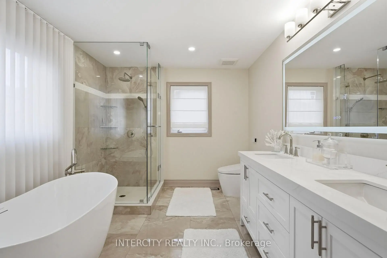
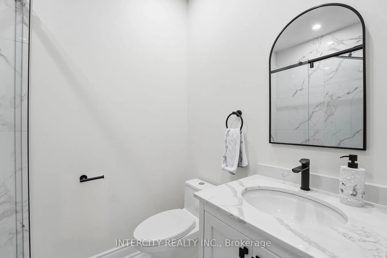
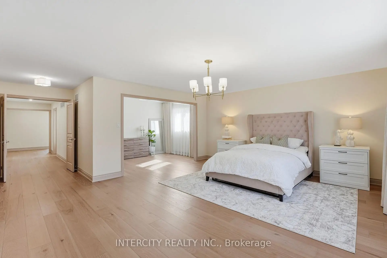
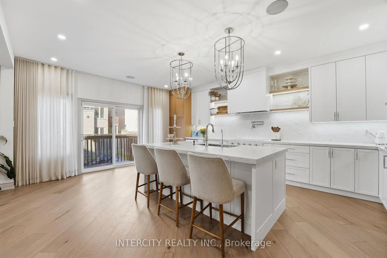
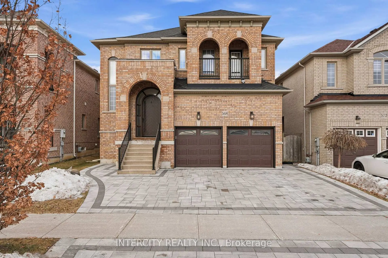
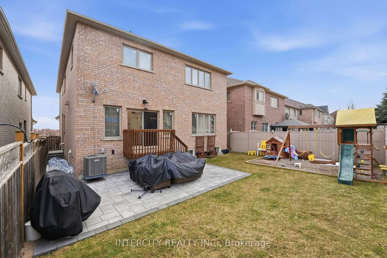
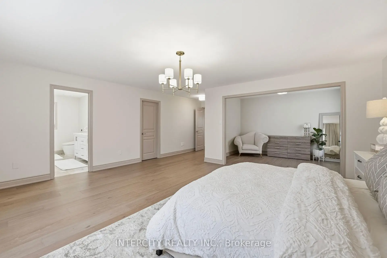
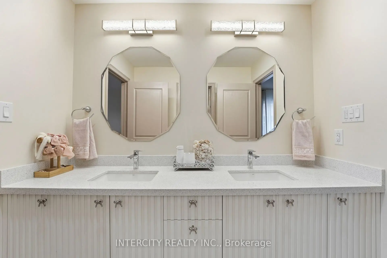
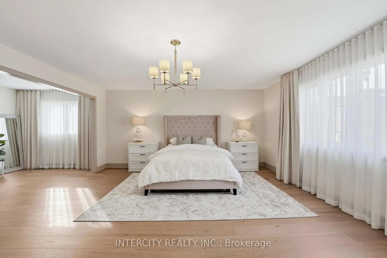
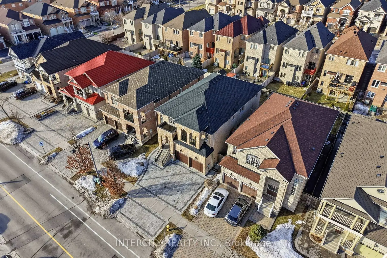
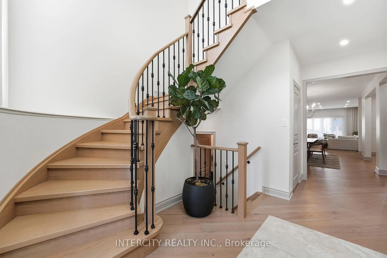
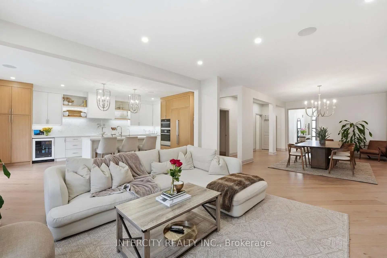
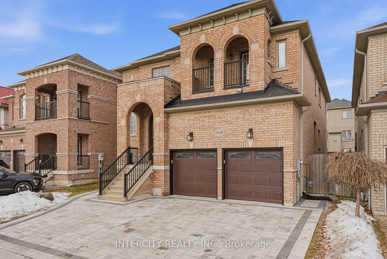
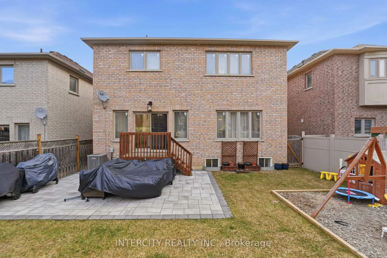
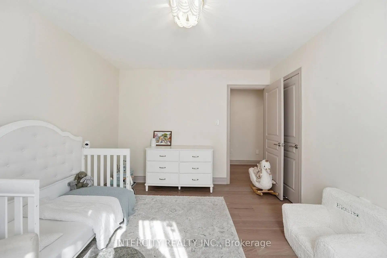
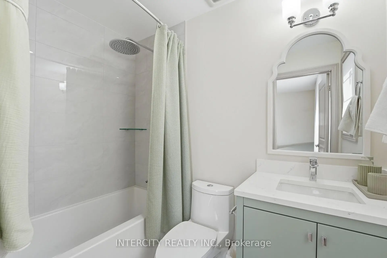
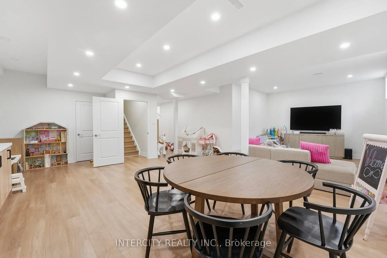
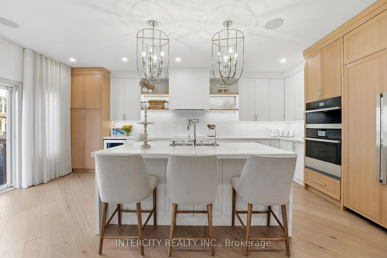
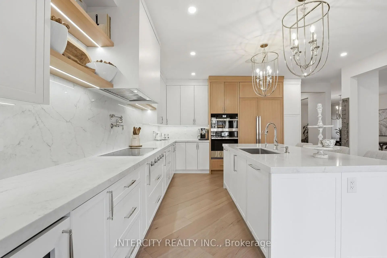
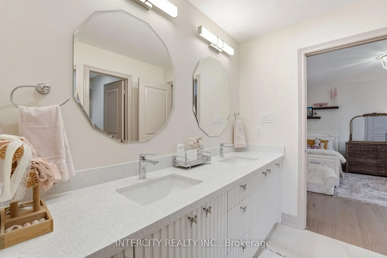
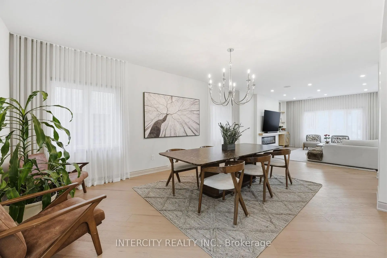
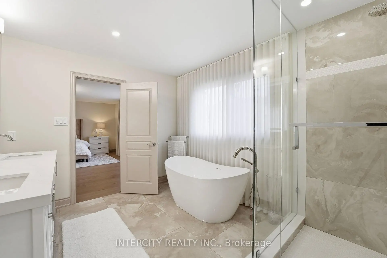
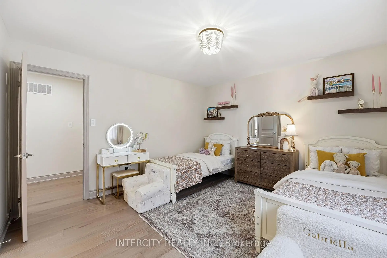
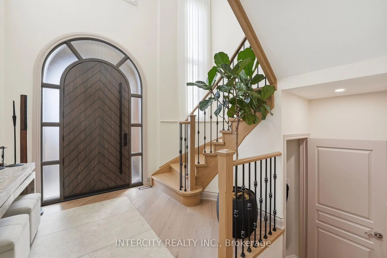
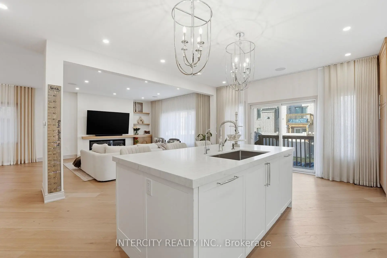
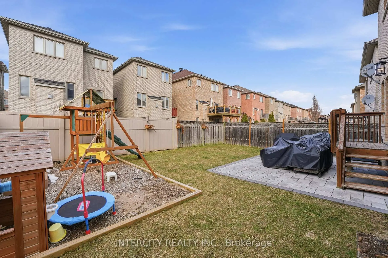
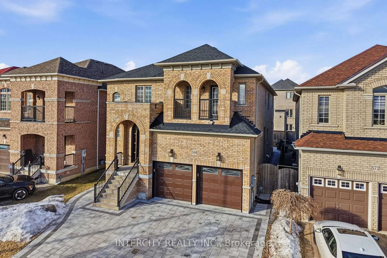
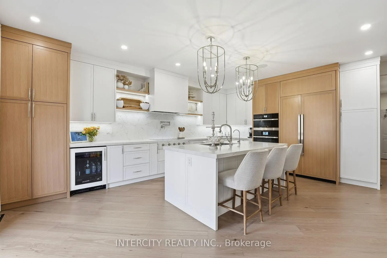
Welcome To 568 Grand Trunk Ave! This 4,461sq.ft of total living space home is a Fully Renovated Luxury Residence Nestled In The Heart Of Maple. This Stunning 4+1 Bed, 5 Bathroom Home Offers A Modern Elegance Your Family Will Love. The Exceptional Quality of Craftsmanship And Finishes is sure to impress. Inside, The Home Showcases Meticulous Attention To Detail, Featuring Custom Millwork, While The Open-Concept Layout Creates An Inviting Atmosphere. The Gourmet Kitchen Is A Chefs Dream, Outfitted With Premium Paneled Appliances, Gaggenau cook top, Newport fixtures, Quartz Countertops & B/S, Pantry, Wine Fridge, Valance Lighting and So Much More, That Elevate Both Style And Functionality. The professionally finished basement offers a kitchen, laundry and bedroom, with ample room for entertaining, easily accessible from the side entrance. Each Bathroom Is Designer-Inspired, Featuring Quartz Counters And Porcelain Tiles. The Primary Ensuite Includes Oversized Porcelain Tiles, quartz counters, Soaker Tub, And A Full Glass Shower. Additional Interior Highlights Include 7.5" H/W Throughout, Custom Bft Front Door, Wrought Iron Railings, Water Softener, and Smooth Ceilings. The Exterior Showcases An Interlock Driveway With A Matching Rear Patio. All School requirements nearby including Montessori. You'll Enjoy Access To Hospitals, Community Centers, Eagle's Nest Golf Course, Parks And Convenient Amenities Along Dufferin And Major Mackenzie. Easy Access To Hwy 407, Hwy 7, HWY 400 And a 3 minute drive to Maple GO Station. The Perfect Family Home!
Features
- Facing: West

- Bedrooms: 4

- Bathrooms: 5

- Garages: 2

- Kitchens: 1

Details
- Lot size: 41.05 x 108.05 Feet

- Space: 3000-3500

- Tax: $ 7847.00

- N13610190

- Listing contracted with: INTERCITY REALTY INC.
| Room | Size(M) | Description | |
|---|---|---|---|
| Kitchen | 6.22x4.14 | B/I Appliances, Quartz Counter, Hardwood Floor |
|
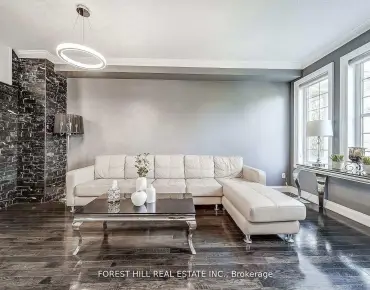
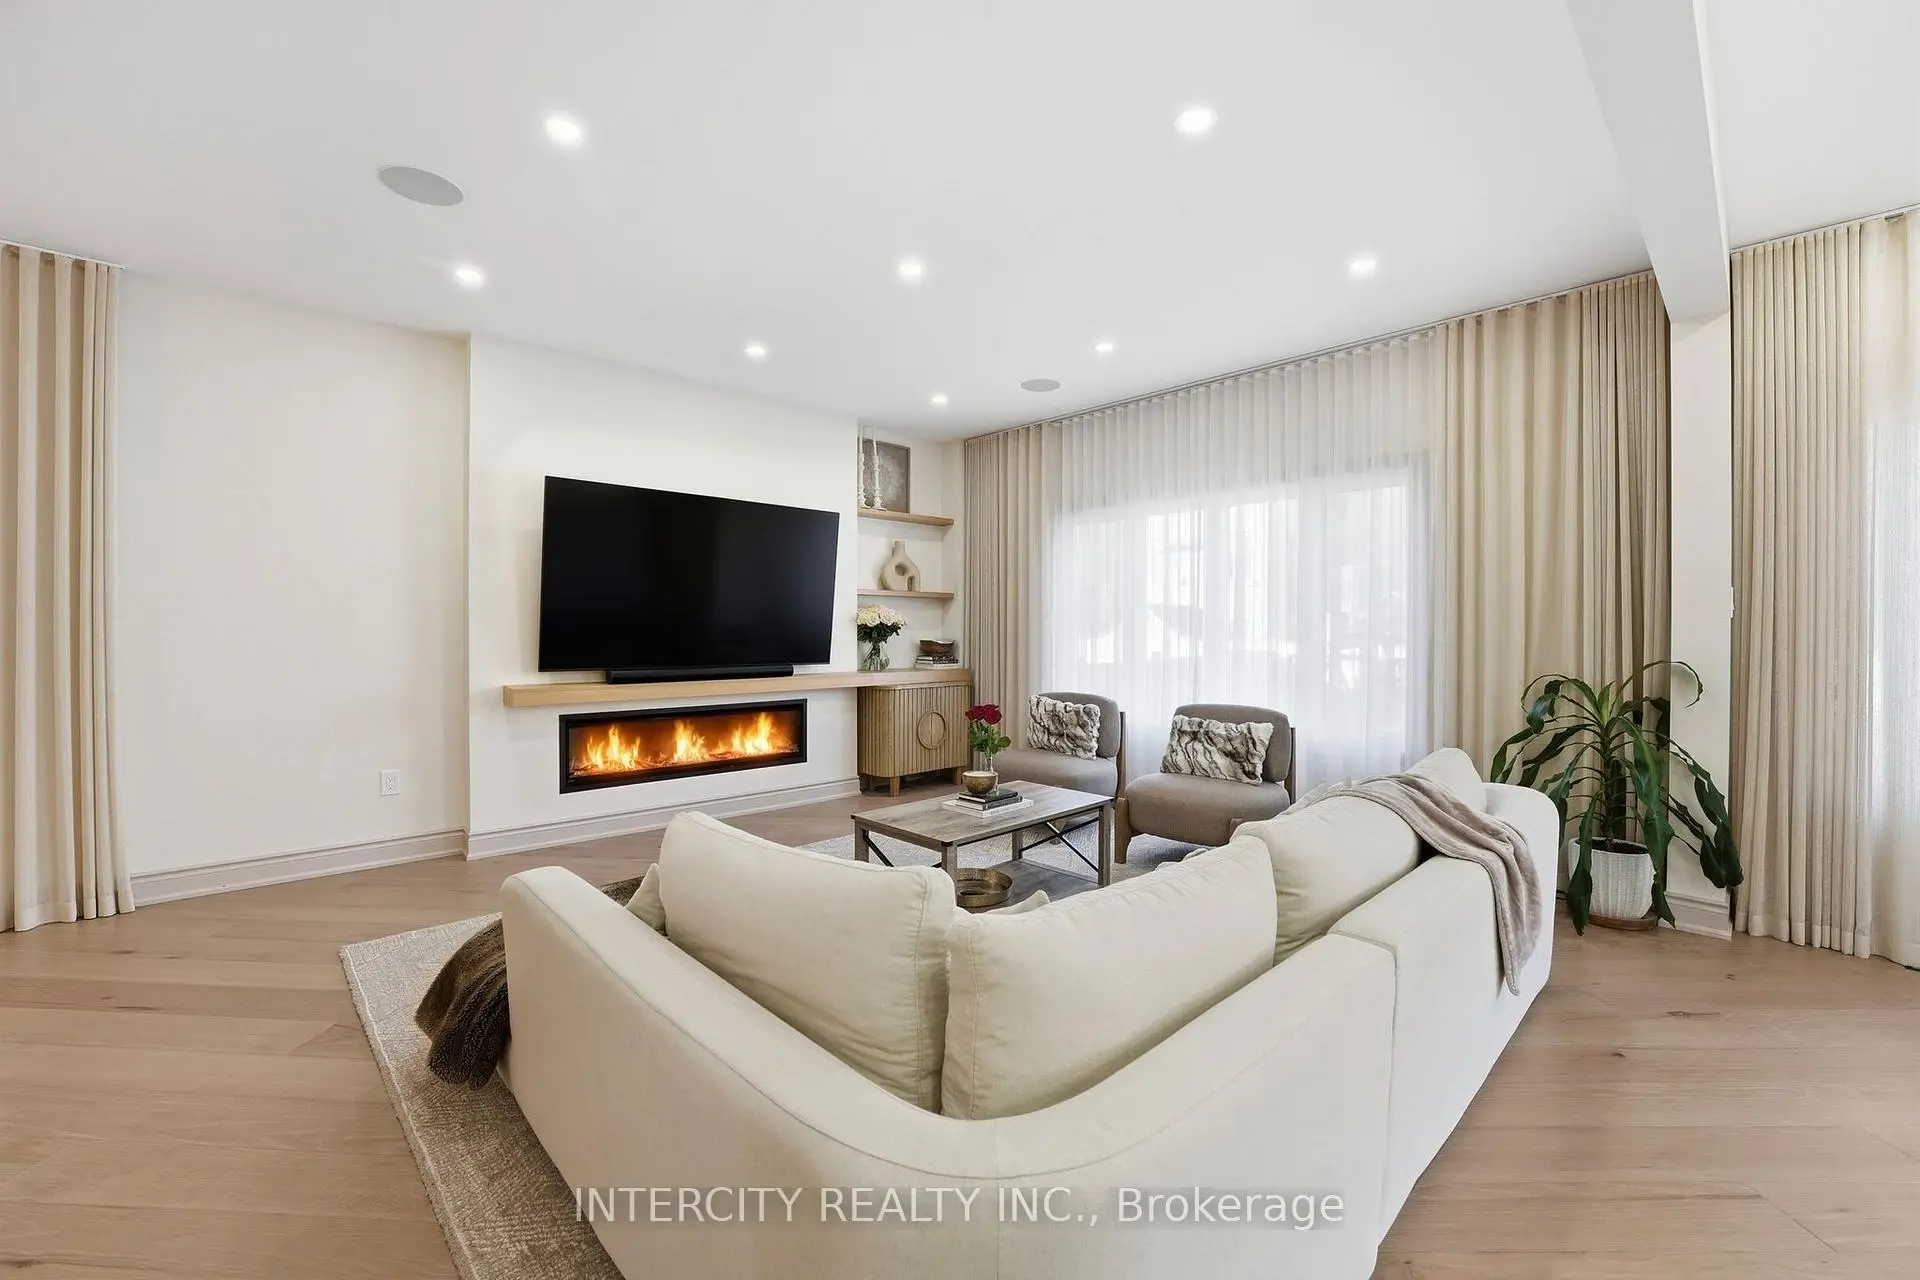
| Family Rm | 5.20x6.22 | Fireplace, Built-in Speakers, Hardwood Floor |
|
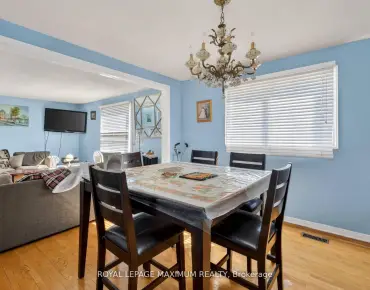
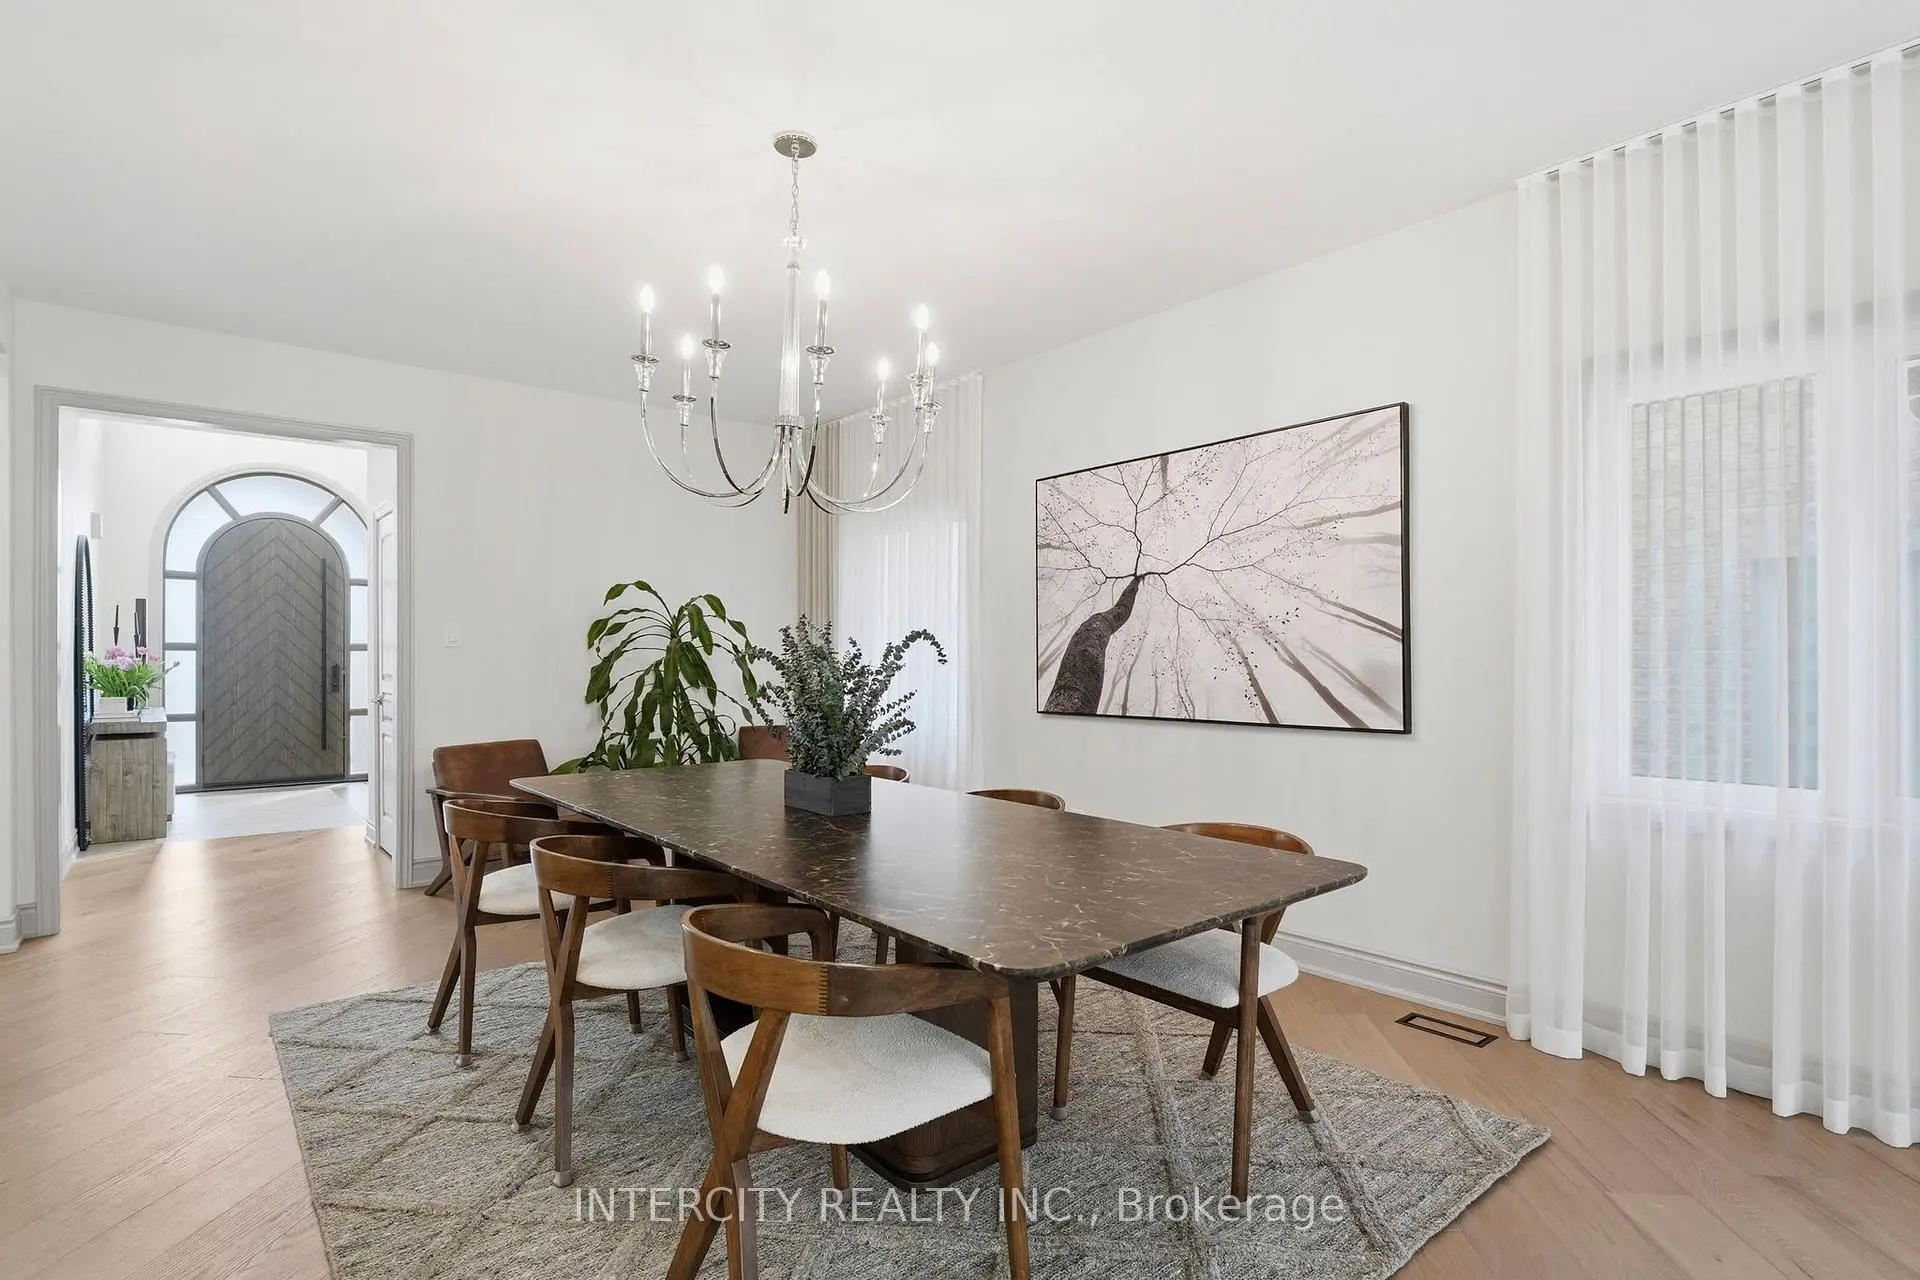
| Dining Rm | 3.91x4.83 | Window, Overlooks Family, Hardwood Floor |
|
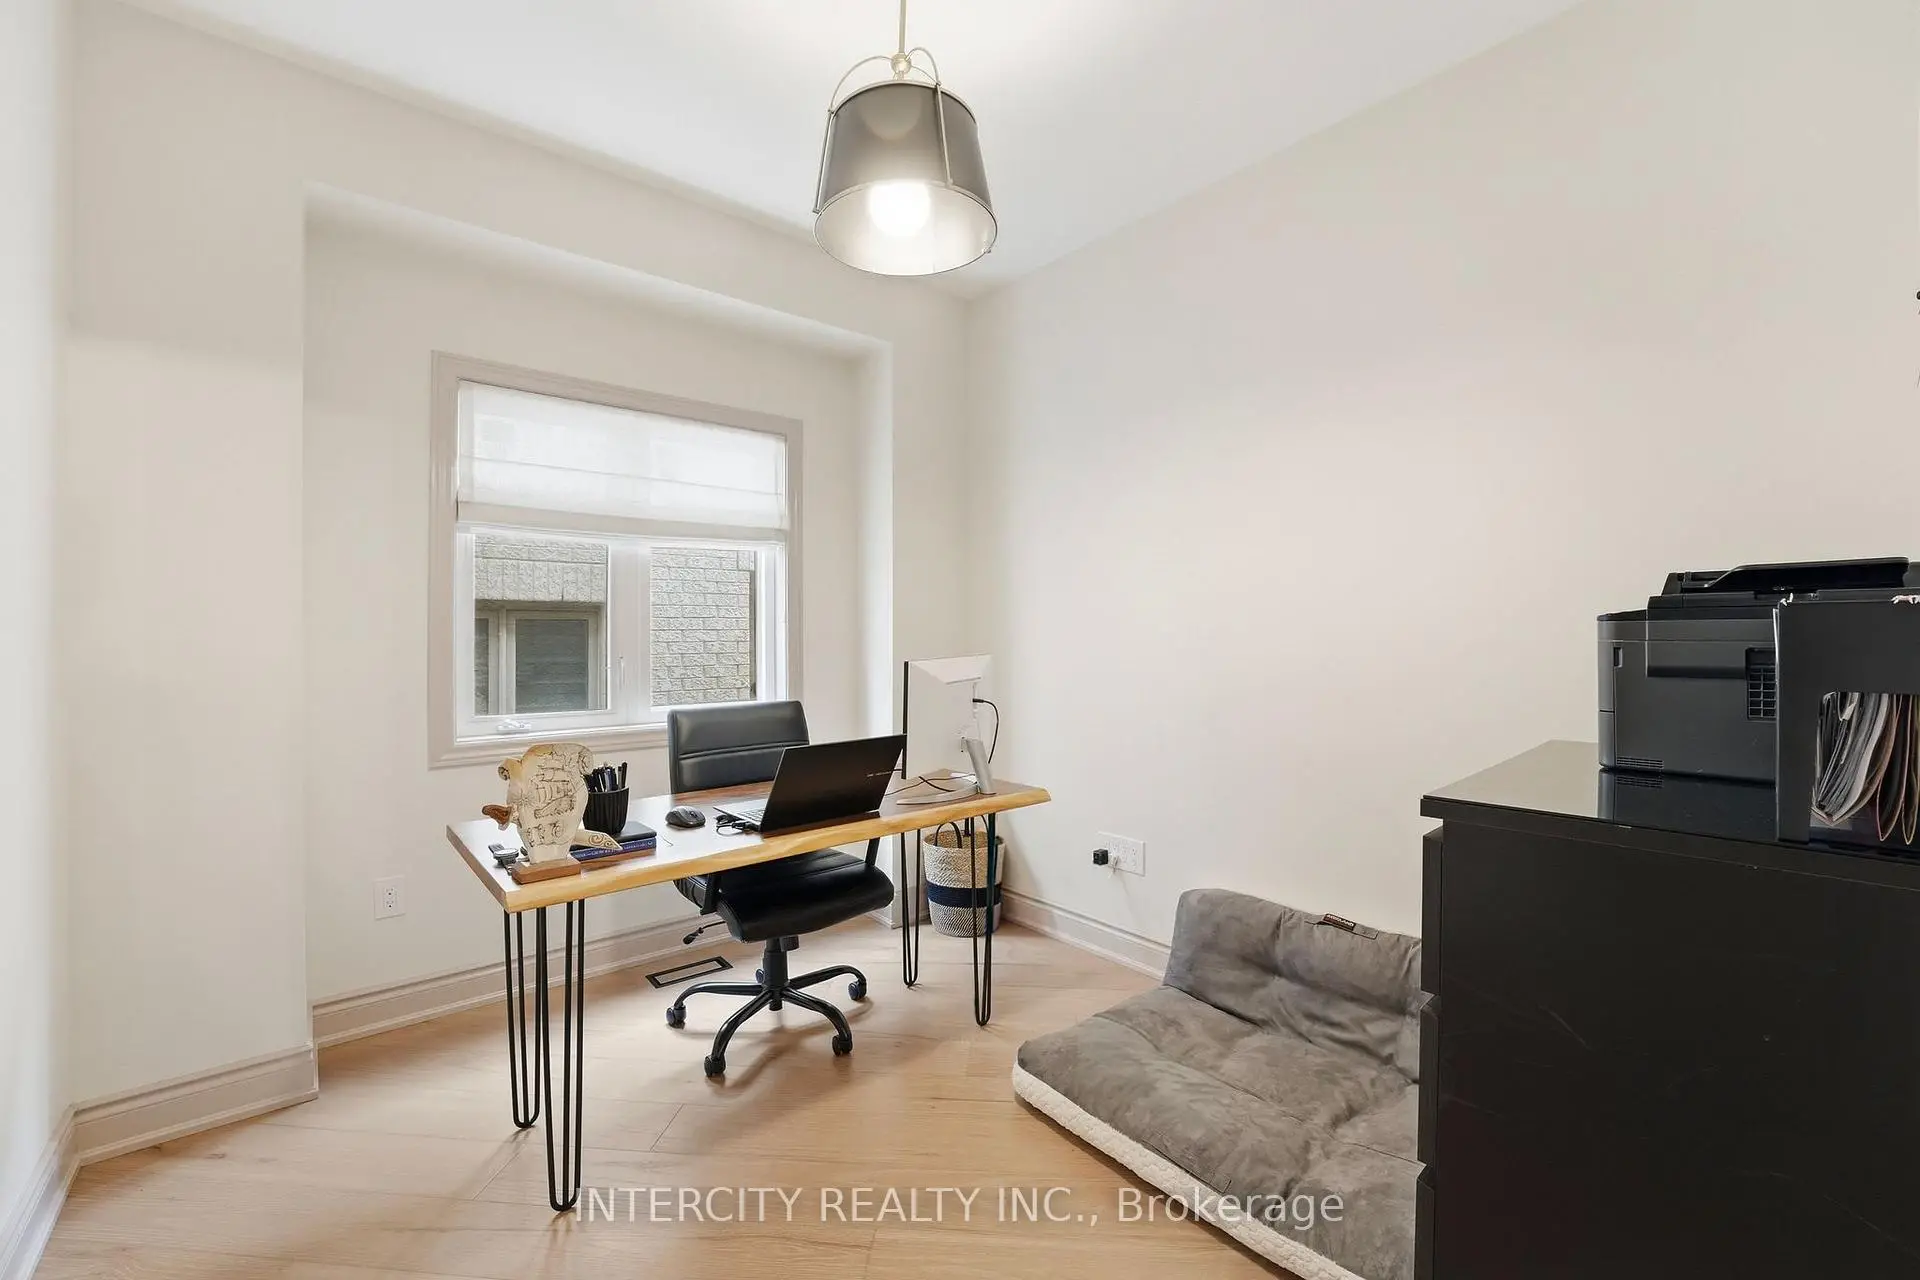
| Den | 4.08x2.72 | Window, Hardwood Floor |
|
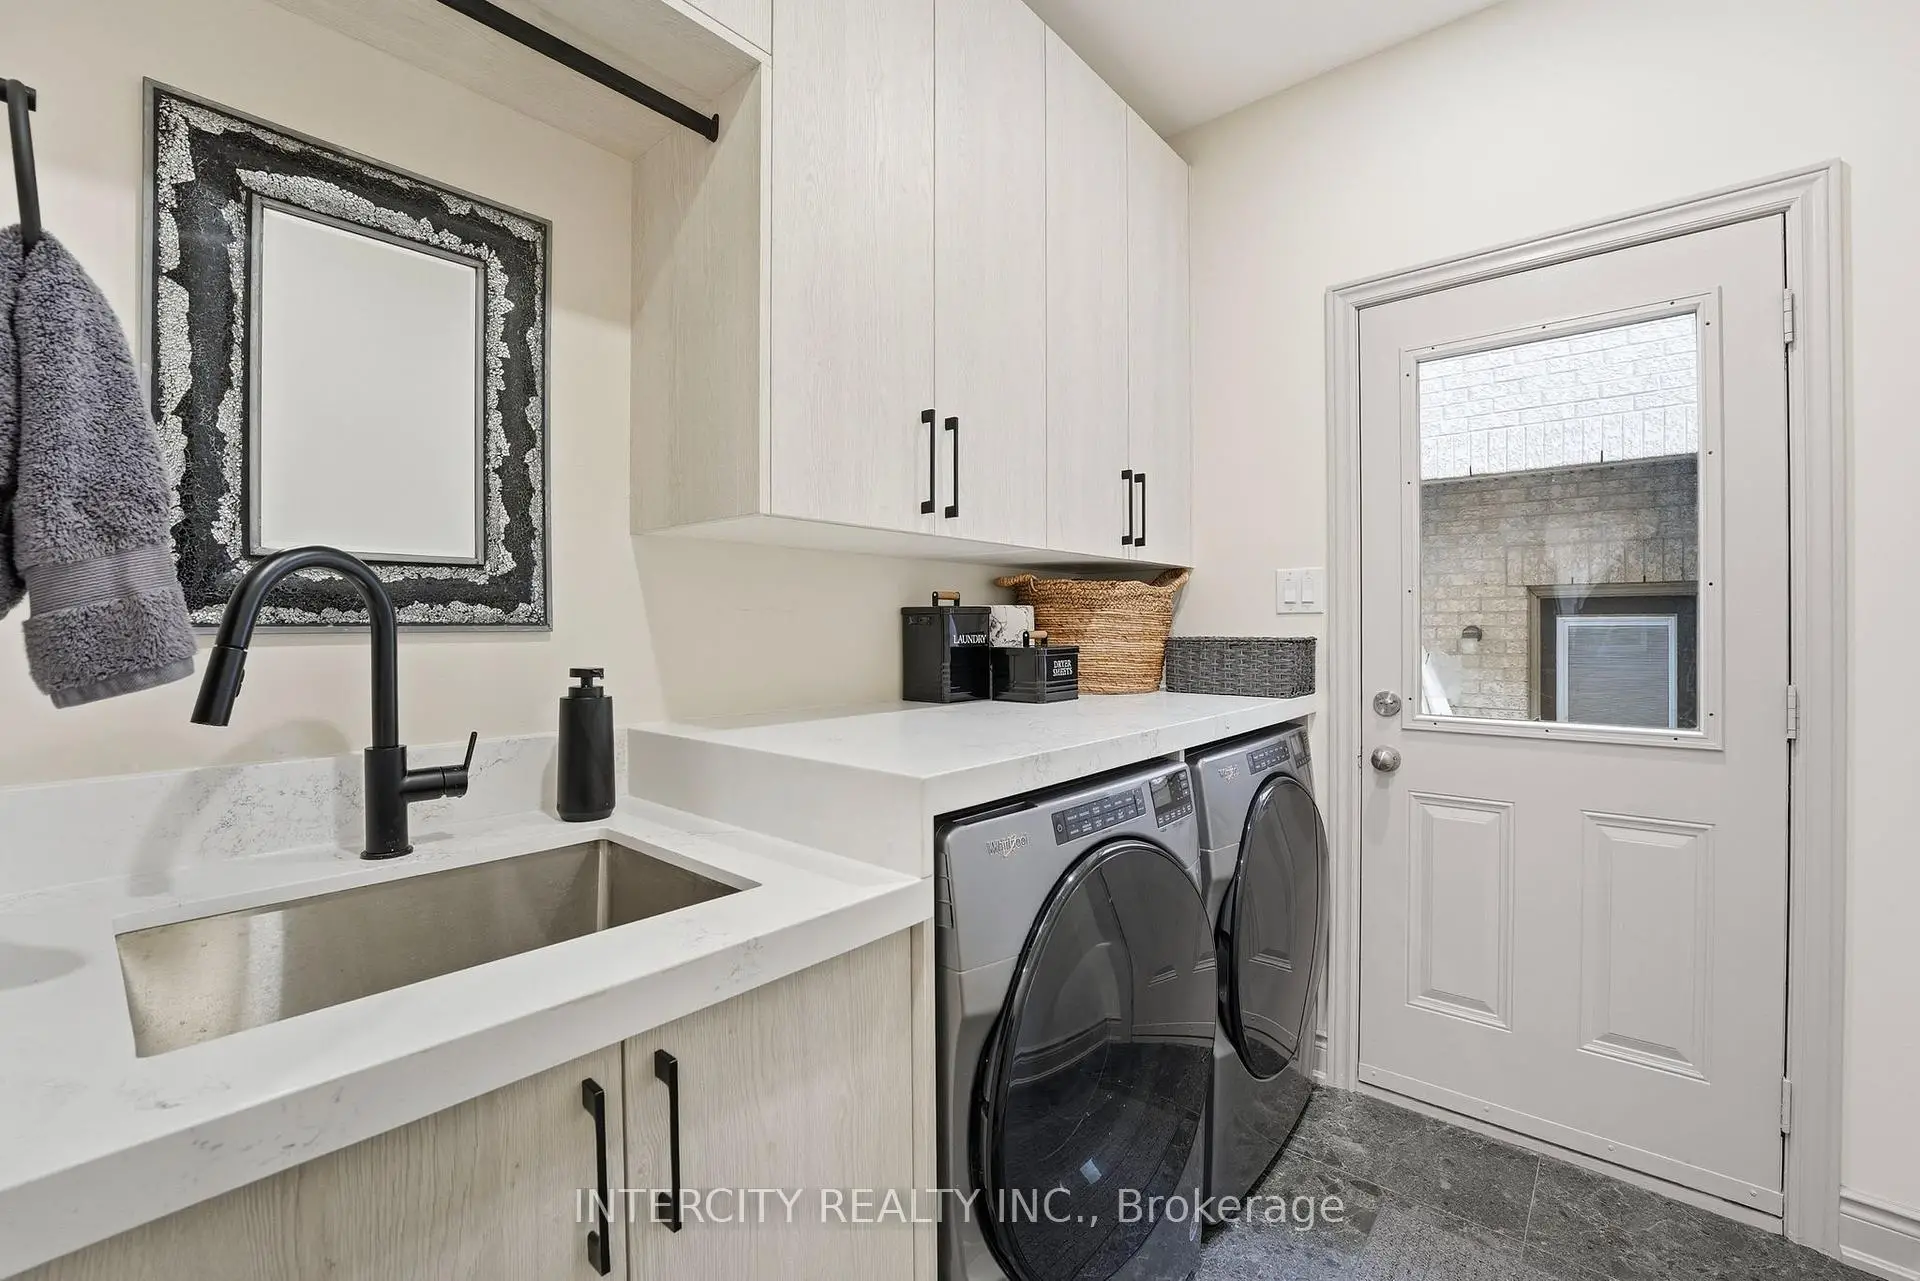
| Laundry | 2.46x1.91 | Side Door, Tile Floor, Centre Island |
|
| Primary B | 5.52x6.95 | 5 Pc Ensuite, Walk-In Closet(s), Hardwood Floor |
|
| Sitting | 3.69x2.60 | Overlooks Backyard, Window, Hardwood Floor |
|
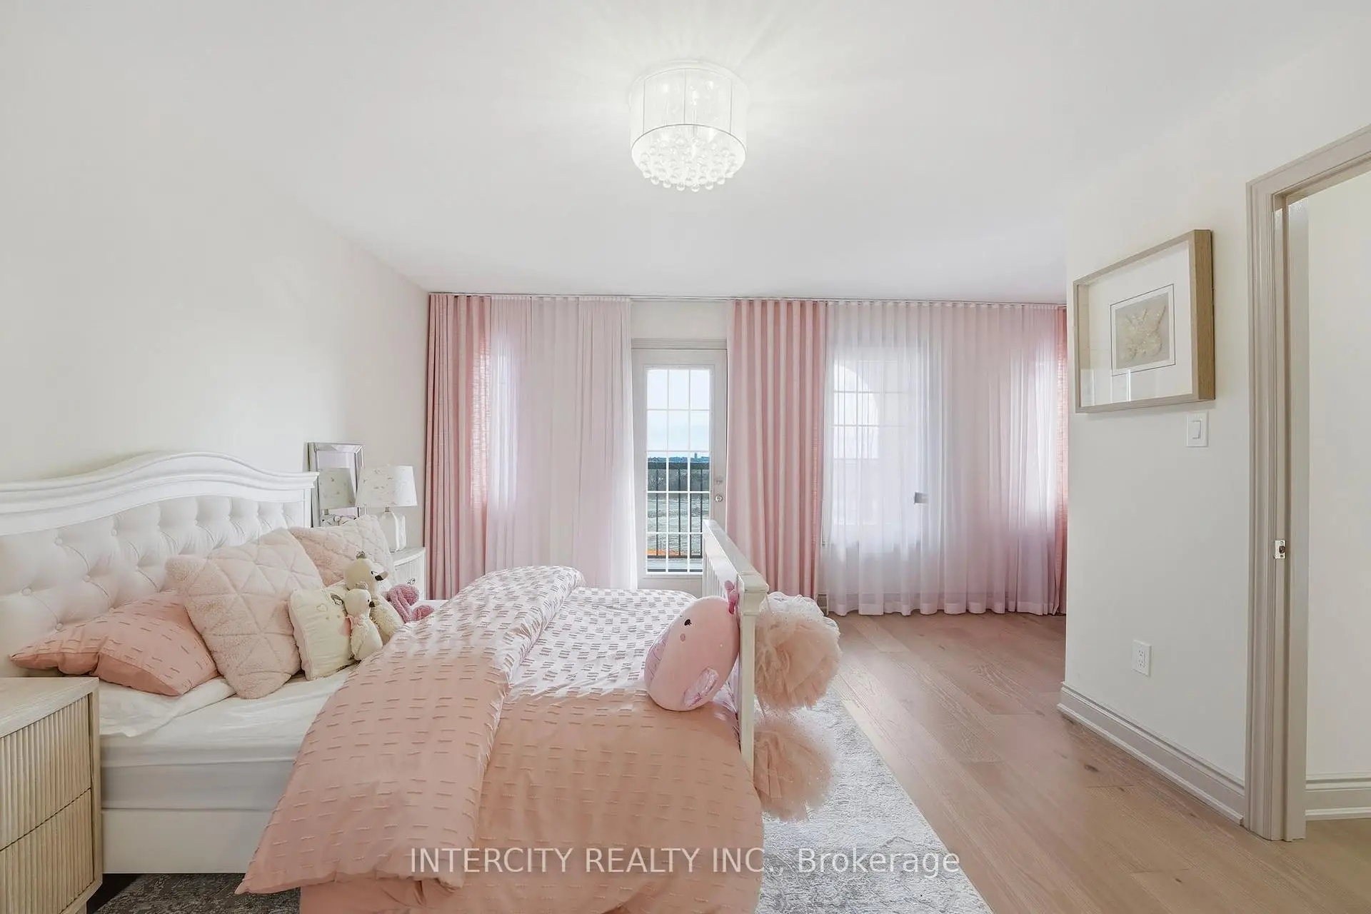
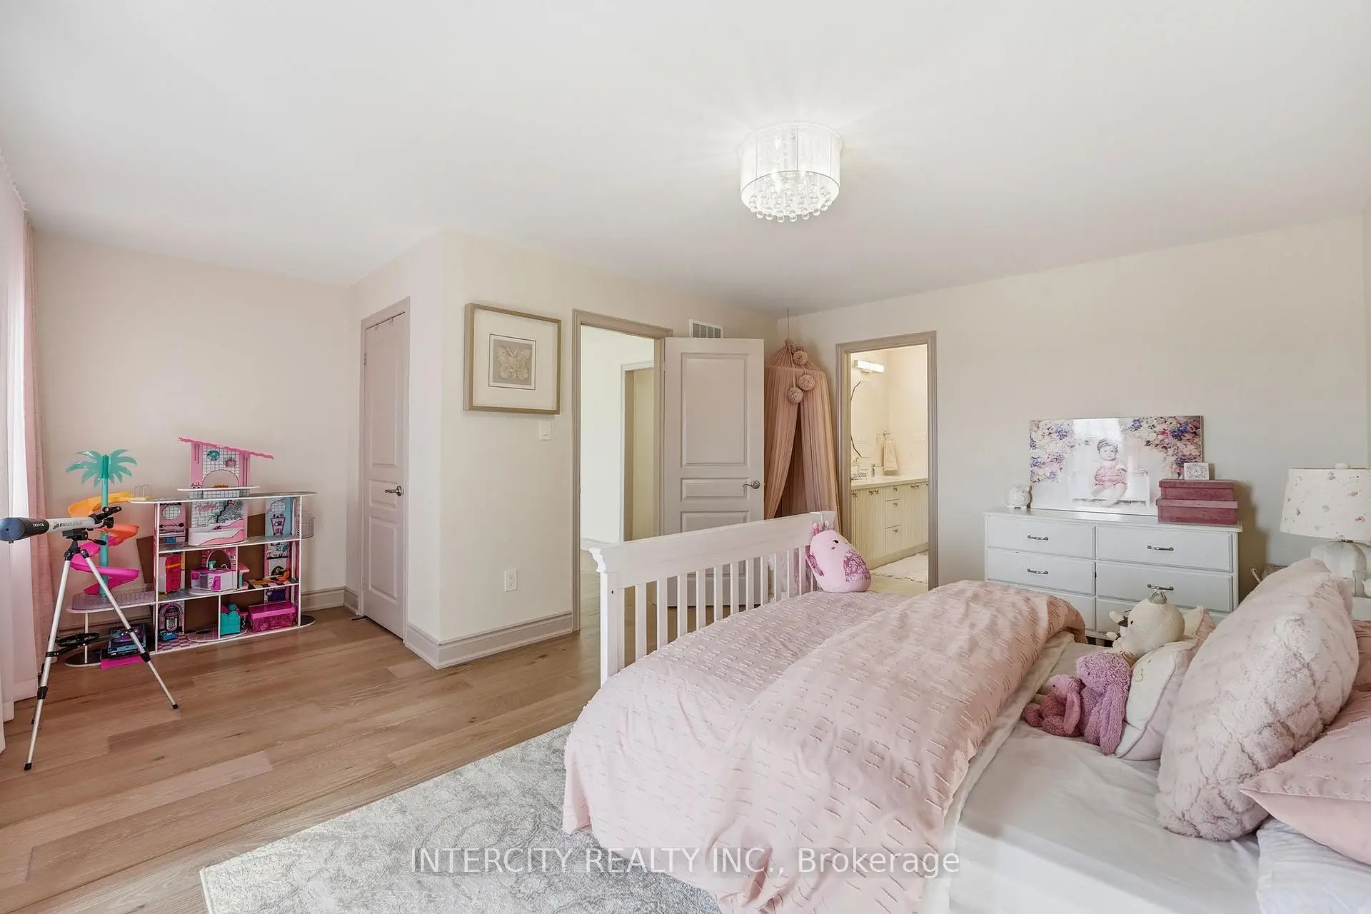
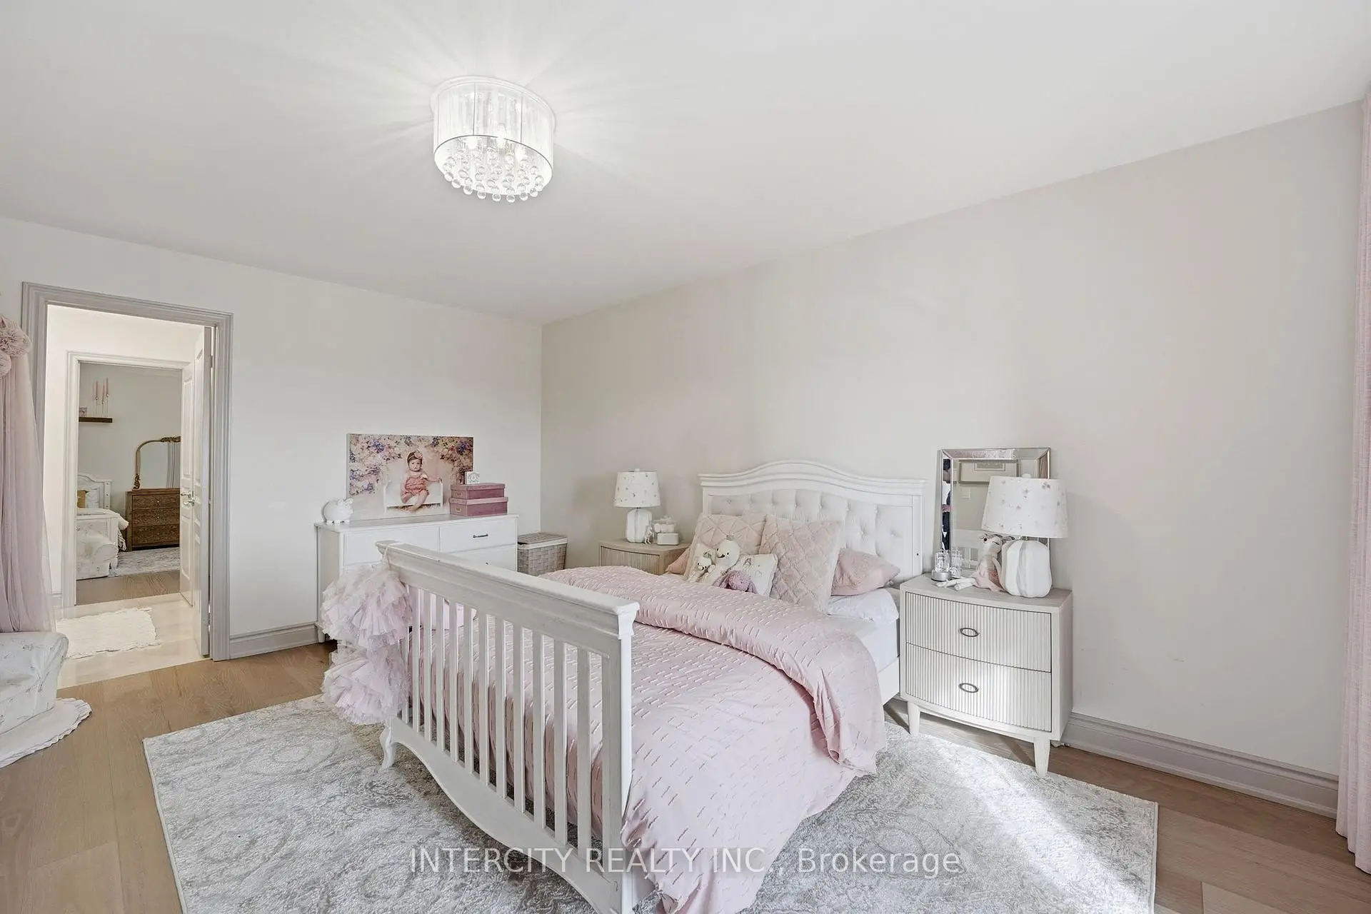
| 2nd Br | 5.55x5.04 | Semi Ensuite, Closet, Hardwood Floor |
|
| 3rd Br | 3.69x3.25 | 3 Pc Ensuite, Closet, Hardwood Floor |
|
| 4th Br | 3.70x3.85 | Semi Ensuite, Closet, Hardwood Floor |
|
| Kitchen | 7.15x2.99 | Stainless Steel Appl, Quartz Counter, Laminate |
|
| Great Rm | 2.92x3.97 | Laminate, Window, Pot Lights |
| Bathroom | Pieces | Level | |
|---|---|---|---|
| 1xBath | 2 pcs | Ground |
|
| 2xBaths | 5 pcs | Second |
|
| 1xBath | 4 pcs | Second |
|
| 1xBath | 3 pcs | Basement |
Property Summary
Located close to the intersection of Major Mackenzie & Grand Trunk , 568 Grand Trunk Ave is a 4+1 bedrooms 5 washrooms Detached. The unit has a Double Attached Parking Spaces. The property basement is Apartment Separate Ent. The property has many nice features including Water Softener, Water Heater Owned, Storage, ERV/HRV, Central Vacuum and Built-In Oven. Kitchen, Family Room Rm, Dinning Room Rm, Den and Laundry are on the Ground floor.Local Area Profile
This property is located in a predominantly owner-occupied residential area with housing made up primarily of detached homes, together with some townhouses. Approximately 60% of residents hold a bachelor's degree or higher, while about 17% have a college credential. The large majority of local commuters travel by car.
School Information
Elementary Schools
-
Home schoolRank: 175 out of 3022 (Score: 8.5)Distance to school: 0.5 km (~10 min walk)
-
French Immersion school
Rank: 299 out of 3022 (Score: 8.1)Distance to school: 2.3 km (~7 min drive) -
Rank: 1 out of 3022 (Score: 10.0)Distance to school: 0.5 km (~10 min walk)
-
Rank: 751 out of 3022 (Score: 7.2)Distance to school: 3.0 km (~9 min drive)
-
Catholic Gifted program school
Rank: 1 out of 3022 (Score: 10.0)Distance to school: 3.7 km (~11 min drive) Secondary Schools
-
AP program school
Rank: 67/746 (Score: 8.2) 5 year average: 55/746 (Score: 8.0)Distance to school: 2.7 km (~8 min drive) -
Rank: 52/746 (Score: 8.4) 5 year average: 76/746 (Score: 7.8)Distance to school: 6.9 km (~21 min drive)
-
Arts program school
Rank: 100/746 (Score: 7.9) 5 year average: 60/746 (Score: 7.9)Distance to school: 5.4 km (~16 min drive) -
Rank: 67/746 (Score: 8.2) 5 year average: 109/746 (Score: 7.5)Distance to school: 3.9 km (~12 min drive)
-
Catholic Home school
Rank: 141/746 (Score: 7.5) 5 year average: 169/746 (Score: 7.1)Distance to school: 6.6 km (~20 min drive) -
Rank: 112/746 (Score: 7.8) 5 year average: 87/746 (Score: 7.7)Distance to school: 2.1 km (~6 min drive)
-
Rank: 112/746 (Score: 7.8) 5 year average: 87/746 (Score: 7.7)Distance to school: 2.1 km (~6 min drive)
-
Rank: 1/746 (Score: 10.0) 5 year average: 3/746 (Score: 9.2)Distance to school: 4.7 km (~14 min drive)


Location
Community Overview
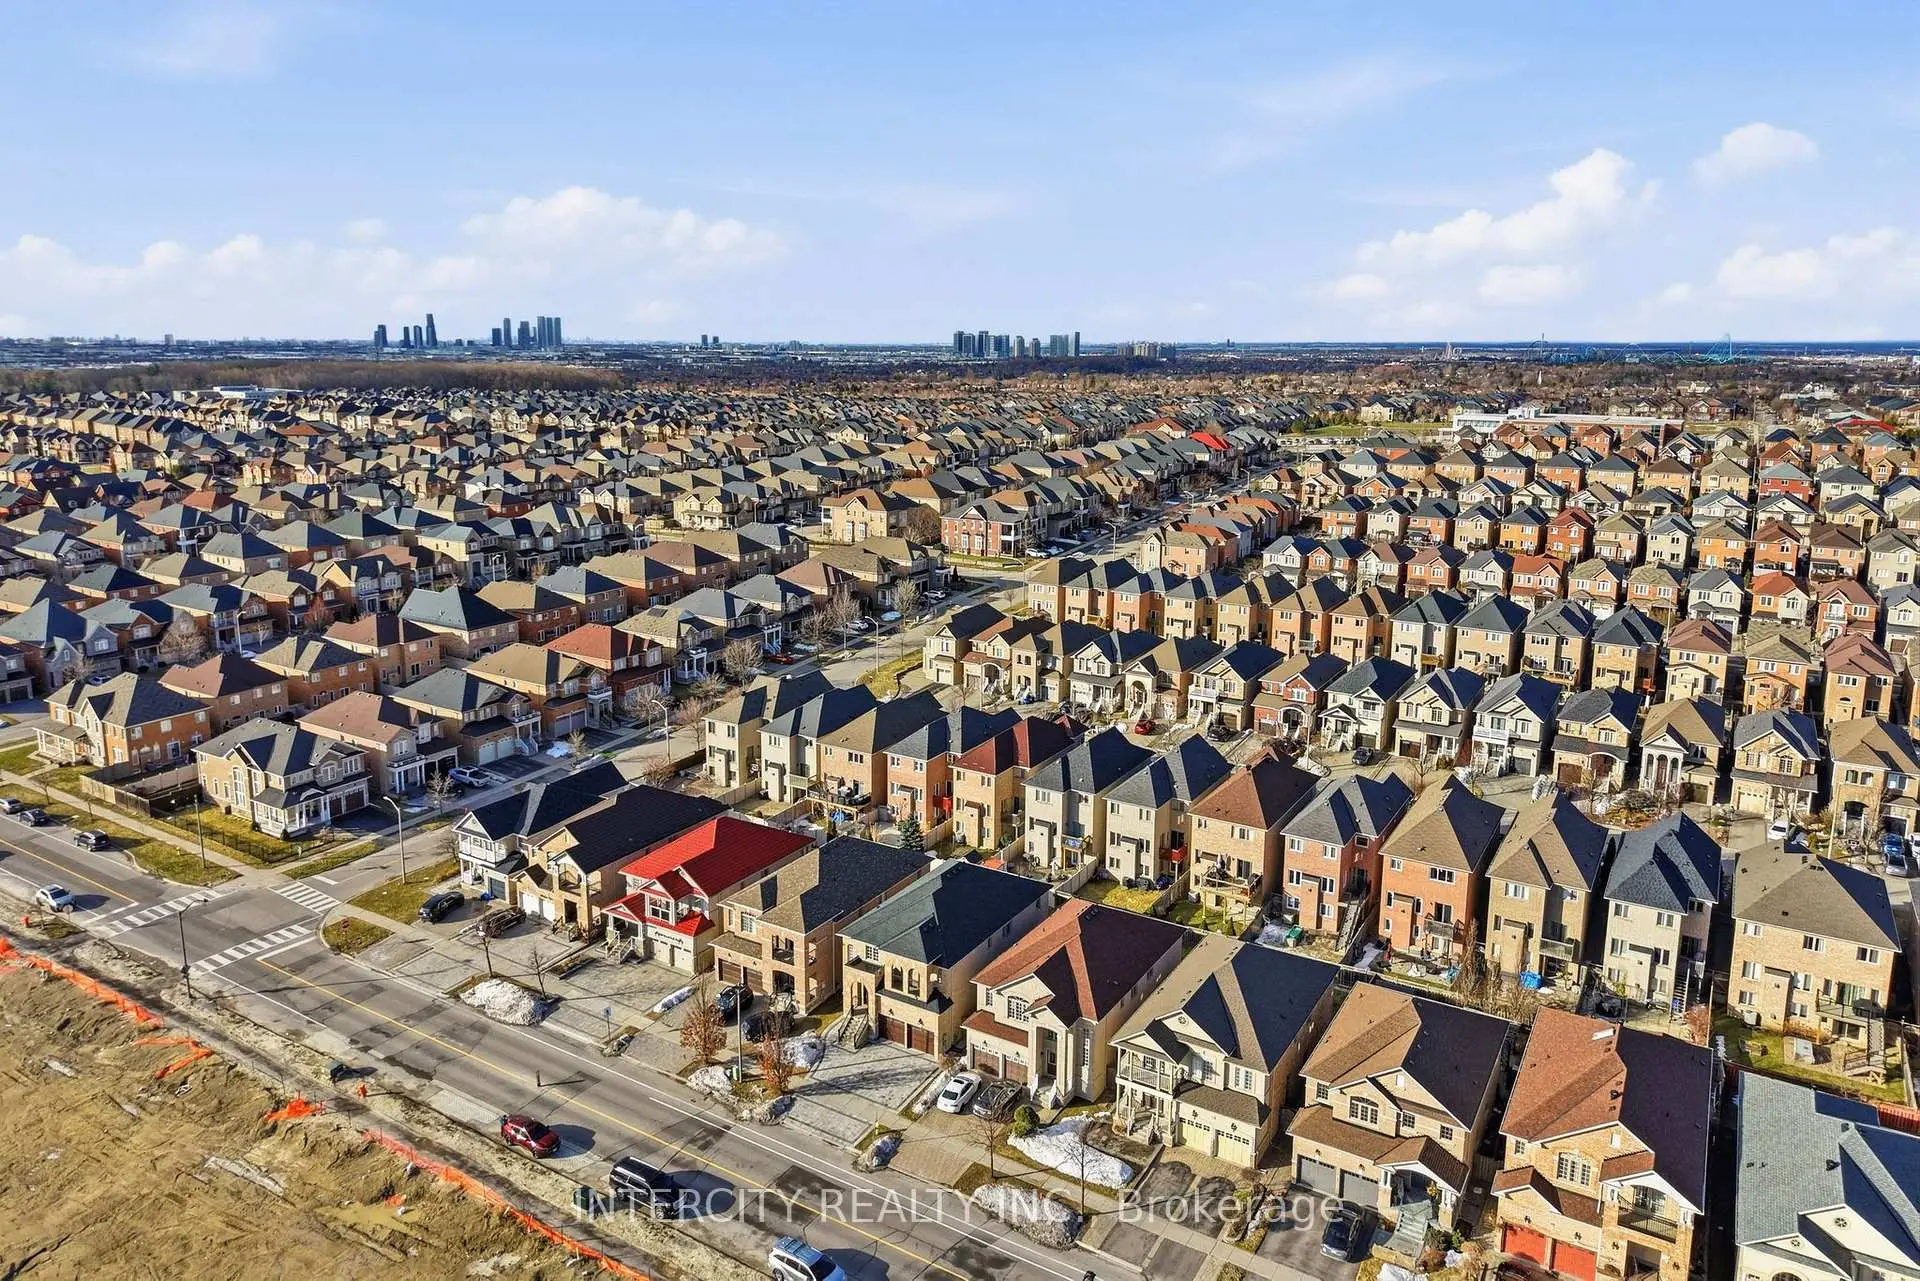
568 Grand Trunk Ave is at West side of Patterson Community. The Community of Patterson runs from Dufferin Street and Go Railway Barrier line on the west to Highway 7 in the south, Bathurst Street on the east, and Teston Road in the north. Patterson is an extensive community which incorporates several charming neighbourhoods, including Dufferin Hills, Thornberry Woods, Thornhill Woods, Upper Thornhill Estates and the valleys of Thornhill. Further north between Major Mackenzie Drive and Teston road is Upper Thornhill Estate, with many spacious contemporary detached homes posing on a generous lot and backing a gorgeous ravine.On the west of Dufferin of Patterson is Dufferin Hill Thornberry Woods Community. In past 3 months, 78 Detached homes were sold at average of $1.82M. Patterson is home to a sizeable Jewish community, many from Russia, Poland, Ukraine or Israel. In 568 Grand Trunk Ave neighbourhood, you will find many residents are Chinese, Russian, Italian, Jewish, and East-Indian. Furthermore, Highway 7 on the south has a speed limit of 80Km and fewer traffic lights between Keele St and Bayview Ave. Lebovic Jewish community centre is a comprehensive large community centre with an indoor swimming pool open to the general public, an ice hockey rink, a library, a childcare centre, and a Jewish school. On the northwest corner near Maple Go Station is a home improvement shopping centre anchored by Walmart Supercenter, Lowe's, Marshalls department stores and more. Many young families chose to live in Patterson because of its proximity to Toronto, close to a large shopping mall, within the boundary of some top schools and the exquisite nature surrounding the neighbourhood.