
Description
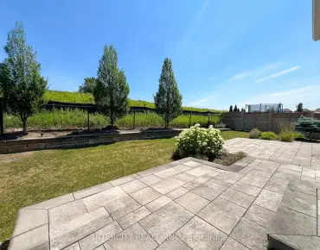
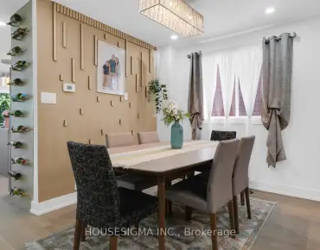
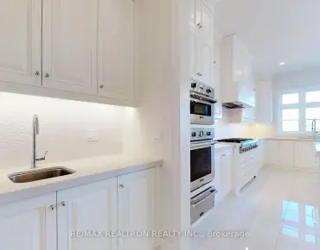
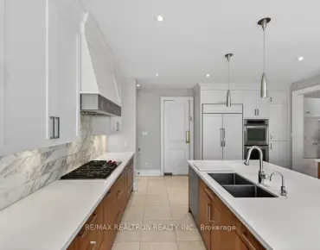
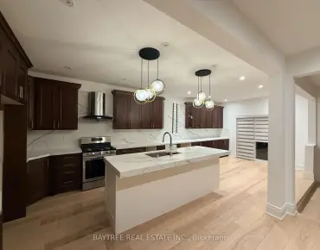
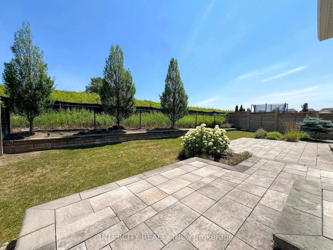
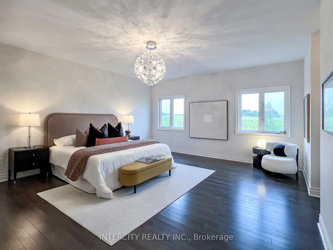
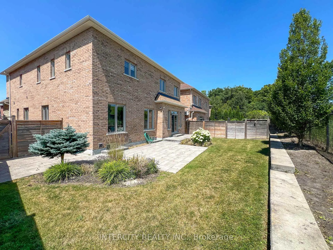
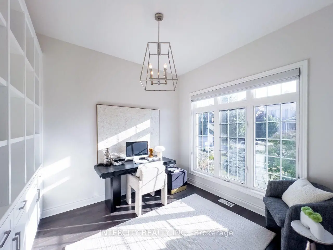
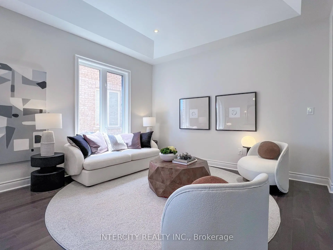
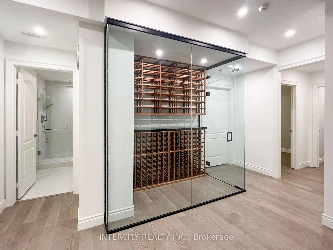
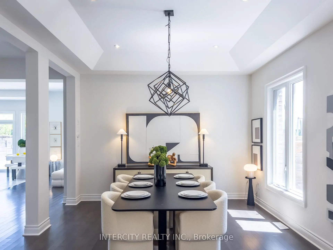
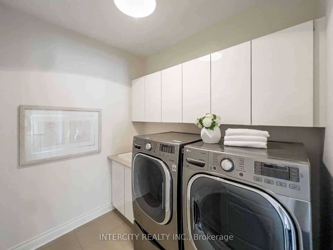
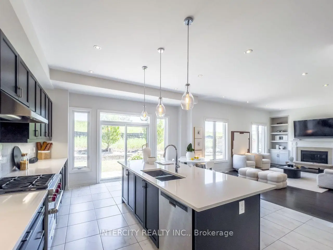
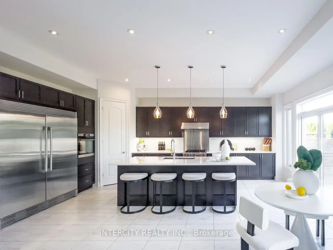
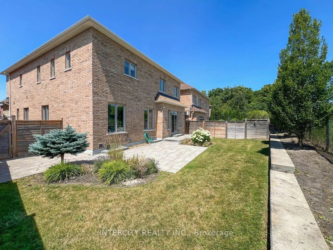
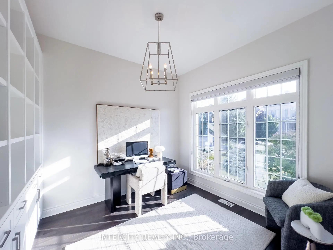
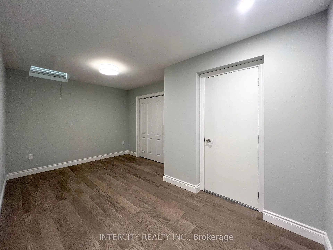
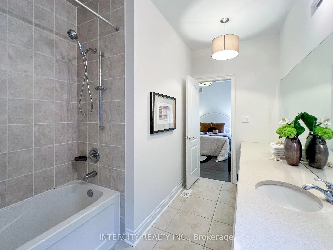
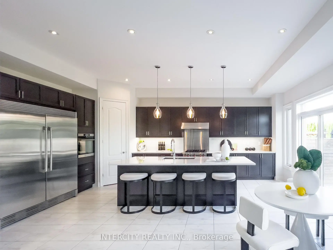
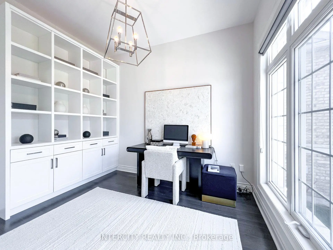
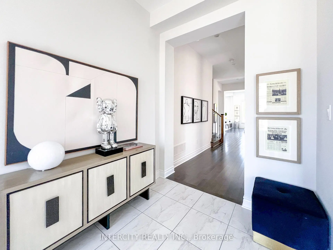
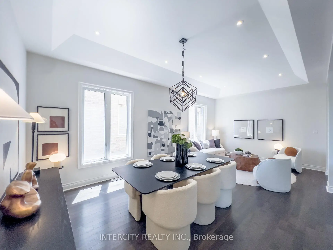
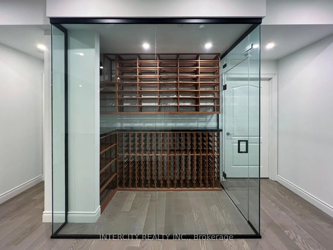
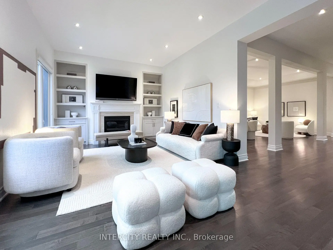
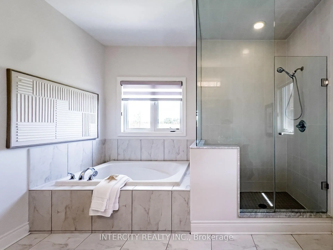
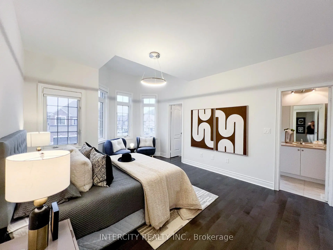
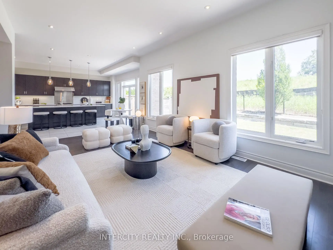
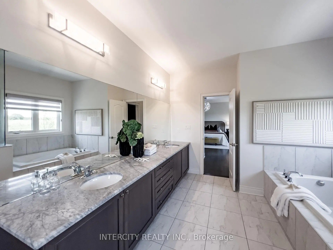
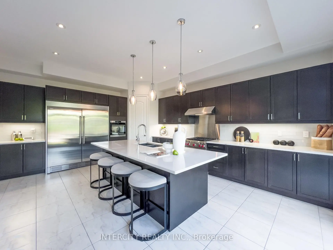
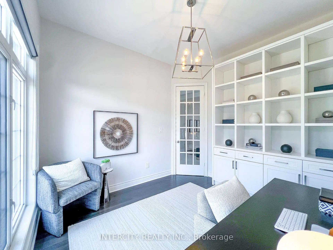
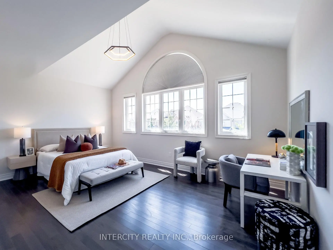
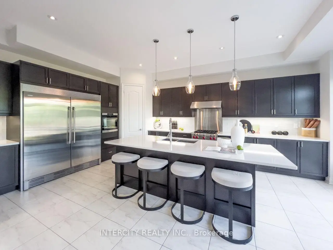
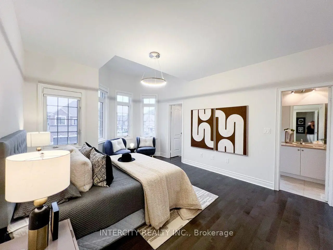
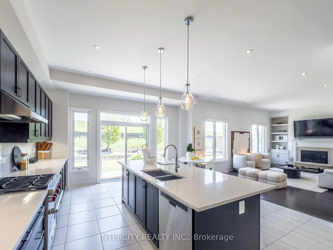
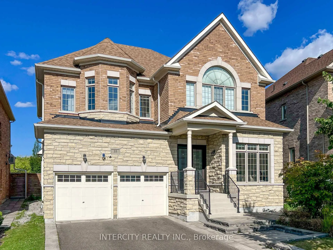
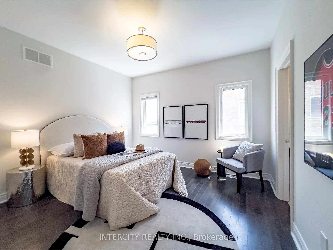
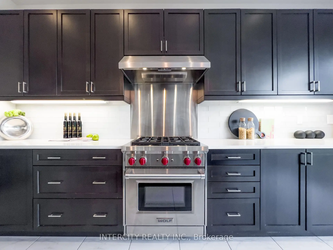
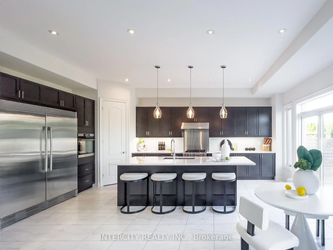
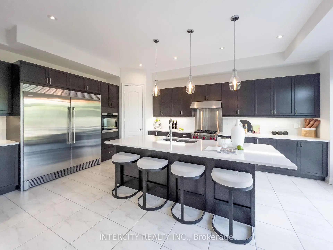
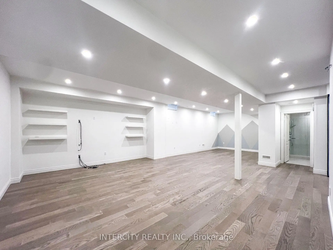
Welcome to this stunning 4BR executive residence crafted by Madison Homes & impeccably maintained in the prestigious Patterson community. Tucked away on a highly sought-after, tranquil court & just steps from the scenic BabyBridge walking & cycling trails, this exceptional home offers the perfect blend of luxury, comfort & nature. Set on a premium pie-shaped lot that widens to ***nearly 60 ft*** across the rear, the beautifully landscaped backyard is a joy dining alfresco on summer evenings on the elegant interlock stone patio with spacious seating area that's perfect for gatherings. Designed w/entertaining & everyday family living in mind, this impressive home offers over 4,900sf of finished bright west space full of natural light. Soaring 10' Main ceilings, 9' ceilings on the 2/F w/dramatic vaulted ceilings reaching up to 13' in some BRs & nearly 9' ceilings in the fin. bsmt that creates an extraordinary sense of airiness! Engineered hardwood & premium laminate floors & stone countertops thru-out adds warmth & sophistication. A spacious upper landing provides the perfect cozy reading nook/study, in addition to a home office w/cabinetry makes working from home a breeze & a pleasure. Heart of the home is the spectacular chef's kitchen, thoughtfully designed for gourmet creations or everyday meals. Premium Wolf gas cooking, 2 ovens, wide upright fridge & freezer, an abundance of counter space for prep, servery area, an oversized centre island w/ample seating, extended-height cabinetry & walk-in pantry offers abundant storage. Luxurious primary retreat has room for a sitting area, H&H WIC w/organizers & spacious 5pc ensuite. Professionally Finished 1,600+ sf basement features a stunning glass-enclosed room w/custom wood racks for <350 bot., also Home Theatre-Ready there's a projector HDMI rough-in & 5.1 surround sound wiring. This remarkable space is an extraordinary opportunity to enjoy refined family living in one of Patterson's most desirable neighbourhoods.
Features
- Facing: East

- Bedrooms: 4

- Bathrooms: 5

- Garages: 2

- Kitchens: 1

Details
- Lot size: 42.96 x 109.03 Feet

- Space: 3000-3500

- Tax: $ 9482.58

- N13606548

- Listing contracted with: INTERCITY REALTY INC.
| Room | Size(M) | Description | |
|---|---|---|---|
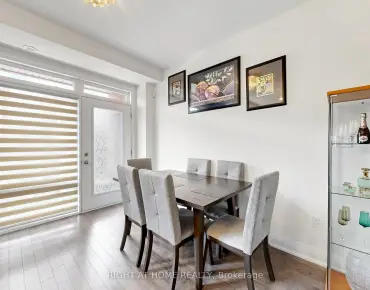
| Living Rm | 6.78x3.70 | Hardwood Floor, Pot Lights, Open Concept |
|
| Dining Rm | 6.78x3.70 | Hardwood Floor, Pot Lights, Combined w/Living |
|
| Kitchen | 6.25x4.80 | Pantry, B/I Appliances, W/O To Patio |
|
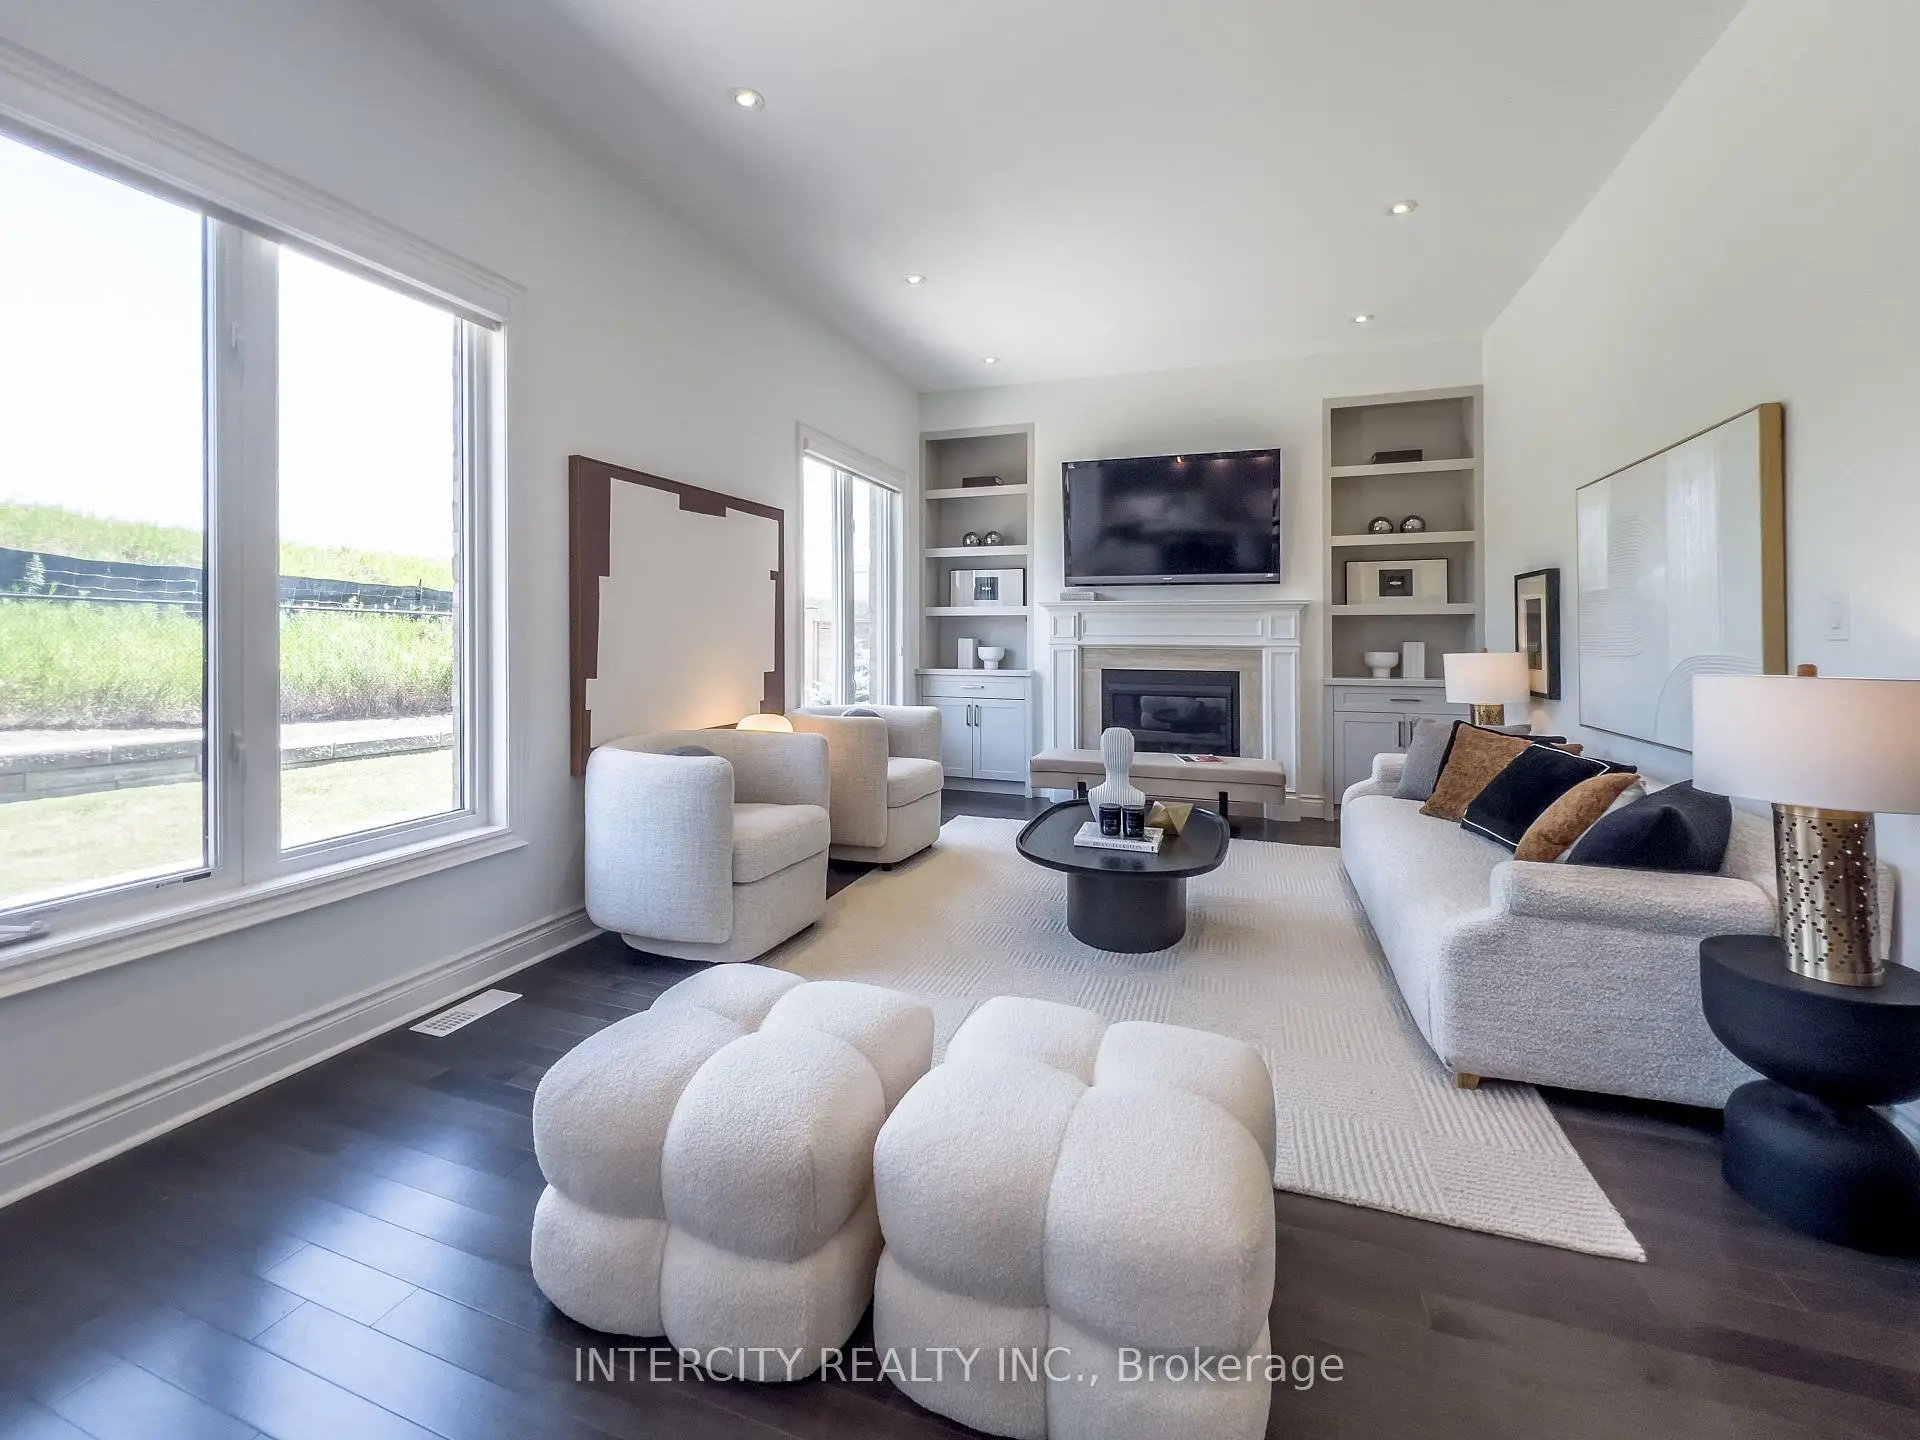
| Family Rm | 6.11x3.78 | Hardwood Floor, Gas Fireplace, B/I Bookcase |
|
| Library | 3.43x3.11 | Hardwood Floor, French Doors, B/I Bookcase |
|
| Primary B | 5.71x4.99 | Hardwood Floor, His and Hers Closets, 5 Pc Ensuite |
|
| 2nd Br | 5.31x3.72 | Hardwood Floor, Above Grade Window, Vaulted Ceiling(s) |
|
| 3rd Br | 5.28x3.82 | Hardwood Floor, 4 Pc Ensuite, Vaulted Ceiling(s) |
|
| 4th Br | 4.09x3.63 | Hardwood Floor, 4 Pc Bath, Double Closet |
|
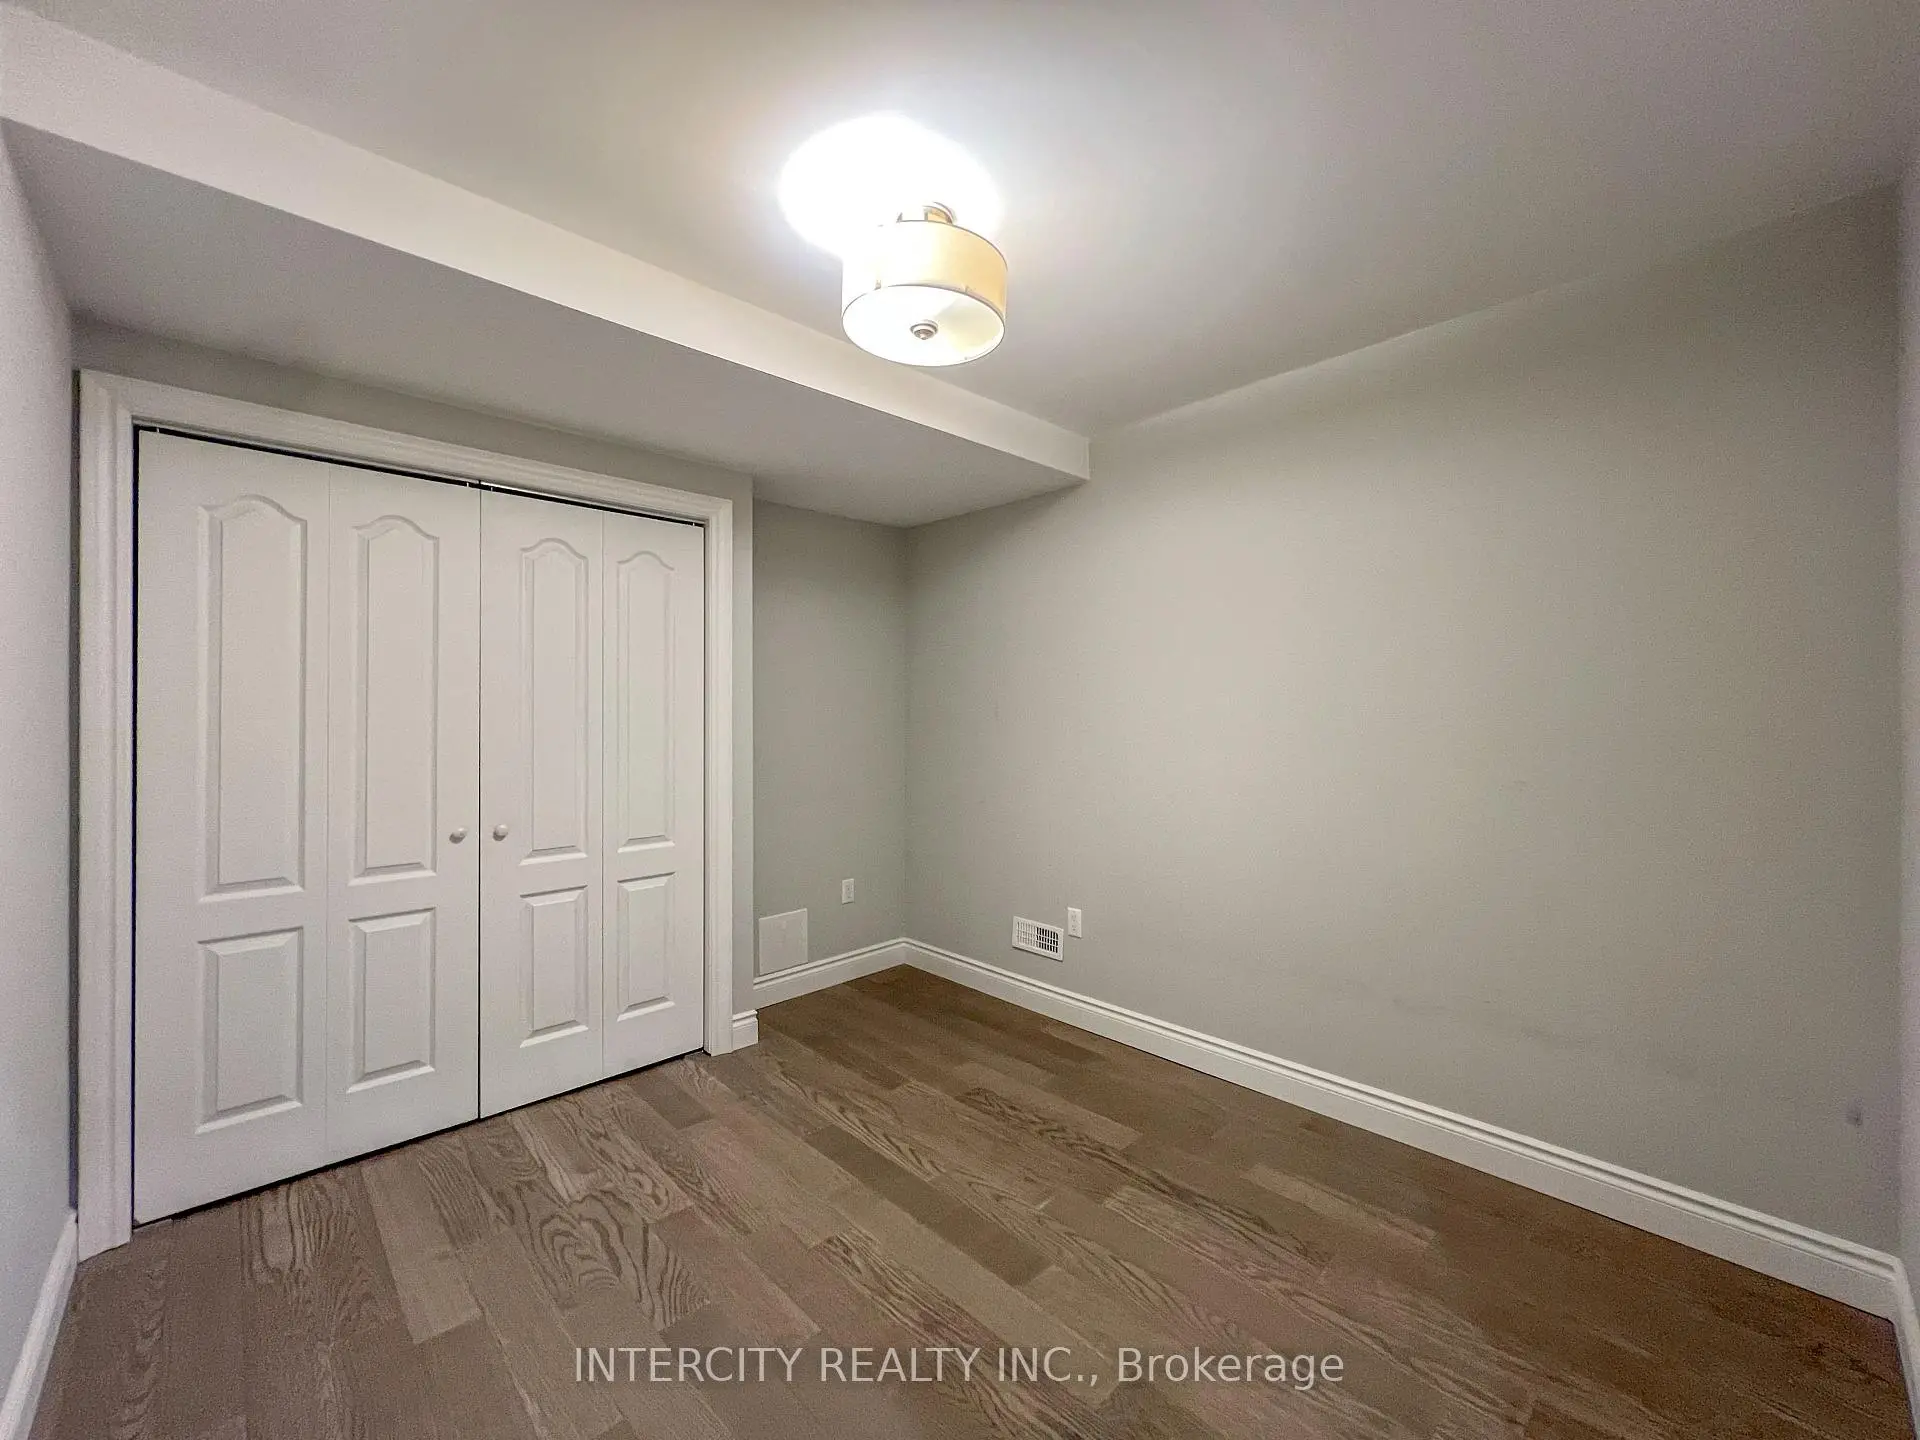
| 5th Br | 4.88x3.08 | Laminate, Double Closet, Window |
|
| Br | 3.32x2.83 | Laminate, Double Closet |
|
| Media Rm | 10.71x5.97 | Laminate, Pot Lights, Window |
| Bathroom | Pieces | Level | |
|---|---|---|---|
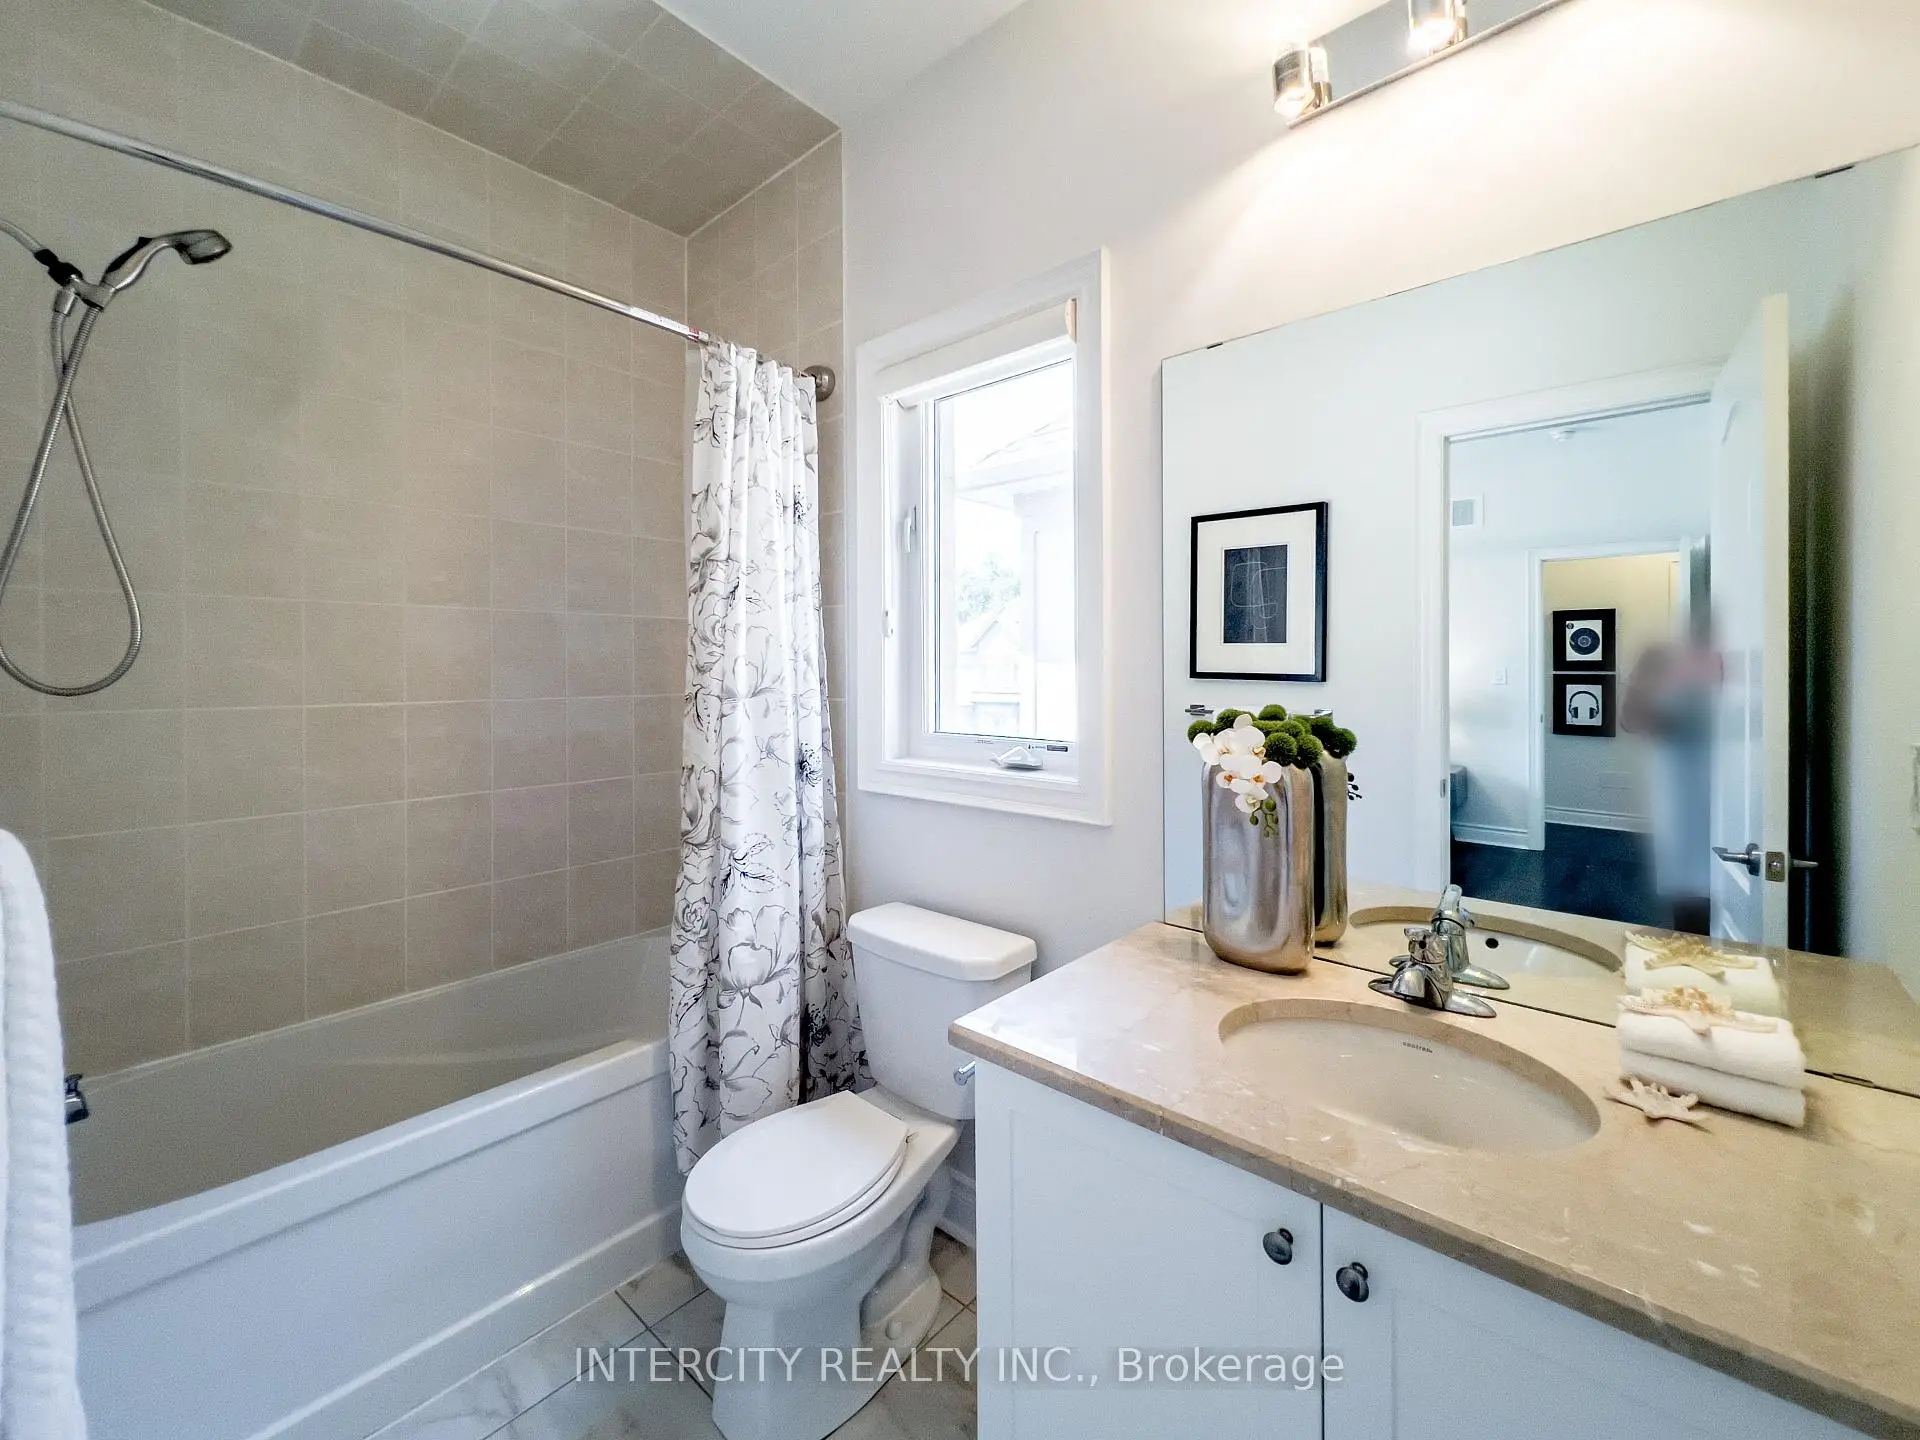
| 1xBath | 5 pcs | Second |
|
| 2xBaths | 4 pcs | Second |
|
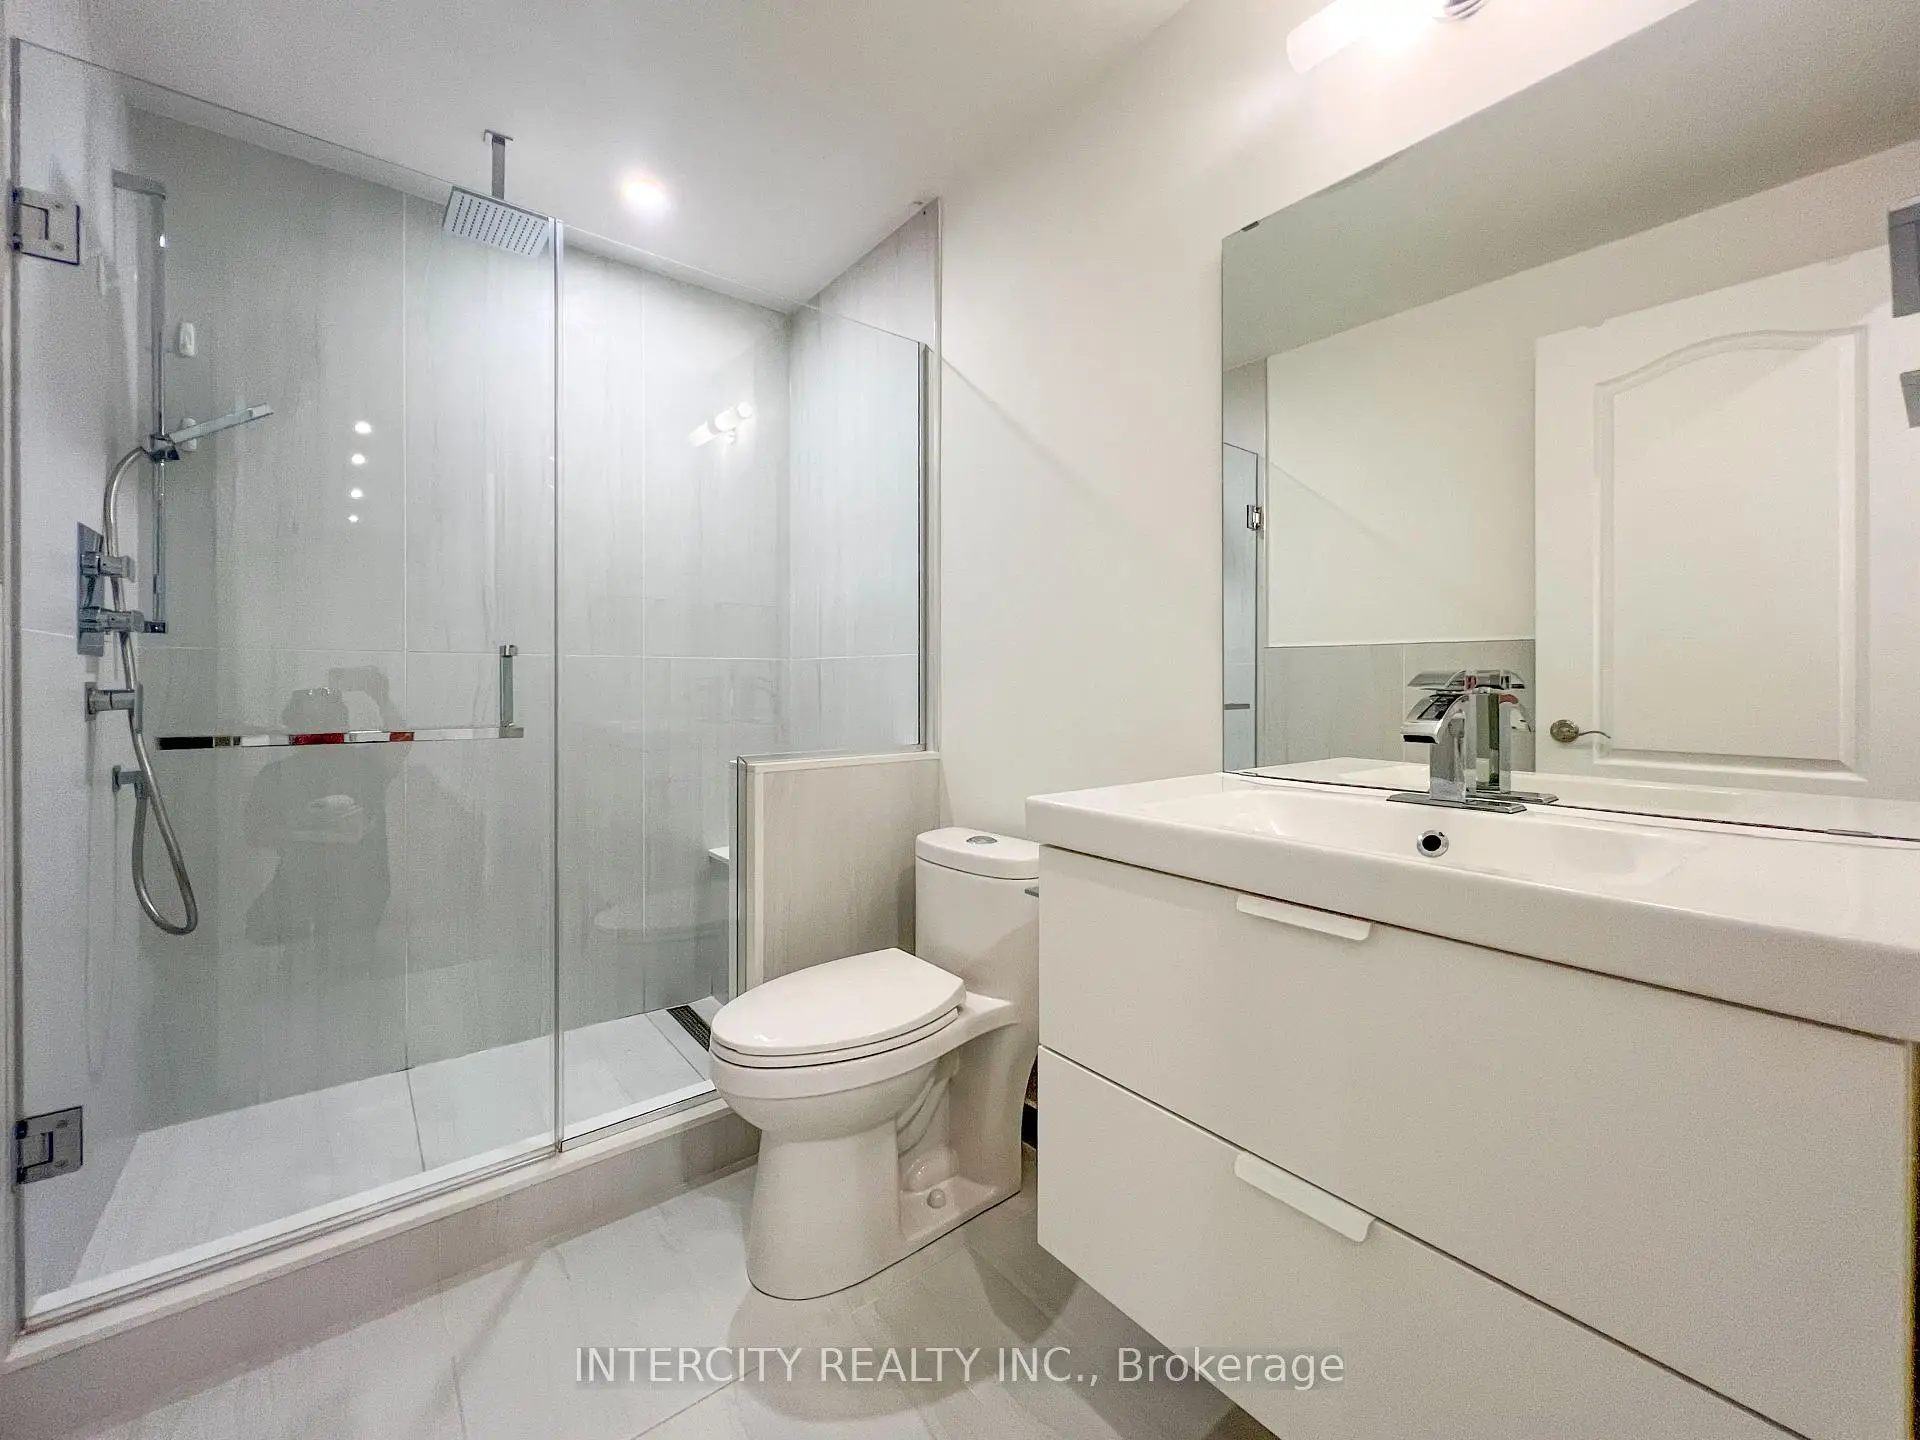
| 1xBath | 3 pcs | Basement |
|
| 1xBath | 2 pcs | Main |
Property Summary
Located close to the intersection of Bathurst and South of Major Macke, 35 Cedarpoint Crt is a 4+2 bedrooms 5 washrooms Detached. The unit has a Double Attached Parking Spaces. The property has many nice features including Carpet Free, Auto Garage Door Remot, Built-In Oven and ERV/HRV. Living Room Rm, Dinning Room Rm, Kitchen, Family Room Rm and Library are on the Main floor.School Information
Elementary Schools
-
Home schoolRank: 1 out of 3022 (Score: 10.0)Distance to school: 0.4 km (~7 min walk)
-
French Immersion school
Rank: 299 out of 3022 (Score: 8.1)Distance to school: 1.5 km (~27 min walk) -
Rank: 1 out of 3022 (Score: 10.0)Distance to school: 2.0 km (~6 min drive)
-
Rank: 751 out of 3022 (Score: 7.2)Distance to school: 4.5 km (~13 min drive)
-
Catholic Gifted program school
Rank: 1 out of 3022 (Score: 10.0)Distance to school: 2.2 km (~7 min drive) Secondary Schools
-
Holding school
Rank: 67/746 (Score: 8.2) 5 year average: 55/746 (Score: 8.0)Distance to school: 2.5 km (~7 min drive) -
Rank: 52/746 (Score: 8.4) 5 year average: 76/746 (Score: 7.8)Distance to school: 6.7 km (~20 min drive)
-
AP program school
Rank: 67/746 (Score: 8.2) 5 year average: 109/746 (Score: 7.5)Distance to school: 2.5 km (~7 min drive) -
Rank: 67/746 (Score: 8.2) 5 year average: 109/746 (Score: 7.5)Distance to school: 2.5 km (~7 min drive)
-
Catholic Home school
Rank: 1/746 (Score: 10.0) 5 year average: 3/746 (Score: 9.2)Distance to school: 4.1 km (~12 min drive) -
Rank: 1/746 (Score: 10.0) 5 year average: 3/746 (Score: 9.2)Distance to school: 4.1 km (~12 min drive)
-
Rank: 1/746 (Score: 10.0) 5 year average: 3/746 (Score: 9.2)Distance to school: 4.1 km (~12 min drive)