
Description
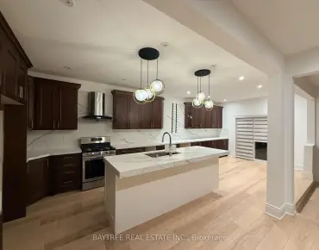
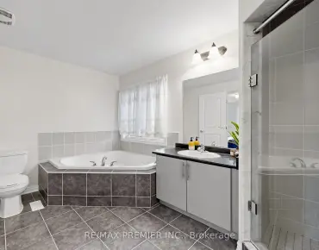
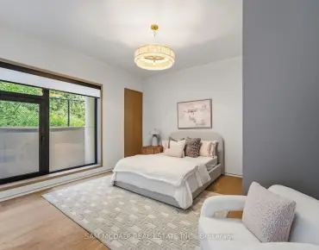
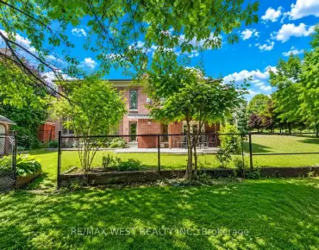
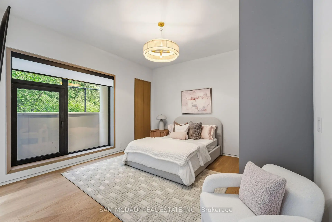
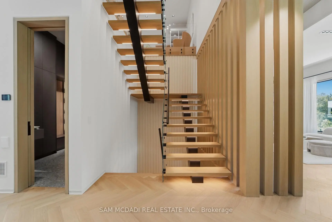
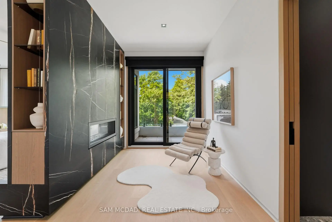
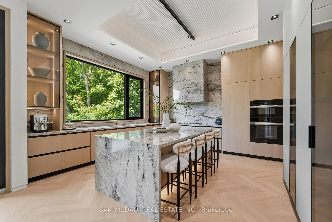
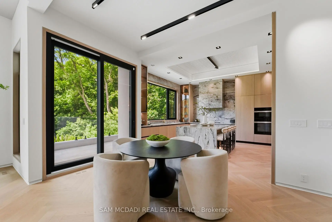
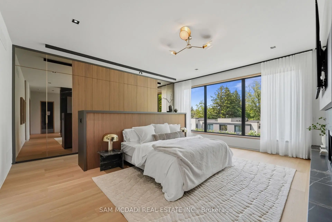
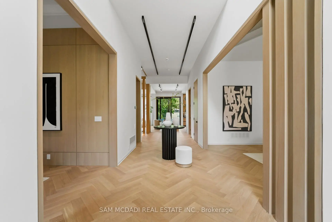
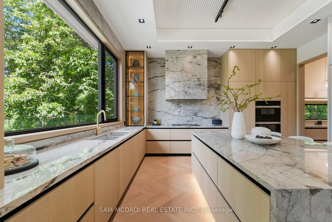
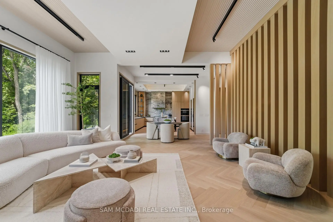
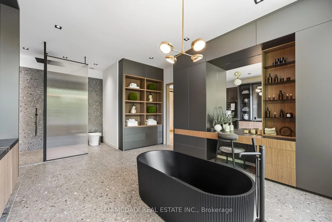
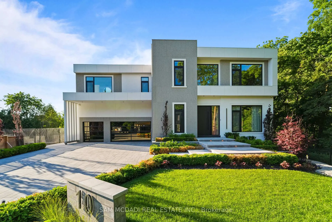
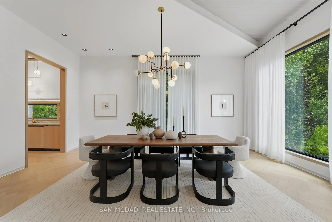
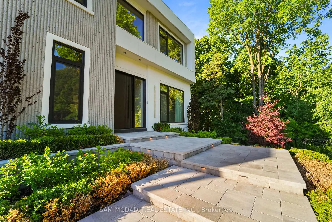
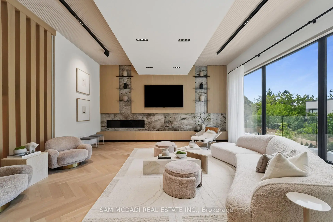
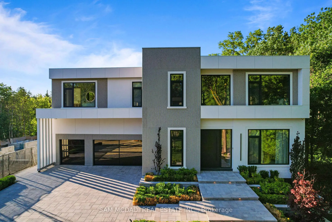
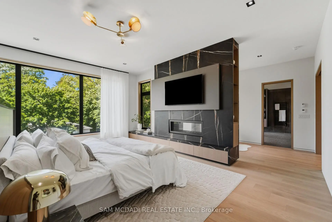
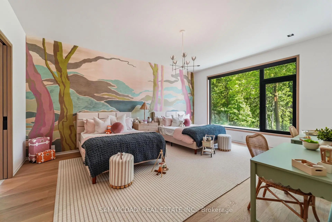
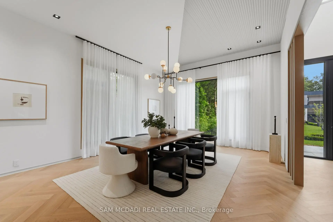
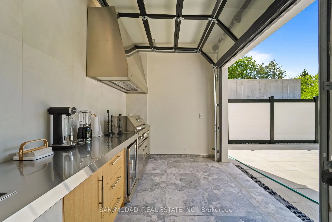
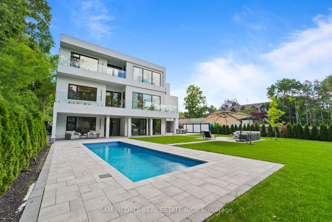
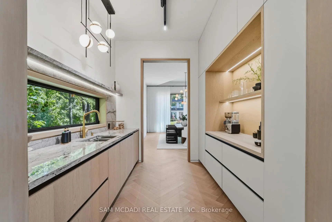
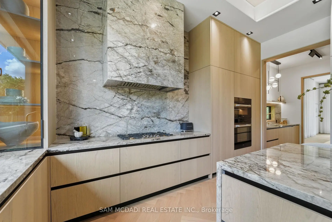
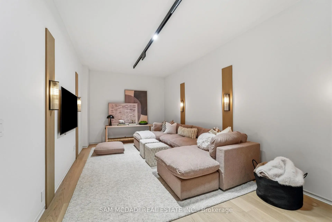
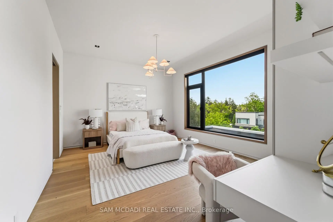
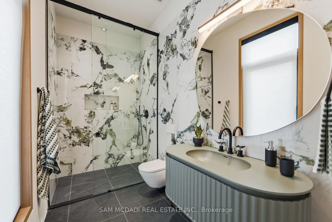
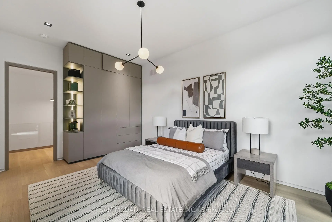
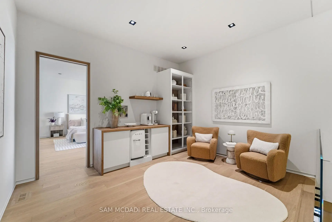
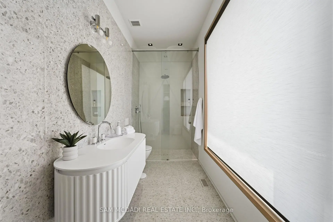
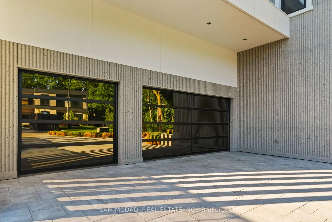
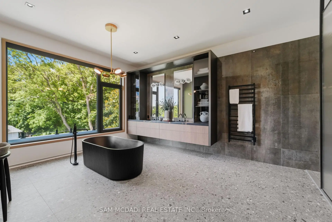
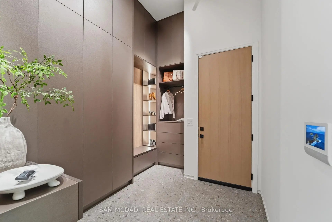
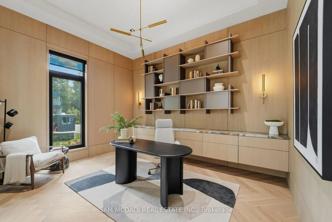
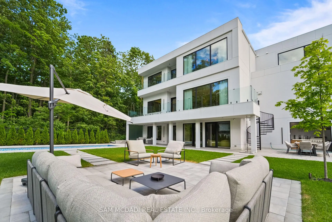
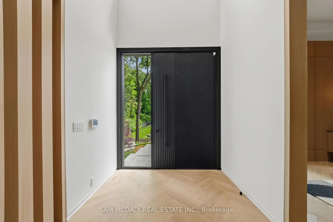
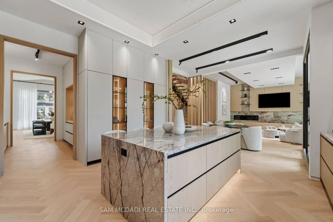
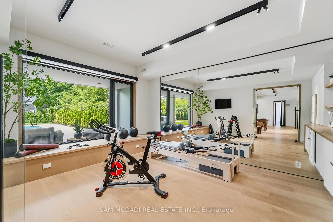
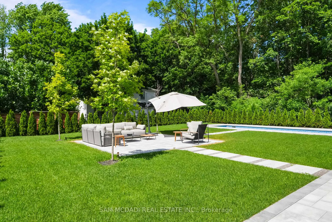
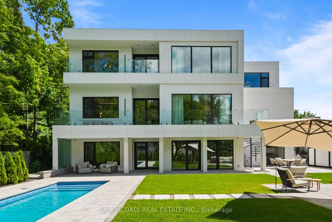
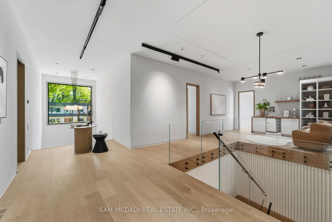
Nestled on a quiet cul-de-sac, this extraordinary custom-built estate offers over 7,000 SF of impeccably designed living space. Showcasing approx. 10' ceilings on the main & second levels, dramatic open-to-above spaces, expansive aluminum windows & designer finishes throughout, the light-filled interior is thoughtfully crafted for elegant entertaining & everyday living. Herringbone hardwood floors, custom millwork & seamless principal rooms create an atmosphere that is both sophisticated & inviting. The gourmet kitchen is a masterclass in design, featuring sleek countertops, premium Gaggenau & Miele appliances, an oversized centre island, dedicated servery & separate prep kitchen.The adjoining living & dining spaces overlook the private grounds, creating a seamless connection between indoor & outdoor living. A private main-floor office provides an exceptional work-from-home setting, while the elevator offers effortless access to all levels. Above, the spectacular primary retreat features a private lounge, double-sided fireplace, custom dressing area & spa-inspired ensuite w/ terrazzo flooring, freestanding soaker tub, oversized shower & tranquil treetop views. Three additional bedrooms, each w/ a private ensuite, offer exceptional comfort & privacy. Designed for wellness & recreation, the lower level features a private gym, media lounge, expansive recreation room, guest suite & versatile entertaining spaces. The covered outdoor kitchen is ideal for effortless summer entertaining. Beyond the home, the resort-inspired backyard showcases an approx. 39' x 13' vinyl pool, expansive stone terraces, multiple lounging areas, beautifully landscaped gardens & a peaceful woodland setting along the side property line. Completing this remarkable offering is a spacious three-car garage w/ exceptional ceiling height & potential for a vehicle lift, integrated smart-home technology, heated floors & a level of craftsmanship rarely seen. Created for those who expect the extraordinary!
Features
- Facing: West

- Bedrooms: 4

- Bathrooms: 7

- Garages: 3

- Kitchens: 1

Details
- Lot size: 81.33 x 197.14 Feet

- Space: 3500-5000

- Tax: $ 0.00

- N13602760

- Listing contracted with: SAM MCDADI REAL ESTATE INC.
| Room | Size(M) | Description | |
|---|---|---|---|
| Kitchen | 4.83x6.48 | B/I Appliances, Centre Island, Custom Backsplash |
|
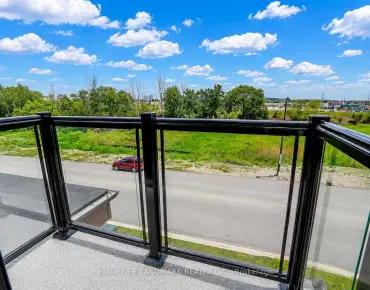
| Breakfast | 2.71x3.80 | Overlooks Living, Combined w/Kitchen, W/O To Balcony |
|
| Dining Rm | 4.83x6.48 | Pot Lights, Large Window, Hardwood Floor |
|
| Living Rm | 7.79x6.28 | Pot Lights, B/I Shelves, W/O To Balcony |
|
| Office | 3.65x4.53 | Pot Lights, B/I Shelves, Hardwood Floor |
|
| Primary B | 6.01x6.25 | B/I Closet, 5 Pc Ensuite, W/O To Balcony |
|
| 2nd Br | 4.80x8.08 | B/I Closet, 3 Pc Ensuite, Large Window |
|
| 3rd Br | 3.70x5.82 | B/I Closet, 3 Pc Ensuite, Large Window |
|
| 4th Br | 5.49x4.31 | B/I Closet, 3 Pc Ensuite, Large Window |
|
| 5th Br | 4.17x6.17 | B/I Closet, 3 Pc Ensuite, Large Window |
|
| Recreatio | 8.87x6.24 | Overlooks Backyard, 3 Pc Ensuite, W/O To Pool |
|
| Exercise | 4.53x4.81 | Overlooks Pool, Mirrored Closet, Hardwood Floor |
| Bathroom | Pieces | Level | |
|---|---|---|---|
| 1xBath | 2 pcs | ||
| 5xBaths | 3 pcs | ||
| 1xBath | 5 pcs |
Property Summary
Located close to the intersection of Yonge St & Centre St., 10 Peter Morse Way is a 4+1 bedrooms 7 washrooms Detached. The unit has a 3 Built-In Parking Spaces. The property basement is not finished. The property has many nice features including Water Heater Owned, Auto Garage Door Remot, Built-In Oven, Carpet Free, Guest Accommodations and In-Law Capability. Kitchen, Breakfast Room, Dinning Room Rm, Living Room Rm and Office are on the Main floor.School Information
Elementary Schools
-
Home schoolRank: 150 out of 3022 (Score: 8.6)Distance to school: 0.5 km (~9 min walk)
-
French Immersion school
Rank: 963 out of 3022 (Score: 6.9)Distance to school: 3.5 km (~11 min drive) -
Rank: 1934 out of 3022 (Score: 5.5)Distance to school: 1.9 km (~35 min walk)
-
Rank: 1101 out of 3022 (Score: 6.7)Distance to school: 3.6 km (~11 min drive)
-
Catholic Gifted program school
Rank: 1 out of 3022 (Score: 10.0)Distance to school: 4.6 km (~14 min drive) Secondary Schools
-
Rank: 112/746 (Score: 7.8) 5 year average: 87/746 (Score: 7.7)Distance to school: 0.9 km (~16 min walk)
-
French Immersion school
Rank: 52/746 (Score: 8.4) 5 year average: 76/746 (Score: 7.8)Distance to school: 3.7 km (~11 min drive) -
Arts program school
Rank: 100/746 (Score: 7.9) 5 year average: 60/746 (Score: 7.9)Distance to school: 2.0 km (~6 min drive) -
Rank: 67/746 (Score: 8.2) 5 year average: 109/746 (Score: 7.5)Distance to school: 6.4 km (~19 min drive)
-
Catholic Home school
Rank: 141/746 (Score: 7.5) 5 year average: 169/746 (Score: 7.1)Distance to school: 2.5 km (~7 min drive) -
Rank: 112/746 (Score: 7.8) 5 year average: 87/746 (Score: 7.7)Distance to school: 8.9 km (~27 min drive)
-
Rank: 1/746 (Score: 10.0) 5 year average: 3/746 (Score: 9.2)Distance to school: 9.3 km (~28 min drive)