
Description
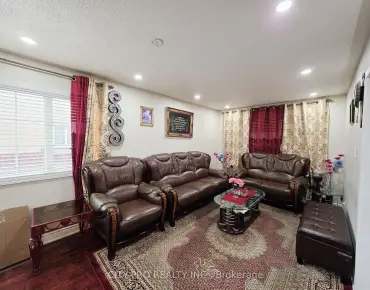
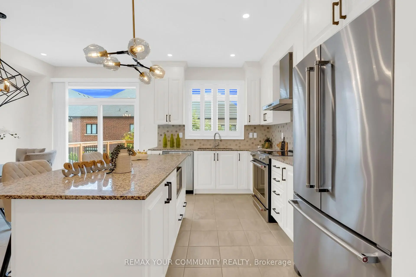
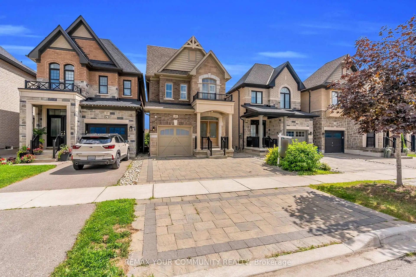
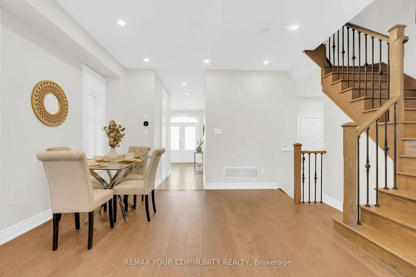
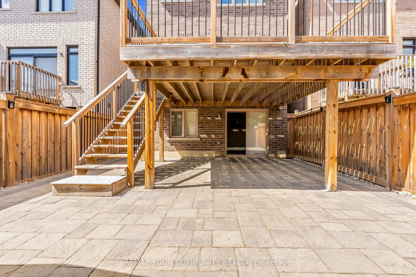
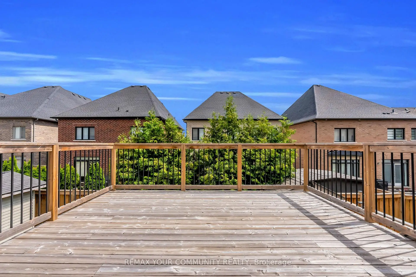
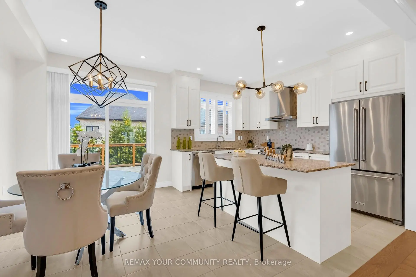
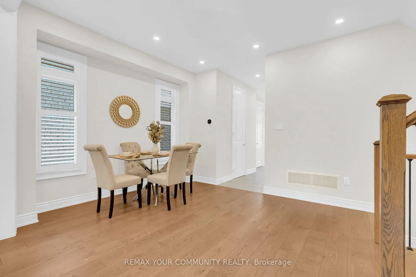
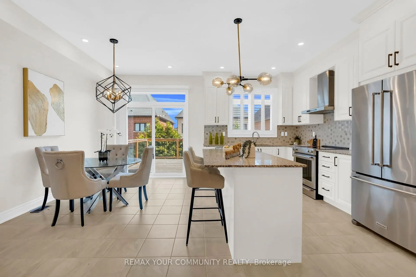
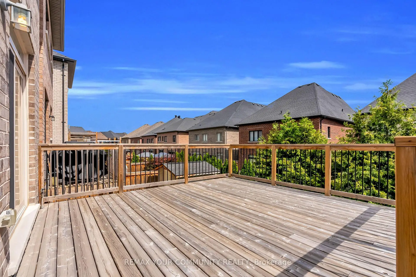
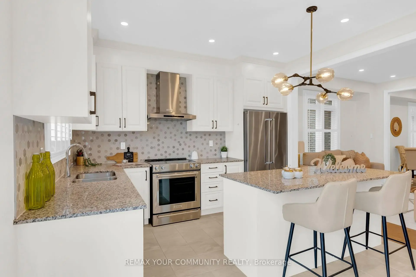
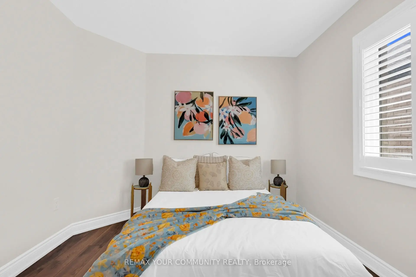
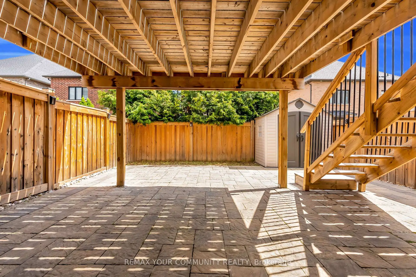
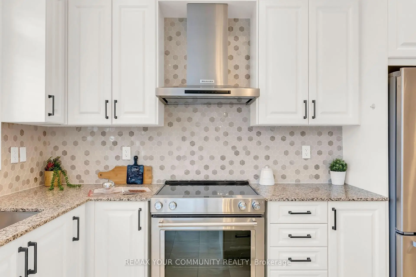
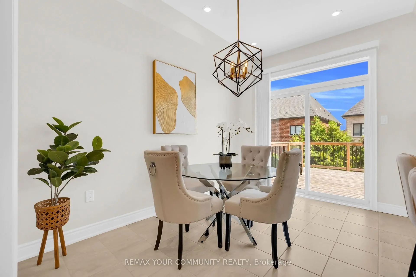
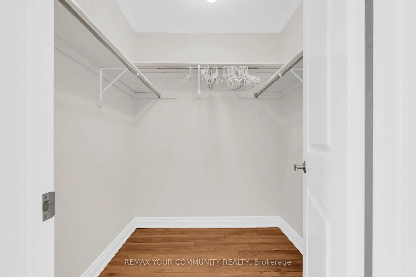
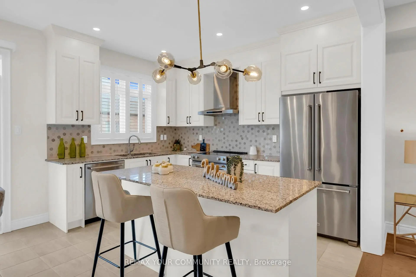
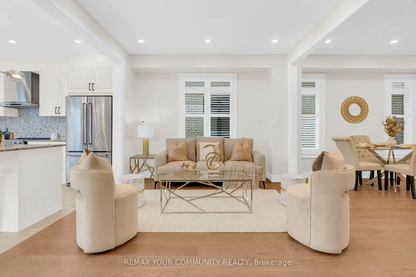
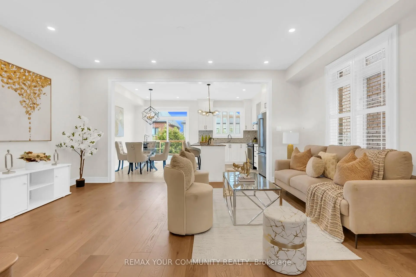
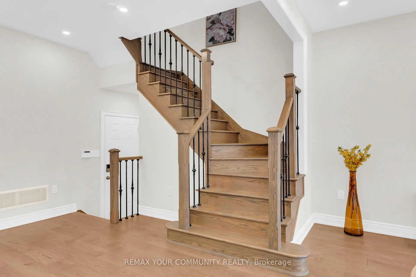
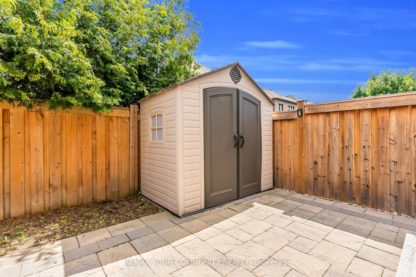
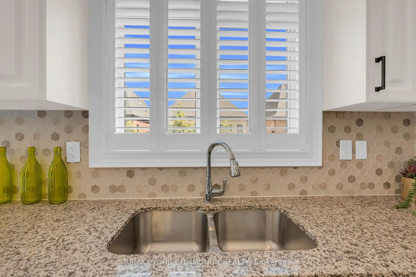
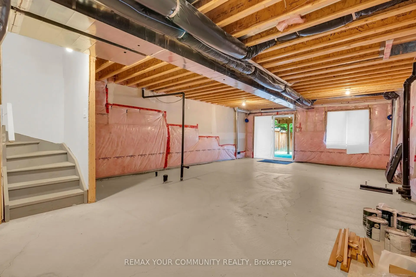
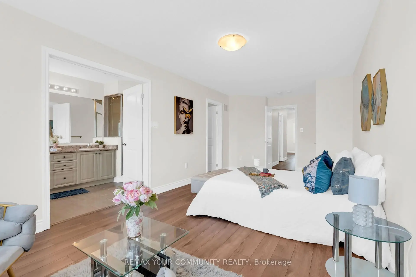
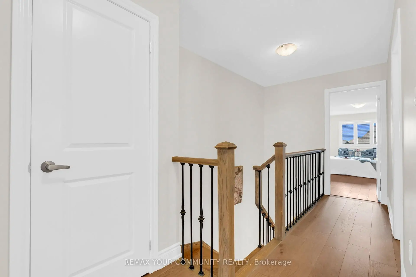
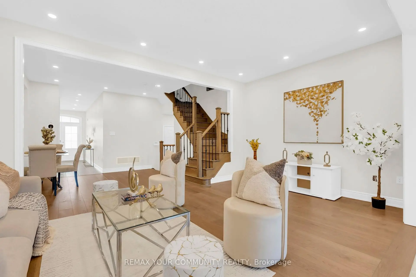
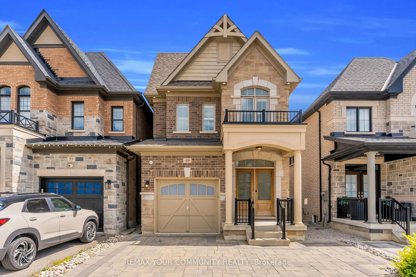
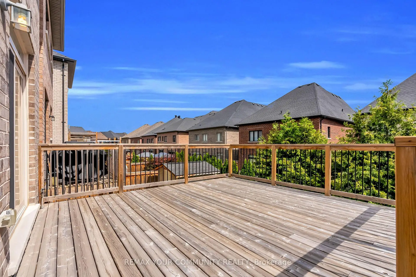
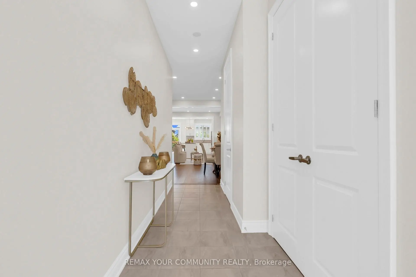
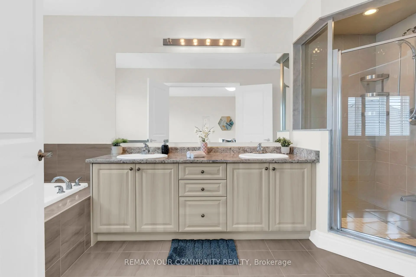
A rare opportunity in Kleinburg where luxury, location and a highly desirable walk-out basement come together. Built by Gold Park, this beautifully upgraded home features a bright, open-concept main floor with 9-foot smooth ceilings, pot lights and hardwood flooring throughout, offering completely carpet-free living. The chef-inspired kitchen and sun-filled breakfast area flow seamlessly onto an oversized extended deck, ideal for entertaining or relaxing outdoors. Upstairs, the spacious primary bedroom offers a private 4-piece ensuite and his-and-hers closets, while two additional generously sized bedrooms and convenient second-floor laundry complete the level. The rare walk-out basement is filled with natural light and offers direct outdoor access, providing excellent potential for a recreation area, in-law suite or future secondary living space. Minutes from Kleinburg Village, top-rated schools, the McMichael Canadian Art Collection, Highway 27 and the Highway 427 extension.
Features
- Facing: South

- Bedrooms: 3

- Bathrooms: 3

- Garages: 1

- Kitchens: 1

Details
- Lot size: 24.96 x 104.44 Feet

- Space: 1500-2000

- Tax: $ 4791.77

- N13602370

- Listing contracted with: REMAX YOUR COMMUNITY REALTY
| Room | Size(M) | Description | |
|---|---|---|---|
| Family Rm | 5.28x3.35 | Hardwood Floor, Pot Lights, Open Concept |
|
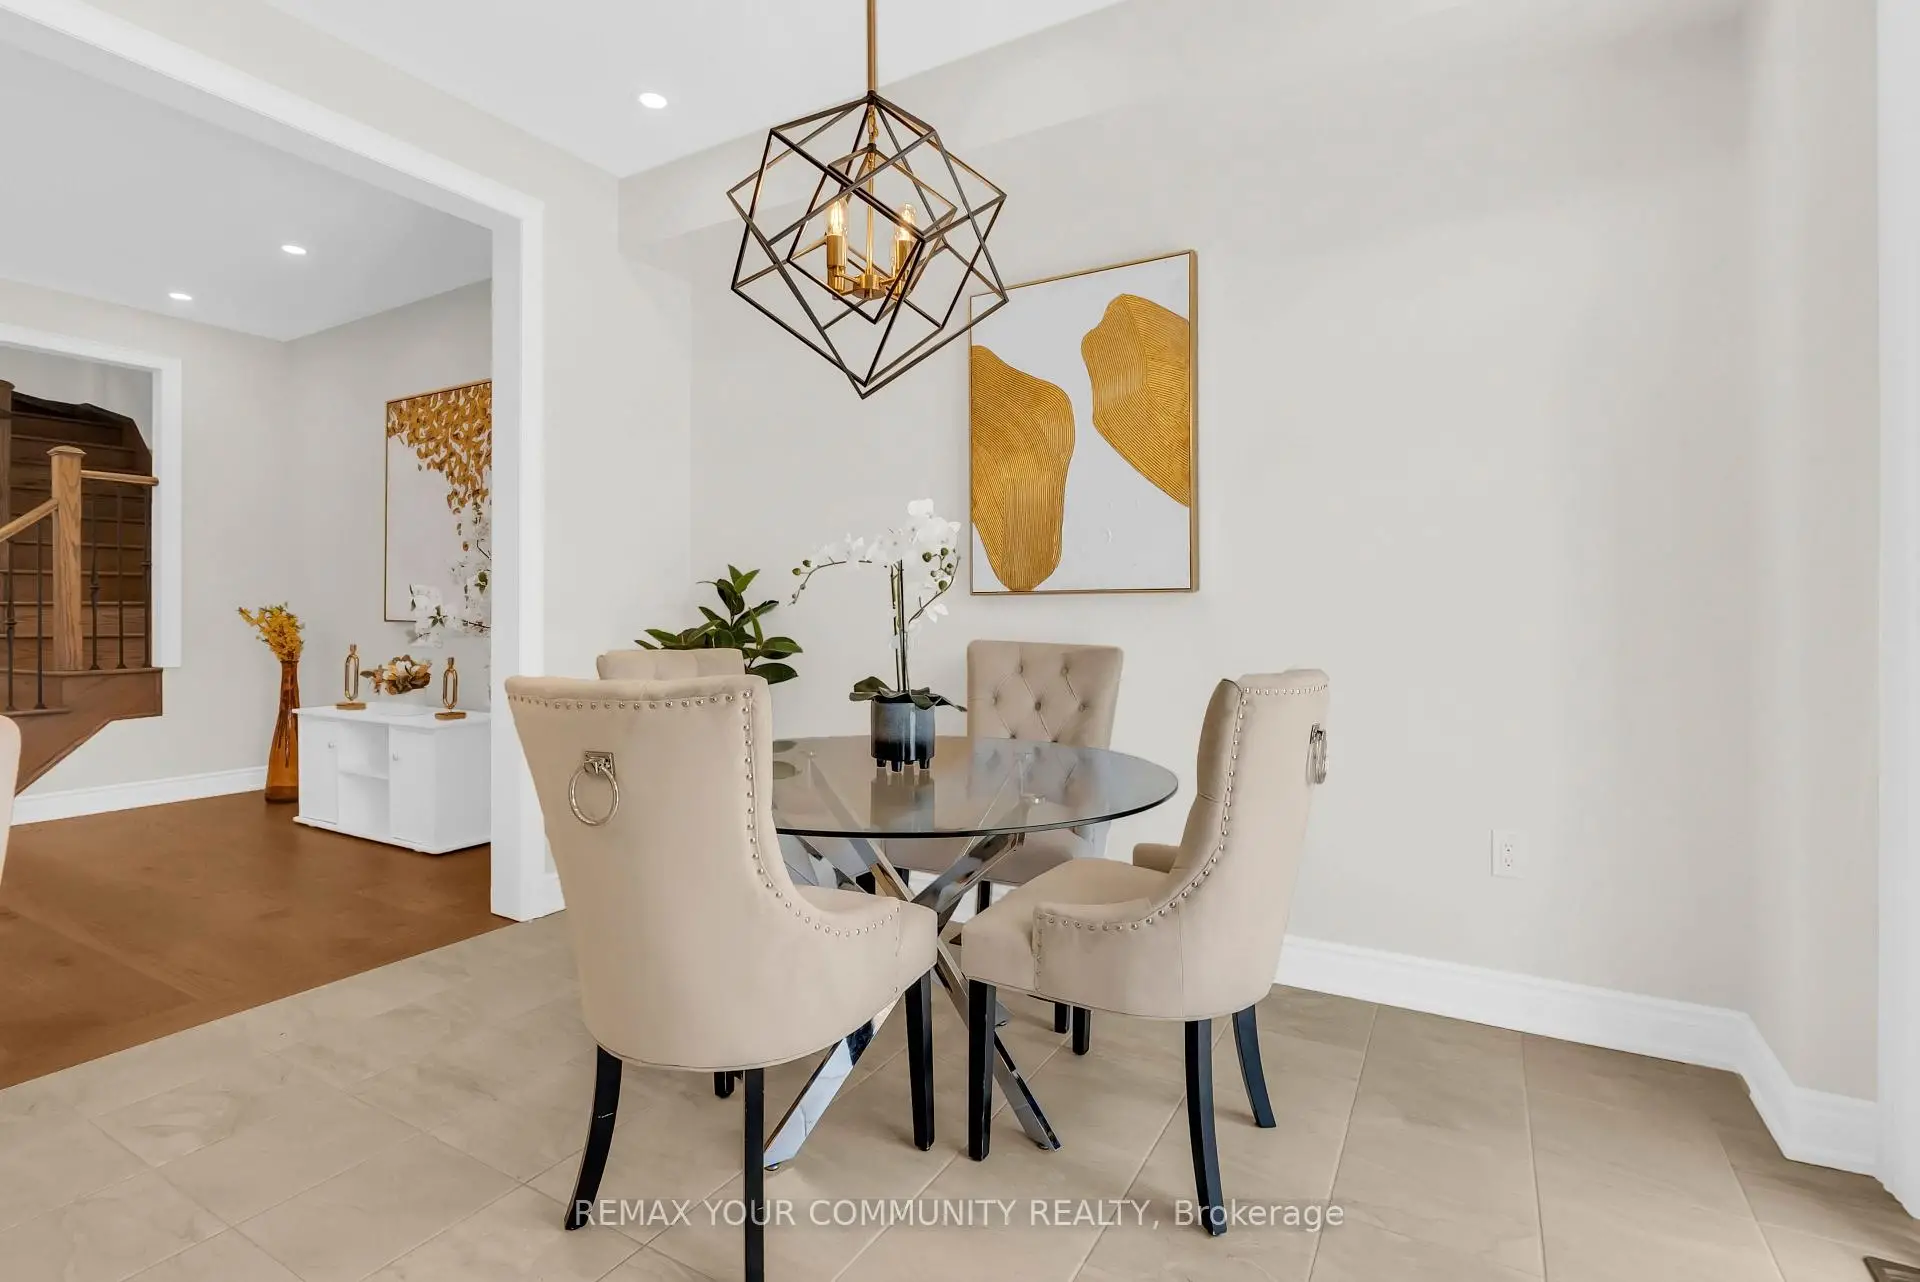
| Dining Rm | 3.61x3.35 | Hardwood Floor, Pot Lights |
|
| Kitchen | 3.68x2.59 | Hardwood Floor, Pot Lights |
|
| Breakfast | 3.68x2.69 | Hardwood Floor, W/O To Deck |
|
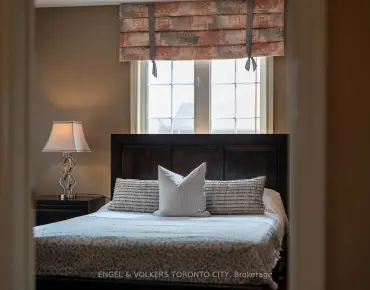
| Primary B | 5.64x3.20 | Hardwood Floor, 4 Pc Ensuite, His and Hers Closets |
|
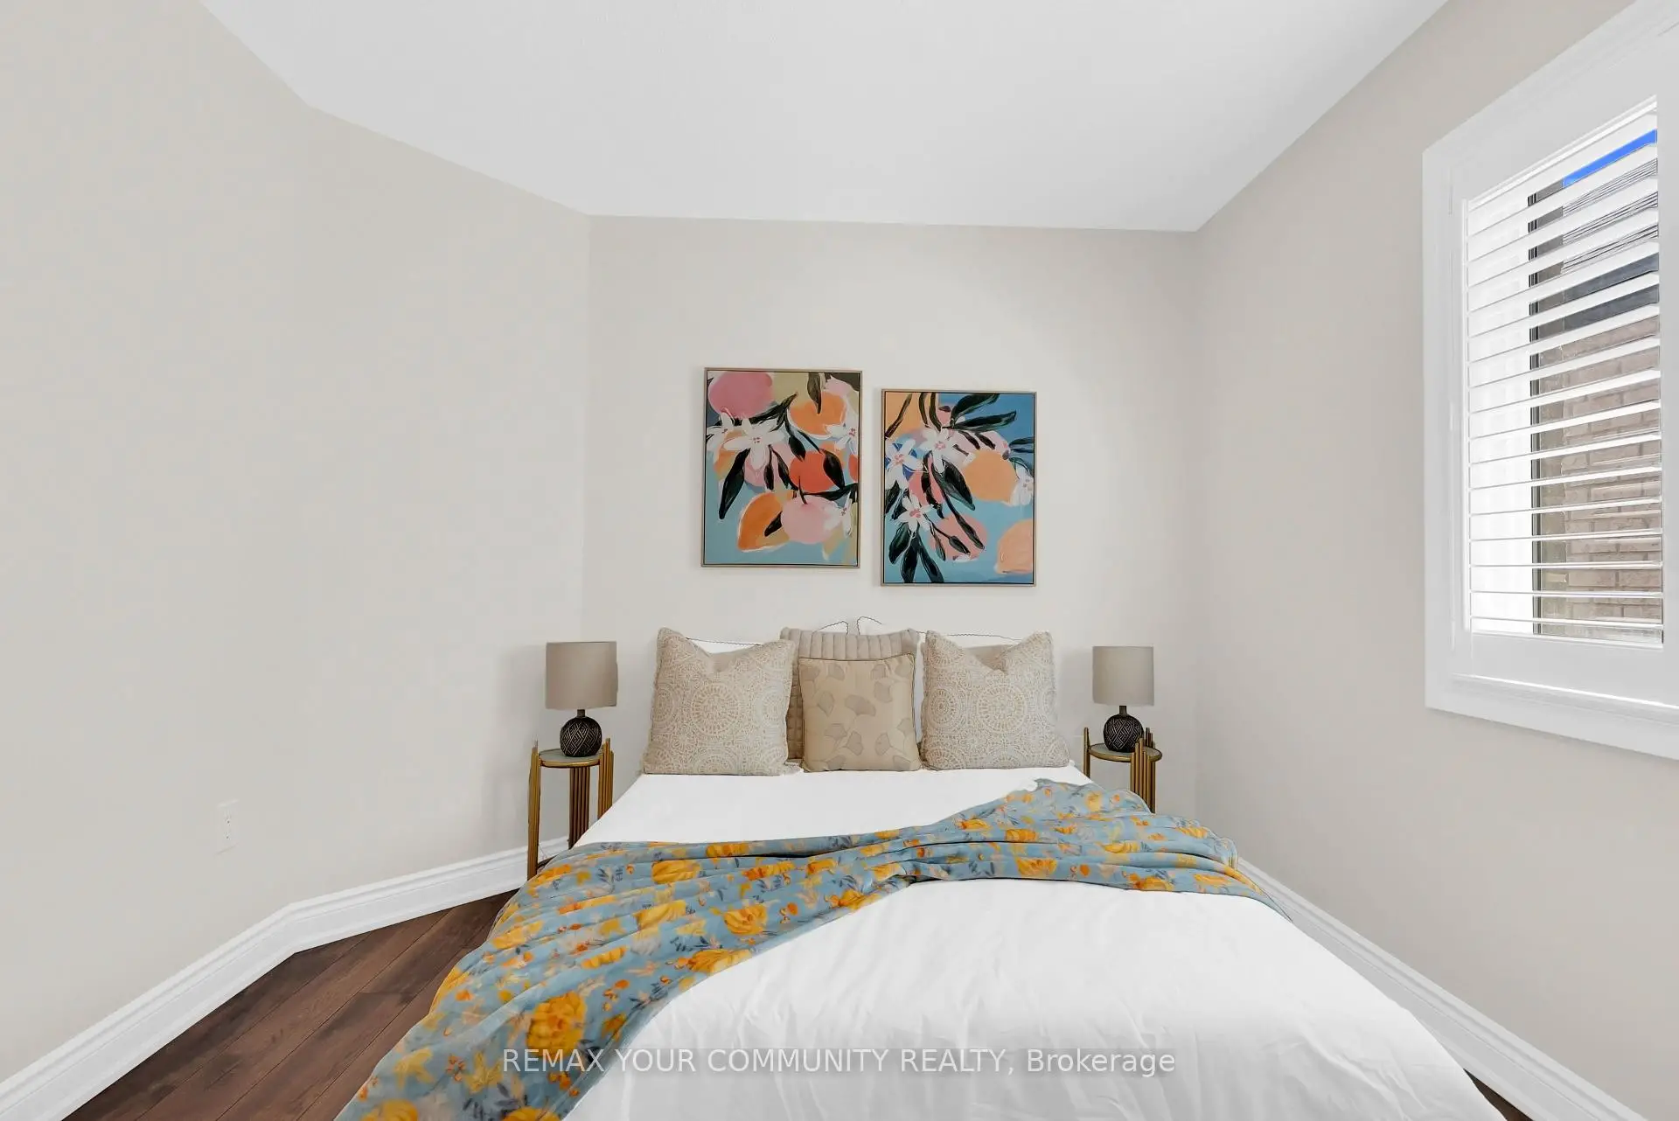
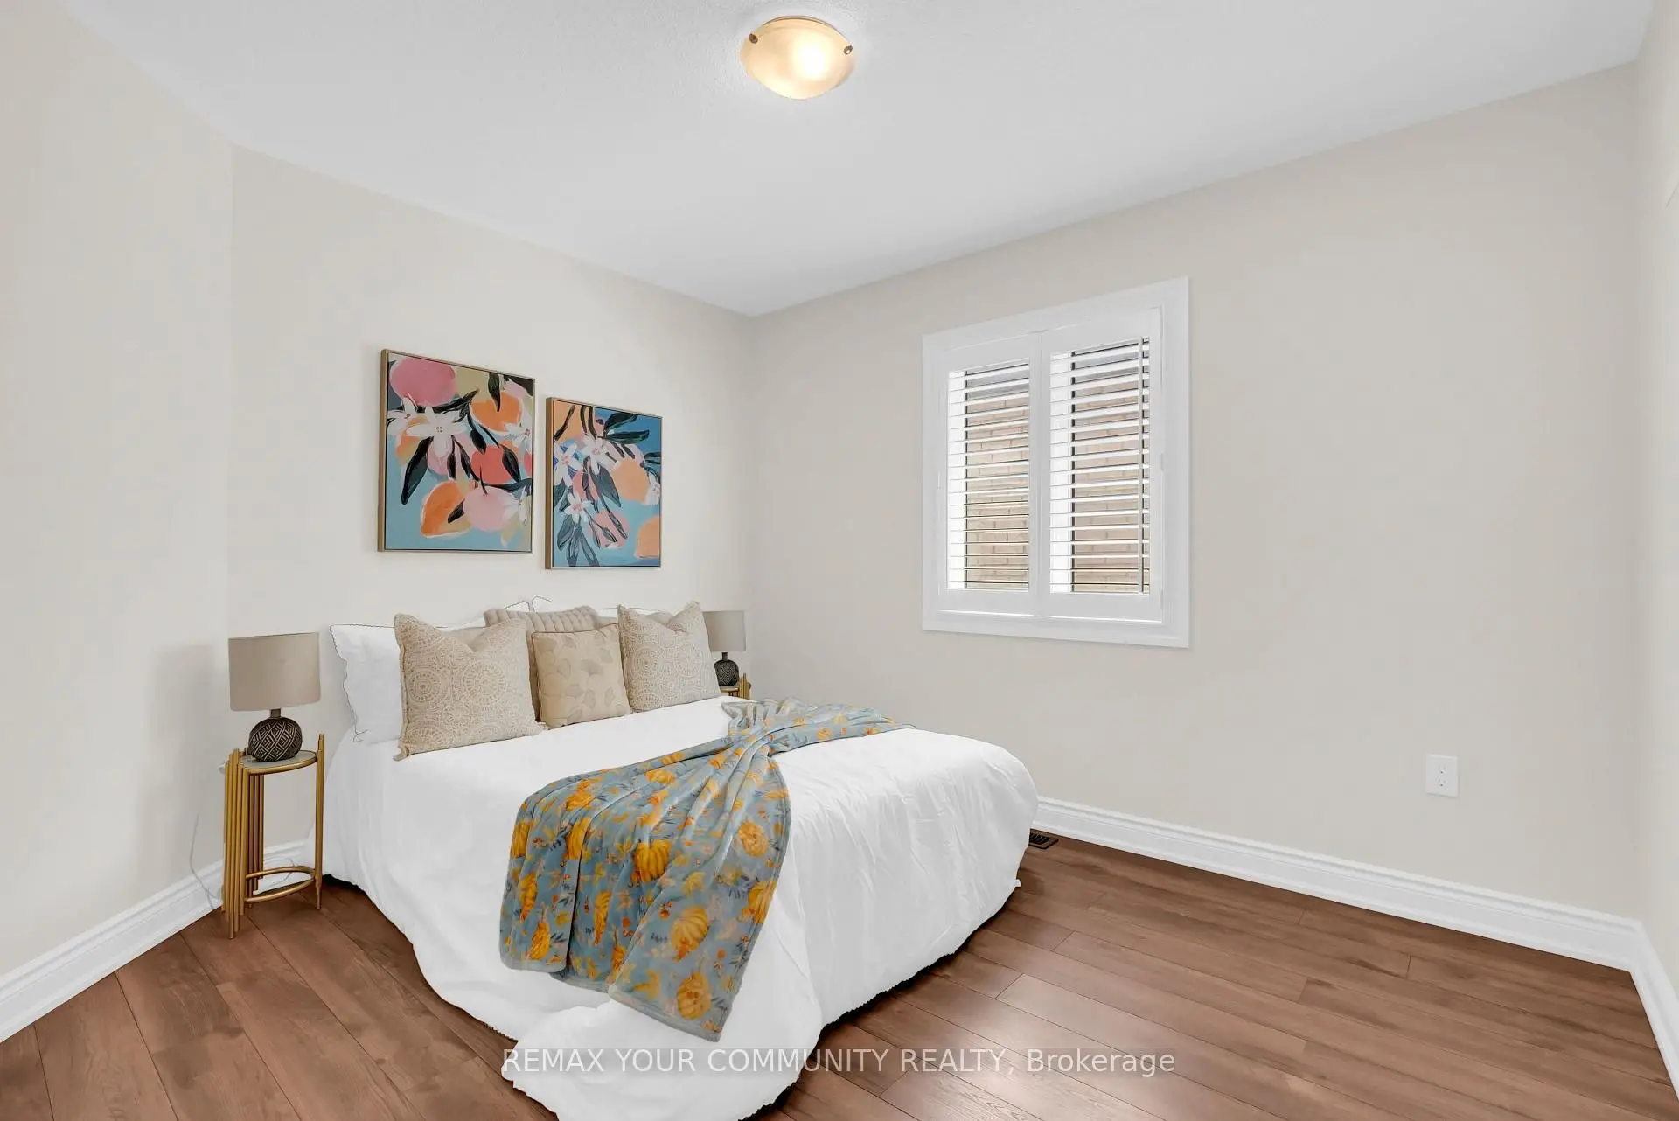
| 2nd Br | 3.35x2.97 | Hardwood Floor, California Shutters, Large Window |
|
| 3rd Br | 3.81x3.51 | Hardwood Floor, California Shutters, Large Window |
| Bathroom | Pieces | Level | |
|---|---|---|---|
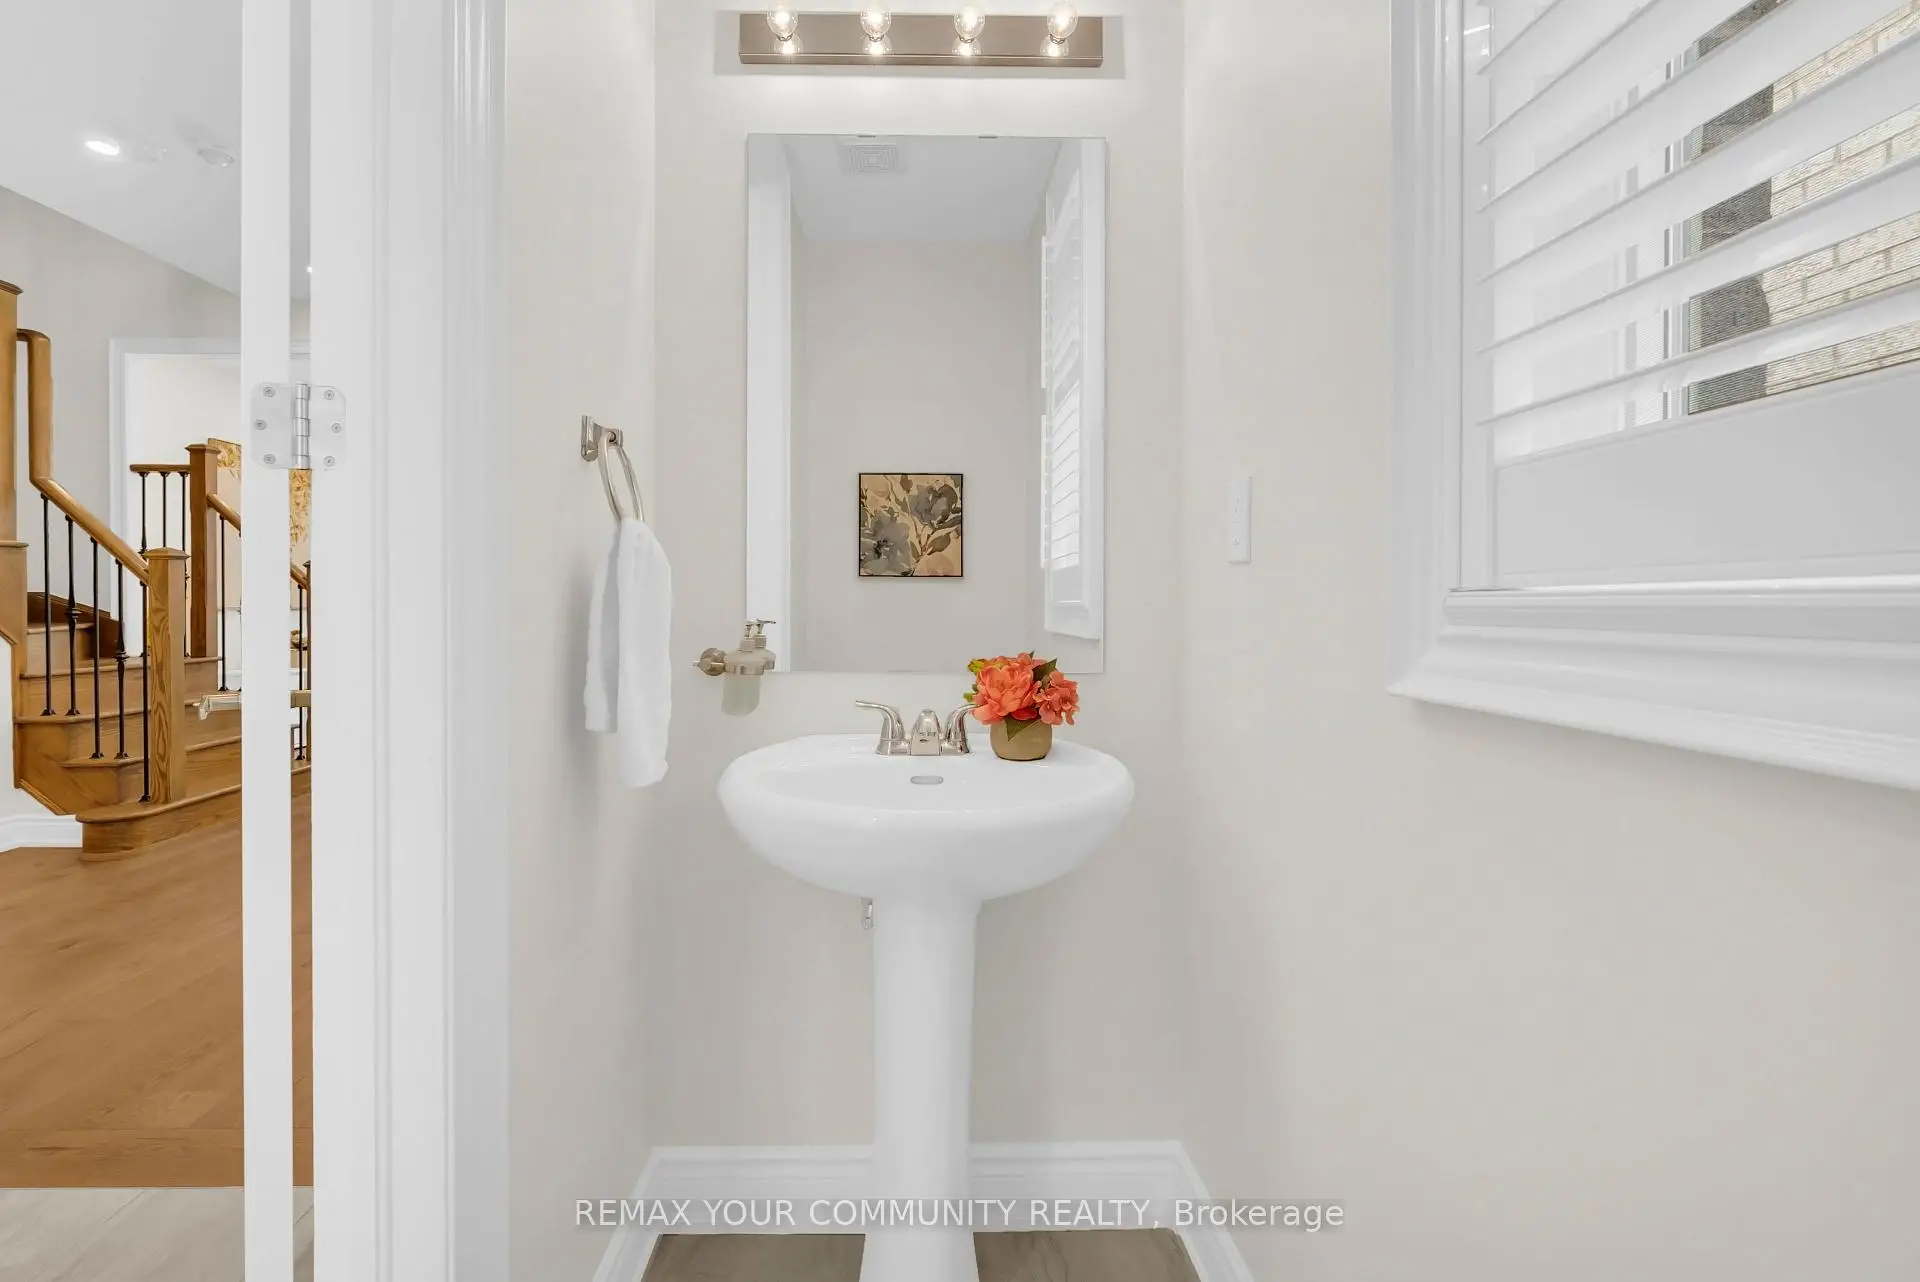
| 1xBath | 2 pcs | Main |
|
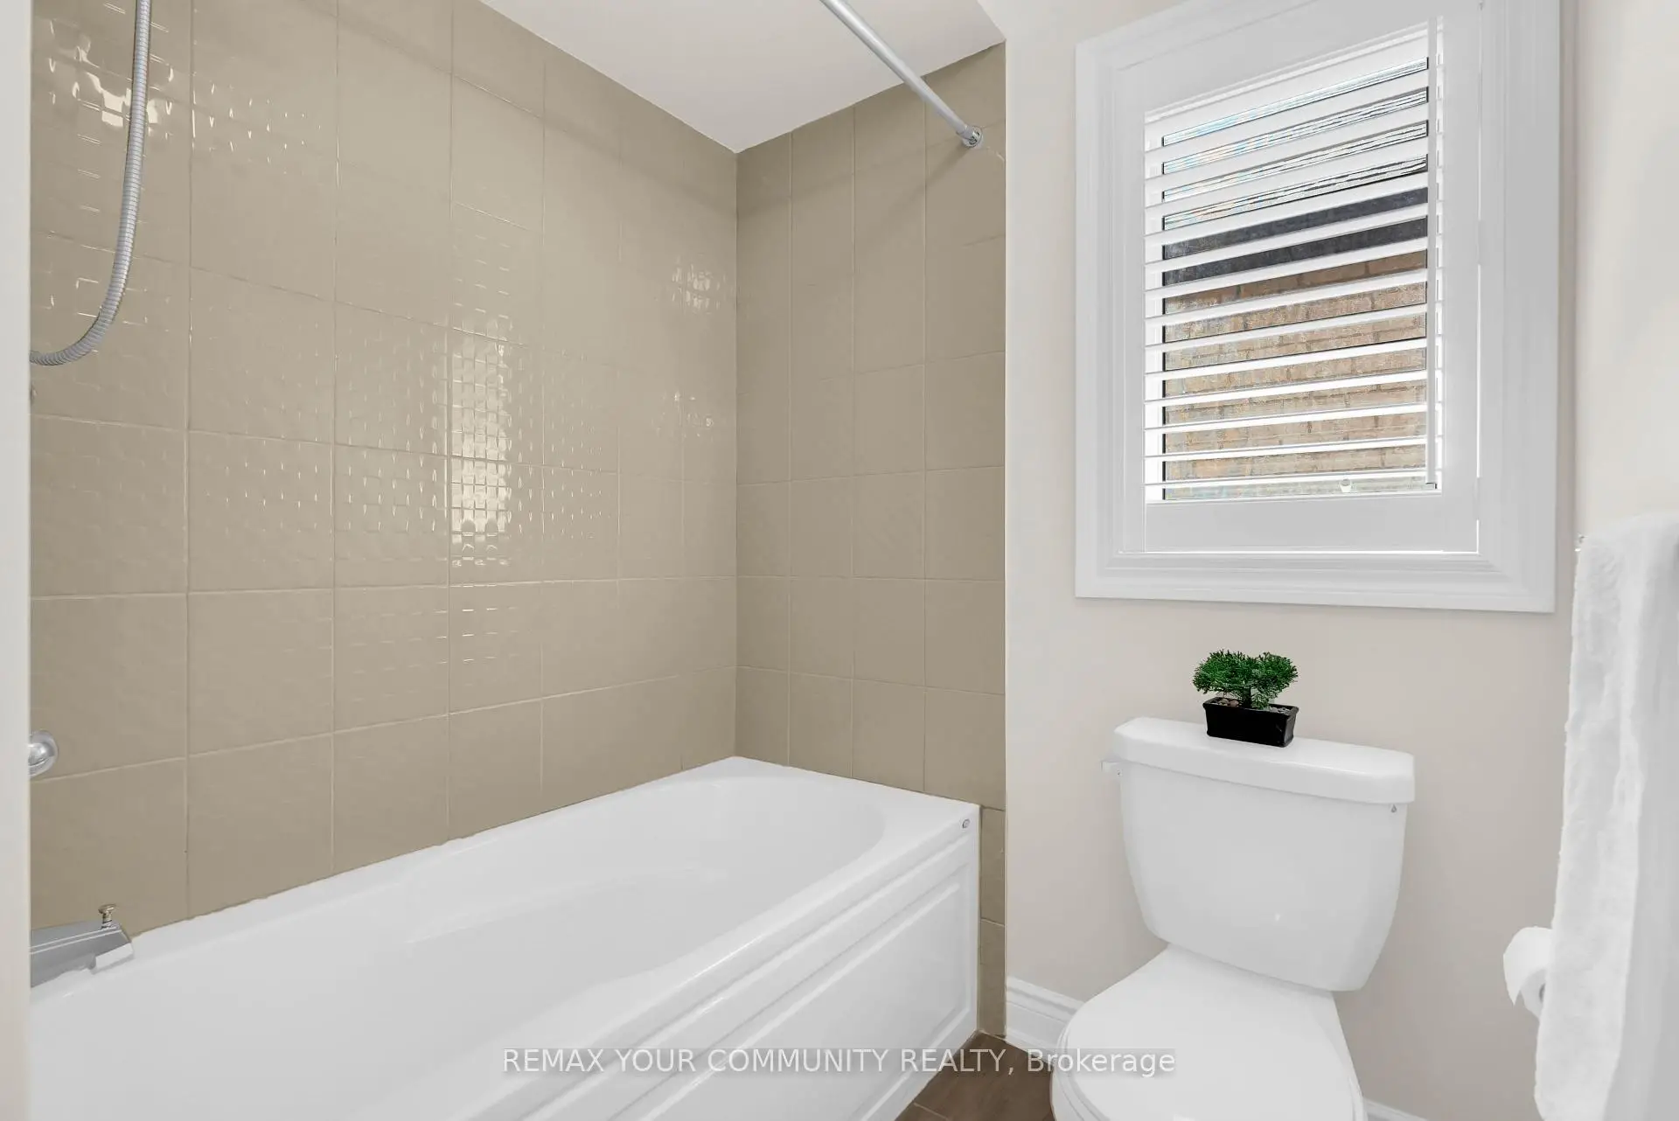
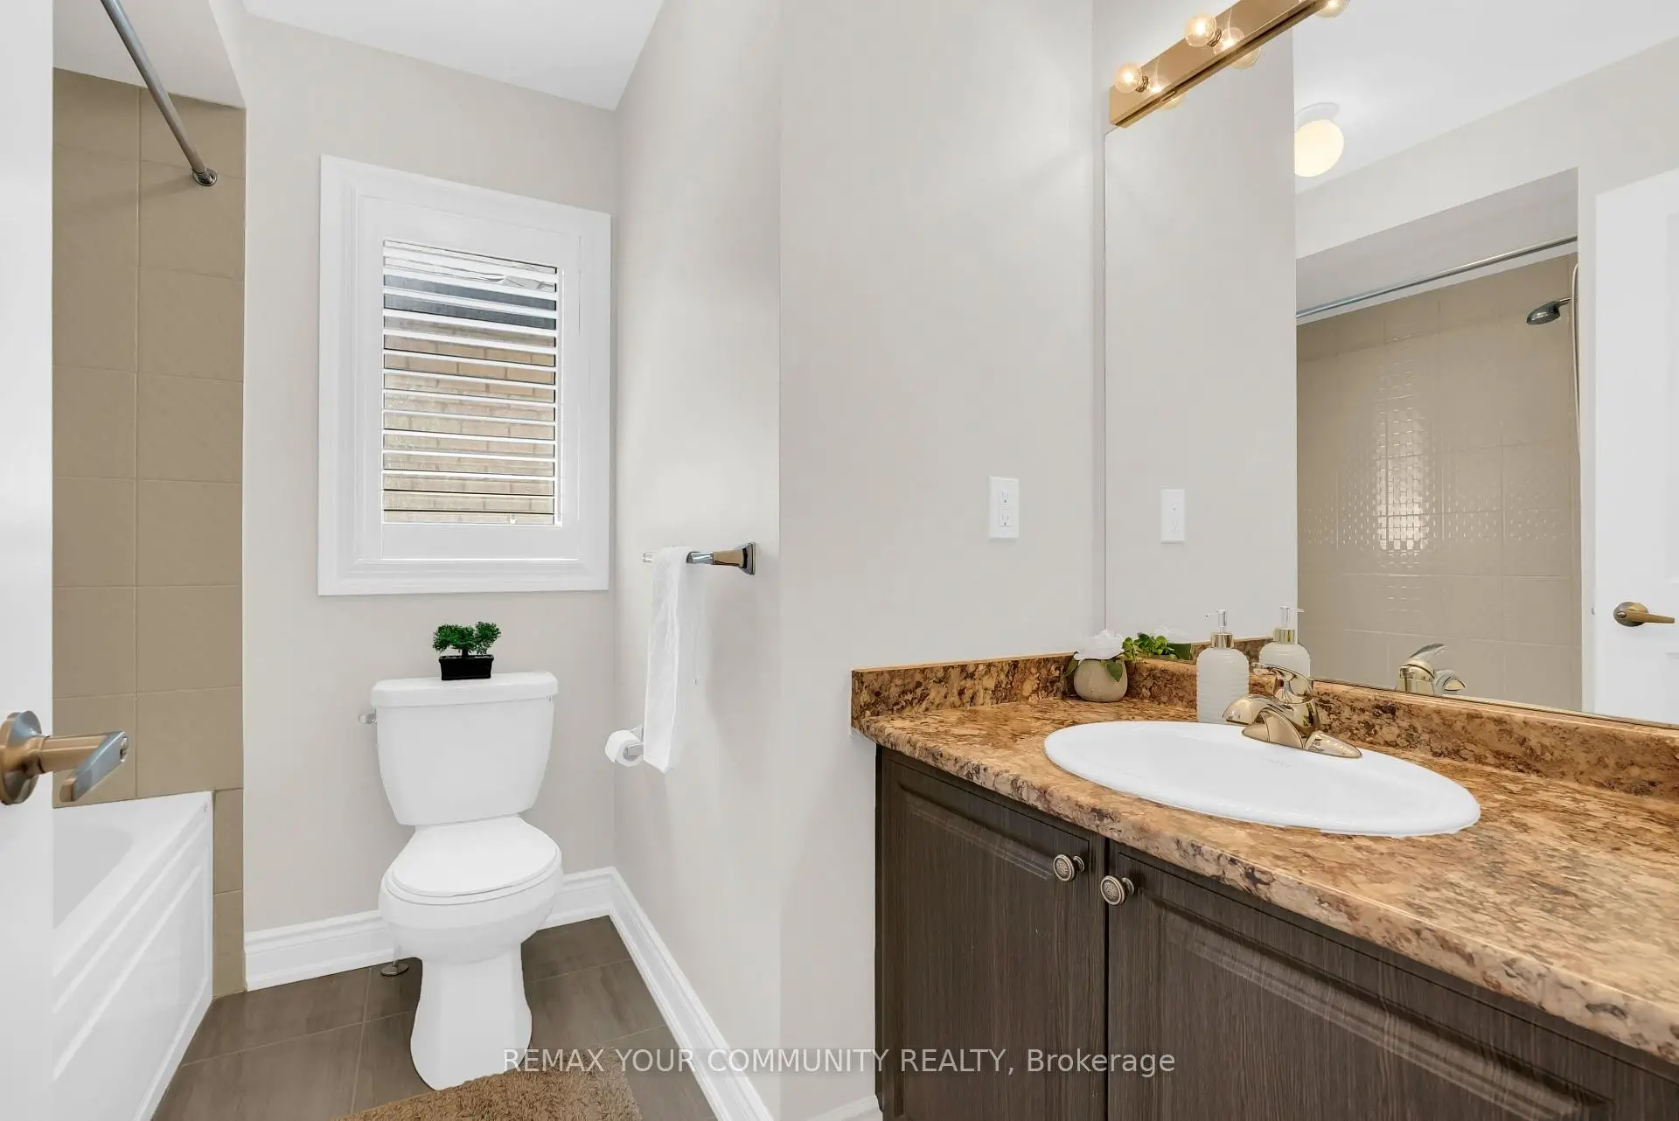
| 1xBath | 3 pcs | Second |
|
| 1xBath | 4 pcs | Second |
Property Summary
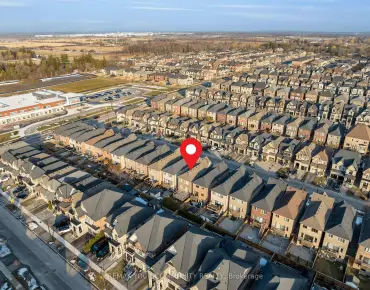
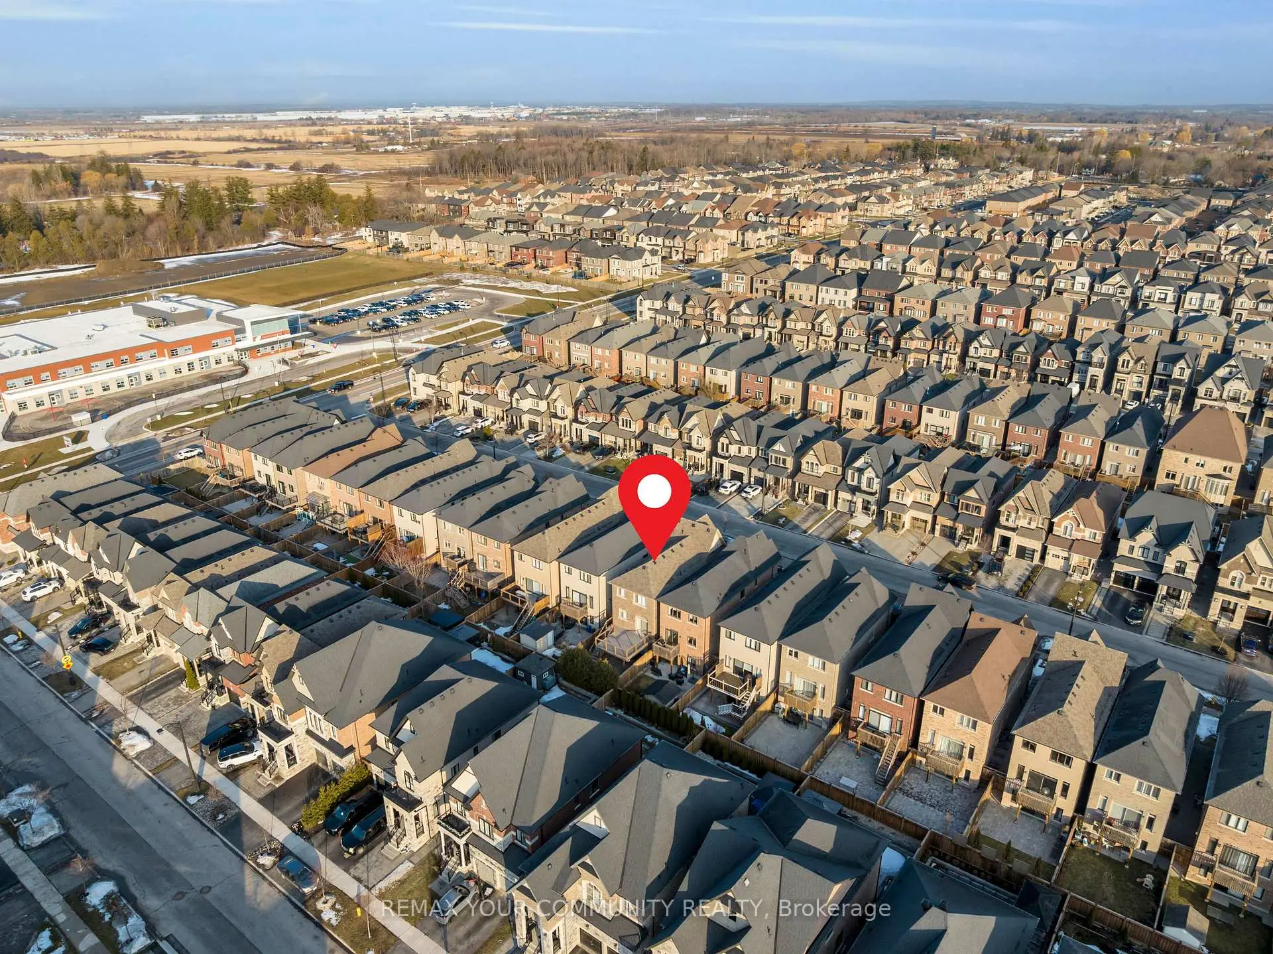
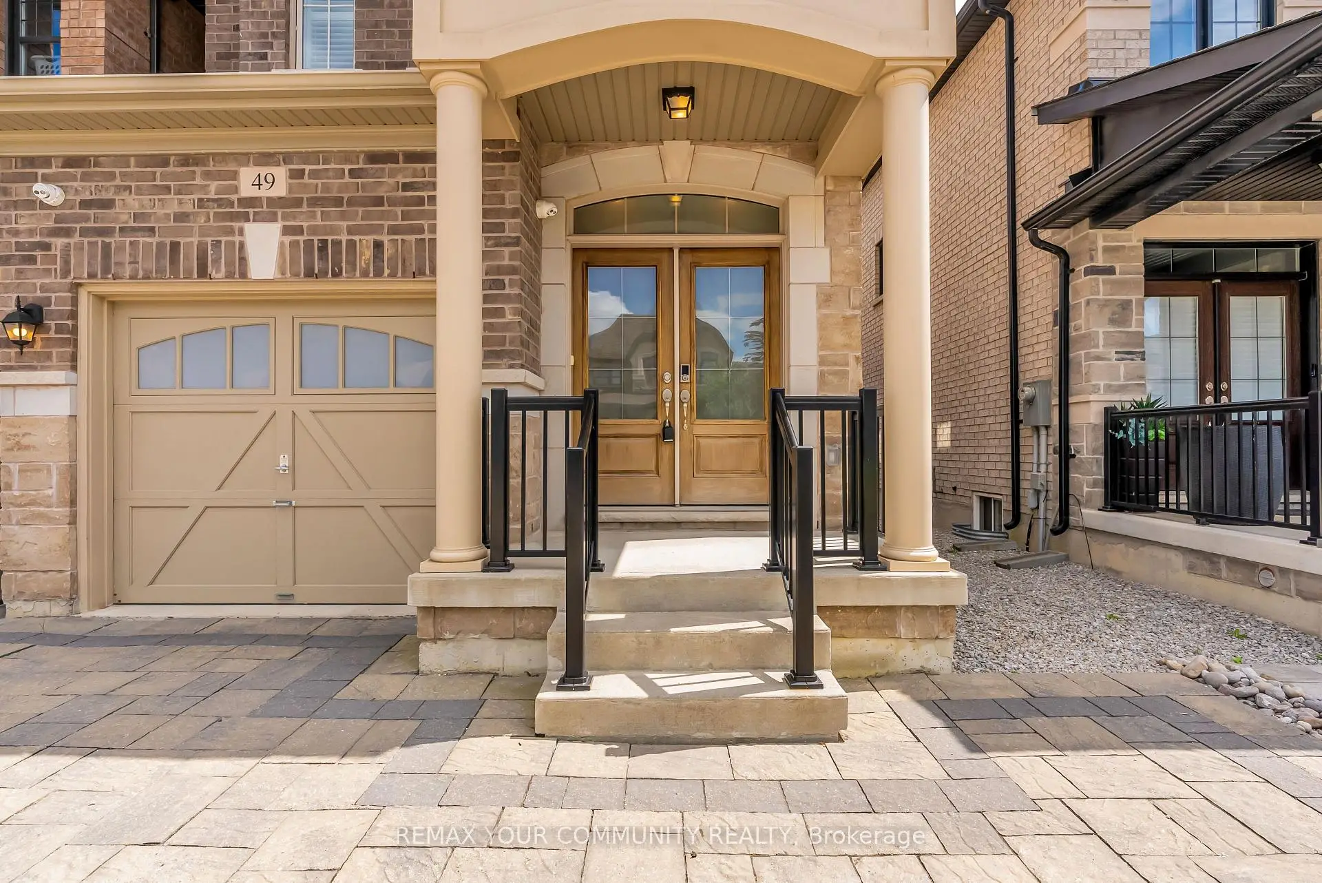
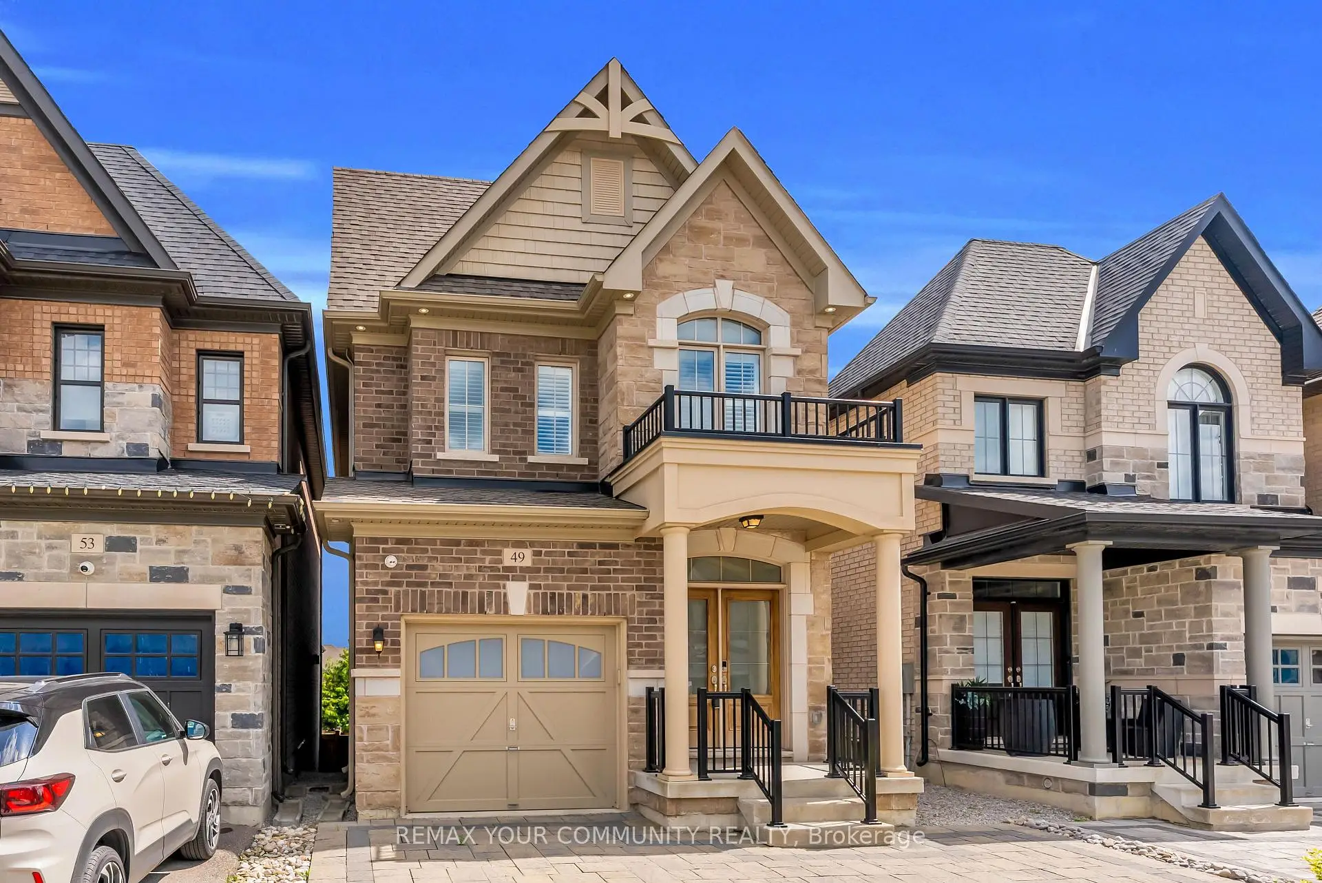
Located close to the intersection of Barons St & Major Mackenzie, 49 Zenith Ave is a 3 bedrooms 3 washrooms Detached. The unit has a Single Built-In Parking Space. The property has many nice features including Central Vacuum, Carpet Free and Auto Garage Door Remot. .Local Area Profile
This property is located in a predominantly owner-occupied residential area with housing made up primarily of detached homes, together with some townhouses. Approximately 49% of residents hold a bachelor's degree or higher, while about 20% have a college credential. Driving is the primary commuting method for nearly all local commuters.
School Information
Elementary Schools
-
Home schoolDistance to school: 9,179.7 km (~27539 min drive)
-
French Immersion school
Rank: 626 out of 3022 (Score: 7.4)Distance to school: 3.2 km (~10 min drive) -
Distance to school: 3.8 km (~11 min drive)
-
Rank: 118 out of 3022 (Score: 8.8)Distance to school: 5.2 km (~16 min drive)
-
Catholic Gifted program school
Rank: 299 out of 3022 (Score: 8.1)Distance to school: 8.4 km (~25 min drive) Secondary Schools
-
Home schoolRank: 259/746 (Score: 6.8) 5 year average: 186/746 (Score: 7.1)Distance to school: 5.4 km (~16 min drive)
-
Rank: 219/746 (Score: 7.0) 5 year average: 257/746 (Score: 6.6)Distance to school: 8.6 km (~26 min drive)
-
Arts program school
Rank: 100/746 (Score: 7.9) 5 year average: 60/746 (Score: 7.9)Distance to school: 16.4 km (~49 min drive) -
Home school
Rank: 89/746 (Score: 8.0) 5 year average: 109/746 (Score: 7.5)Distance to school: 10.2 km (~31 min drive) -
Catholic Home school
Rank: 112/746 (Score: 7.8) 5 year average: 35/746 (Score: 8.2)Distance to school: 8.4 km (~25 min drive) -
Catholic AP program school
Rank: 205/746 (Score: 7.1) 5 year average: 228/746 (Score: 6.8)Distance to school: 8.5 km (~25 min drive) -
Rank: 205/746 (Score: 7.1) 5 year average: 228/746 (Score: 6.8)Distance to school: 8.5 km (~25 min drive)