
 Sonoma Heights, Vaughan, L4H 1Z5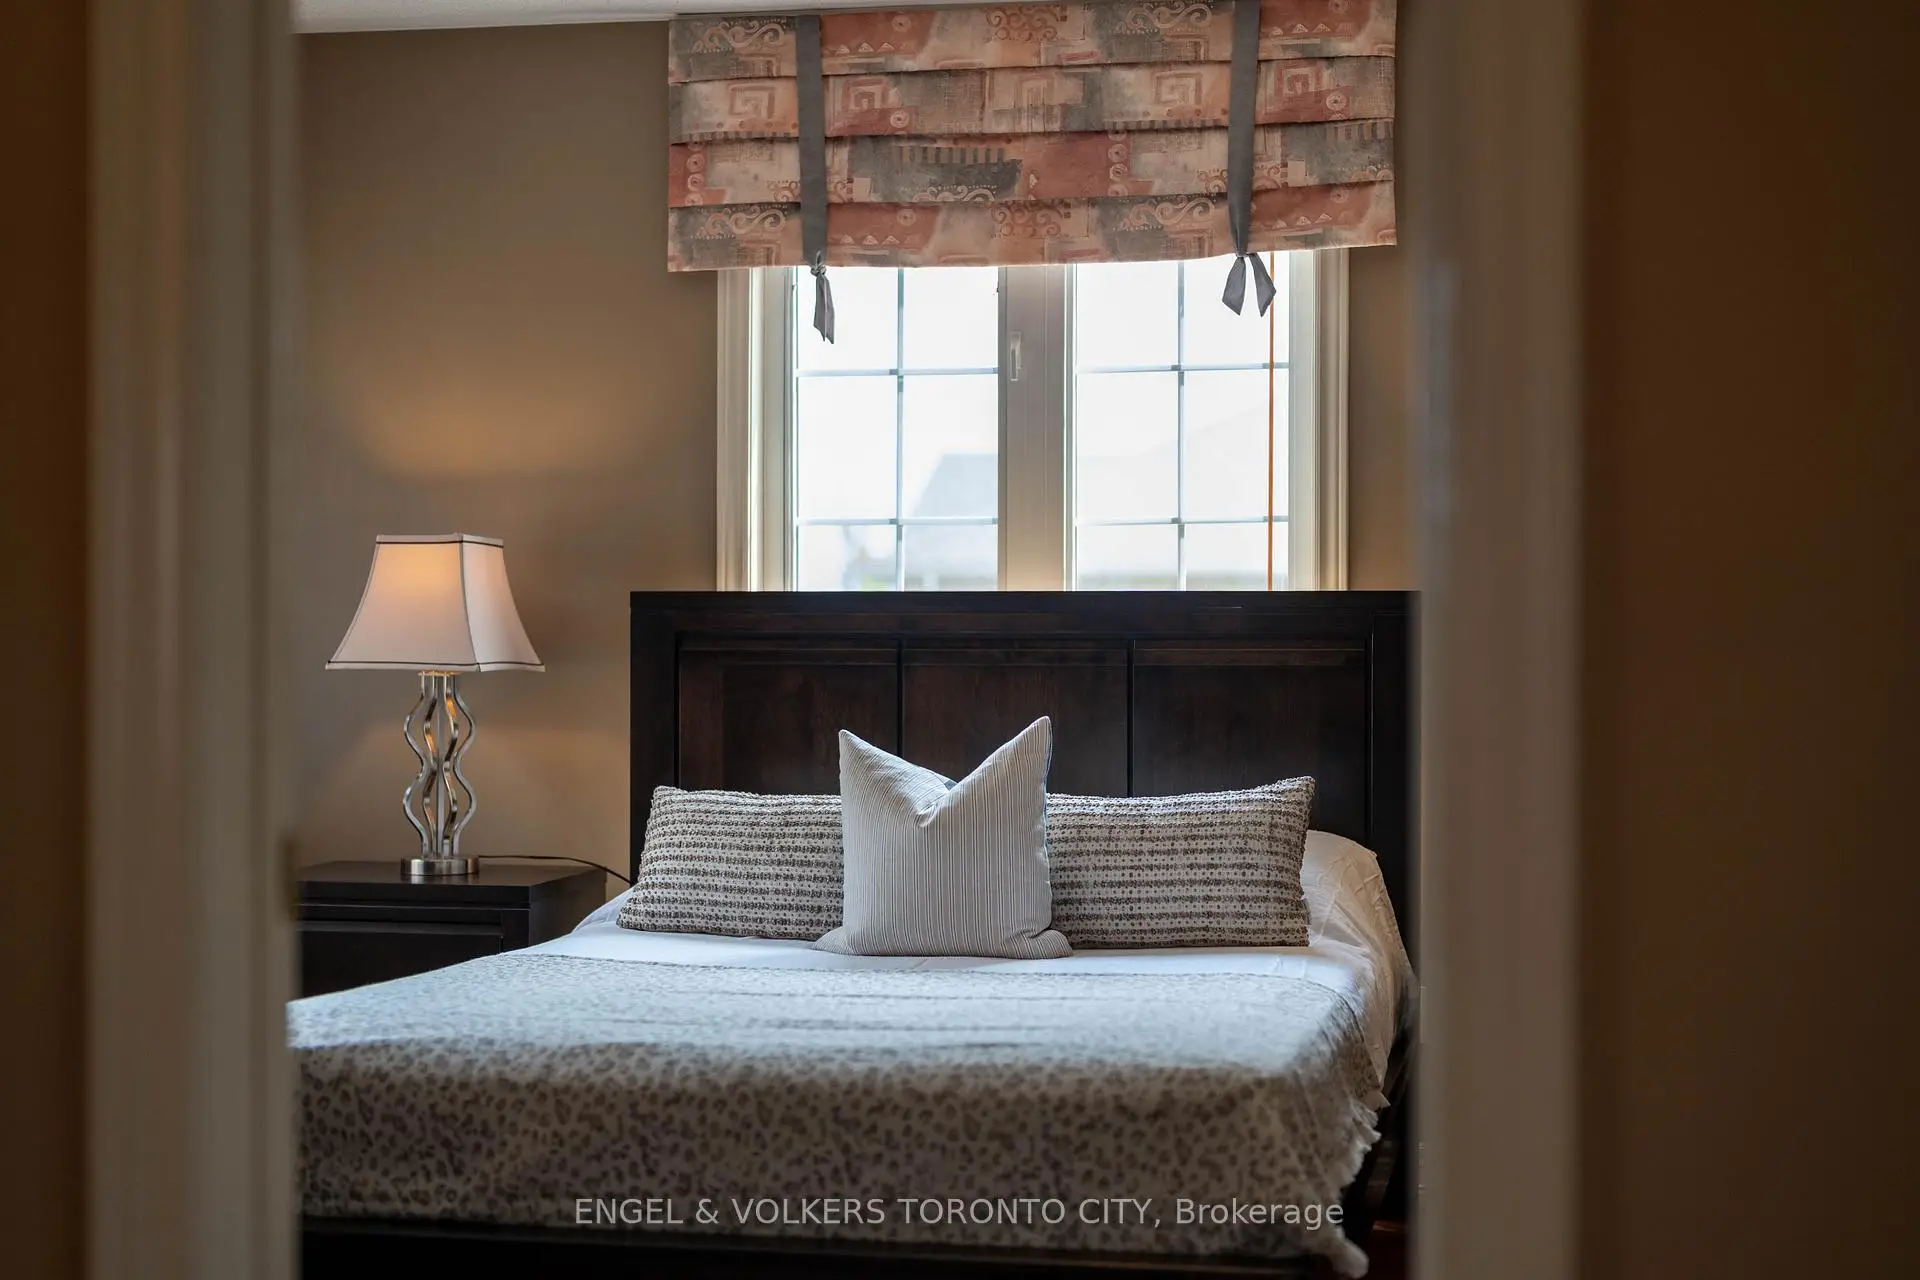

Description
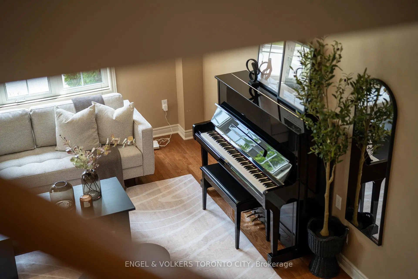
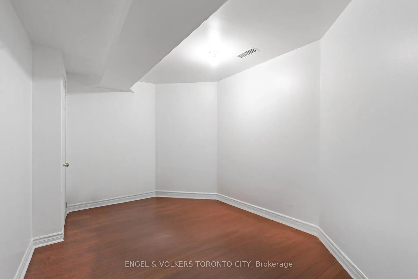
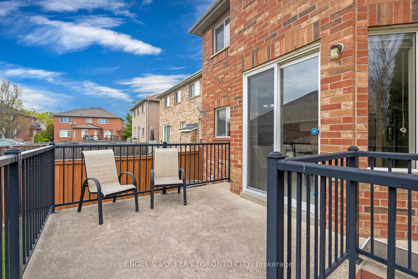
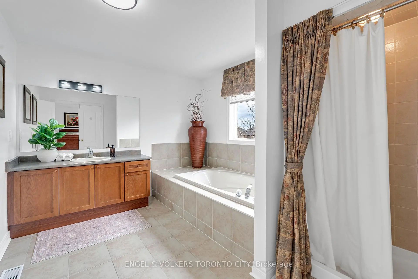
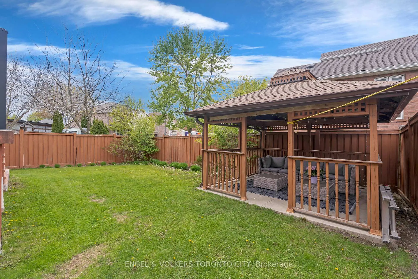
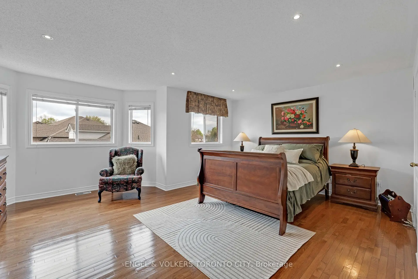
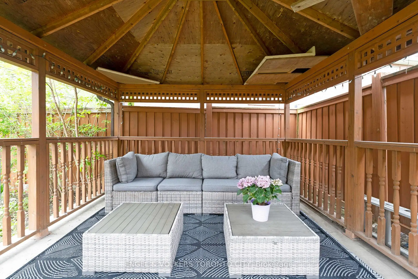
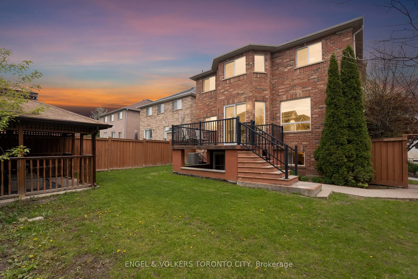
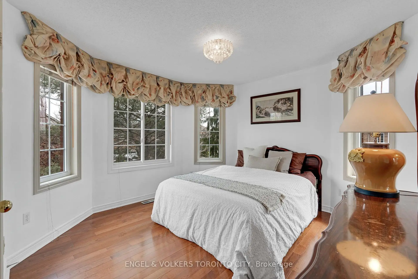
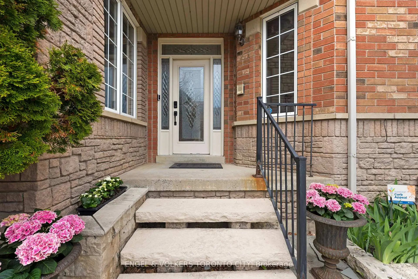
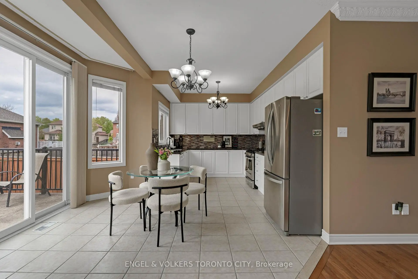
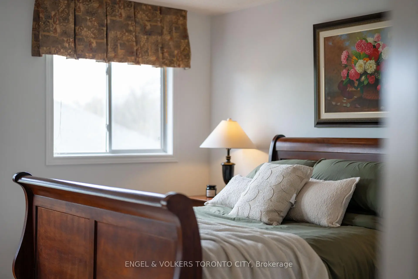
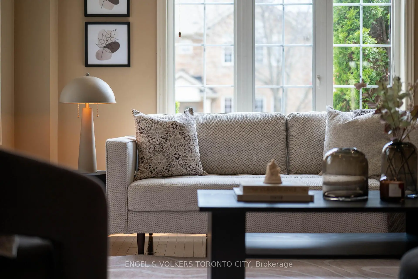
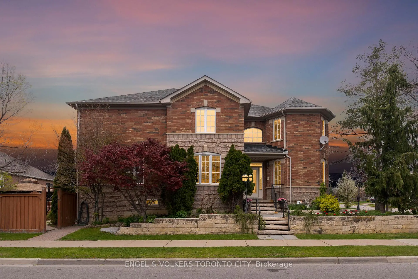
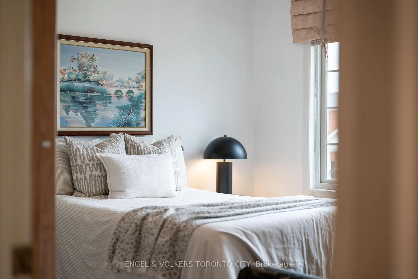
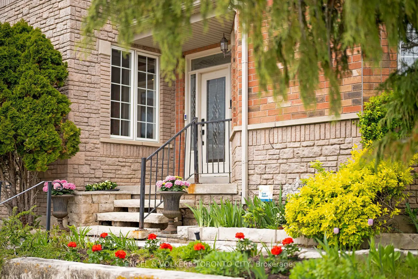
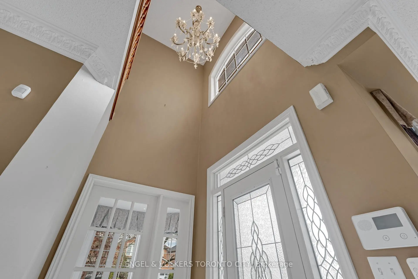
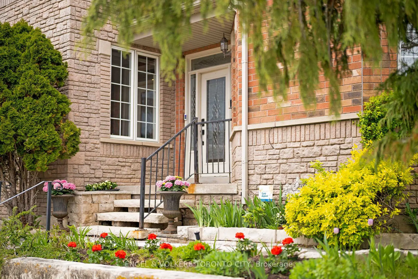
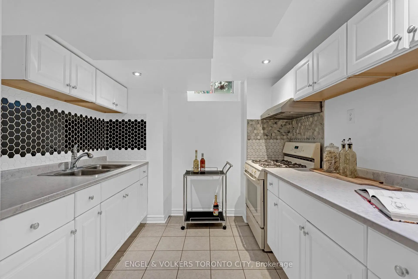
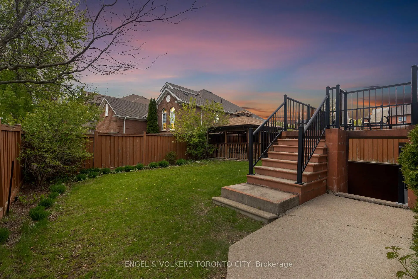
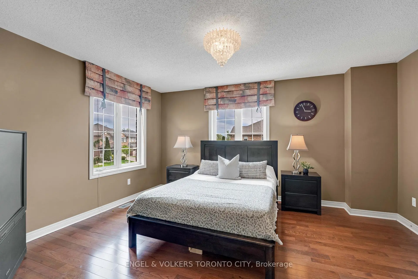
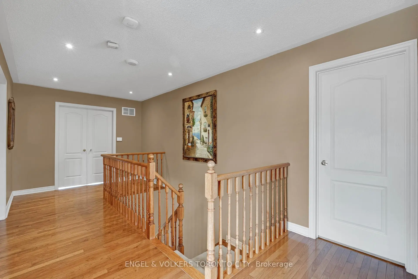
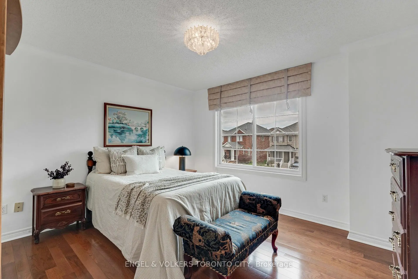
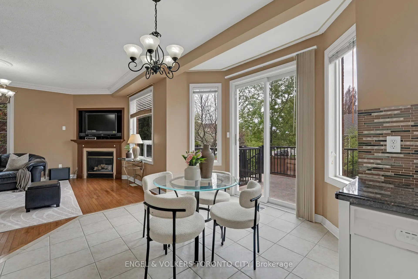
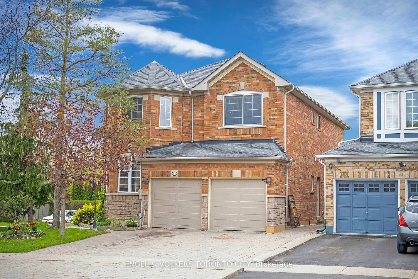
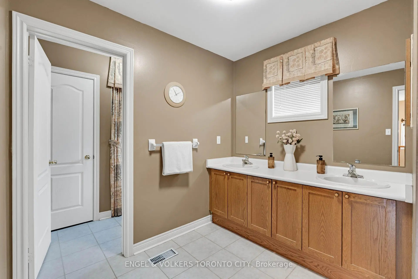
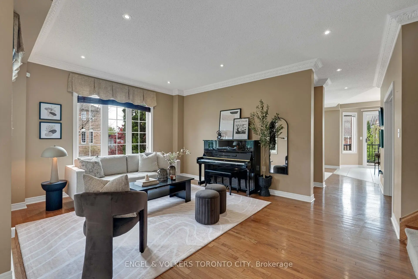
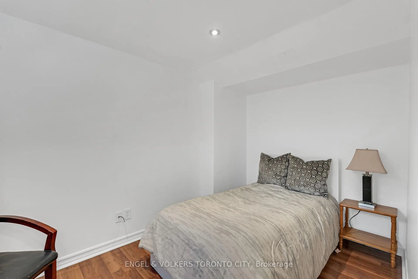
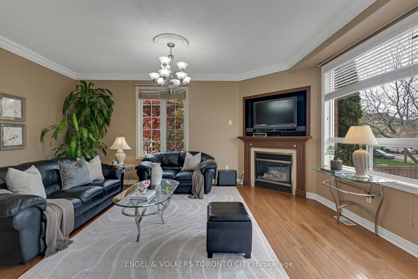
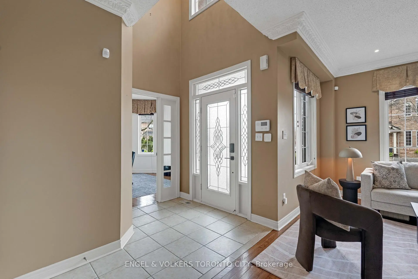
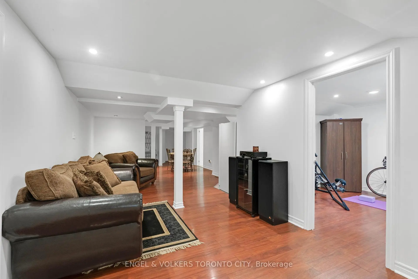
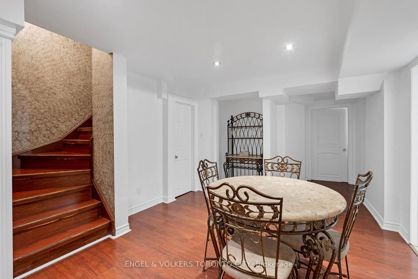
Welcome to a home where timeless design, generous living space, and an exceptional neighbourhood come together. Located in the highly sought-after community of Sonoma Heights, this impressive 4-bedroom residence offers nearly 2,900 sq ft above grade, plus a finished basement with a convenient walk-up. From the moment you arrive, the pride of ownership is undeniable. Beautifully landscaped grounds and standout curb appeal set the tone for what awaits inside. Sun-filled rooms, extra large windows, and warm hardwood flooring create an inviting atmosphere throughout the home. Designed with family living in mind, the spacious kitchen offers plenty of room for everyday dinners and gathering with loved ones, while the adjoining family room-with its welcoming fireplace-provides the perfect place to unwind. Upstairs, four generously sized bedrooms offer plenty of space for the whole family. The primary bedroom serves as a peaceful escape, featuring a walk-in closet and a spacious ensuite. The finished lower level adds valuable flexibility to the home, whether you're looking for additional entertaining space, room for guests, or a comfortable long-term setup for extended family. Step into the backyard and enjoy a private outdoor setting complete with a deck, gazebo, and mature gardens-perfect for entertaining or simply enjoying a quiet evening outdoors. Ideally located near excellent schools, parks, community amenities like, Pierre Berton Resource Library, and Al Palladini Community Centre, this home also offers easy access to Highways 400, 407, and 427. For those who appreciate the outdoors, Boyd Conservation Area and scenic walking trails are only minutes away. Offering the space your family needs in a location you'll love, this is an opportunity to put down roots in one of Vaughan's best communities!
Features
- Facing: West

- Bedrooms: 4

- Bathrooms: 4

- Garages: 2

- Kitchens: 1

Details
- Lot size: 27.17 x 91.59 Feet

- Space: 2500-3000

- Tax: $ 6293.78

- N13557422

- Listing contracted with: ENGEL & VOLKERS TORONTO CITY
| Room | Size(M) | Description | |
|---|---|---|---|
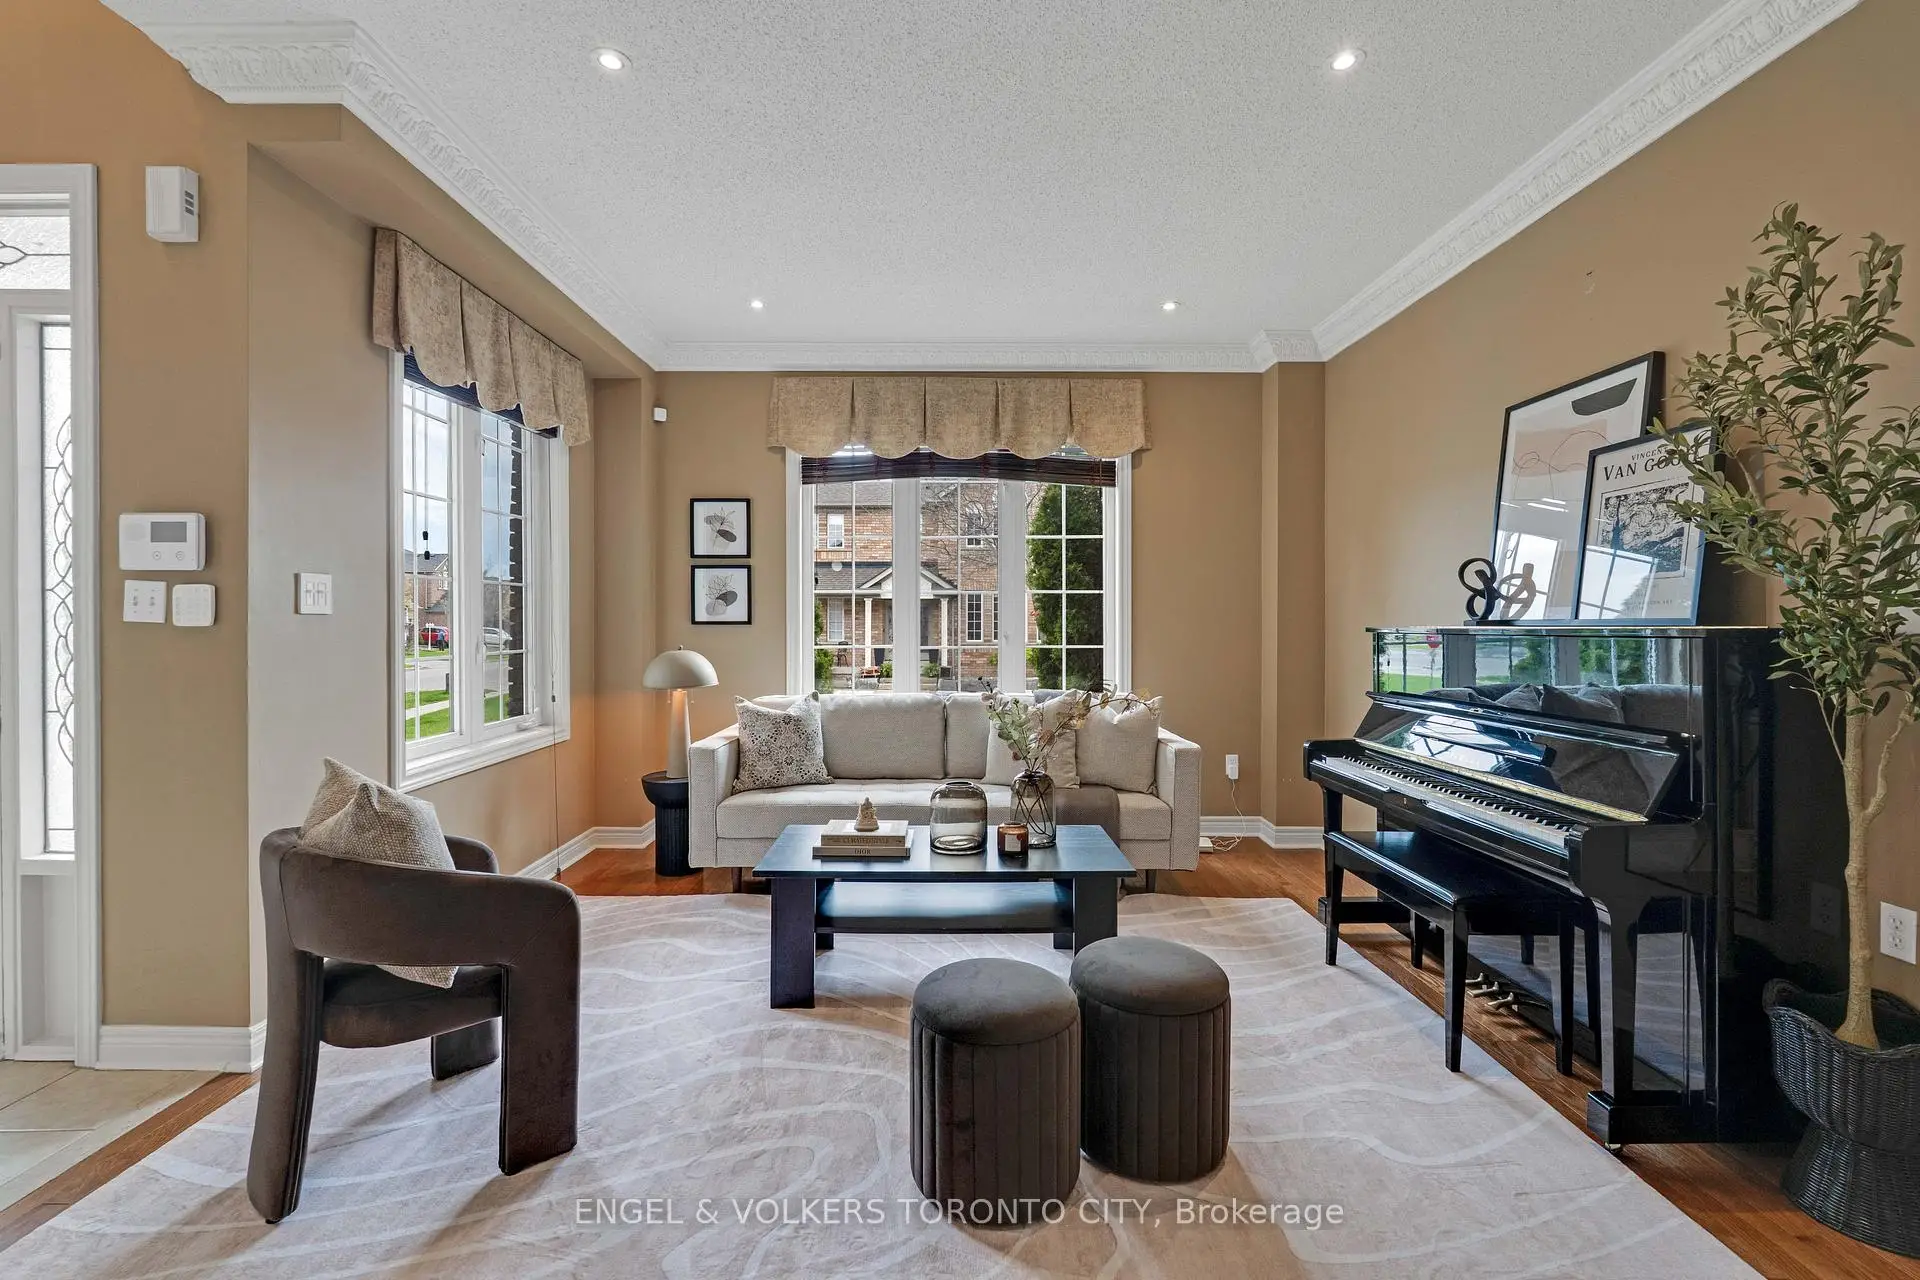
| Living Rm | 5.77x4.00 | Large Window, Hardwood Floor, Overlooks Frontyard |
|
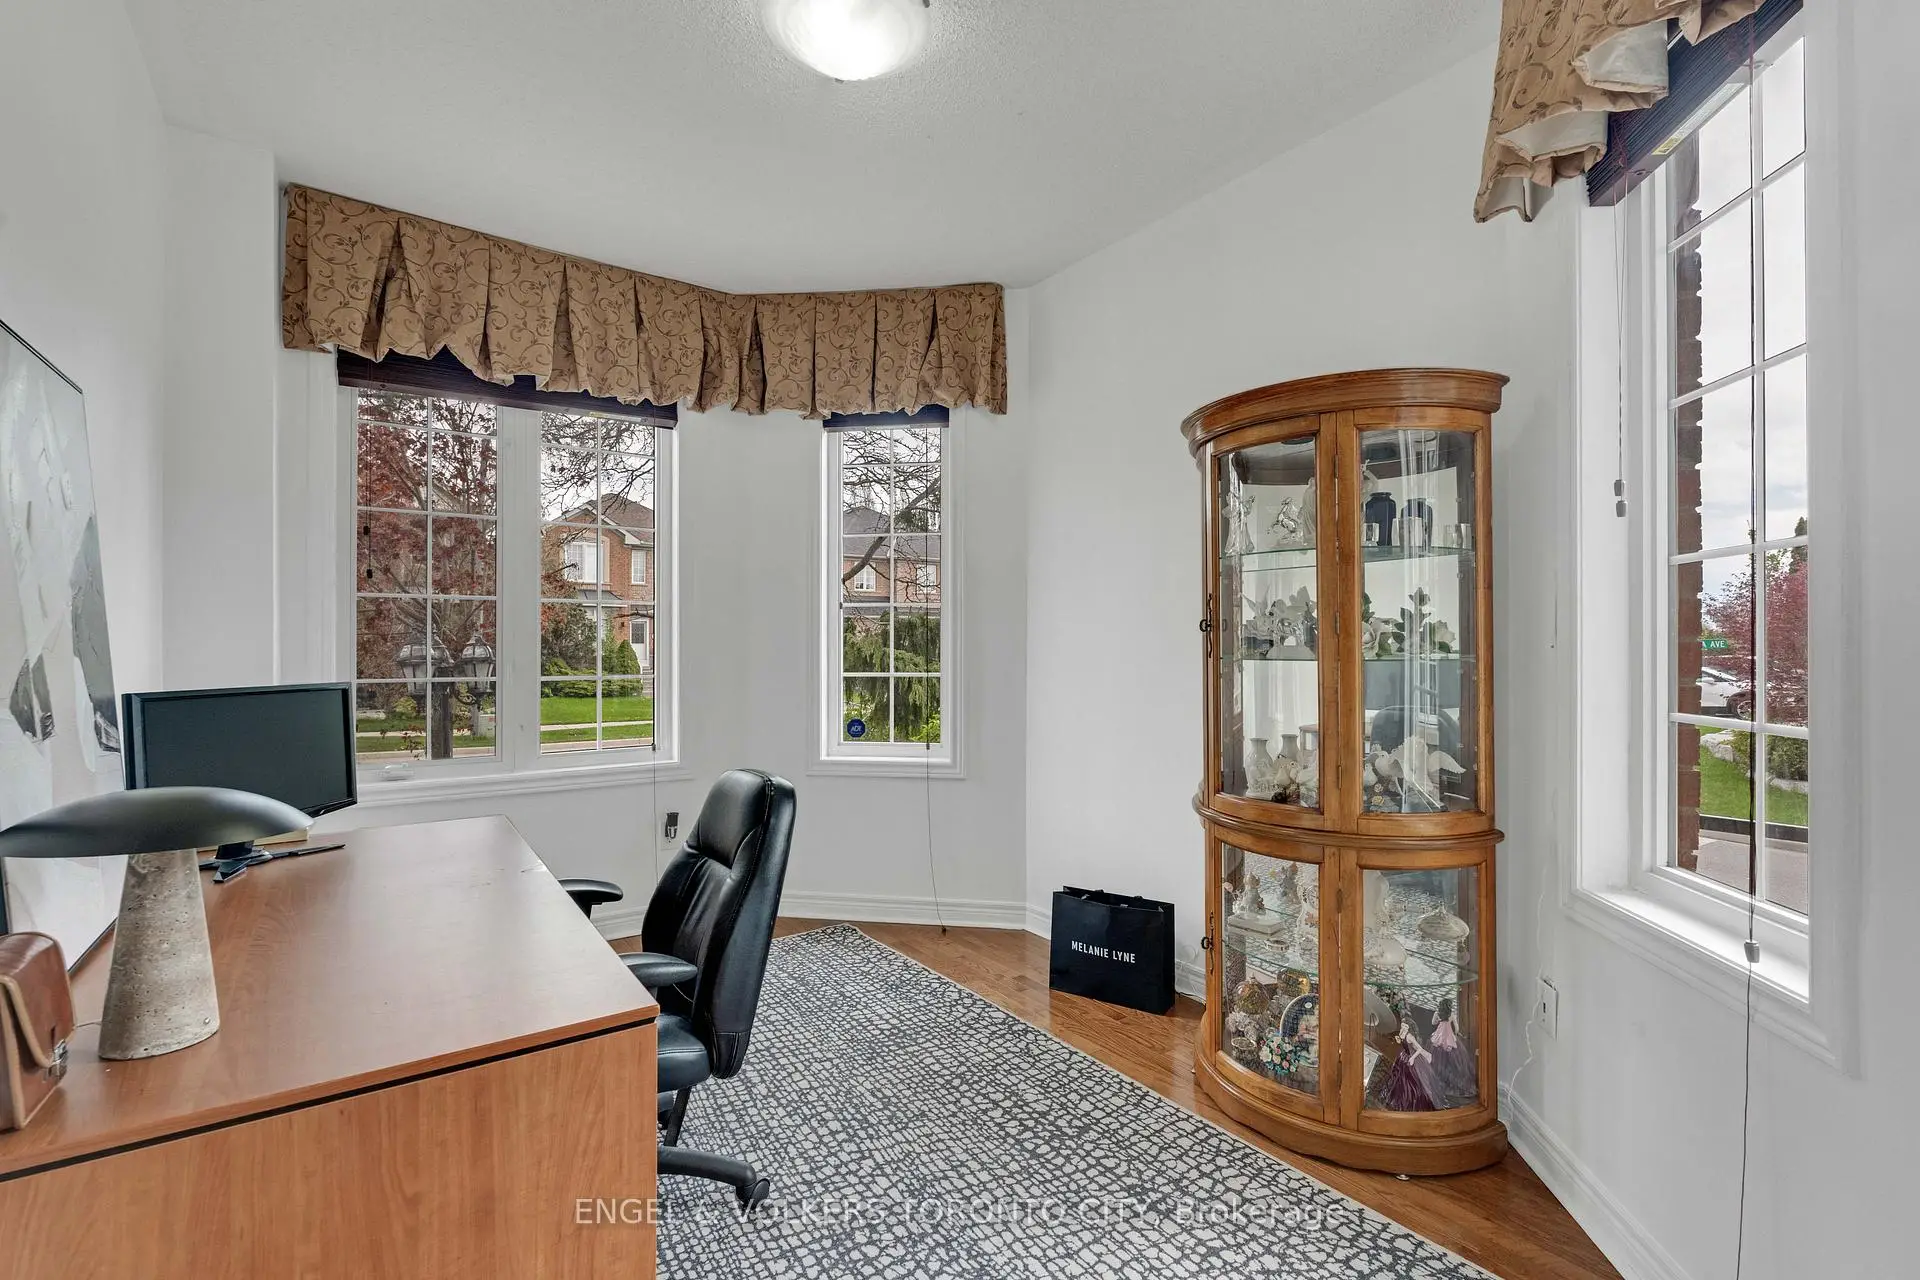
| Office | 2.78x3.63 | Large Window, Hardwood Floor, Overlooks Frontyard |
|
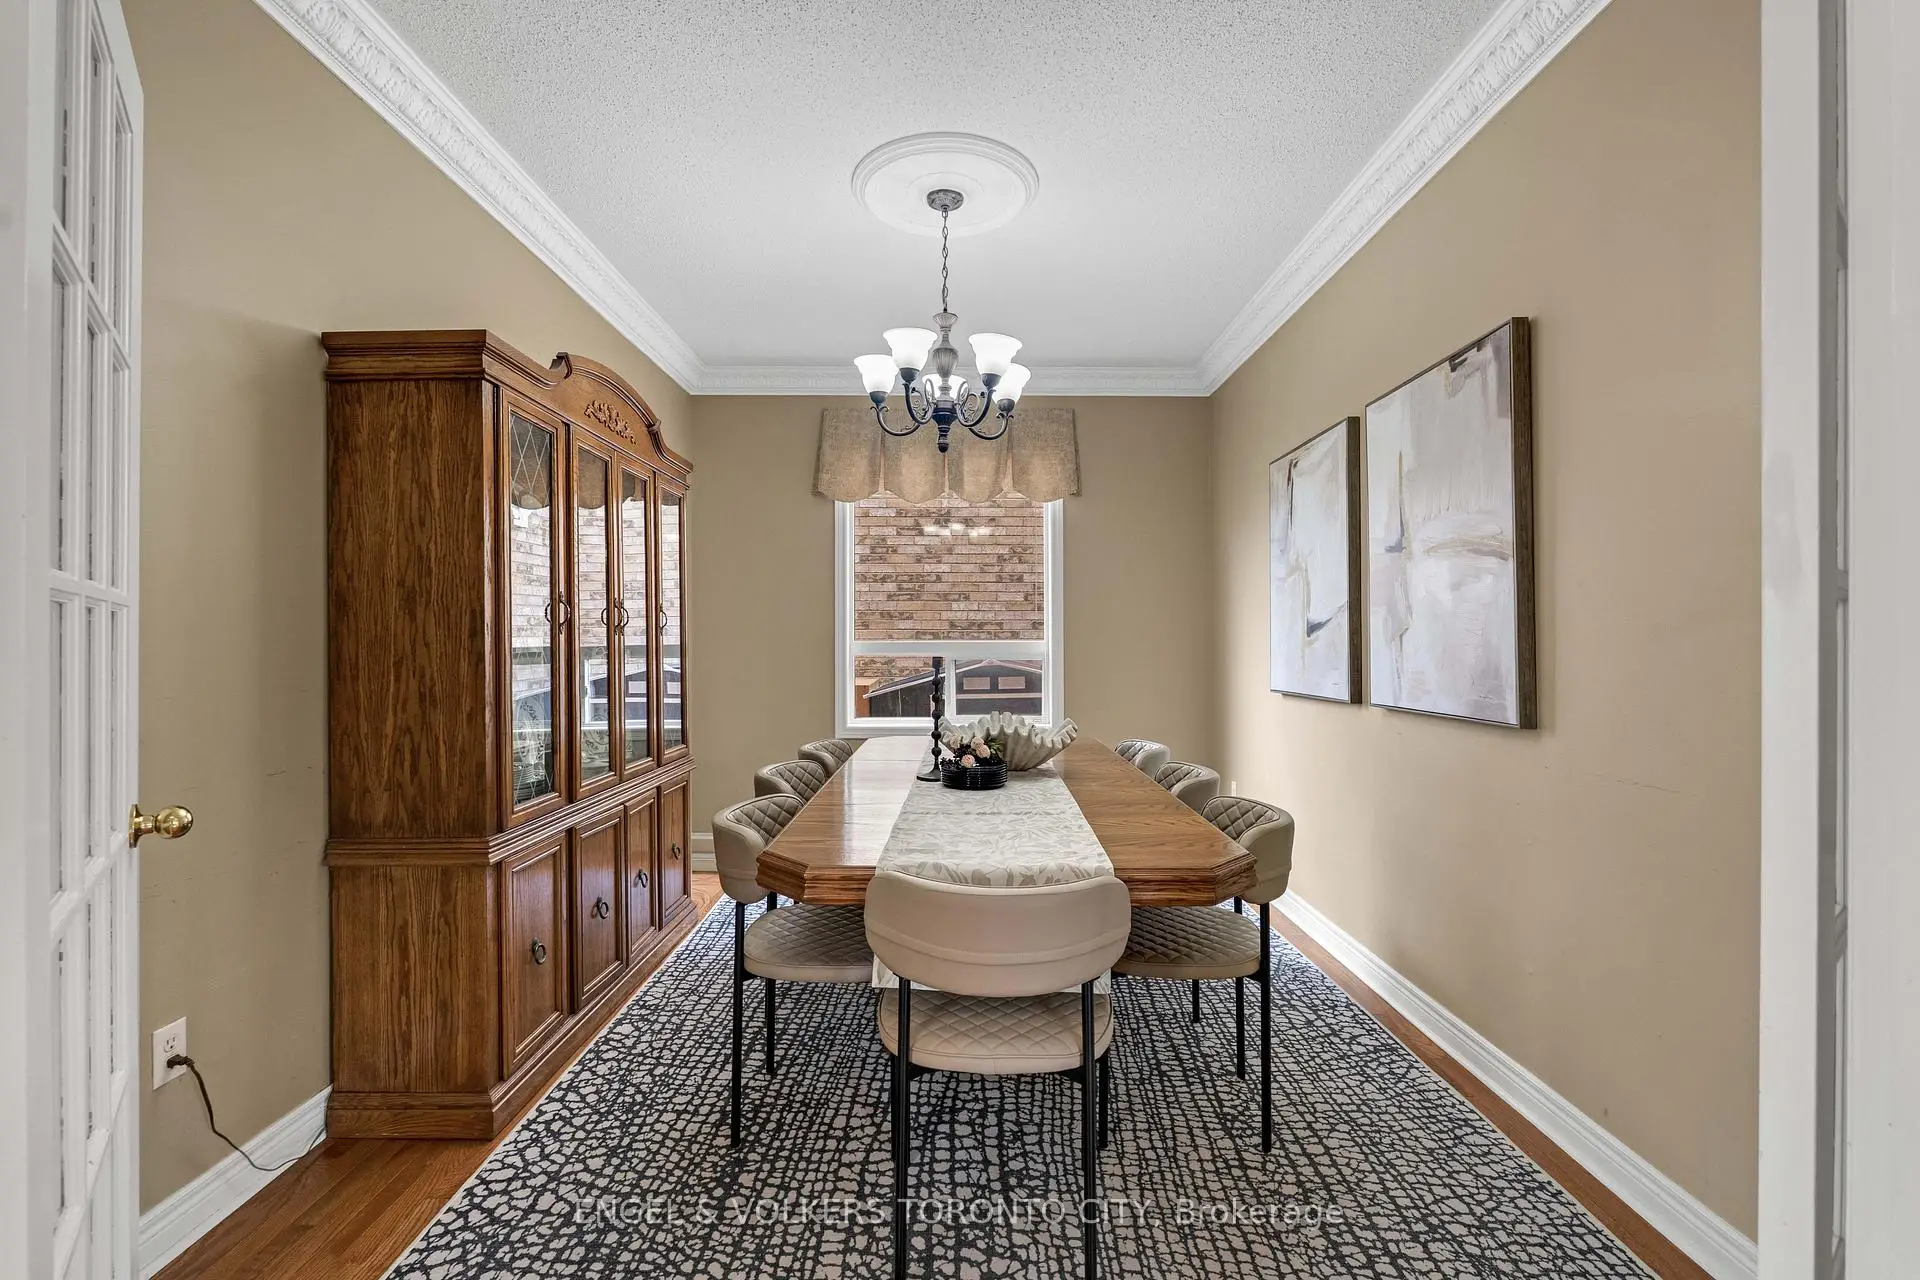
| Dining Rm | 4.26x3.00 | Window, Hardwood Floor, Crown Moulding |
|
| Family Rm | 4.82x5.36 | Large Window, Fireplace, Hardwood Floor |
|
| Kitchen | 5.49x3.04 | Large Window, Tile Floor, Overlooks Backyard |
|
| Breakfast | 3.11x1.69 | Large Window, Overlooks Backyard, Sliding Doors |
|
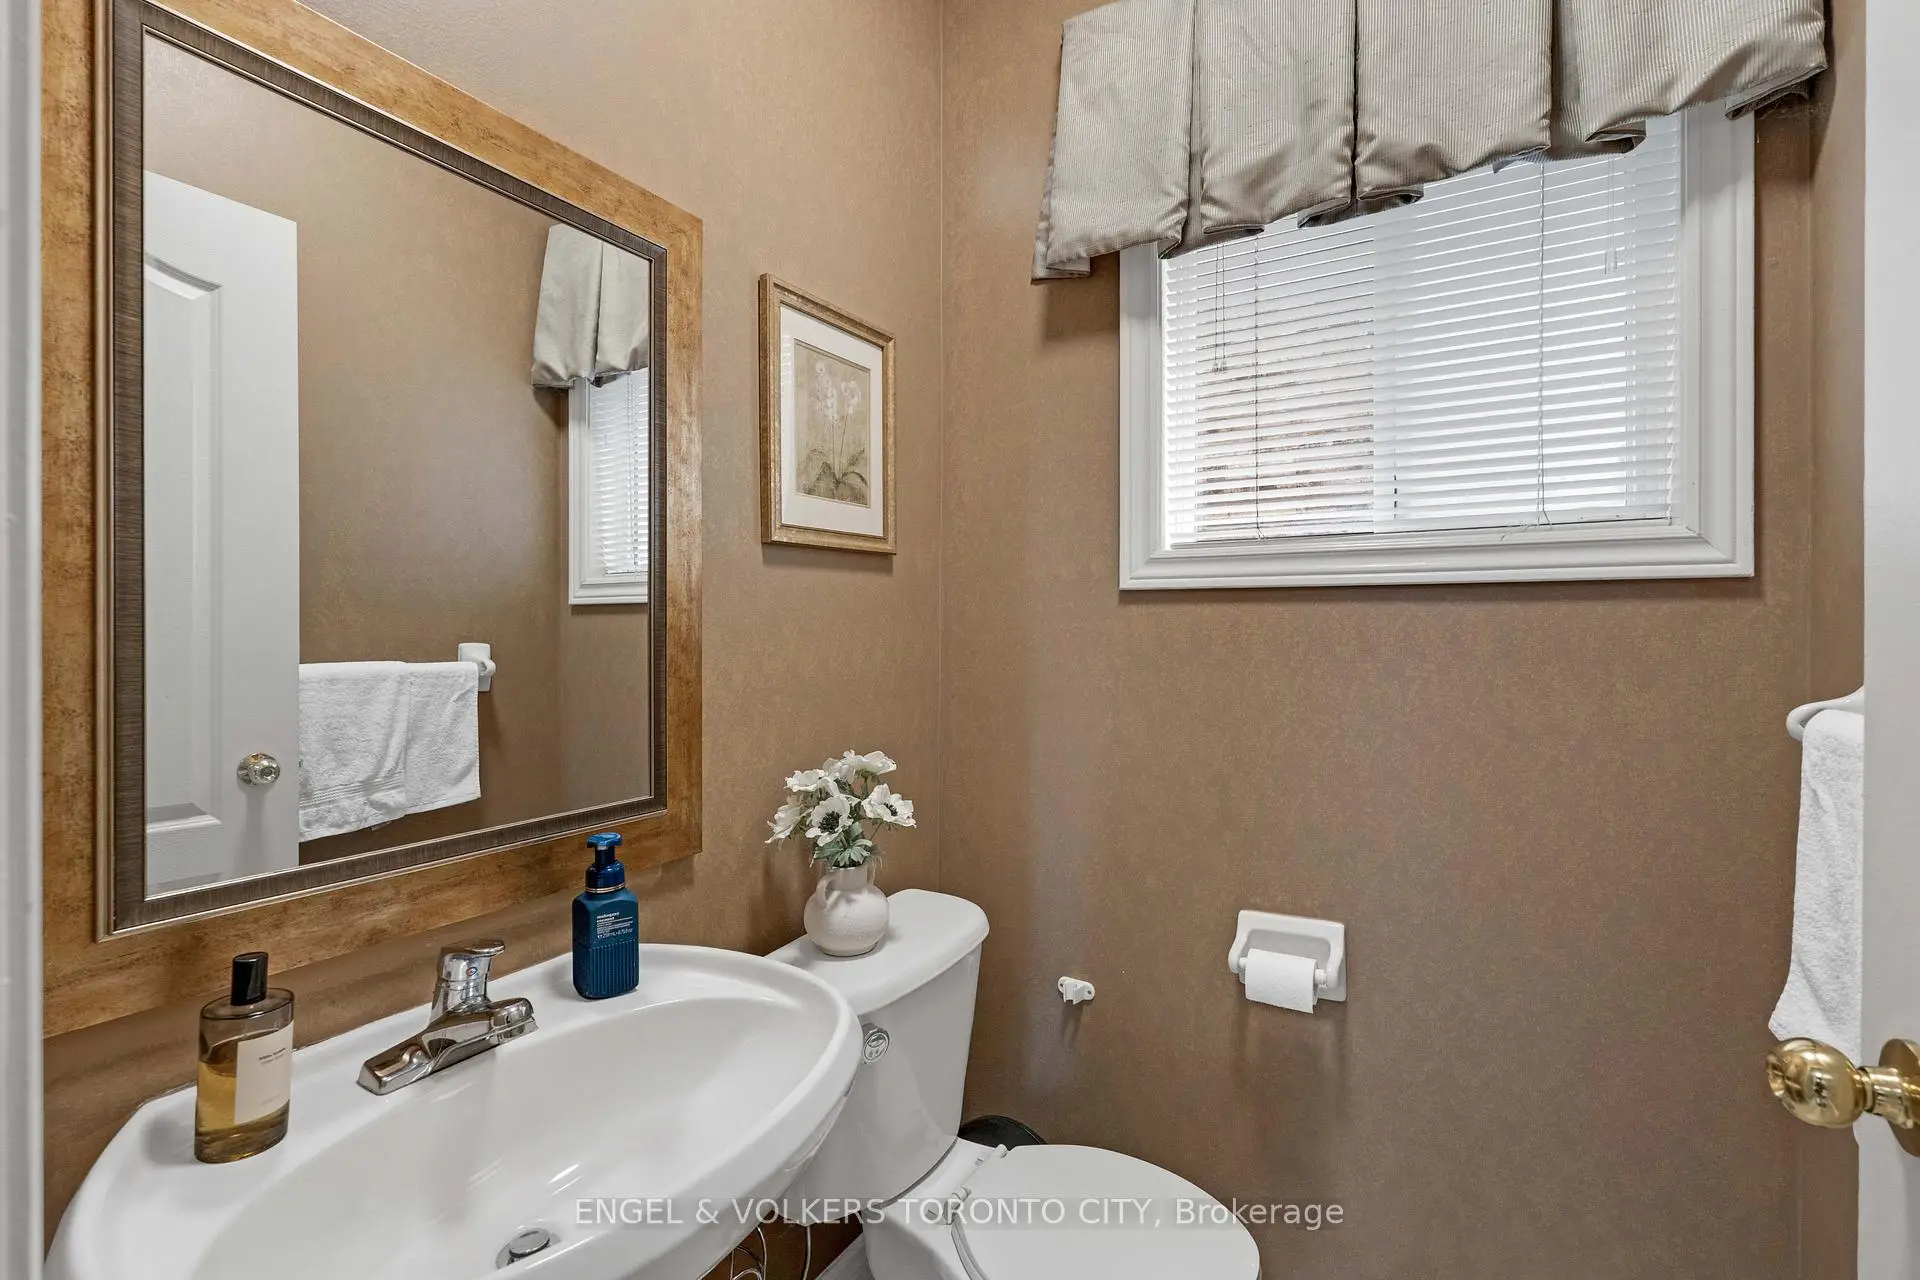
| Powder Rm | 1.42x1.30 | Window, Tile Floor |
|
| Primary B | 5.46x5.86 | Large Window, Overlooks Backyard, Hardwood Floor |
|
| 2nd Br | 3.89x4.55 | Large Window, Overlooks Frontyard |
|
| 3rd Br | 4.44x3.61 | Large Window, Overlooks Frontyard |
|
| 4th Br | 3.92x3.58 | Window, Overlooks Frontyard |
|
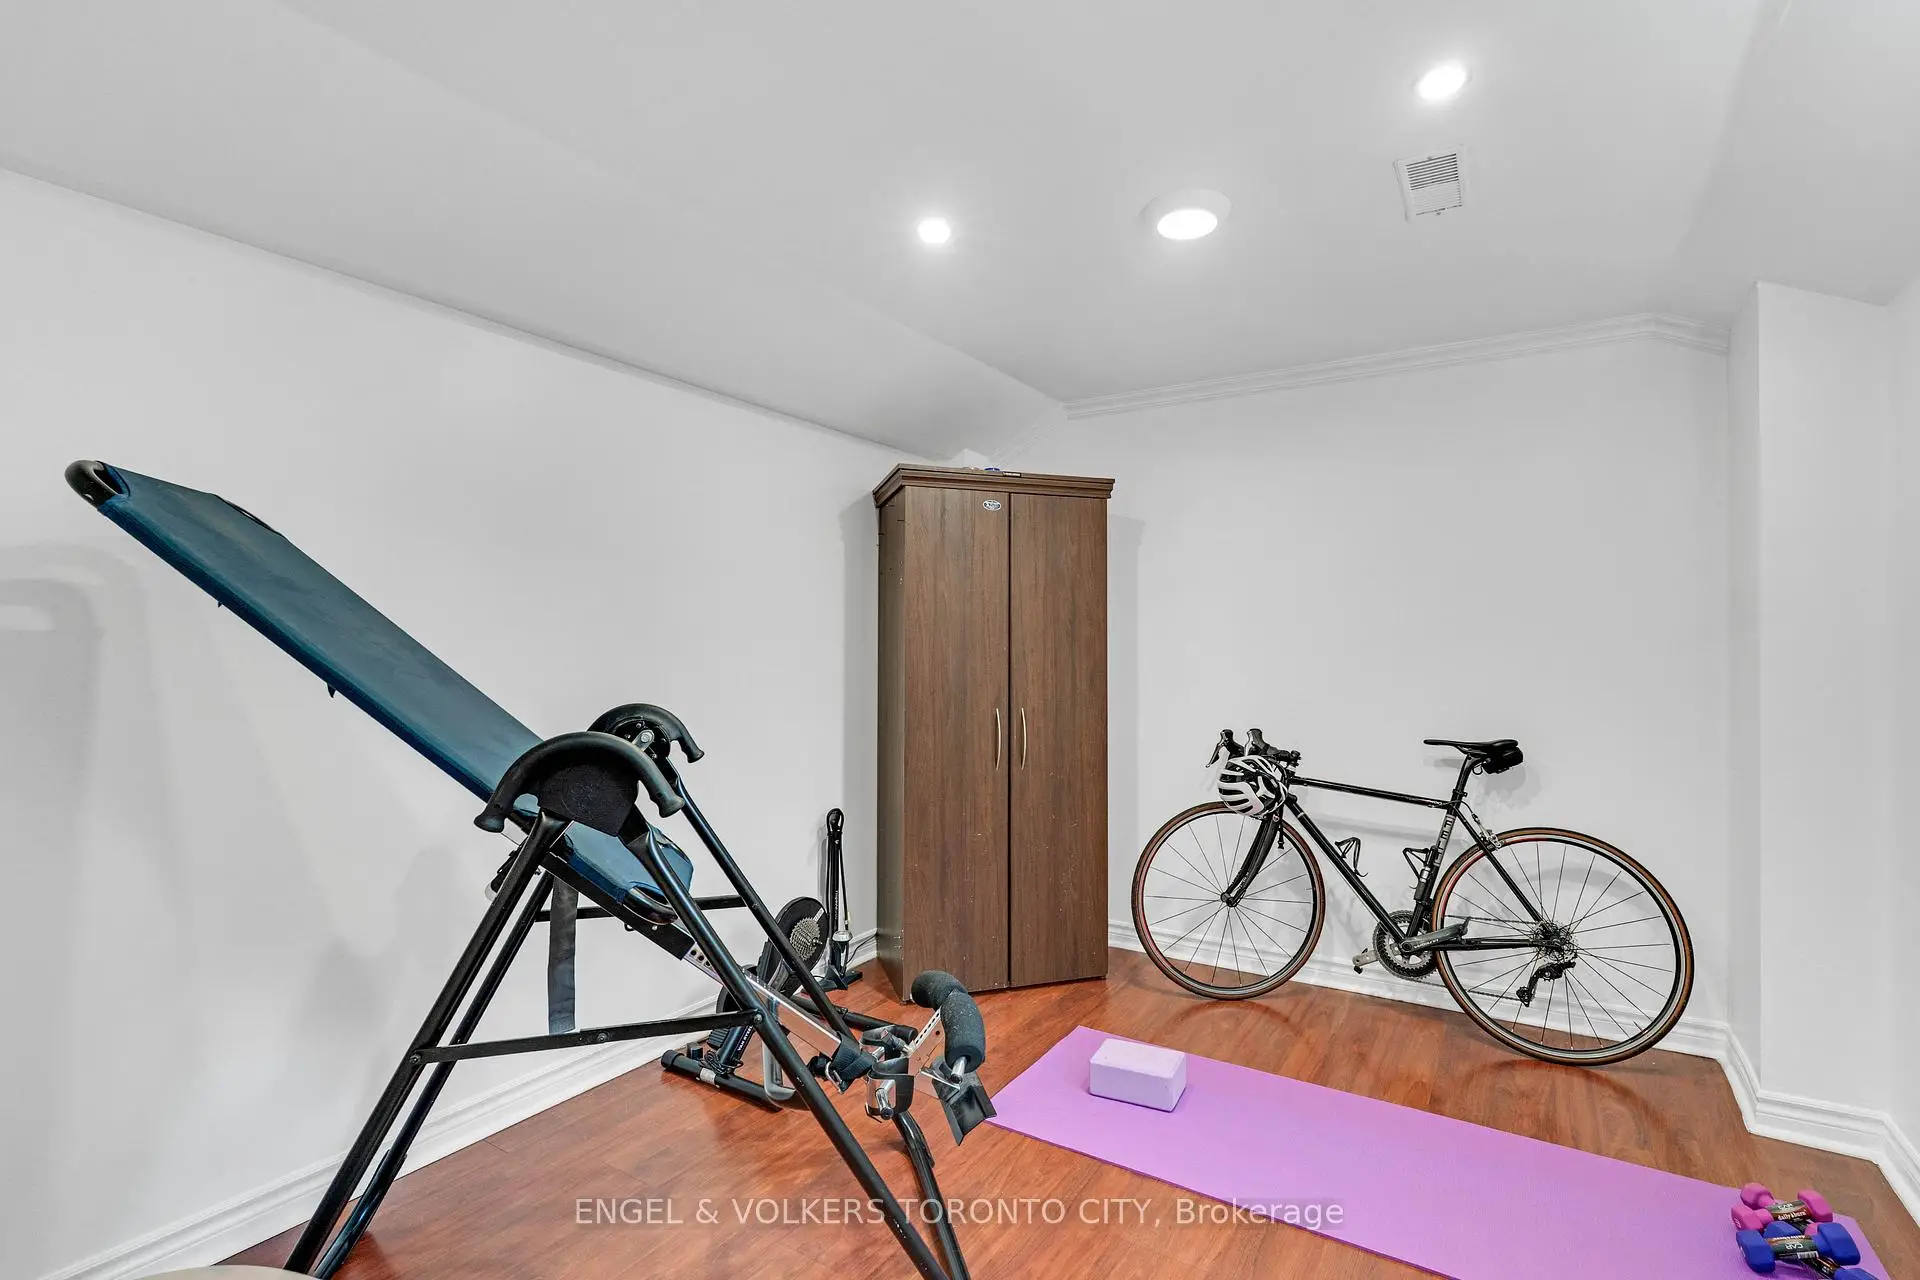
| Recreatio | 4.44x12.78 | Walk-Up, Laminate |
| Bathroom | Pieces | Level | |
|---|---|---|---|
| 1xBath | 2 pcs | Main |
|
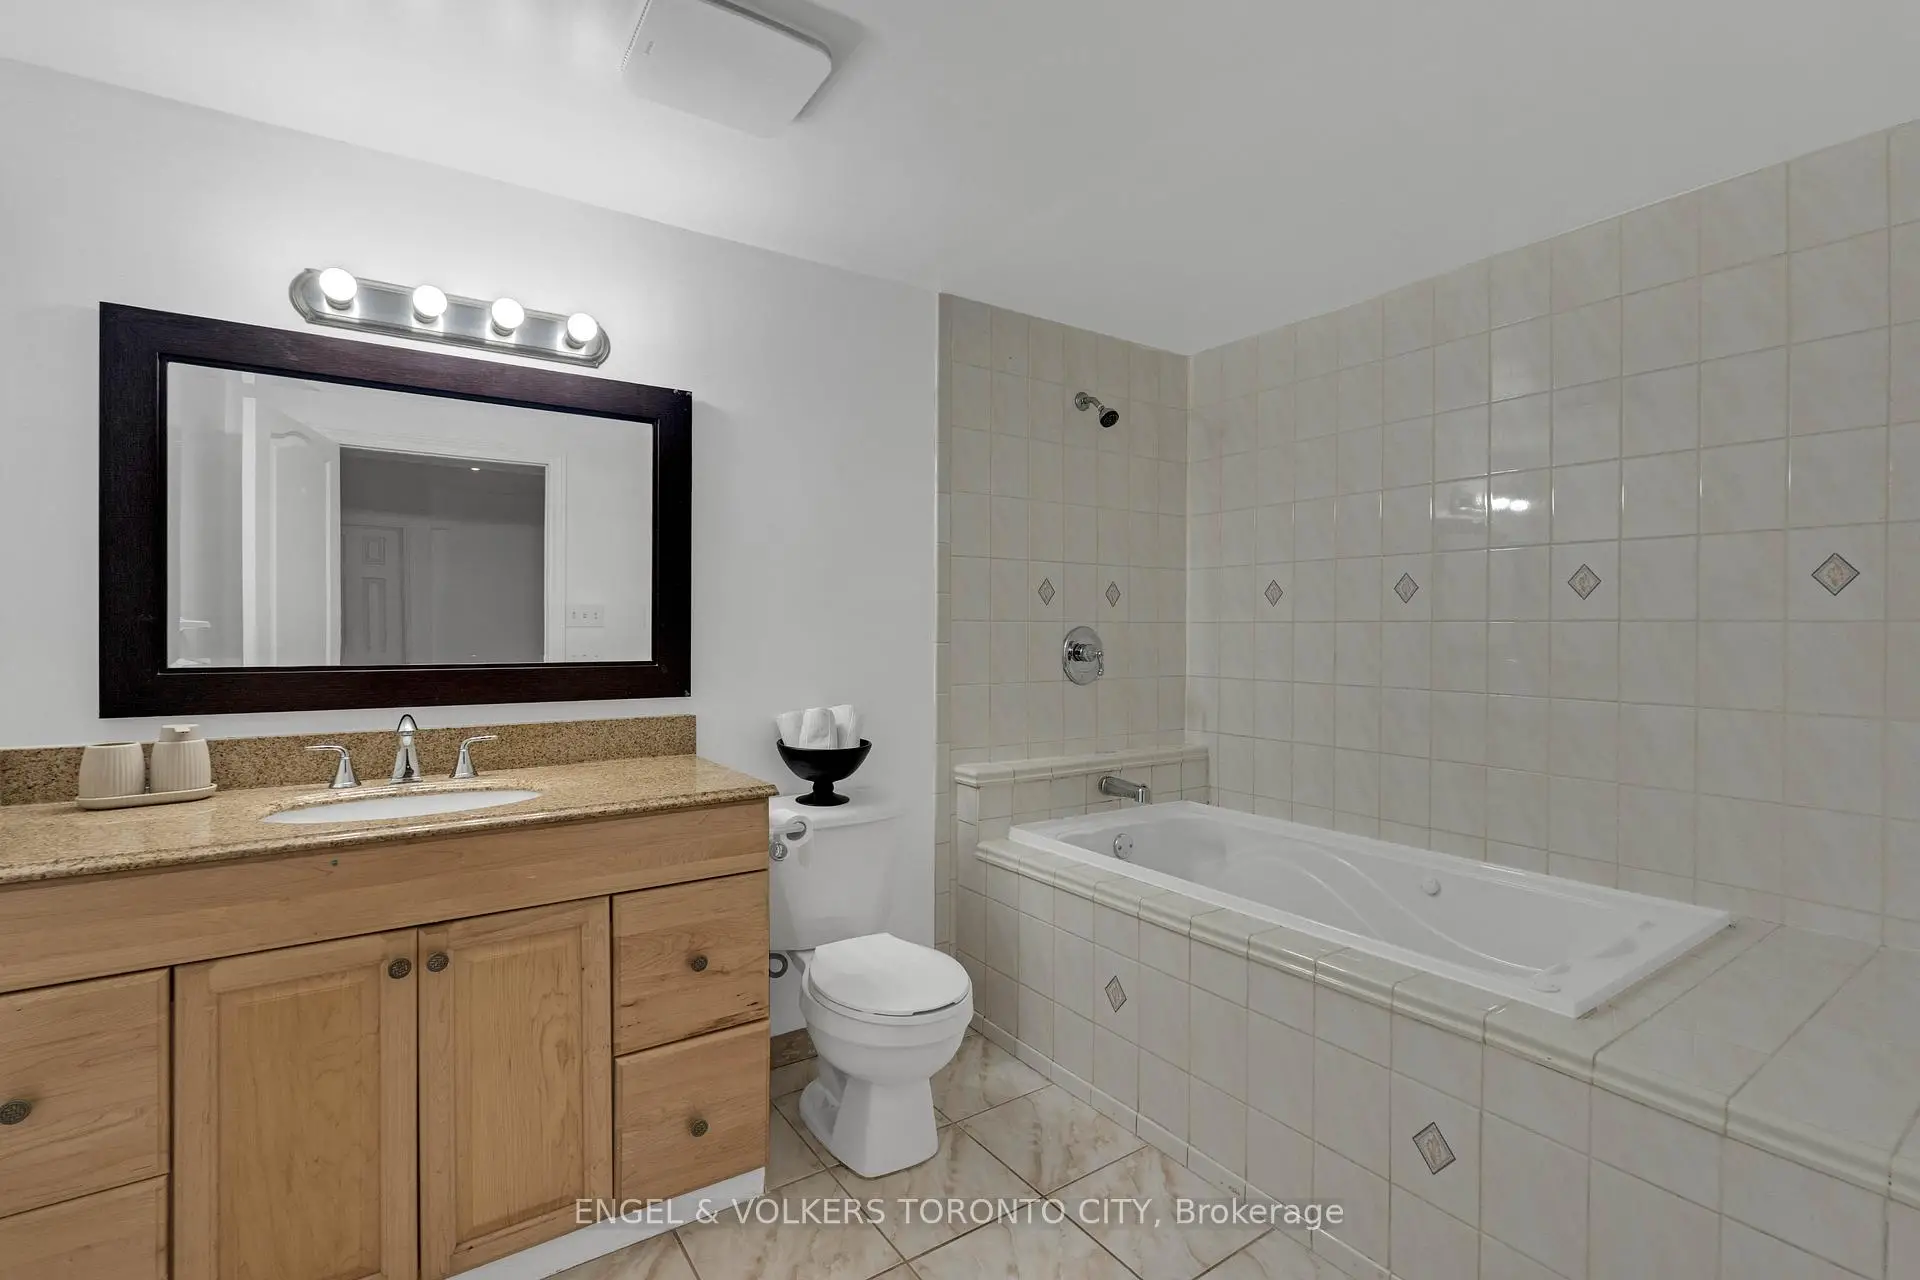
| 1xBath | 4 pcs | Basement |
|
| 2xBaths | 5 pcs | Upper |
Property Summary
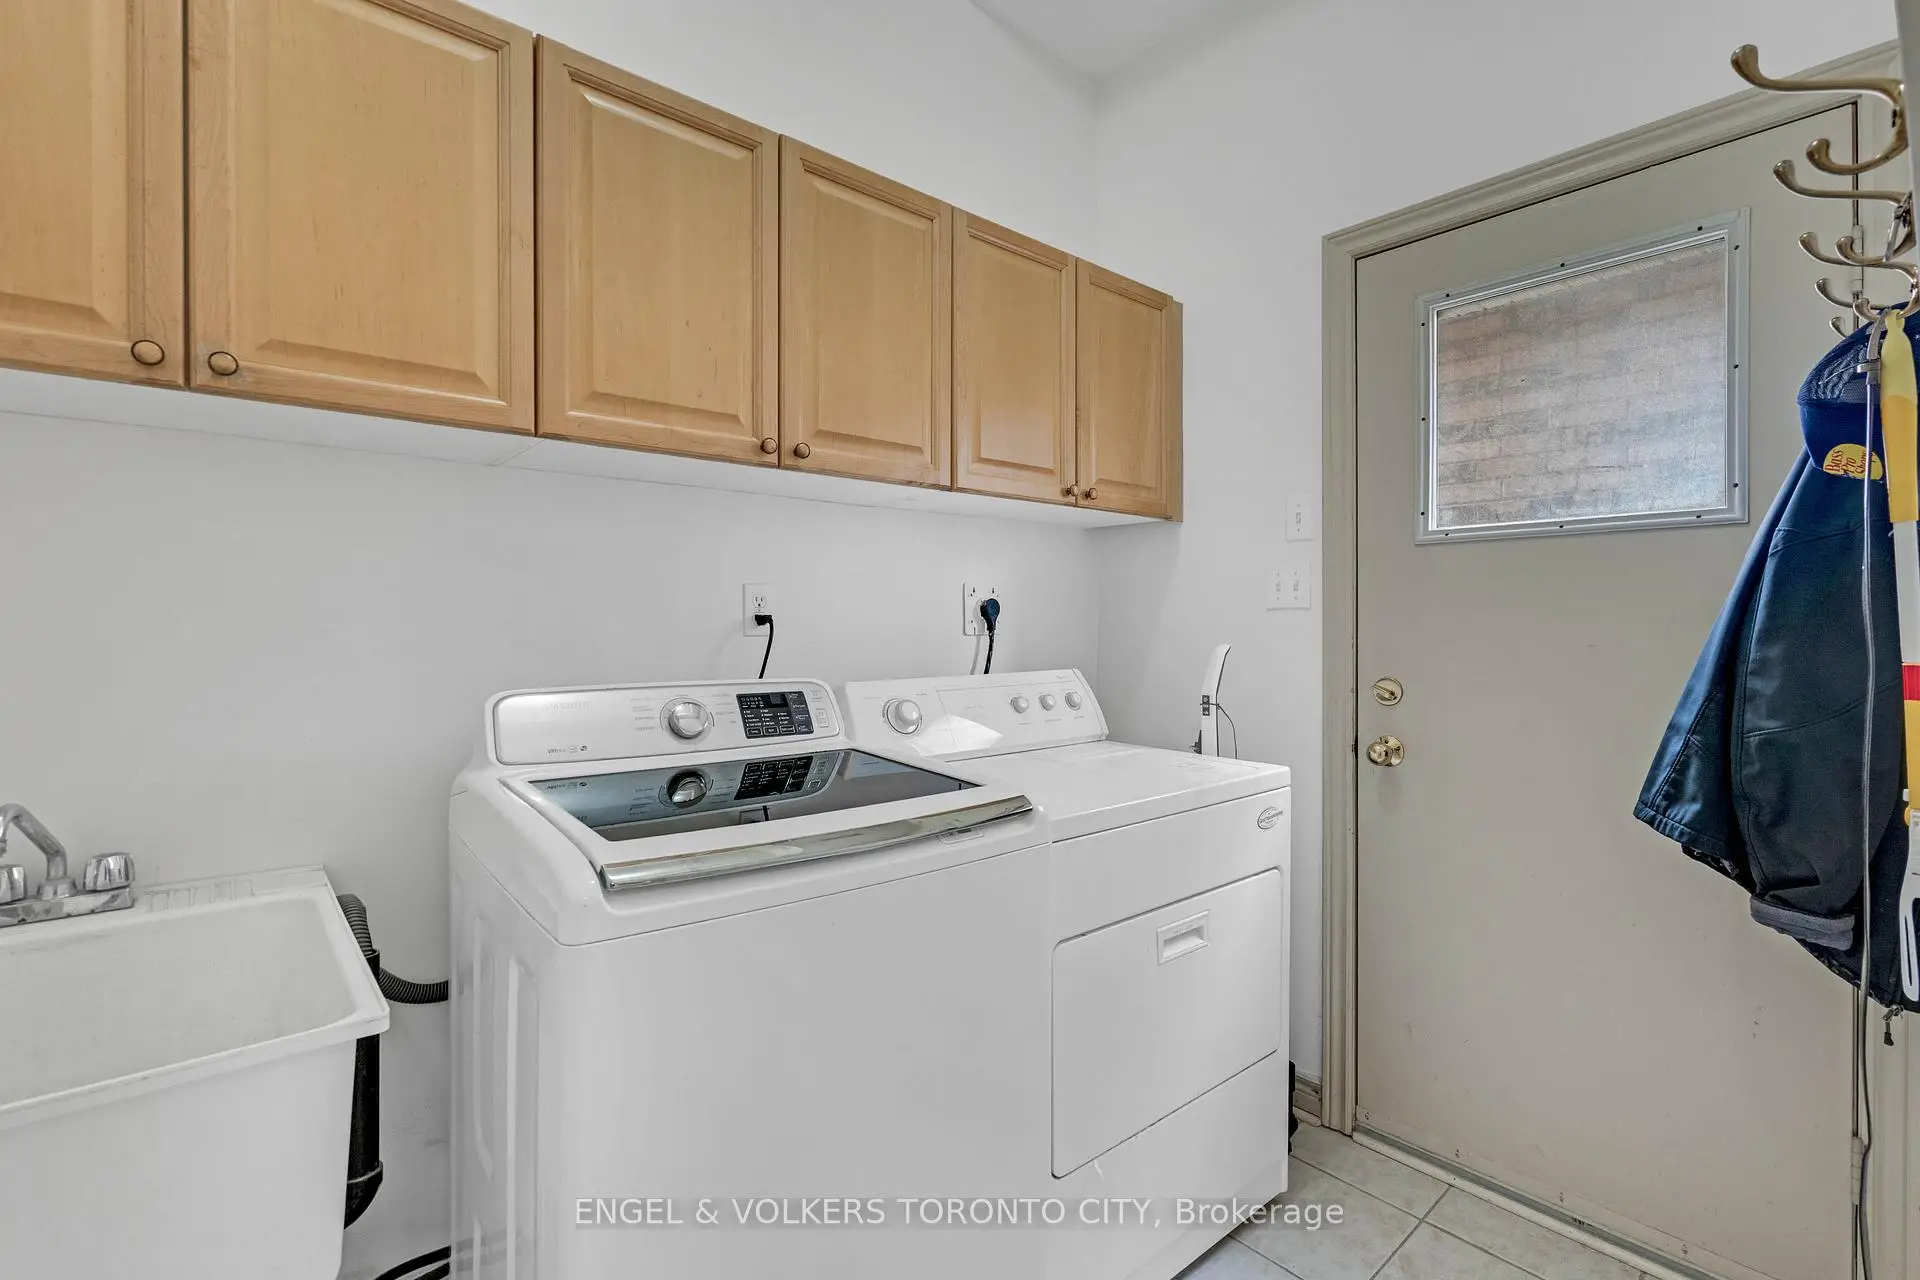
Located close to the intersection of ISLINGTON AVE and MAJOR MACKENZI, 342 Sunset Rdge is a 4+2 bedrooms 4 washrooms Detached. The unit has a Double Built-In Parking Spaces. The property has many nice features including Intercom and In-Law Suite. Living Room Rm, Office, Dinning Room Rm, Family Room Rm, Kitchen, Breakfast Room and Powder Rm are on the Main floor.Local Area Profile
This property is located in a predominantly owner-occupied residential area with housing consisting mainly of detached homes. Approximately 39% of residents hold a bachelor's degree or higher, while about 24% have a college credential. The large majority of local commuters travel by car.
School Information
Elementary Schools
-
Catholic French Immersion school
Rank: 118 out of 3022 (Score: 8.8)Distance to school: 2.3 km (~7 min drive) -
Catholic Gifted program school
Rank: 299 out of 3022 (Score: 8.1)Distance to school: 5.4 km (~16 min drive) Secondary Schools
-
Catholic Home school
Rank: 205/746 (Score: 7.1) 5 year average: 228/746 (Score: 6.8)Distance to school: 5.5 km (~17 min drive) -
Rank: 112/746 (Score: 7.8) 5 year average: 35/746 (Score: 8.2)Distance to school: 6.2 km (~19 min drive)
-
Rank: 313/746 (Score: 6.4) 5 year average: 359/746 (Score: 6.0)Distance to school: 5.2 km (~16 min drive)
-
Catholic AP program school
Rank: 205/746 (Score: 7.1) 5 year average: 228/746 (Score: 6.8)Distance to school: 5.5 km (~17 min drive) -
Rank: 205/746 (Score: 7.1) 5 year average: 228/746 (Score: 6.8)Distance to school: 5.5 km (~17 min drive)









