

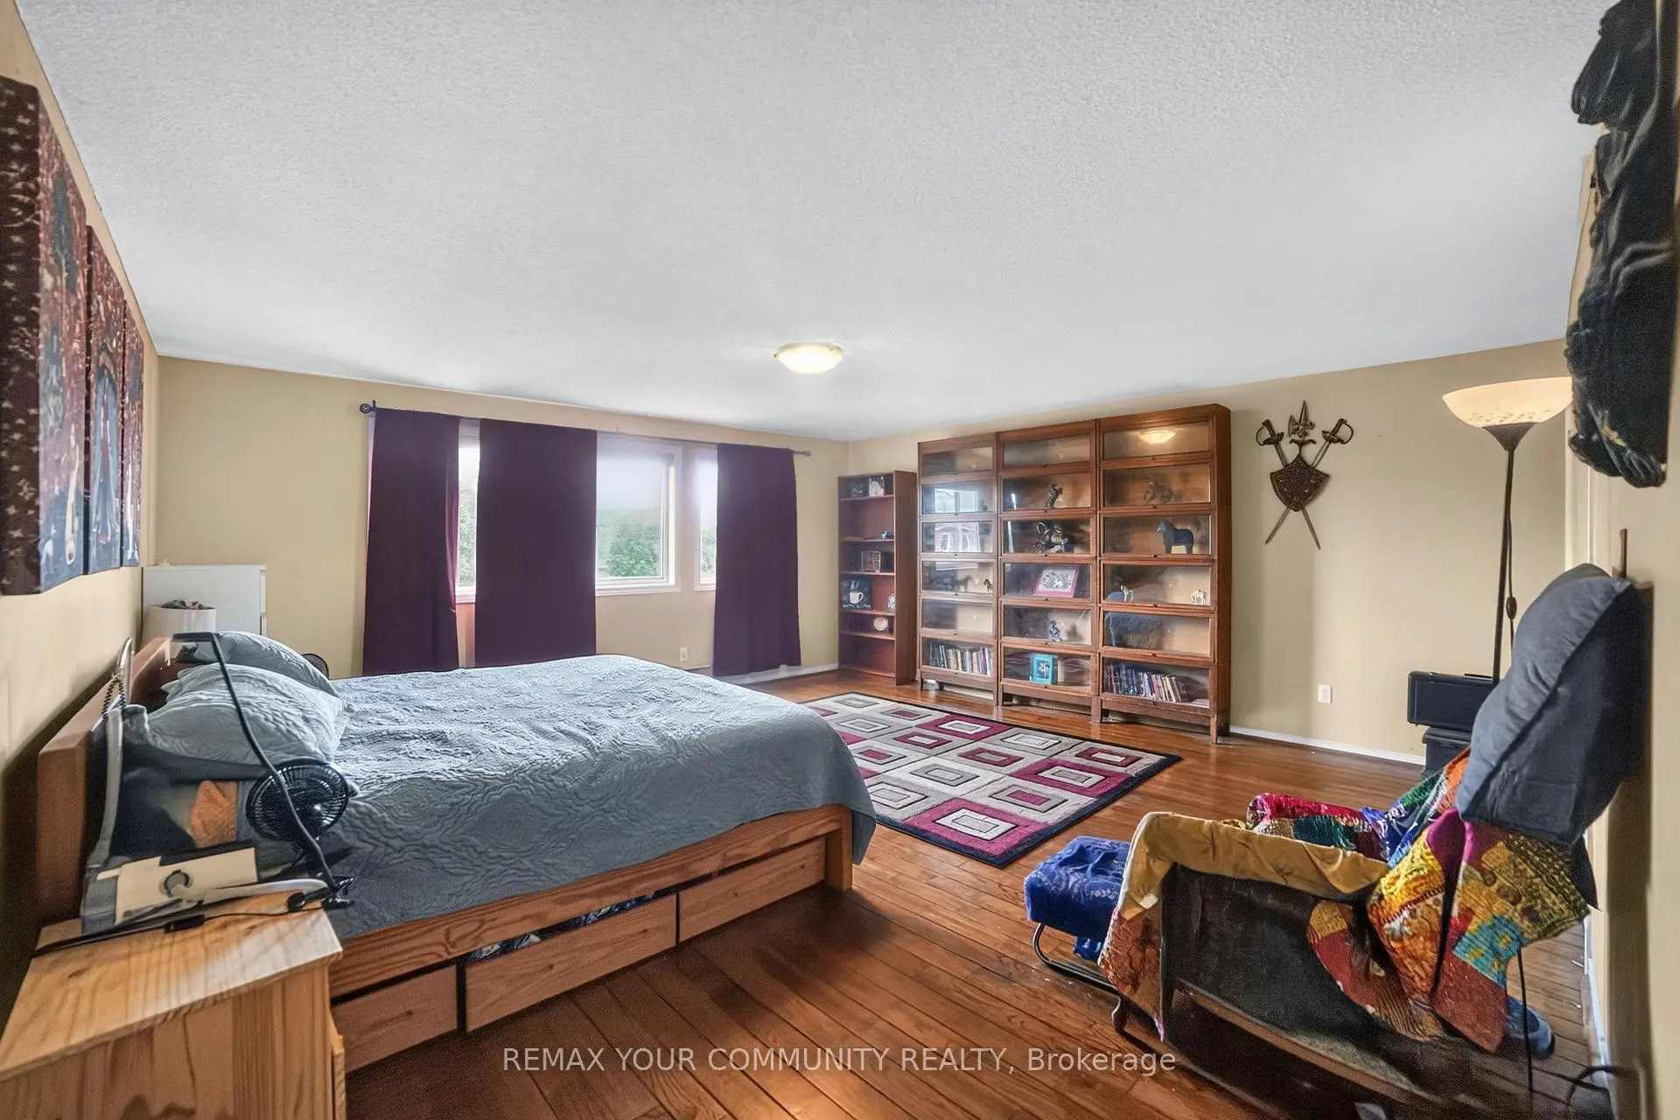
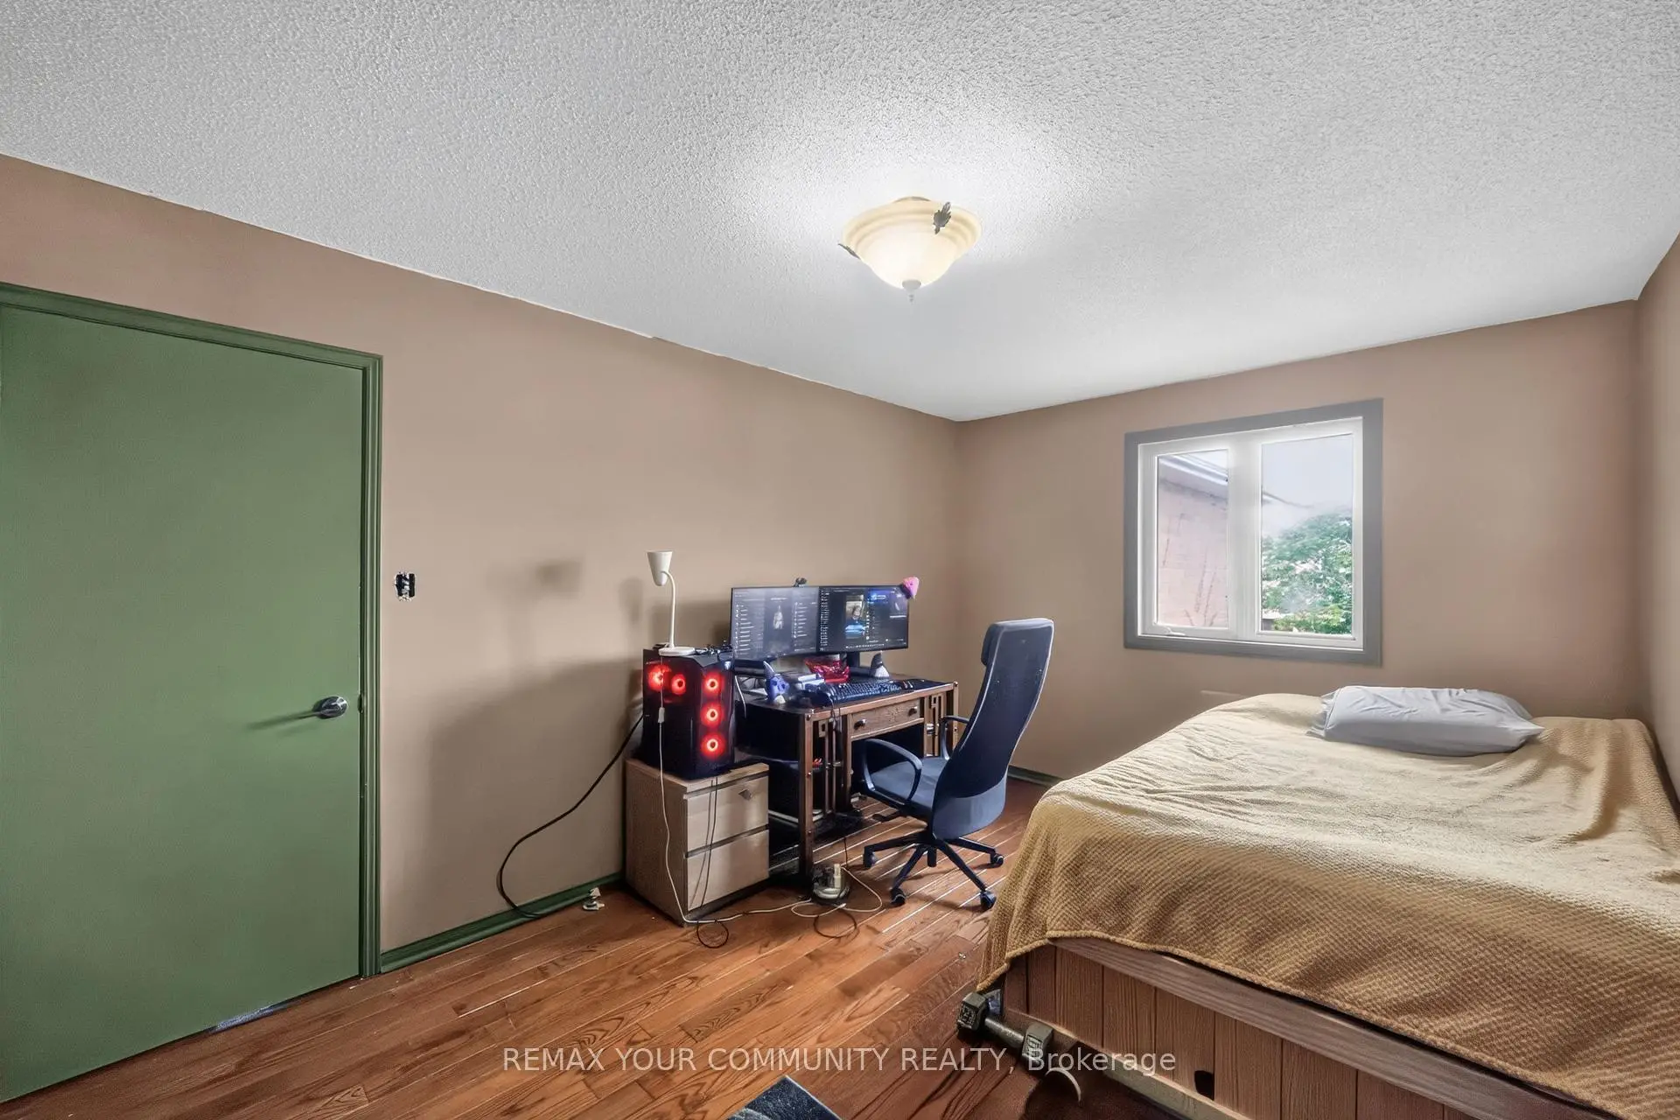

Description
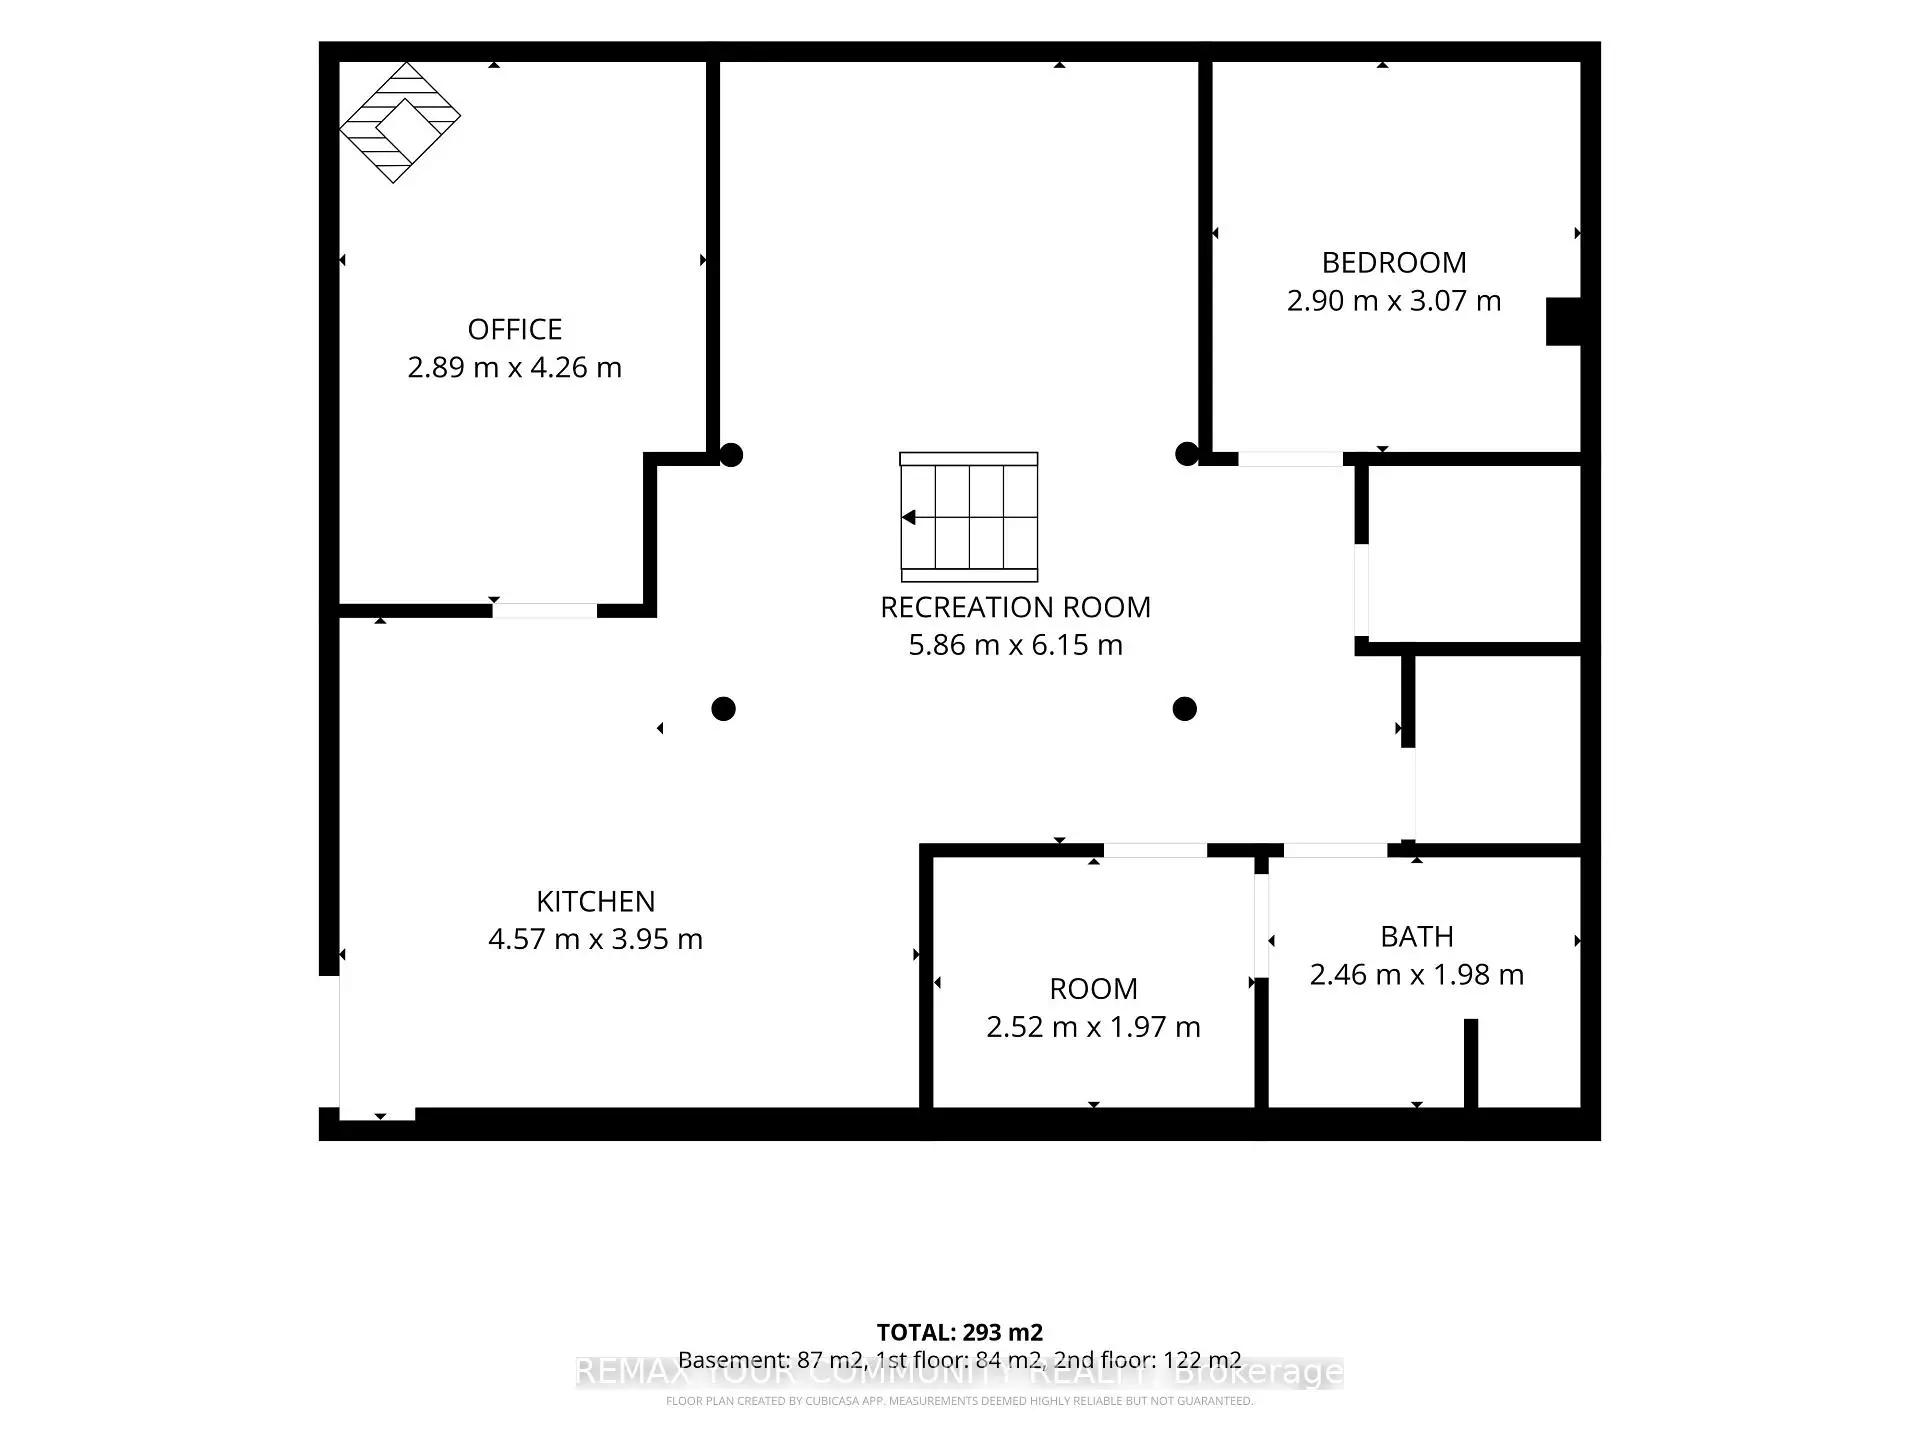
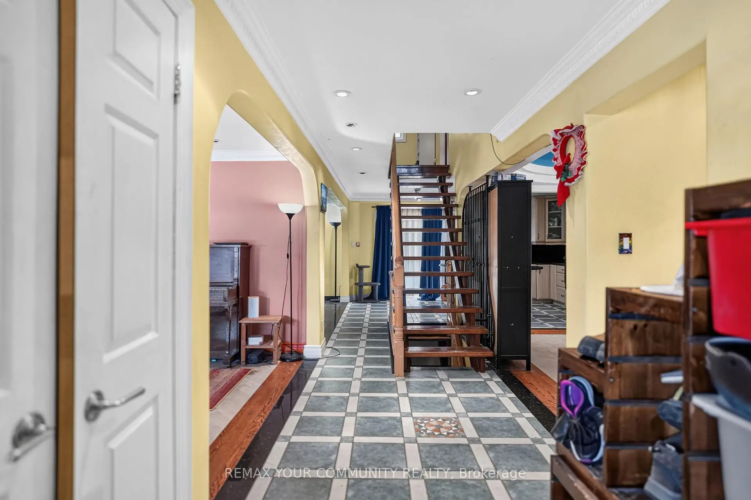
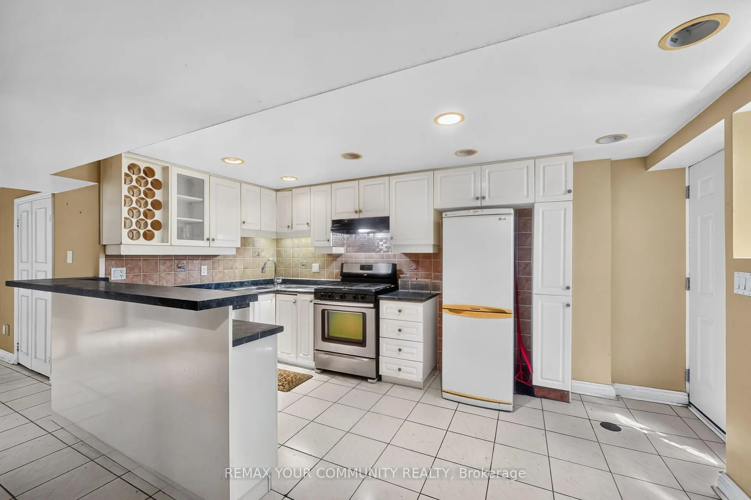
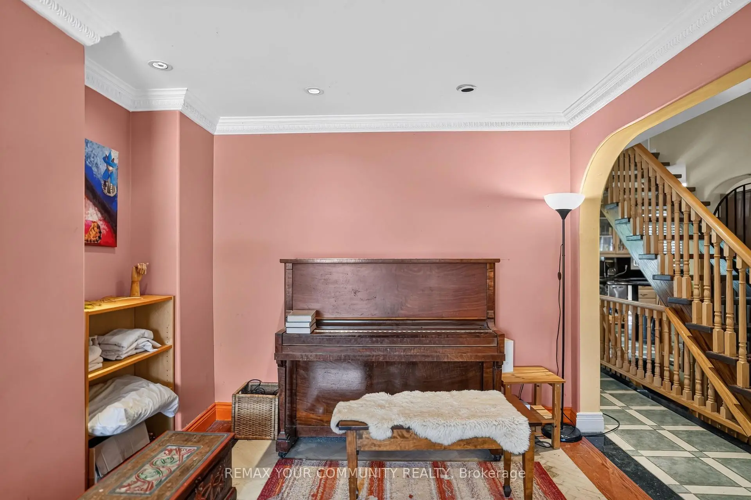
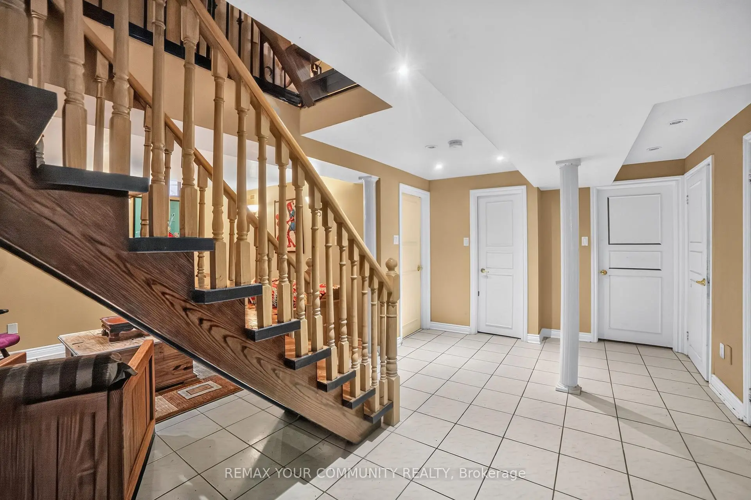
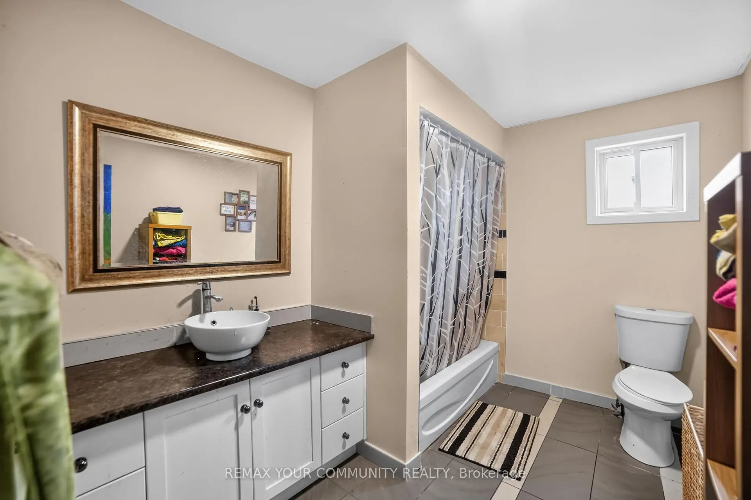
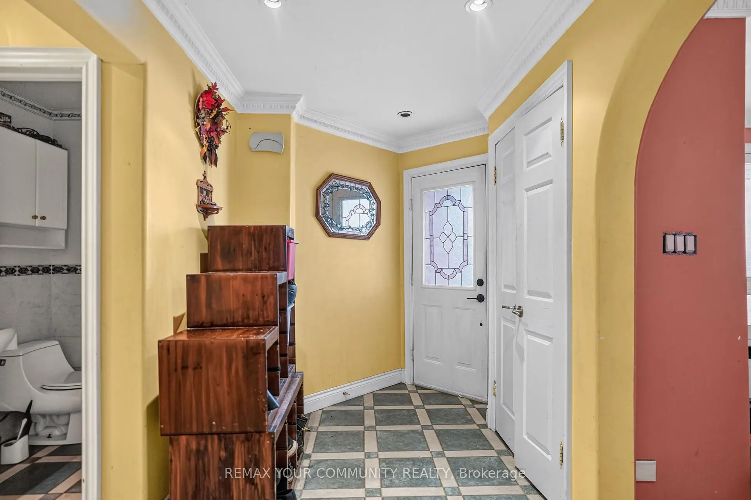
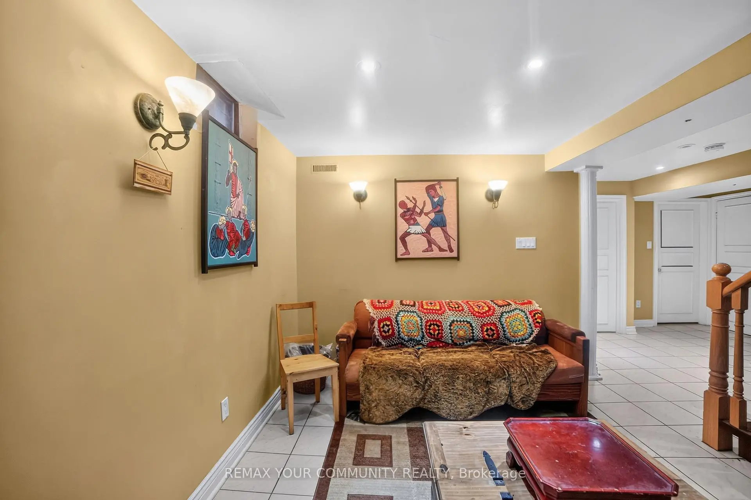
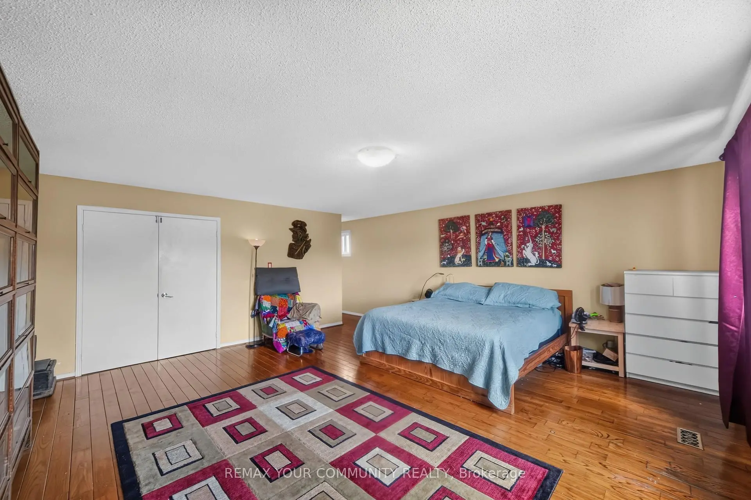
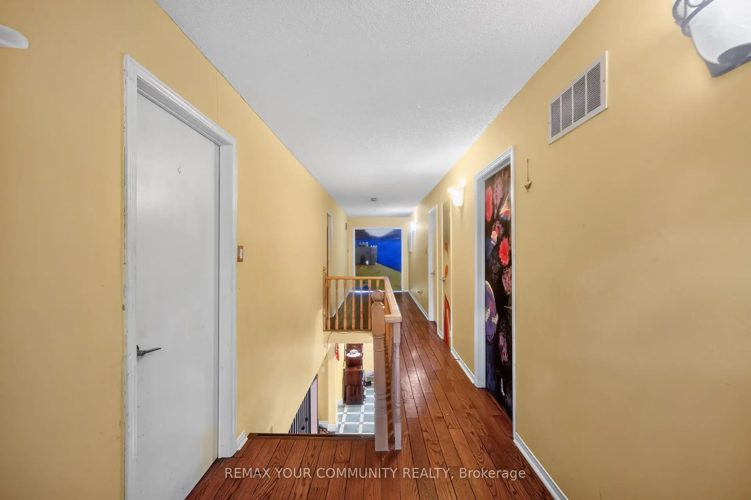
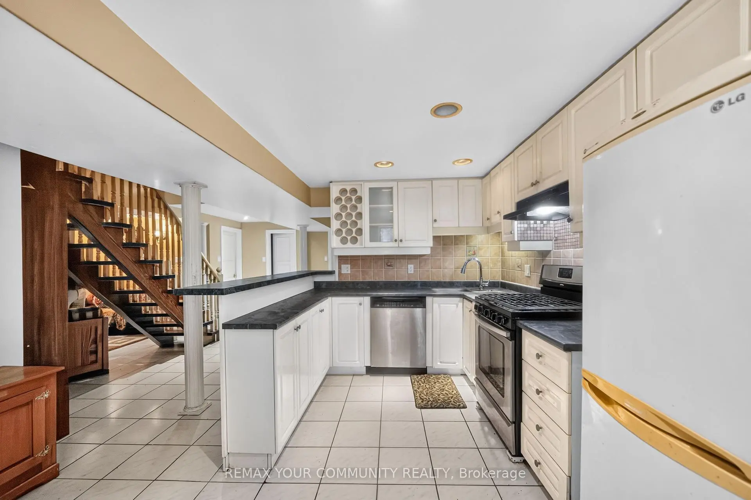
Attention renovators, contractors, and investors! A rare chance to reimagine a generously sized home in a highly desirable Thornhill location.This spacious 4+2 bedroom home offers over 2,400 sq. ft. above grade and an outstanding opportunity to create significant value in one of Thornhill's established neighbourhoods. Ready for your vision, this property presents the perfect canvas for a modern transformation with exceptional upside. The versatile layout features generous principal rooms and a finished basement with a separate walk-up entrance, second kitchen, two bedrooms and a 3-piece bathroom, offering excellent potential for an in-law suite or future income-generating secondary unit. Whether you're planning a full renovation, multigenerational living, or a long-term investment, the possibilities are substantial. Situated close to parks, schools, shopping, transit and major commuter routes, this is a fantastic opportunity!
Features
- Facing: North

- Bedrooms: 4

- Bathrooms: 4

- Garages: 2

- Kitchens: 1

Details
- Lot size: 35.00 x 130.00 Feet

- Space: 2000-2500

- Tax: $ 6338.00

- N13601026

- Listing contracted with: REMAX YOUR COMMUNITY REALTY
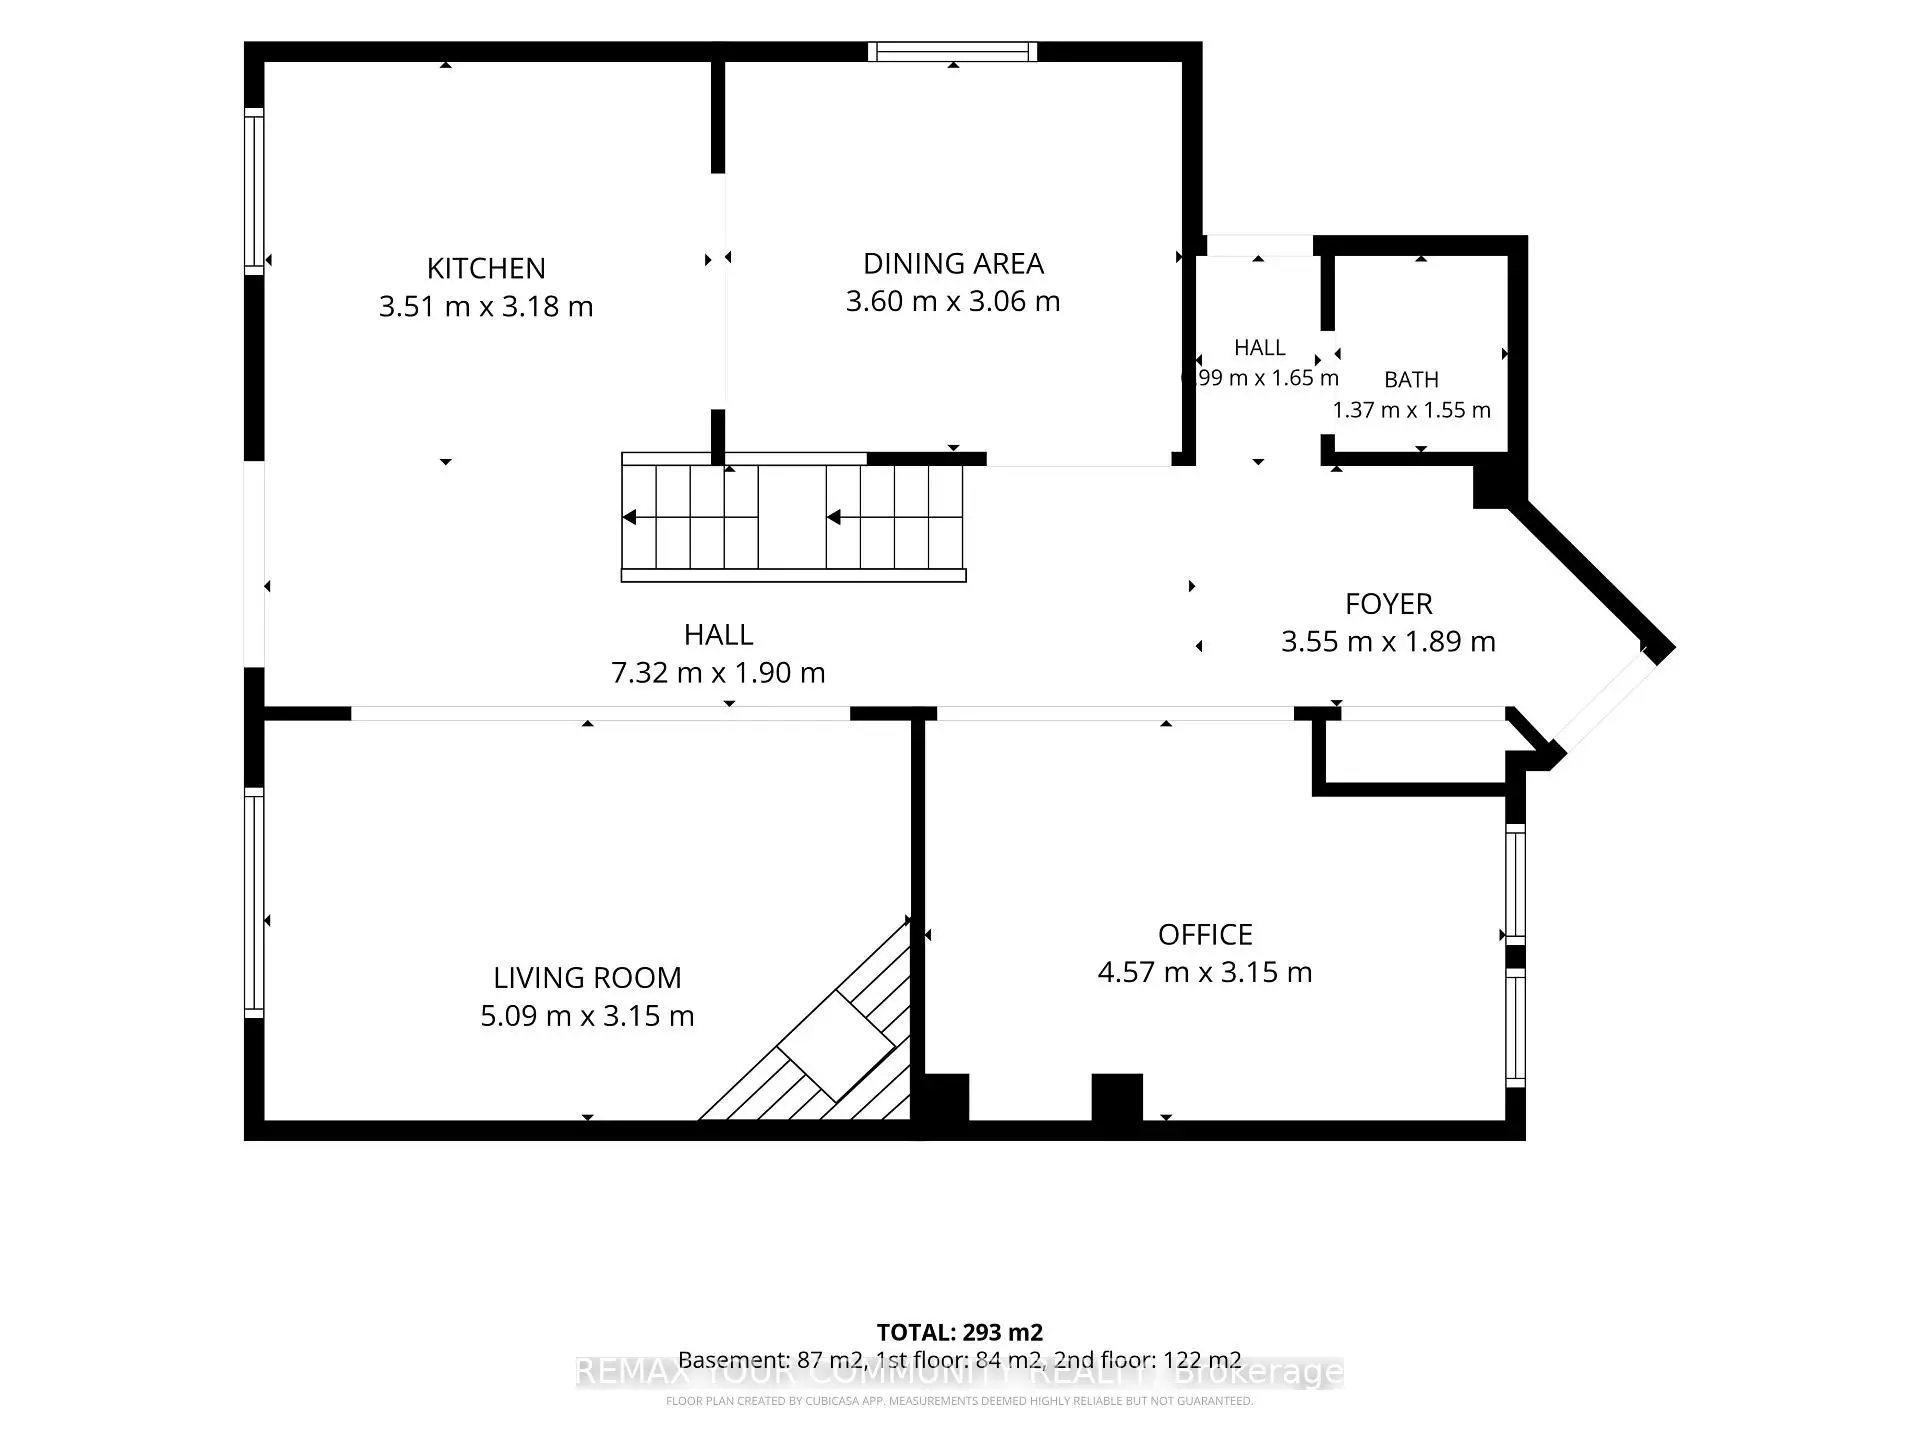
| Room | Size(M) | Description | |
|---|---|---|---|
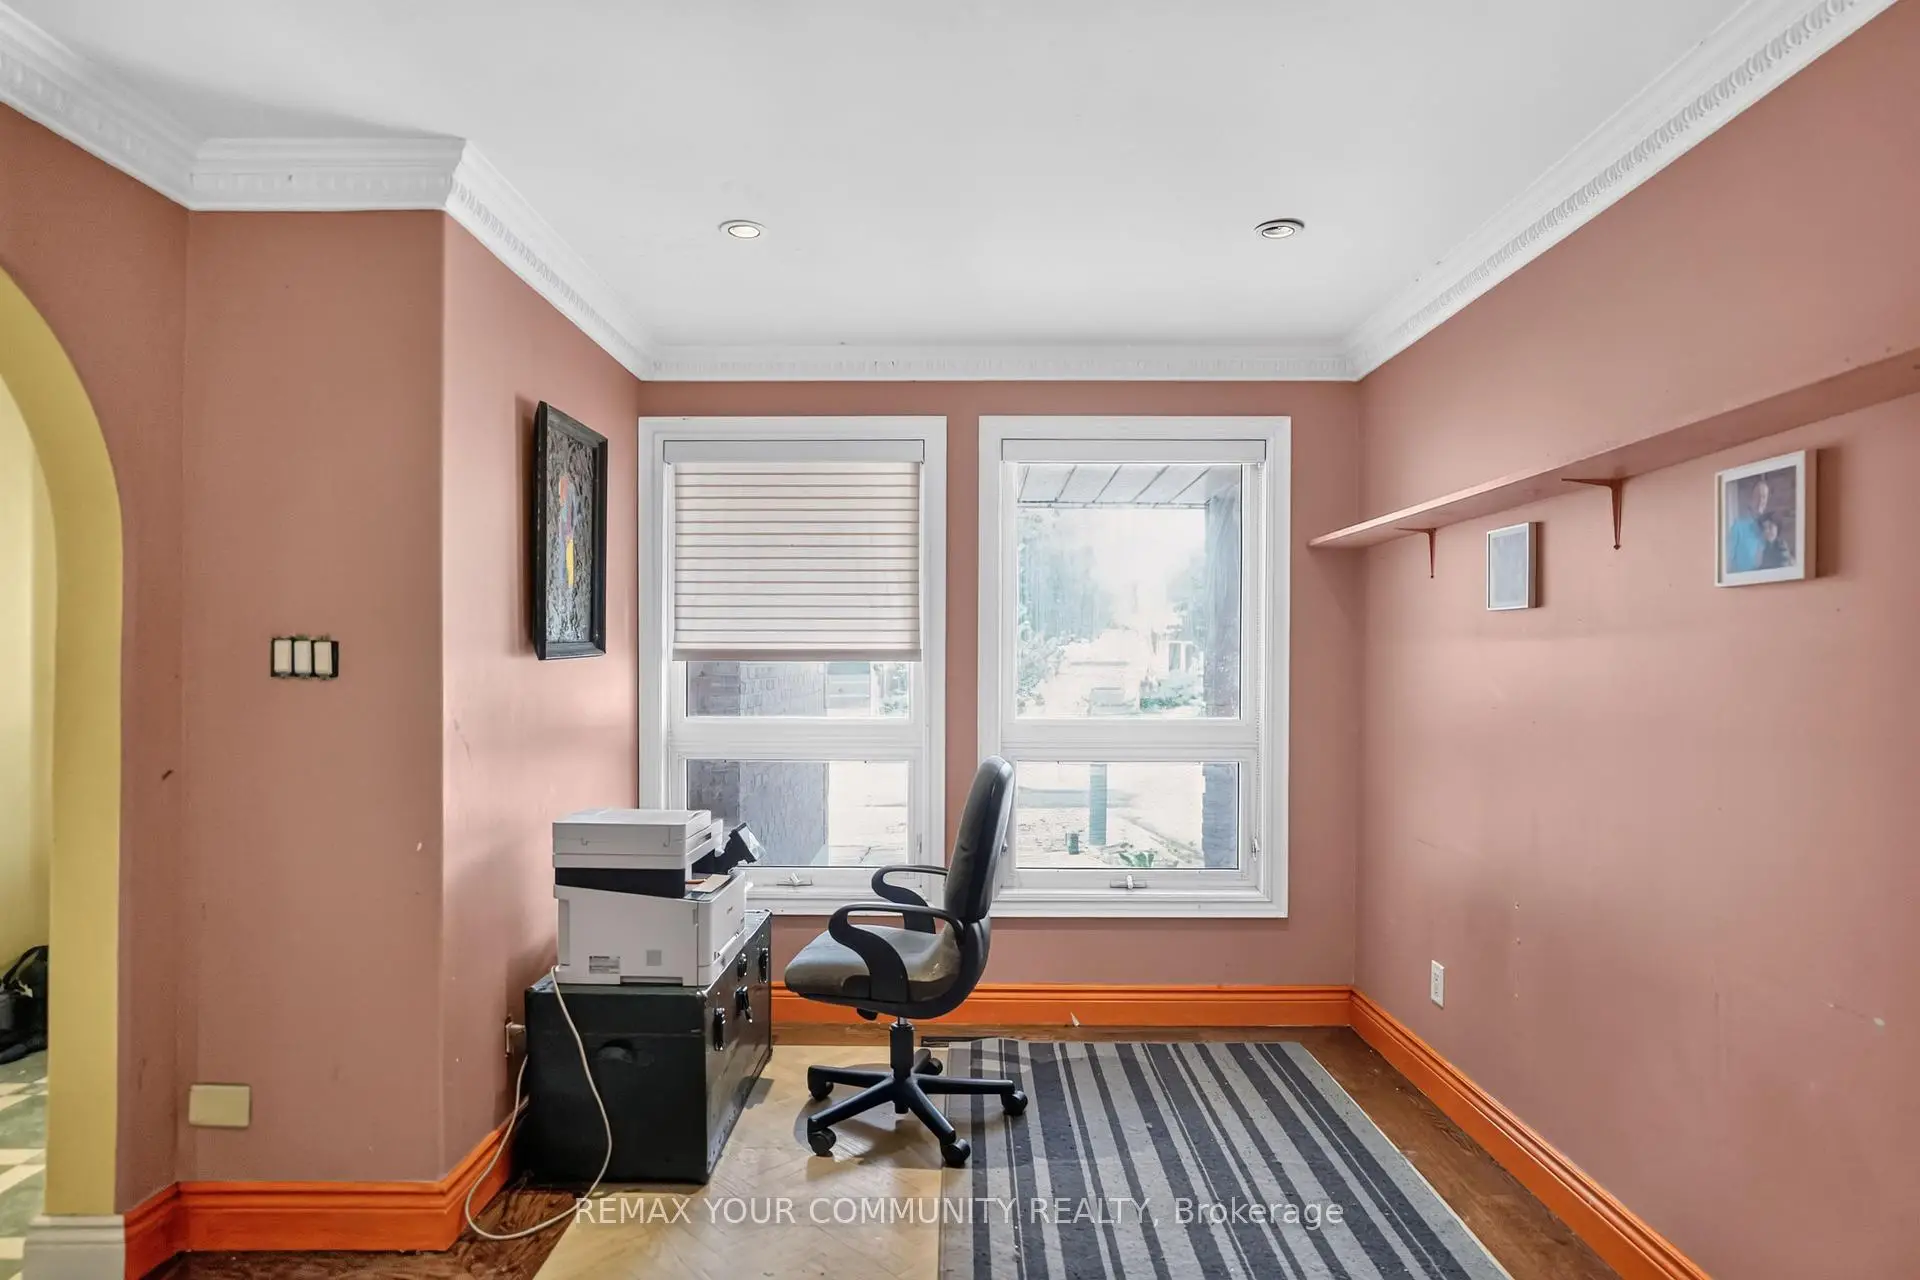
| Living Rm | 4.57x3.15 | Pot Lights, Crown Moulding, Hardwood Floor |
|
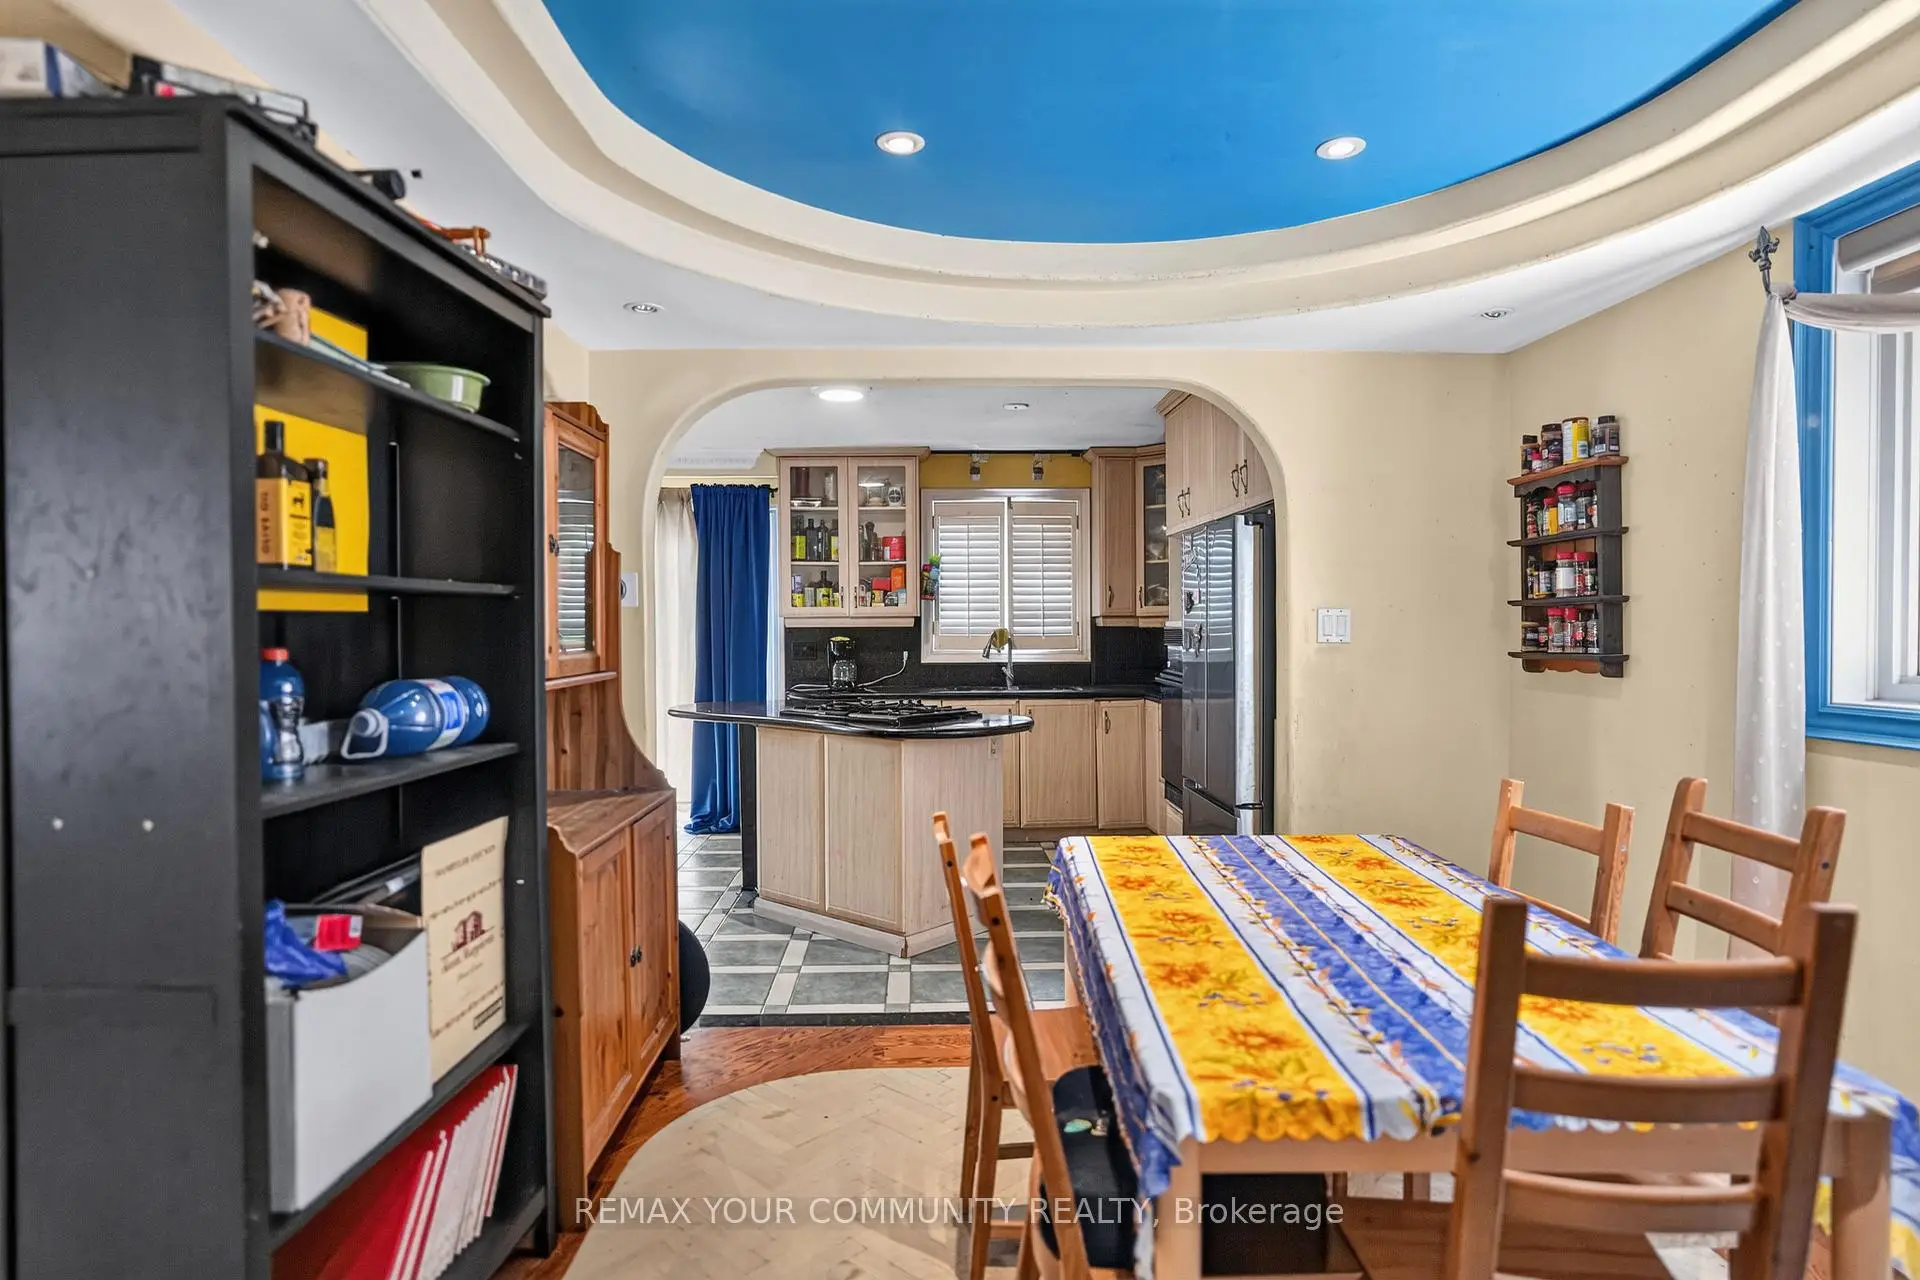
| Dining Rm | 3.60x3.06 | Pot Lights, Coffered Ceiling(s), Hardwood Floor |
|
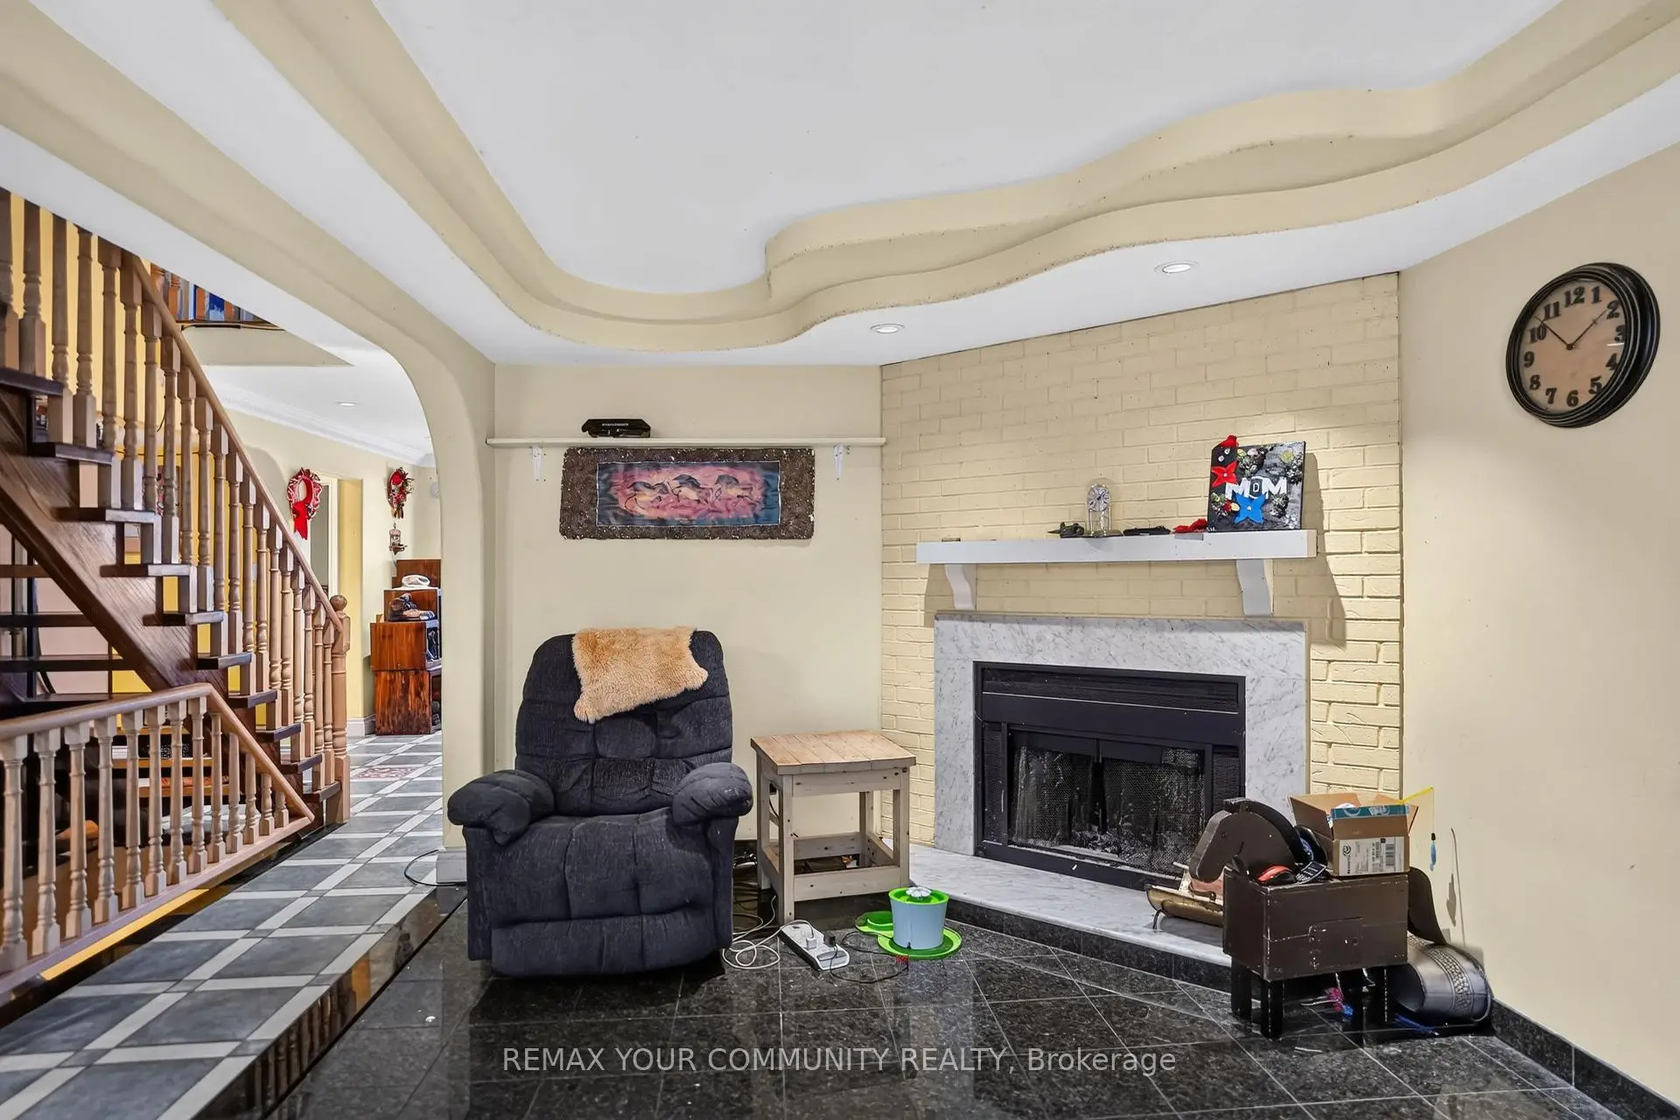
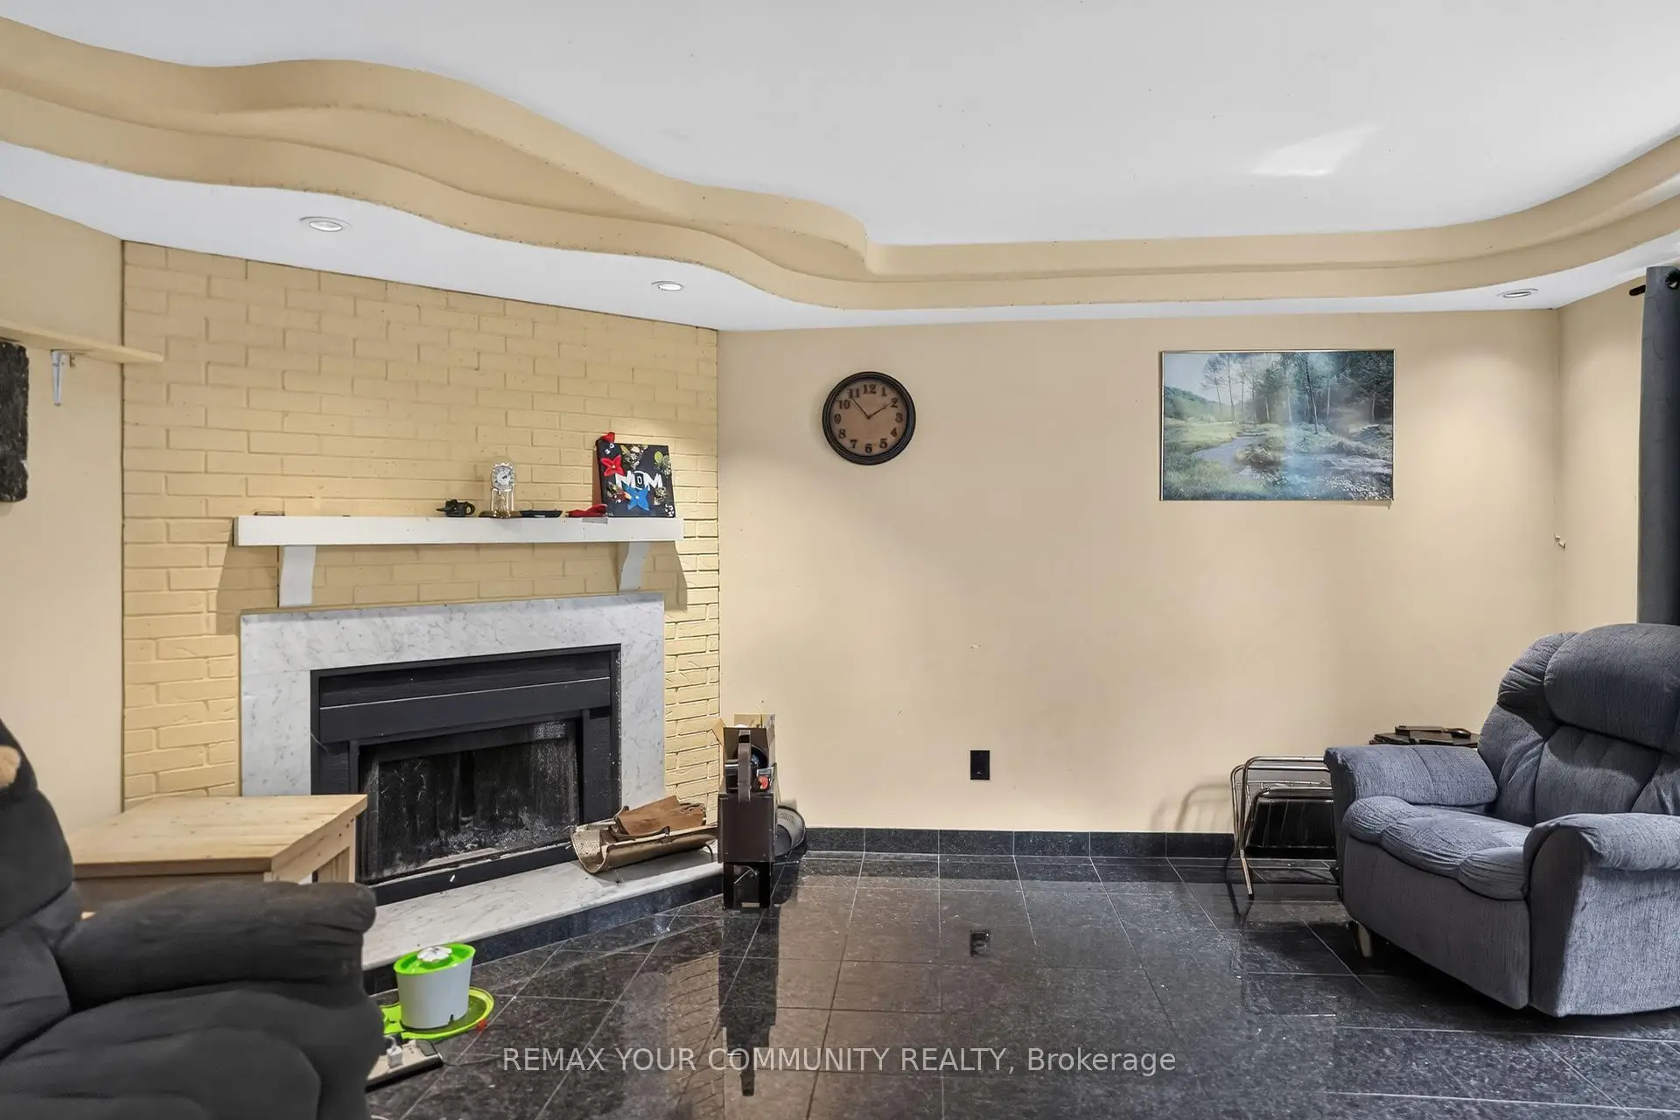
| Family Rm | 5.09x3.15 | Fireplace, Pot Lights, Coffered Ceiling(s) |
|
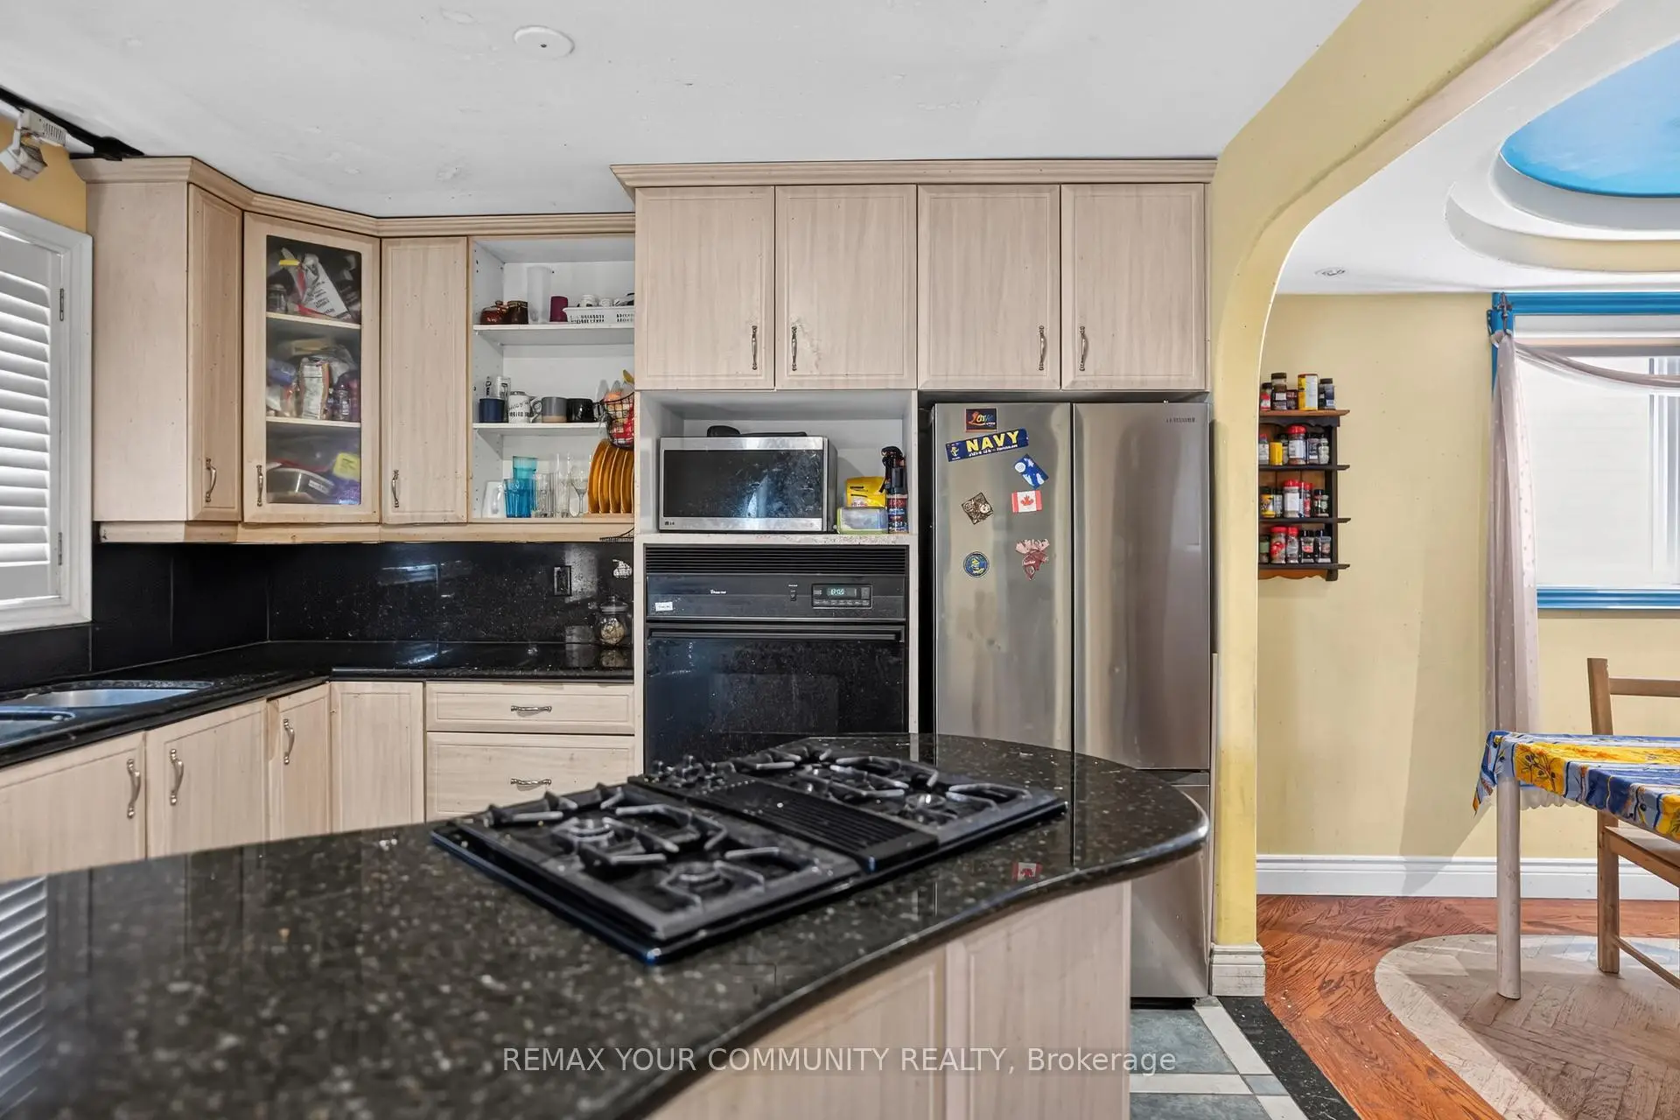
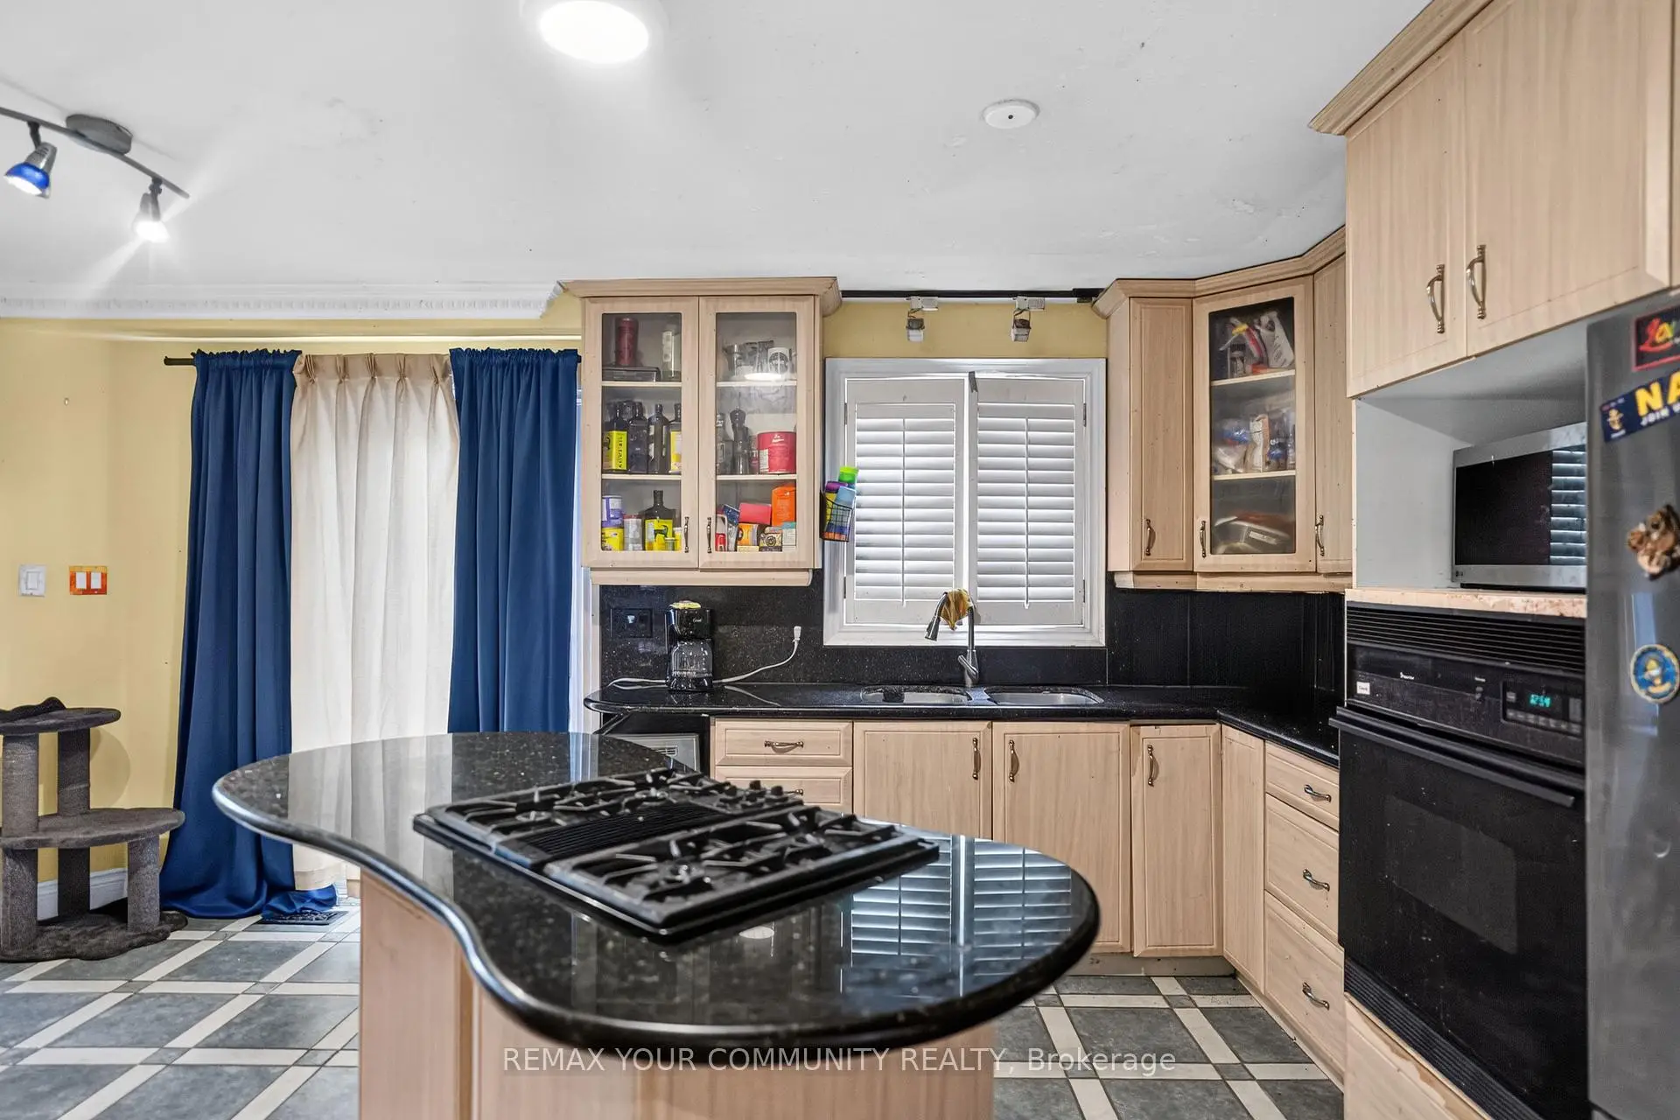
| Kitchen | 3.51x3.18 | B/I Oven, Granite Counters, Breakfast Bar |
|
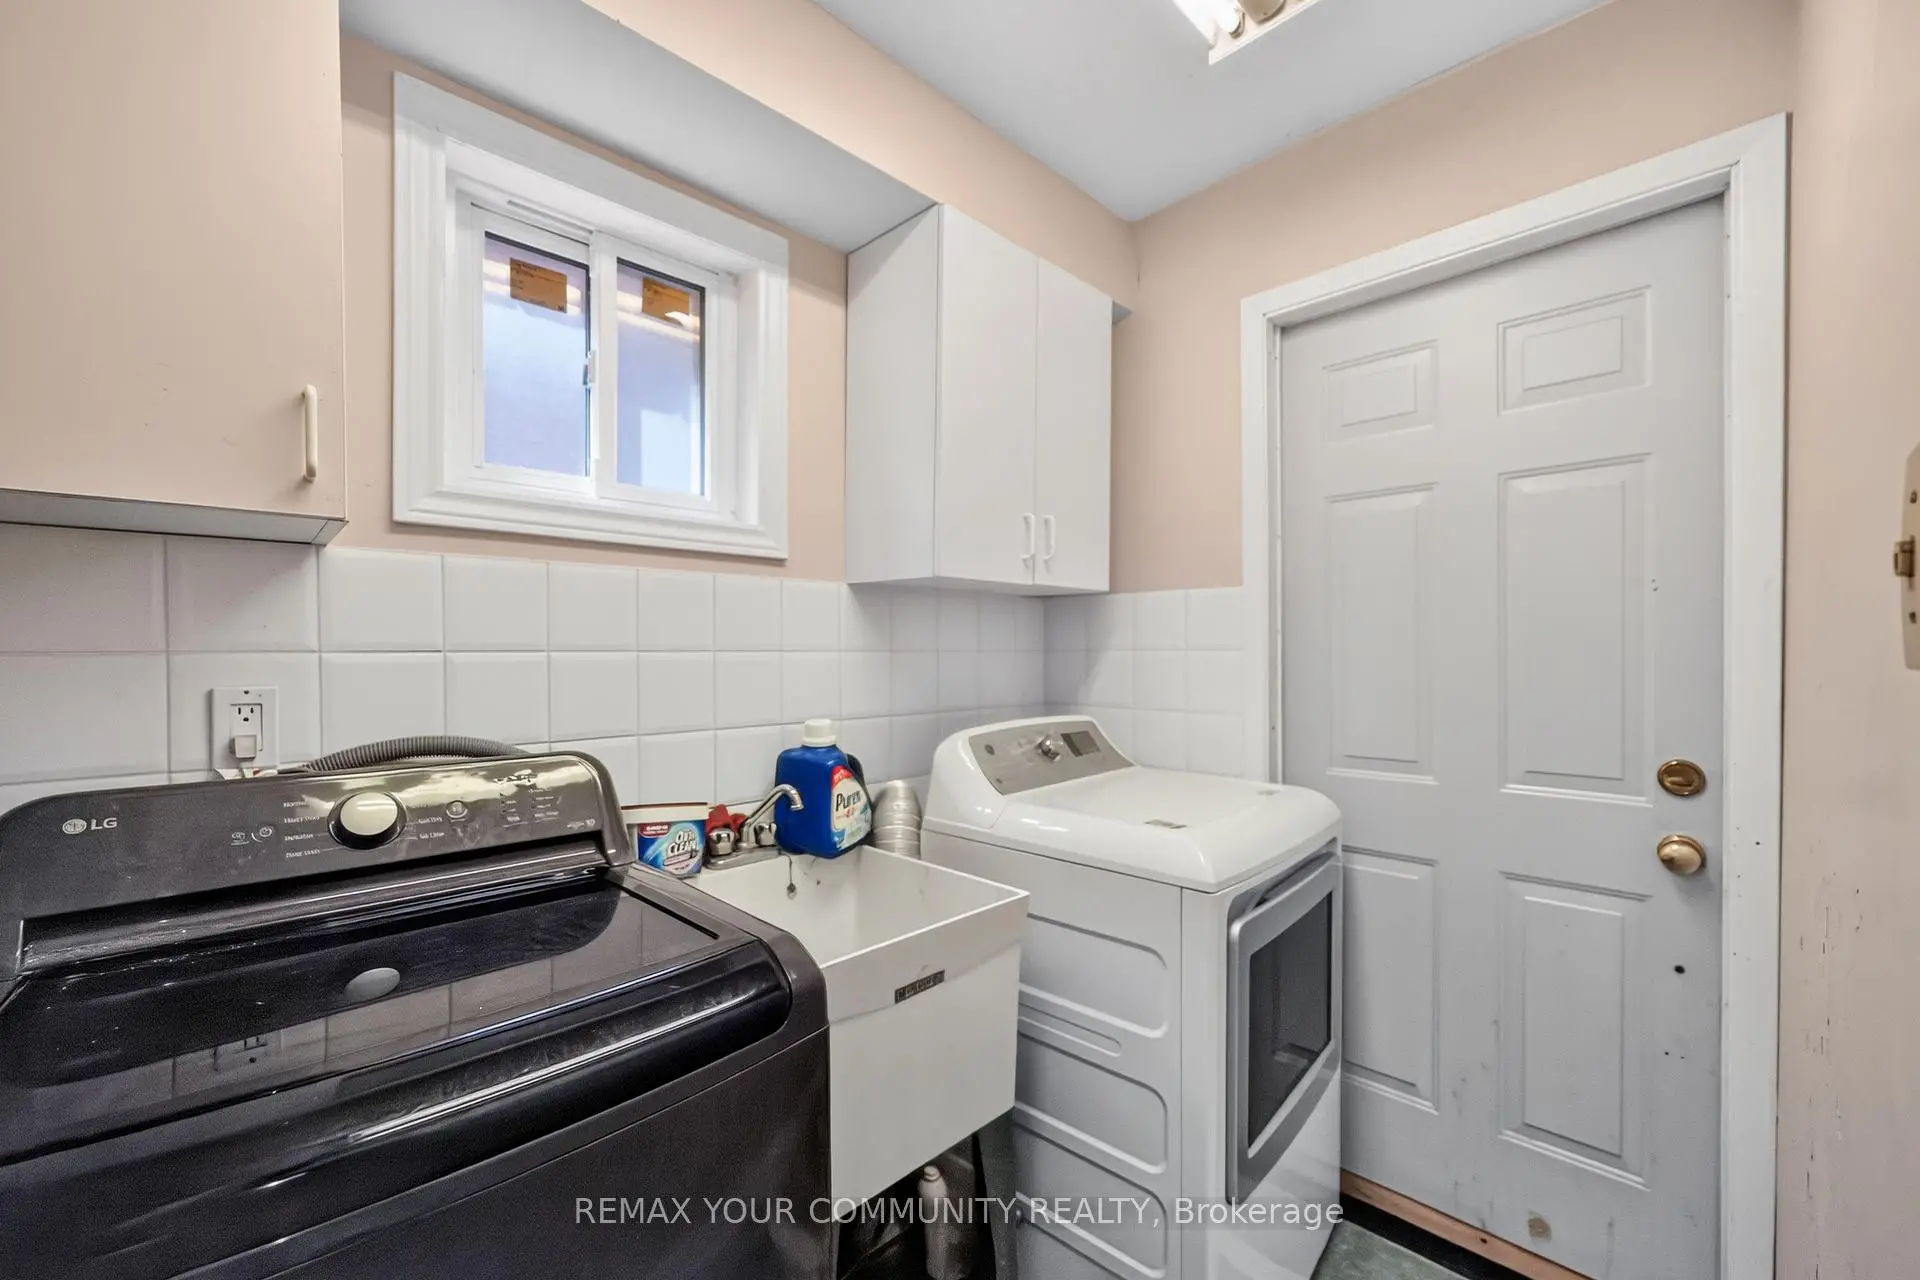
| Laundry | 2.13x1.52 | W/O To Garage |
|
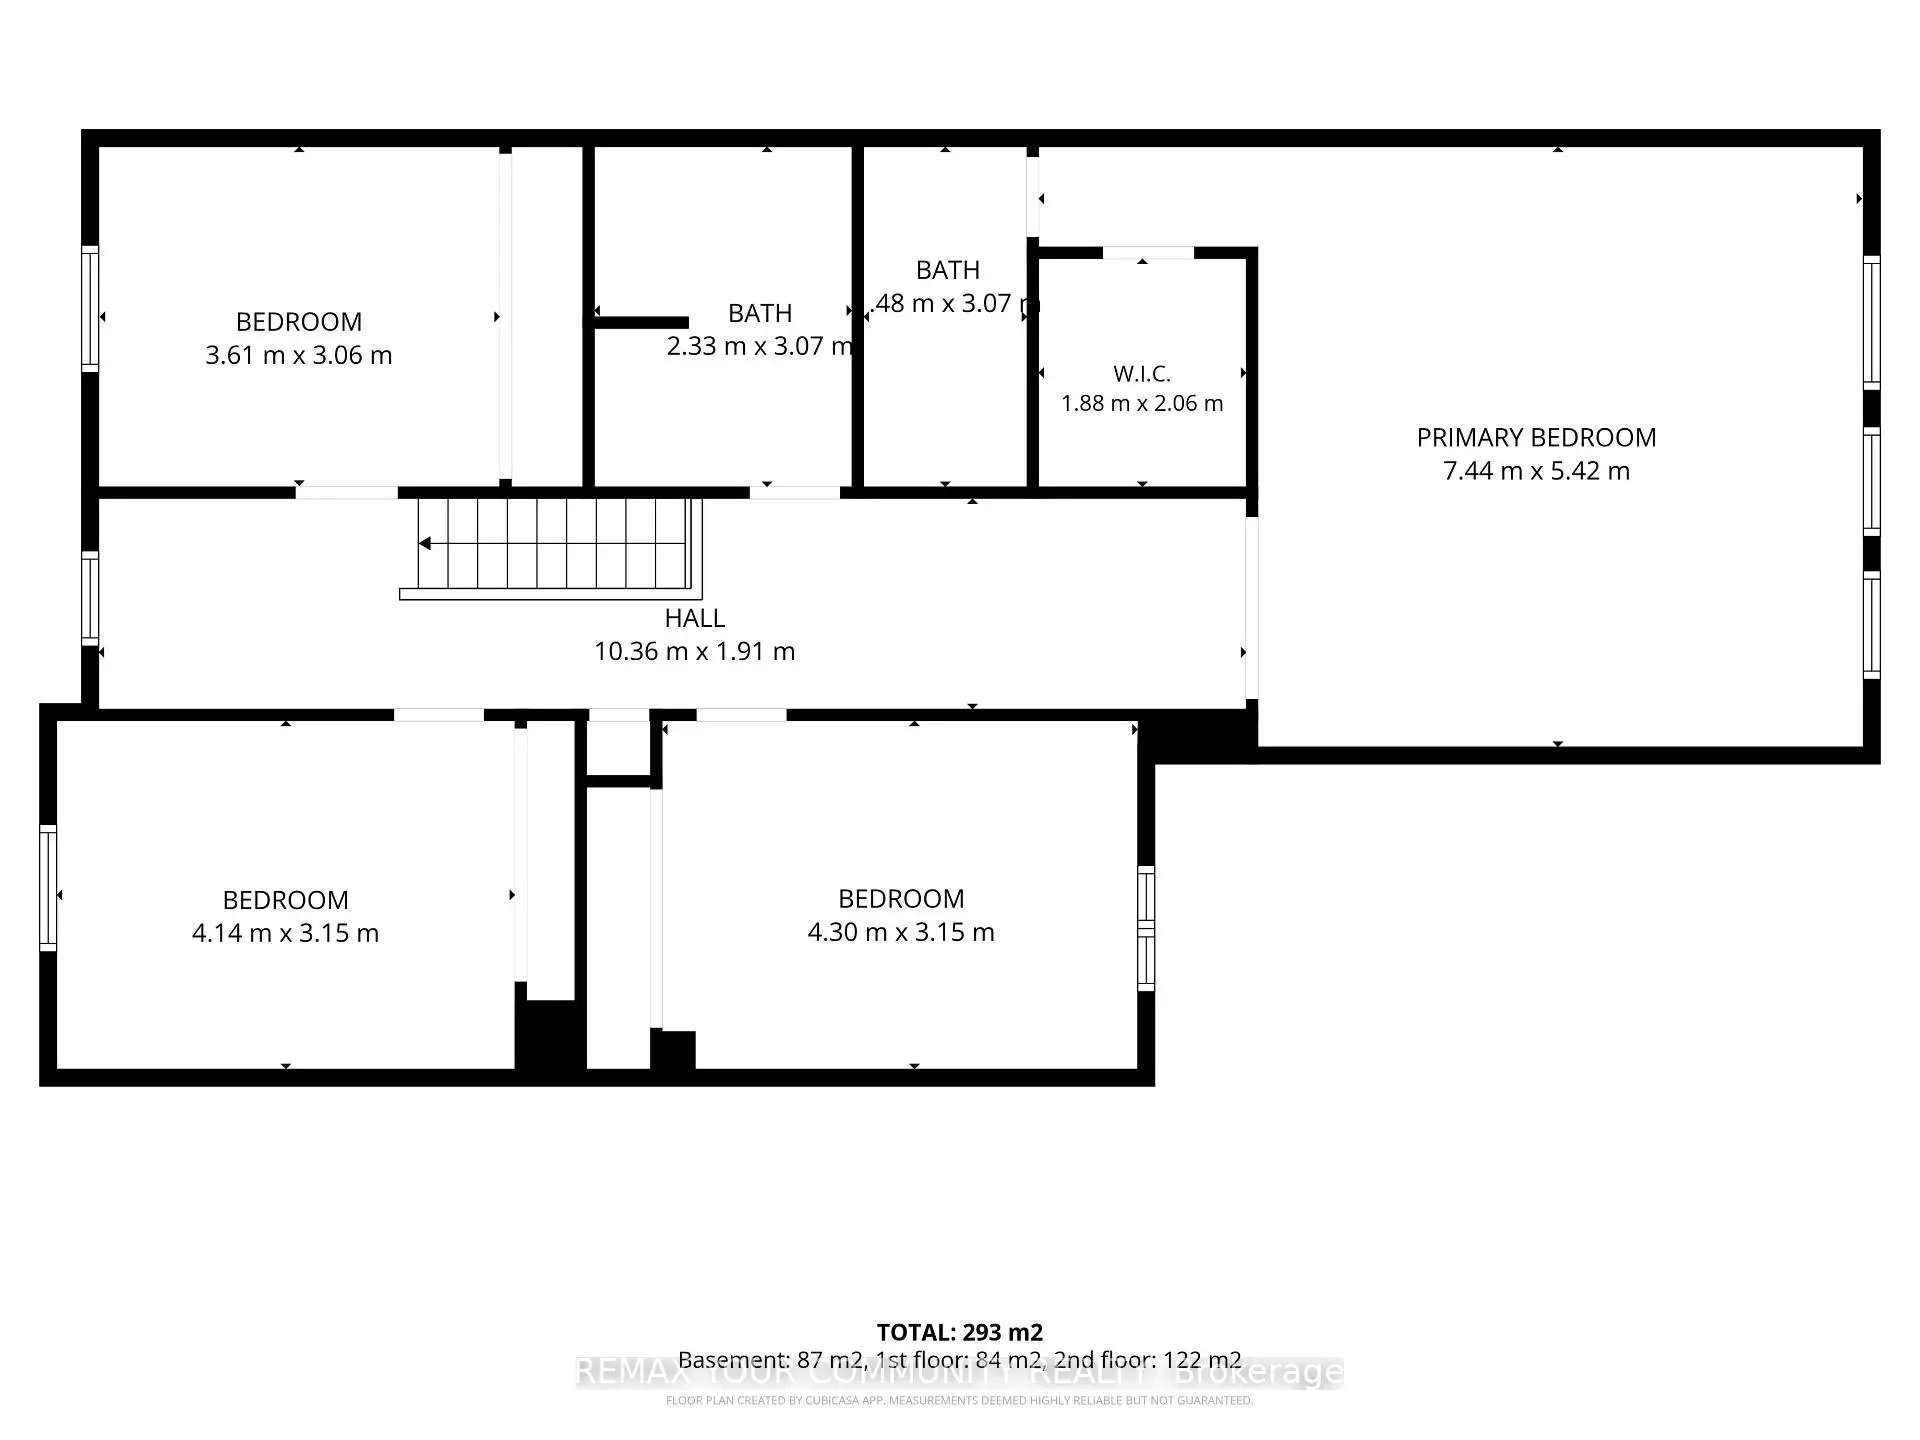
| Primary B | 7.46x5.42 | 4 Pc Ensuite, Walk-In Closet(s), Hardwood Floor |
|
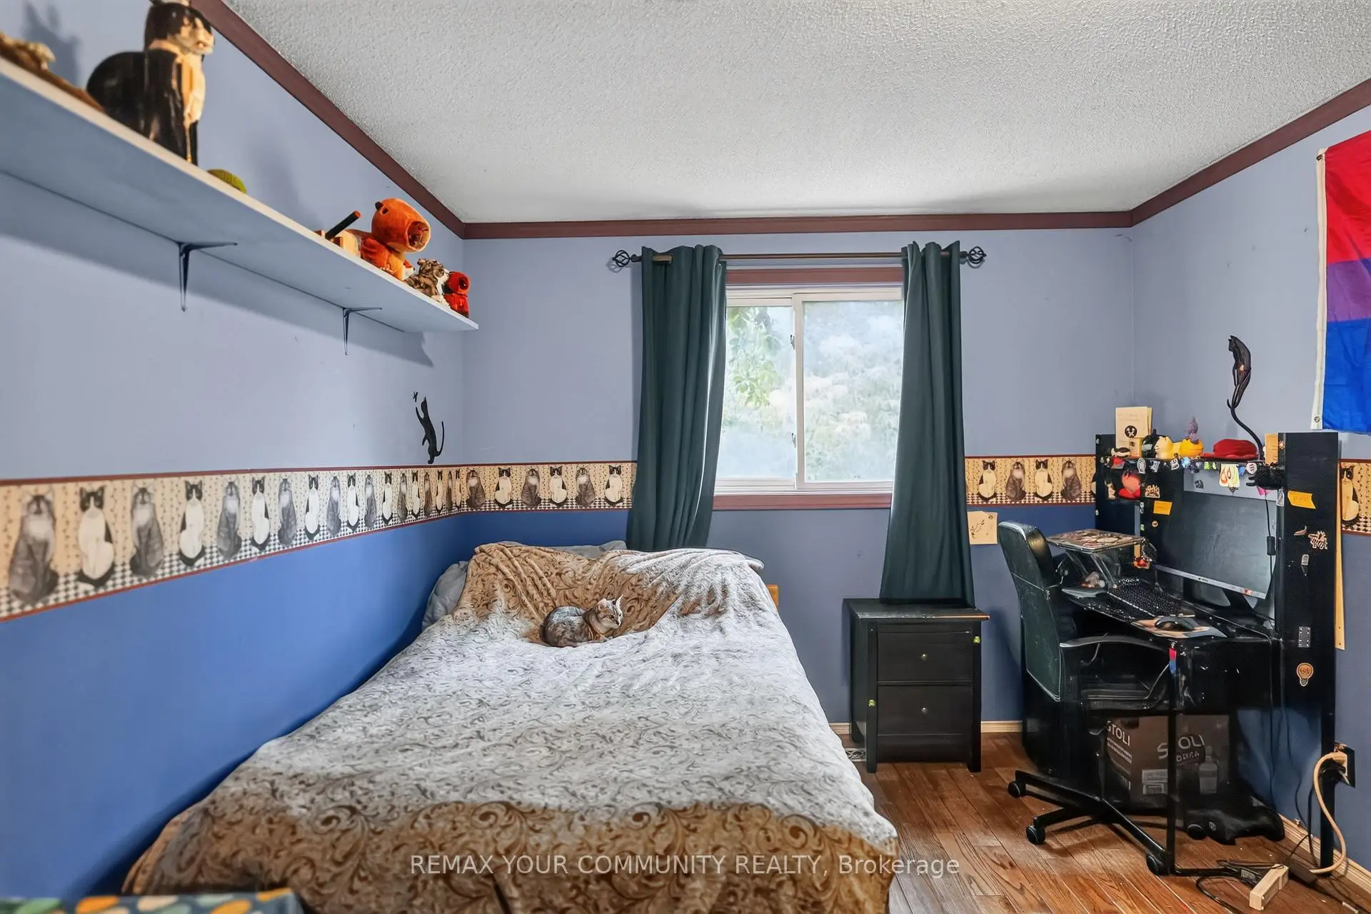
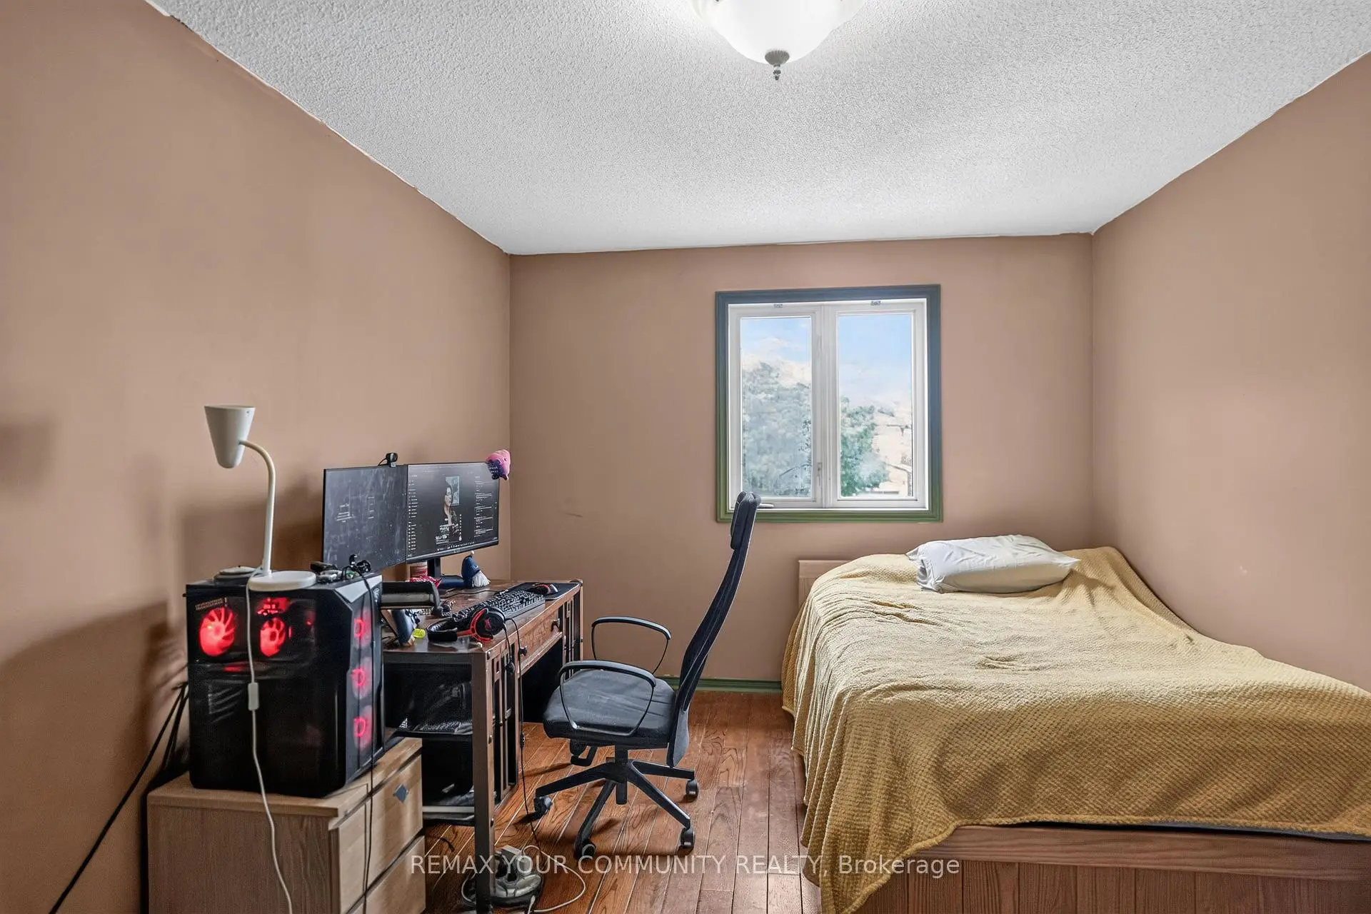
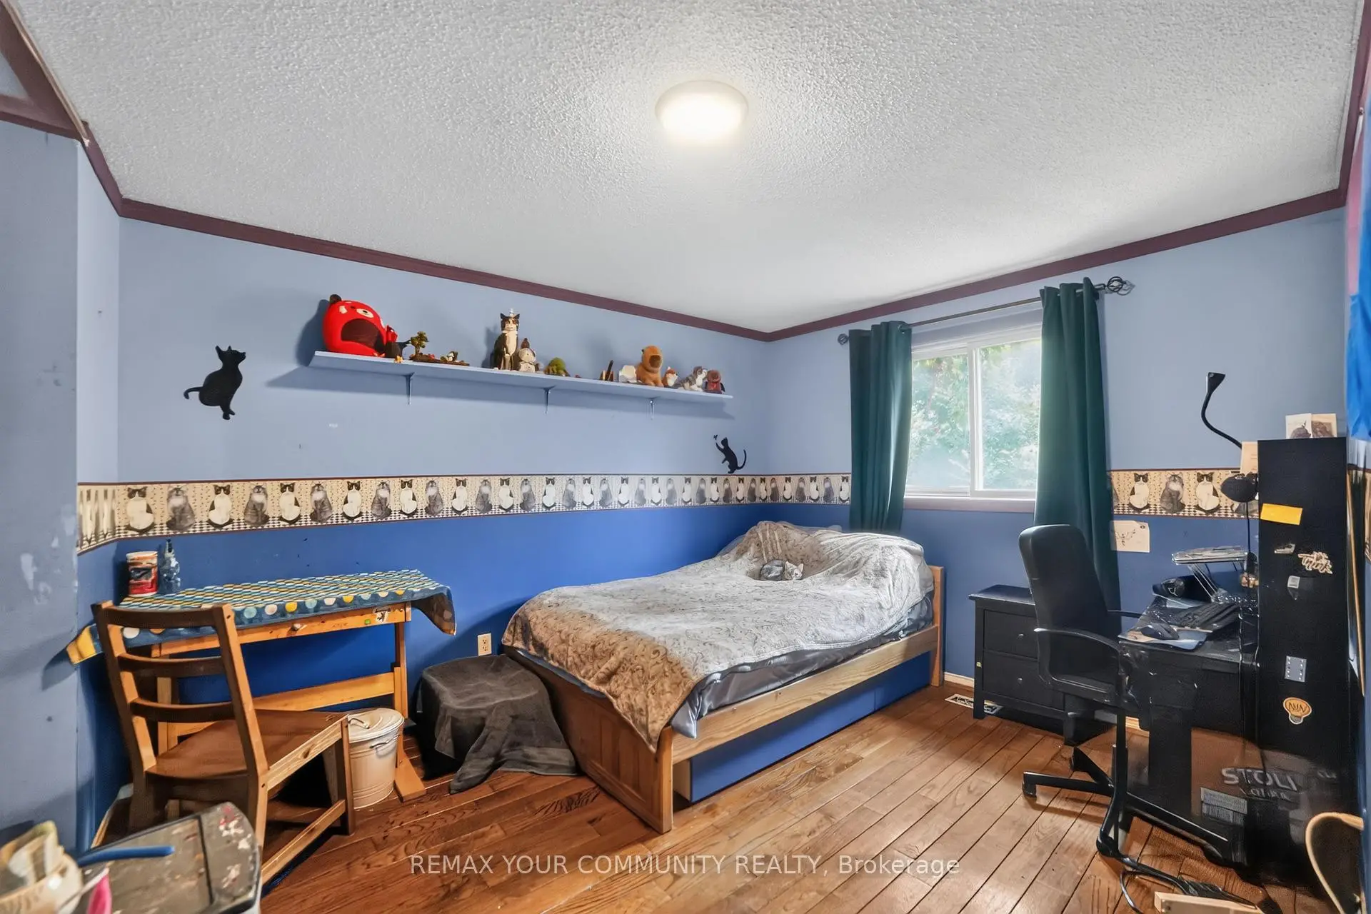
| 2nd Br | 4.30x3.15 | Double Closet, Casement Windows, Hardwood Floor |
|
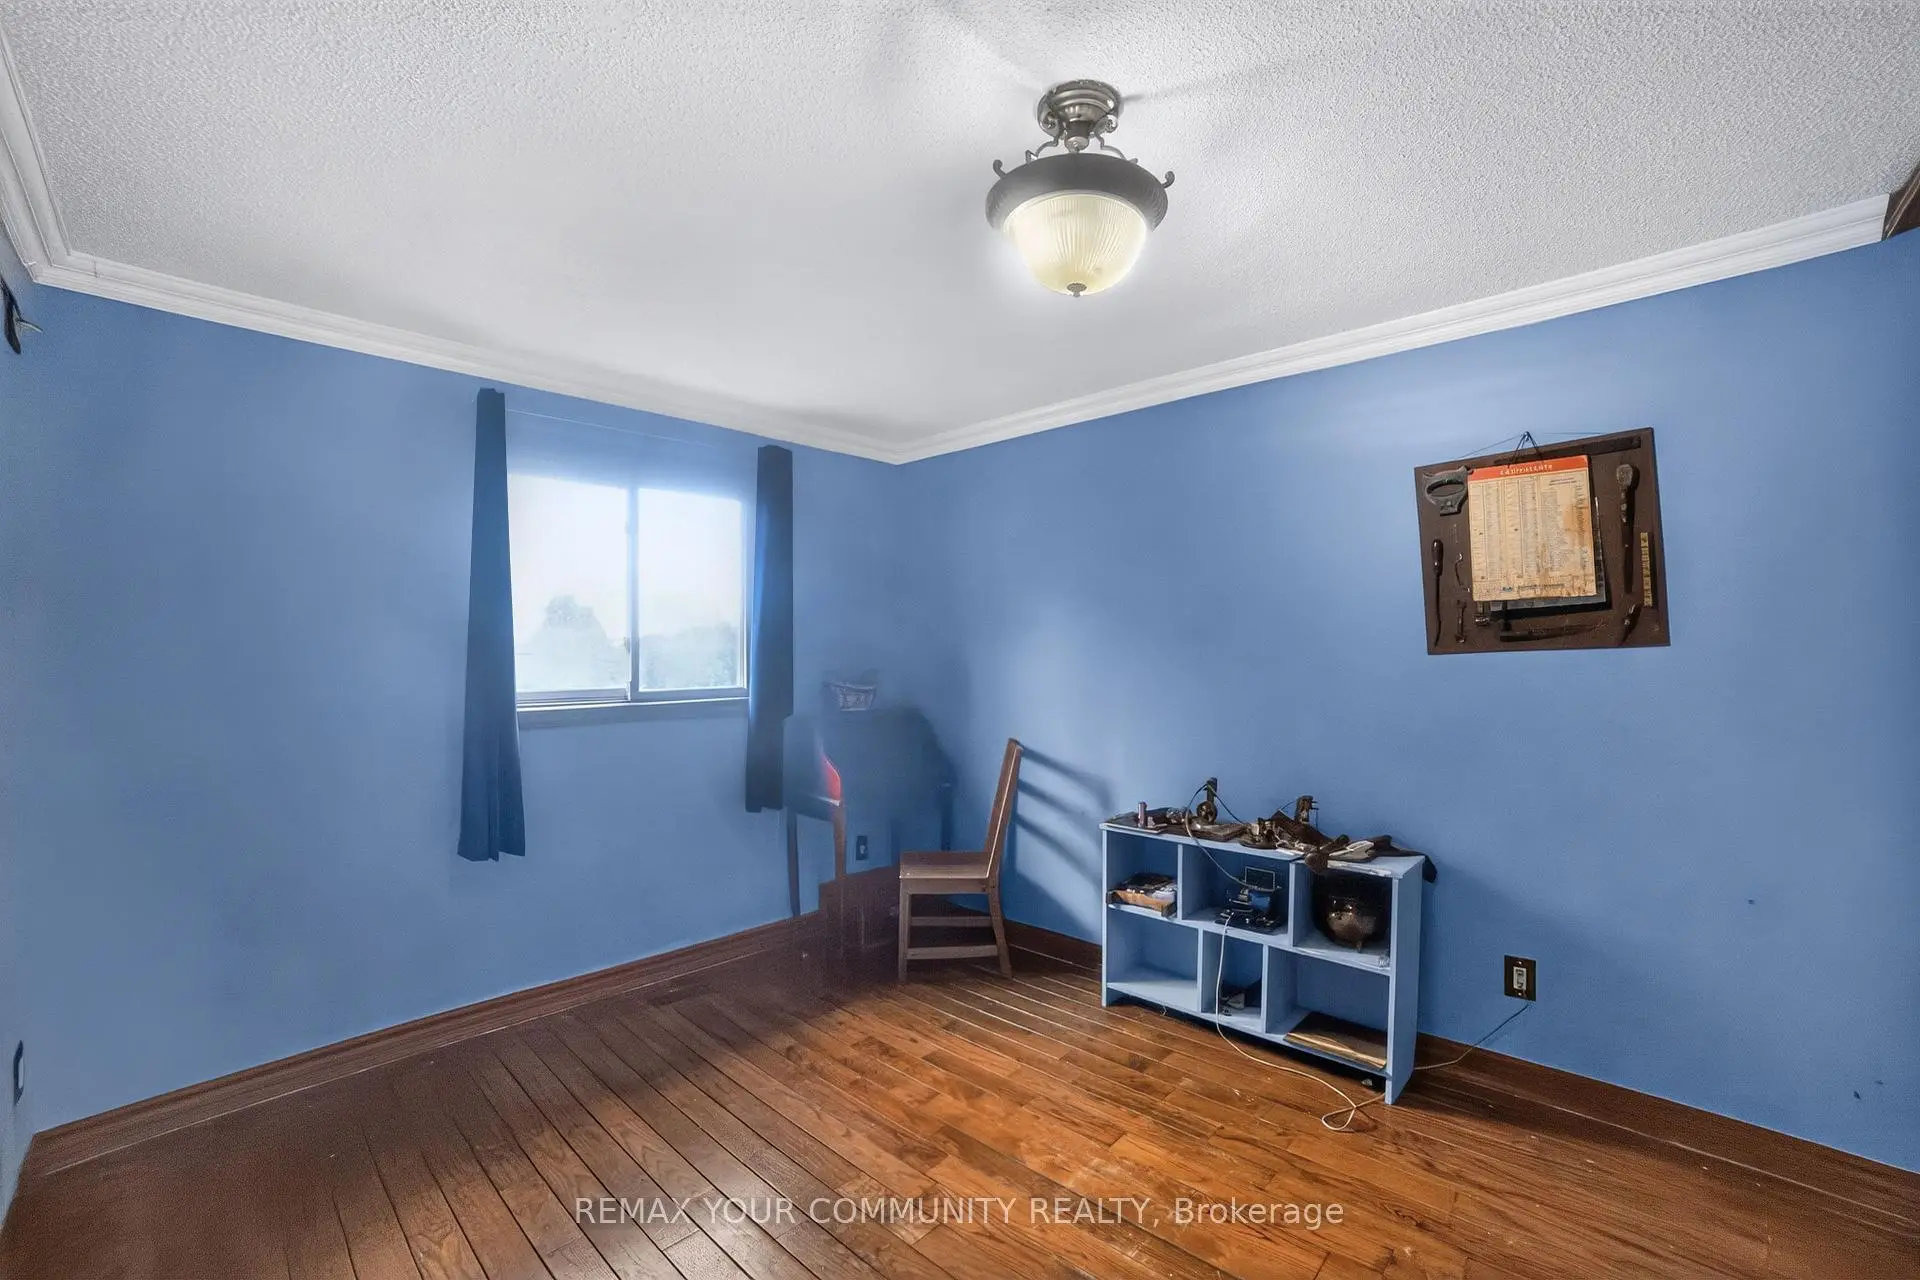
| 3rd Br | 4.14x3.15 | Double Closet, Casement Windows, Hardwood Floor |
|
| 4th Br | 3.61x3.06 | Double Closet, Casement Windows, Hardwood Floor |
|
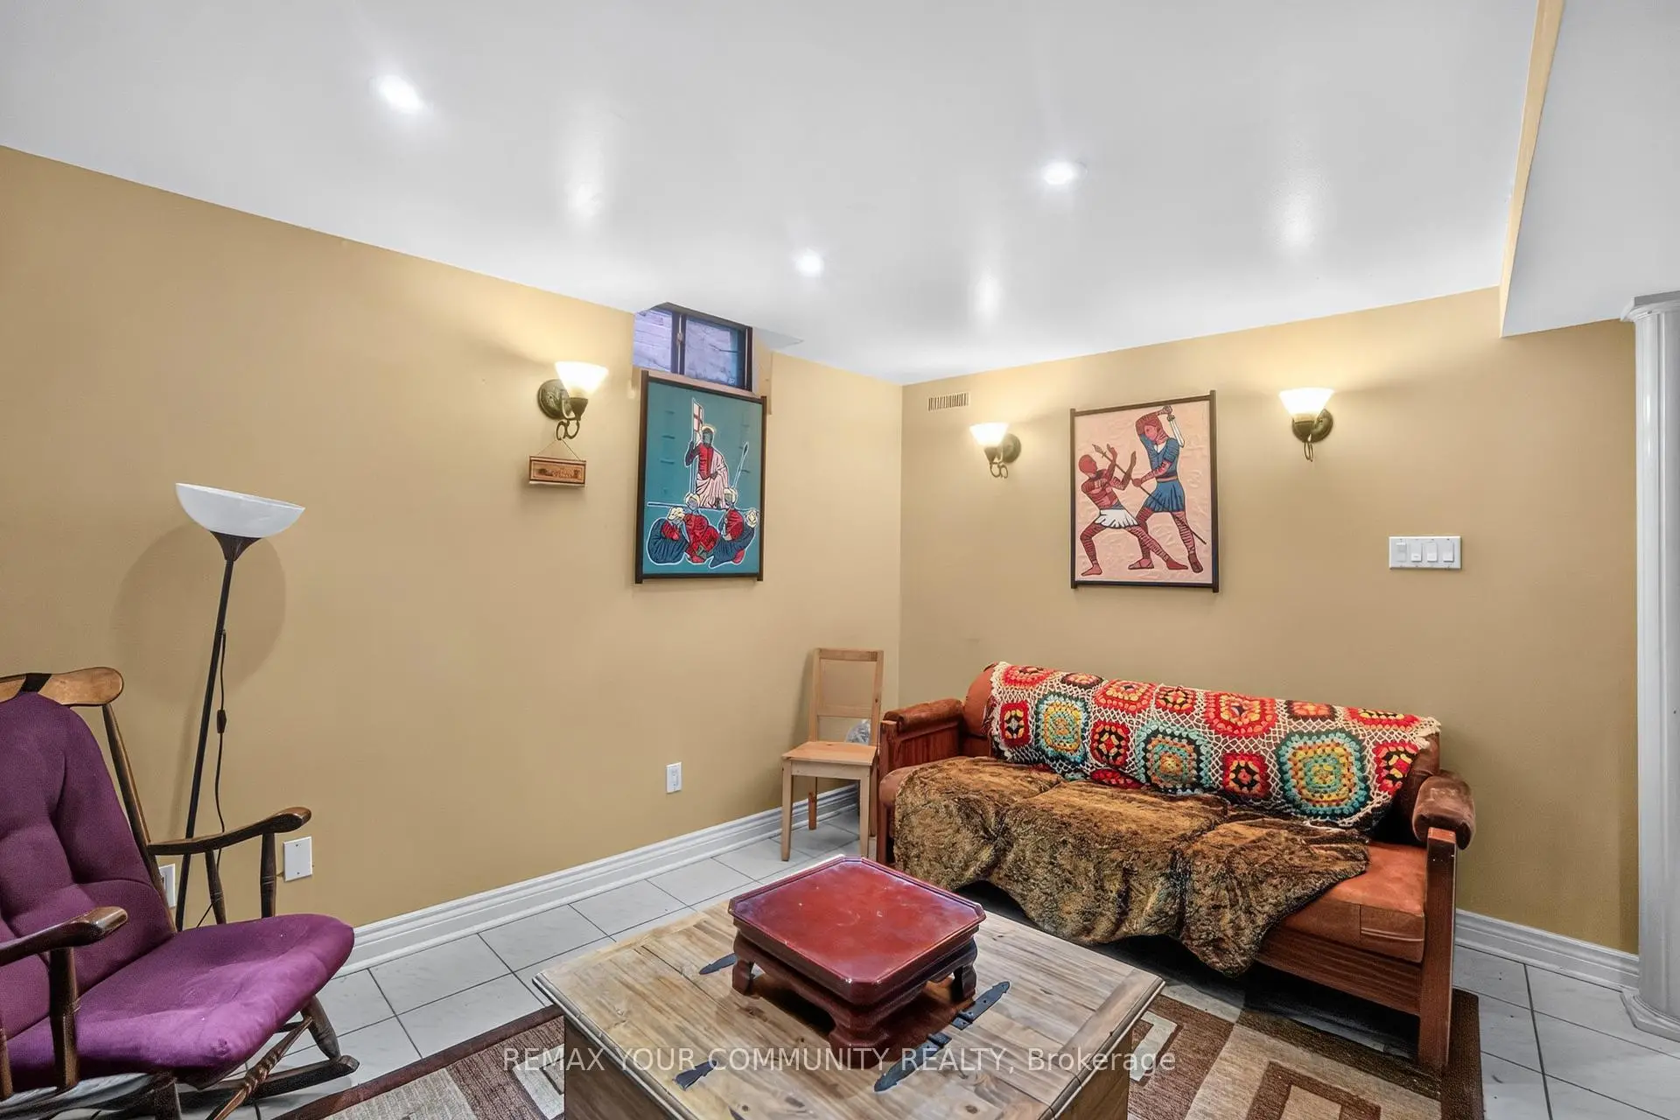
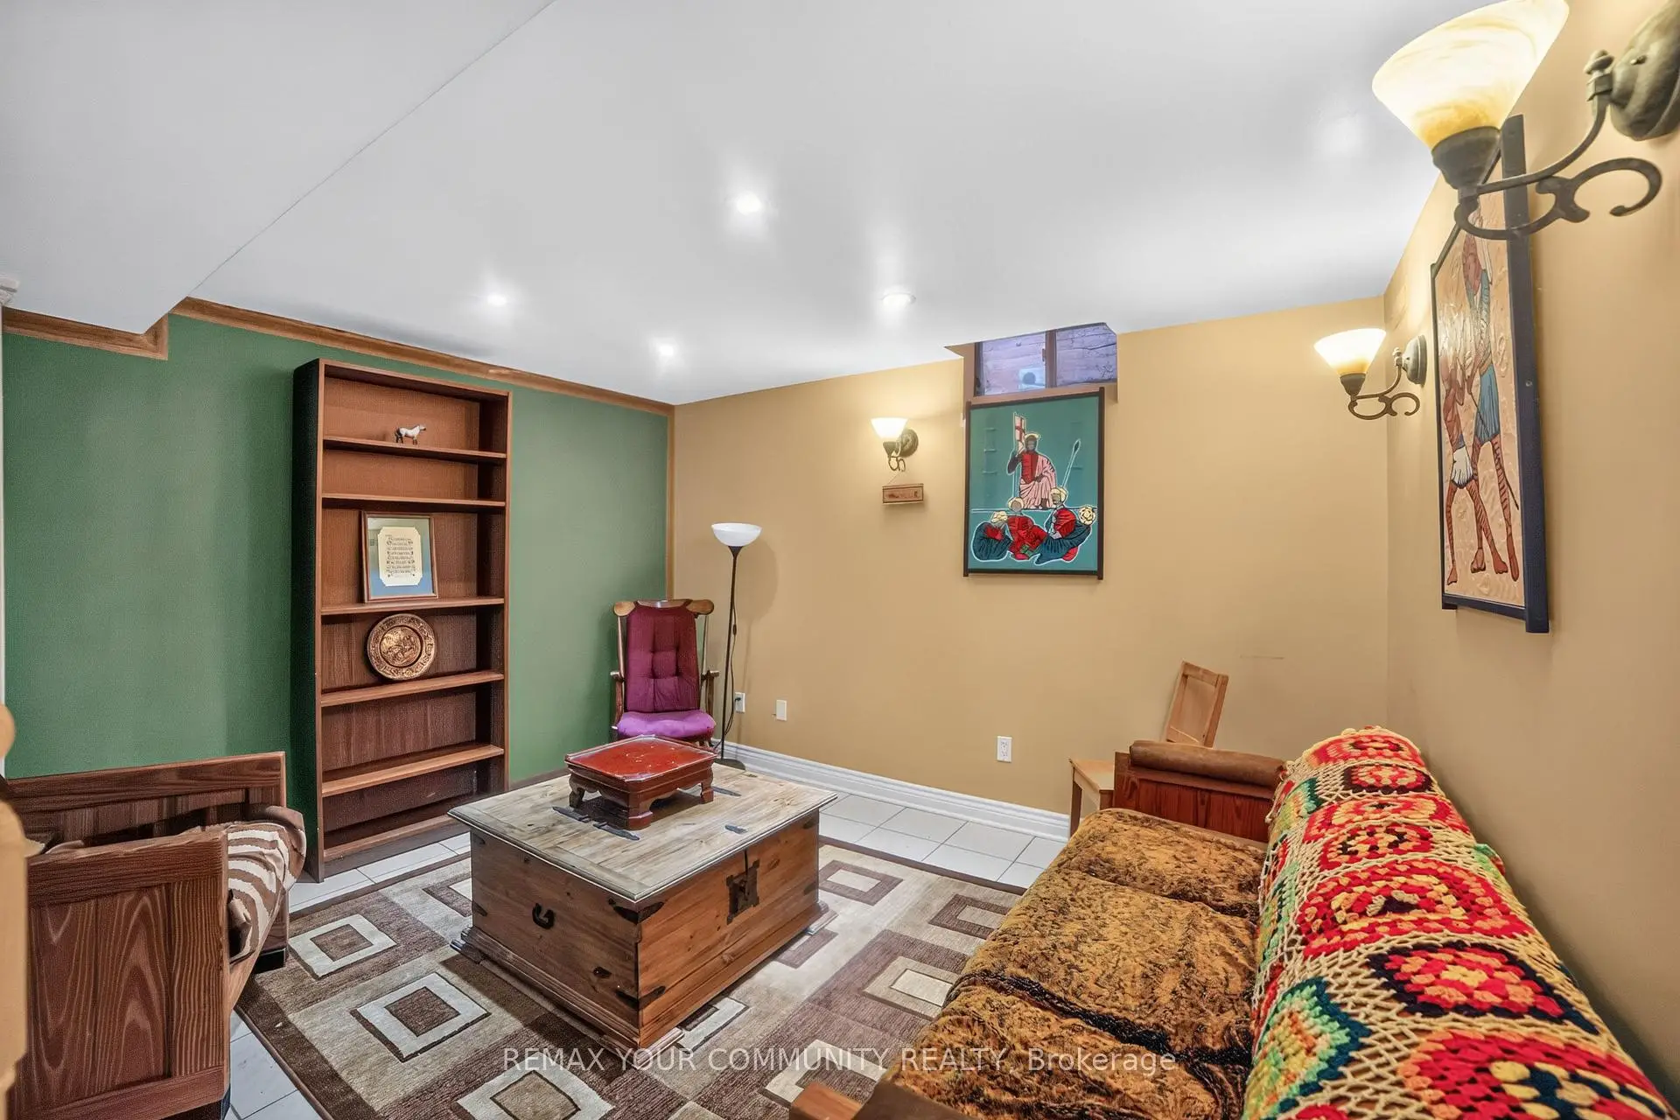
| Recreatio | 3.56x3.05 | Pot Lights, Ceramic Floor |
|
| Kitchen | 4.57x3.95 | Ceramic Floor, B/I Dishwasher, Breakfast Bar |
|
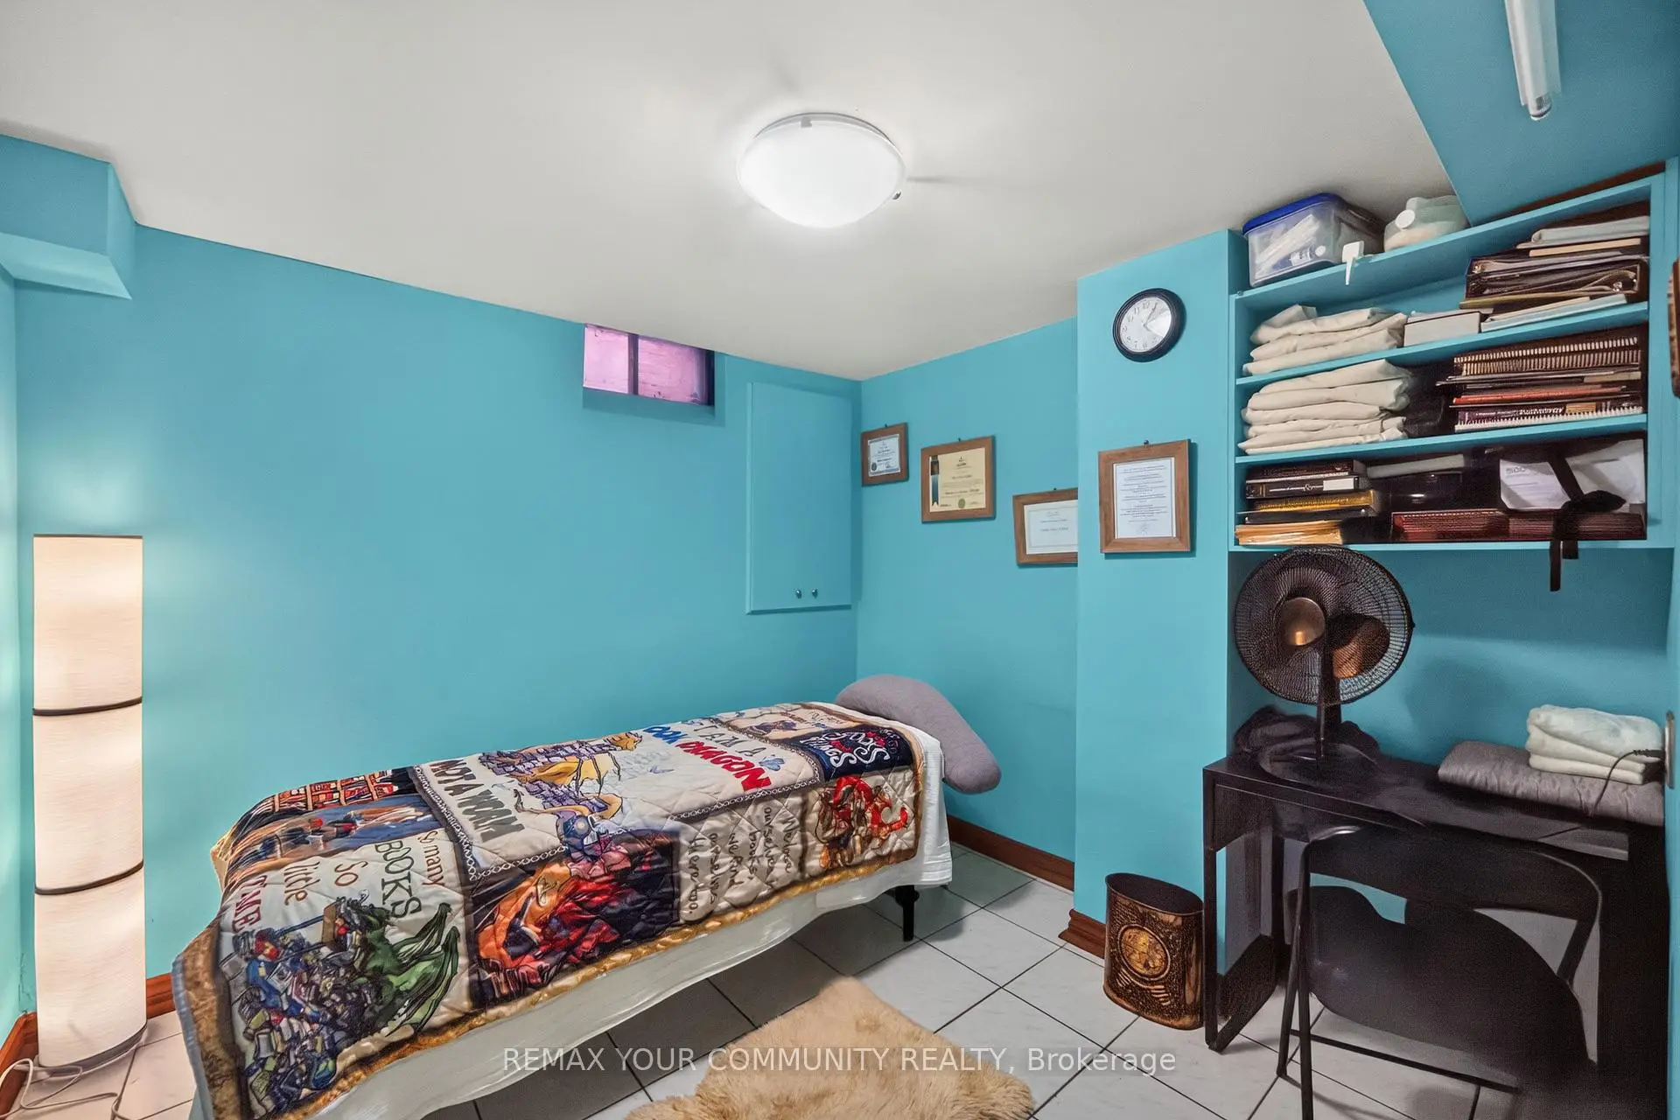
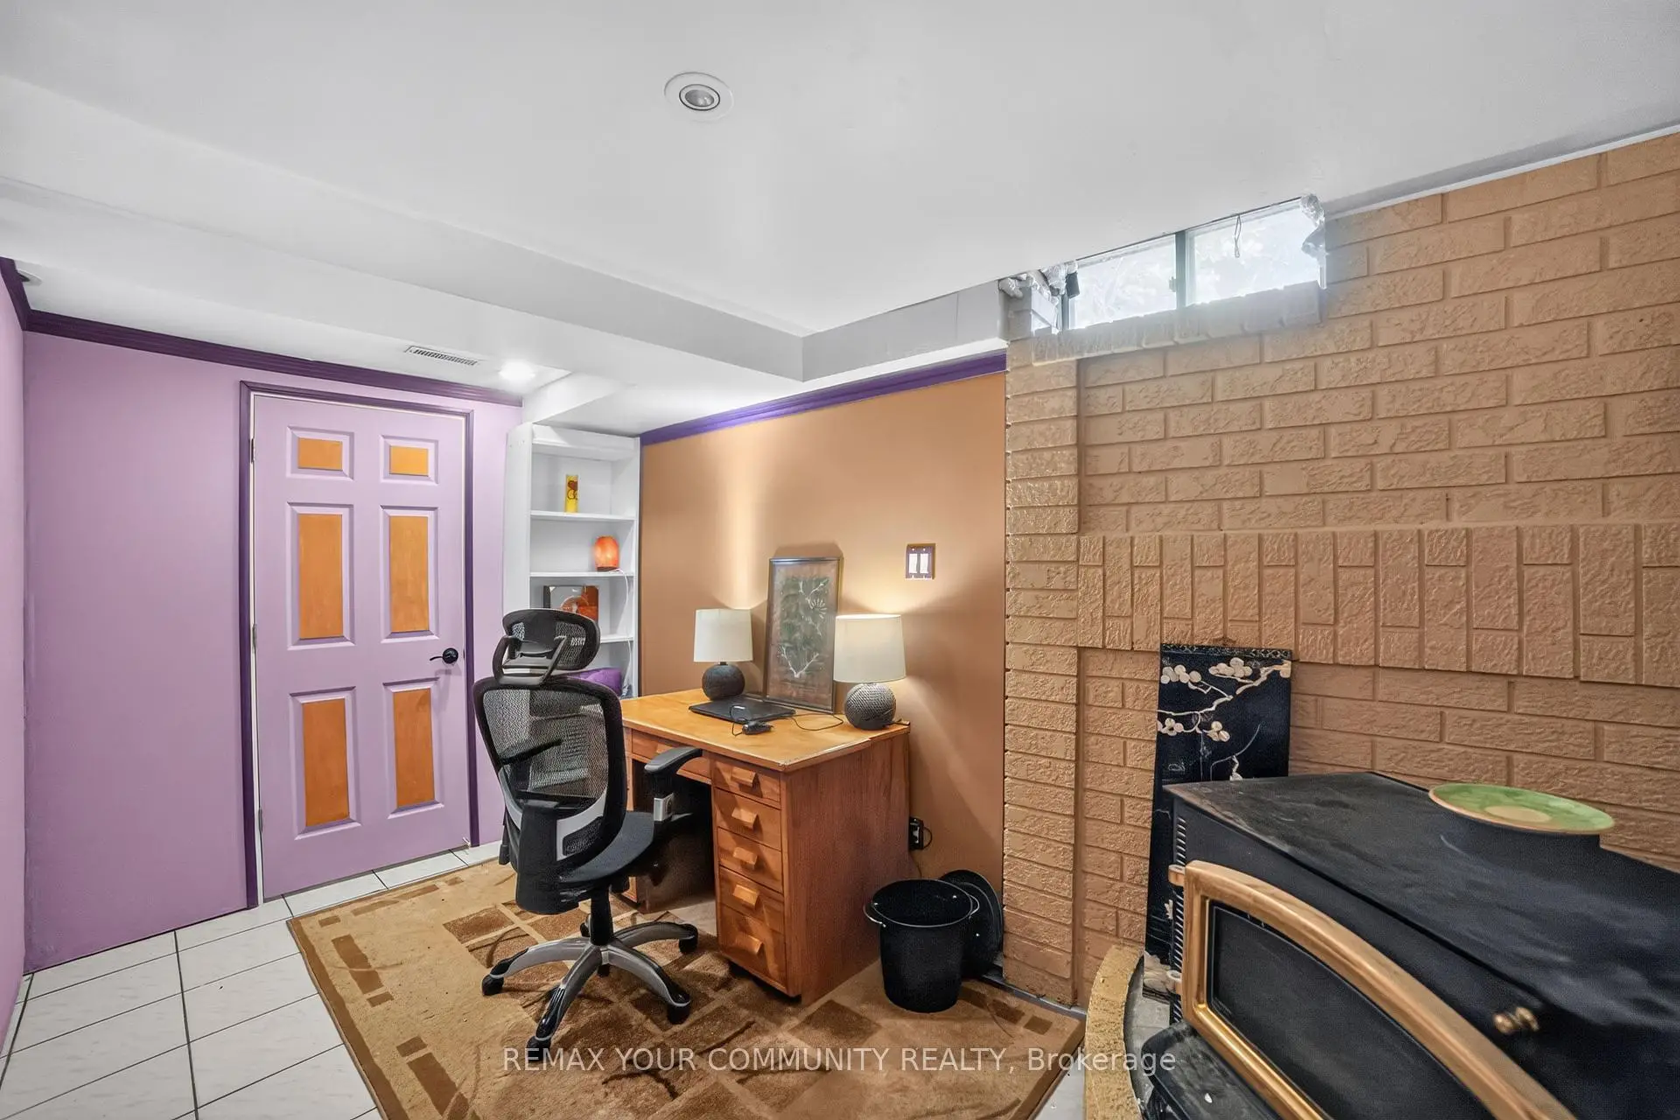
| 5th Br | 2.90x3.07 | B/I Shelves, B/I Bookcase, Window |
| Bathroom | Pieces | Level | |
|---|---|---|---|
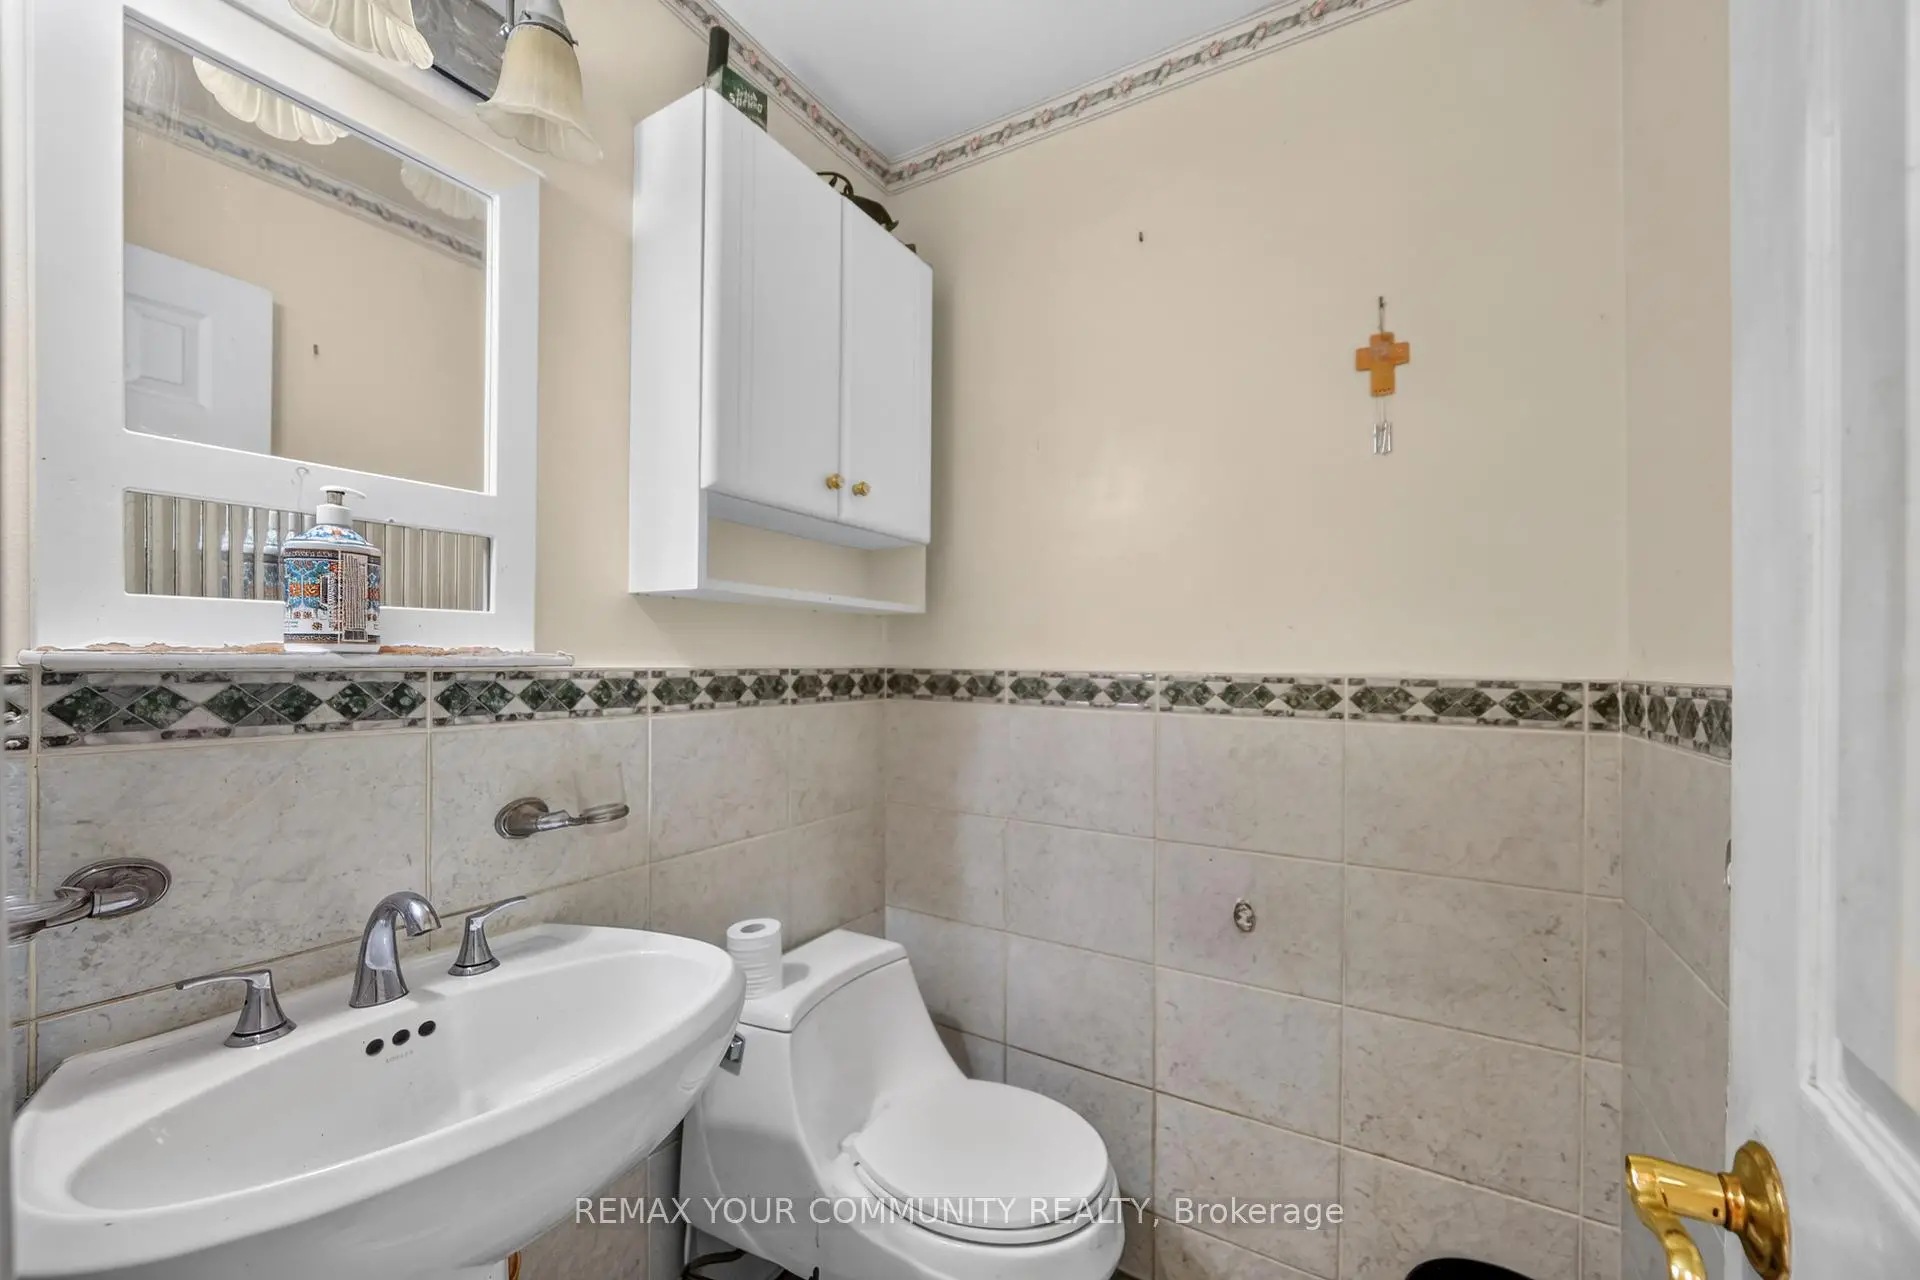
| 1xBath | 2 pcs | Main |
|
| 2xBaths | 4 pcs | Second |
|
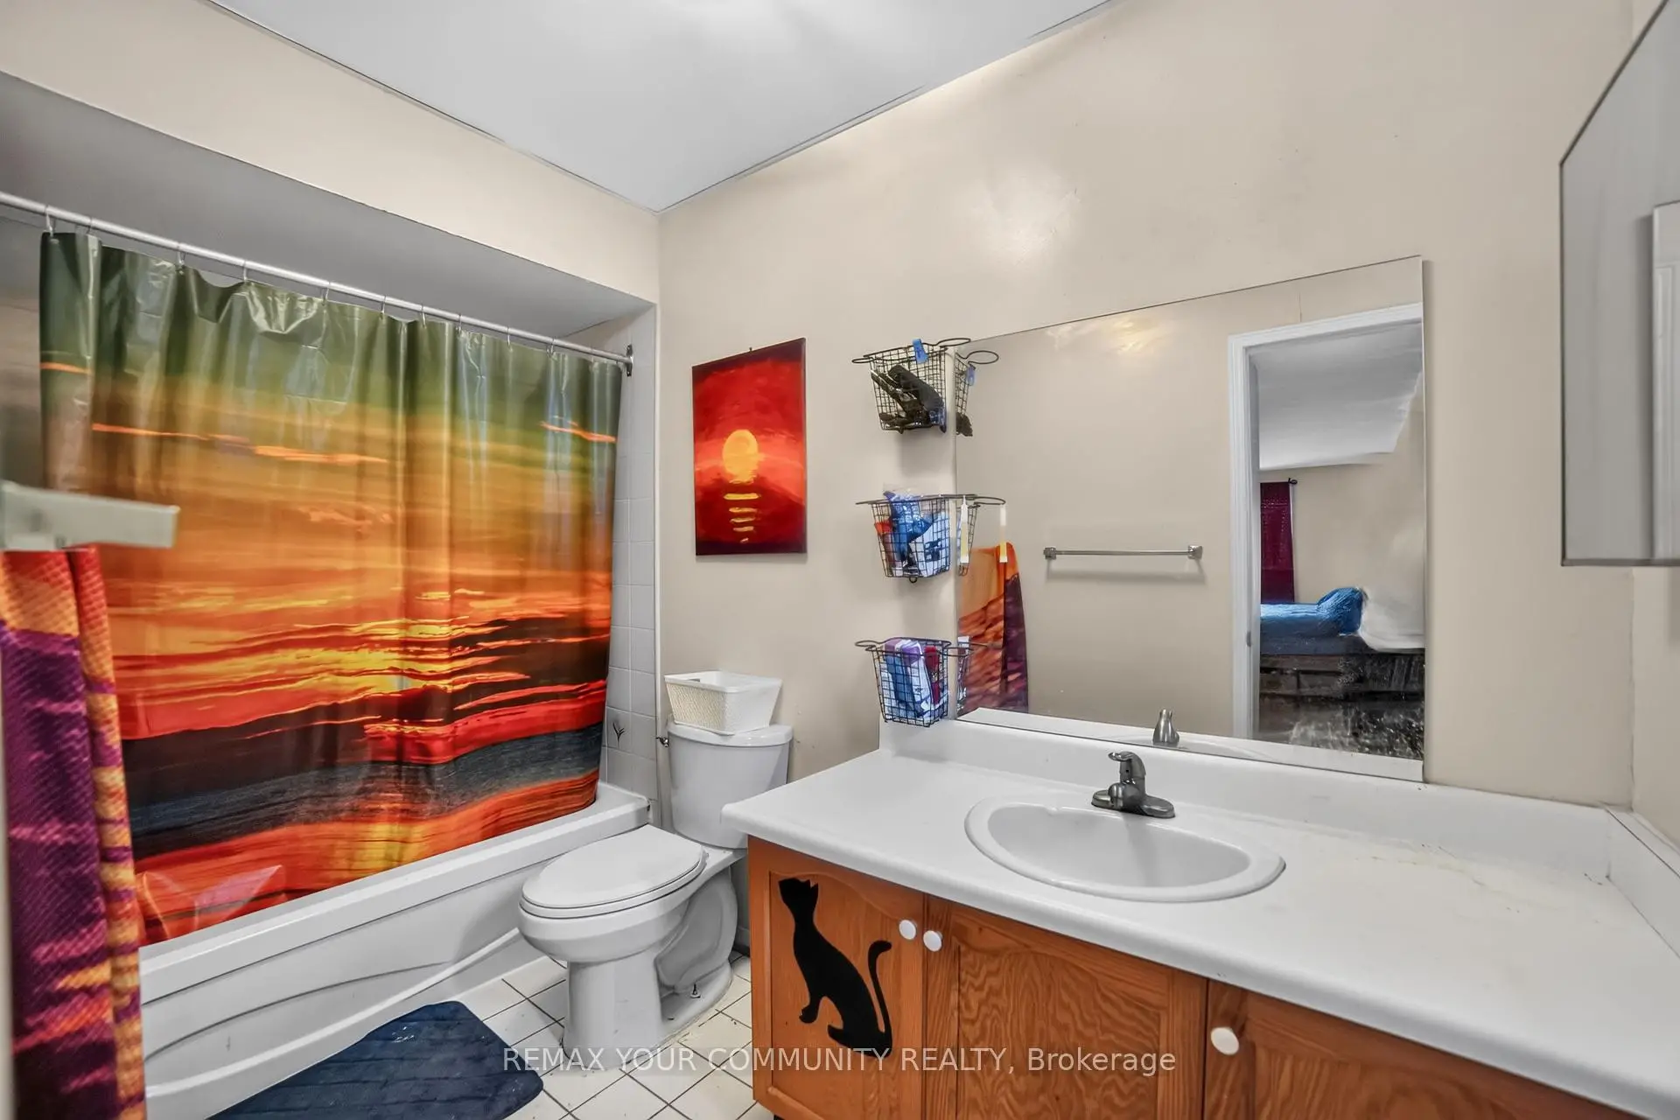
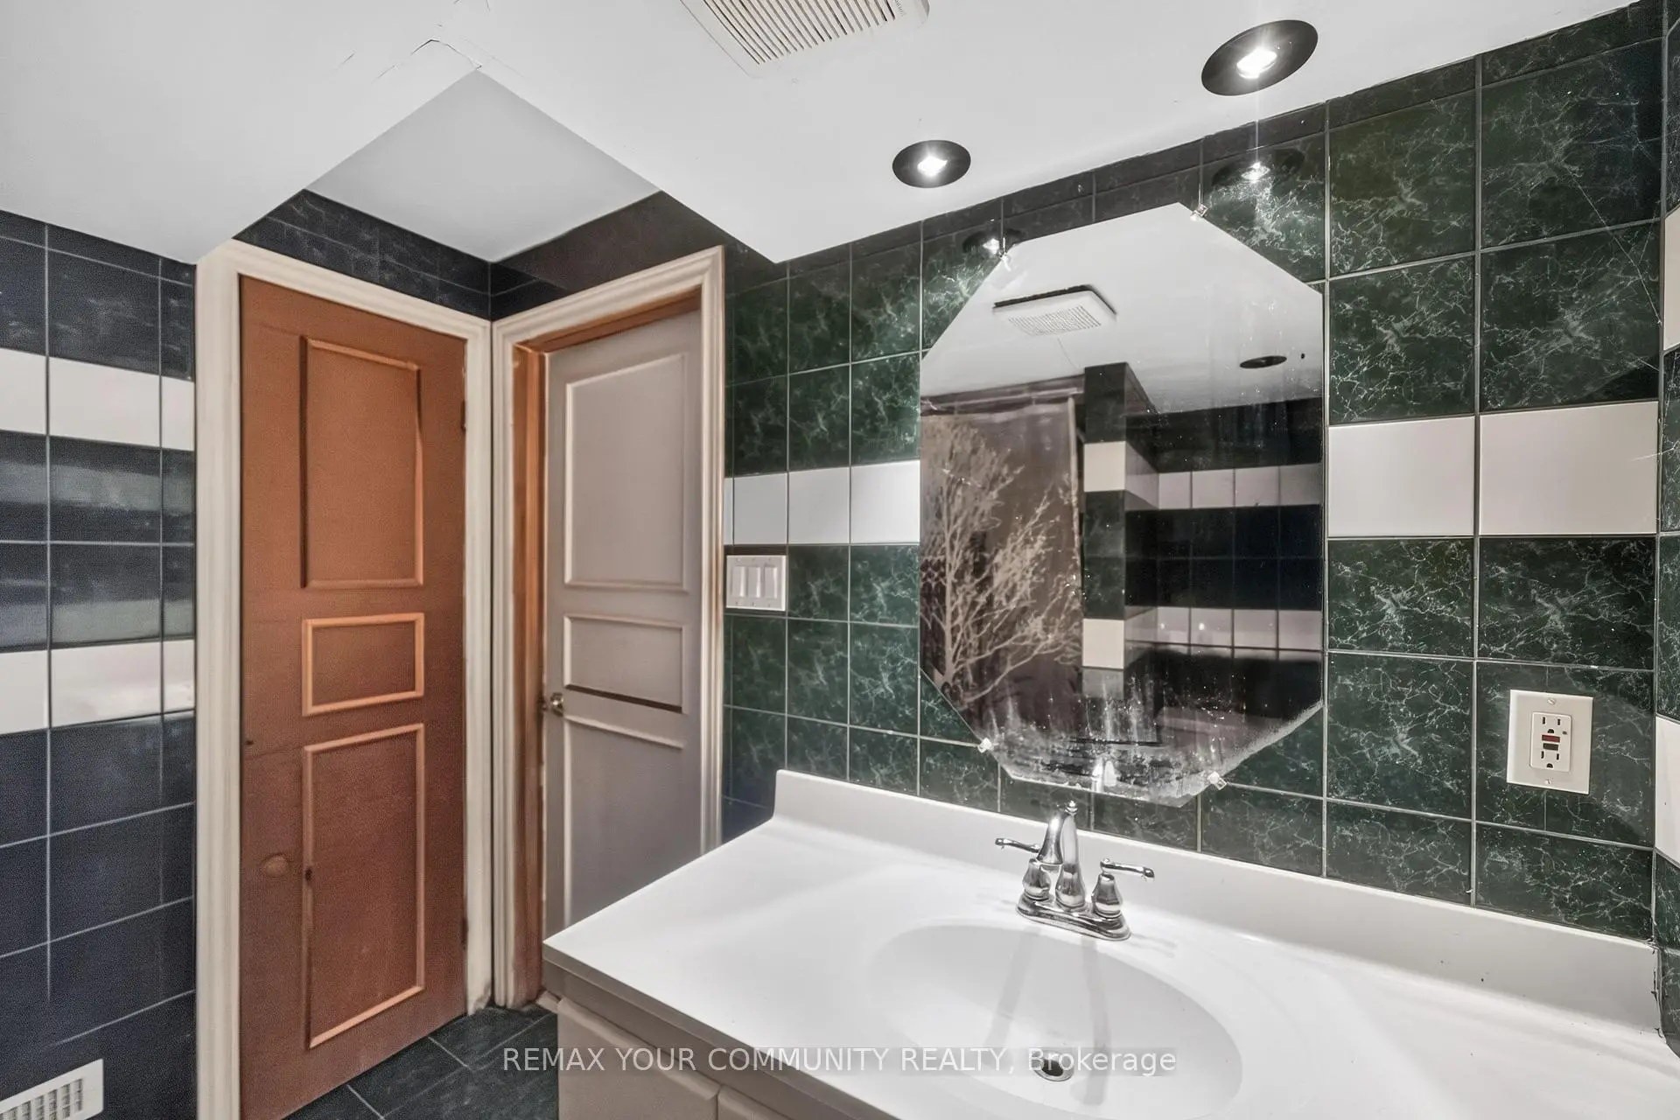
| 1xBath | 3 pcs | Basement |
Property Summary
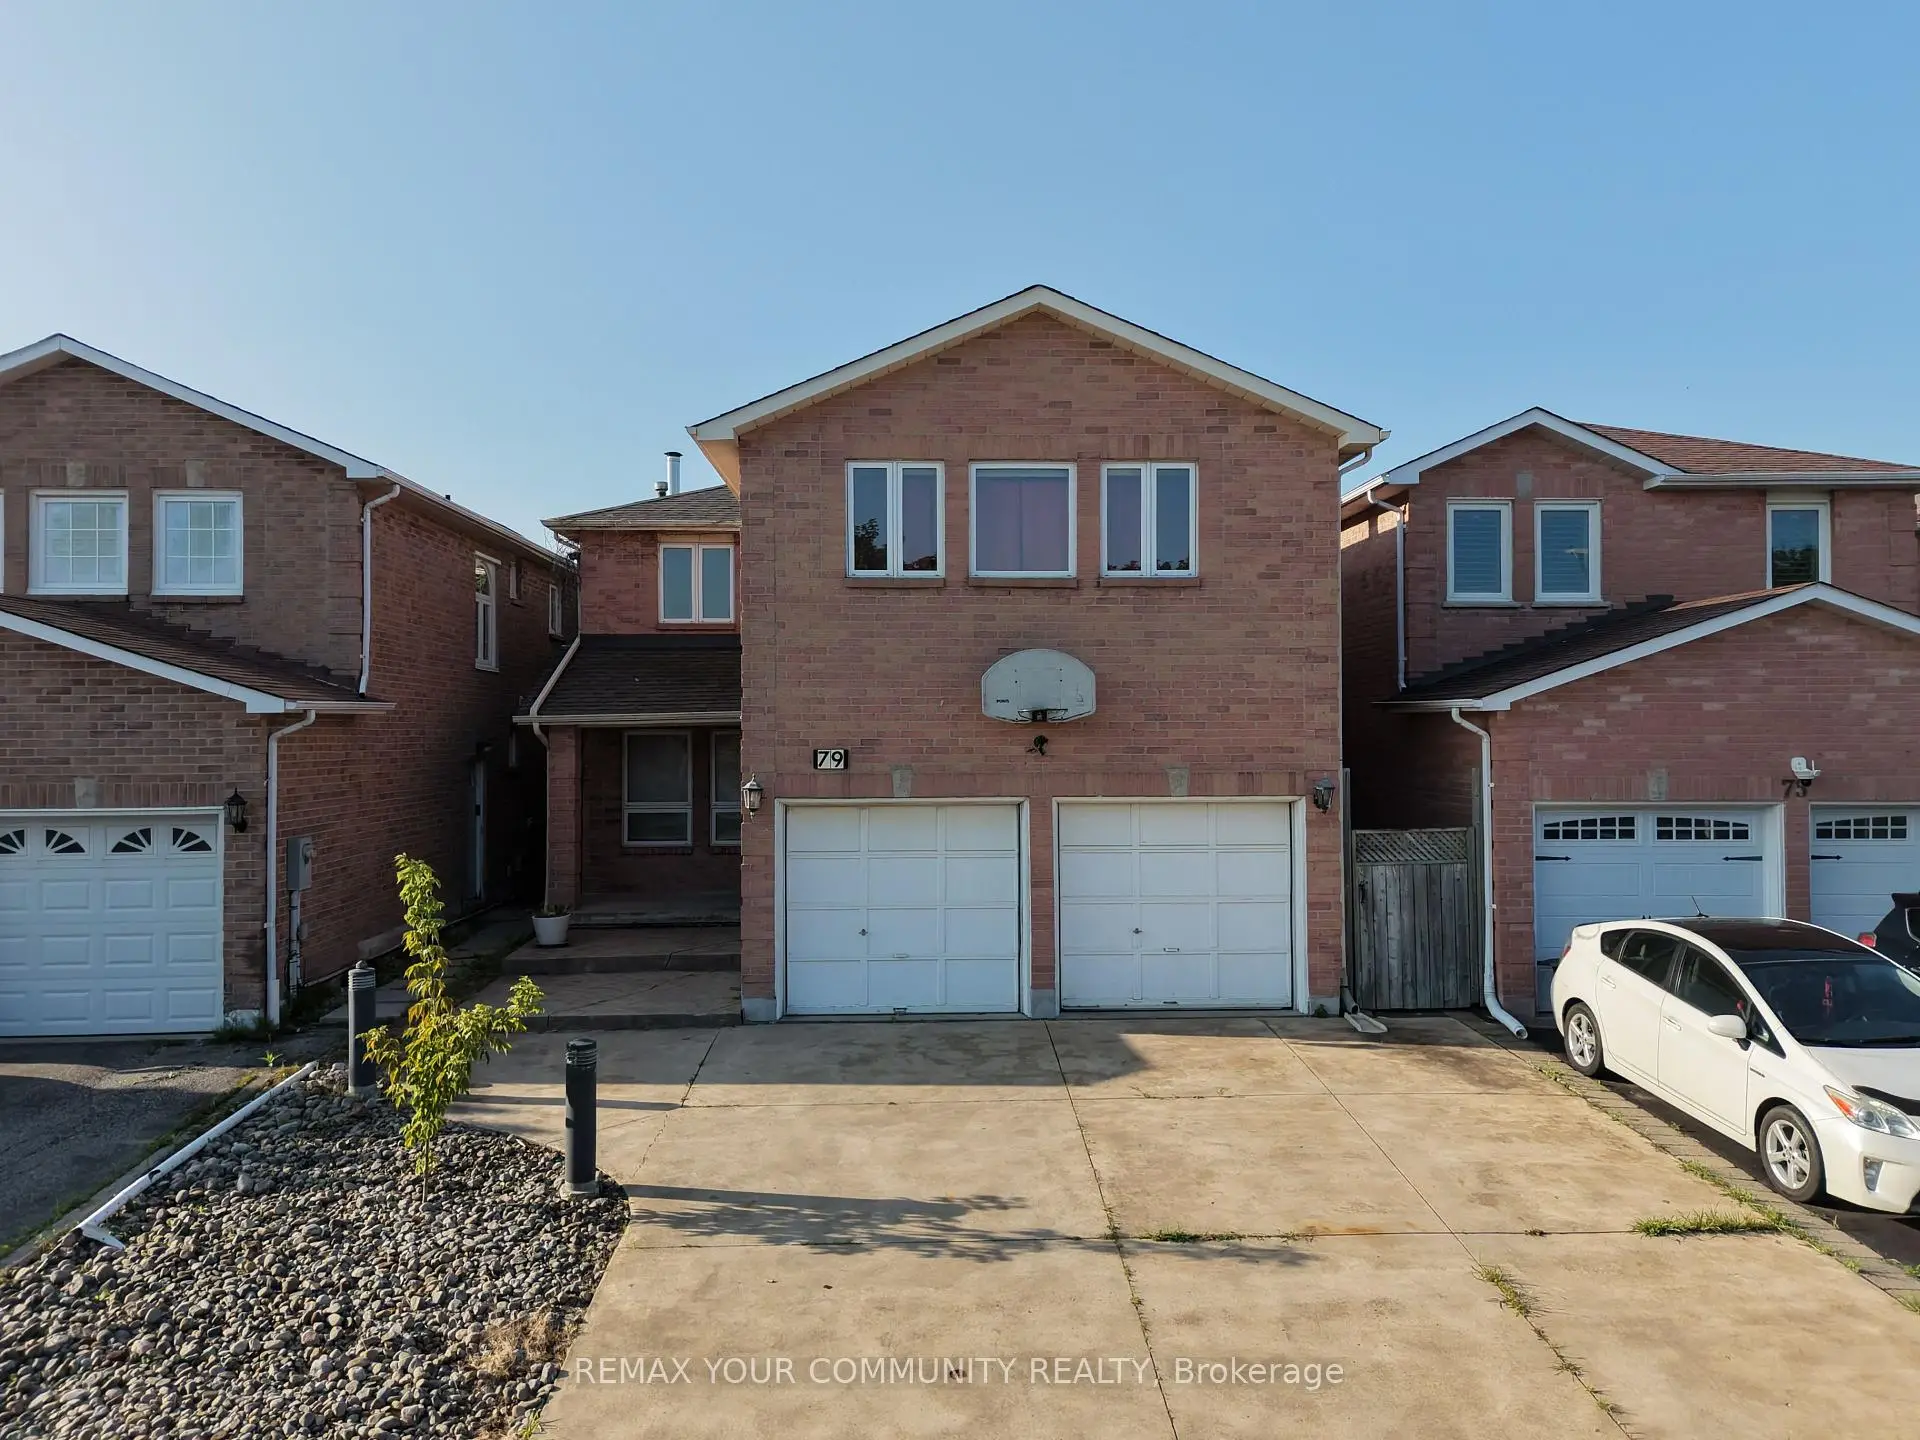
Located close to the intersection of Bathurst & Clark, 79 Westhampton Dr is a 4+2 bedrooms 4 washrooms Detached. The unit has a Double Attached Parking Spaces. The property basement is Apartment Separate Ent. The property has many nice features including In-Law Suite. Living Room Rm, Dinning Room Rm, Family Room Rm, Kitchen and Laundry are on the Main floor.Local Area Profile
This property is located in a predominantly owner-occupied residential area with housing made up primarily of detached homes. Approximately 60% of residents hold a bachelor's degree or higher, while about 22% have a college credential. Driving is the primary commuting method for nearly all local commuters.
School Information
Elementary Schools
-
Home schoolRank: 1934 out of 3022 (Score: 5.5)Distance to school: 0.4 km (~8 min walk)
-
French Immersion school
Rank: 963 out of 3022 (Score: 6.9)Distance to school: 1.2 km (~22 min walk) -
Rank: 1101 out of 3022 (Score: 6.7)Distance to school: 0.5 km (~10 min walk)
-
Catholic Gifted program school
Rank: 1 out of 3022 (Score: 10.0)Distance to school: 5.9 km (~18 min drive) Secondary Schools
-
AP program school
Rank: 52/746 (Score: 8.4) 5 year average: 76/746 (Score: 7.8)Distance to school: 0.7 km (~13 min walk) -
Rank: 52/746 (Score: 8.4) 5 year average: 76/746 (Score: 7.8)Distance to school: 0.7 km (~13 min walk)
-
Arts program school
Rank: 100/746 (Score: 7.9) 5 year average: 60/746 (Score: 7.9)Distance to school: 1.9 km (~34 min walk) -
Home school
Rank: 89/746 (Score: 8.0) 5 year average: 109/746 (Score: 7.5)Distance to school: 6.8 km (~21 min drive) -
Catholic Home school
Rank: 141/746 (Score: 7.5) 5 year average: 169/746 (Score: 7.1)Distance to school: 0.6 km (~10 min walk) -
Rank: 112/746 (Score: 7.8) 5 year average: 87/746 (Score: 7.7)Distance to school: 8.0 km (~24 min drive)
-
Rank: 1/746 (Score: 10.0) 5 year average: 3/746 (Score: 9.2)Distance to school: 10.2 km (~31 min drive)









