Sonoma Heights, Vaughan, L4H 1N2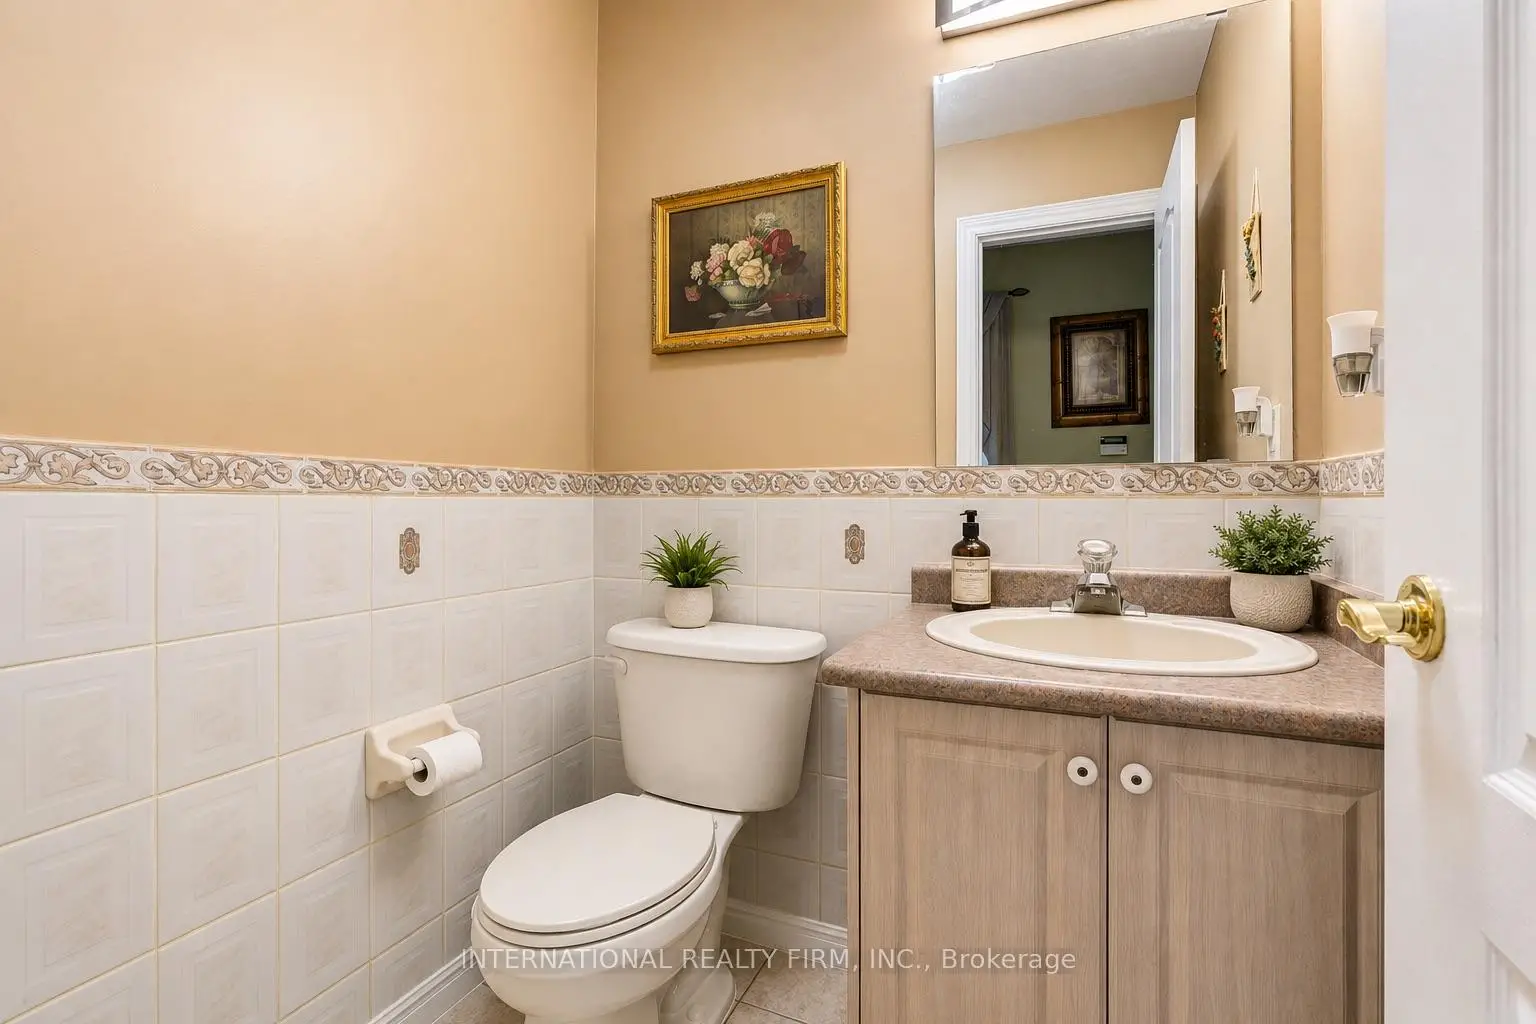

Description
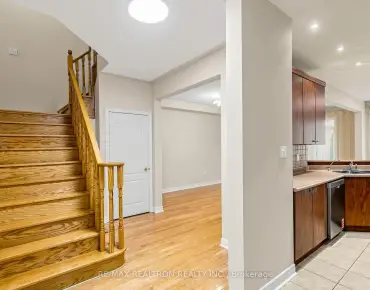
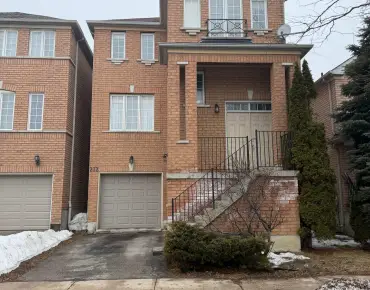
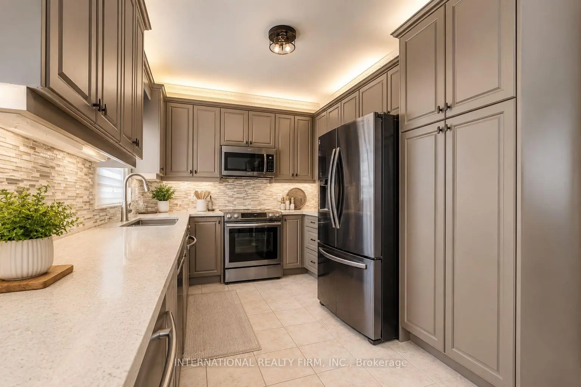
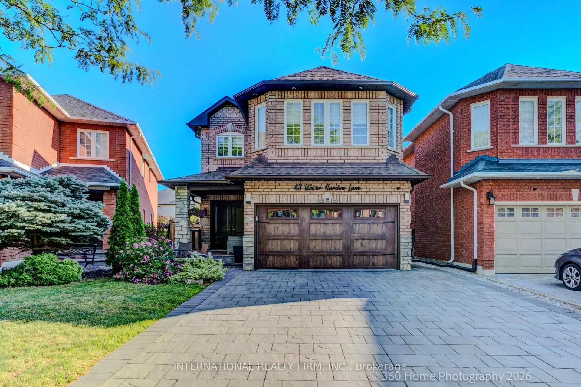
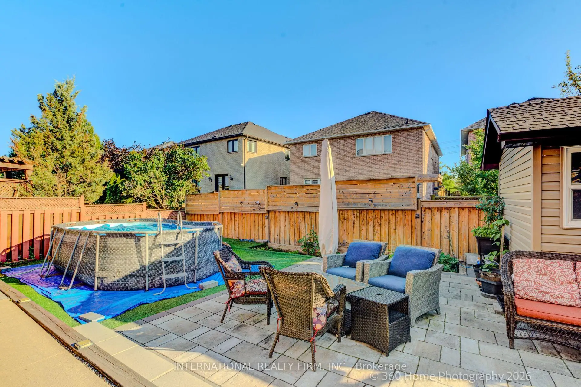
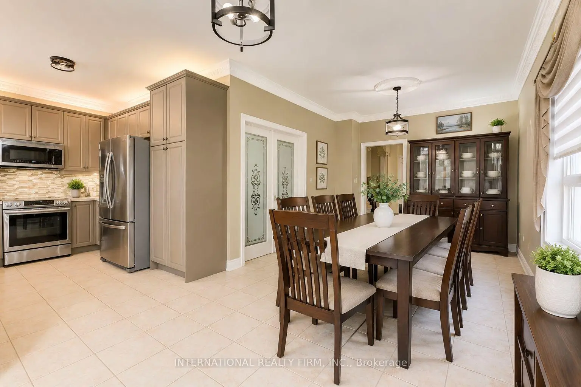
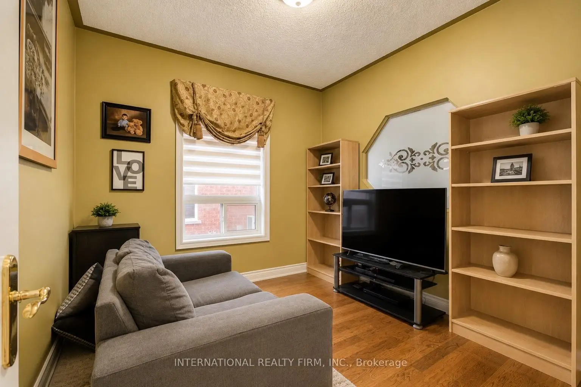
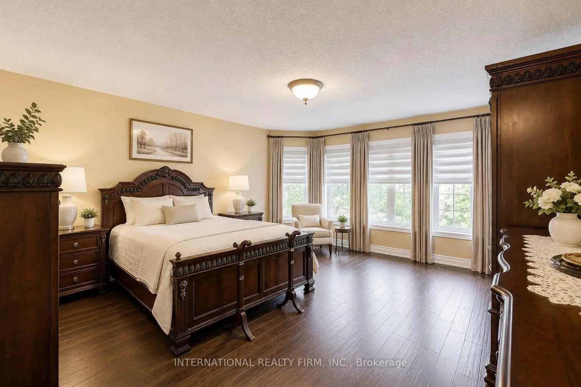
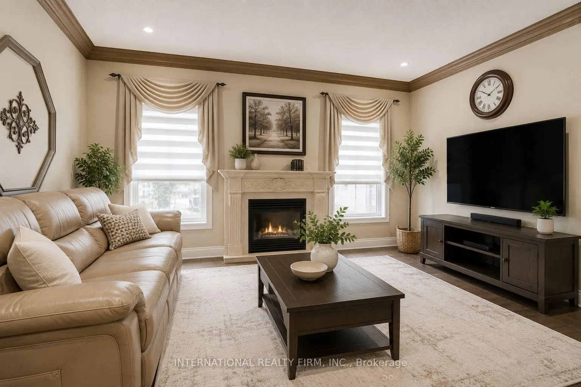
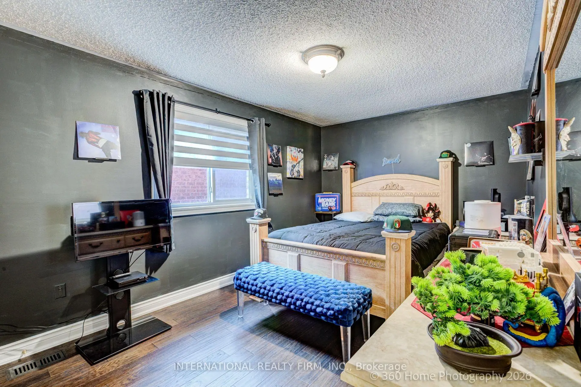
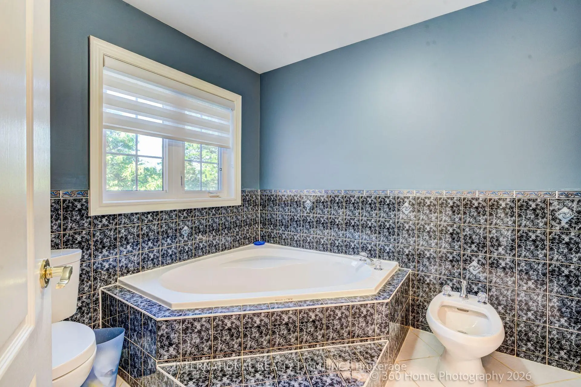
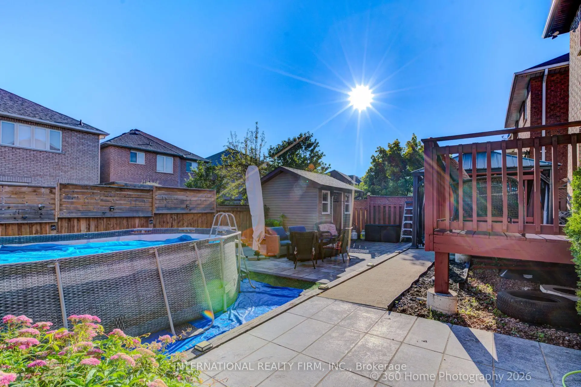
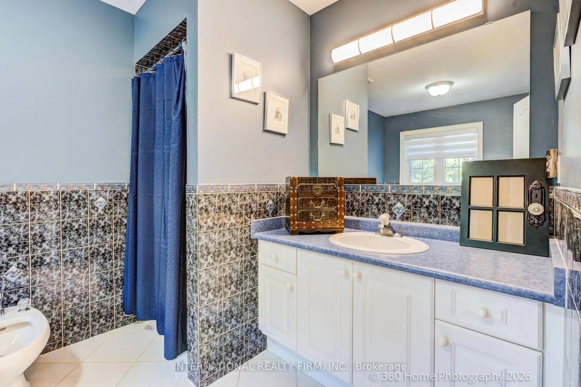
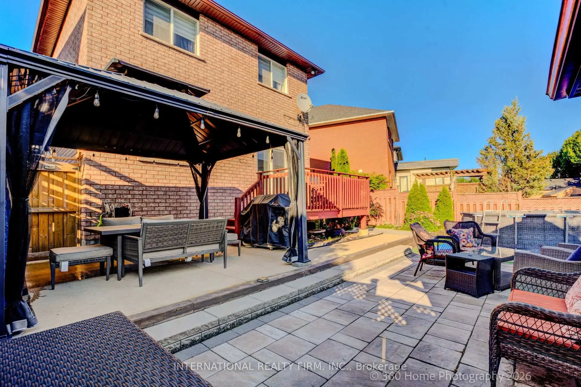
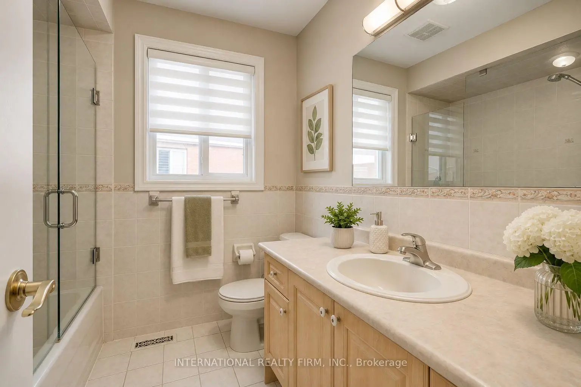
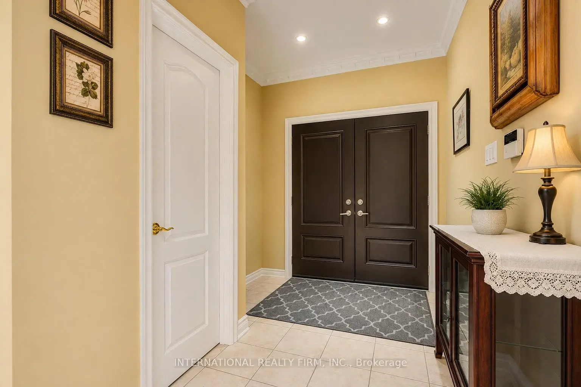
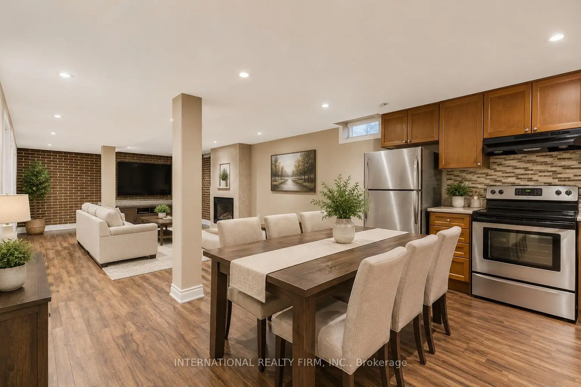
Nestled In One Of Sonoma Heights' Most Sought-After Family-Friendly Communities, This Beautifully Upgraded 4-Bedroom, 4-Bathroom Home Offers Privacy And A Truly Exceptional Setting. Inside, You'll Find 9-Foot Ceilings, Rich Hardwood Flooring, And A Bright, Open-Concept Layout Featuring Spacious Principal Rooms And A Well-Appointed Kitchen Complete With Stainless Steel Appliances. The Expansive Primary Suite Boasts A Walk-In Closet And A Spa-Inspired Ensuite, While The Professionally Finished Basement Offers Incredible Versatility With A Second Kitchen, Large Recreation Room, And Dedicated Movie Lounge-Perfect For Extended Family Or Entertaining. Step Outside To A Beautifully Landscaped, Low-Maintenance Backyard Featuring A Large Deck, Premium Artificial Turf, A Storage Shed, And An Above-Ground Pool-Your Own Private Outdoor Retreat. The Extra-Wide Driveway, With No Sidewalk, Provides Ample Parking For Multiple Vehicles. Situated On A Quiet Street With Convenient School Bus Pickup Right At Your Doorstep, This Home Is Just Minutes From Top-Rated Schools, Parks, Walking Trails, The Community Centre, Vaughan Cortellucci Hospital, Kleinburg Village, And Major Highways.
Features
- Facing: South

- Bedrooms: 4

- Bathrooms: 4

- Garages: 2

- Kitchens: 1

Details
- Lot size: 28.56 x 122.96 Feet

- Space: 2000-2500

- Tax: $ 5883.00

- N13600406

- Listing contracted with: INTERNATIONAL REALTY FIRM, INC.
| Room | Size(M) | Description | |
|---|---|---|---|
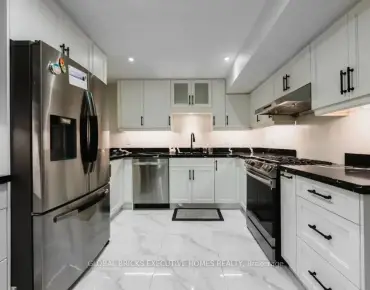
| Kitchen | 4.23x2.82 | Stainless Steel Appl, Porcelain Floor, Overlooks Backyard |
|
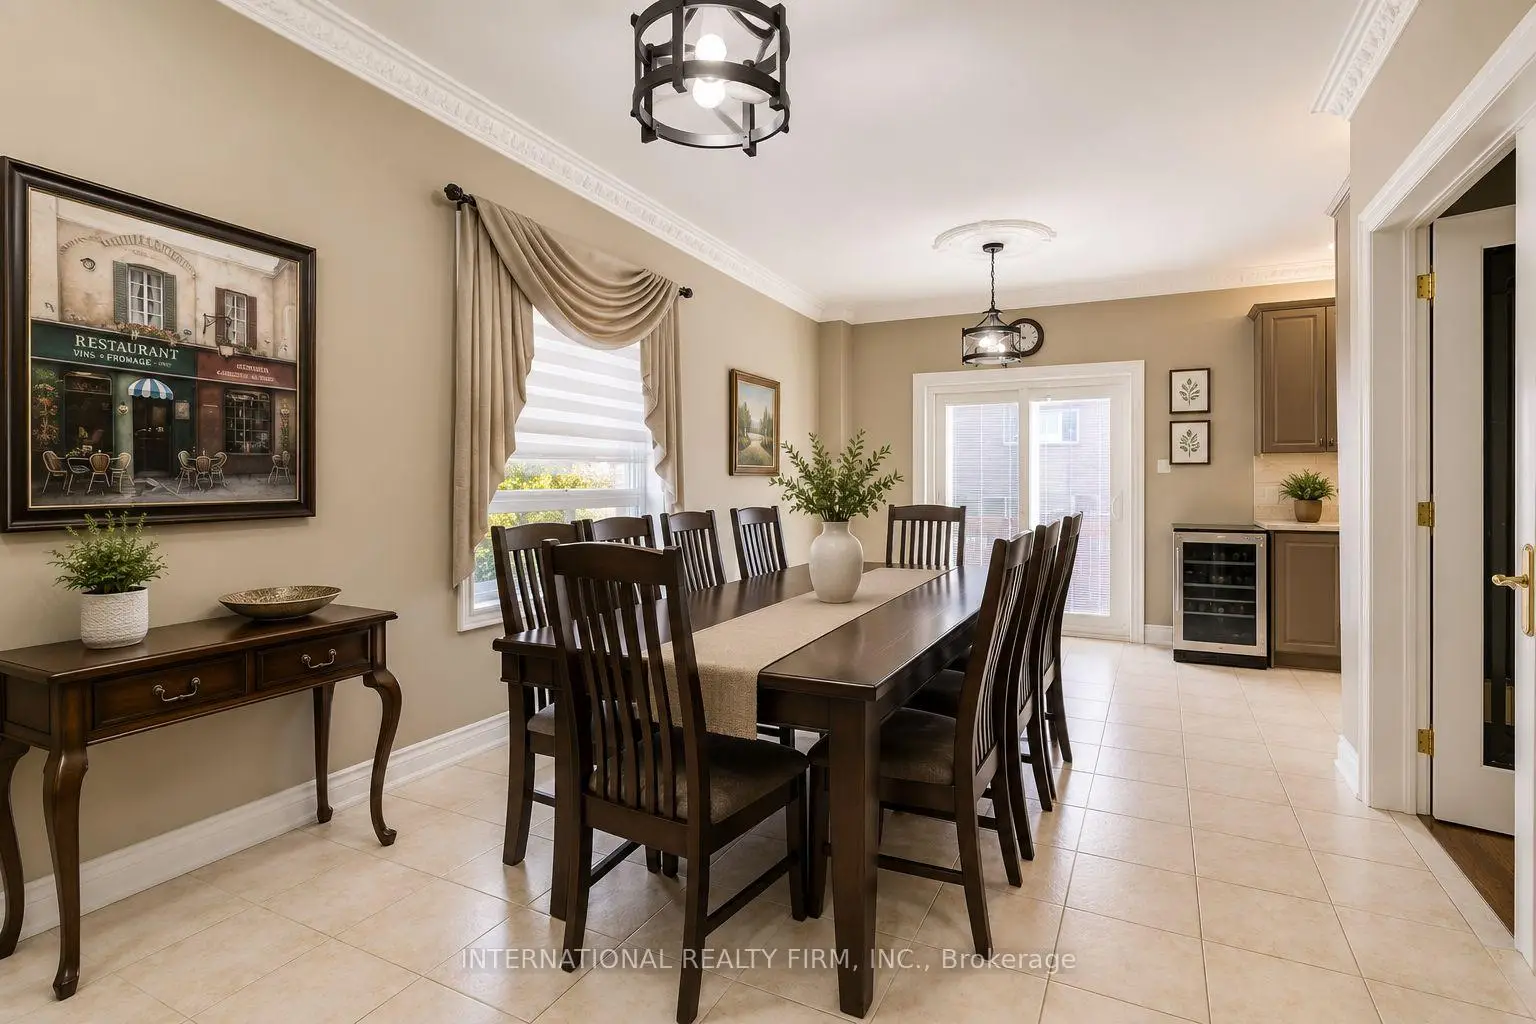
| Dining Rm | 6.43x3.35 | Open Concept, Overlooks Backyard, Porcelain Floor |
|
| Living Rm | 4.76x3.63 | Large Window, Hardwood Floor, Pot Lights |
|
| Recreatio | 3.22x3.01 | Large Window, Hardwood Floor |
|
| Primary B | 4.97x4.76 | Walk-In Closet(s), 5 Pc Ensuite, Large Window |
|
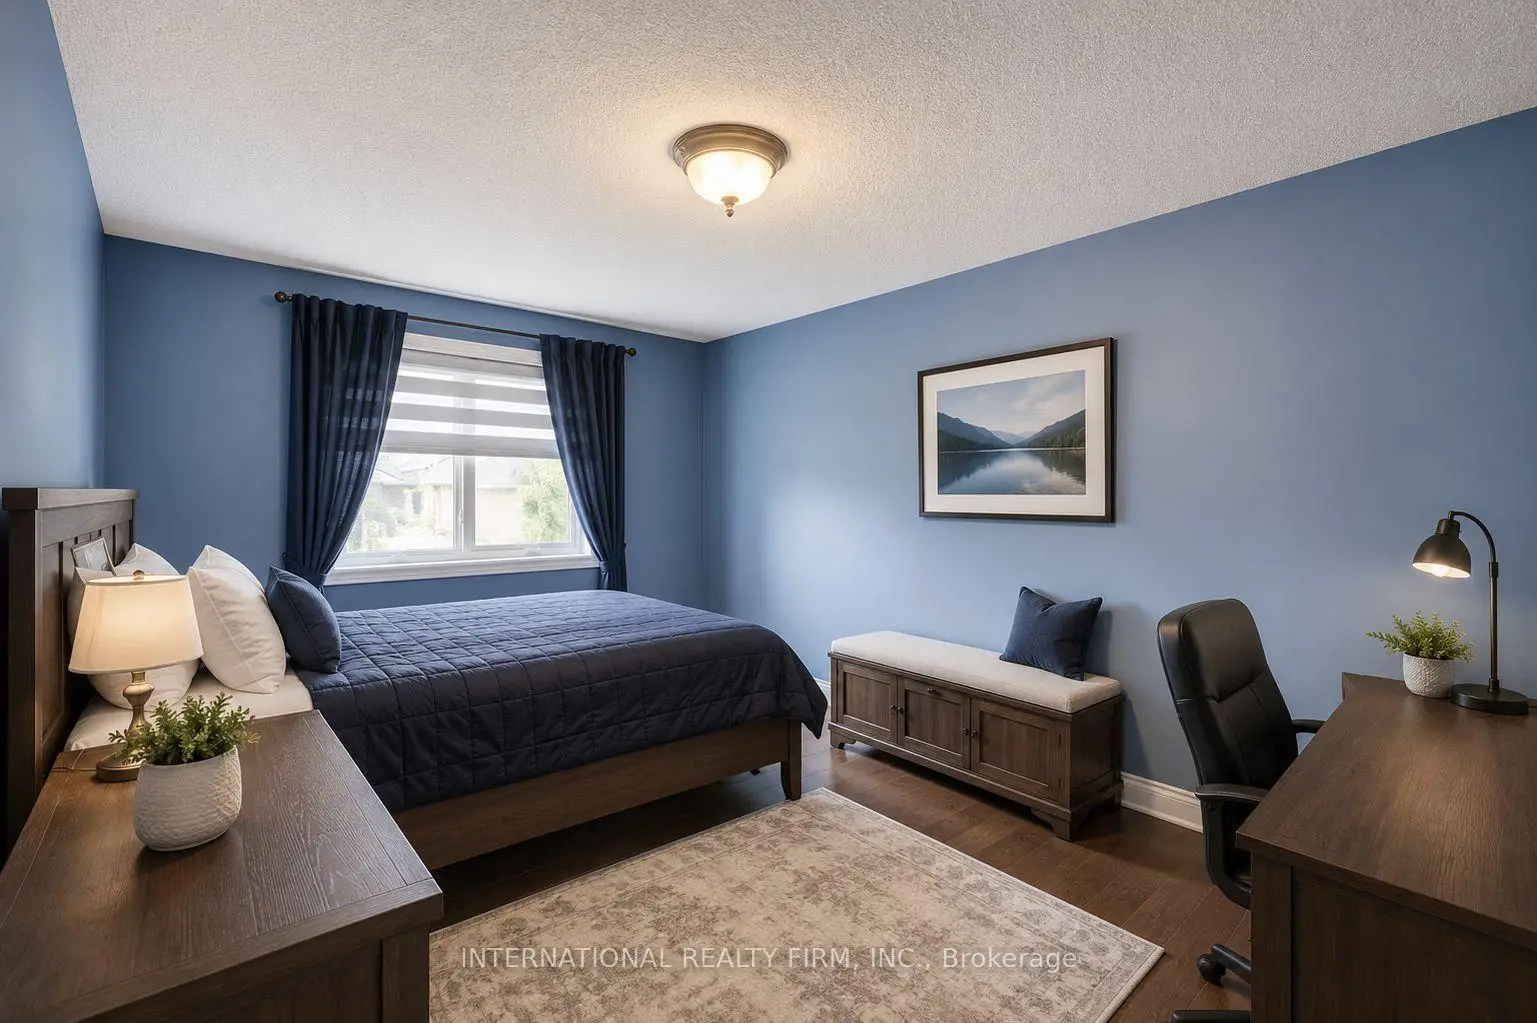
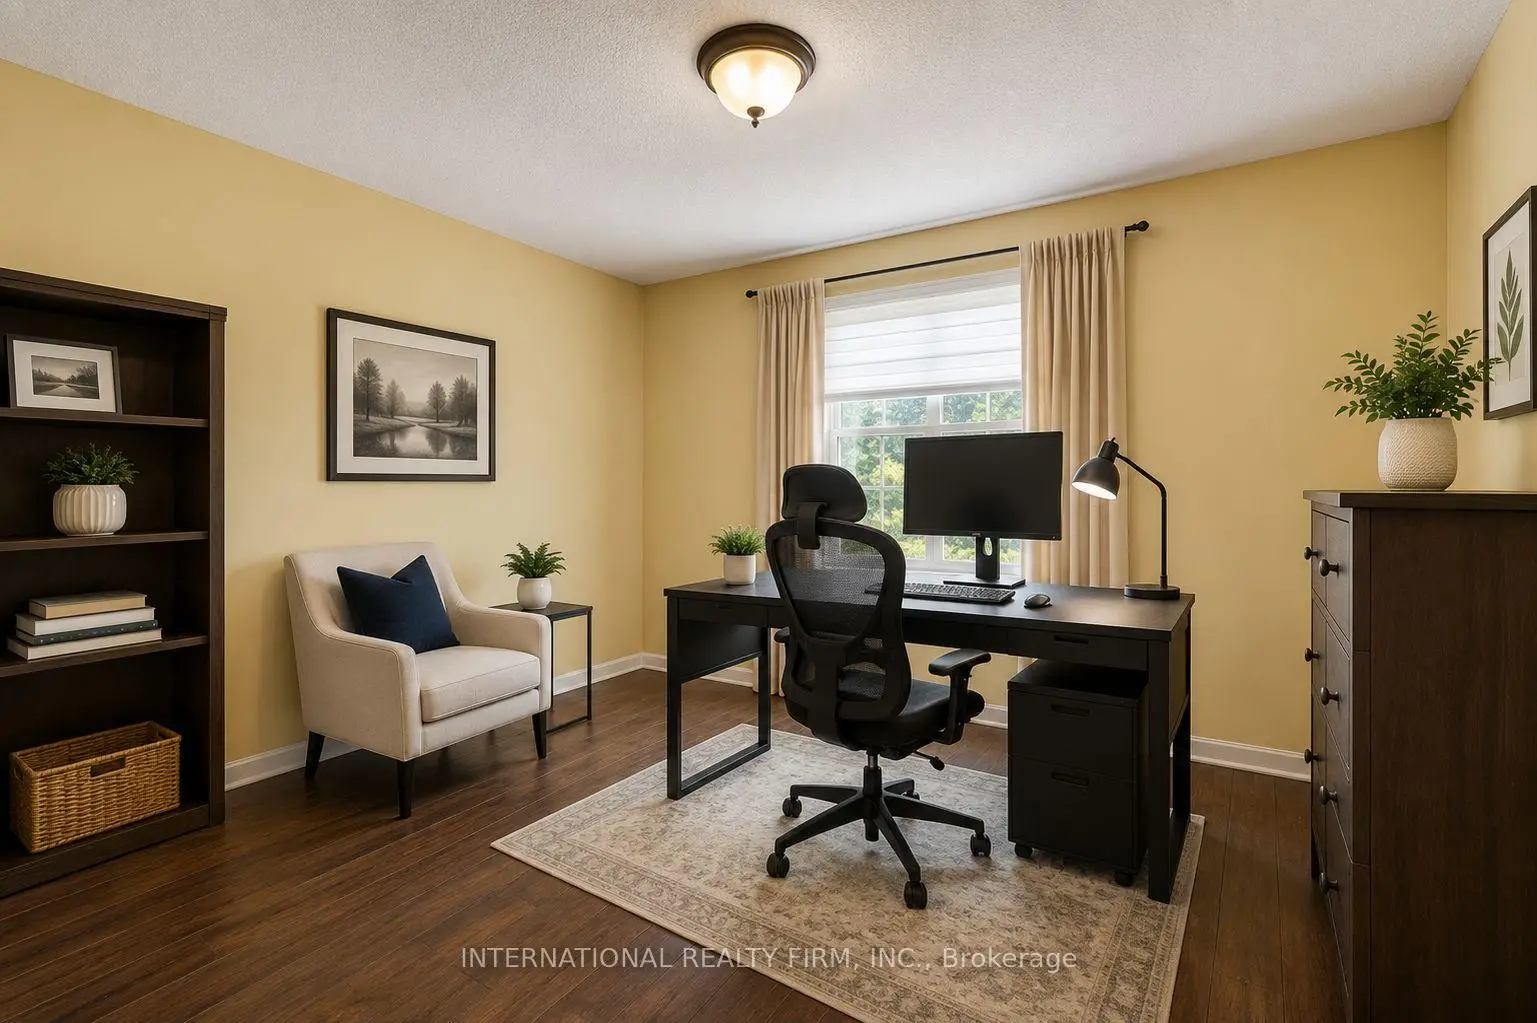
| 2nd Br | 4.87x3.02 | Large Closet, Hardwood Floor, Large Window |
|
| 3rd Br | 4.54x3.02 | Large Closet, Hardwood Floor, Large Window |
|
| 4th Br | 3.54x3.32 | Large Closet, Hardwood Floor, Large Window |
|
| Kitchen | 4.47x3.53 | Stainless Steel Appl, Open Concept, Combined w/Dining |
|
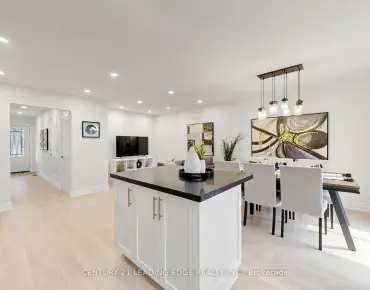
| Dining Rm | 4.47x3.53 | Open Concept, Pot Lights, Combined w/Kitchen |
|
| Recreatio | 6.76x4.43 | Open Concept, Pot Lights, 3 Pc Bath |
| Bathroom | Pieces | Level | |
|---|---|---|---|
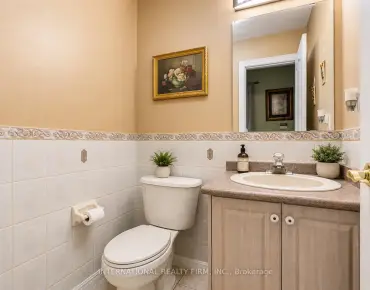
| 1xBath | 2 pcs | Main |
|
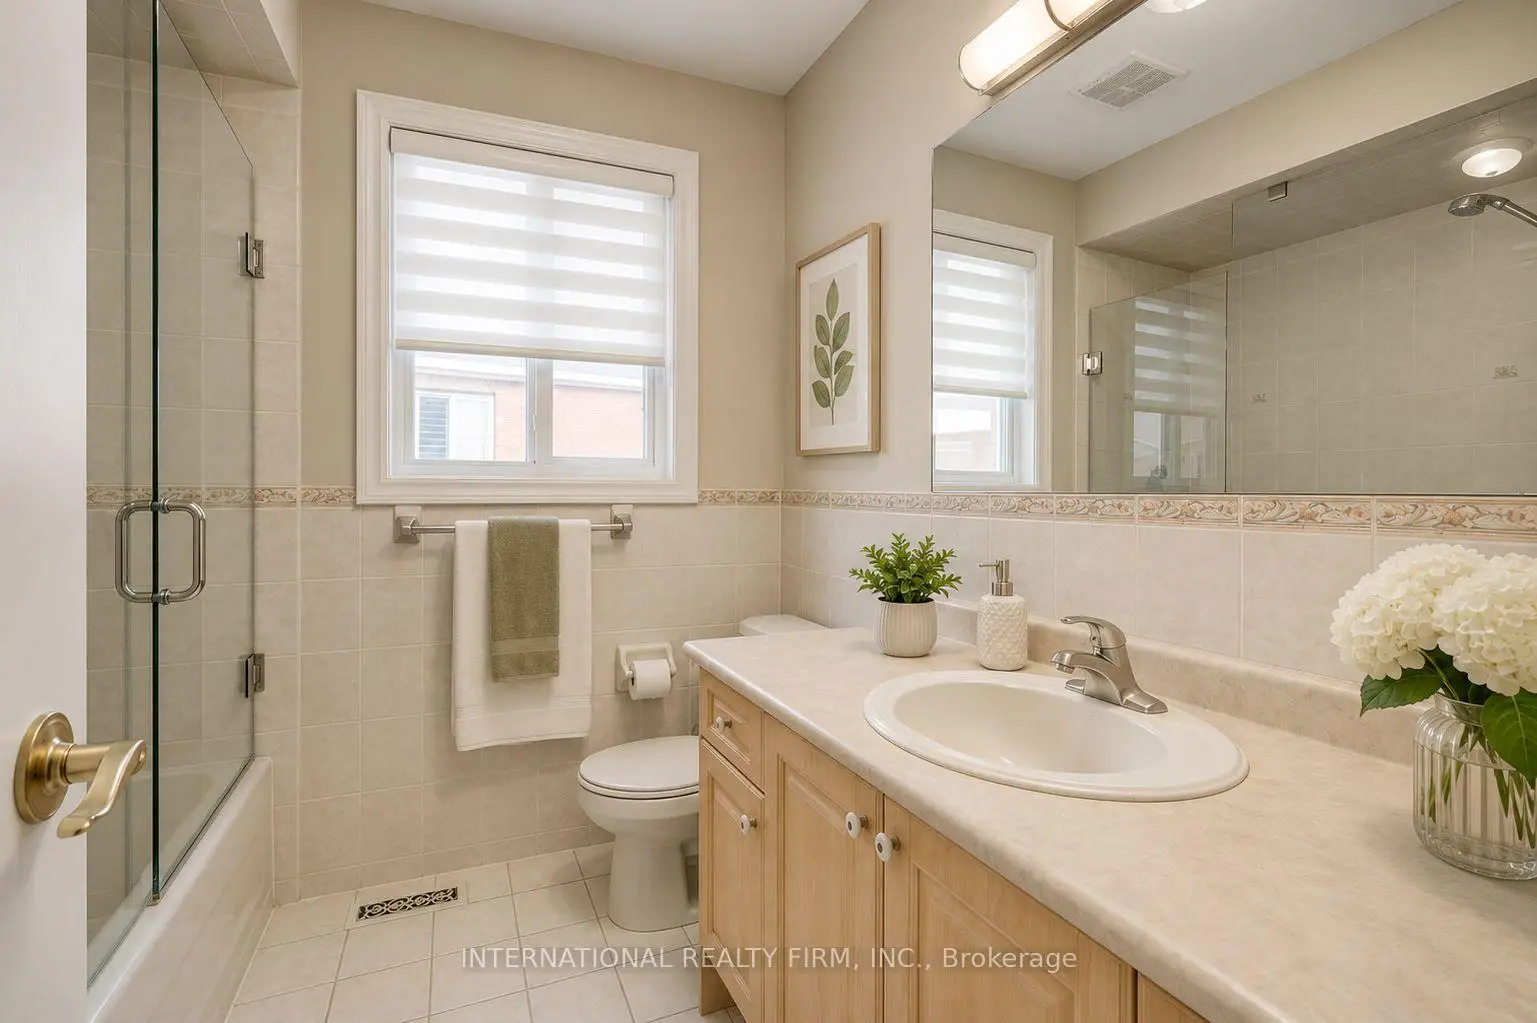
| 1xBath | 3 pcs | Second |
|
| 1xBath | 5 pcs | Second |
|
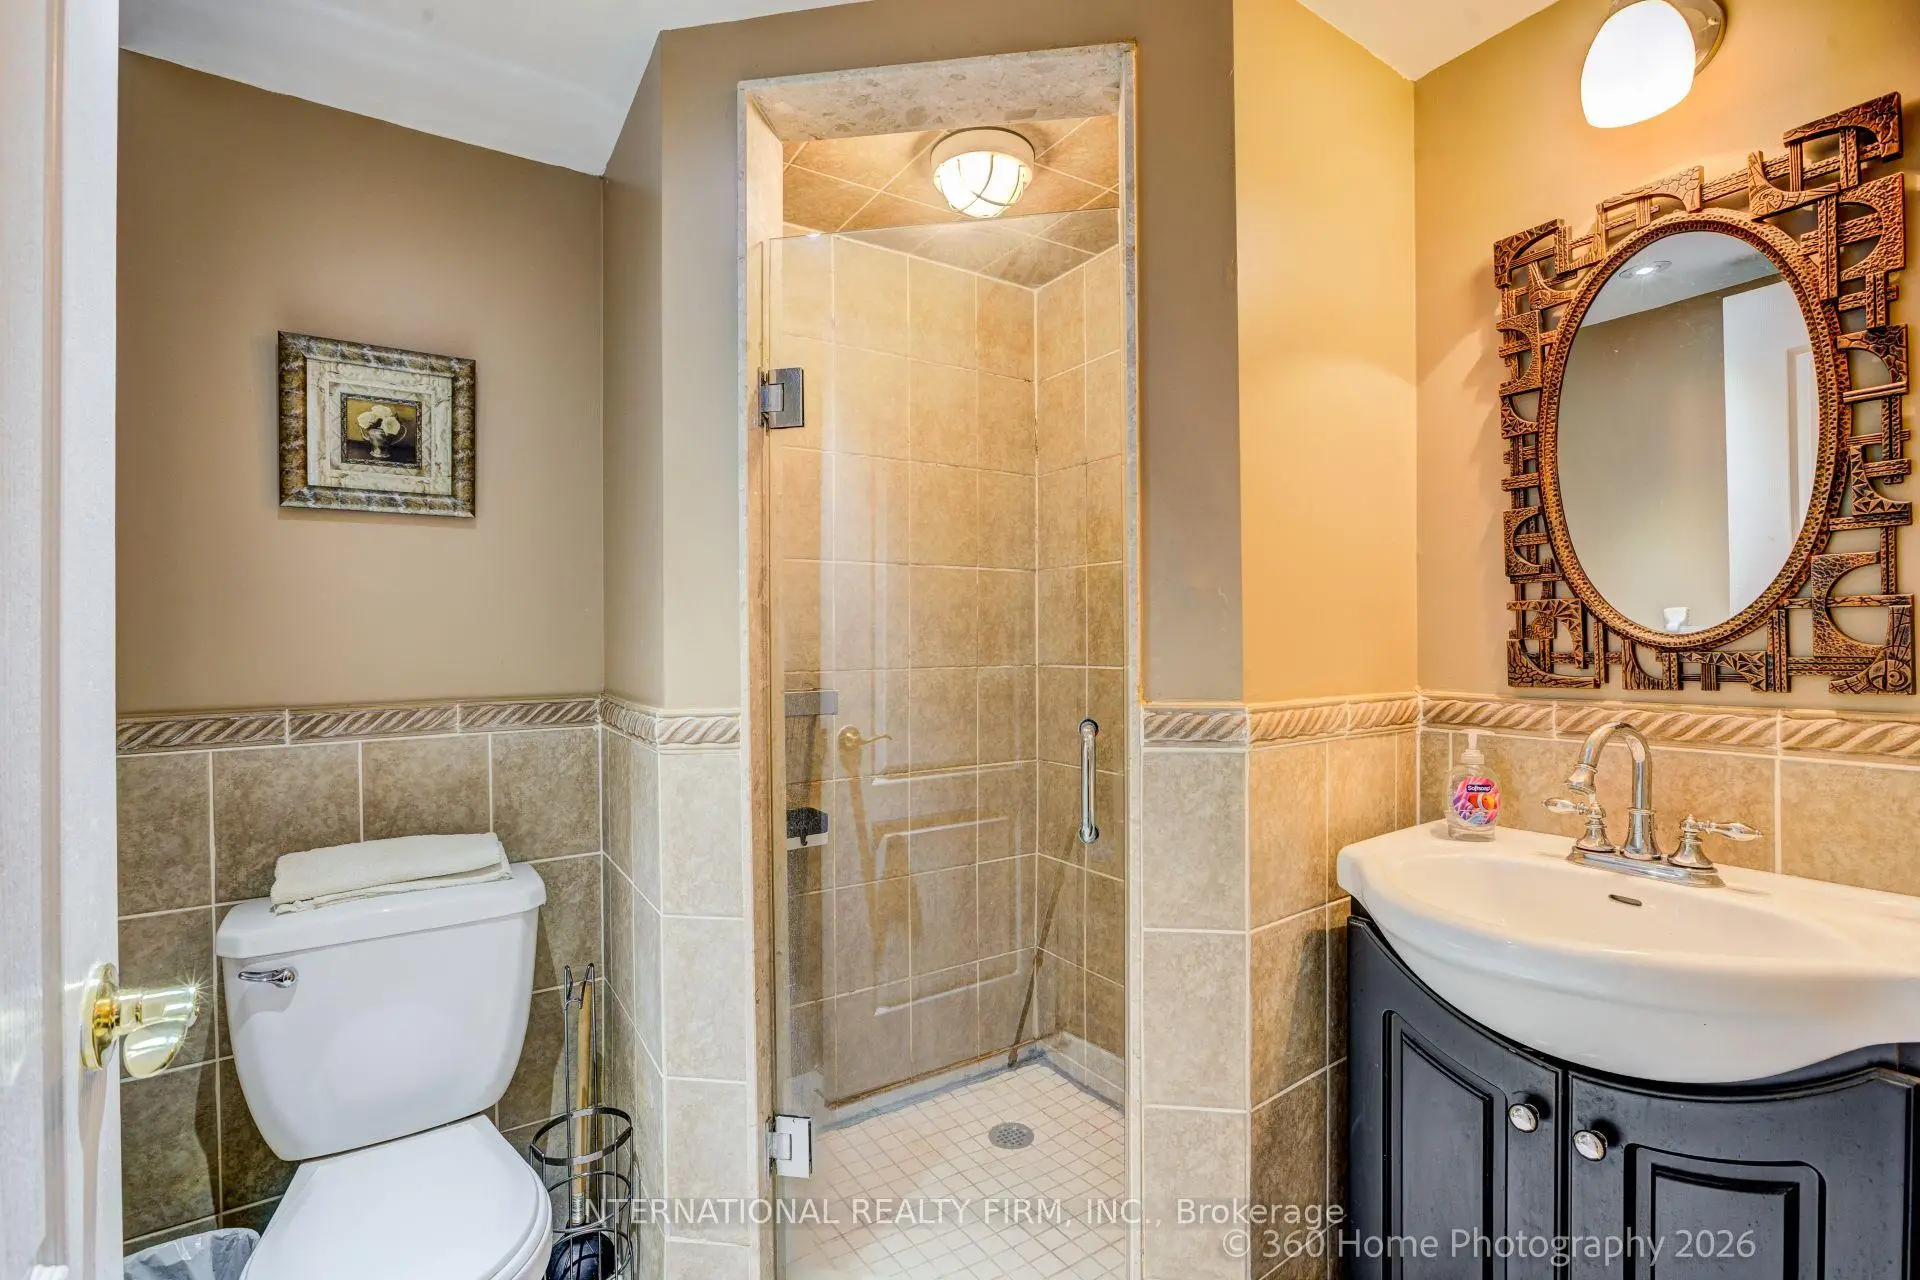
| 1xBath | 3 pcs | Basement |
Property Summary
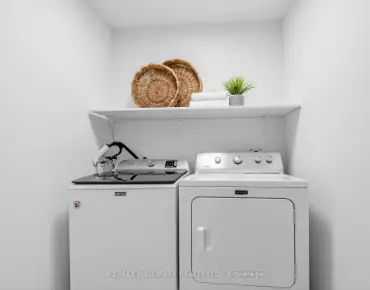
Located close to the intersection of Islington Ave and Major Mackenzi, 43 Water Garden Ln is a 4 bedrooms 4 washrooms Detached. The unit has a Double Built-In Parking Spaces. The property has many nice features including Water Heater, Other, In-Law Capability, Central Vacuum, Carpet Free and Accessory Apartment. Kitchen, Dinning Room Rm, Living Room Rm and Recreation Roomreatio are on the Main floor.School Information
Elementary Schools
-
Home schoolRank: 626 out of 3022 (Score: 7.4)Distance to school: 1.1 km (~21 min walk)
-
French Immersion school
Rank: 626 out of 3022 (Score: 7.4)Distance to school: 1.1 km (~21 min walk) -
Distance to school: 1.9 km (~35 min walk)
-
Rank: 118 out of 3022 (Score: 8.8)Distance to school: 2.2 km (~7 min drive)
-
Catholic Gifted program school
Rank: 299 out of 3022 (Score: 8.1)Distance to school: 4.8 km (~14 min drive) Secondary Schools
-
Home schoolRank: 259/746 (Score: 6.8) 5 year average: 186/746 (Score: 7.1)Distance to school: 2.0 km (~6 min drive)
-
Rank: 219/746 (Score: 7.0) 5 year average: 257/746 (Score: 6.6)Distance to school: 6.1 km (~18 min drive)
-
Arts program school
Rank: 100/746 (Score: 7.9) 5 year average: 60/746 (Score: 7.9)Distance to school: 12.8 km (~38 min drive) -
Home school
Rank: 89/746 (Score: 8.0) 5 year average: 109/746 (Score: 7.5)Distance to school: 6.6 km (~20 min drive) -
Catholic Home school
Rank: 205/746 (Score: 7.1) 5 year average: 228/746 (Score: 6.8)Distance to school: 5.2 km (~16 min drive) -
Rank: 112/746 (Score: 7.8) 5 year average: 35/746 (Score: 8.2)Distance to school: 6.8 km (~20 min drive)
-
Rank: 313/746 (Score: 6.4) 5 year average: 359/746 (Score: 6.0)Distance to school: 4.2 km (~13 min drive)
-
Catholic AP program school
Rank: 205/746 (Score: 7.1) 5 year average: 228/746 (Score: 6.8)Distance to school: 5.2 km (~16 min drive) -
Rank: 205/746 (Score: 7.1) 5 year average: 228/746 (Score: 6.8)Distance to school: 5.2 km (~16 min drive)