
Description
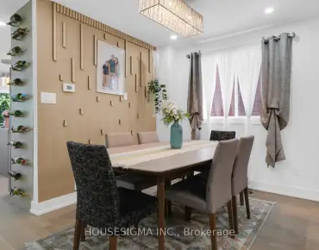
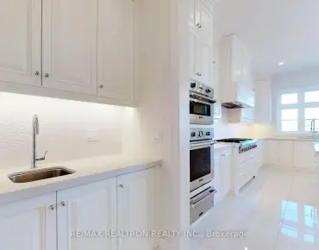
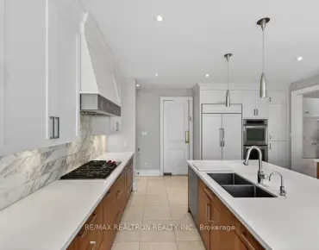
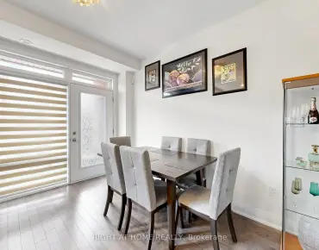
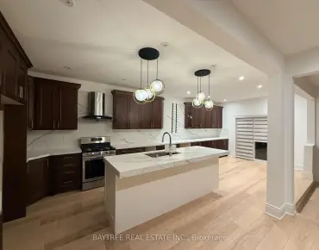
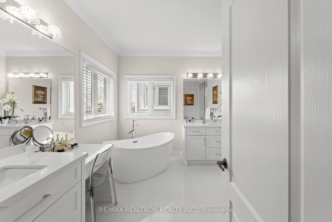
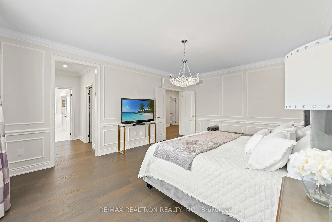
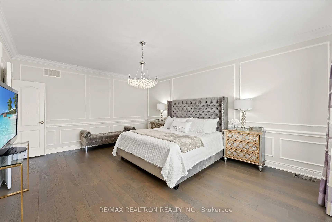
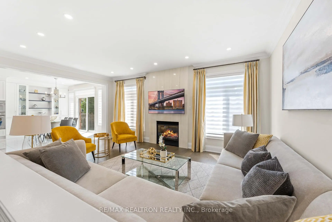
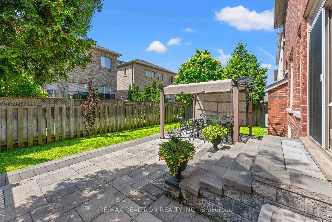
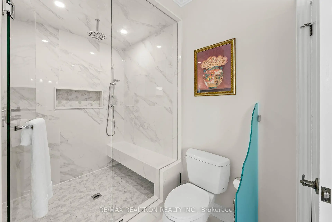
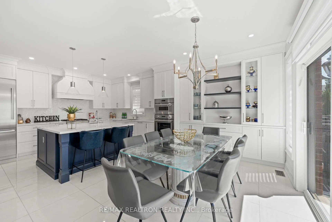
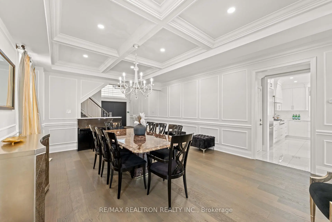
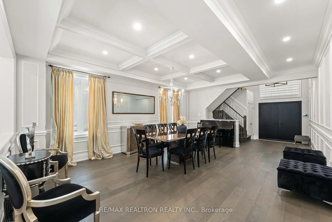
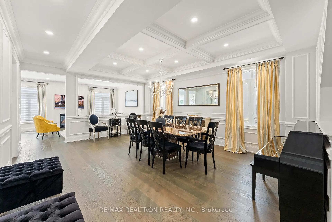
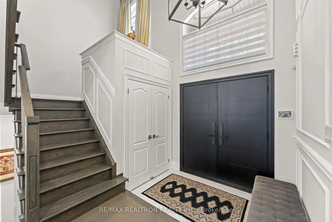
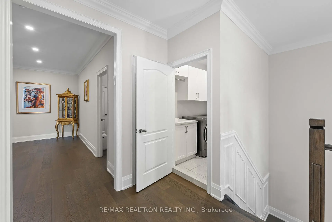
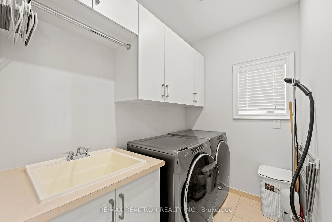
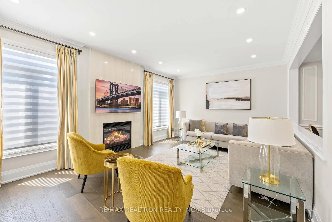
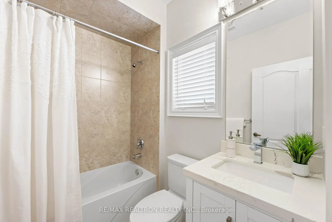
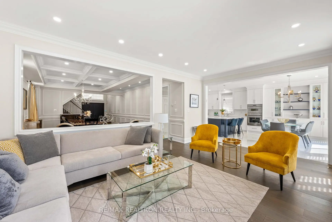
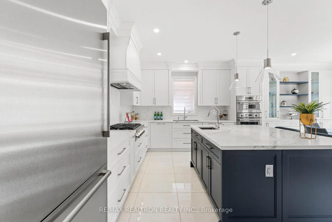
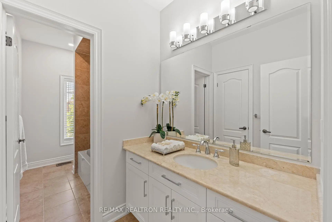
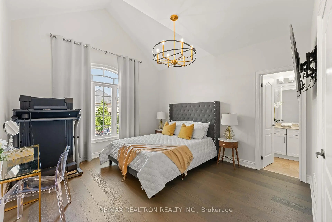
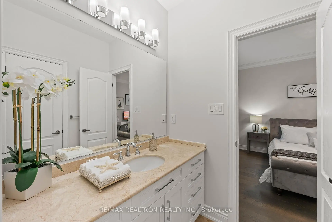
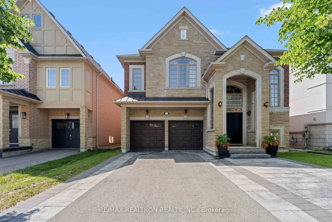
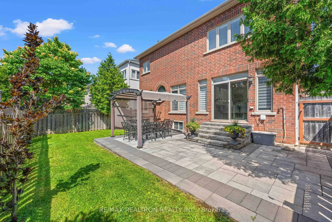
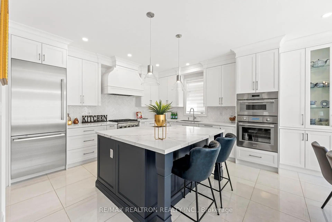
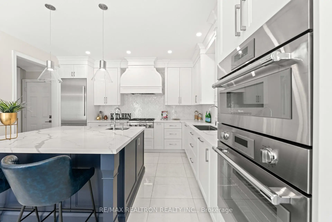
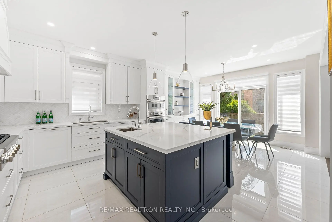
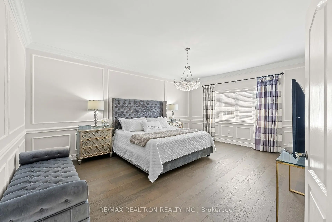
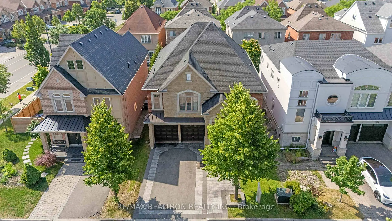
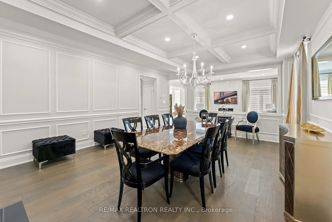
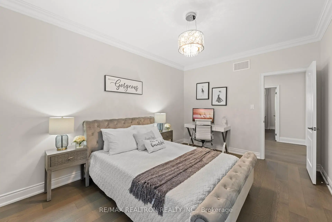
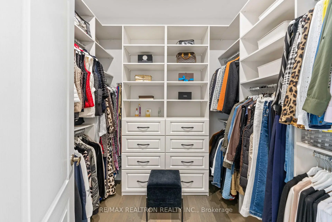
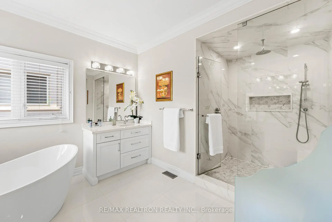
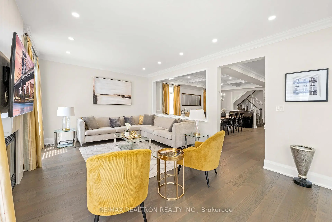
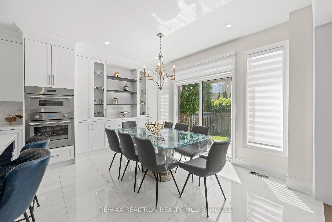
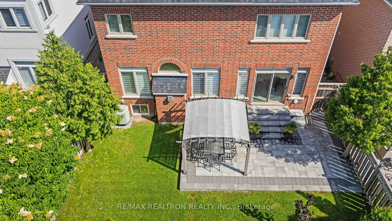
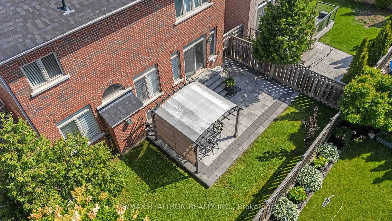
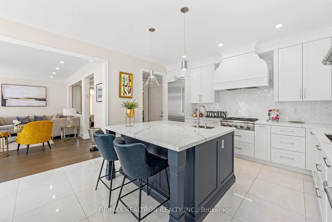
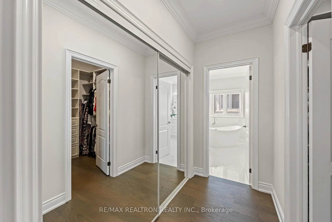
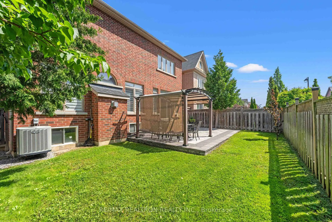
A Rare And Stunning Fully Renovated Home Nestled On A Quiet, Family Friendly Street In One Of The Most Desirable Sought After Lebovic Campus Neighborhoods! Step Into The Grand Foyer With Soaring Ceilings Open To Above, Setting The Tone For This Elegant And Spacious Residence. The Open Concept Layout Features New Hardwood Flooring Throughout, Pot Lights, A Beautiful Spotlight Coffered Ceiling, Mouldings, And Decorative Feature Walls Adding Warmth And Sophistication. Combined Living And Dining Areas Offering A Seamless Flow Perfect For Entertaining. The Chef Inspired Kitchen Boasts Ample Cabinetry And Is Equipped With Thermador Stainless Steel Appliances, Quartz Countertops, A Large Centre Island With Breakfast Bar Seating, Making This Space As Practical As It Is Beautiful. A Generous Breakfast Area Leads Out To A Beautiful Backyard Perfect For Relaxing Or Hosting. All Second Floor Bedrooms Feature Access To Bathrooms, Including The Luxurious Primary Retreat Complete With A Large Walk-In Closet And A Newly Renovated Spa-Like 5-Piece Ensuite. Enjoy The Convenience Of A 2nd Floor Laundry Room Making Everyday Living More Functional And Efficient! Professionally Landscaped Front & Backyard Complete With Interlocking Stone And A Convenient In-Ground Sprinkler System For Easy Maintenance. Prime Location Just Steps To Parks, Shops, Restaurants, Public Transit, Zoned To Hi Rep Schools, Community Centre & Much More! This Exceptional Home Combines Elegance, Comfort, And Space, Truly A Rare Find!
Features
- Facing: North

- Bedrooms: 4

- Bathrooms: 4

- Garages: 2

- Kitchens: 1

Details
- Lot size: 44.01 x 88.66 Feet

- Space: 2500-3000

- Tax: $ 7964.31

- N13597022

- Listing contracted with: RE/MAX REALTRON REALTY INC.
| Room | Size(M) | Description | |
|---|---|---|---|
| Living Rm | 3.66x6.10 | Combined w/Dining, Hardwood Floor, Wainscoting |
|
| Dining Rm | 3.66x6.10 | Pot Lights, Hardwood Floor, Coffered Ceiling(s) |
|
| Kitchen | 4.27x3.05 | Quartz Counter, Centre Island, Stainless Steel Appl |
|
| Breakfast | 4.27x3.38 | Combined w/Kitchen, Open Concept, W/O To Yard |
|
| Family Rm | 5.82x3.96 | Pot Lights, Hardwood Floor, Fireplace |
|
| Primary B | 4.27x5.73 | Walk-In Closet(s), Hardwood Floor, 5 Pc Ensuite |
|
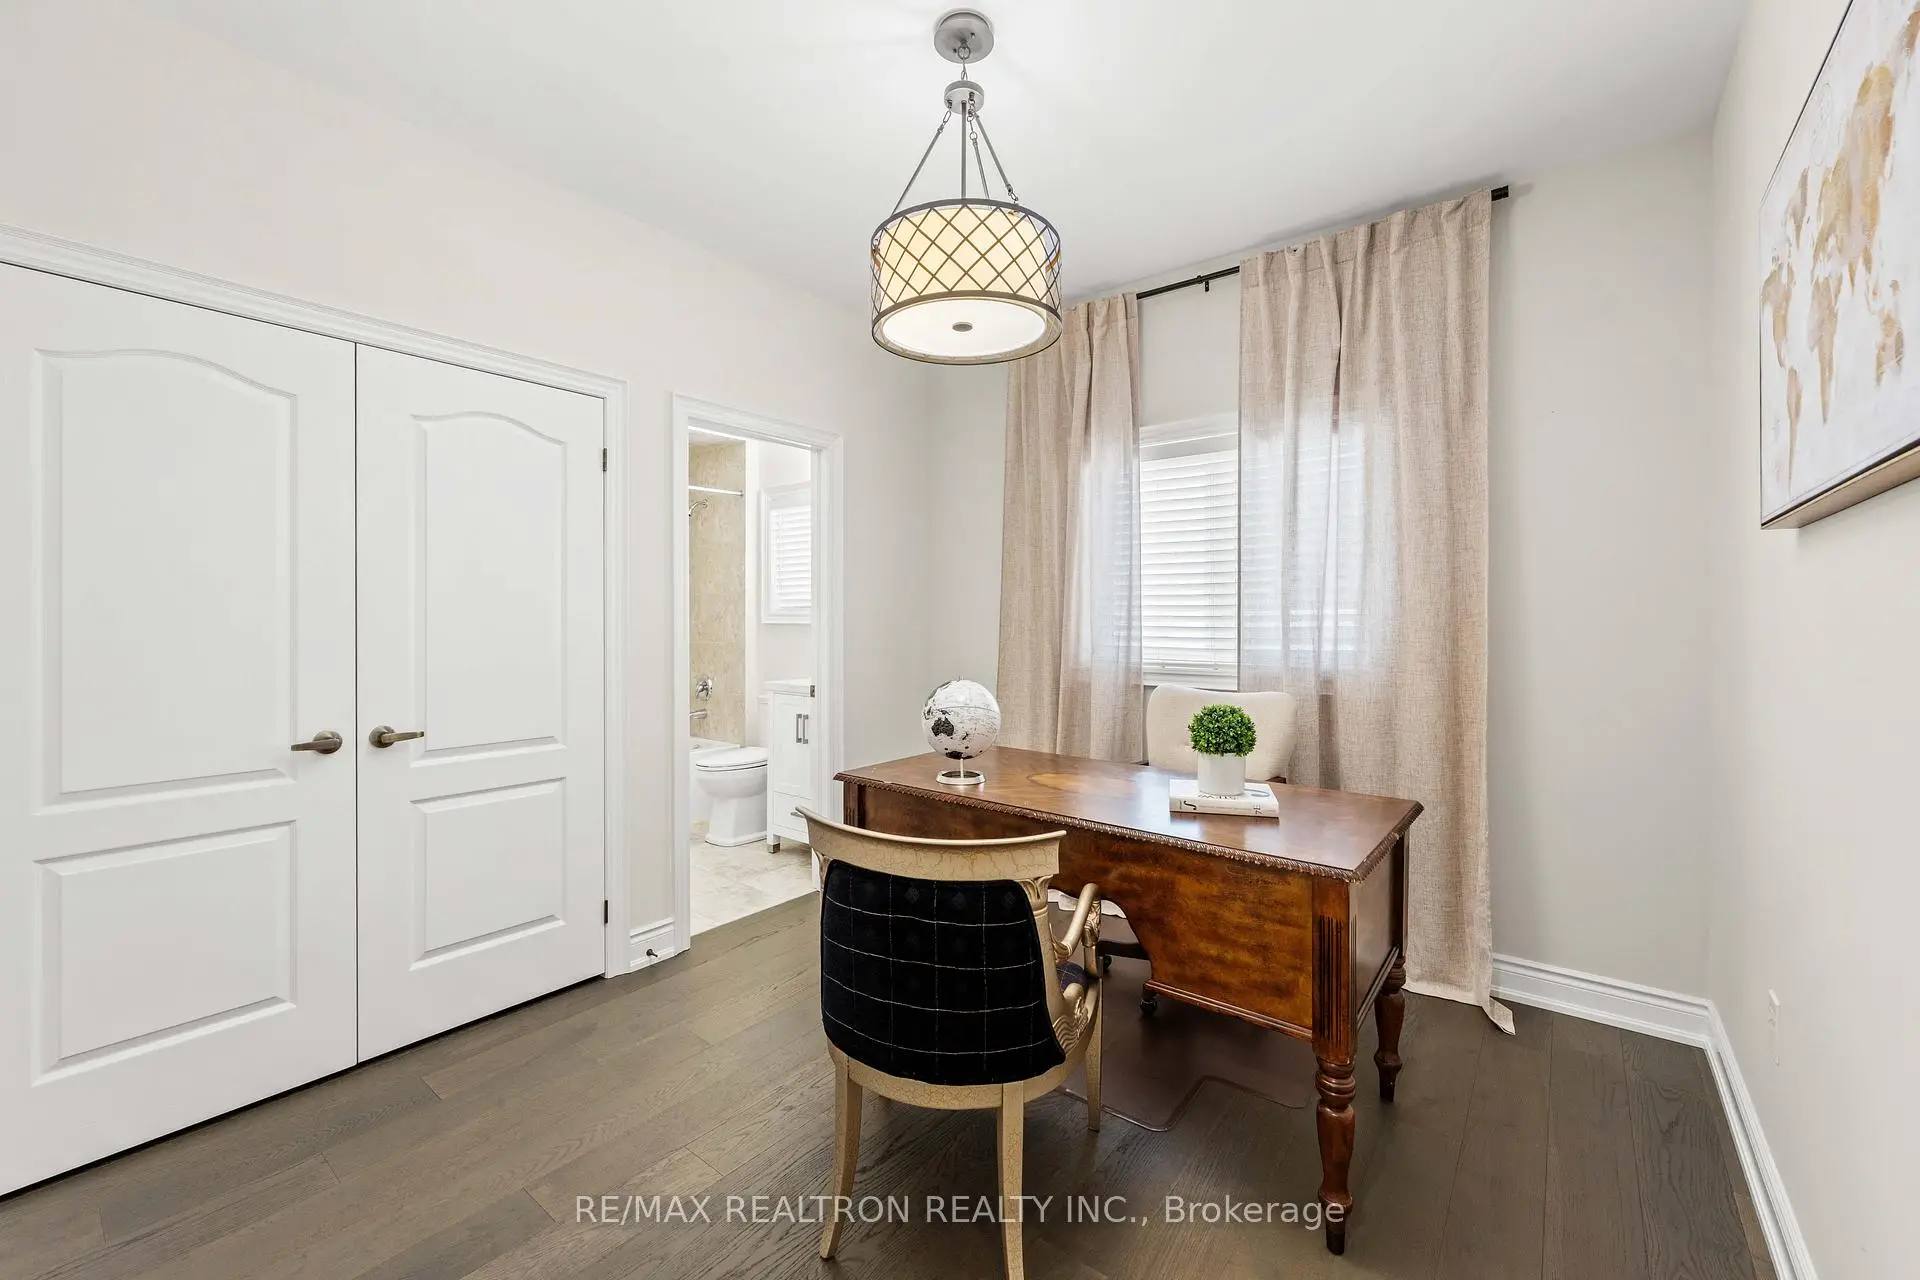
| 2nd Br | 3.76x3.96 | Double Closet, Hardwood Floor, 4 Pc Ensuite |
|
| 3rd Br | 4.51x3.35 | Large Window, Hardwood Floor, Semi Ensuite |
|
| 4th Br | 3.35x3.05 | Cathedral Ceiling(s), Hardwood Floor, Semi Ensuite |
|
| Laundry | 0.00x0.00 | Window, Laundry Sink, B/I Shelves |
| Bathroom | Pieces | Level | |
|---|---|---|---|
| 1xBath | 5 pcs | Second |
|
| 2xBaths | 4 pcs | Second |
|
| 1xBath | 2 pcs | Main |
Property Summary
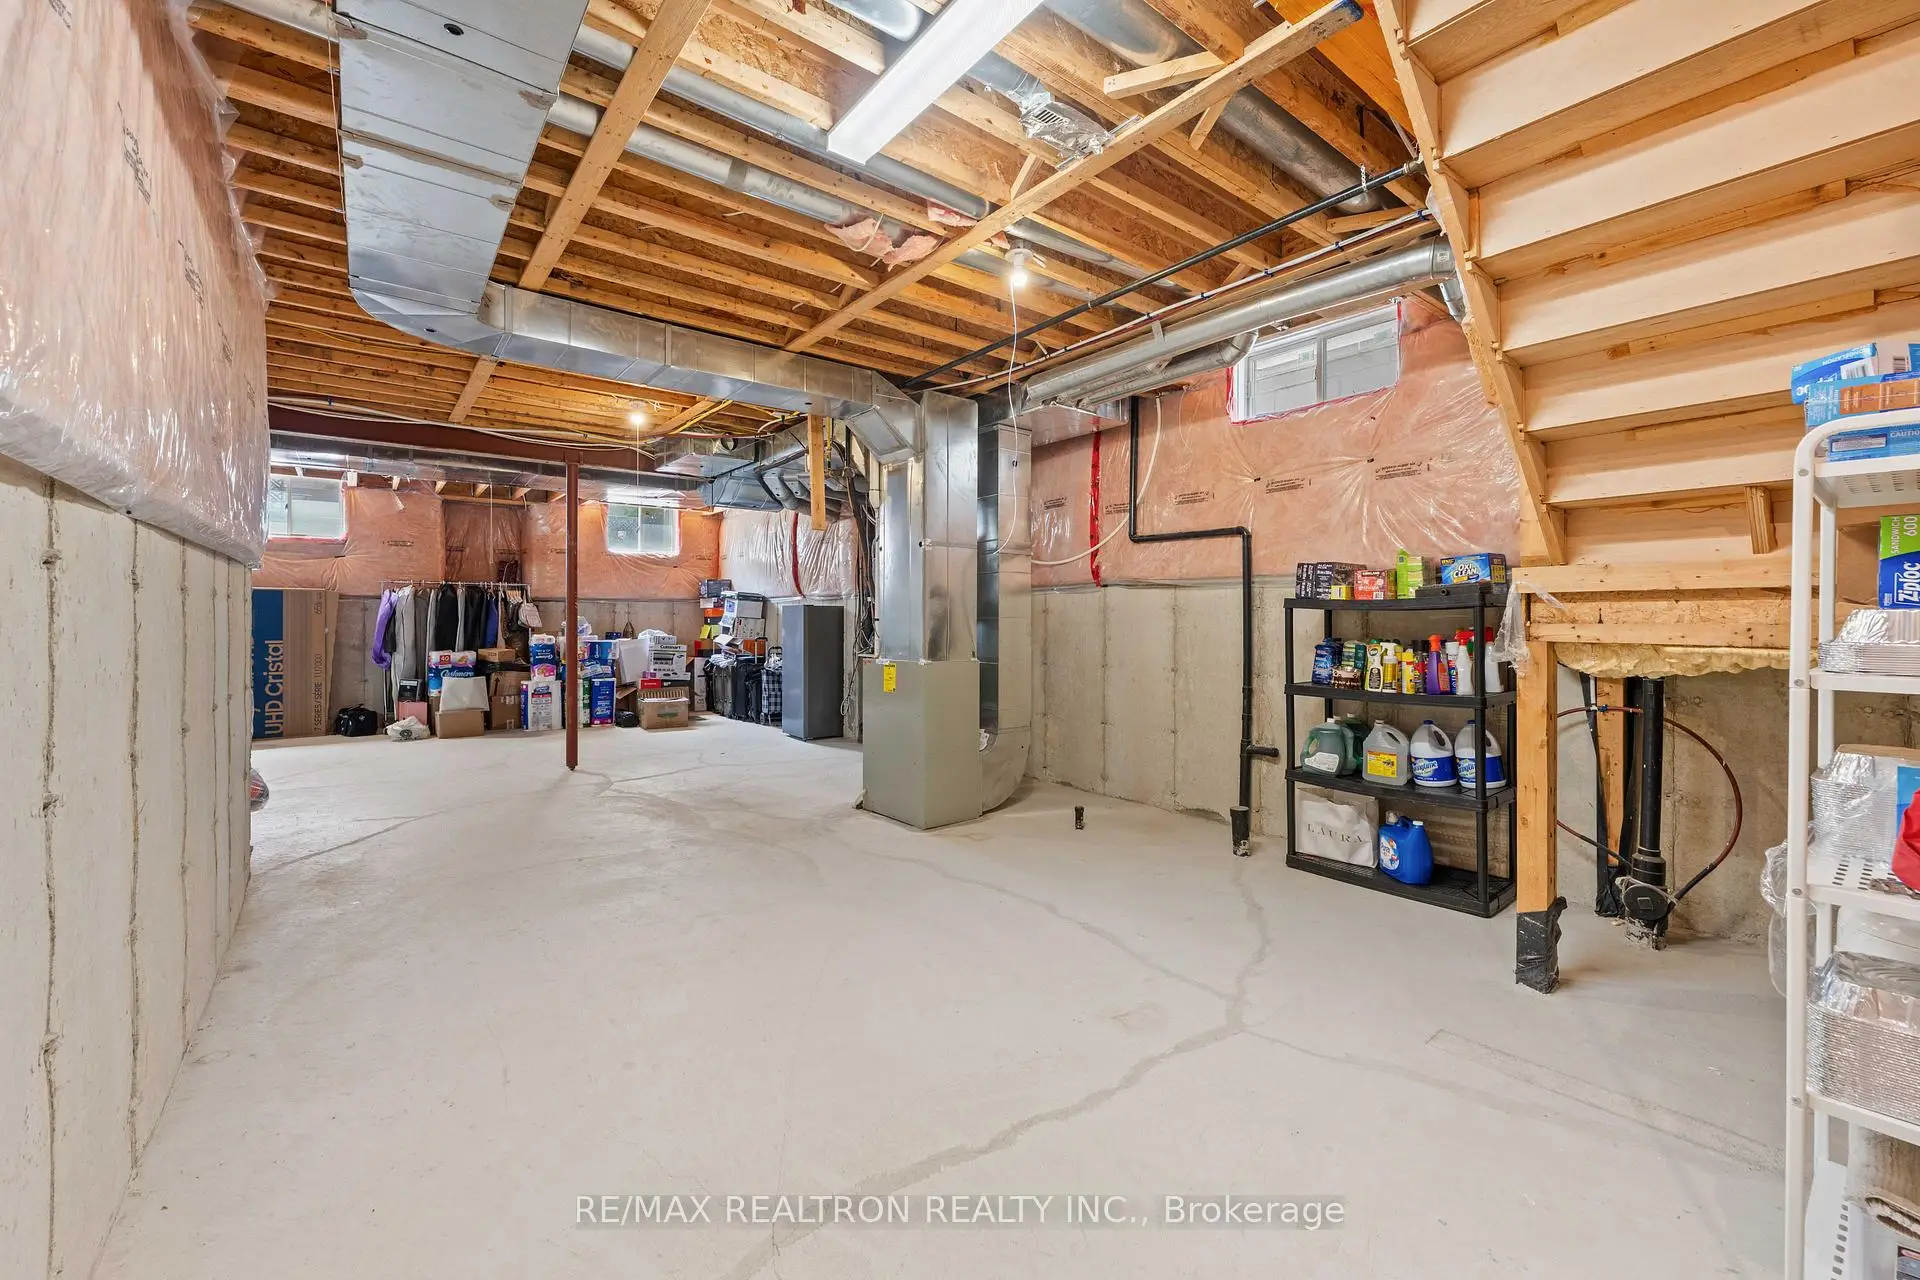
Located close to the intersection of Bathurst and Rutherford, 7 Randolph Dr is a 4 bedrooms 4 washrooms Detached. The unit has a Double Attached Parking Spaces. The property basement is not finished. The property has many nice features including None. Living Room Rm, Dinning Room Rm, Kitchen, Breakfast Room and Family Room Rm are on the Main floor.School Information
Elementary Schools
-
Home schoolRank: 1 out of 3022 (Score: 10.0)Distance to school: 0.2 km (~3 min walk)
-
French Immersion school
Rank: 299 out of 3022 (Score: 8.1)Distance to school: 1.7 km (~30 min walk) -
Rank: 1 out of 3022 (Score: 10.0)Distance to school: 2.2 km (~7 min drive)
-
Rank: 751 out of 3022 (Score: 7.2)Distance to school: 4.6 km (~14 min drive)
-
Catholic Gifted program school
Rank: 1 out of 3022 (Score: 10.0)Distance to school: 2.0 km (~36 min walk) Secondary Schools
-
Holding schoolRank: 67/746 (Score: 8.2) 5 year average: 55/746 (Score: 8.0)Distance to school: 2.3 km (~7 min drive)
-
French Immersion school
Rank: 52/746 (Score: 8.4) 5 year average: 76/746 (Score: 7.8)Distance to school: 6.5 km (~20 min drive) -
AP program school
Rank: 67/746 (Score: 8.2) 5 year average: 109/746 (Score: 7.5)Distance to school: 2.4 km (~7 min drive) -
Rank: 67/746 (Score: 8.2) 5 year average: 109/746 (Score: 7.5)Distance to school: 2.4 km (~7 min drive)
-
Catholic Home school
Rank: 1/746 (Score: 10.0) 5 year average: 3/746 (Score: 9.2)Distance to school: 4.2 km (~13 min drive) -
Rank: 1/746 (Score: 10.0) 5 year average: 3/746 (Score: 9.2)Distance to school: 4.2 km (~13 min drive)
-
Rank: 1/746 (Score: 10.0) 5 year average: 3/746 (Score: 9.2)Distance to school: 4.2 km (~13 min drive)


Location
Community Overview
7 Randolph Dr is at the Heart of Patterson Community. The Community of Patterson runs from Dufferin Street and Go Railway Barrier line on the west to Highway 7 in the south, Bathurst Street on the east, and Teston Road in the north. Patterson is an extensive community which incorporates several charming neighbourhoods, including Dufferin Hills, Thornberry Woods, Thornhill Woods, Upper Thornhill Estates and the valleys of Thornhill. Detached, Link, Semi-Detached, and Attached Townhomes disperse evenly across the Community.Patterson is a large community that can be split into four different smaller communities. In past 3 months, 78 Detached homes were sold at average of $1.82M. Italian, Indian, Persian, Korean and Filipino made up most of the remaining residents. In 7 Randolph Dr neighbourhood, you will find many residents are Jewish, Chinese, Russian, Israeli, and Polish. Nevertheless, south of the Community is the border of tollway 407, which permits a speedy trip to both East and West, even during rush hour. Two large golf fields, Eagle's Nest and Richmond Hill Golf Clubs, are presented in the neighbour community at the northwest and southeast corners. There are several plazas across the Community. Many young families chose to live in Patterson because of its proximity to Toronto, close to a large shopping mall, within the boundary of some top schools and the exquisite nature surrounding the neighbourhood.