Glen Shields, Vaughan, L4K 2L4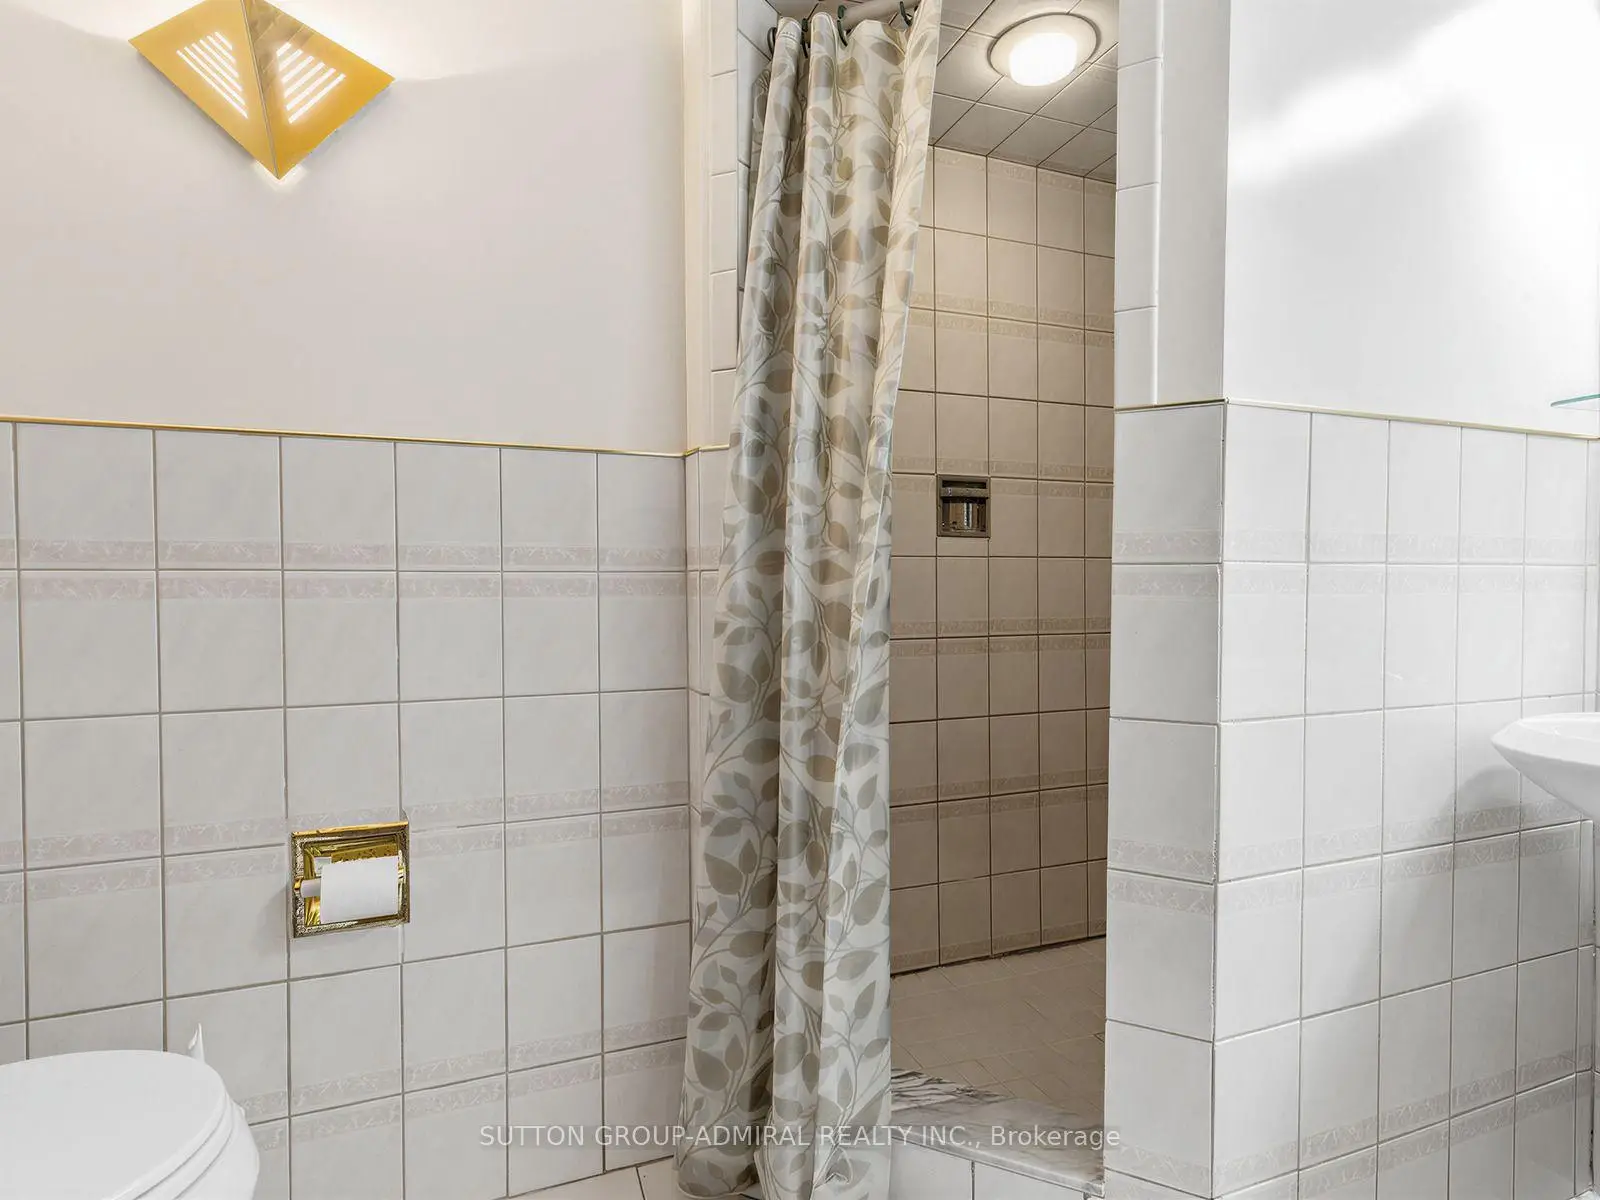

Description
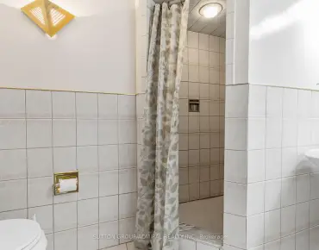
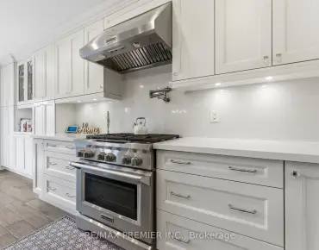
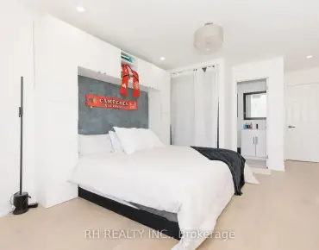
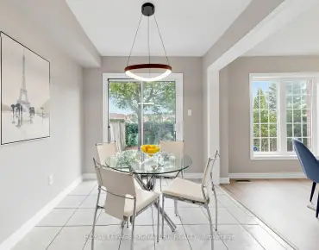
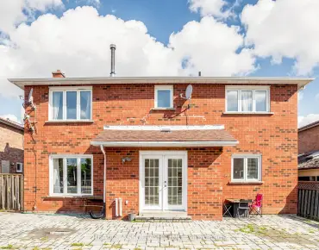
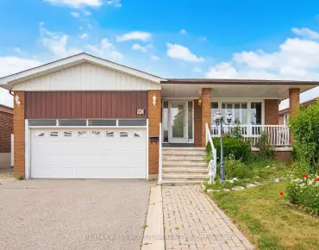
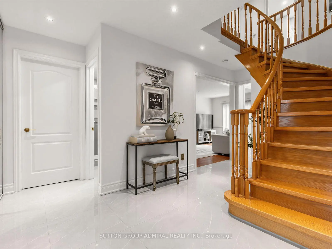
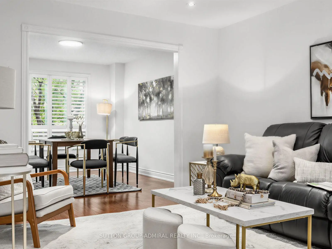
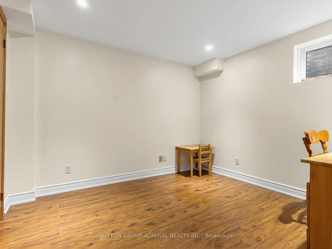
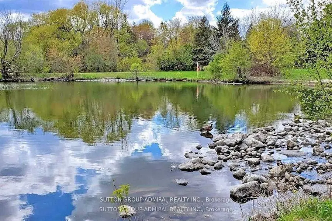
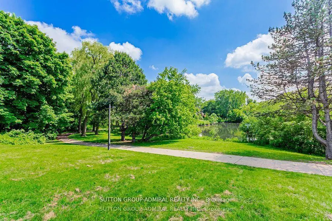
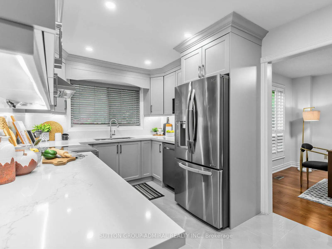
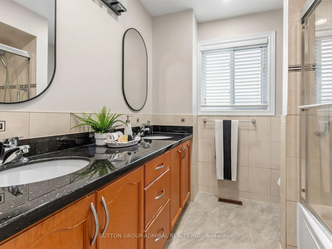
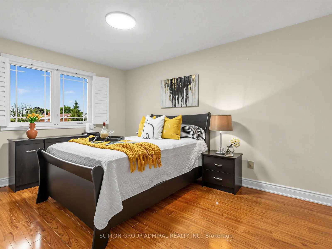
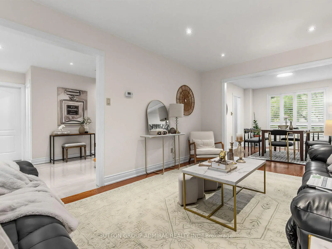
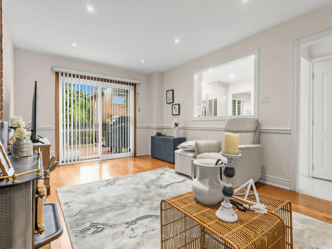
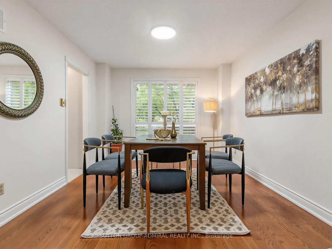
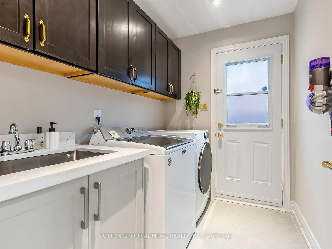
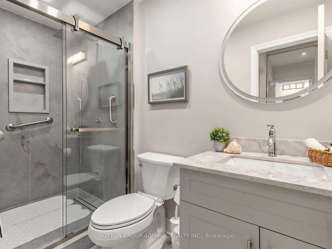
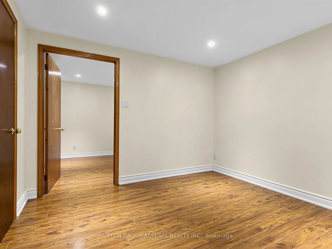
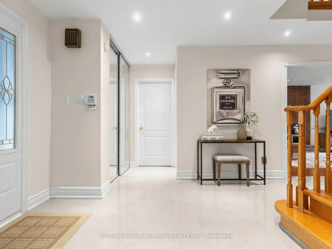
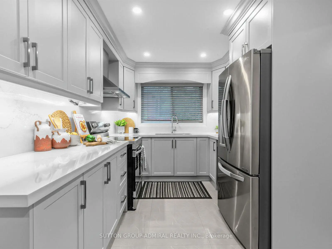
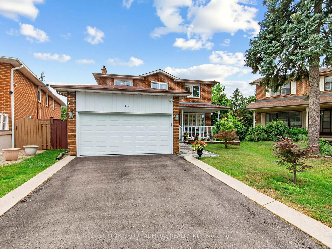
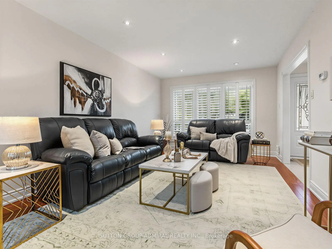
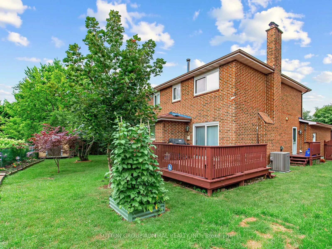
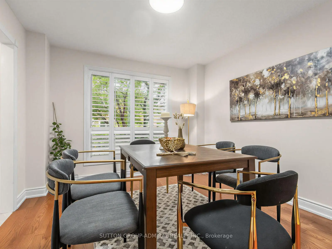
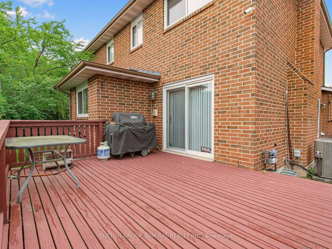
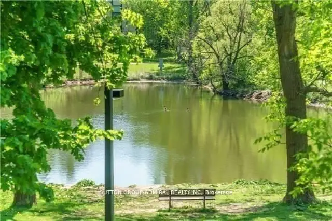
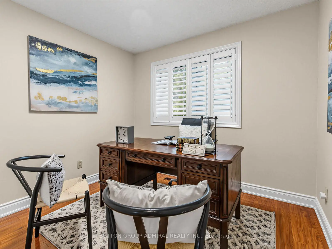
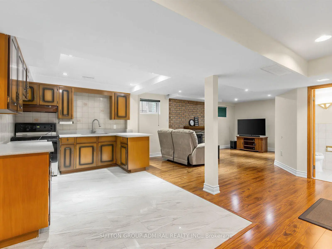
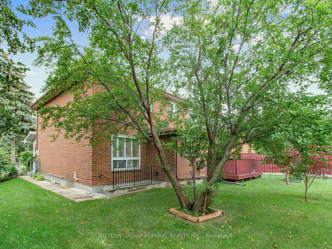
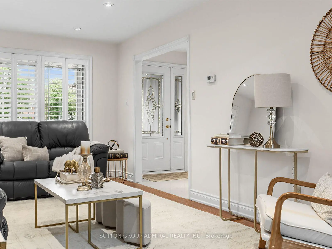
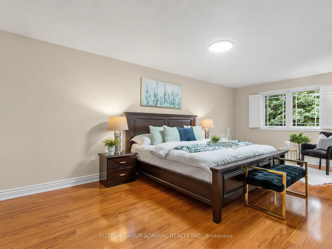
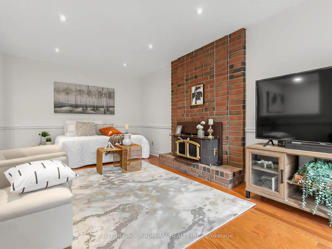
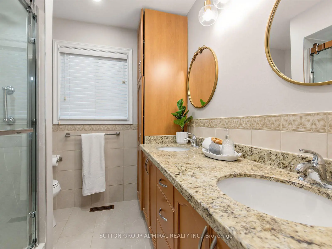
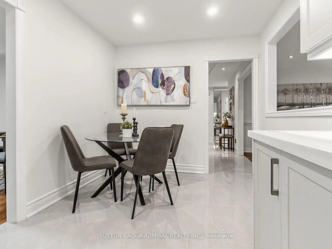
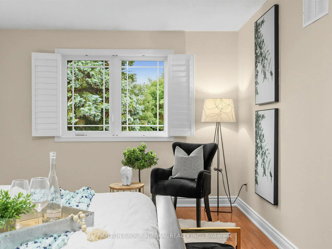
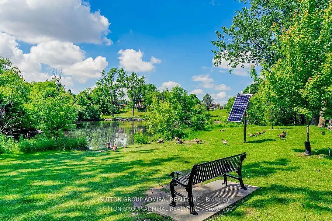
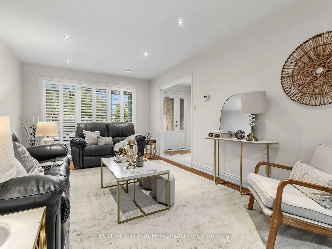
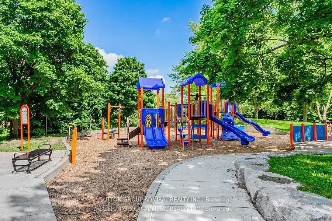
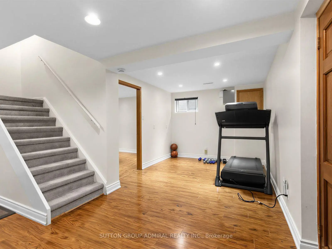
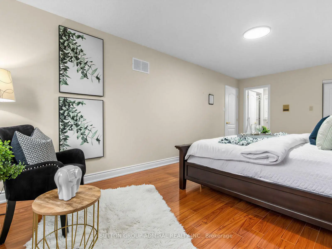
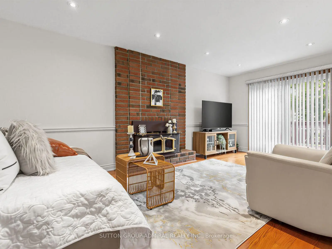
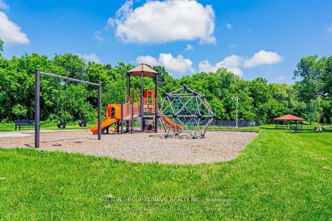
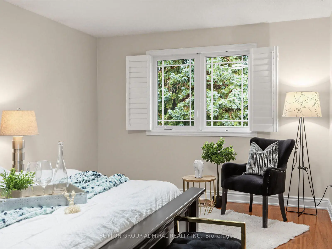
Welcome To This Beautiful Renovated 4 Bedroom Detached Home In One Of The Vaughan's Most Desirable Family Neighborhoods!!! Located On A Premium Quiet Cul-De-Sac Street On A Premium Pie Shaped Lot That Widens To 75 Feet At The Back!!! The Main Street Has Direct Access To The Park, Playgrounds, Tennis Courts, High Rated Schools! Brand New Upgraded Kitchen (2022) With Quartz Countertops, Premium Quartz Backsplash, Pot Lights, Stainless Steel Appliances. Upgraded Tiles (2023) In Front Hallway & Kitchen. Pot Lights All Over The Main Floor. Upgraded 3 Piece Bathroom (2025) On Main Floor. Main Floor Freshly Painted (2025). Upgraded Hardwood Floors In Living, Dining, Family Rooms. Good Size Family Room With Wood Burning Fireplace And W/O To The Wooden Deck, Great For Summer Barbeques & Entertaining. Solid Oak Staircase From Main Level To The 2nd. 4 Spacious Bedrooms On Upper Level. Primary Bedroom Comes With 3 Piece En-Suite & Walk In Closet. Both Bathrooms On 2nd Level Were Recently Upgraded With Newer Tiles, Shower, Cabinetry, And Quartz/Granite Counters. Fully Finished Basement Comes With Separate Entrance, Full Kitchen With Upgraded Quartz Counter (2023), Large Rec Room, 3 Piece Bath & A Few Smaller Rooms Offers A Great Potential For A Fully Self Contained In-Law/Nanny Suite. Huge Premium Pie Shaped Lot That Widens To 75 Feet At The Back Offers Great Space For Summer Barbeques & Entertaining. Other Upgrades Include: Furnace And A/C (2025), Owned Hot Water Tank (2023), Roof (2018), Epoxy Flooring On Front Porch (2026), Interlock (2026), Freshly Painted Garage Door (2026), Garage Floors Painted (2026), Surveillance Cameras, Upgraded Vinyl Windows & Doors. Located Minutes From Excellent Schools, Parks, Walking Biking Trails, Playgrounds, Tennis and Basketball Courts, Splash Pad, Ttc, York University, Subway, Vaughan Mills, Canada's Wonderland, Promenade Mall, Yorkdale, Costco, Walmart, Superstore, Home Depot, Major Highways (400, 401, 407,7).
Features
- Facing: North

- Bedrooms: 4

- Bathrooms: 4

- Garages: 2

- Kitchens: 1

Details
- Lot size: 29.72 x 98.72 Feet

- Space: 2000-2500

- Tax: $ 5634.37

- N13595718

- Listing contracted with: SUTTON GROUP-ADMIRAL REALTY INC.
| Bathroom | Pieces | Level | |
|---|---|---|---|
| 1xBath | 3 pcs | Main |
|
| 1xBath | 3 pcs | Second |
|
| 1xBath | 4 pcs | Second |
|
| 1xBath | 3 pcs | Basement |
Property Summary
Located close to the intersection of Steeles and Dufferin, 10 Torino Pl N is a 4 bedrooms 4 washrooms Detached. The unit has a Double Attached Parking Spaces. The property has many nice features including Other. .School Information
Elementary Schools
-
Gifted program school
Rank: 626 out of 3022 (Score: 7.4)Distance to school: 0.5 km (~8 min walk) -
French Immersion school
Rank: 963 out of 3022 (Score: 6.9)Distance to school: 1.5 km (~26 min walk) -
Rank: 1101 out of 3022 (Score: 6.7)Distance to school: 1.0 km (~19 min walk)
-
Rank: 1 out of 3022 (Score: 10.0)Distance to school: 7.1 km (~21 min drive)
Secondary Schools
-
AP program school
Rank: 52/746 (Score: 8.4) 5 year average: 76/746 (Score: 7.8)Distance to school: 0.7 km (~13 min walk) -
Rank: 52/746 (Score: 8.4) 5 year average: 76/746 (Score: 7.8)Distance to school: 0.7 km (~13 min walk)
-
Arts program school
Rank: 100/746 (Score: 7.9) 5 year average: 60/746 (Score: 7.9)Distance to school: 3.2 km (~10 min drive) -
Home school
Rank: 89/746 (Score: 8.0) 5 year average: 109/746 (Score: 7.5)Distance to school: 6.7 km (~20 min drive) -
Catholic Home school
Rank: 141/746 (Score: 7.5) 5 year average: 169/746 (Score: 7.1)Distance to school: 2.0 km (~35 min walk) -
Rank: 112/746 (Score: 7.8) 5 year average: 87/746 (Score: 7.7)Distance to school: 8.2 km (~25 min drive)
-
Rank: 1/746 (Score: 10.0) 5 year average: 3/746 (Score: 9.2)Distance to school: 11.2 km (~34 min drive)