Vellore Village, Vaughan, L4H 2T7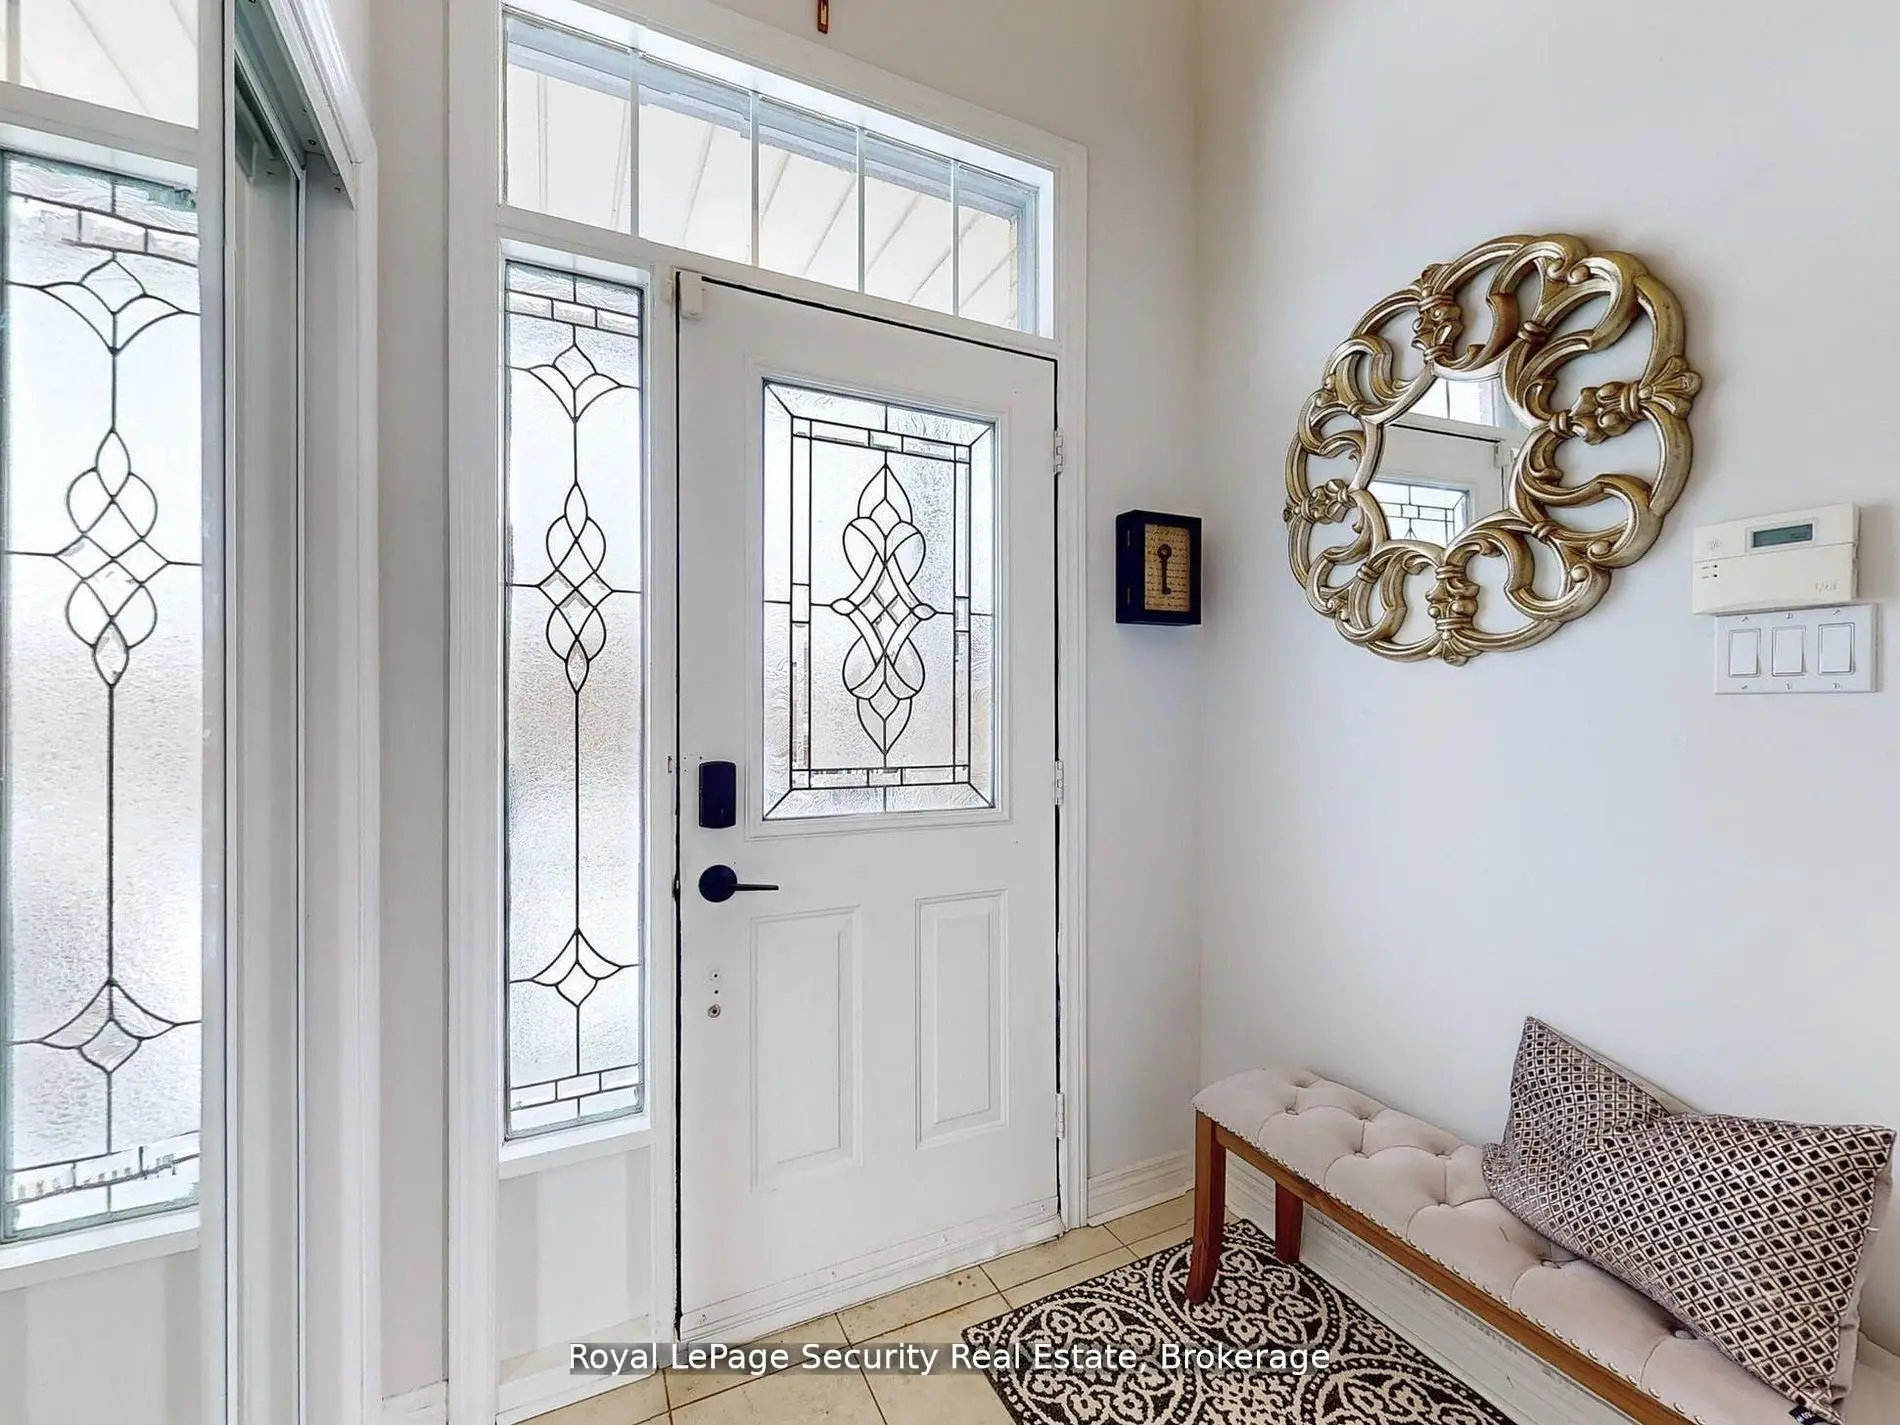

Description
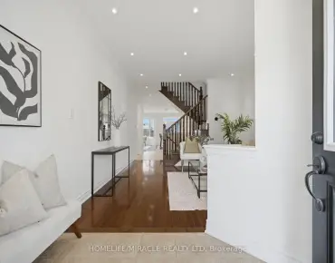
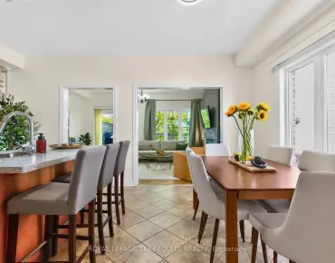
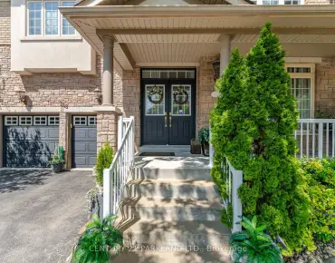
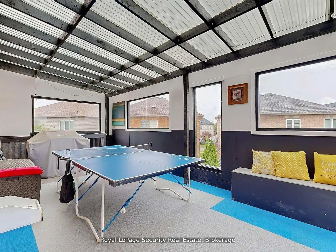
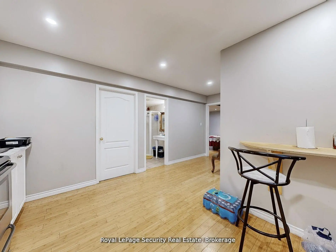
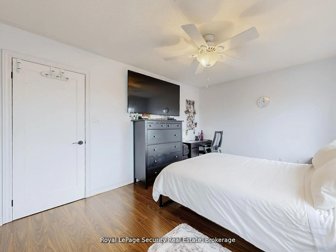
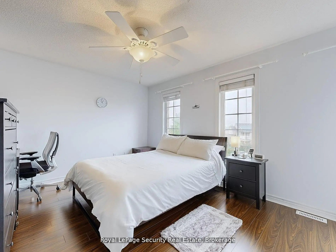
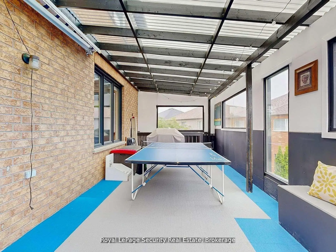
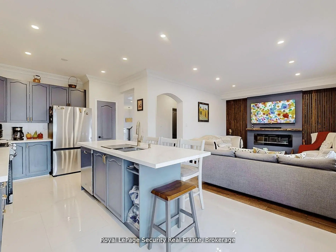
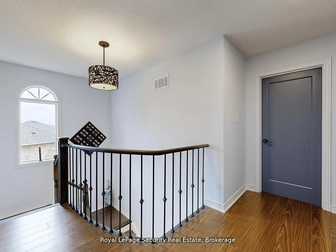
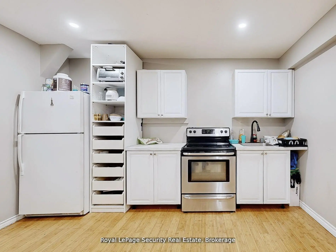
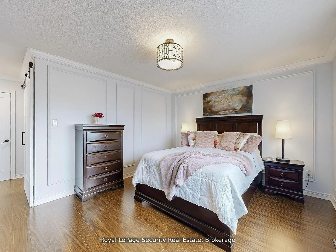
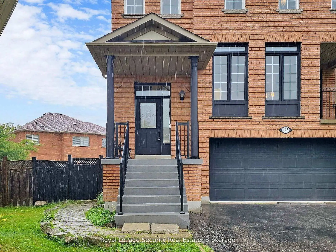
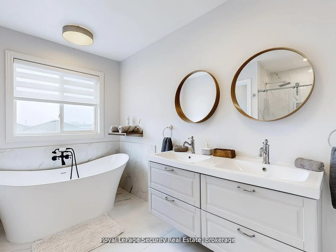
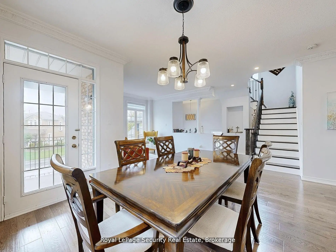
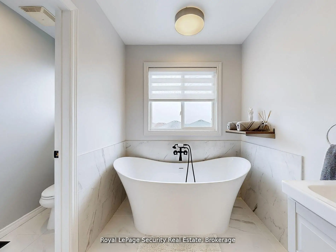
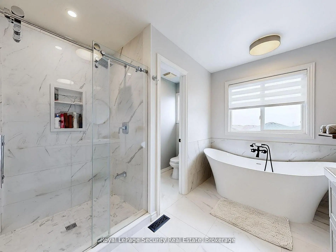
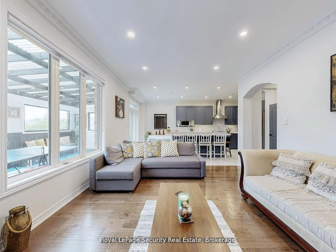
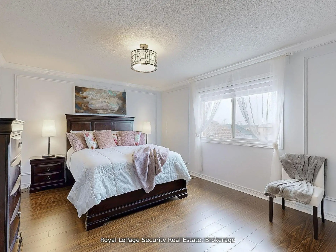
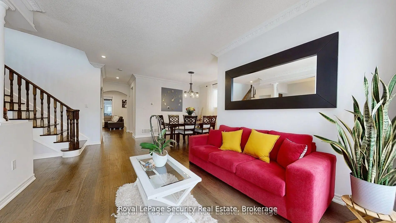
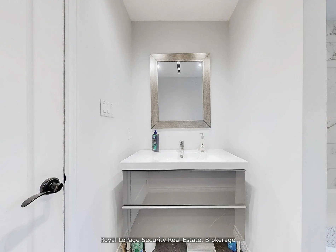
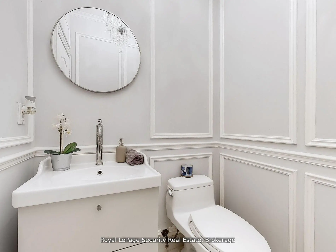
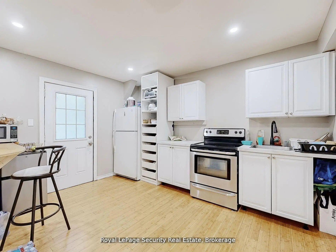
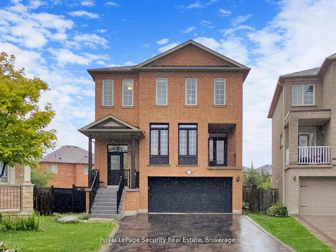
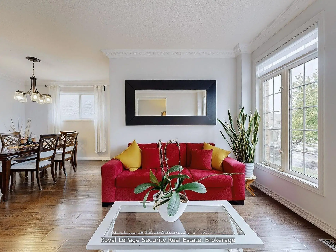
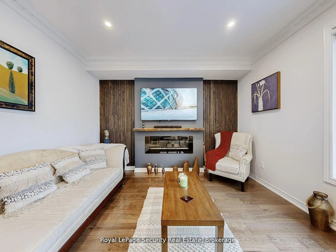
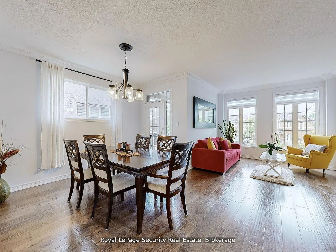
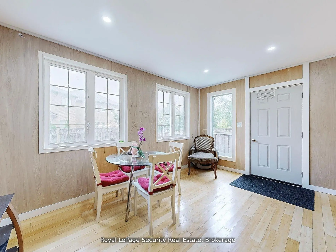
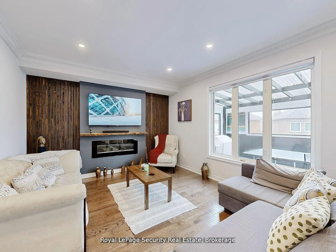
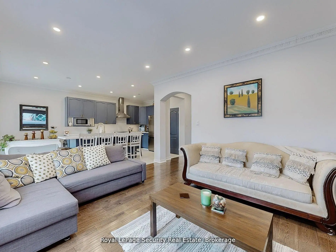
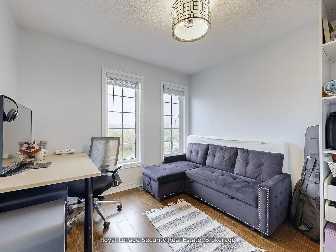
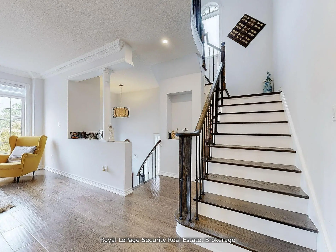
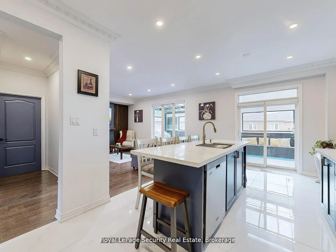
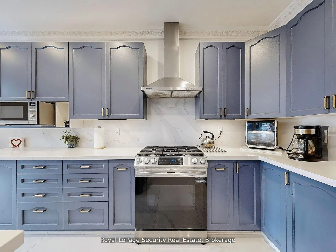
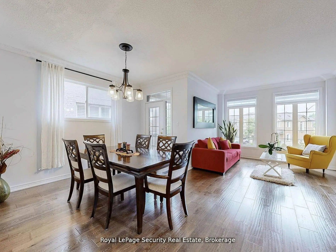
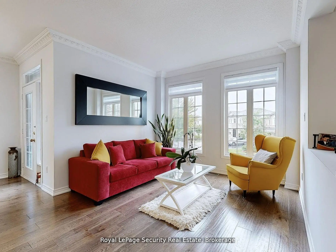
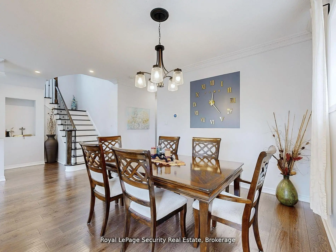
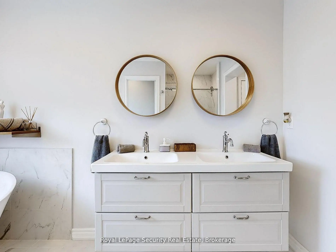
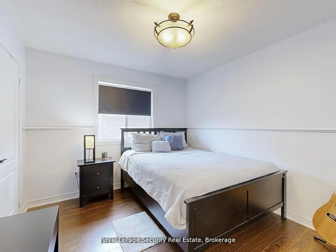
Welcome to this stunning 2 storey detached home in the highly sought-after community of Vellore Village! Set on an irregular oversized pie-shaped lot, this 4 bedroom, 4 bathroom 2 kitchen, 2 laundries, residence offers comfort and functionality. Step inside to an impressive main floor featuring elegant hardwood flooring, a cozy family room fireplace, and a chef inspired kitchen complete with quartz countertops, premium stainless steel appliances, and a large breakfast island perfect for entertaining. The sun filled dining area walks out to a private enclosed balcony, while the breakfast area has a second covered balcony providing even more outdoor living space to enjoy year-round. Upstairs, retreat to the spacious primary suite featuring a massive walk-in closet and a spa-like 4-piece ensuite designed for ultimate relaxation, all bedrooms are a very generous size. The fully finished walk-out basement is truly a standout feature, offering incredible flexibility with its own kitchen, bedrooms, solarium, separate laundry, and private living space-ideal for extended family, in-laws, or guests. A rare opportunity to own a beautifully upgraded home with exceptional space, versatility, and one of the most desirable layouts in the neighborhood!
Features
- Facing: East

- Bedrooms: 4

- Bathrooms: 4

- Garages: 2

- Kitchens: 1

Details
- Lot size: 24.80 x 109.82 Feet

- Space: 2000-2500

- Tax: $ 6260.07

- N13592054

- Listing contracted with: Royal LePage Security Real Estate
| Room | Size(M) | Description | |
|---|---|---|---|
| Living Rm | 3.79x3.41 | Hardwood Floor, Window, Overlooks Frontyard |
|
| Dining Rm | 5.61x3.66 | Hardwood Floor, Window, Balcony |
|
| Kitchen | 3.21x5.99 | Porcelain Floor, W/O To Sunroom, Stainless Steel Appl |
|
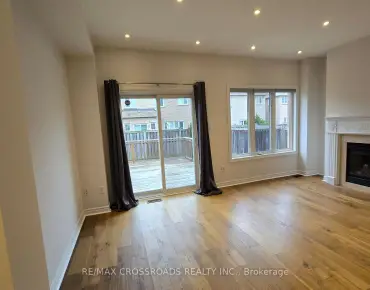
| Family Rm | 4.73x3.83 | Hardwood Floor, Fireplace, Pot Lights |
|
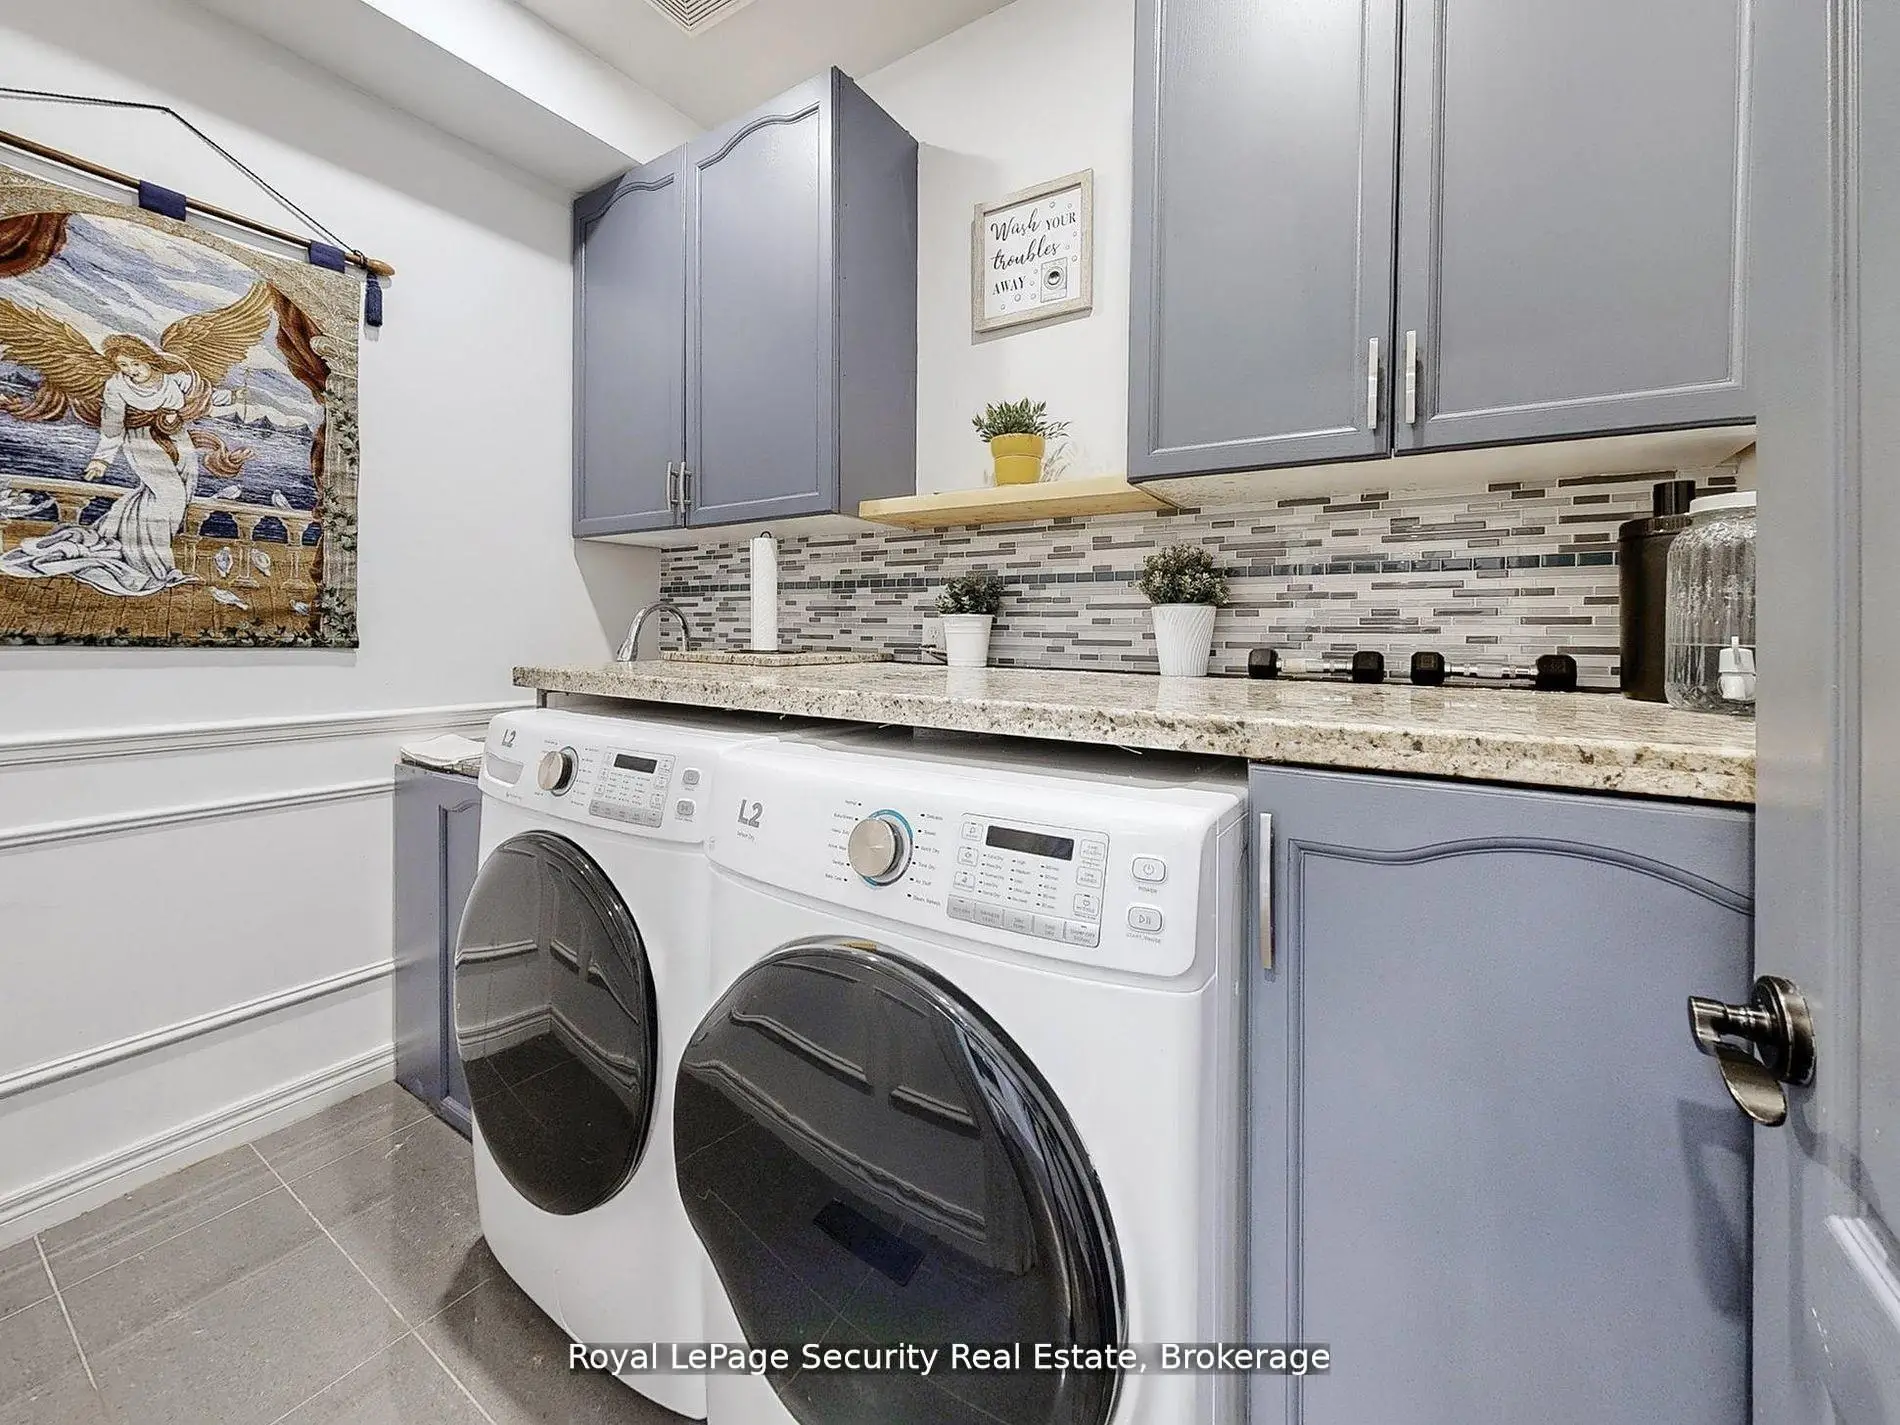
| Laundry | 1.66x2.67 | Tile Floor, Pot Lights, Backsplash |
|
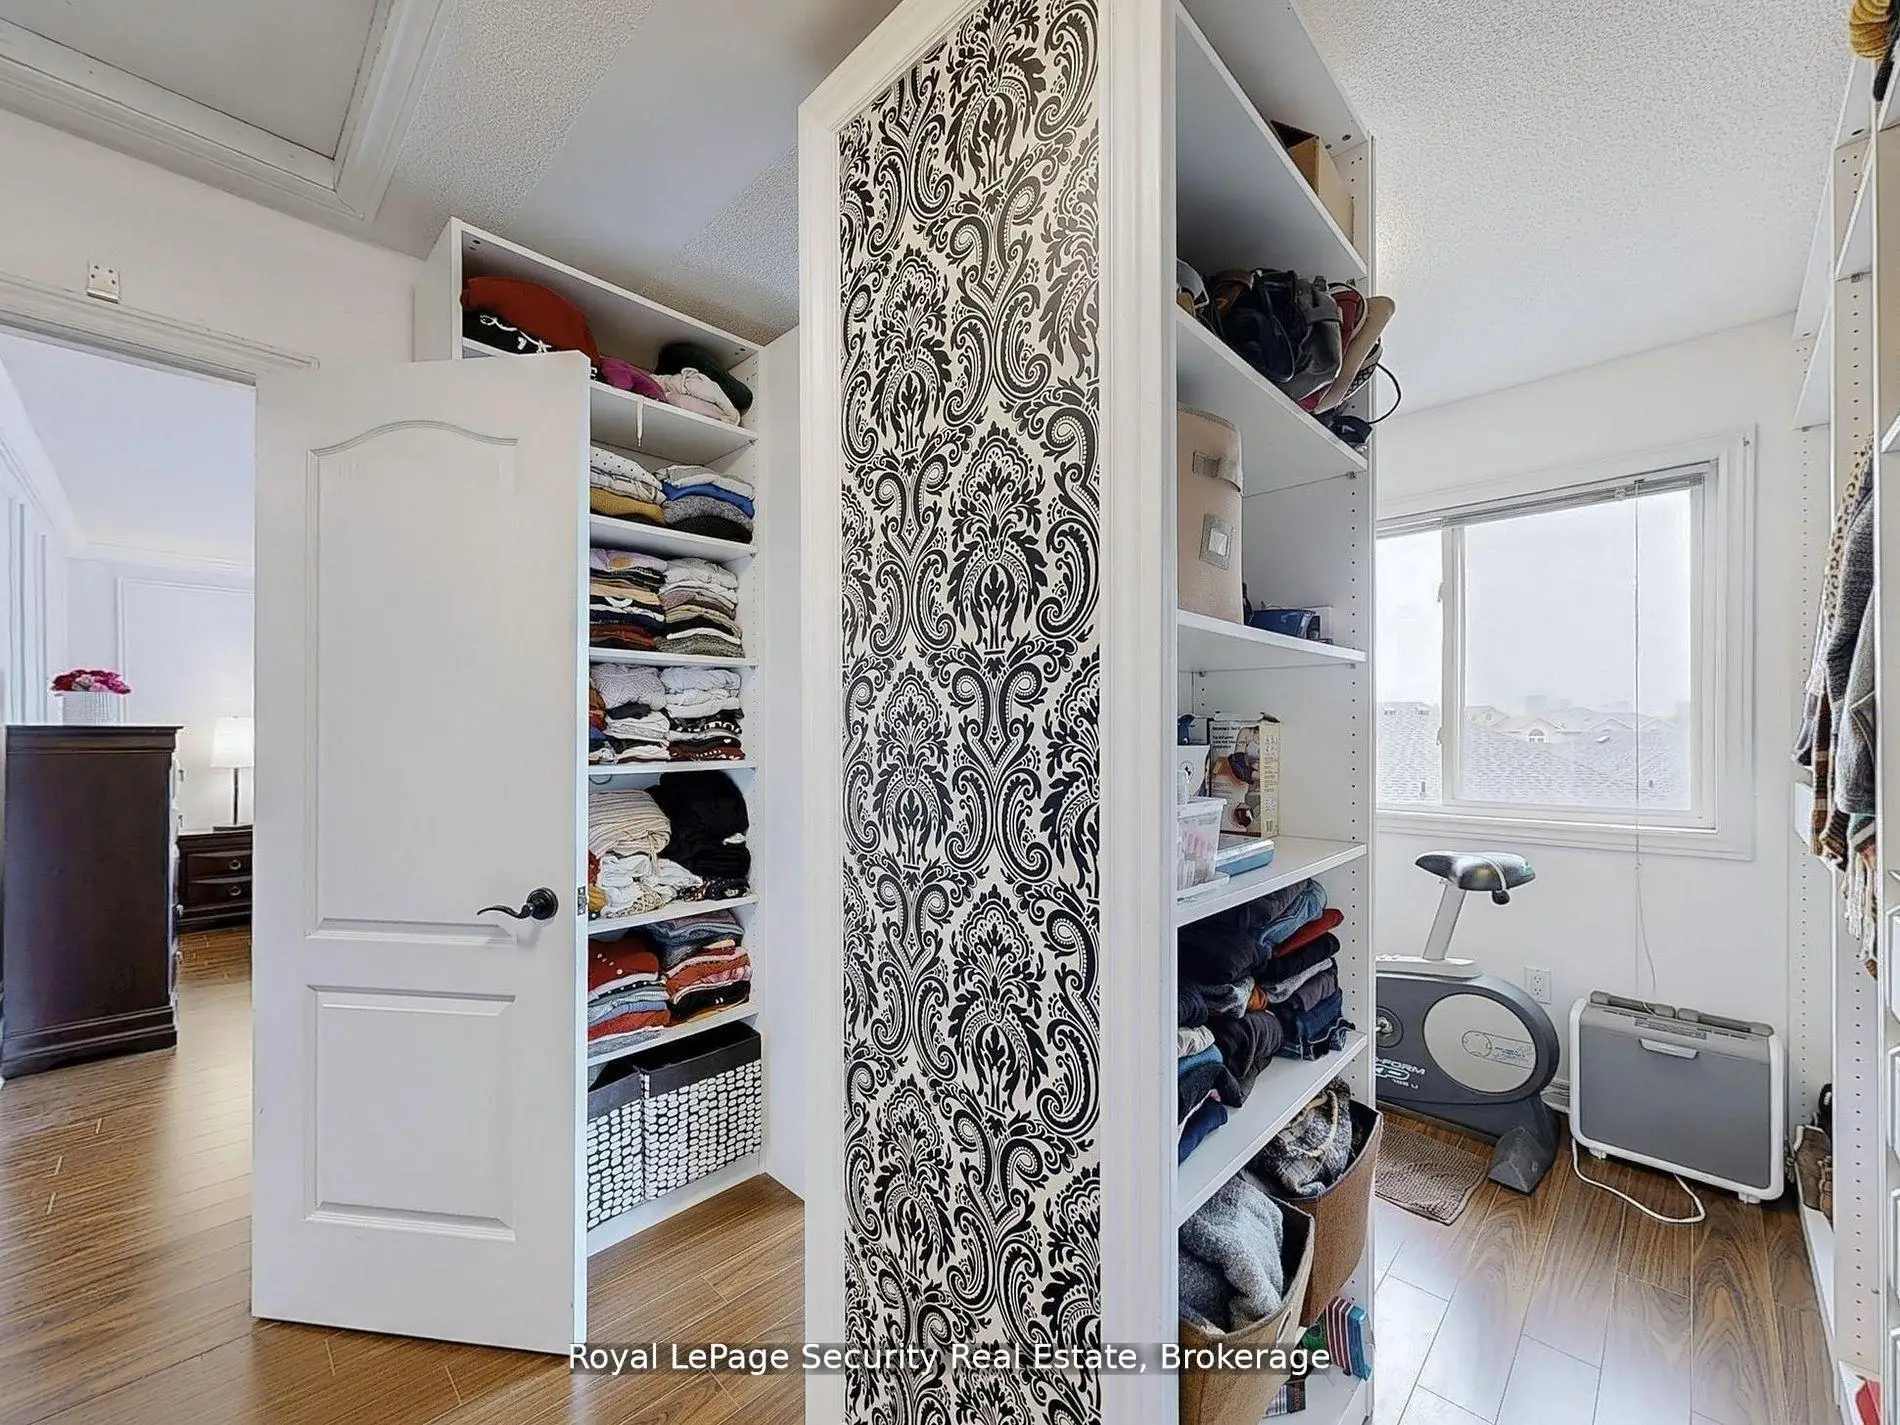
| Primary B | 4.86x5.66 | Walk-In Closet(s), 4 Pc Ensuite |
|
| 2nd Br | 3.34x3.03 | Closet, Window |
|
| 3rd Br | 3.36x4.92 | Closet, Window |
|
| 4th Br | 3.08x3.03 | Closet, Window |
|
| Foyer | 3.19x1.40 | Tile Floor, Window, Walk-Out |
| Bathroom | Pieces | Level | |
|---|---|---|---|
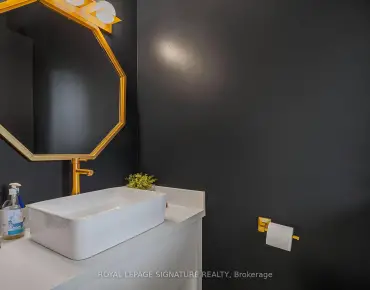
| 1xBath | 2 pcs | Main |
|
| 2xBaths | 4 pcs | Second |
|
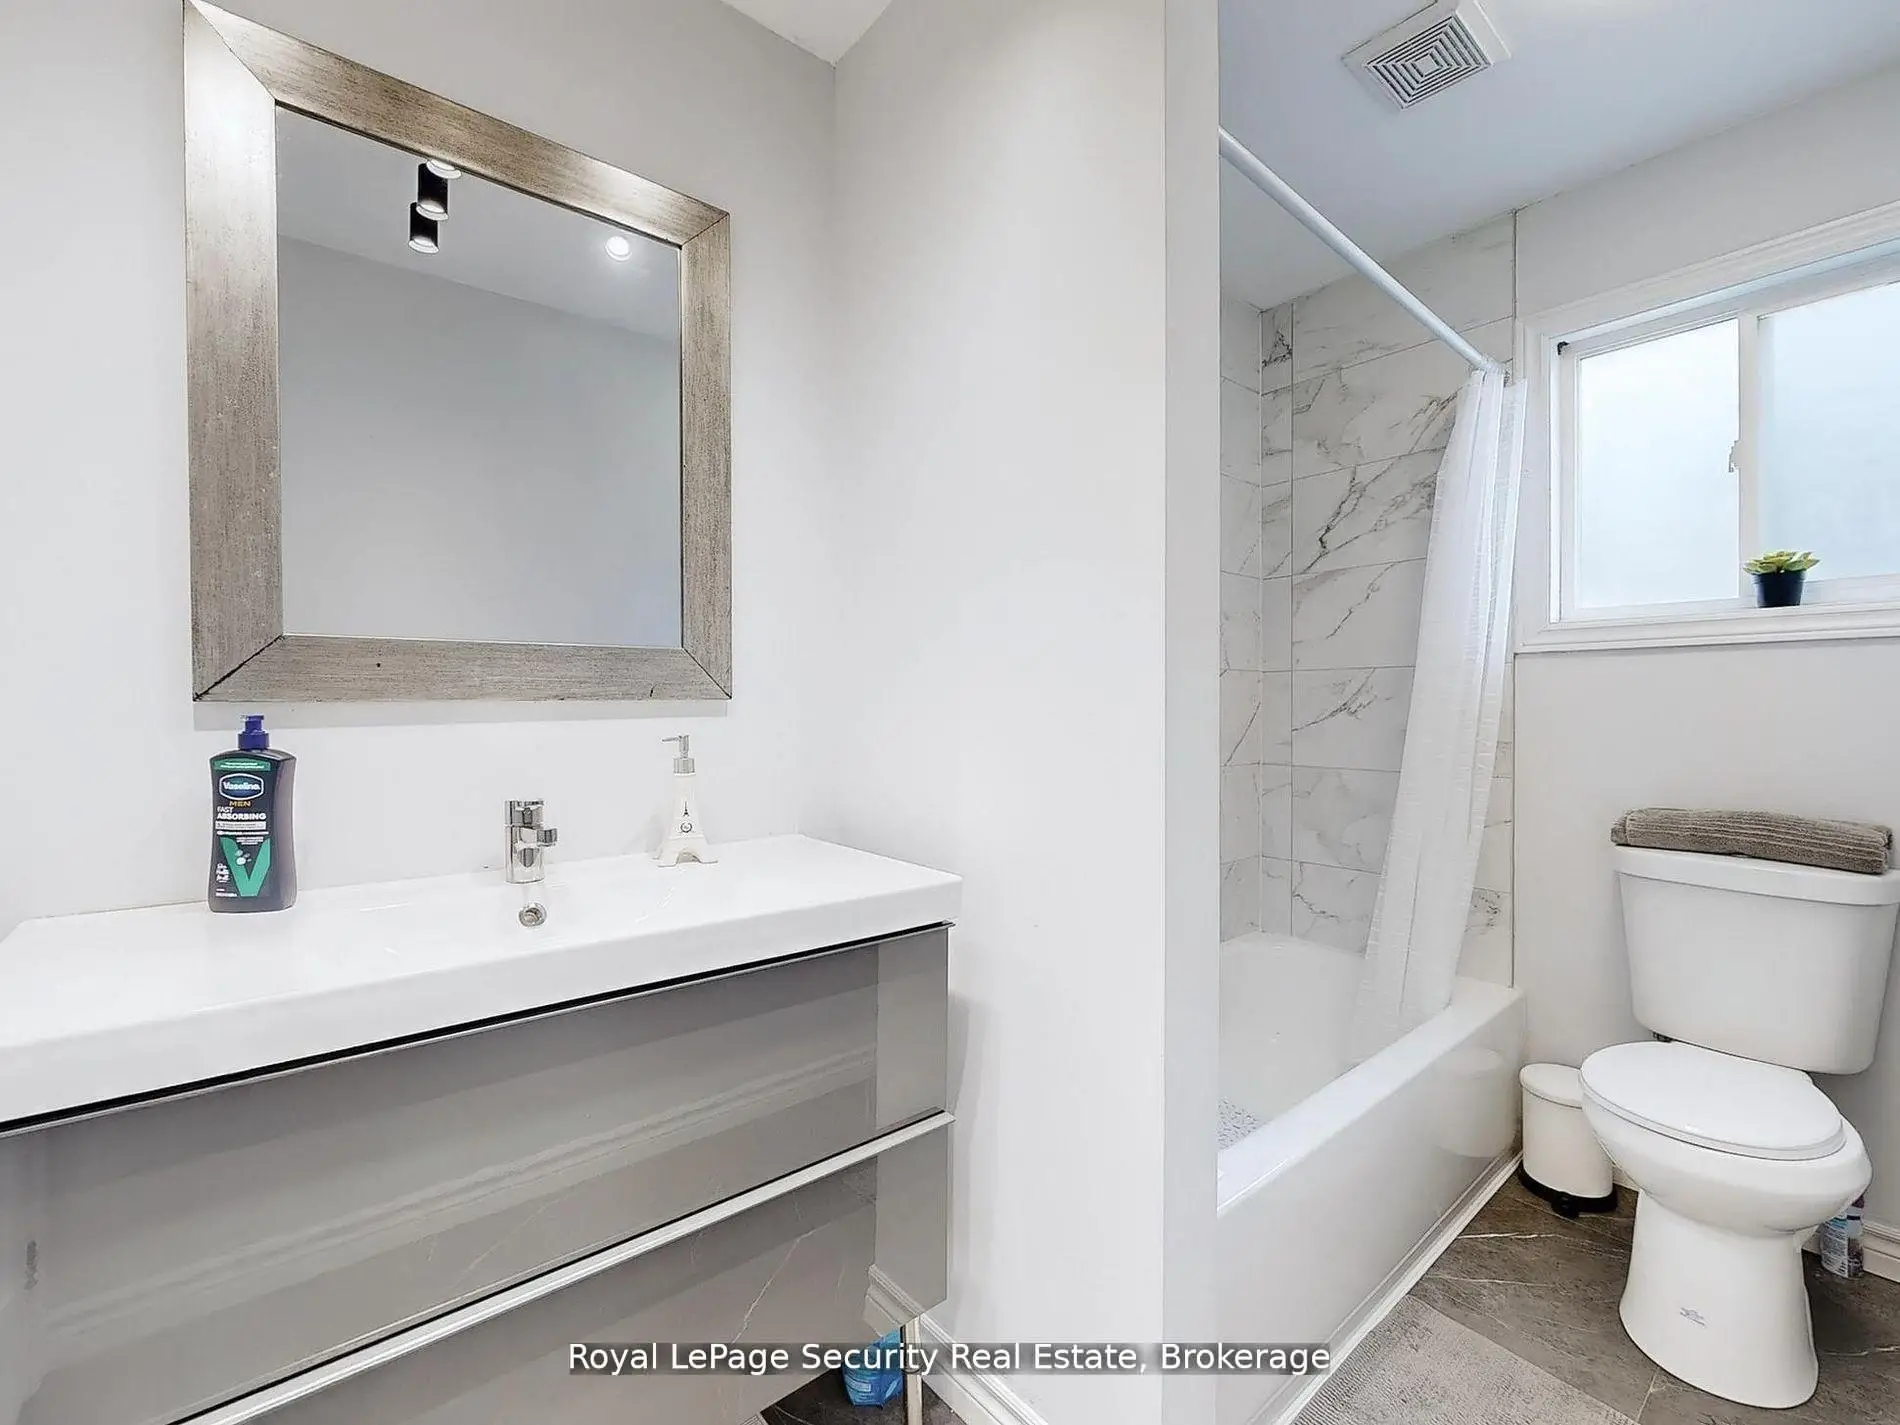
| 1xBath | 3 pcs | Basement |
Property Summary
Located close to the intersection of Weston Rd and Major Mackenzie, 128 Daiseyfield Cres is a 4+2 bedrooms 4 washrooms Detached. The unit has a Double Built-In Parking Spaces. The property's basement is finished and has bedrooms. The property has many nice features including On Demand Water Heater, In-Law Suite, Carpet Free and Auto Garage Door Remot. Living Room Rm, Dinning Room Rm, Kitchen, Family Room Rm, Laundry and Foyer are on the Main floor.Home Market Analysis
For Sale
For Lease
Comparable home values have decreased 10.1% compared with the same period last year.
Rent levels have decreased 7% compared with the same period last year.
How This Home Compares
Local Area Profile
This property is located in a predominantly owner-occupied residential area with housing made up primarily of detached homes. Approximately 39% of residents hold a bachelor's degree or higher, while about 26% have a college credential. The large majority of local commuters travel by car.
School Information
Elementary Schools
-
Home schoolRank: 687 out of 3022 (Score: 7.3)Distance to school: 0.2 km (~3 min walk)
-
French Immersion school
Distance to school: 1.8 km (~32 min walk) -
Catholic Gifted program school
Rank: 299 out of 3022 (Score: 8.1)Distance to school: 2.9 km (~9 min drive) -
Rank: 888 out of 3022 (Score: 7.0)Distance to school: 3.6 km (~11 min drive)
Secondary Schools
-
Home schoolRank: 6/746 (Score: 9.6) 5 year average: 5/746 (Score: 9.0)Distance to school: 1.2 km (~21 min walk)
-
Rank: 219/746 (Score: 7.0) 5 year average: 257/746 (Score: 6.6)Distance to school: 6.7 km (~20 min drive)
-
Arts program school
Rank: 100/746 (Score: 7.9) 5 year average: 60/746 (Score: 7.9)Distance to school: 8.6 km (~26 min drive) -
Home school
Rank: 89/746 (Score: 8.0) 5 year average: 109/746 (Score: 7.5)Distance to school: 2.2 km (~7 min drive) -
Catholic Home school
Rank: 313/746 (Score: 6.4) 5 year average: 359/746 (Score: 6.0)Distance to school: 0.3 km (~5 min walk) -
Catholic AP program school
Rank: 205/746 (Score: 7.1) 5 year average: 228/746 (Score: 6.8)Distance to school: 4.4 km (~13 min drive) -
Rank: 205/746 (Score: 7.1) 5 year average: 228/746 (Score: 6.8)Distance to school: 4.4 km (~13 min drive)