
Description
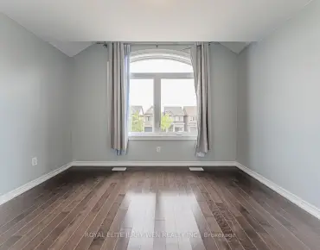
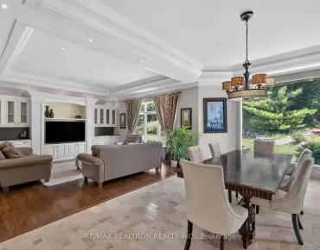
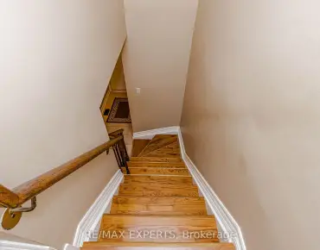
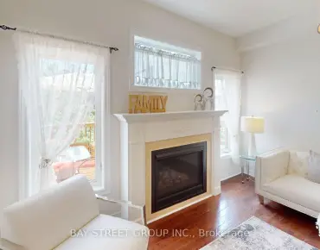
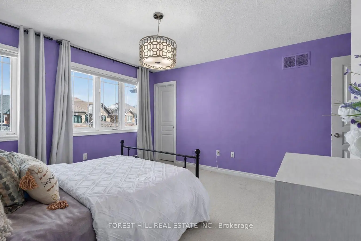
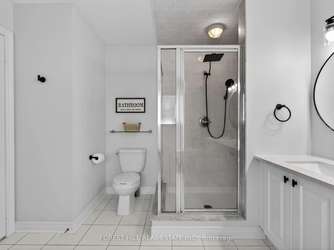
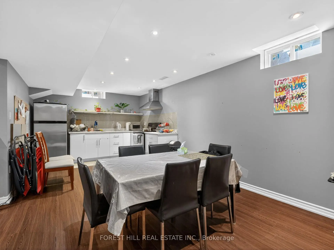
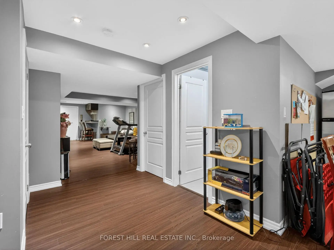
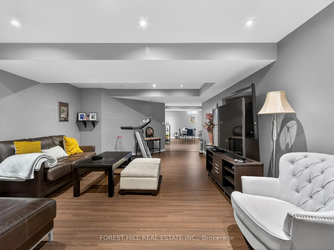
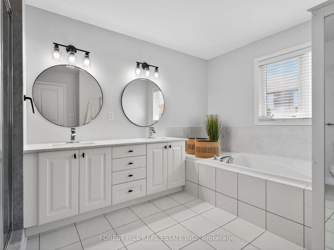
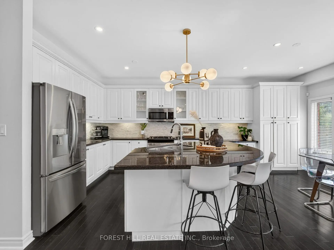
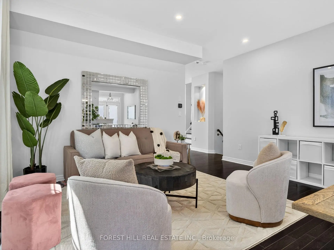
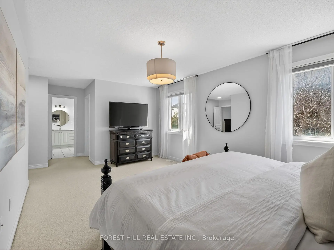
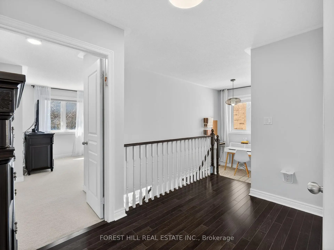
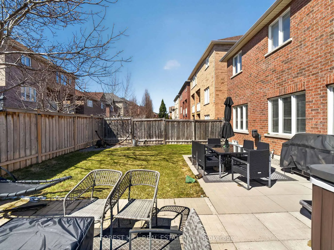
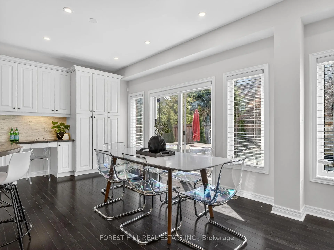
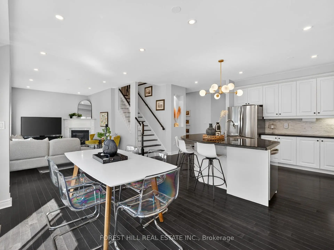
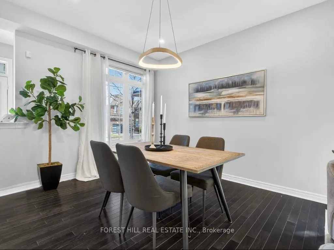
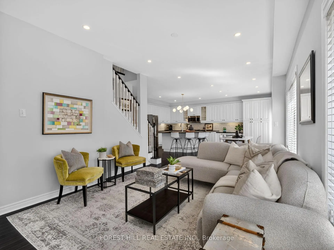
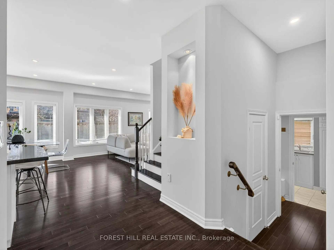
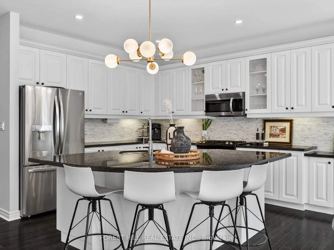
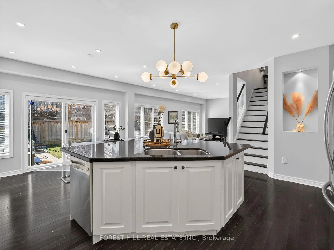
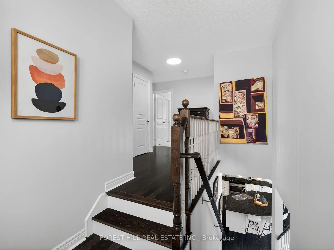
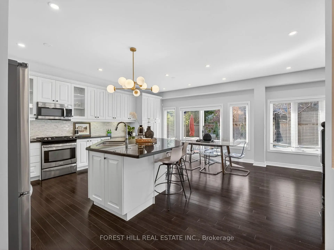
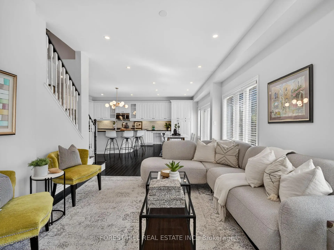
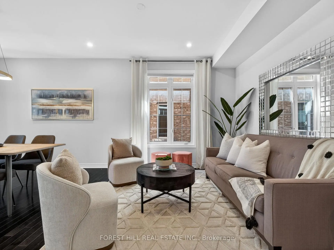
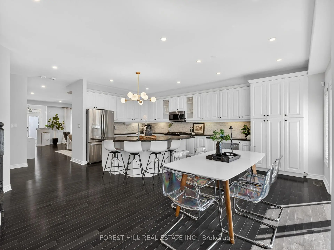
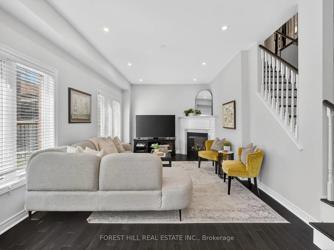
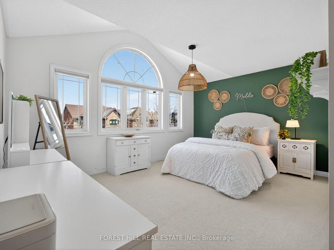
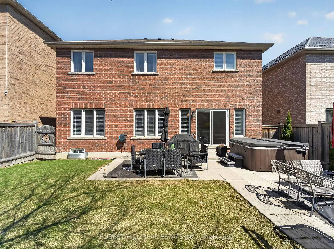
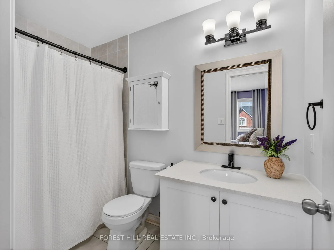
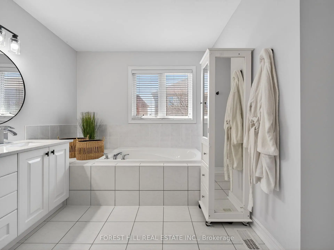
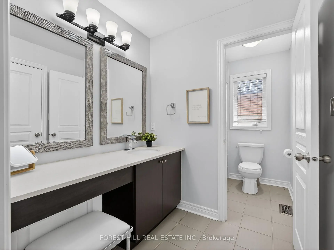
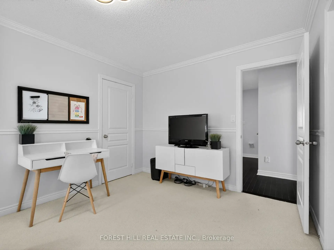
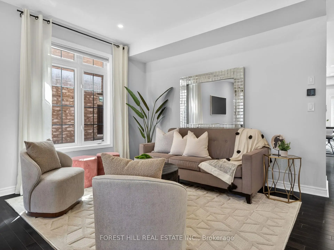
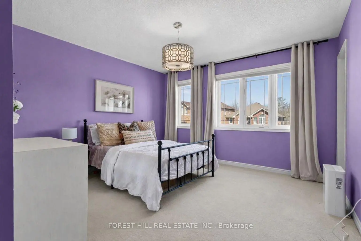
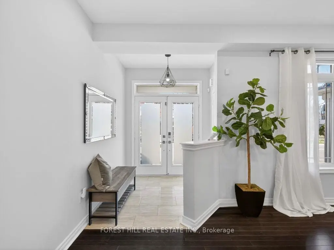
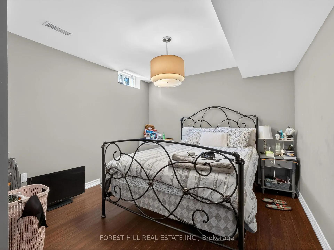
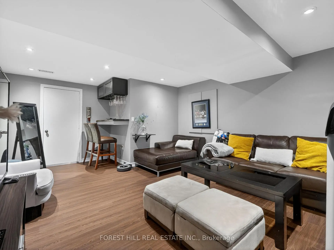
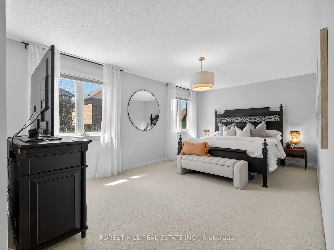
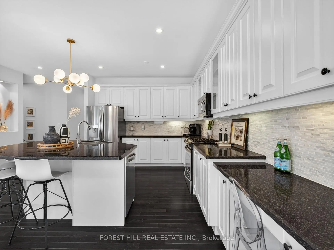
Amazing Updated 4+1 Bedroom Family Home on a Premium street in the Sought-After Valley of Thornhill! This beautifully maintained home offers 2711 sq ft with a fantastic floor plan, perfect for a large family and ideal for entertaining. The main floor features a spacious open-concept layout with generously sized principal rooms, a large modern kitchen with centre island, granite countertops, stainless steel appliances, and a bright breakfast area combined with the family room with gas fireplace, all overlooking a private backyard. Enjoy outdoor living in the beautifully landscaped yard with patio and hot tub. The upper level offers well-sized bedrooms, including a stunning primary suite with a 5-piece ensuite and walk-in closet. Added bonus of a fully finished basement apartment with separate entrance and direct garage access-ideal for extended family or potential income. Tasteful renovations and upgrades throughout. Prime location close to JCC/Lebovic Campus, top-rated schools, parks, nature trails, Rutherford Marketplace, and all amenities.
Features
- Facing: East

- Bedrooms: 4

- Bathrooms: 5

- Garages: 2

- Kitchens: 1

Details
- Lot size: 43.96 x 93.50 Feet

- Space: 2500-3000

- Tax: $ 7906.00

- N13583038

- Listing contracted with: FOREST HILL REAL ESTATE INC.
| Room | Size(M) | Description | |
|---|---|---|---|
| Kitchen | 0.00x0.00 | Laminate, Stainless Steel Appl, Pot Lights |
|
| Living Rm | 0.00x0.00 | Laminate, Pot Lights, Above Grade Window |
|
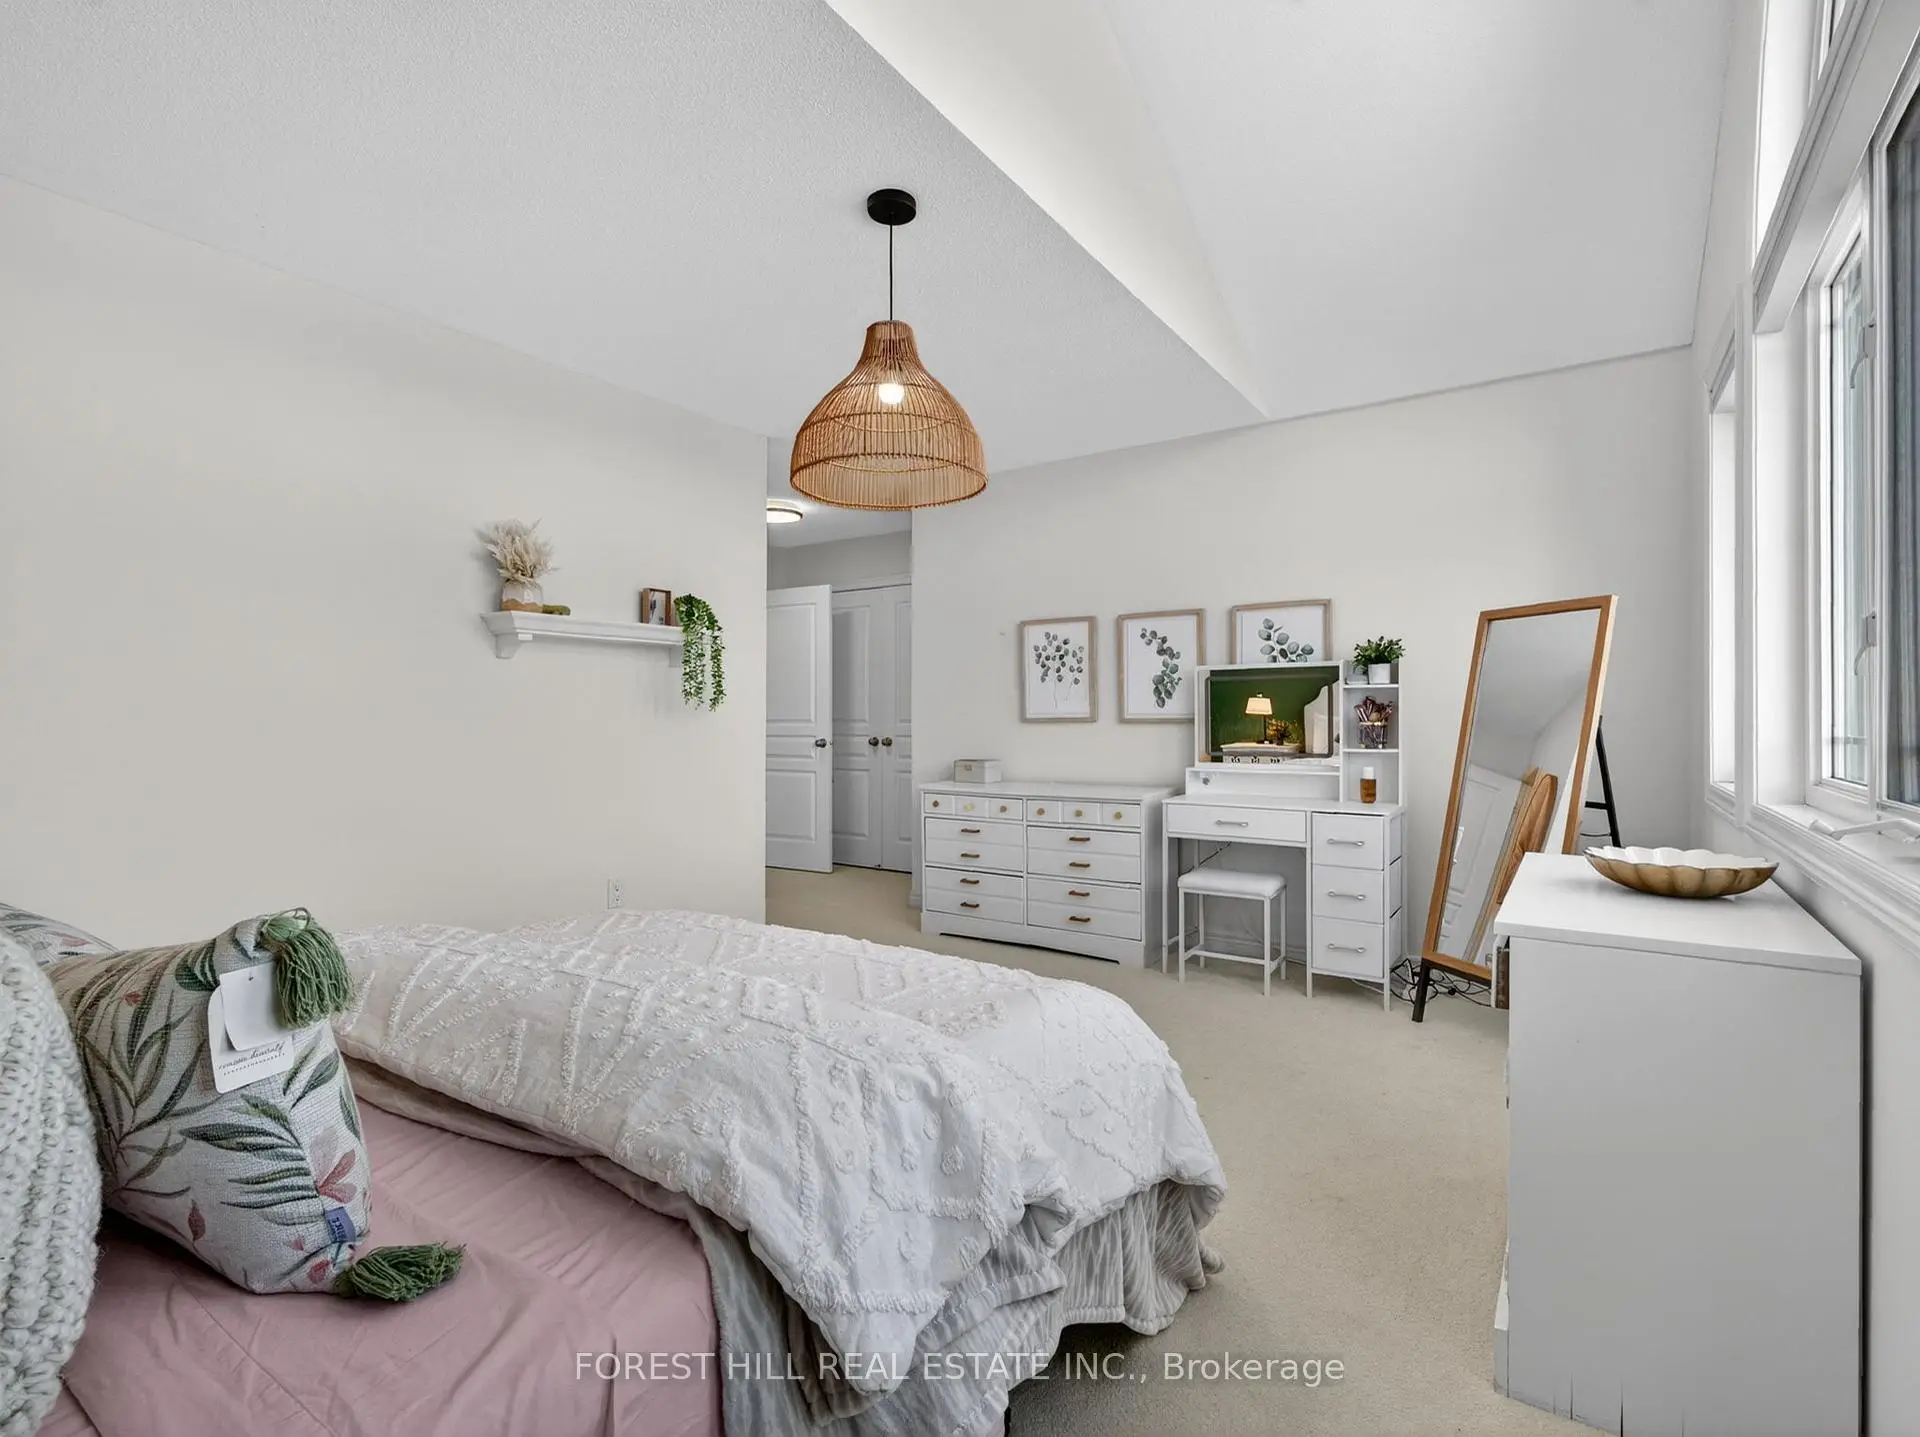
| 3rd Br | 4.72x3.35 | Cathedral Ceiling(s), Semi Ensuite, Closet |
|
| Family Rm | 5.82x3.59 | Hardwood Floor, Fireplace, Open Concept |
|
| Primary B | 5.48x3.44 | 5 Pc Bath, Walk-In Closet(s), Broadloom |
|
| 2nd Br | 3.90x3.81 | 4 Pc Ensuite, Walk-In Closet(s), Large Window |
|
| Living Rm | 4.72x6.33 | Hardwood Floor, Large Window, Combined w/Dining |
|
| Kitchen | 3.56x3.35 | Centre Island, Stainless Steel Appl, Granite Counters |
|
| Breakfast | 4.26x3.04 | W/O To Yard, Pot Lights, Open Concept |
|
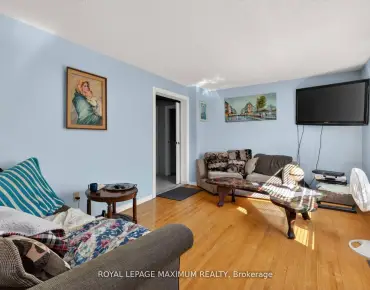
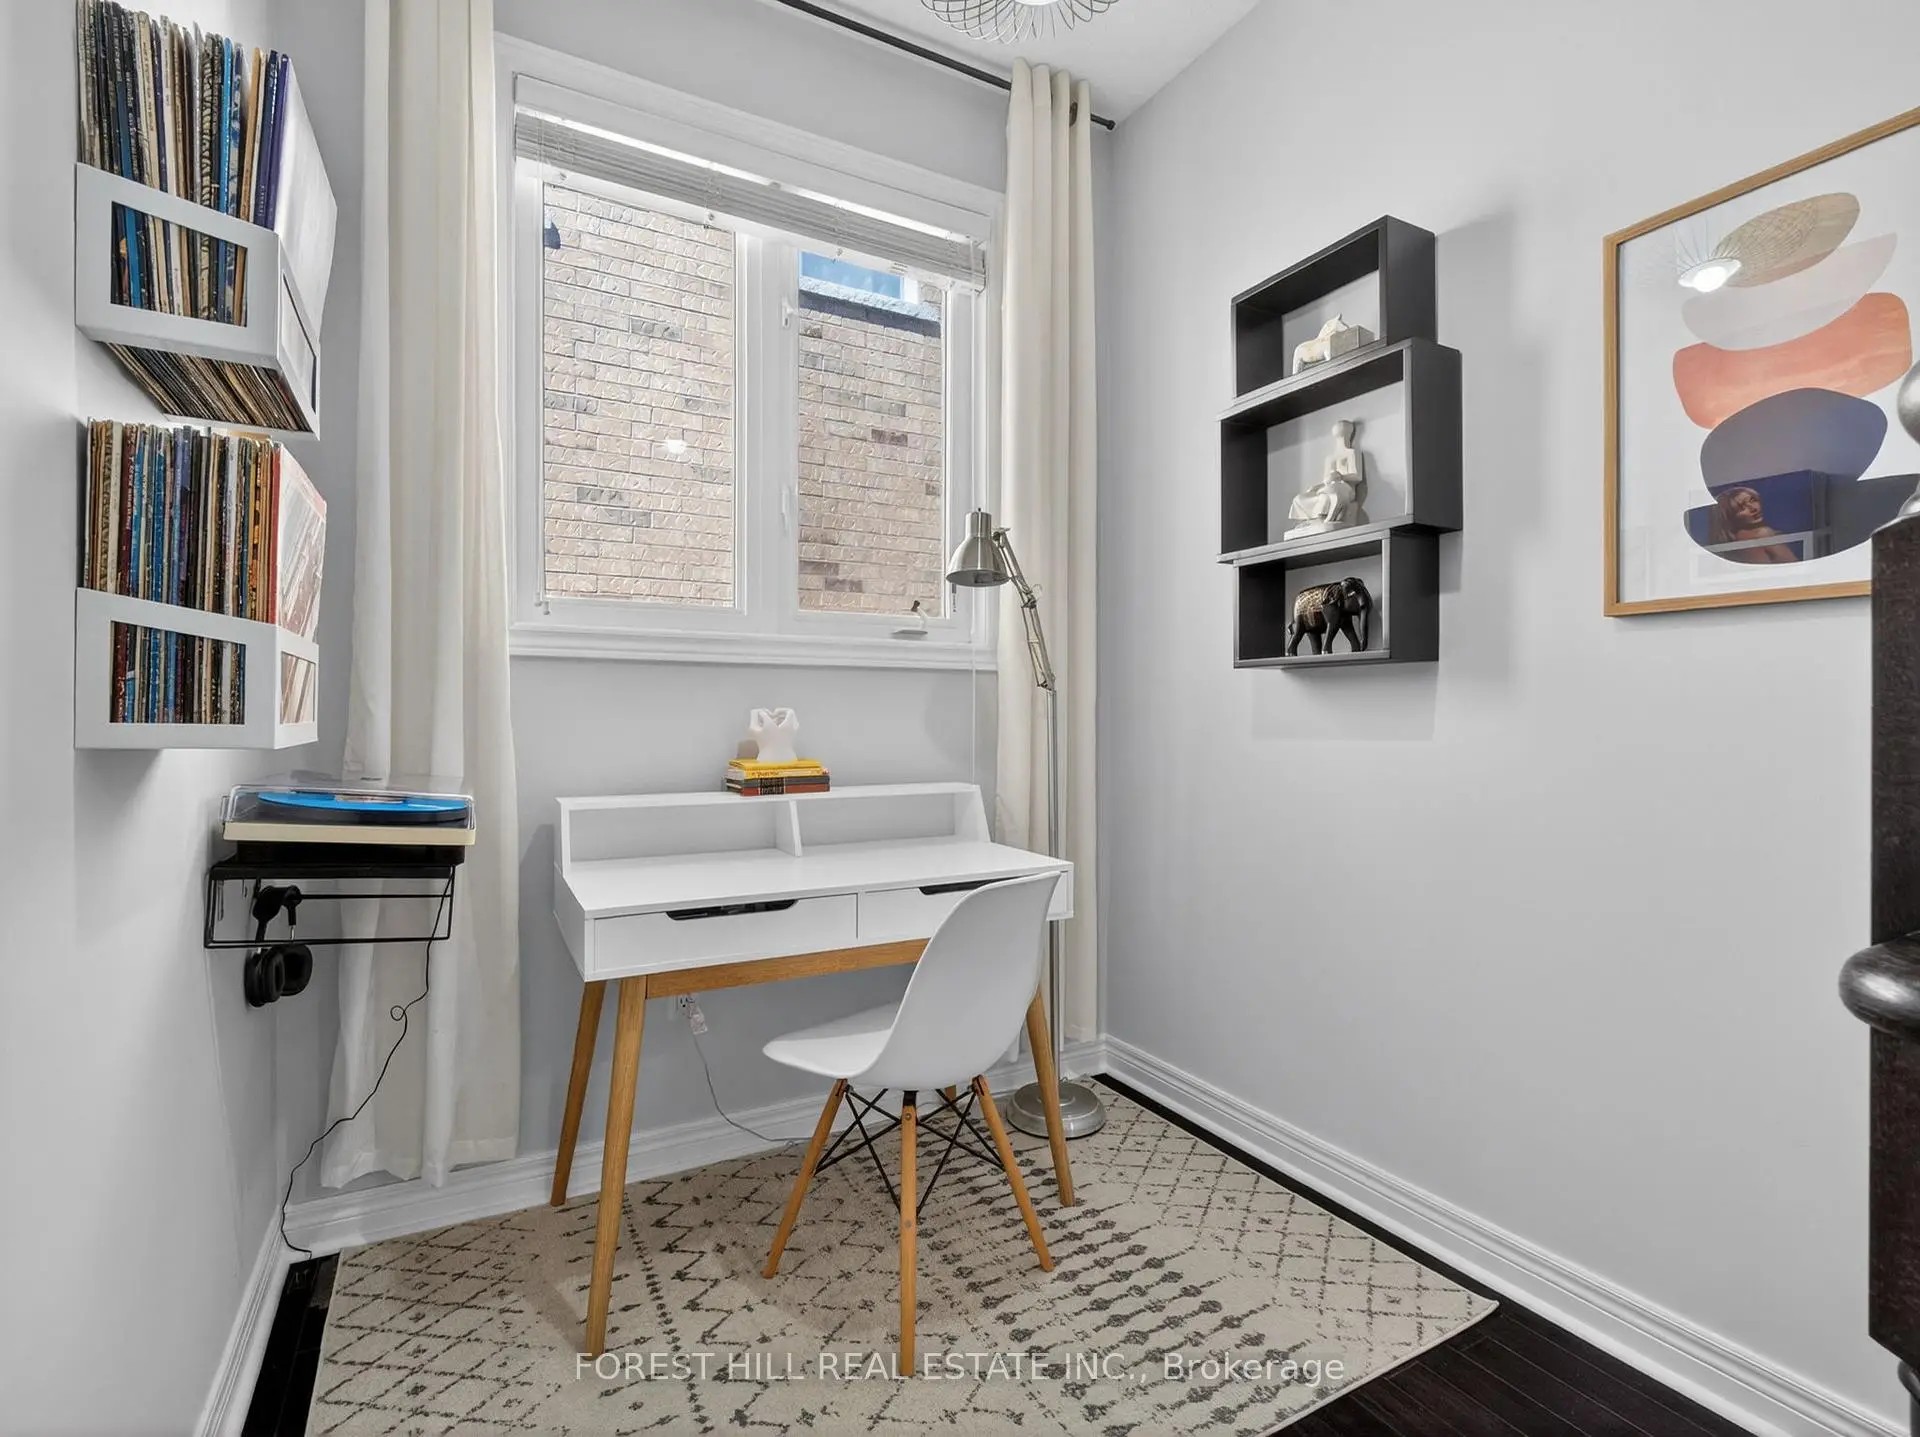
| Br | 0.00x0.00 | Laminate, 3 Pc Bath, Above Grade Window |
|
| Dining Rm | 4.72x6.33 | Hardwood Floor, Pot Lights, Open Concept |
|
| 4th Br | 4.11x3.35 | Semi Ensuite, Closet, Broadloom |
| Bathroom | Pieces | Level | |
|---|---|---|---|
| 1xBath | 2 pcs | Main |
|
| 1xBath | 5 pcs | Second |
|
| 1xBath | 4 pcs | Second |
|
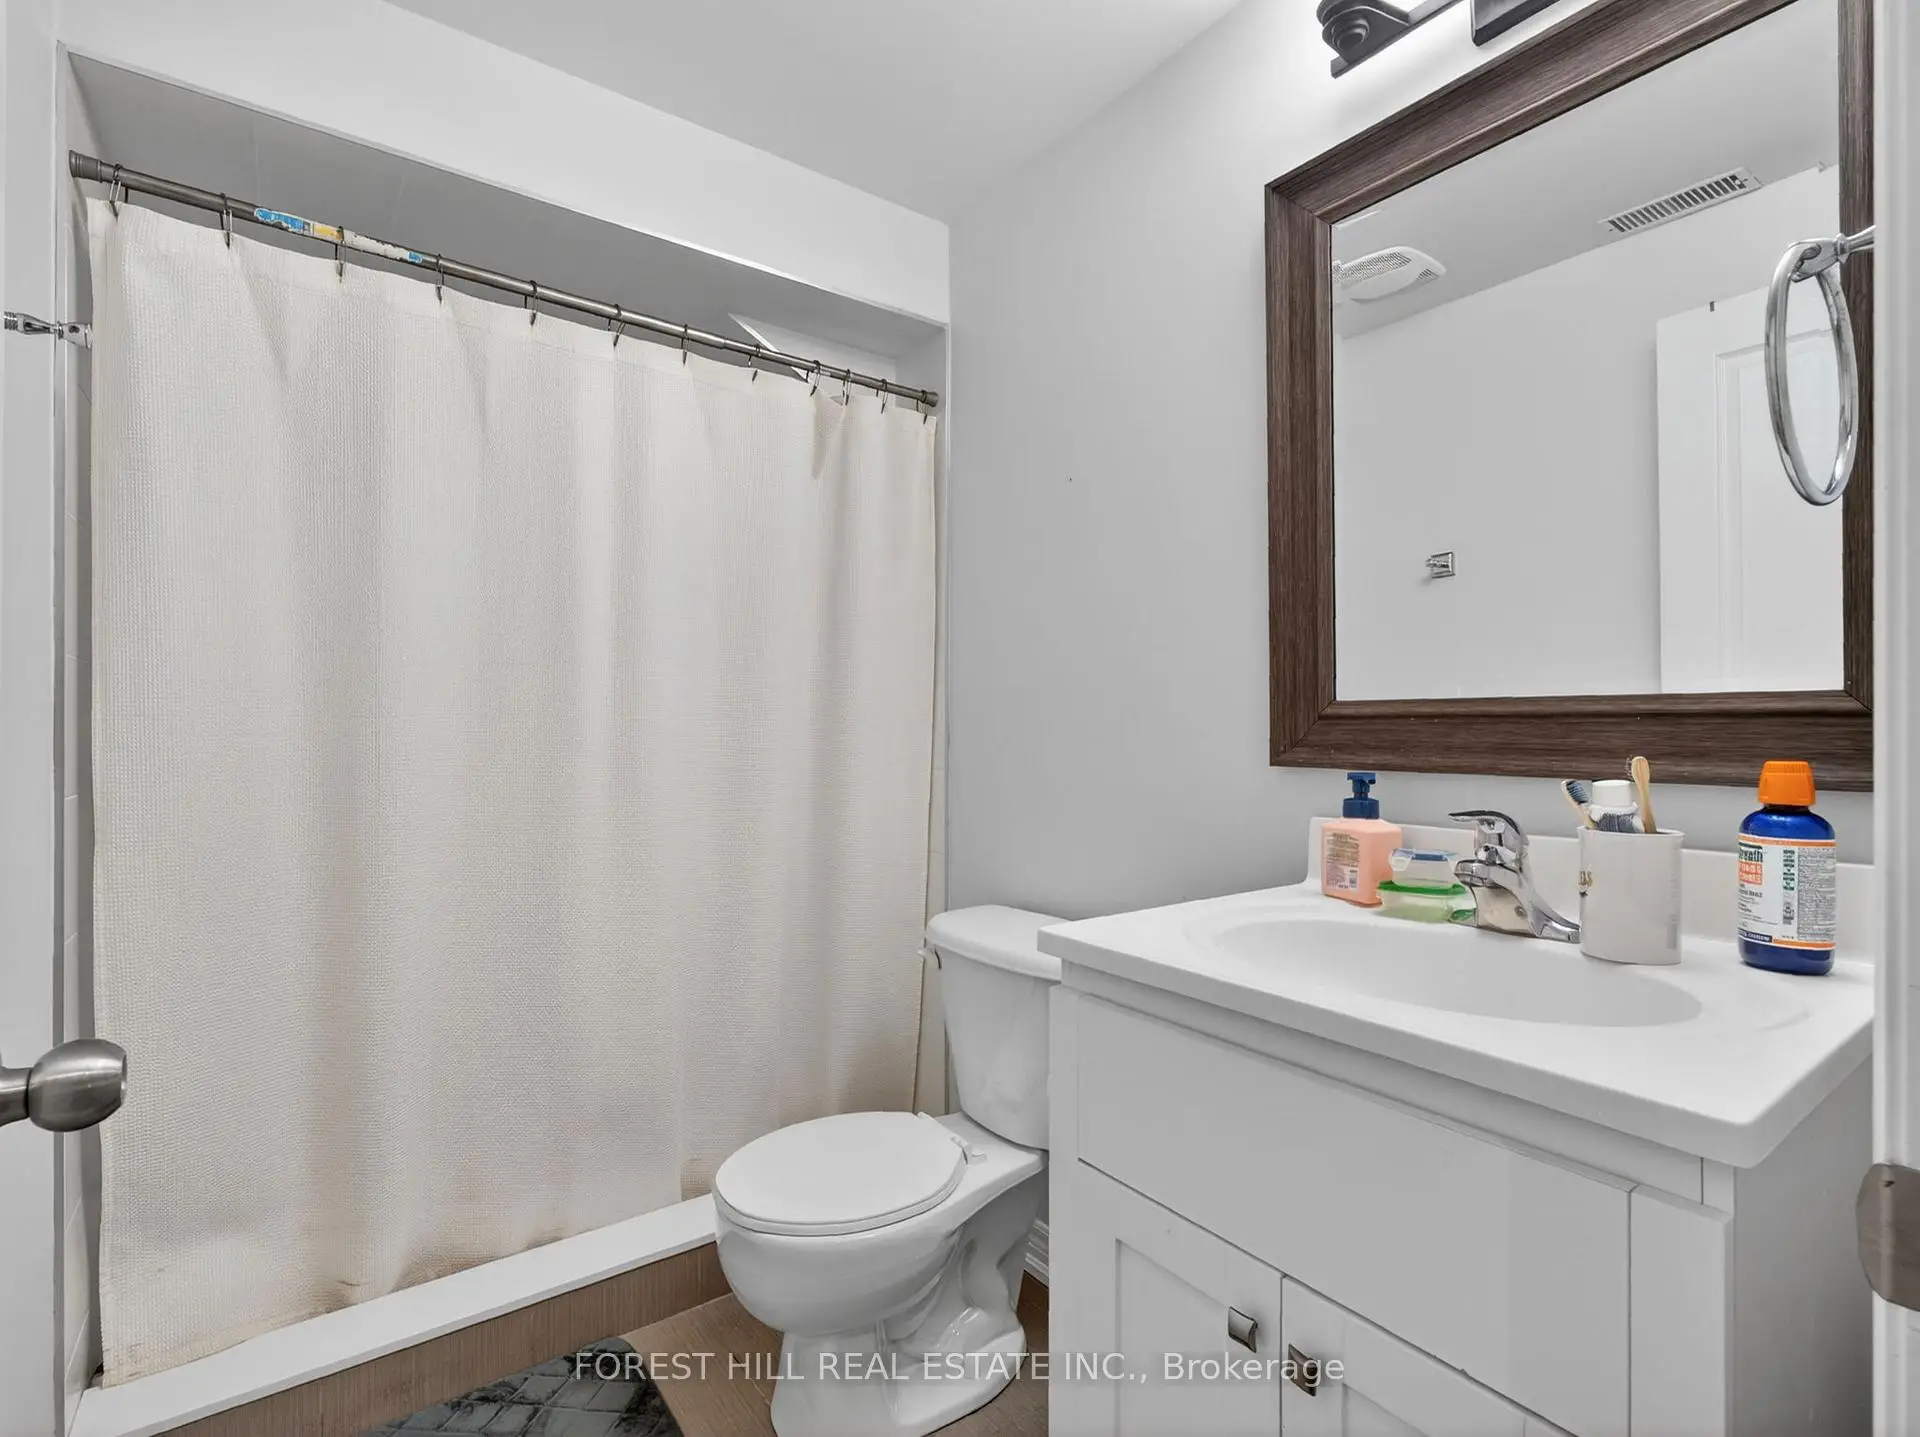
| 1xBath | 4 pcs | Second |
|
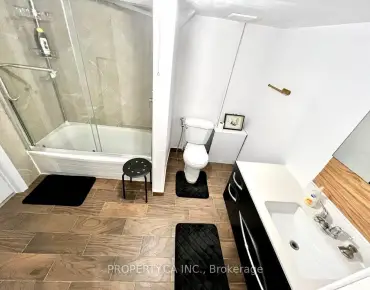
| 1xBath | 3 pcs | Basement |
Property Summary
Located close to the intersection of Lebovic Campus Dr and Thomas Cook , 12 Wallenberg Dr is a 4+1 bedrooms 5 washrooms Detached. The unit has a Double Built-In Parking Spaces. The property has many nice features including Carpet Free. Family Room Rm, Living Room Rm, Kitchen, Breakfast Room and Dinning Room Rm are on the Main floor.Local Area Profile
This property is located in a predominantly owner-occupied residential area with a mix of detached homes and townhouses. Approximately 63% of residents hold a bachelor's degree or higher, while about 14% have a college credential. The large majority of local commuters travel by car.
School Information
Elementary Schools
-
Home schoolRank: 1 out of 3022 (Score: 10.0)Distance to school: 0.2 km (~4 min walk)
-
French Immersion school
Rank: 299 out of 3022 (Score: 8.1)Distance to school: 1.9 km (~35 min walk) -
Rank: 1 out of 3022 (Score: 10.0)Distance to school: 2.4 km (~7 min drive)
-
Rank: 751 out of 3022 (Score: 7.2)Distance to school: 4.7 km (~14 min drive)
-
Catholic Gifted program school
Rank: 1 out of 3022 (Score: 10.0)Distance to school: 1.8 km (~32 min walk) Secondary Schools
-
Holding schoolRank: 67/746 (Score: 8.2) 5 year average: 55/746 (Score: 8.0)Distance to school: 2.1 km (~6 min drive)
-
French Immersion school
Rank: 52/746 (Score: 8.4) 5 year average: 76/746 (Score: 7.8)Distance to school: 6.3 km (~19 min drive) -
AP program school
Rank: 67/746 (Score: 8.2) 5 year average: 109/746 (Score: 7.5)Distance to school: 2.5 km (~8 min drive) -
Rank: 67/746 (Score: 8.2) 5 year average: 109/746 (Score: 7.5)Distance to school: 2.5 km (~8 min drive)
-
Catholic Home school
Rank: 1/746 (Score: 10.0) 5 year average: 3/746 (Score: 9.2)Distance to school: 4.5 km (~13 min drive) -
Rank: 1/746 (Score: 10.0) 5 year average: 3/746 (Score: 9.2)Distance to school: 4.5 km (~13 min drive)
-
Rank: 1/746 (Score: 10.0) 5 year average: 3/746 (Score: 9.2)Distance to school: 4.5 km (~13 min drive)


Commute Information
 Rutherford Go Train Station (2.9km) - Free Parking available, parking lots: 1008