
Description
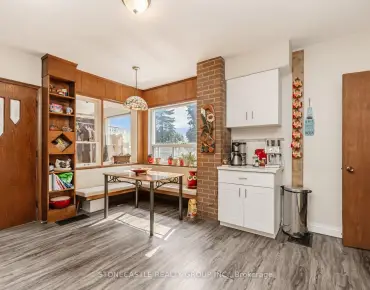
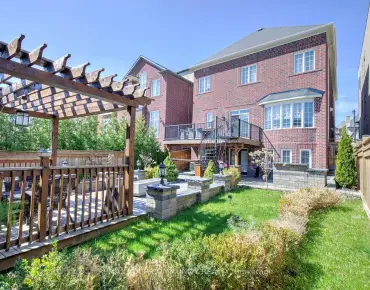
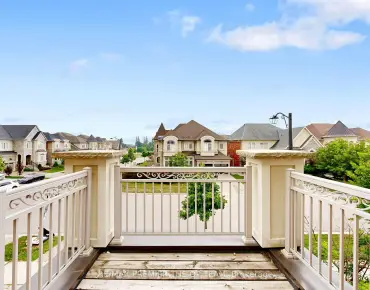
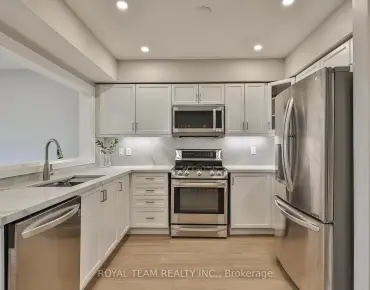
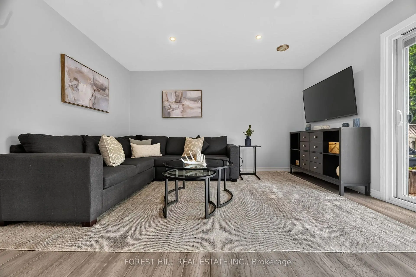
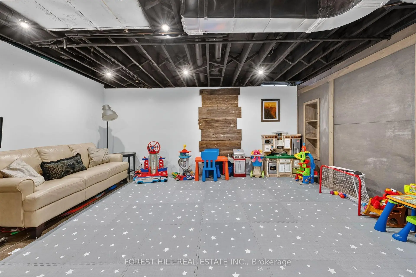
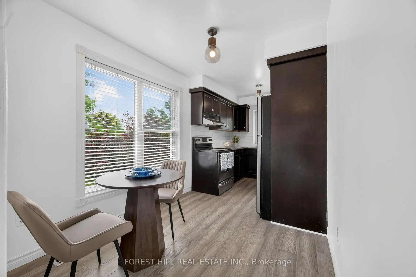
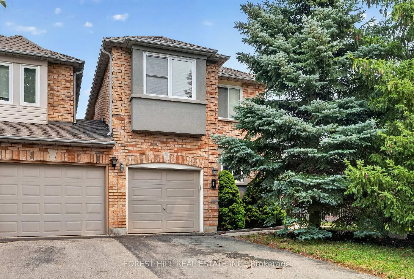
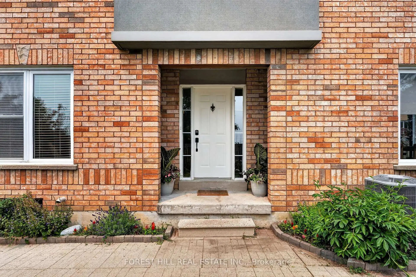
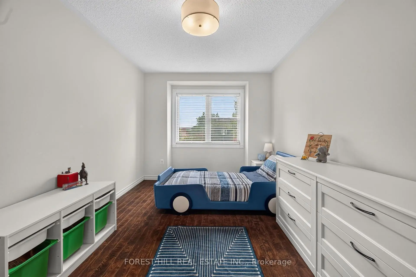
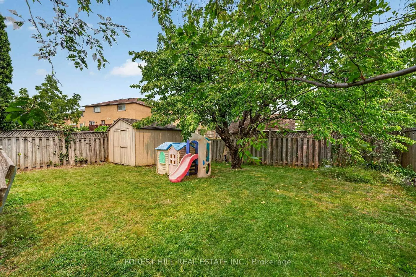
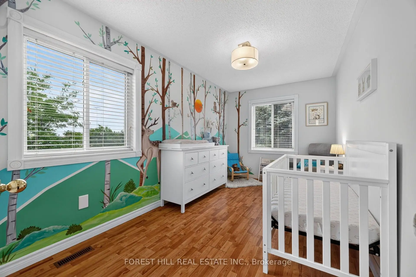
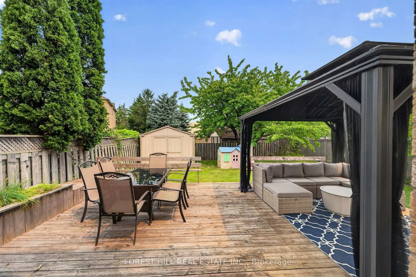
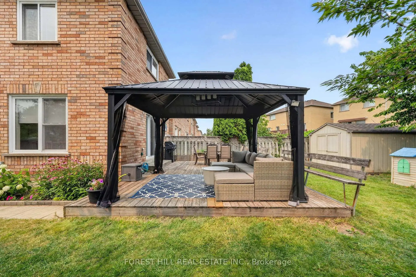
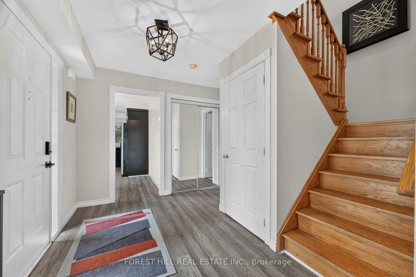
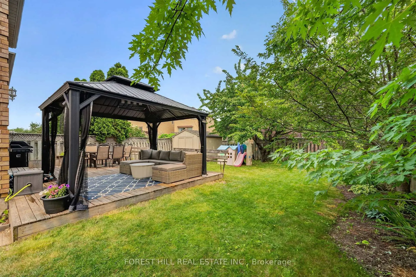
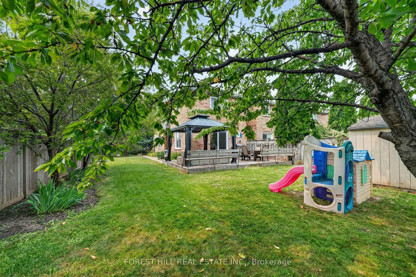
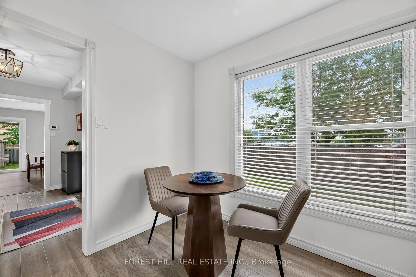
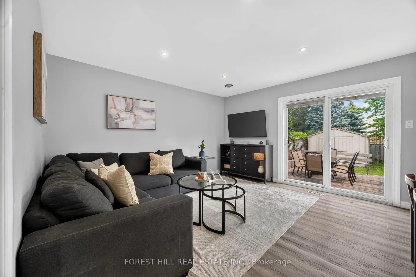
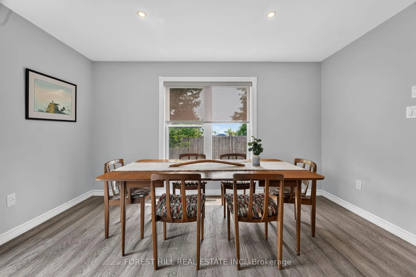
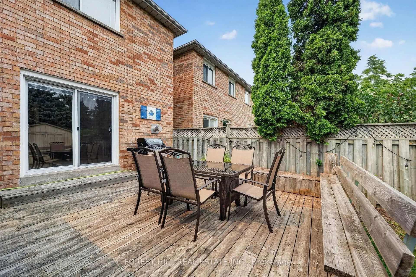
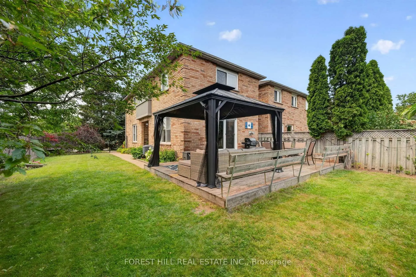
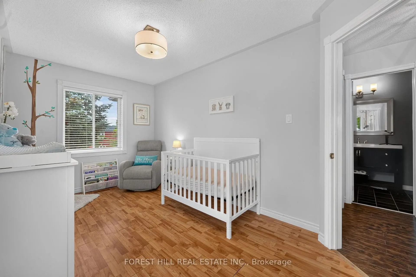
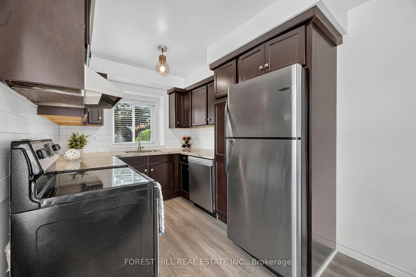
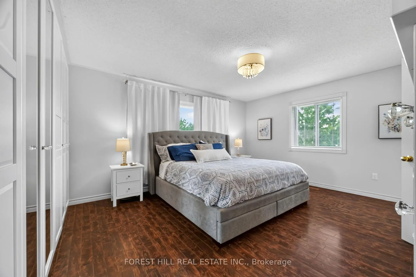
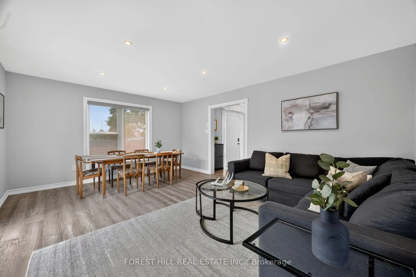
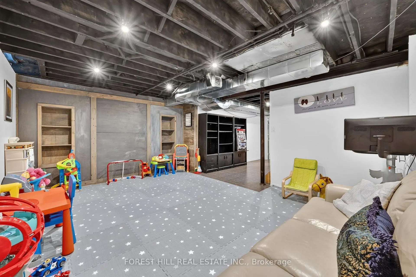
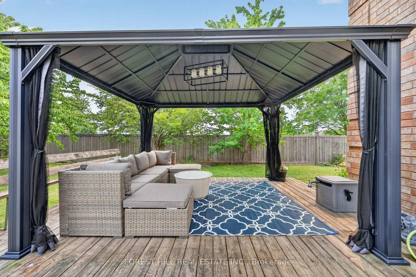
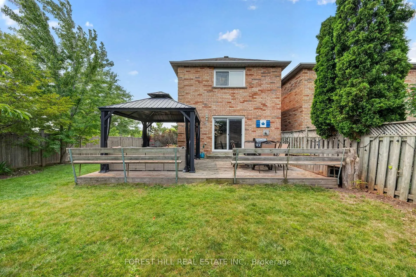
Welcome to this rare freehold townhouse situated on a huge corner lot offering exceptional privacy and space - it truly feels like a fully detached property. Enjoy a fully fenced, party-sized backyard complete with a large sundeck, garden shed, and beautifully landscaped garden beds-perfect for entertaining or relaxing outdoors. Inside, the home features a functional centre hall floor plan with a spacious open family room showcasing oversized picture windows, and a walk-out to the deck. Natural light pours in throughout the home, creating a bright and inviting atmosphere. Generously sized bedrooms and a finished basement provide plenty of living space for families of all sizes. Located in a highly desirable area, you're just minutes from the Vaughan subway, major transit routes, and surrounded by an abundance of amazing restaurants, shopping, and everyday conveniences. This is a rare opportunity - don't miss it!
Features
- Facing: West

- Bedrooms: 3

- Bathrooms: 4

- Garages: 1

- Kitchens: 1

Details
- Lot size: 24.77 x 110.66 Feet

- Space: 1500-2000

- Tax: $ 4449.47

- N13582448

- Listing contracted with: FOREST HILL REAL ESTATE INC.
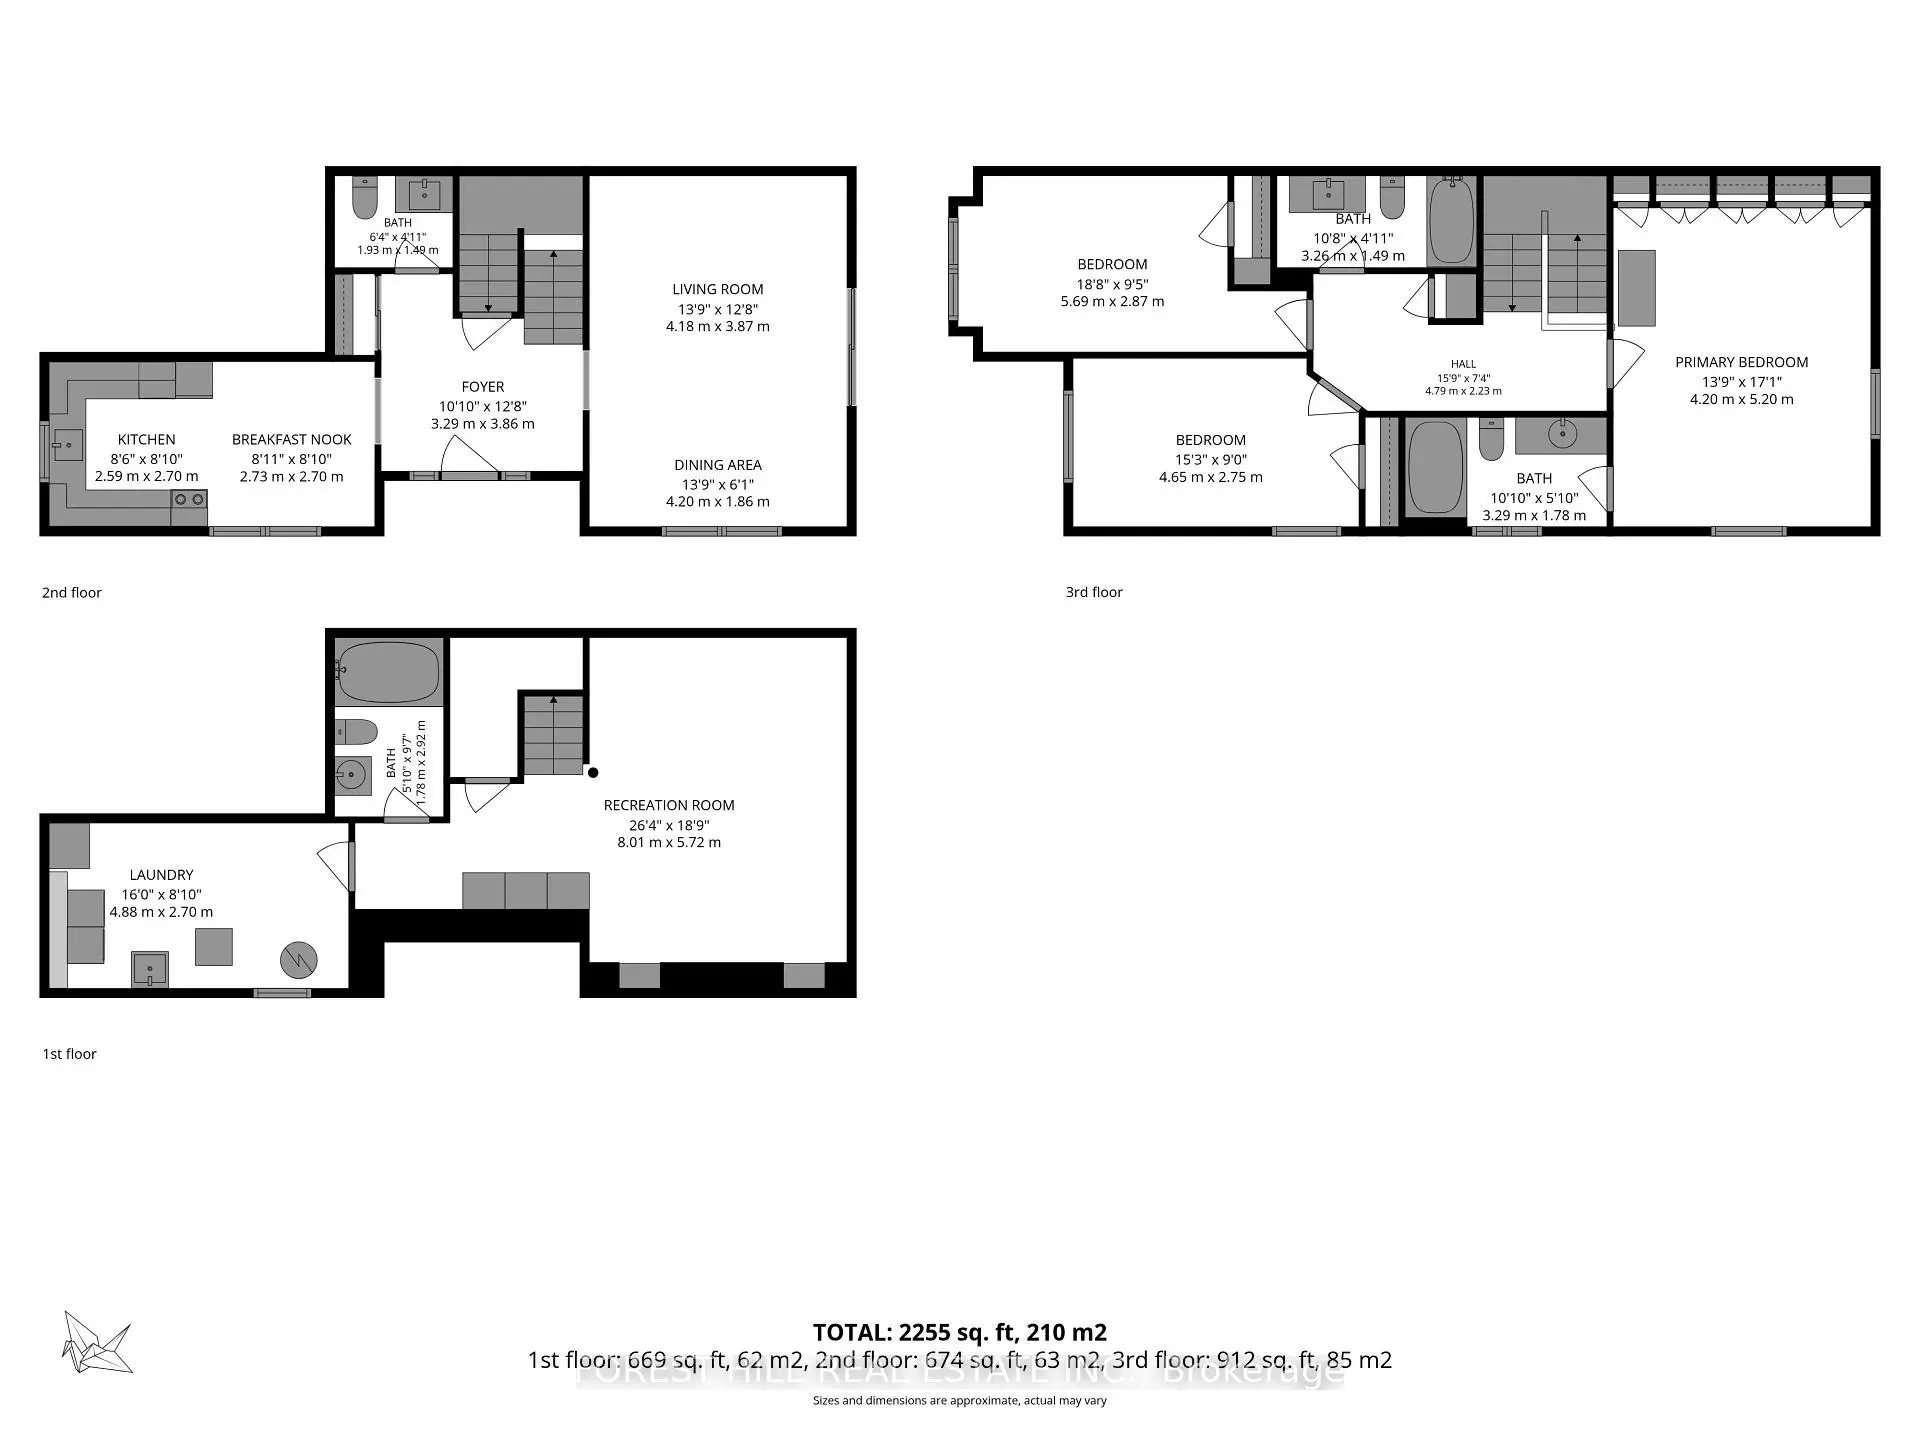
| Room | Size(M) | Description | |
|---|---|---|---|
| Family Rm | 4.18x3.87 | W/O To Deck, Hardwood Floor, Open Concept |
|
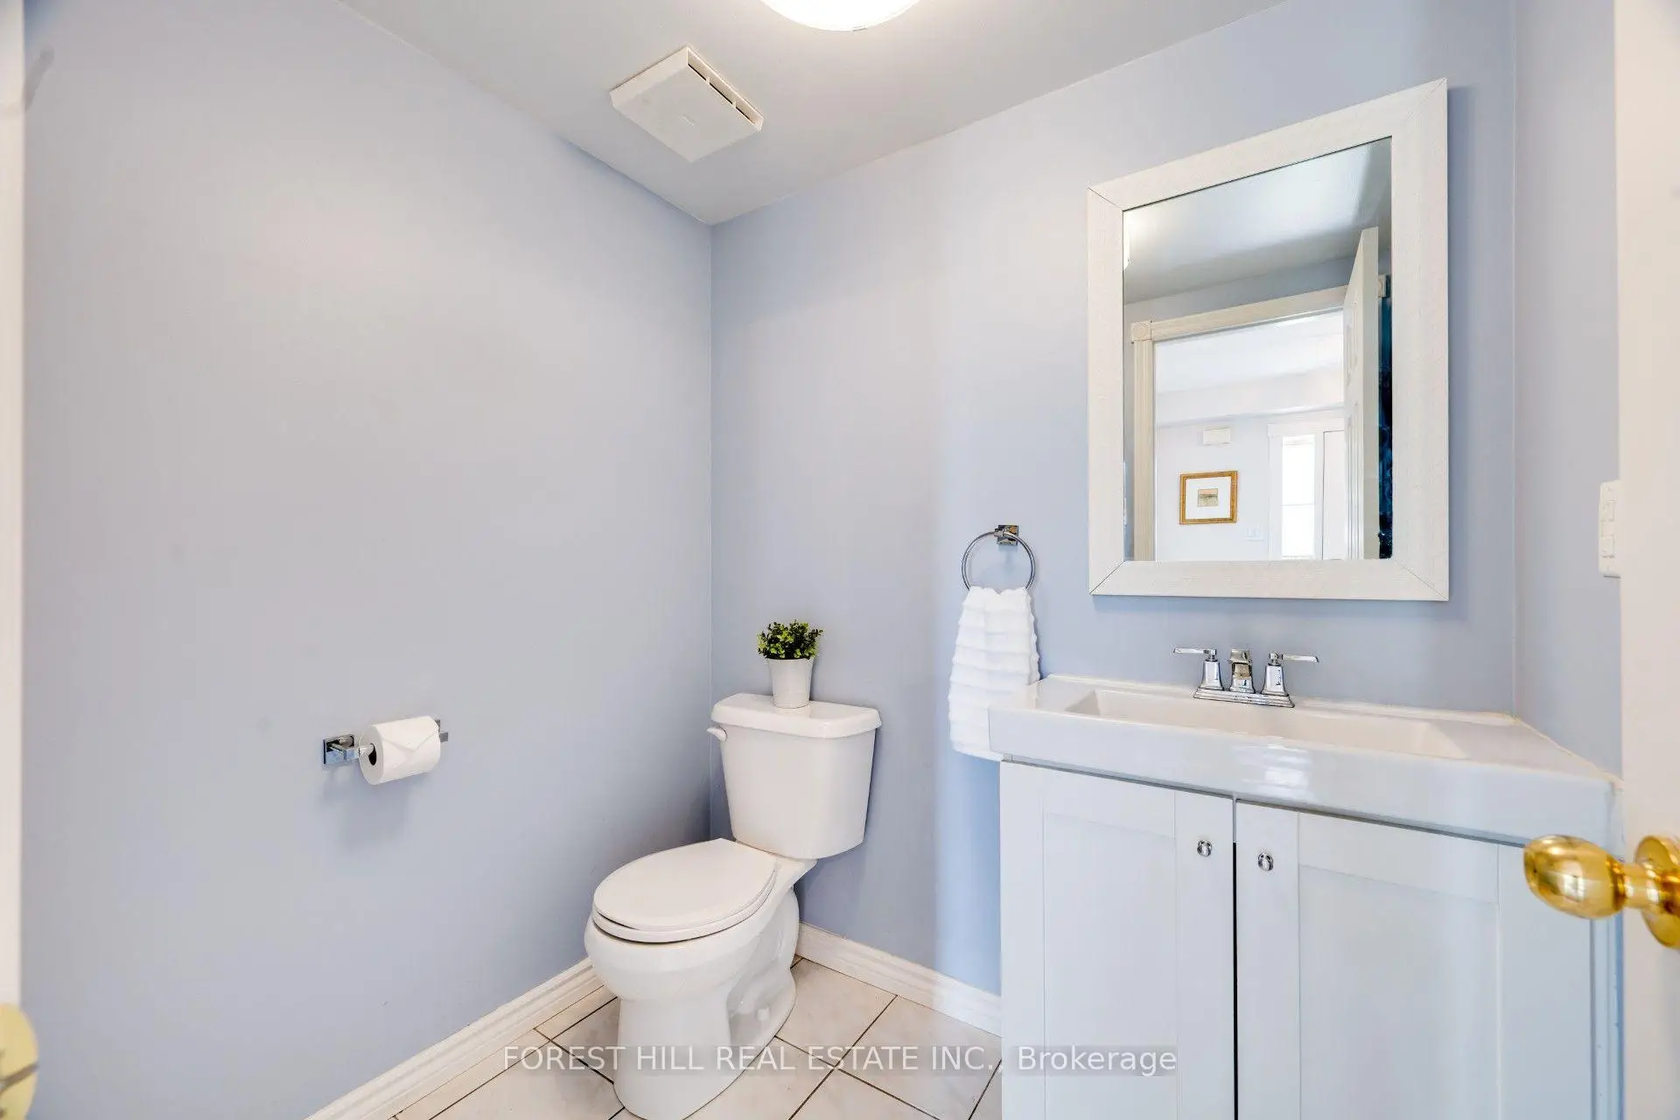
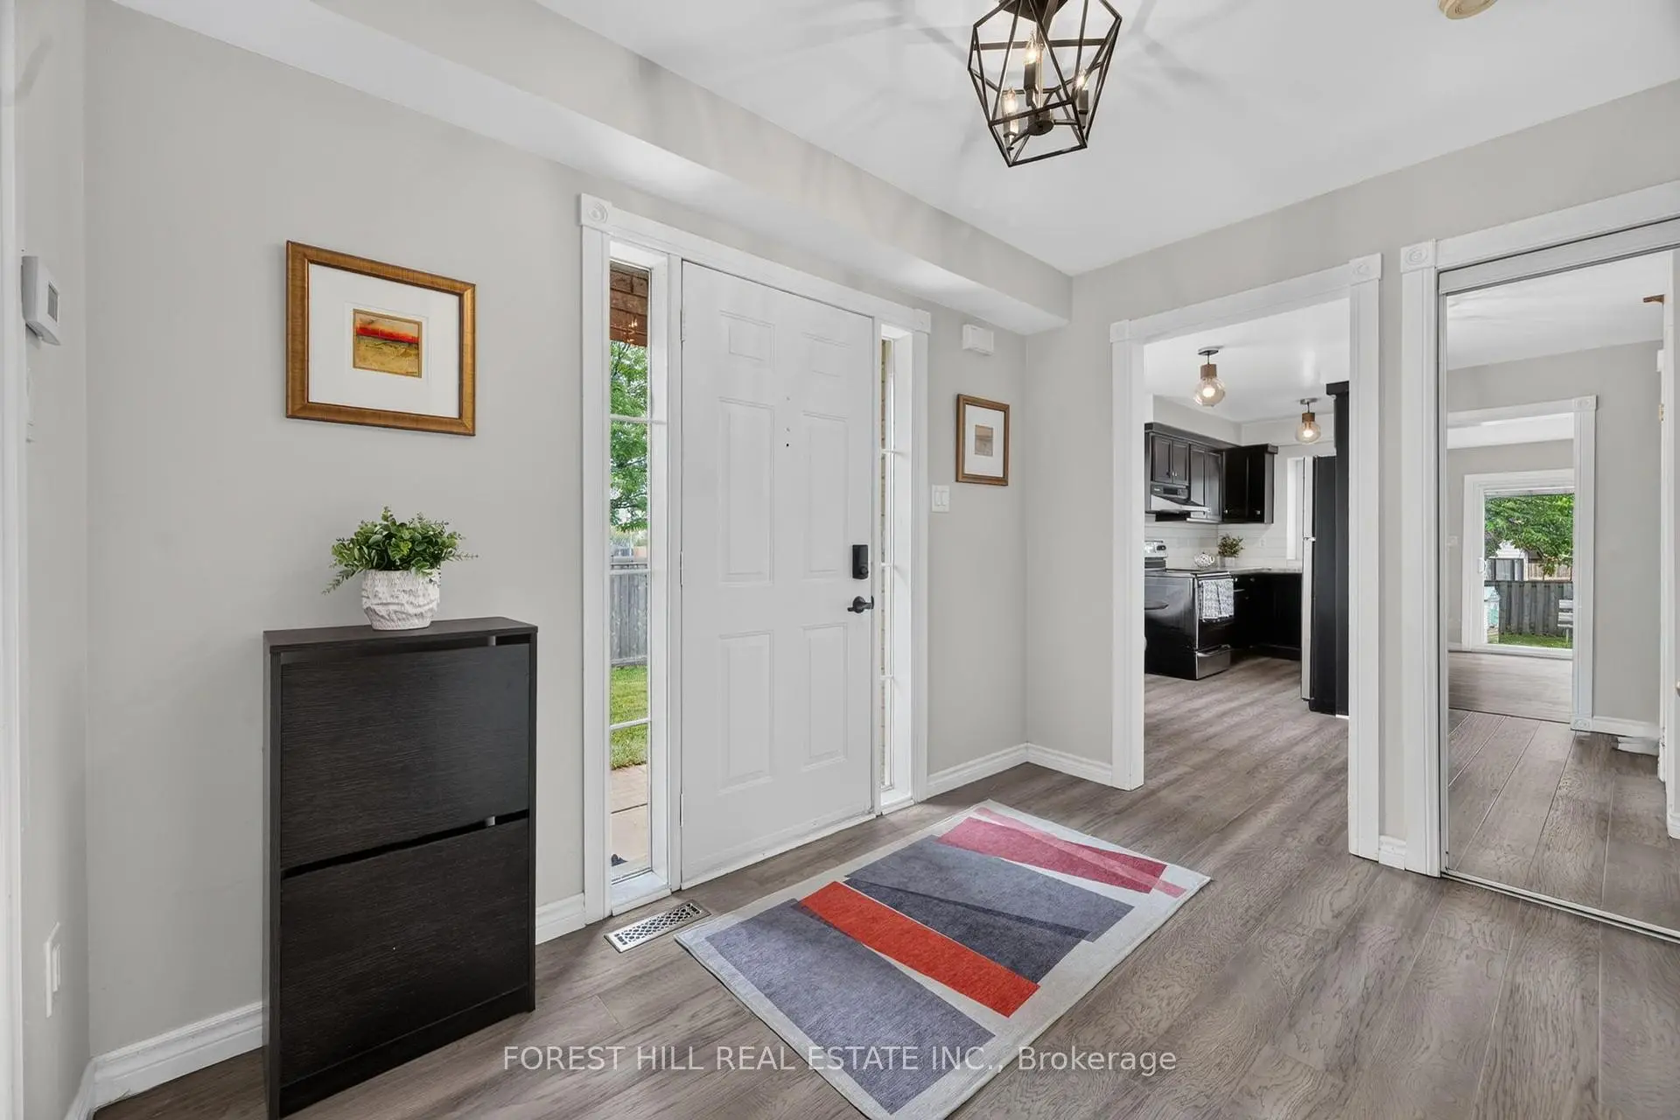
| Foyer | 3.29x3.86 | 2 Pc Bath, Staircase, Closet |
|
| Kitchen | 5.33x2.70 | Hardwood Floor, Picture Window, Stainless Steel Appl |
|
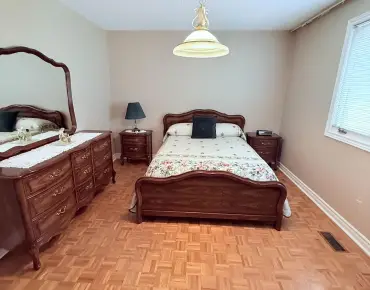
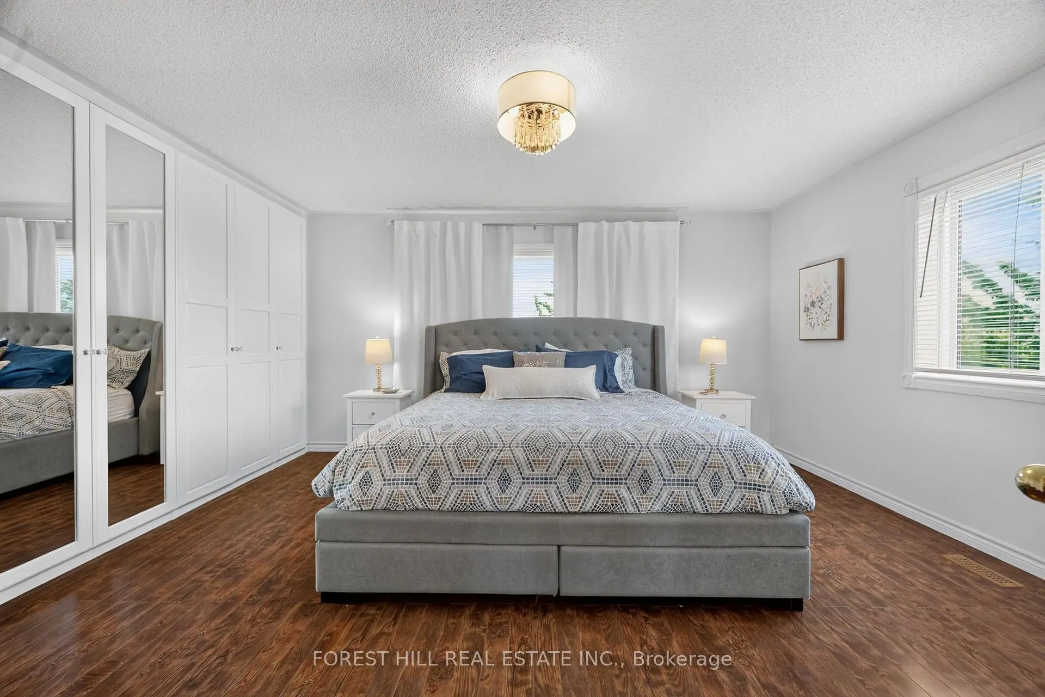
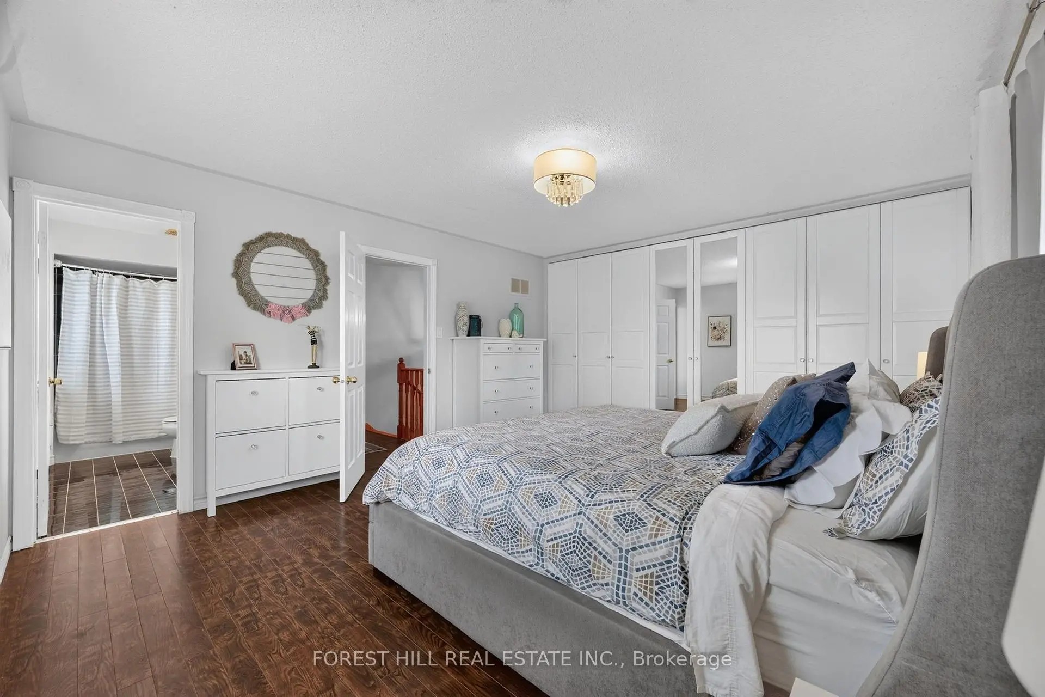
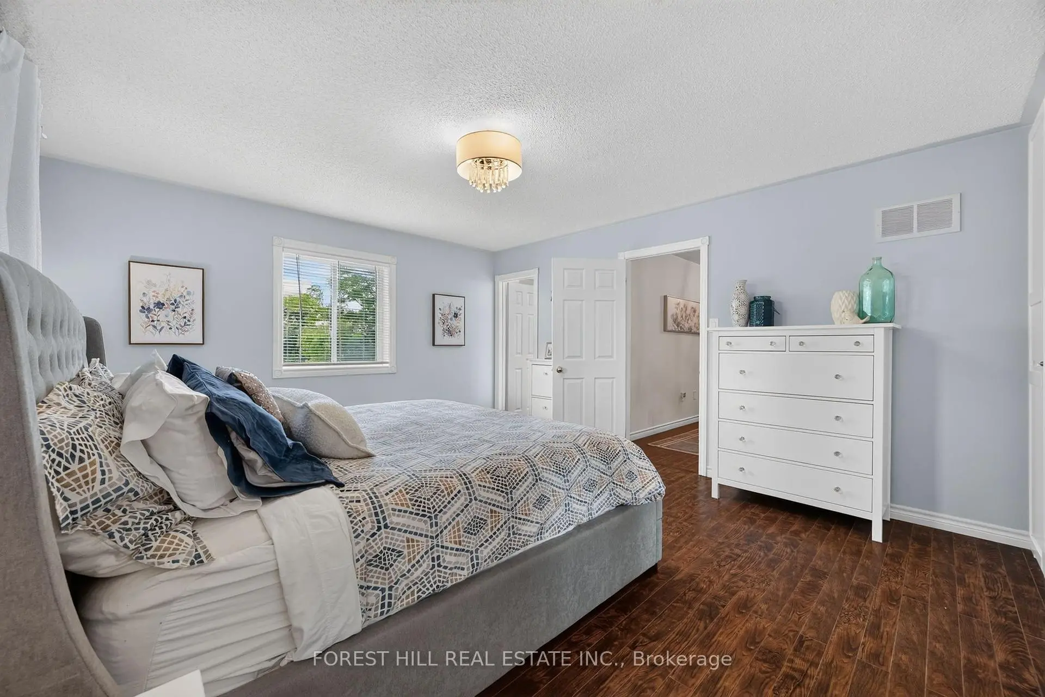
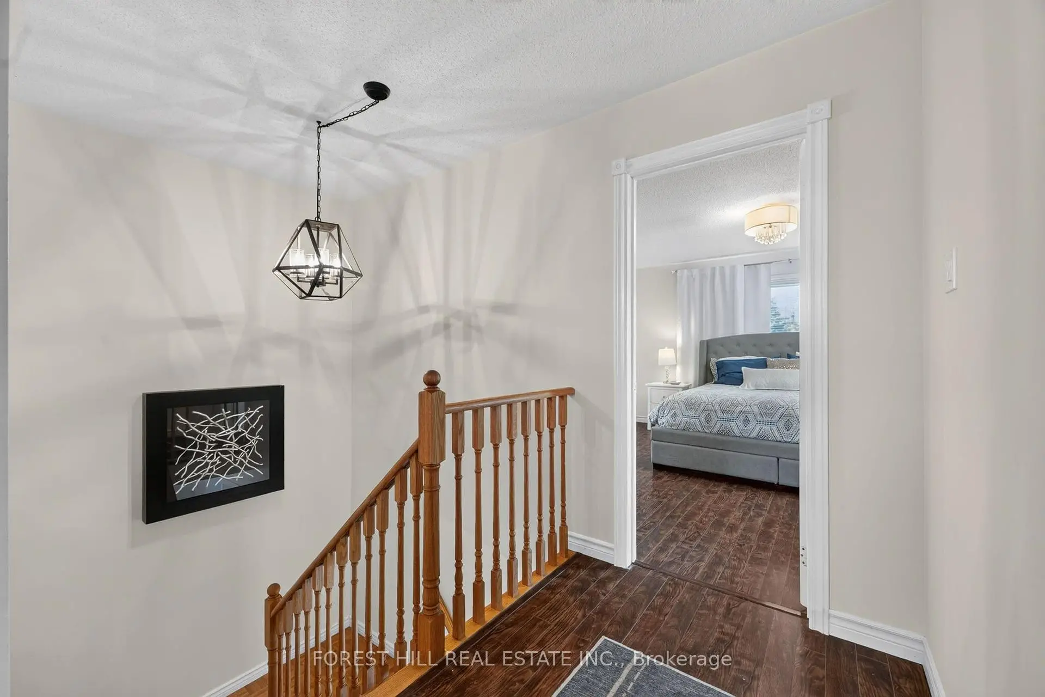
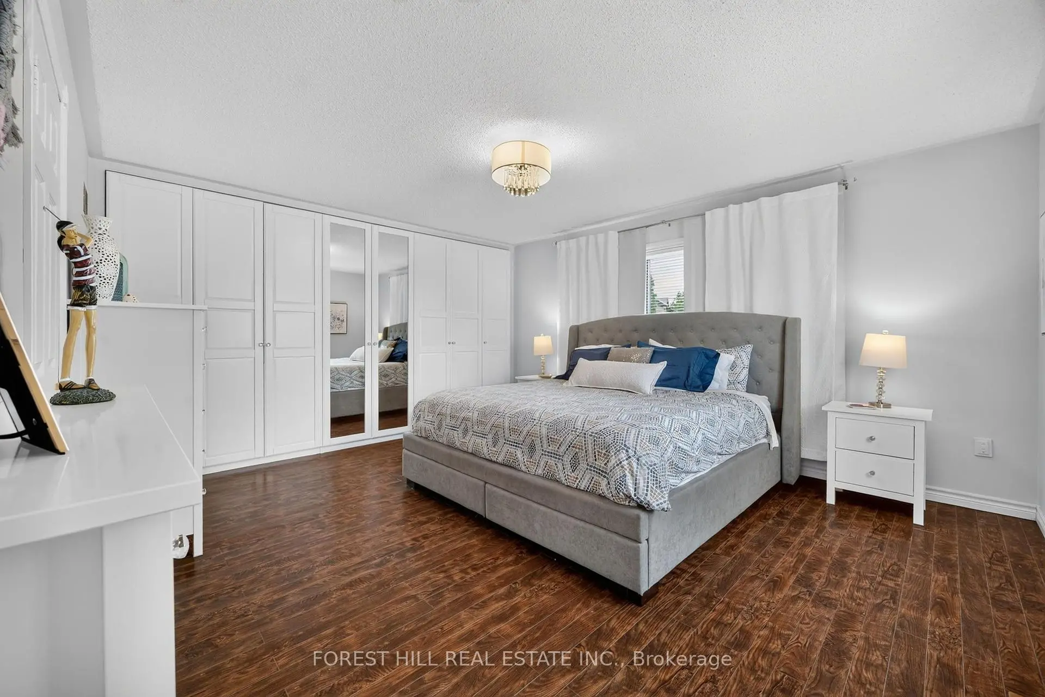
| Primary B | 5.20x4.20 | 4 Pc Ensuite, B/I Closet, Laminate |
|
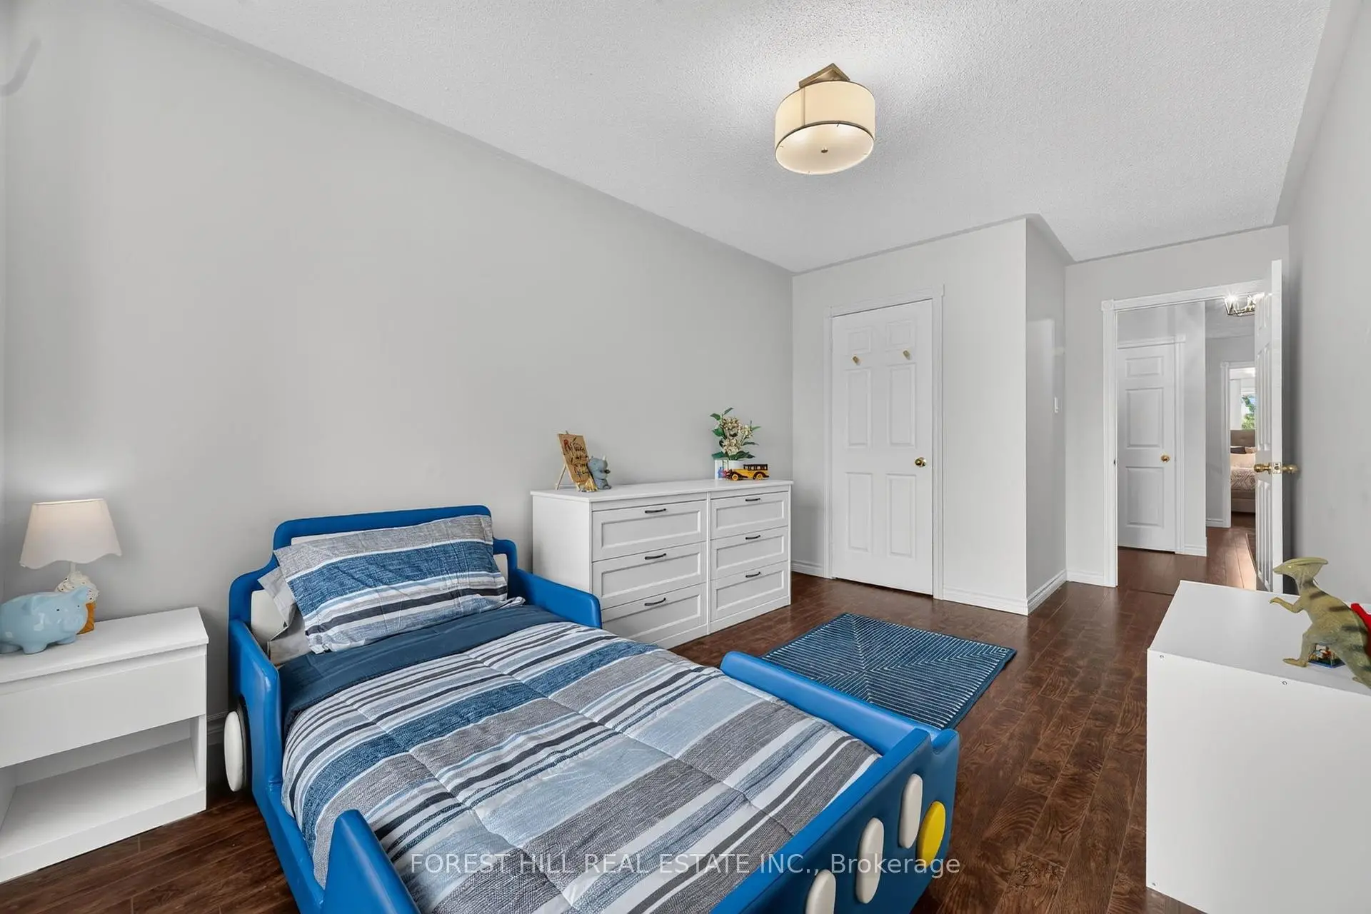
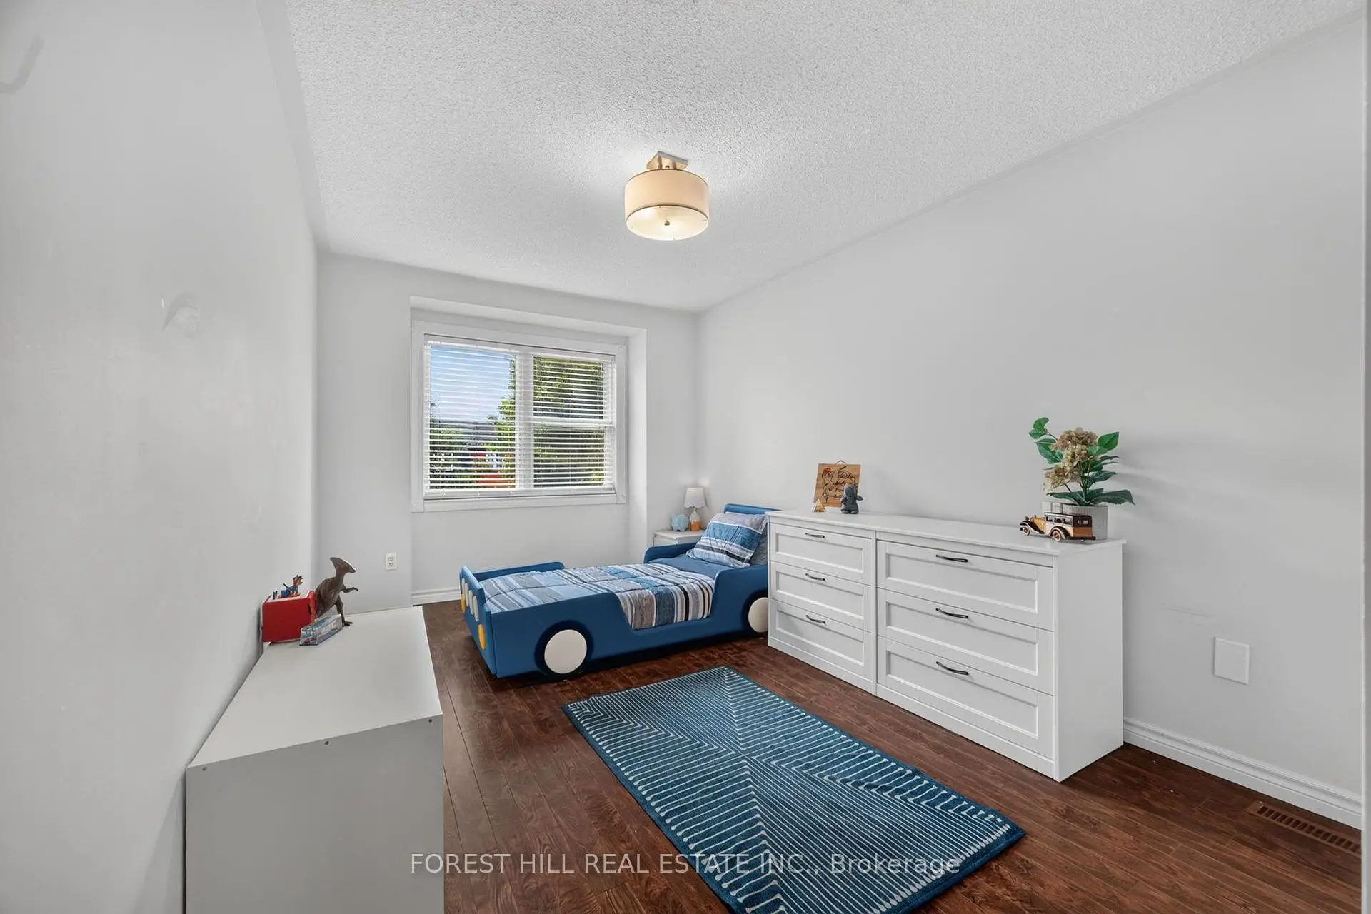
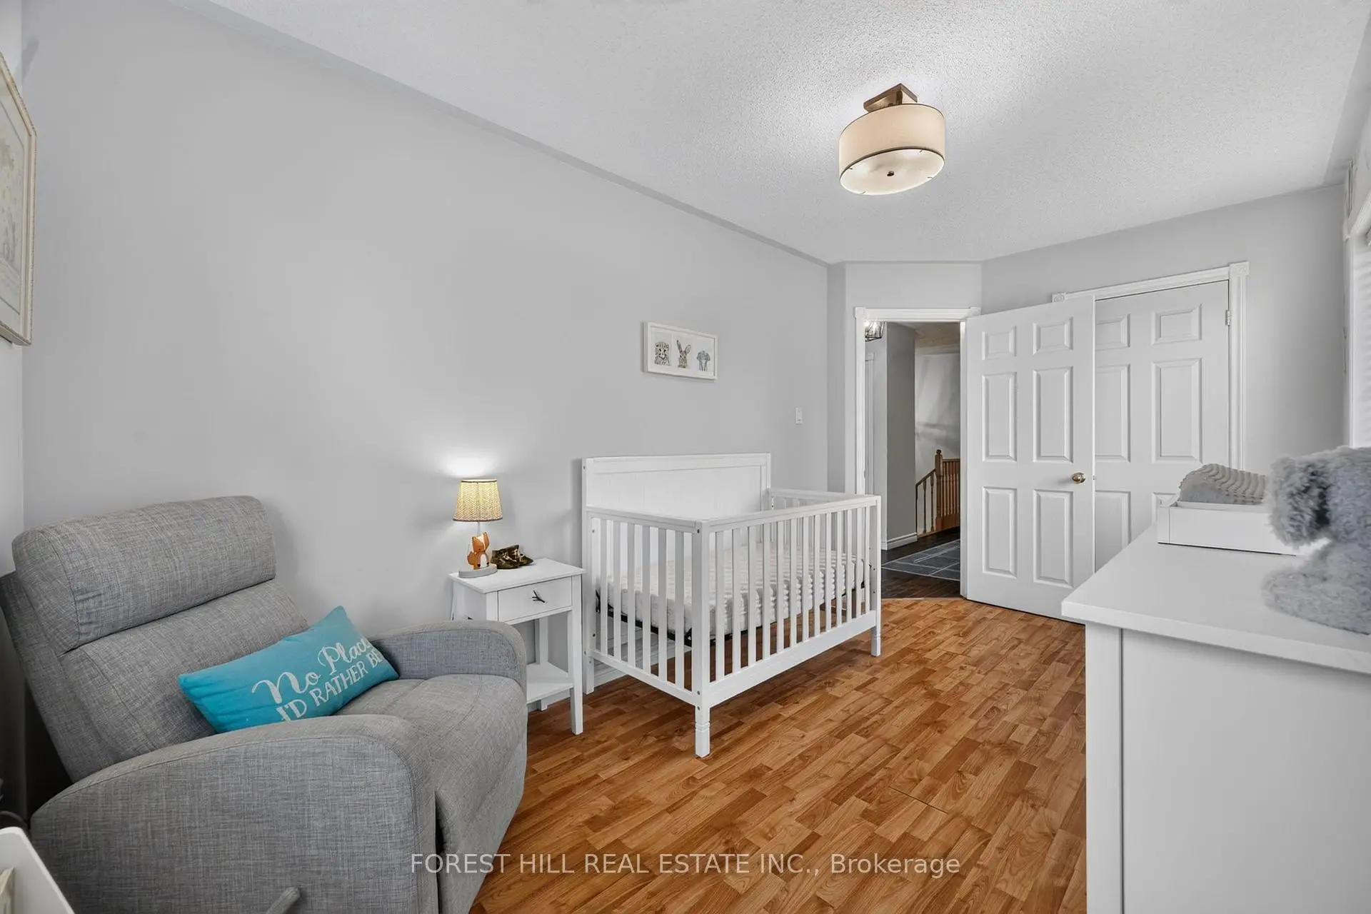
| 2nd Br | 5.69x2.87 | Laminate, Closet, Window |
|
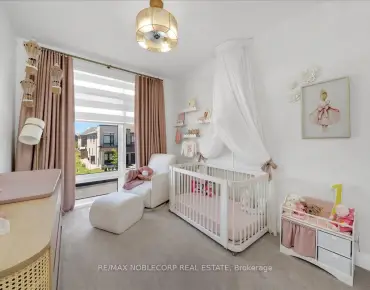
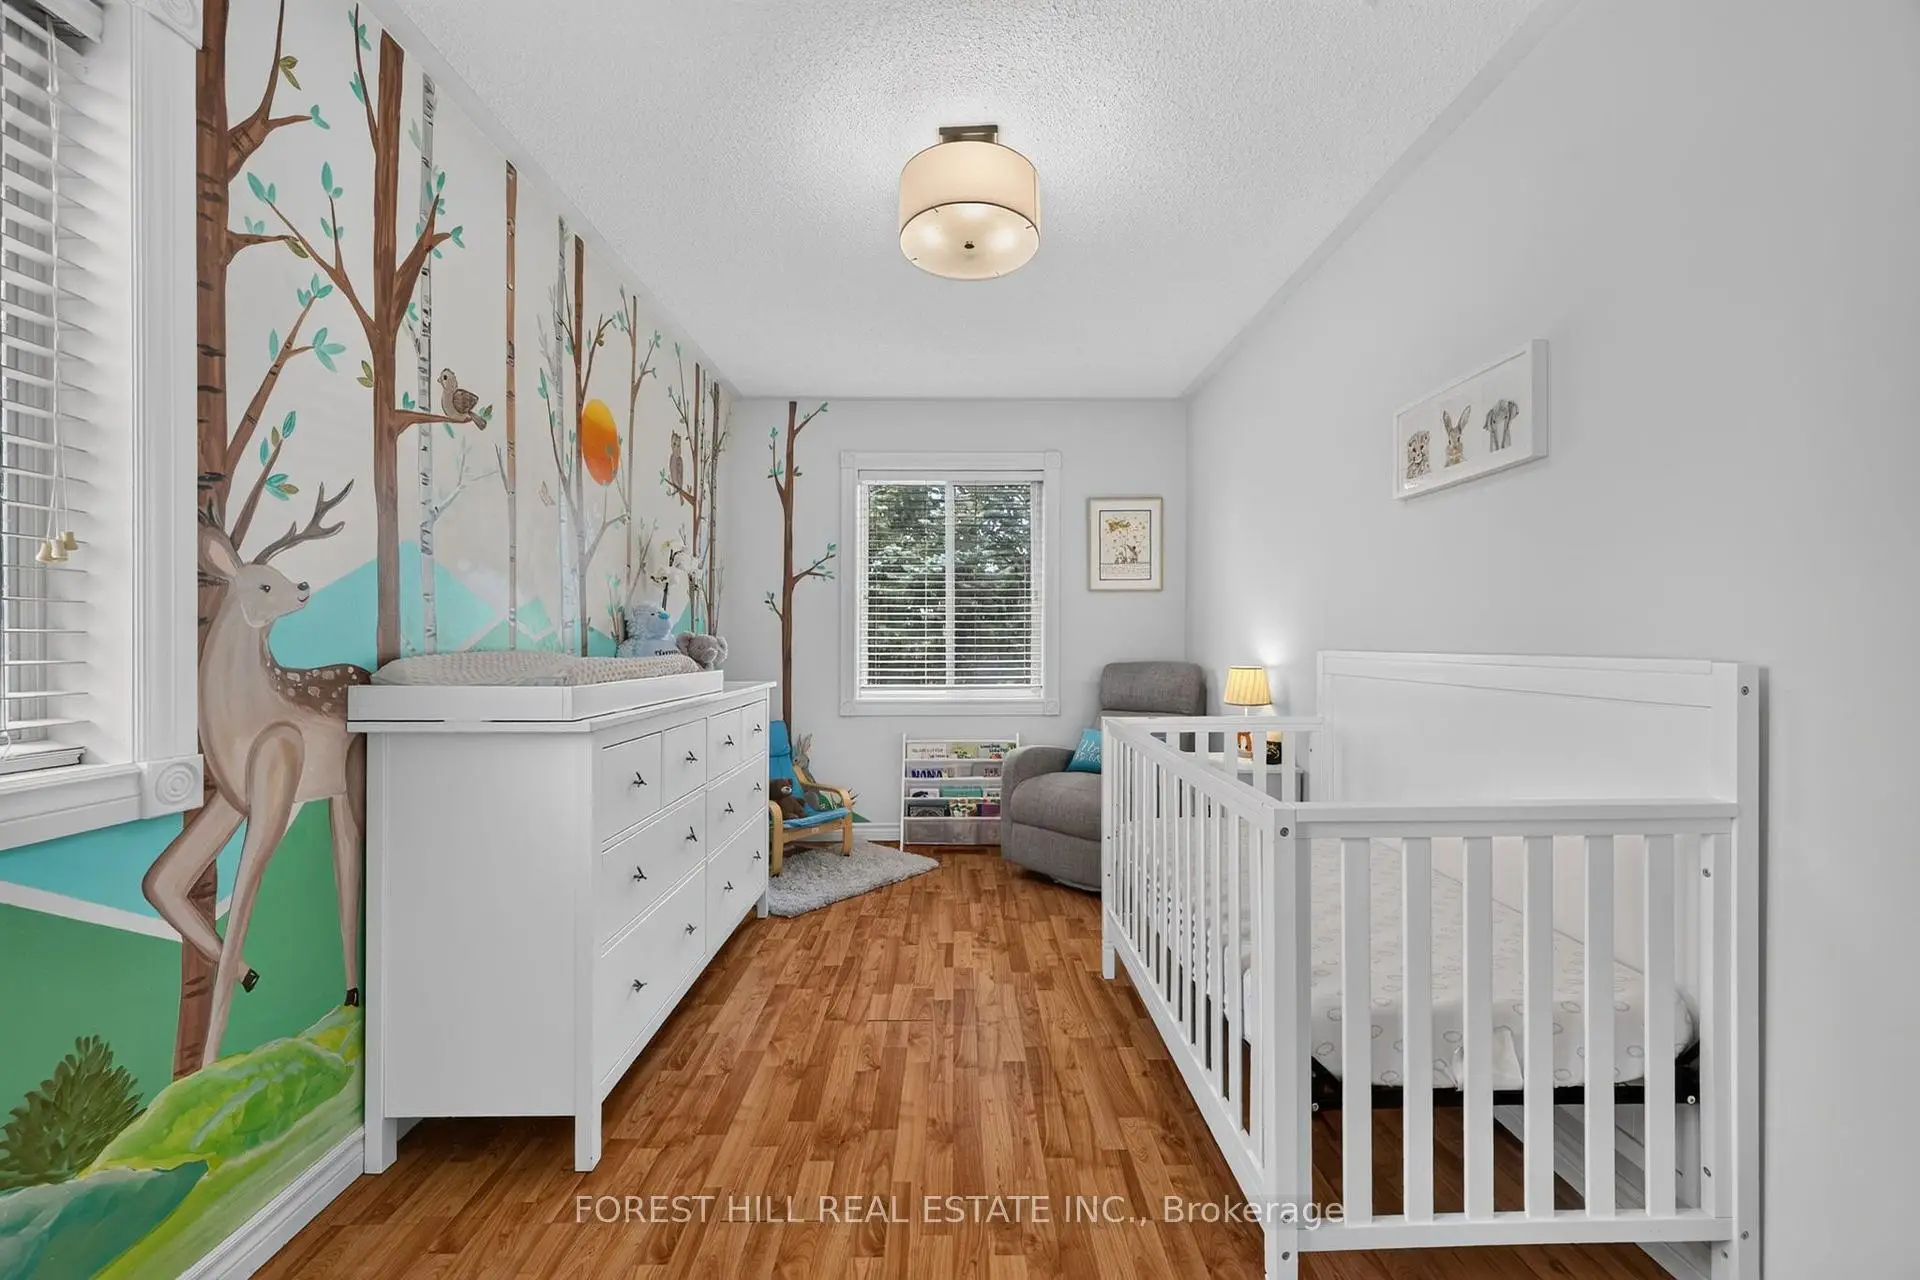
| 3rd Br | 4.65x2.75 | Closet, Laminate, Picture Window |
|
| Recreatio | 8.01x5.72 | Laminate, B/I Shelves, Open Concept |
|
| Laundry | 4.88x2.70 | Separate Rm, Concrete Floor, Window |
| Bathroom | Pieces | Level | |
|---|---|---|---|
| 1xBath | 2 pcs | Main |
|
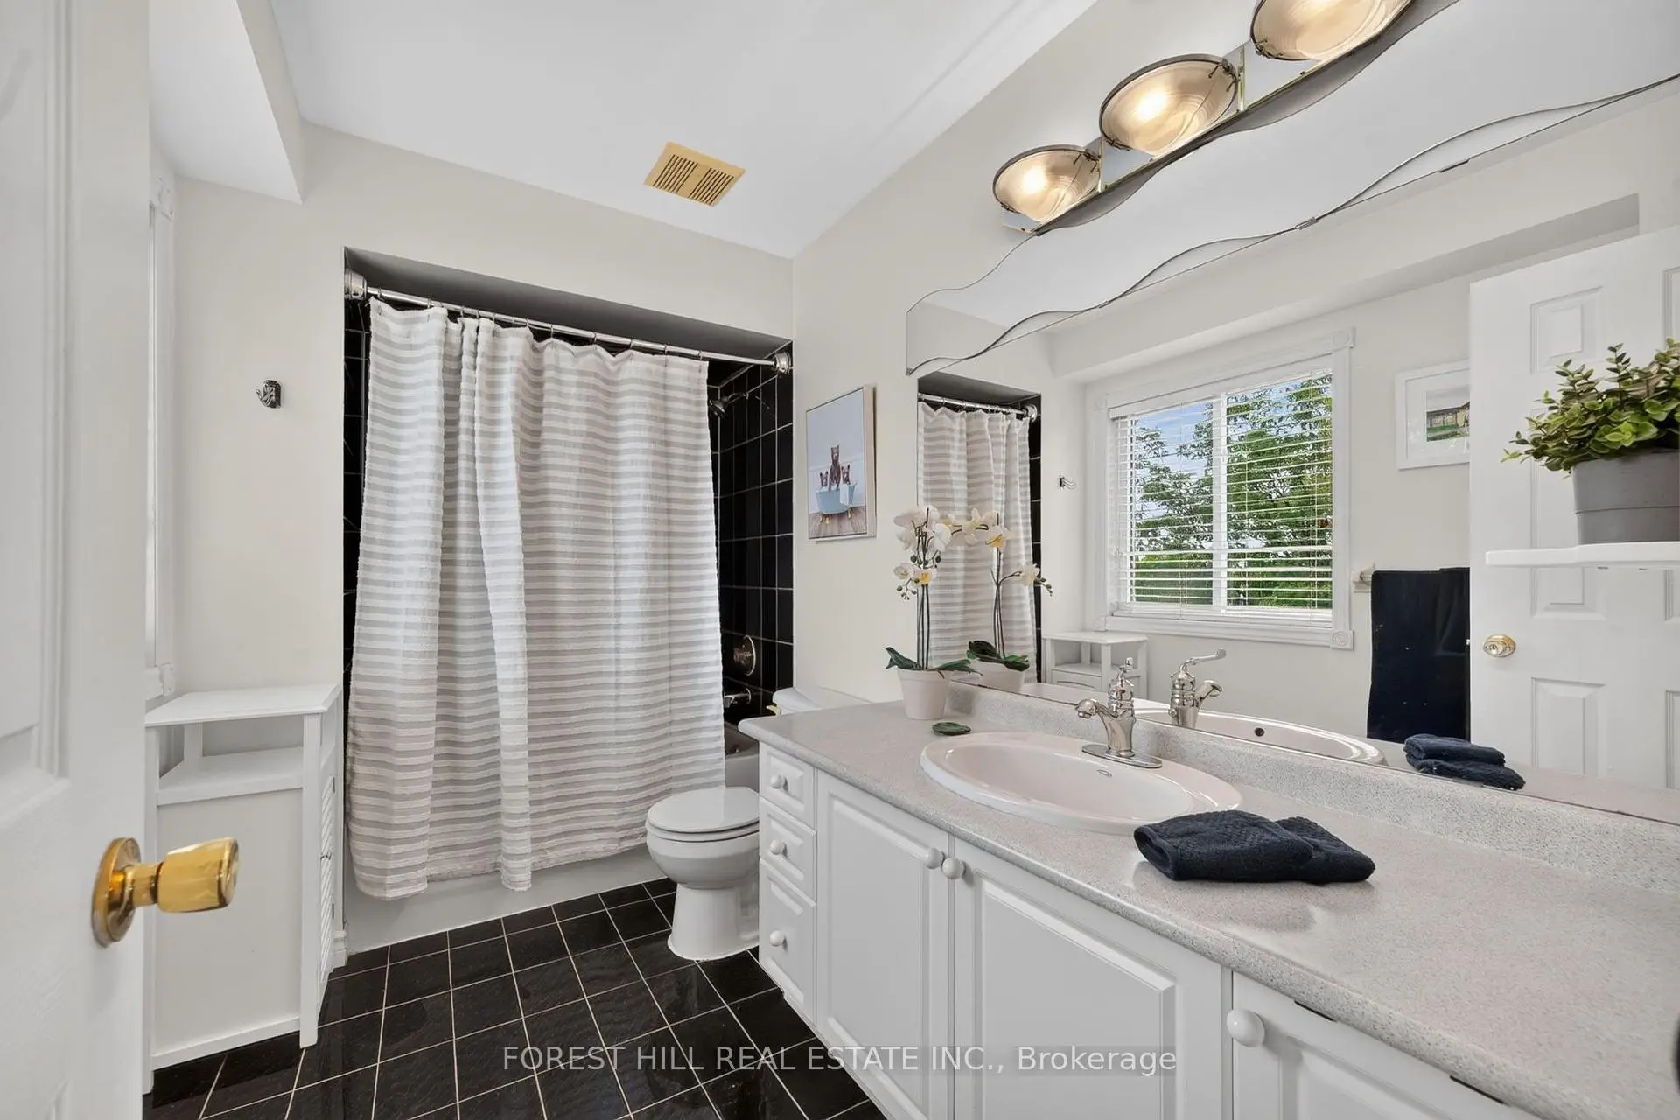
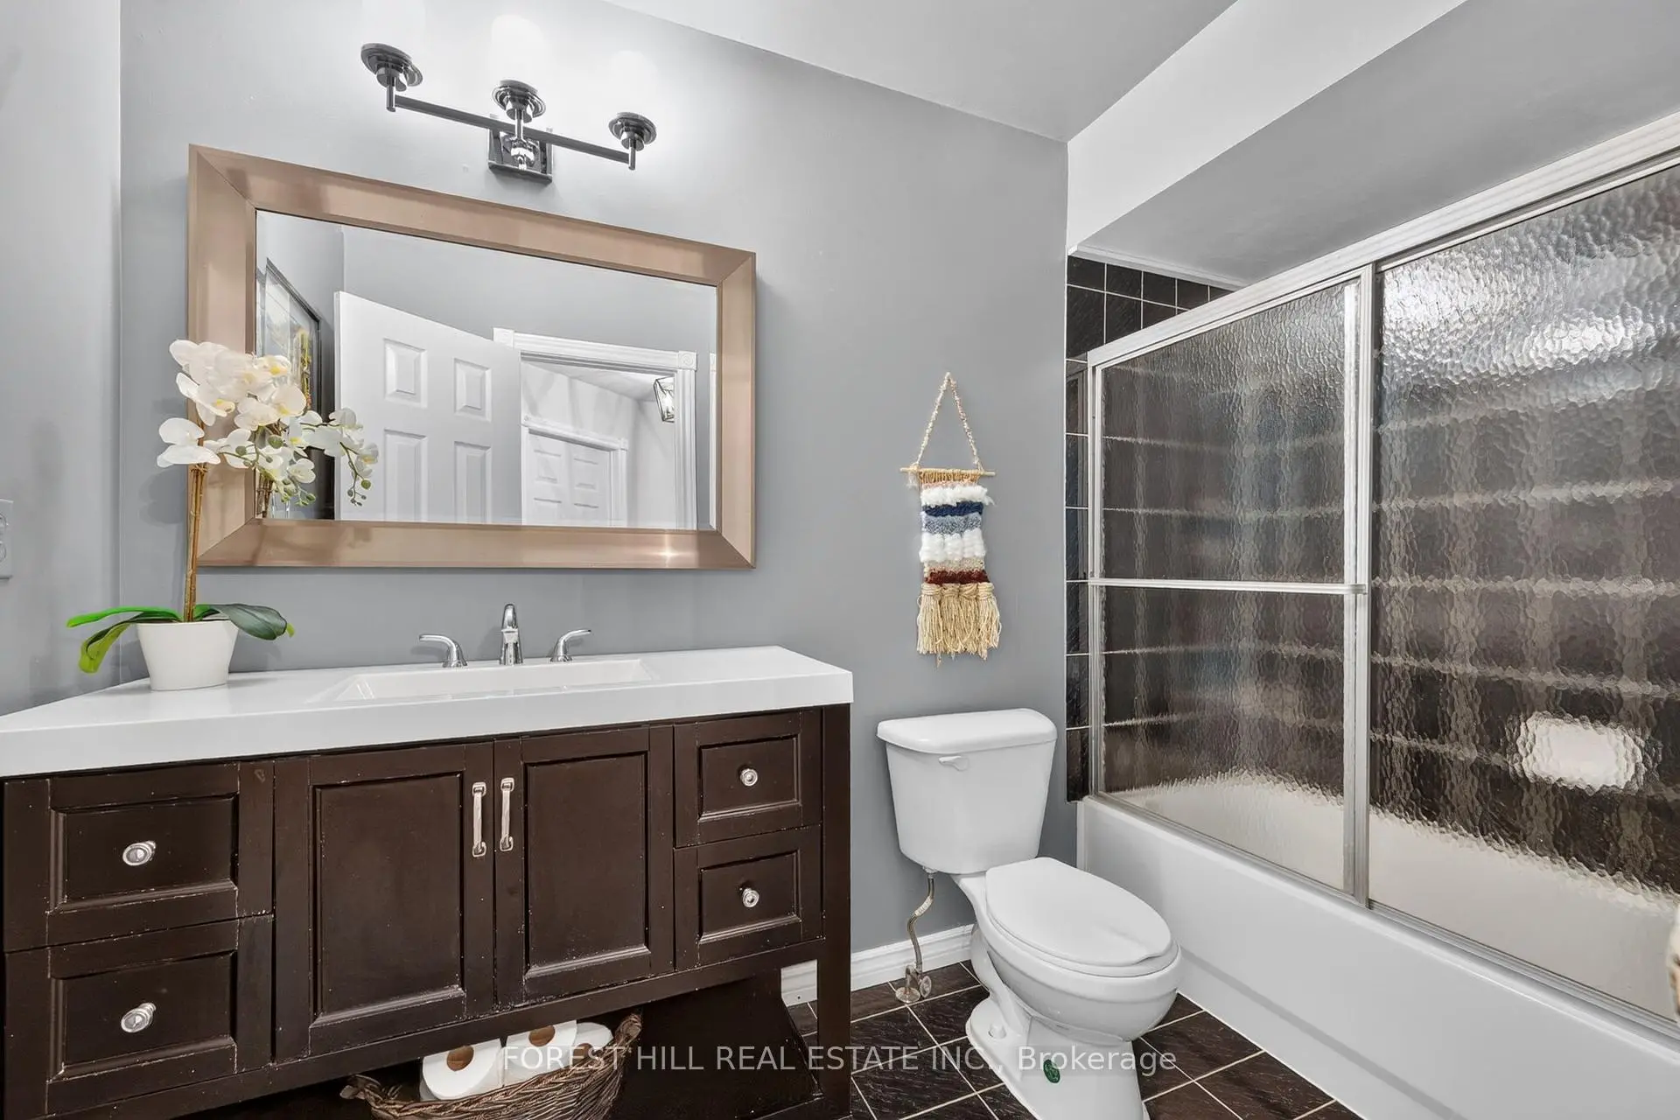
| 1xBath | 4 pcs | Upper |
|
| 1xBath | 4 pcs | Upper |
|
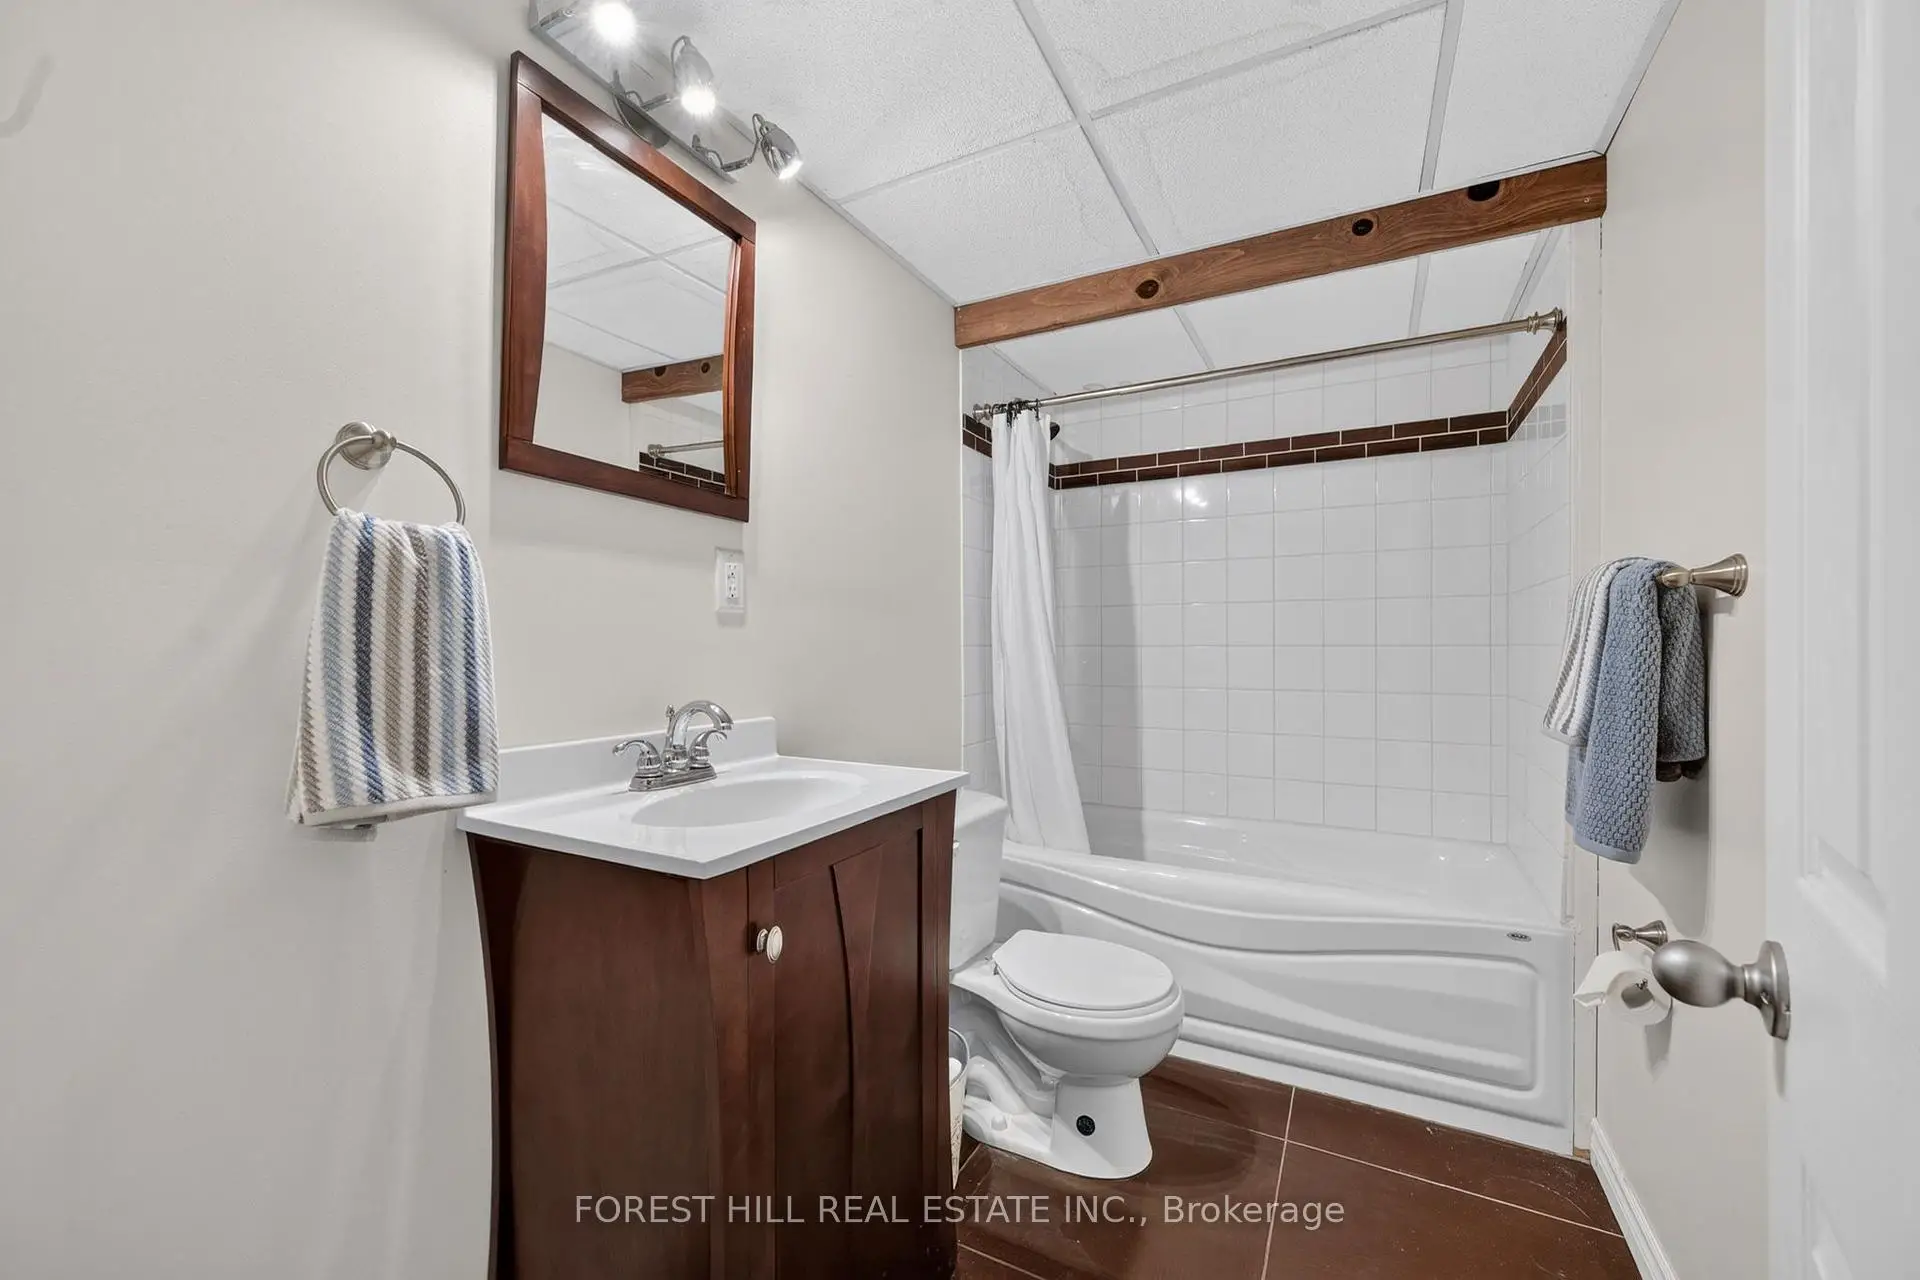
| 1xBath | 4 pcs | Basement |
Property Summary
Located close to the intersection of Hwy 7 & Weston Rd, 1 Teahouse Rd is a 3 bedrooms 4 washrooms Freehold Townhouse. The unit has a Single Attached Parking Space. The property has many nice features including Other. Family Room Rm, Foyer and Kitchen are on the Main floor; Primary B, second bedroom and third bedroom are on the upper floor.School Information
Elementary Schools
-
Home schoolRank: 1590 out of 3022 (Score: 6.0)Distance to school: 0.3 km (~5 min walk)
-
French Immersion school
Rank: 571 out of 3022 (Score: 7.5)Distance to school: 5.4 km (~16 min drive) -
Distance to school: 5.7 km (~17 min drive)
-
Catholic Gifted program school
Rank: 299 out of 3022 (Score: 8.1)Distance to school: 2.4 km (~7 min drive) -
Rank: 888 out of 3022 (Score: 7.0)Distance to school: 1.6 km (~29 min walk)
Secondary Schools
-
Home schoolRank: 219/746 (Score: 7.0) 5 year average: 257/746 (Score: 6.6)Distance to school: 2.3 km (~7 min drive)
-
Rank: 219/746 (Score: 7.0) 5 year average: 257/746 (Score: 6.6)Distance to school: 2.3 km (~7 min drive)
-
Arts program school
Rank: 100/746 (Score: 7.9) 5 year average: 60/746 (Score: 7.9)Distance to school: 8.8 km (~27 min drive) -
Home school IB Program
Rank: 89/746 (Score: 8.0) 5 year average: 109/746 (Score: 7.5)Distance to school: 6.0 km (~18 min drive) -
Catholic Home school
Rank: 205/746 (Score: 7.1) 5 year average: 228/746 (Score: 6.8)Distance to school: 1.1 km (~20 min walk) -
Catholic AP program school
Rank: 205/746 (Score: 7.1) 5 year average: 228/746 (Score: 6.8)Distance to school: 1.1 km (~20 min walk) -
Rank: 205/746 (Score: 7.1) 5 year average: 228/746 (Score: 6.8)Distance to school: 1.1 km (~20 min walk)