

Description
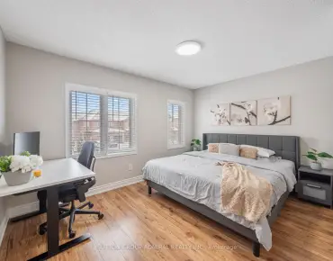
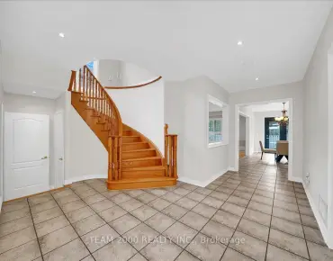
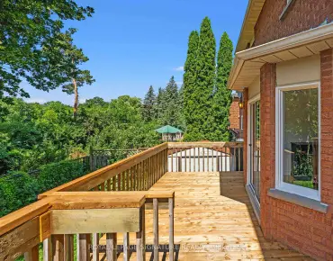
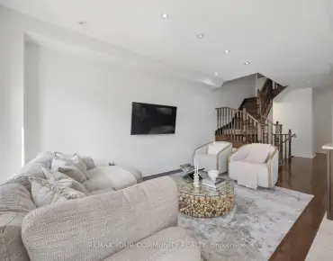
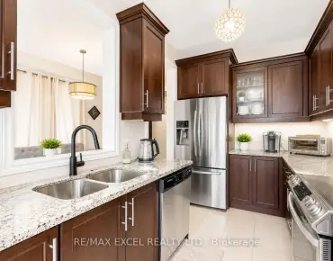
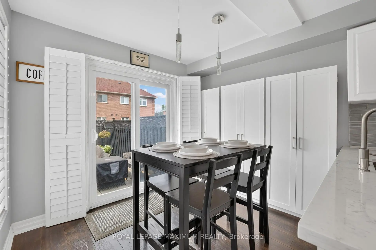
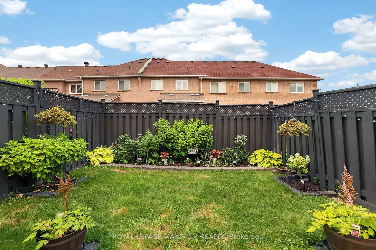
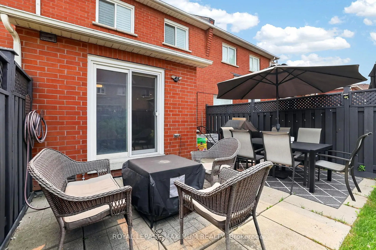
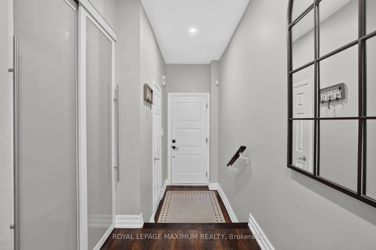
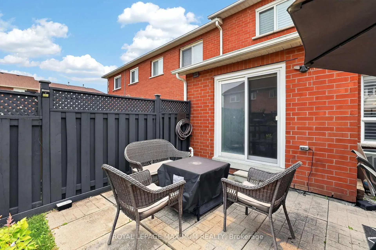
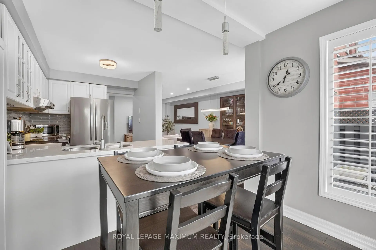
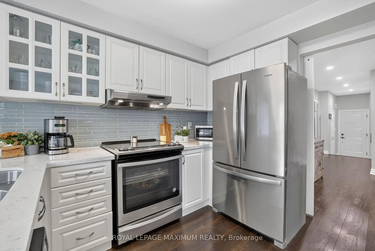
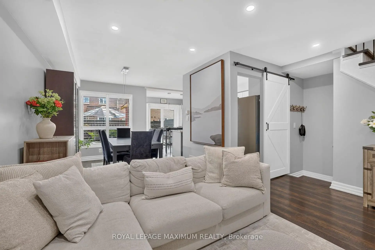
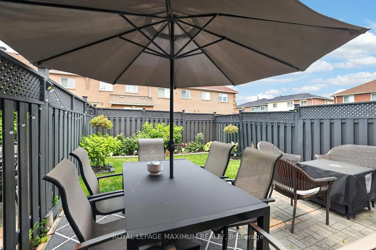
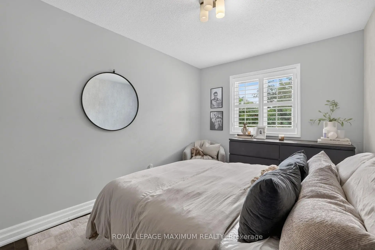
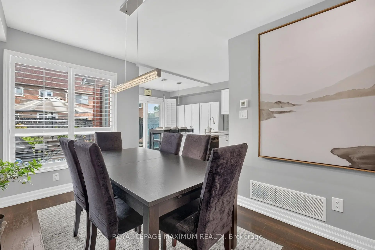
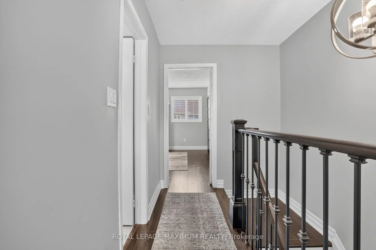
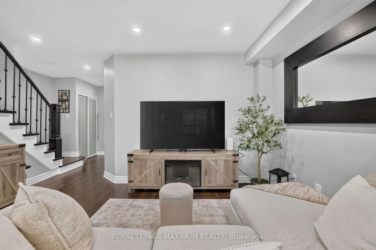
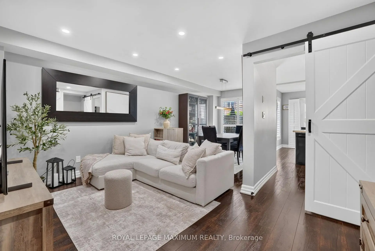
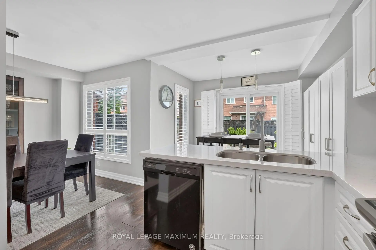
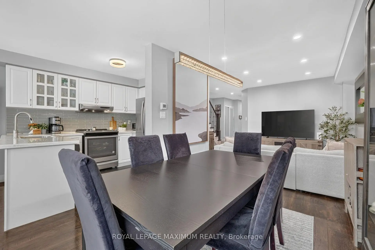
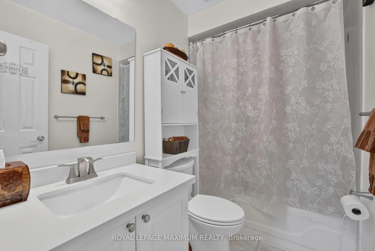
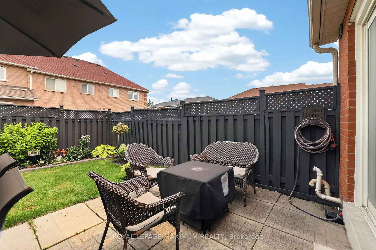
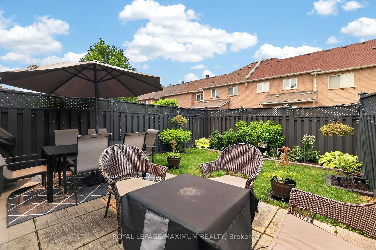
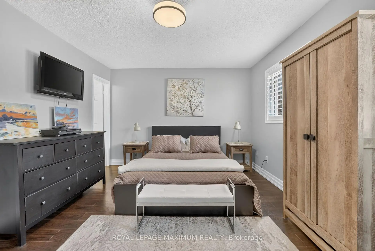
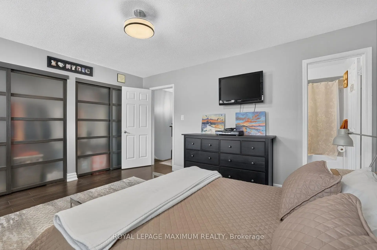
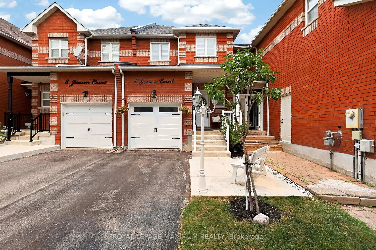
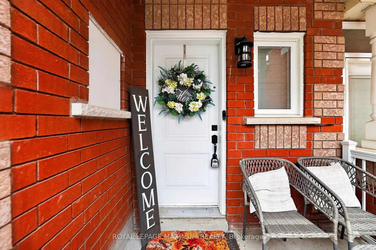
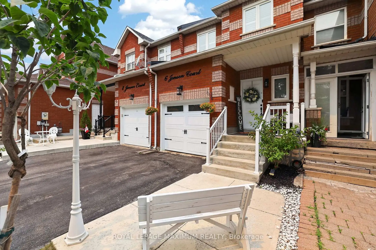
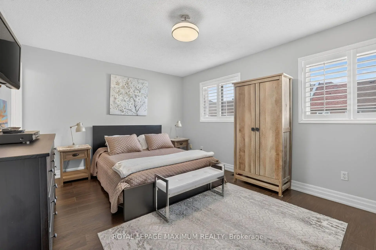
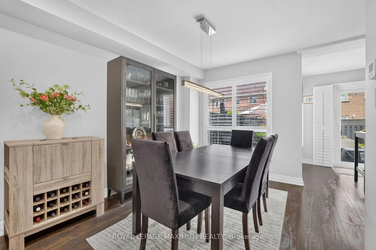
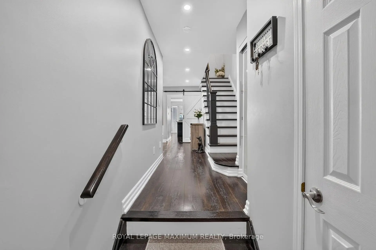
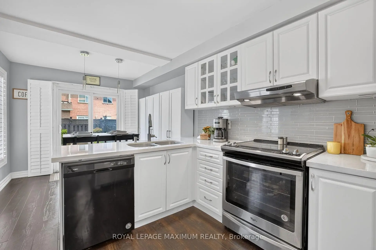
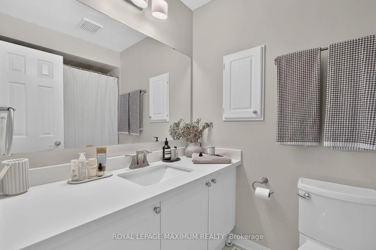
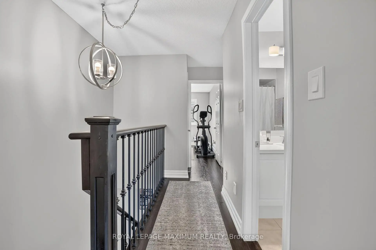
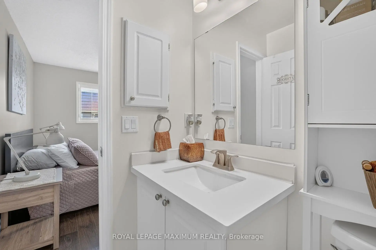
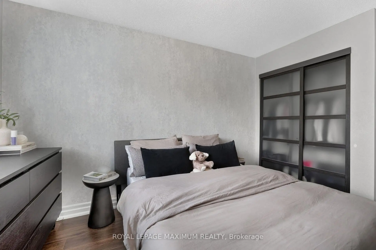
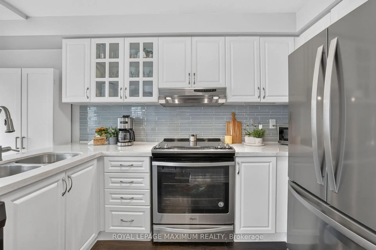
Welcome to this beautifully renovated 3-bedroom 2-story townhouse, truly cute as a button. Featuring hand-scraped engineered hardwood flooring throughout, this move-in-ready home offers the perfect blend of style, comfort and functionality. The white kitchen is finished with quartz countertops and a stylish backsplash, overlooking the spacious open-concept living and dining room combination + an inviting space filled with lots of natural light. The primary room features wall-to-wall closets and a private 4-piece ensuite. Two additional bedrooms are serviced by a beautifully functional main bedroom. Step outside to enjoy your own private, relaxing backyard. Nestled on a child-safe court, this home is conveniently located just minutes from Corelluci Vaughan Hospital, schools, parks, transit + shopping. An extra-long driveway accommodates up to 3 cars. This is a turnkey home in an outstanding location; simply move in and enjoy.
Features
- Facing: North

- Bedrooms: 3

- Bathrooms: 3

- Garages: 1

- Kitchens: 1

Details
- Lot size: 18.41 x 108.85 Feet

- Space: 1100-1500

- Tax: $ 6106.12

- N13578840

- Listing contracted with: ROYAL LEPAGE MAXIMUM REALTY
| Room | Size(M) | Description | |
|---|---|---|---|
| Foyer | 0.00x0.00 | ||
| Kitchen | 2.16x3.08 | Laminate, Quartz Counter |
|
| Breakfast | 2.50x2.77 | Laminate, Walk-Out, Pantry |
|
| Living Rm | 6.49x2.80 | Combined w/Dining, Pot Lights |
|
| Dining Rm | 6.49x2.80 | Combined w/Living, California Shutters |
|
| Primary B | 3.66x4.63 | B/I Closet, Laminate, Ensuite Bath |
|
| 2nd Br | 2.80x4.45 | Double Closet, Laminate, Window |
|
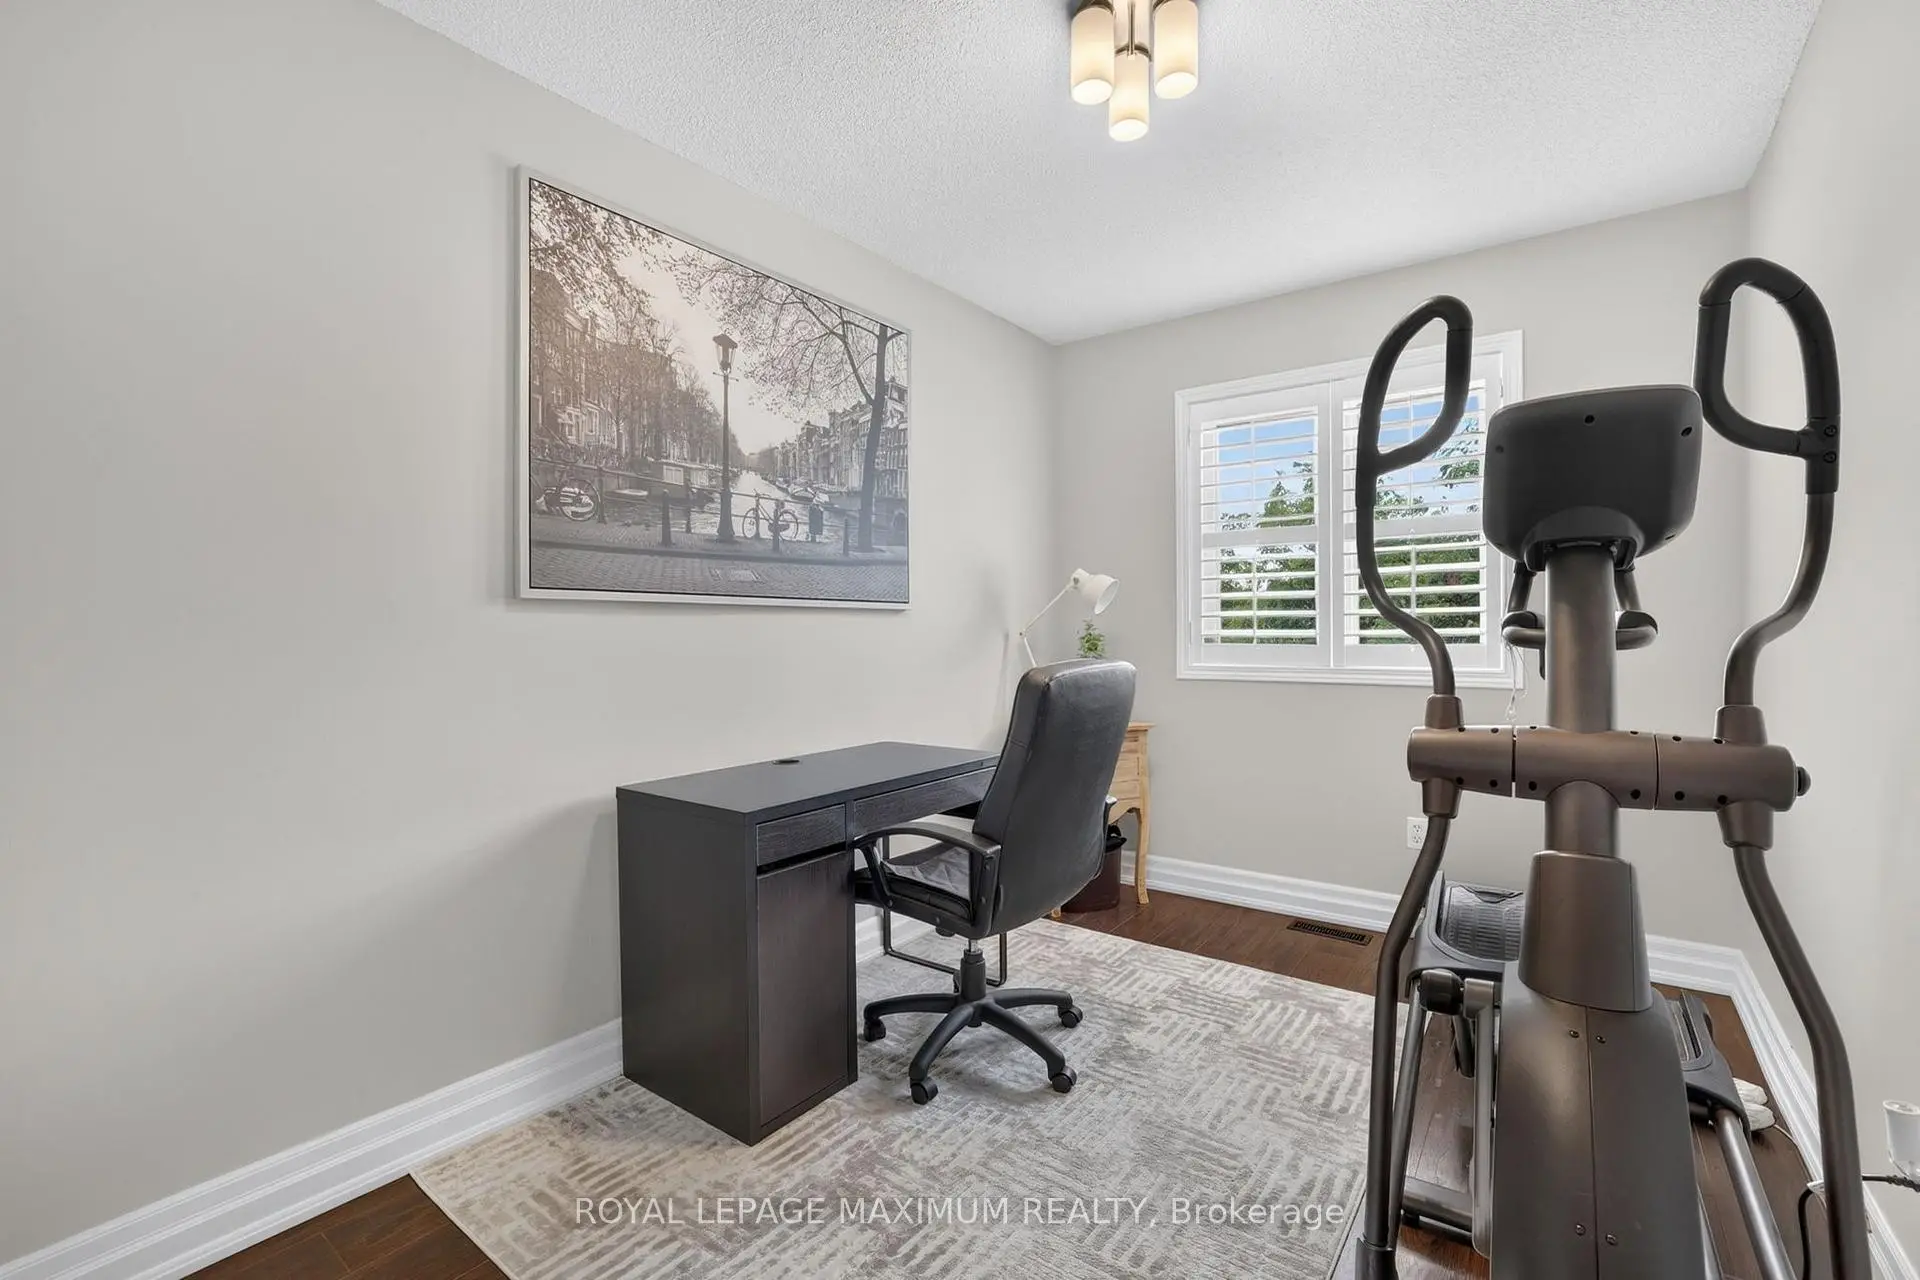
| 3rd Br | 2.50x2.44 | Closet, Laminate |
| Bathroom | Pieces | Level | |
|---|---|---|---|
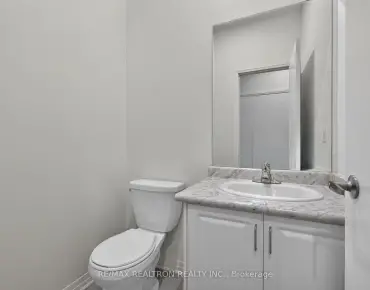
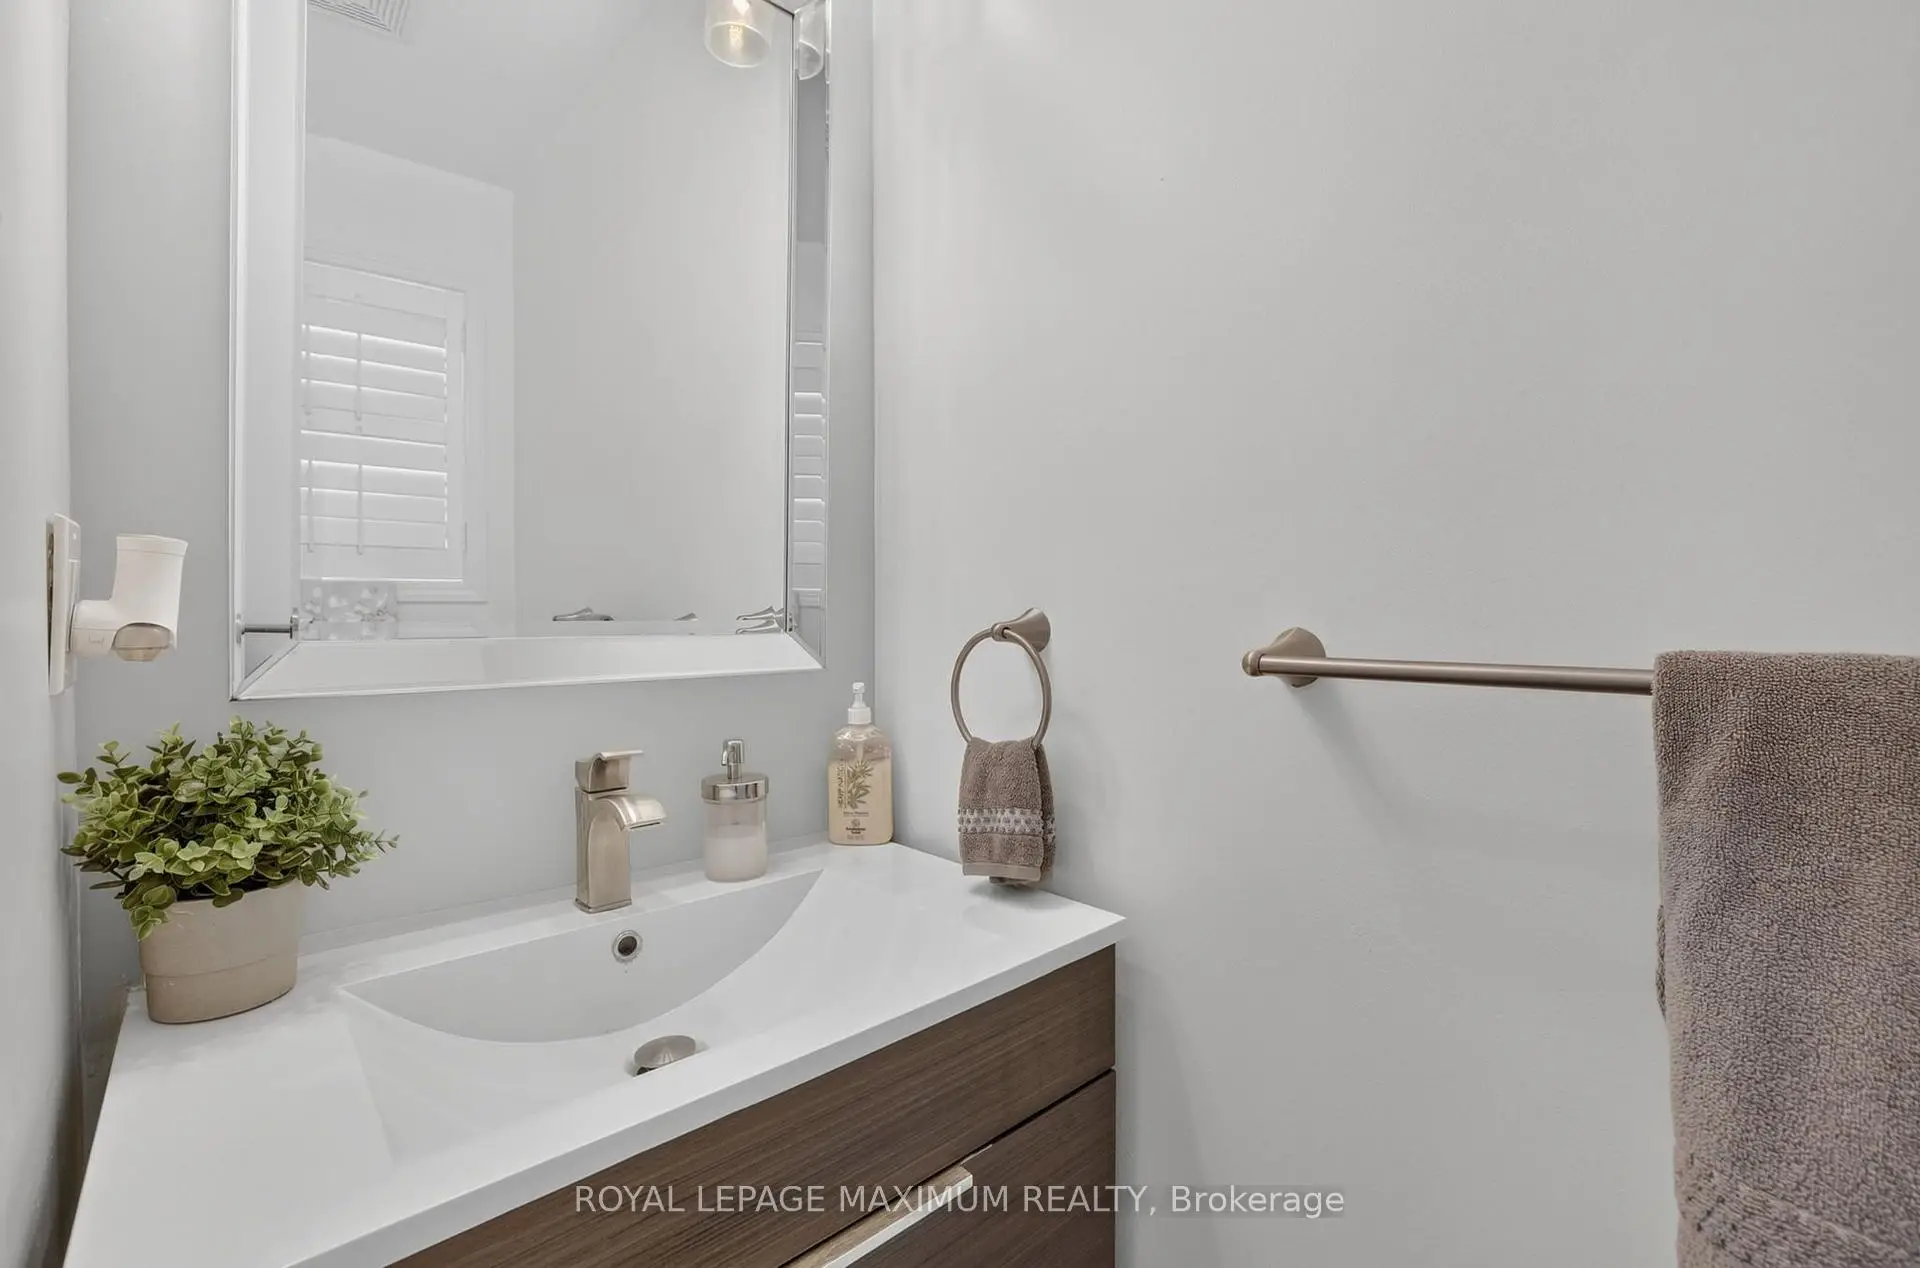
| 1xBath | 2 pcs | Main |
|
| 1xBath | 4 pcs | Second |
|
| 1xBath | 4 pcs | Second |
Property Summary
Located close to the intersection of Jane Street & Major Mackenzie , 6 Jensen Crt is a 3 bedrooms 3 washrooms Freehold Townhouse. The unit has a Single Built-In Parking Space. The property basement is not finished. The property has many nice features including Carpet Free. Foyer, Kitchen, Breakfast Room, Living Room Rm and Dinning Room Rm are on the Main floor.School Information
- Michael Cranny Elementary School (Grade:JK-8) 60/3037
- Maple High School (Grade:9-12) 95/739
- Divine Mercy Catholic Elementary School (Grade:JK-8) 893/3037
- St. Joan of Arc Catholic High School (Grade:9-12) 503/739
- Cardinal Carter Catholic High School (Grade:9-12) 180/739
- Joseph A. Gibson Public School (Grade:JK-08) 169/3037
- Julliard Public School (Grade:2-8)
- Vaughan Secondary School (Grade:9-12) 130/739