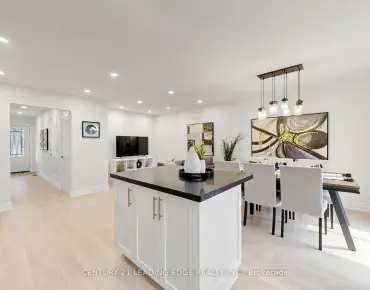
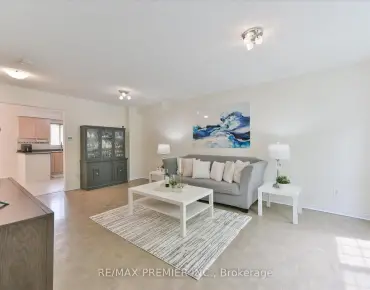
Islington Woods, Vaughan, L4H 1J3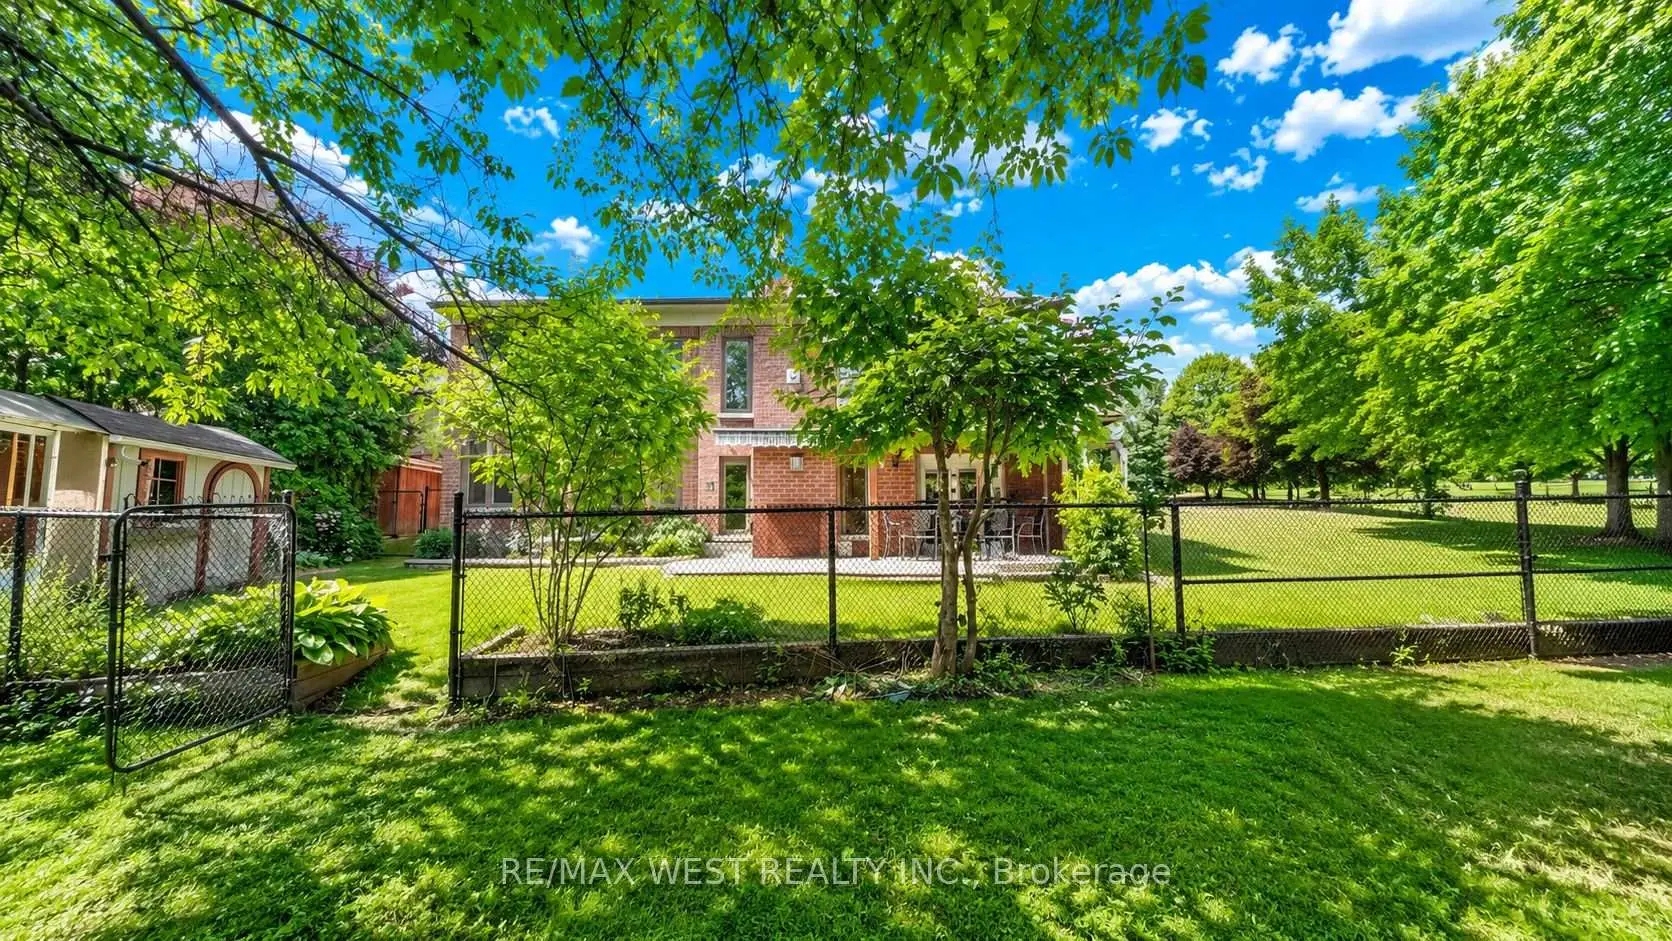

Description
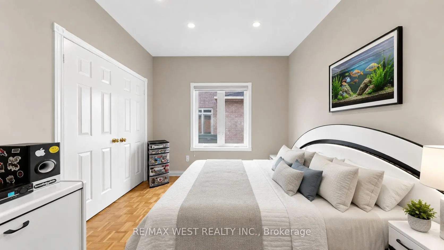
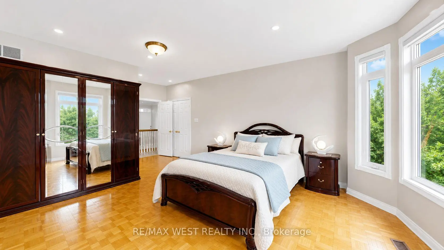
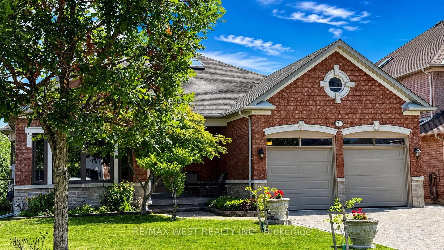
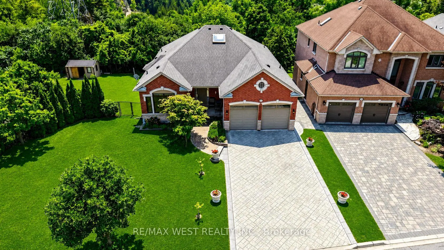
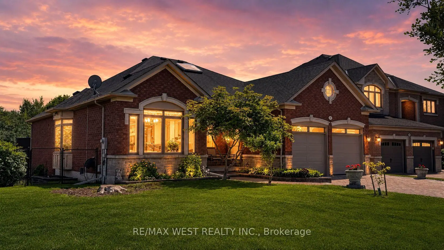
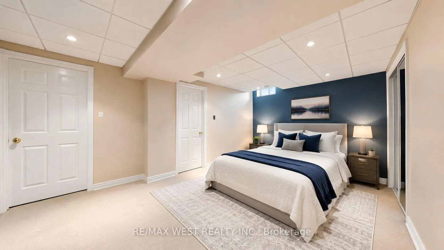
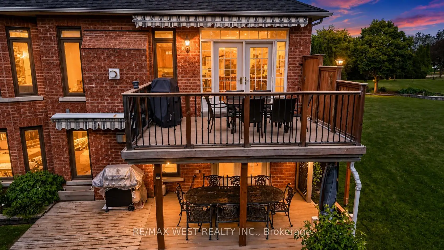
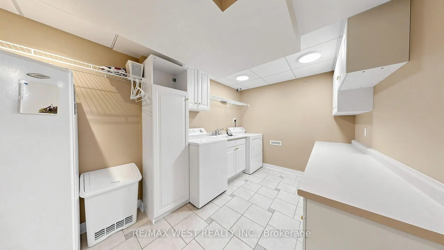
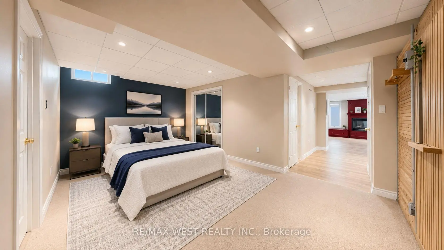
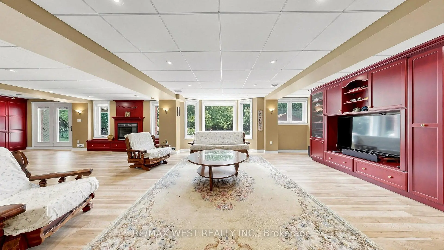
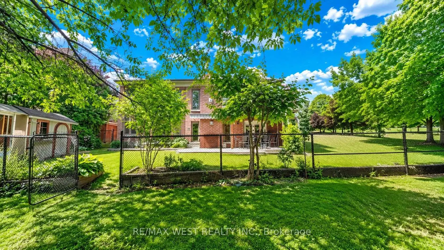
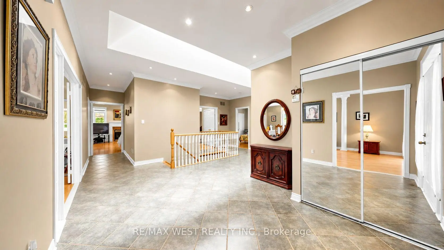
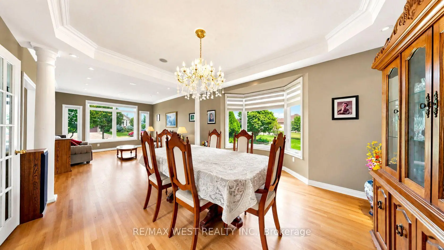
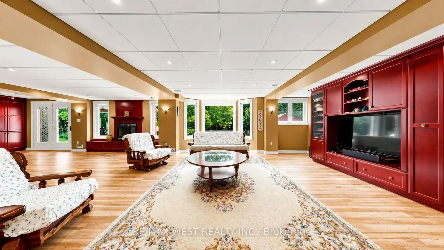
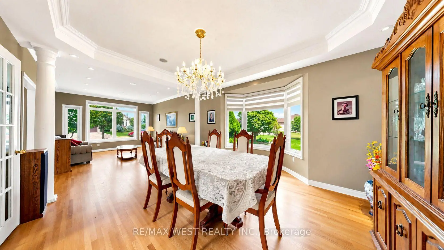
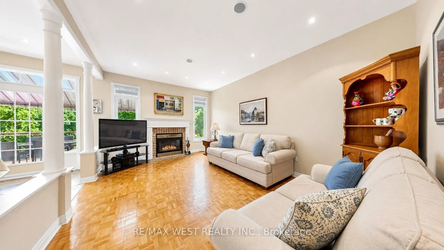
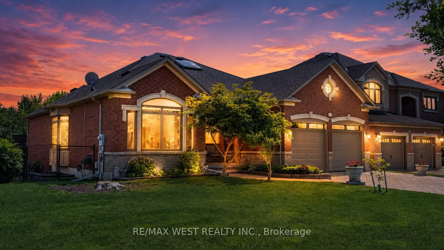
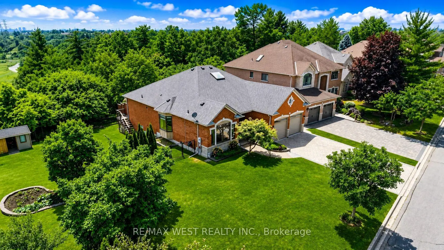
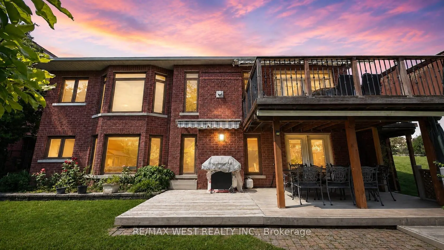
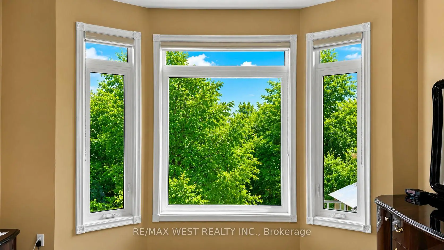
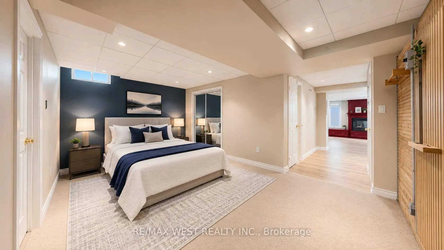
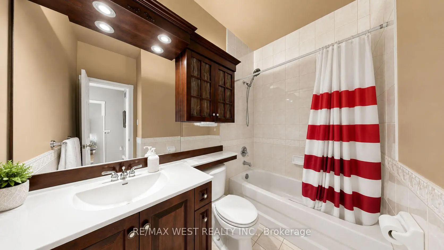
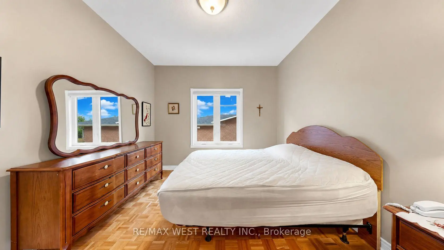
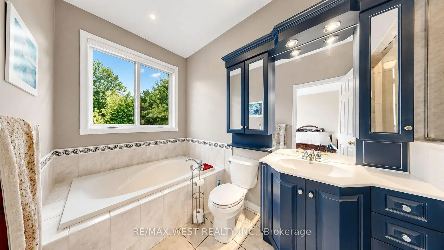
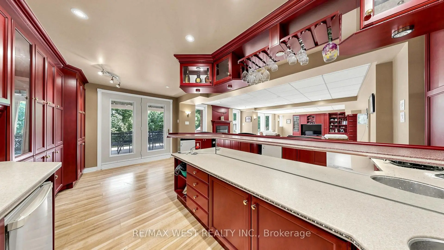
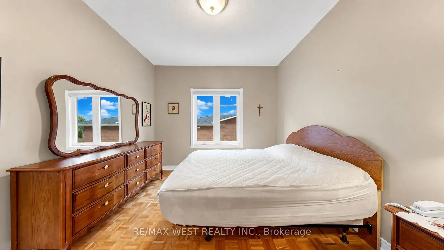
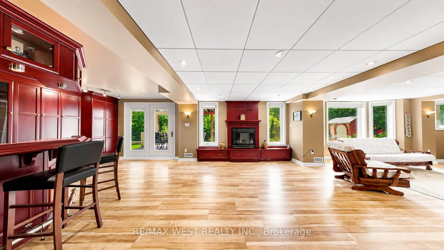
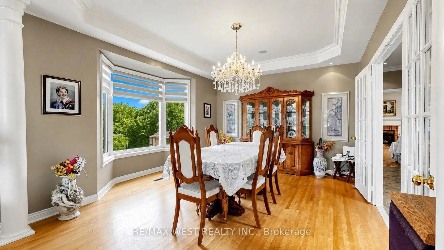
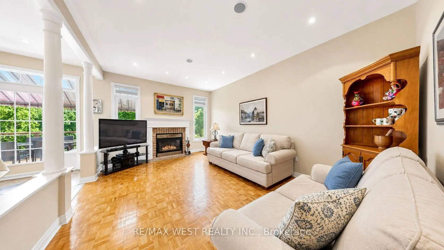
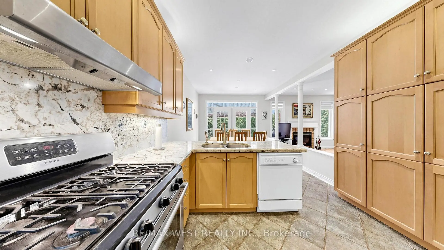
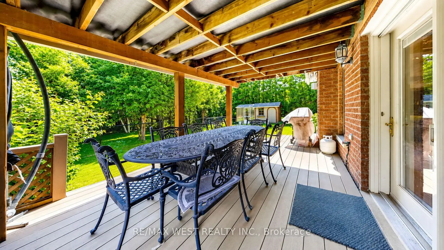
Rare Executive Walkout Bungalow Backing Onto Protected Conservation in Prestigious Islington Woods! Nestled on a premium lot with no rear neighbours and surrounded by mature trees, this meticulously maintained executive residence offers approximately 4,155 sq. ft. of total interior living space, combining timeless elegance with exceptional privacy. Soaring 9-ft ceilings, skylights and expansive windows fill the home with natural light, while two gas fireplaces create a warm and inviting atmosphere throughout. The beautifully designed walkout basement offers outstanding flexibility for entertaining, multi-generational living, working from home or simply enjoying additional living space, with seamless access to a covered patio and the tranquil backyard. Multiple decks overlook protected conservation, creating the perfect setting for morning coffee, family gatherings or peaceful evenings immersed in nature. Adding to this unique offering, the sale includes the Seller's interest in the adjoining shared parcel (PIN 03307-1001), providing additional outdoor enjoyment beyond the legal lot. Existing fencing extends into the shared parcel, which has been enjoyed by the Seller for many years. Ideally located just minutes from Kleinburg Village, Weston Downs, Sonoma Heights, Vellore Village and Pine Grove, with convenient access to Highways 427, 400 and 407, Boyd Conservation Park, Kortright Centre, the McMichael Canadian Art Collection, championship golf, top-rated schools, shopping, restaurants and every modern convenience. A rare opportunity to own one of Islington Woods' premier executive walkout bungalows, where luxury, privacy and nature come together in one exceptional home. Executive walkout bungalows in Islington Woods are rarely offered, making this an exceptional opportunity to own one of the area's most sought-after home styles.
Features
- Facing: South

- Bedrooms: 3

- Bathrooms: 3

- Garages: 2

- Kitchens: 1

Details
- Lot size: 71.73 x 113.00 Feet

- Space: 2000-2500

- Tax: $ 7102.58

- N13575154

- Listing contracted with: RE/MAX WEST REALTY INC.
| Room | Size(M) | Description | |
|---|---|---|---|
| Foyer | 8.08x6.02 | Skylight, Crown Moulding, Double Closet |
|
| Living Rm | 9.40x4.35 | Combined w/Dining, Bay Window, Pot Lights |
|
| Dining Rm | 9.40x4.35 | Combined w/Living, Bay Window, Coffered Ceiling(s) |
|
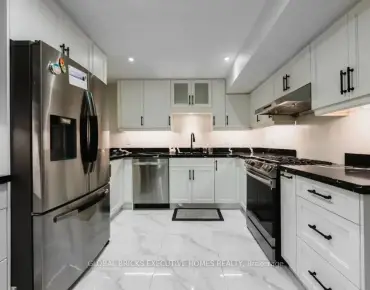
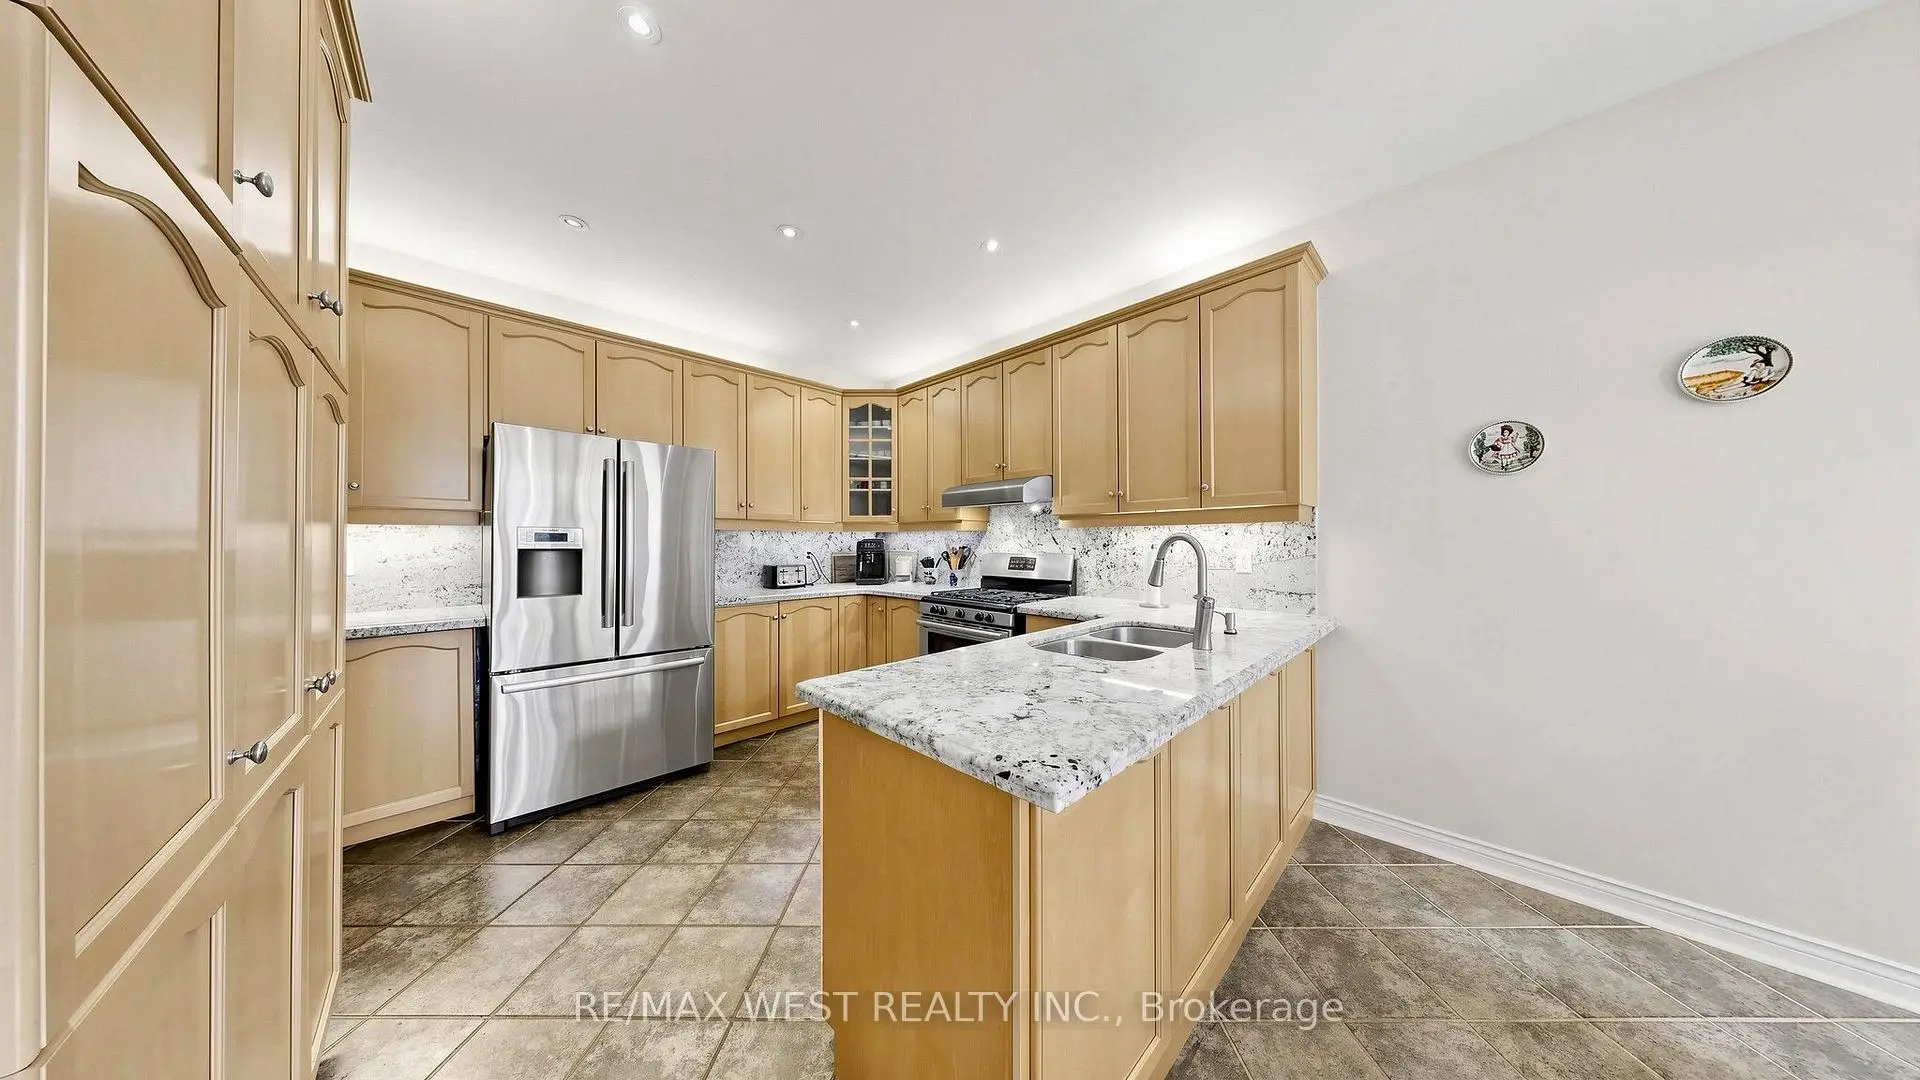
| Kitchen | 7.08x3.70 | Eat-in Kitchen, Overlooks Backyard, Granite Counters |
|
| Breakfast | 7.08x3.70 | W/O To Deck, Overlook Greenbelt |
|
| Family Rm | 5.30x3.73 | Large Window, Separate Rm, Gas Fireplace |
|
| Primary B | 6.97x4.09 | Bay Window, Overlook Greenbelt, His and Hers Closets |
|
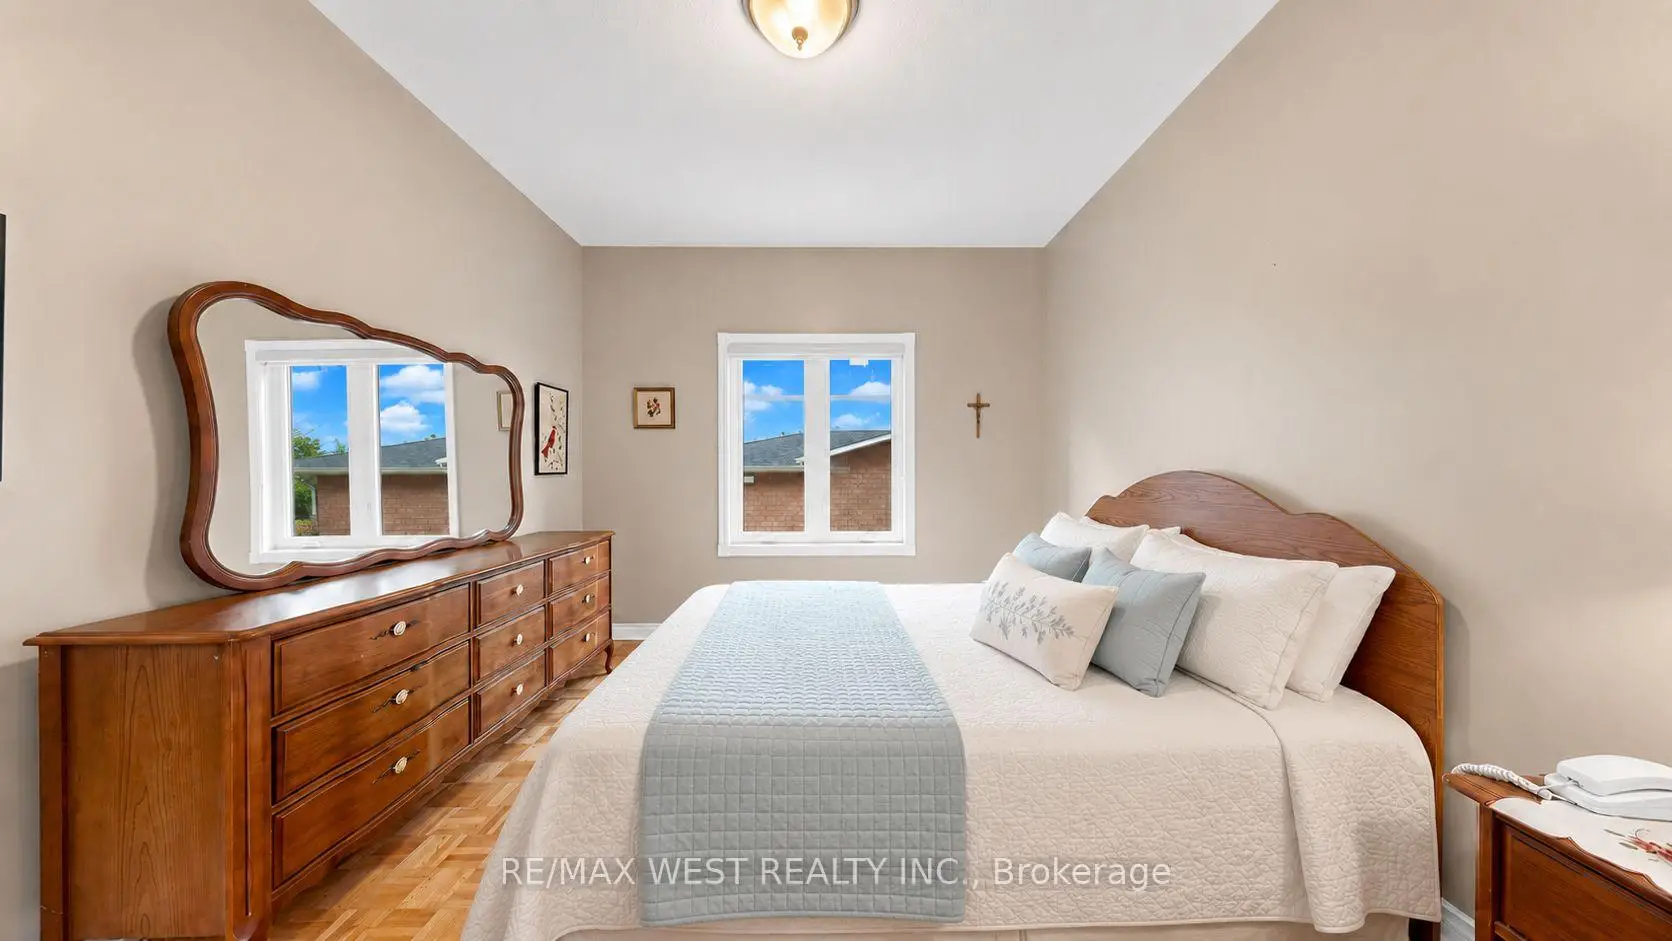
| 2nd Br | 3.42x3.23 | Large Window, Large Closet |
|
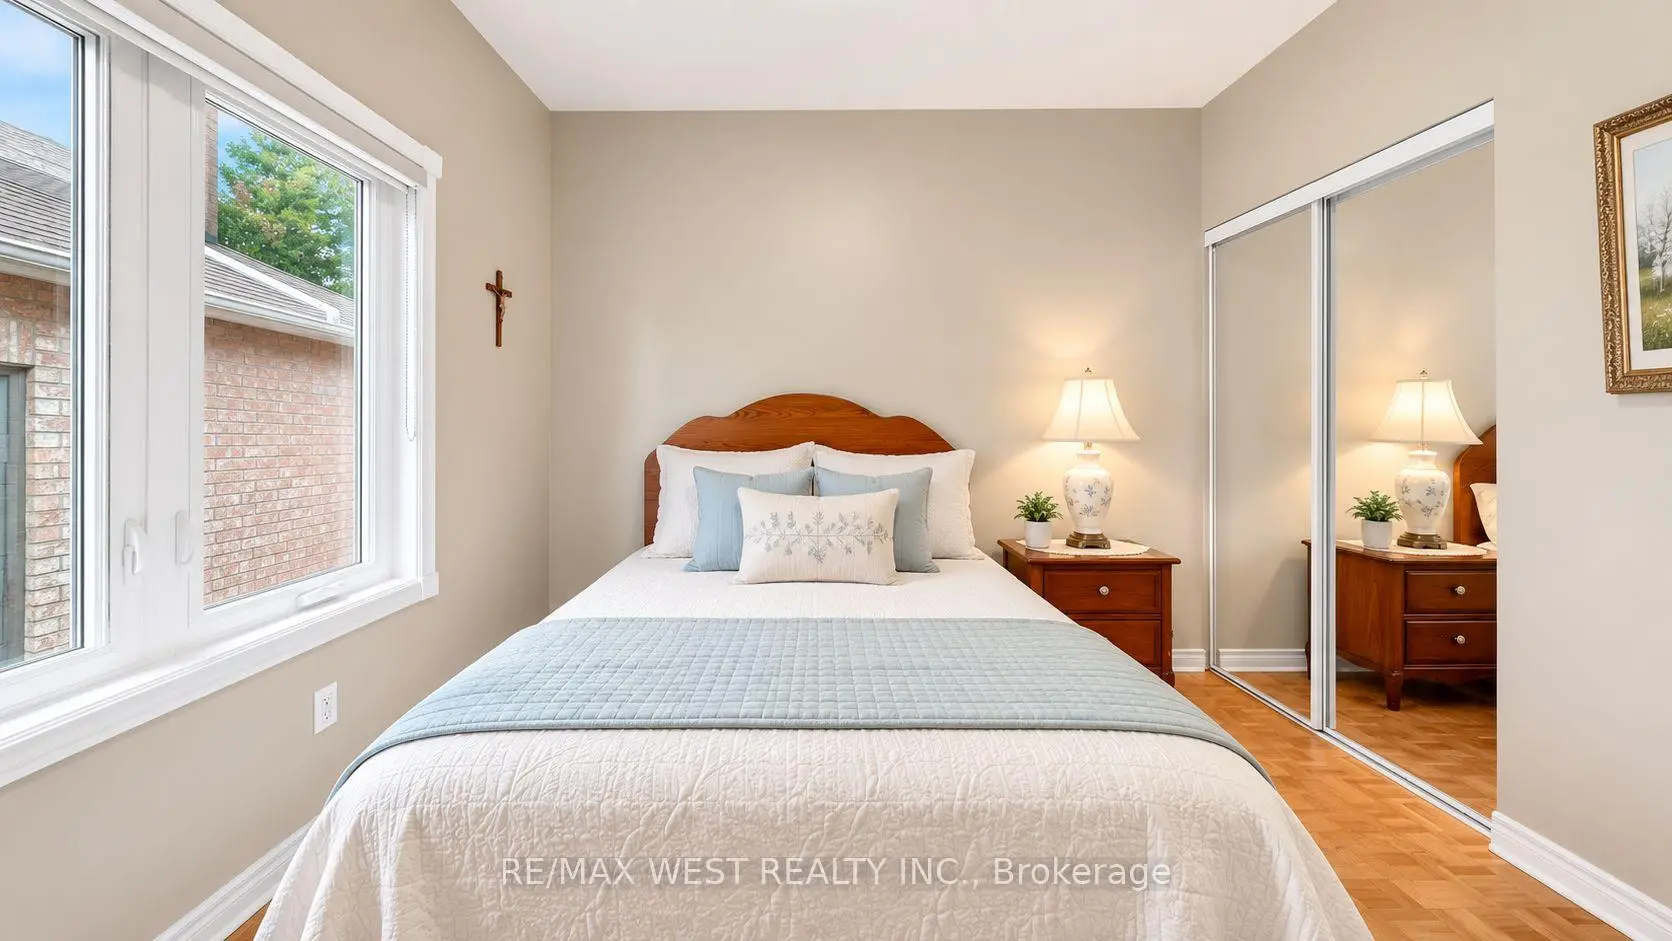
| 3rd Br | 3.42x3.35 | Large Window, Mirrored Closet |
|
| Great Rm | 10.14x7.40 | Gas Fireplace, Bay Window, Overlooks Backyard |
|
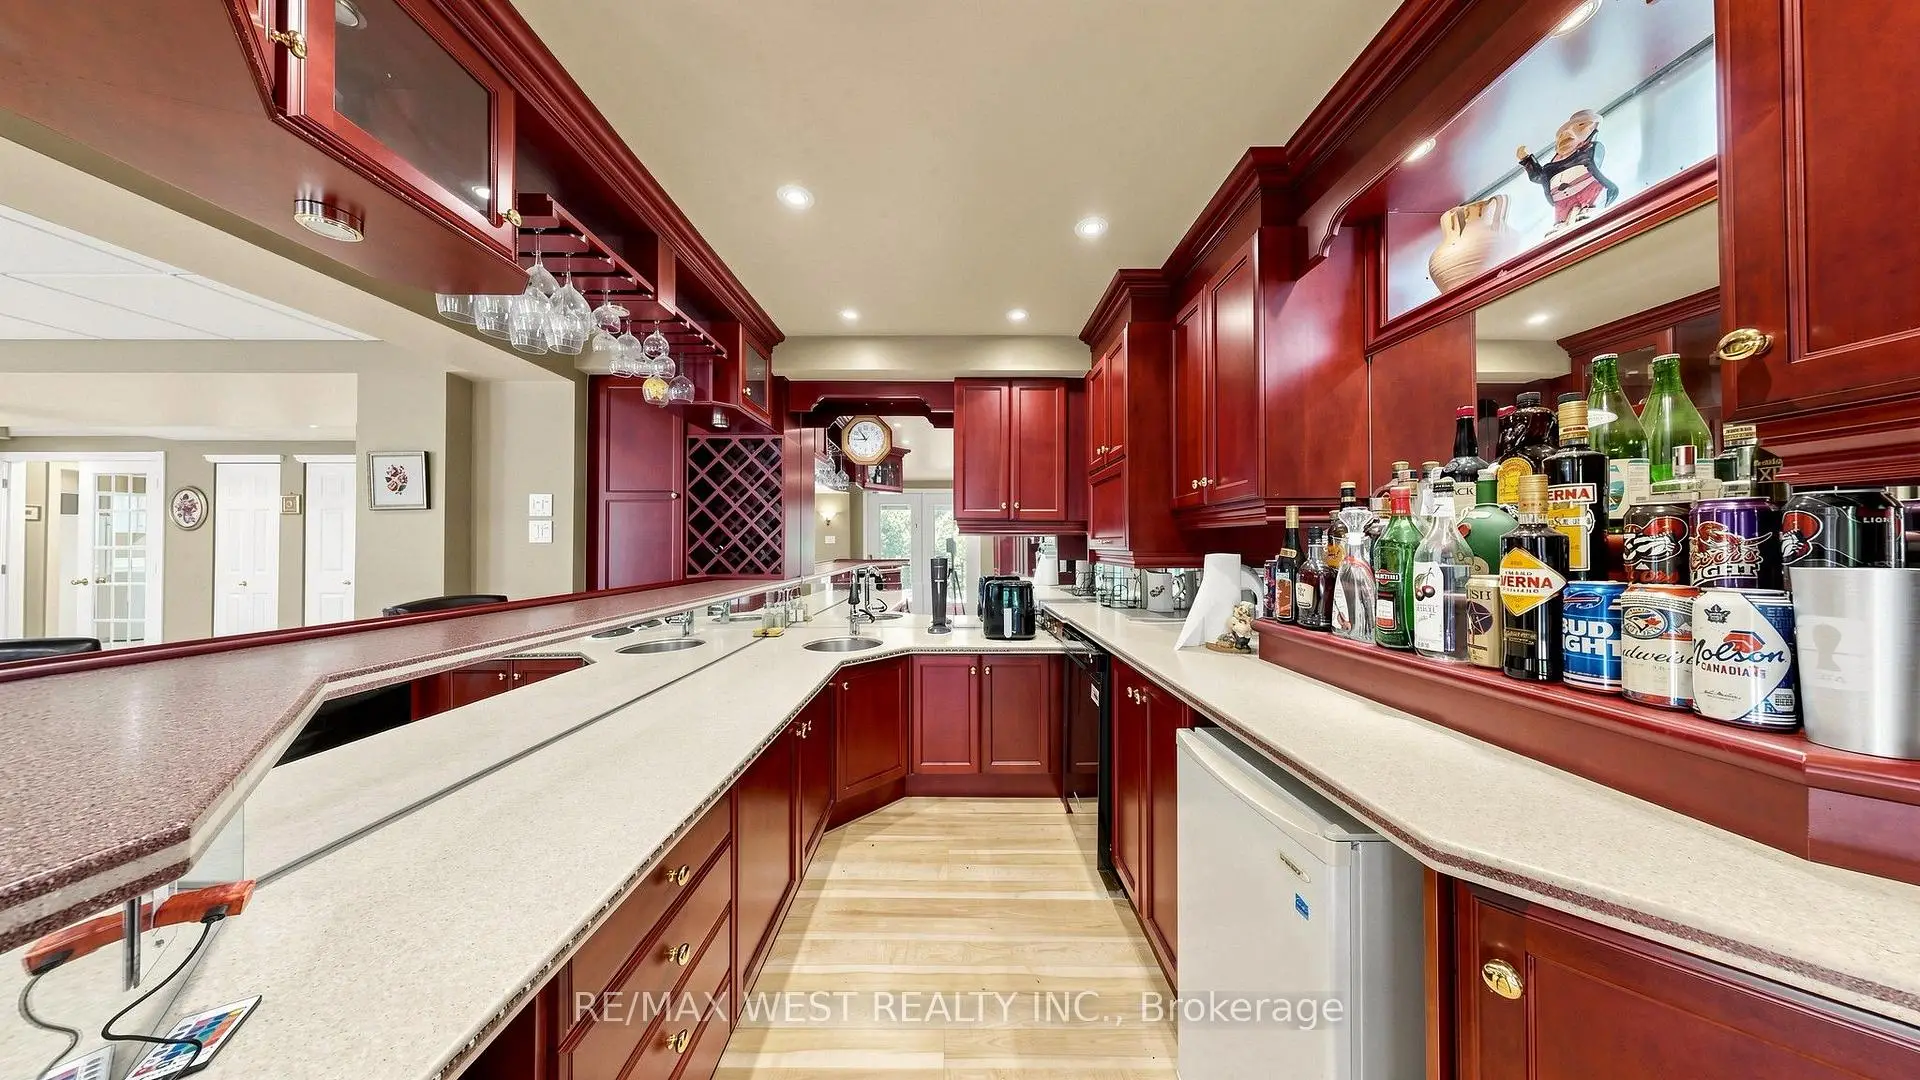
| Great Rm | 5.56x2.97 | French Doors, B/I Bar, W/O To Garden |
|
| Office | 3.44x2.54 |
| Bathroom | Pieces | Level | |
|---|---|---|---|
| 2xBaths | 4 pcs | Main |
|
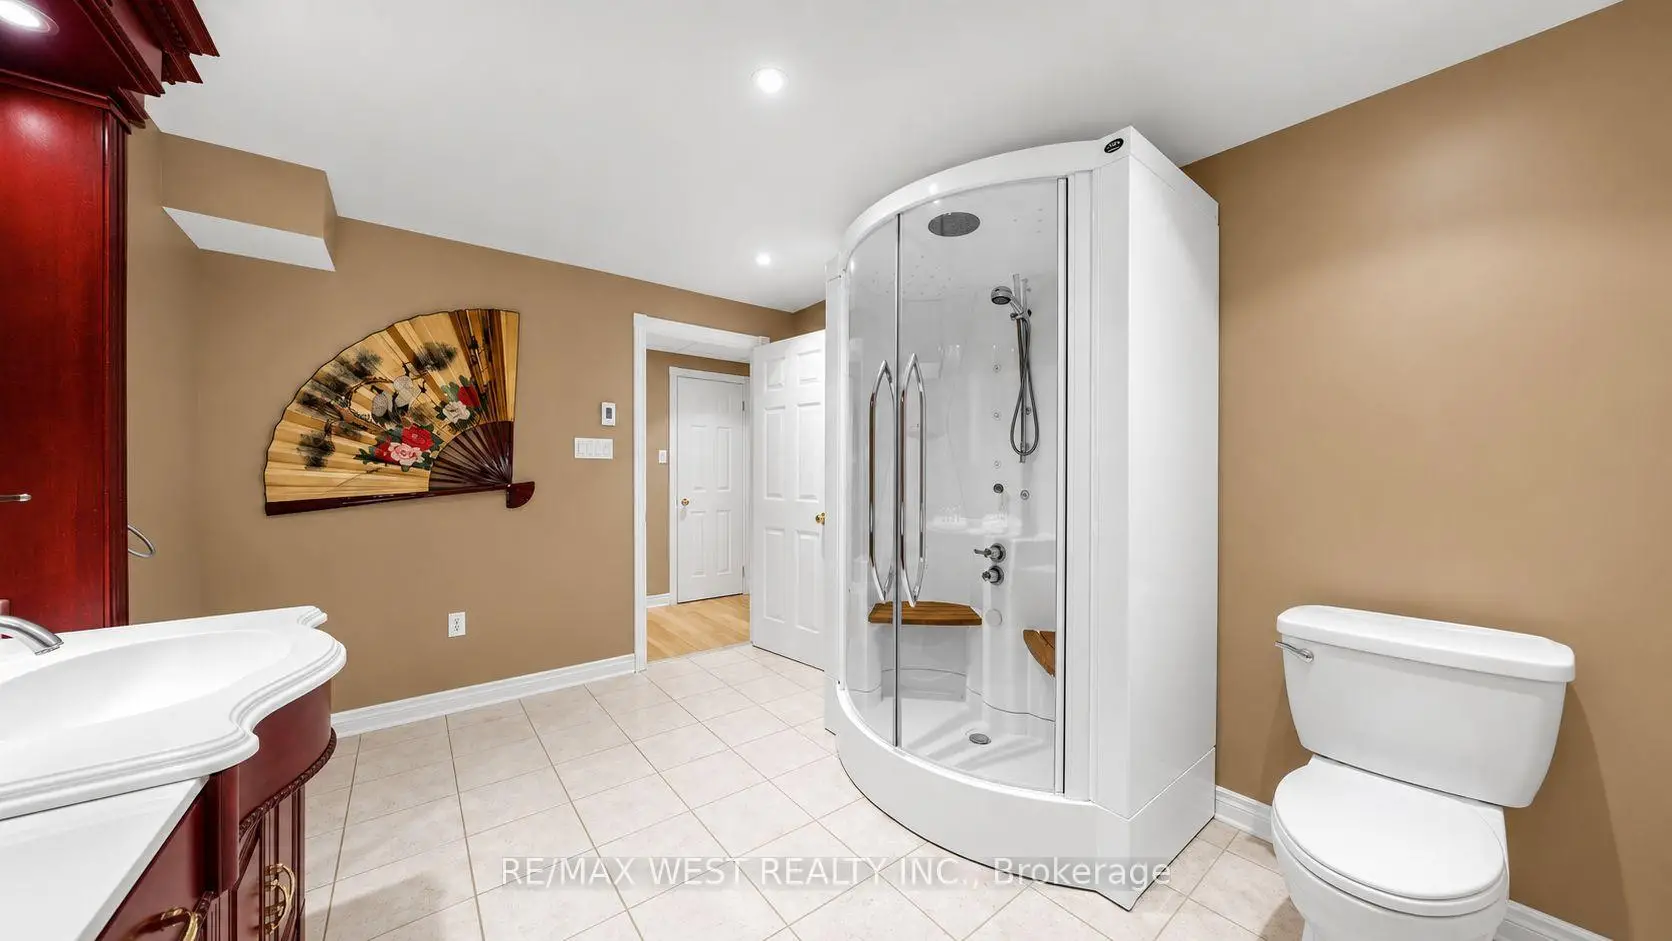
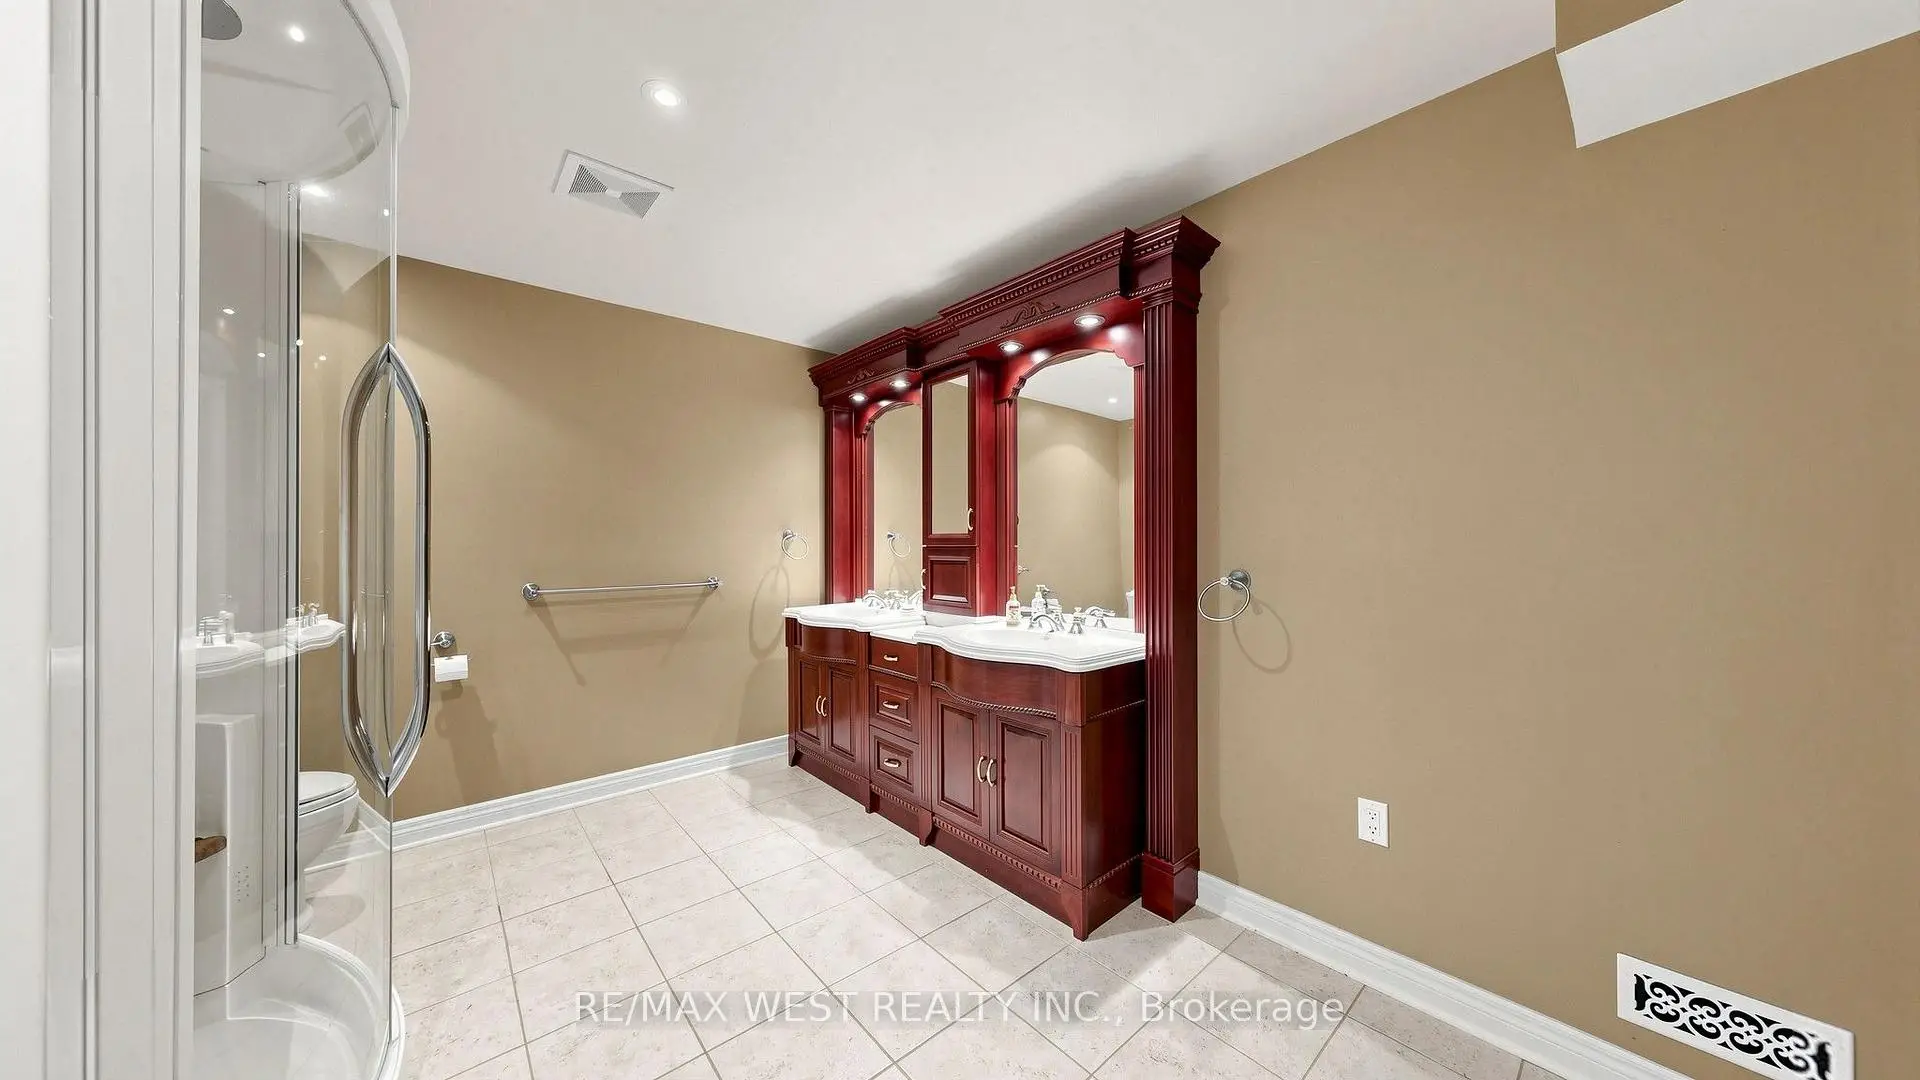
| 1xBath | 5 pcs | Basement |
Property Summary
Located close to the intersection of Islington and Rutherford and Clarence, 71 Gidleigh Park Cres is a 3+1 bedrooms 3 washrooms Detached. The unit has a Double Attached Parking Spaces. The property has many nice features including Carpet Free. Foyer, Living Room Rm, Dinning Room Rm, Kitchen, Breakfast Room, Family Room Rm, Primary B, second bedroom and third bedroom are on the Main floor.School Information
Elementary Schools
-
Home schoolRank: 387 out of 3022 (Score: 7.9)Distance to school: 2.7 km (~8 min drive)
-
French Immersion school
Rank: 626 out of 3022 (Score: 7.4)Distance to school: 1.4 km (~25 min walk) -
Distance to school: 0.5 km (~9 min walk)
-
Rank: 118 out of 3022 (Score: 8.8)Distance to school: 1.3 km (~24 min walk)
-
Catholic Gifted program school
Rank: 299 out of 3022 (Score: 8.1)Distance to school: 4.7 km (~14 min drive) Secondary Schools
-
Home schoolRank: 259/746 (Score: 6.8) 5 year average: 186/746 (Score: 7.1)Distance to school: 2.0 km (~6 min drive)
-
Rank: 219/746 (Score: 7.0) 5 year average: 257/746 (Score: 6.6)Distance to school: 4.3 km (~13 min drive)
-
Arts program school
Rank: 100/746 (Score: 7.9) 5 year average: 60/746 (Score: 7.9)Distance to school: 13.2 km (~40 min drive) -
Home school
Rank: 89/746 (Score: 8.0) 5 year average: 109/746 (Score: 7.5)Distance to school: 7.7 km (~23 min drive) -
Catholic Home school
Rank: 205/746 (Score: 7.1) 5 year average: 228/746 (Score: 6.8)Distance to school: 4.4 km (~13 min drive) -
Rank: 112/746 (Score: 7.8) 5 year average: 35/746 (Score: 8.2)Distance to school: 4.6 km (~14 min drive)
-
Catholic AP program school
Rank: 205/746 (Score: 7.1) 5 year average: 228/746 (Score: 6.8)Distance to school: 4.4 km (~13 min drive) -
Rank: 205/746 (Score: 7.1) 5 year average: 228/746 (Score: 6.8)Distance to school: 4.4 km (~13 min drive)