
Description
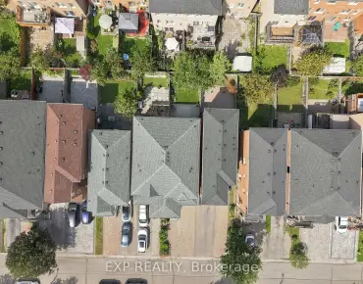
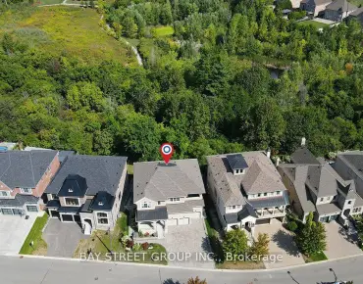
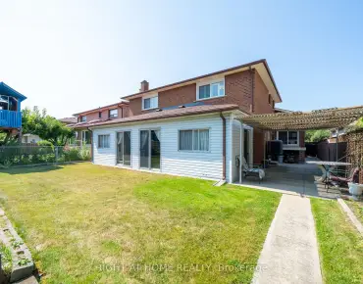
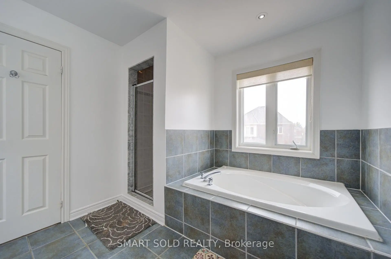
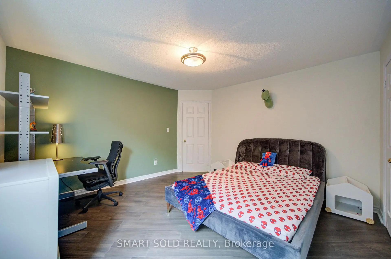
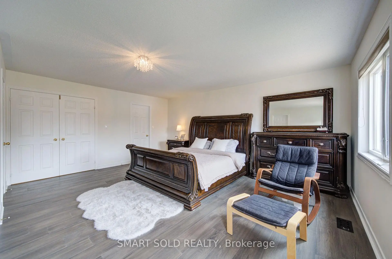
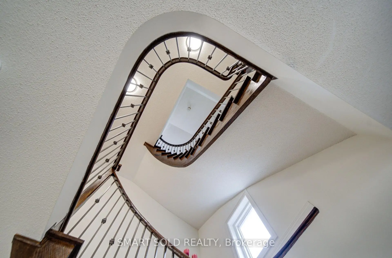
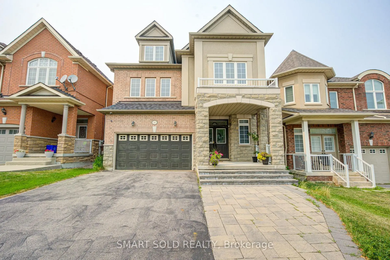
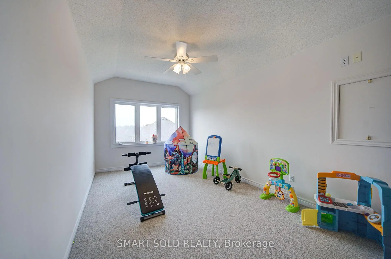
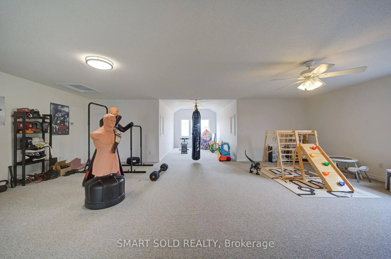
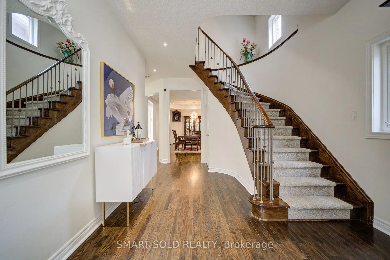
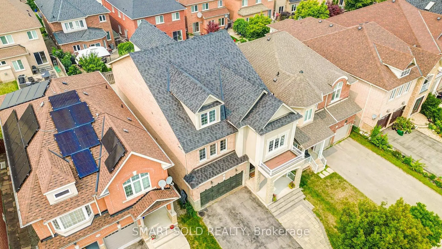
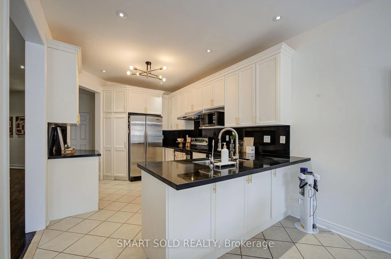
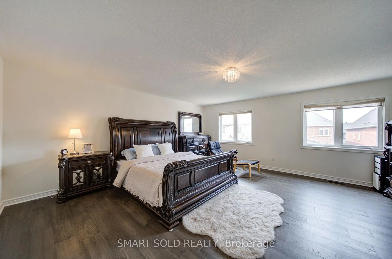
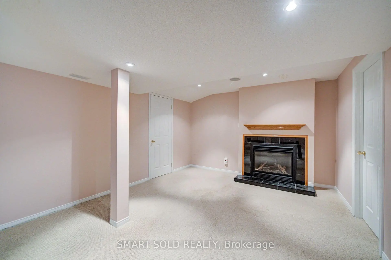
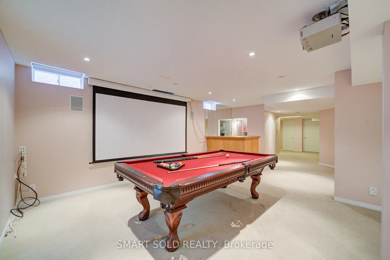
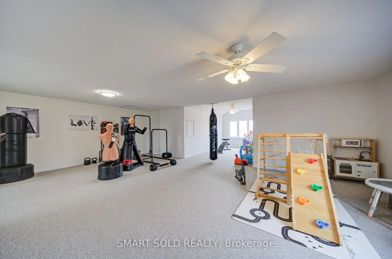
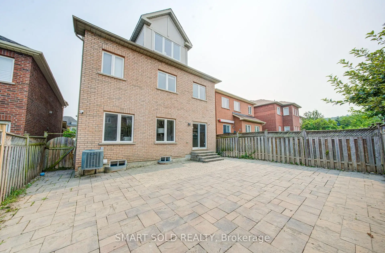
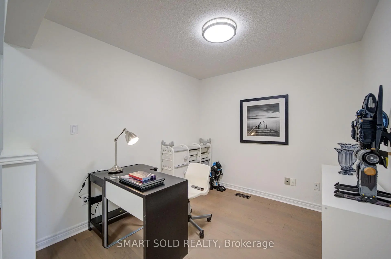
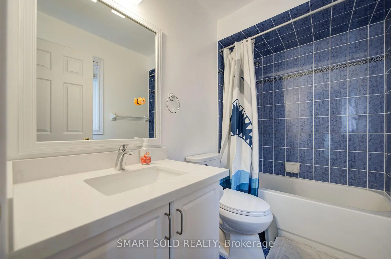
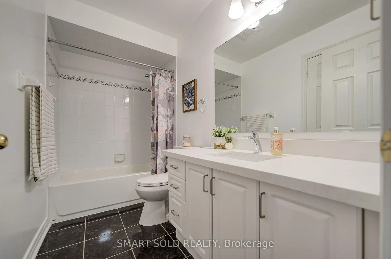
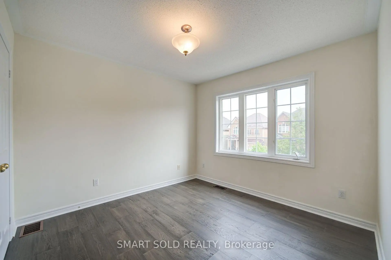
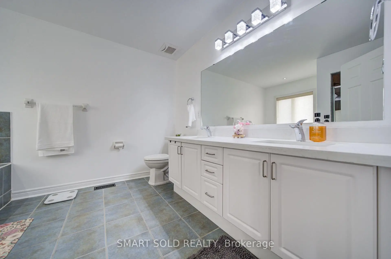
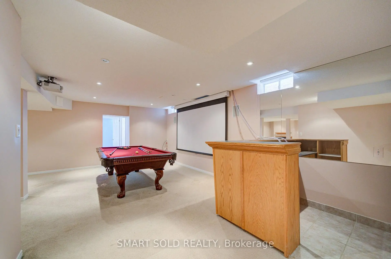
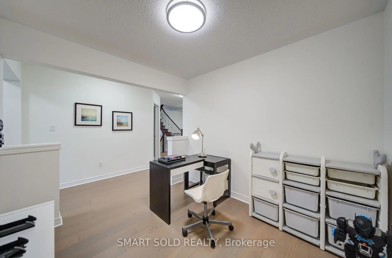
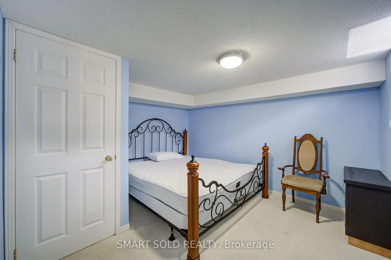
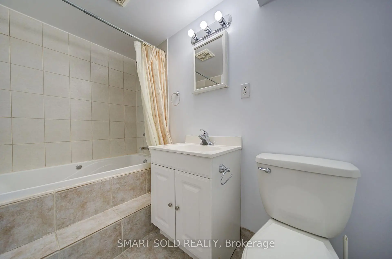
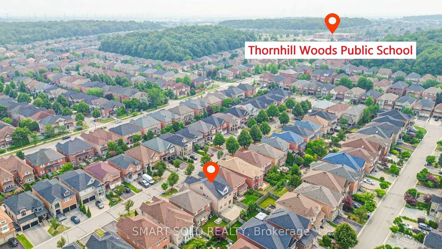
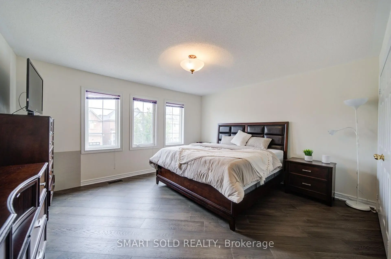
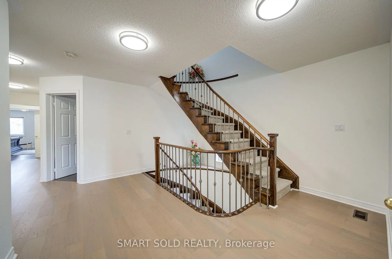
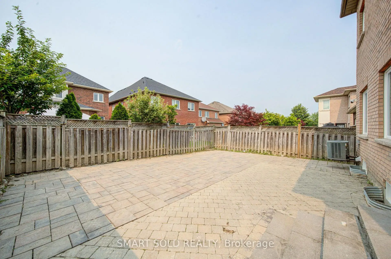
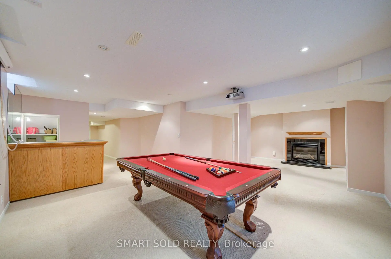
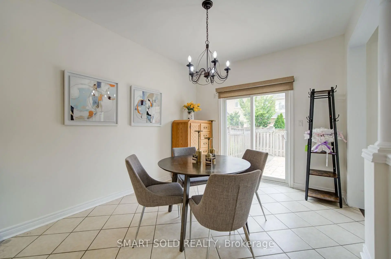
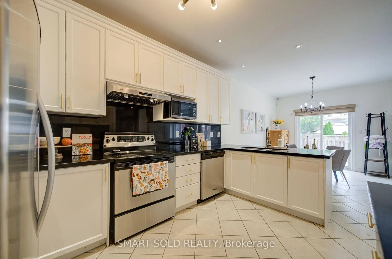
Zoned For Top-Ranked Schools: Thornhill Woods P.S.(149/3052)-10 Mins Walk & Stephen Lewis S.S.(65/747)-20 Mins Walk & St.Theresa(1/747)-10 Mins Drive. Located In One Of Vaughan's Most Desirable Communities Thornhill Woods. This Renovated 3-Storey Family Home Offers 4,017 Sqft Of Above-Grade Living Space+Finished Basement; 4+2 Spacious Bedrooms & Great Room on 3rd Floor. No Sidewalk! Premium Updates: New 2nd Flr Flooring(2026), Roof(2020), Roof Insulation(2023). Water Softener(2024), Countertops In 2nd Flr Bathrooms(2023) & Garage Dr(2017). Bright Open-Concept Layout Perfect For Modern Family Living. The Eat-In Kitchen Boasts S/S Appliances, White Painted Cabinetry & Breakfast Area W/O To Private Backyard. The Second Floor Features 4 Large Bedrooms, 3 With Direct Bathroom Access, Plus A Spacious Office Area. The Oversized Primary Bedroom Offers Double Walk-In Closets & An Ensuite Bathroom With Double Sinks. Professionally Finished Basement Includes A Wet Bar, Fireplace, 2 Bedrooms & A 4-Pc Bathroom, Providing Excellent Additional Living Space. 5-10 Mins Drive To Longos Plaza, Community Centres, Hillcrest Mall, Rutherford Go & Yummy Market, Walmart, 15 Mins Drive To Wonderland & Vaughan Mills.Steps To Parks, Trails, Transit, Plazas & All Amenities. A True Move-In Ready Home Offering Exceptional Space, Upgrades & Versatility - Must See!
Features
- Facing: North

- Bedrooms: 4

- Bathrooms: 5

- Garages: 2

- Kitchens: 1

Details
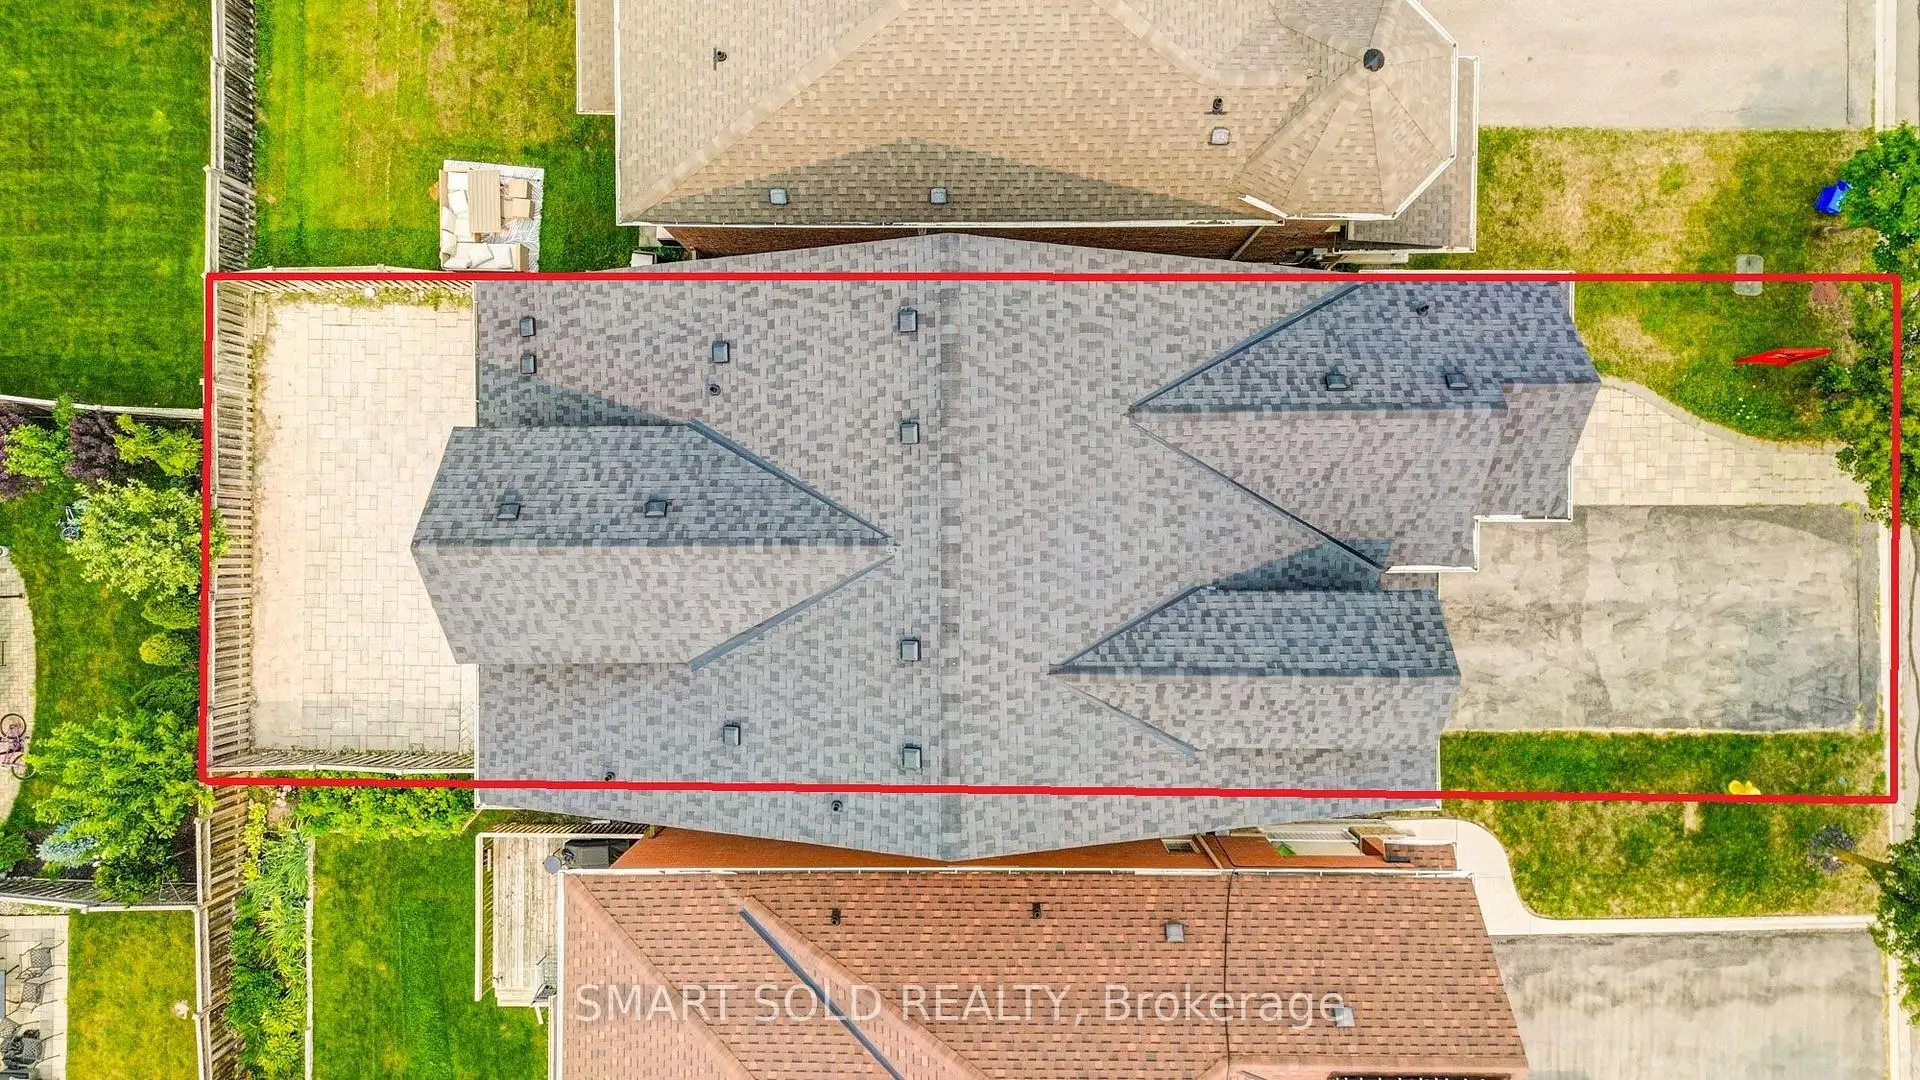
- Lot size: 35.99 x 108.27 Feet

- Space: 3500-5000

- Tax: $ 8624.00

- N13575002

- Listing contracted with: SMART SOLD REALTY
| Room | Size(M) | Description | |
|---|---|---|---|
| Kitchen | 3.05x3.96 | Eat-in Kitchen, W/O To Patio, Stainless Steel Appl |
|
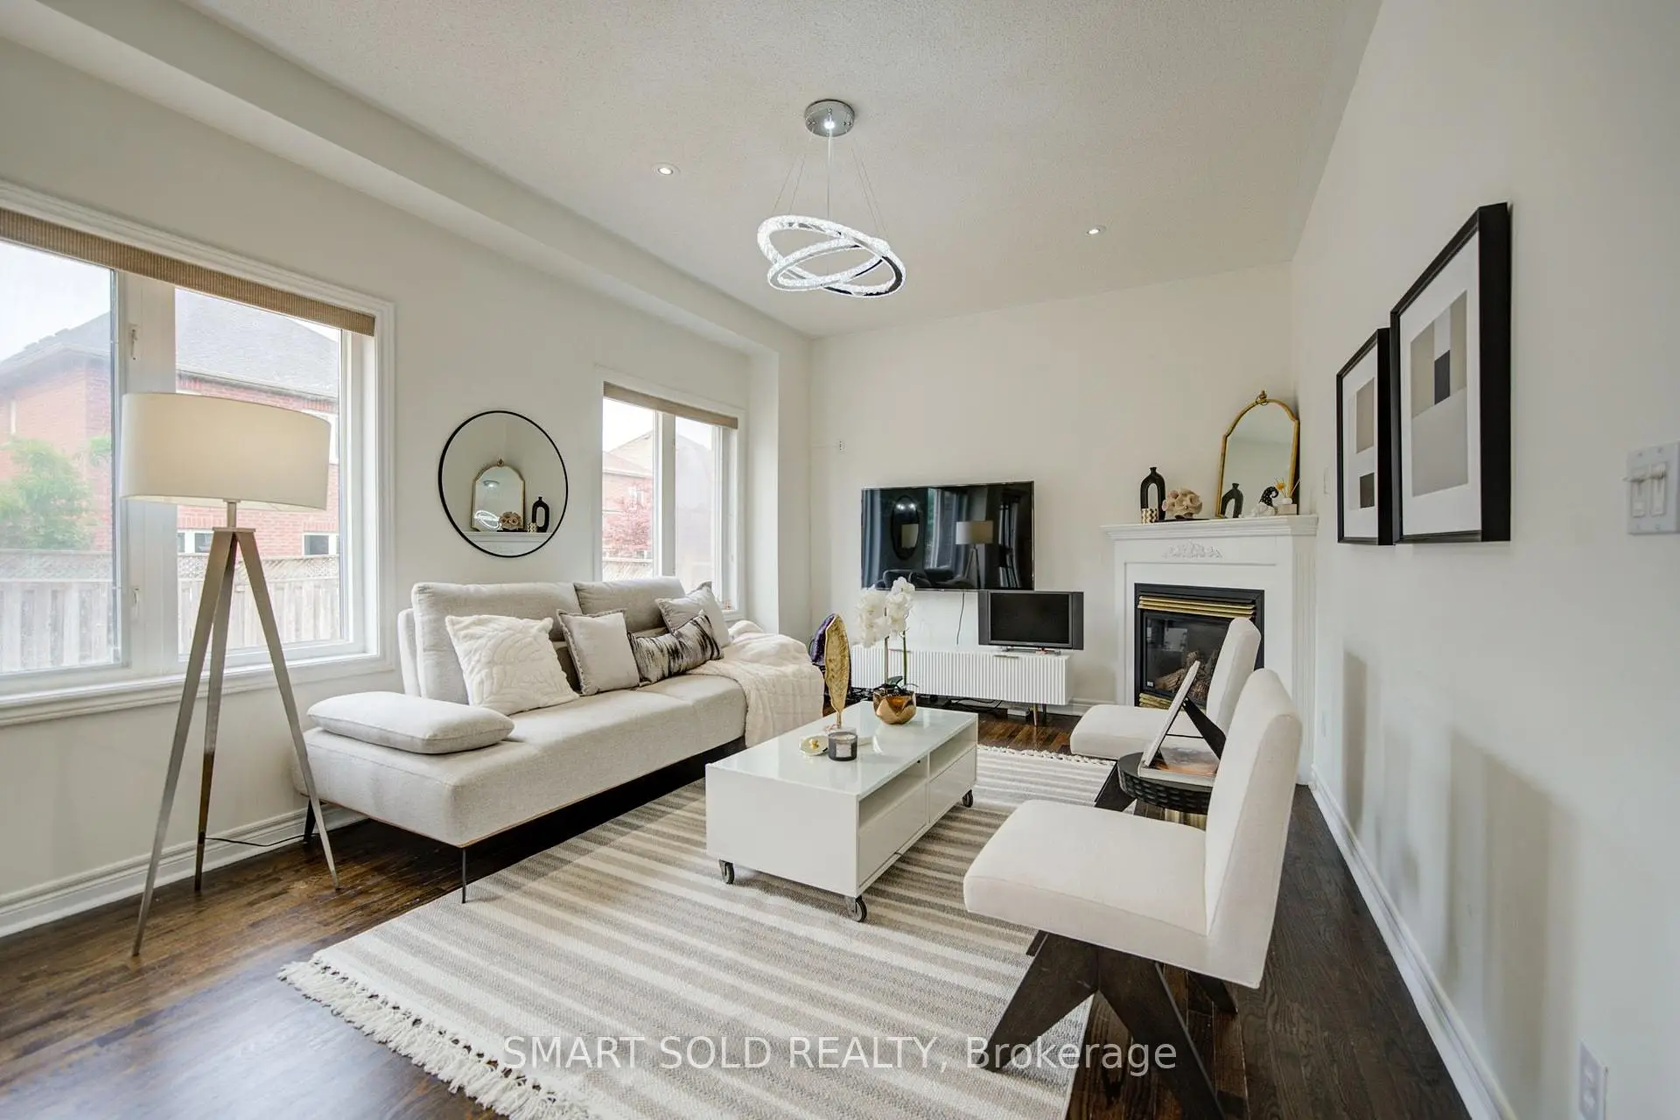
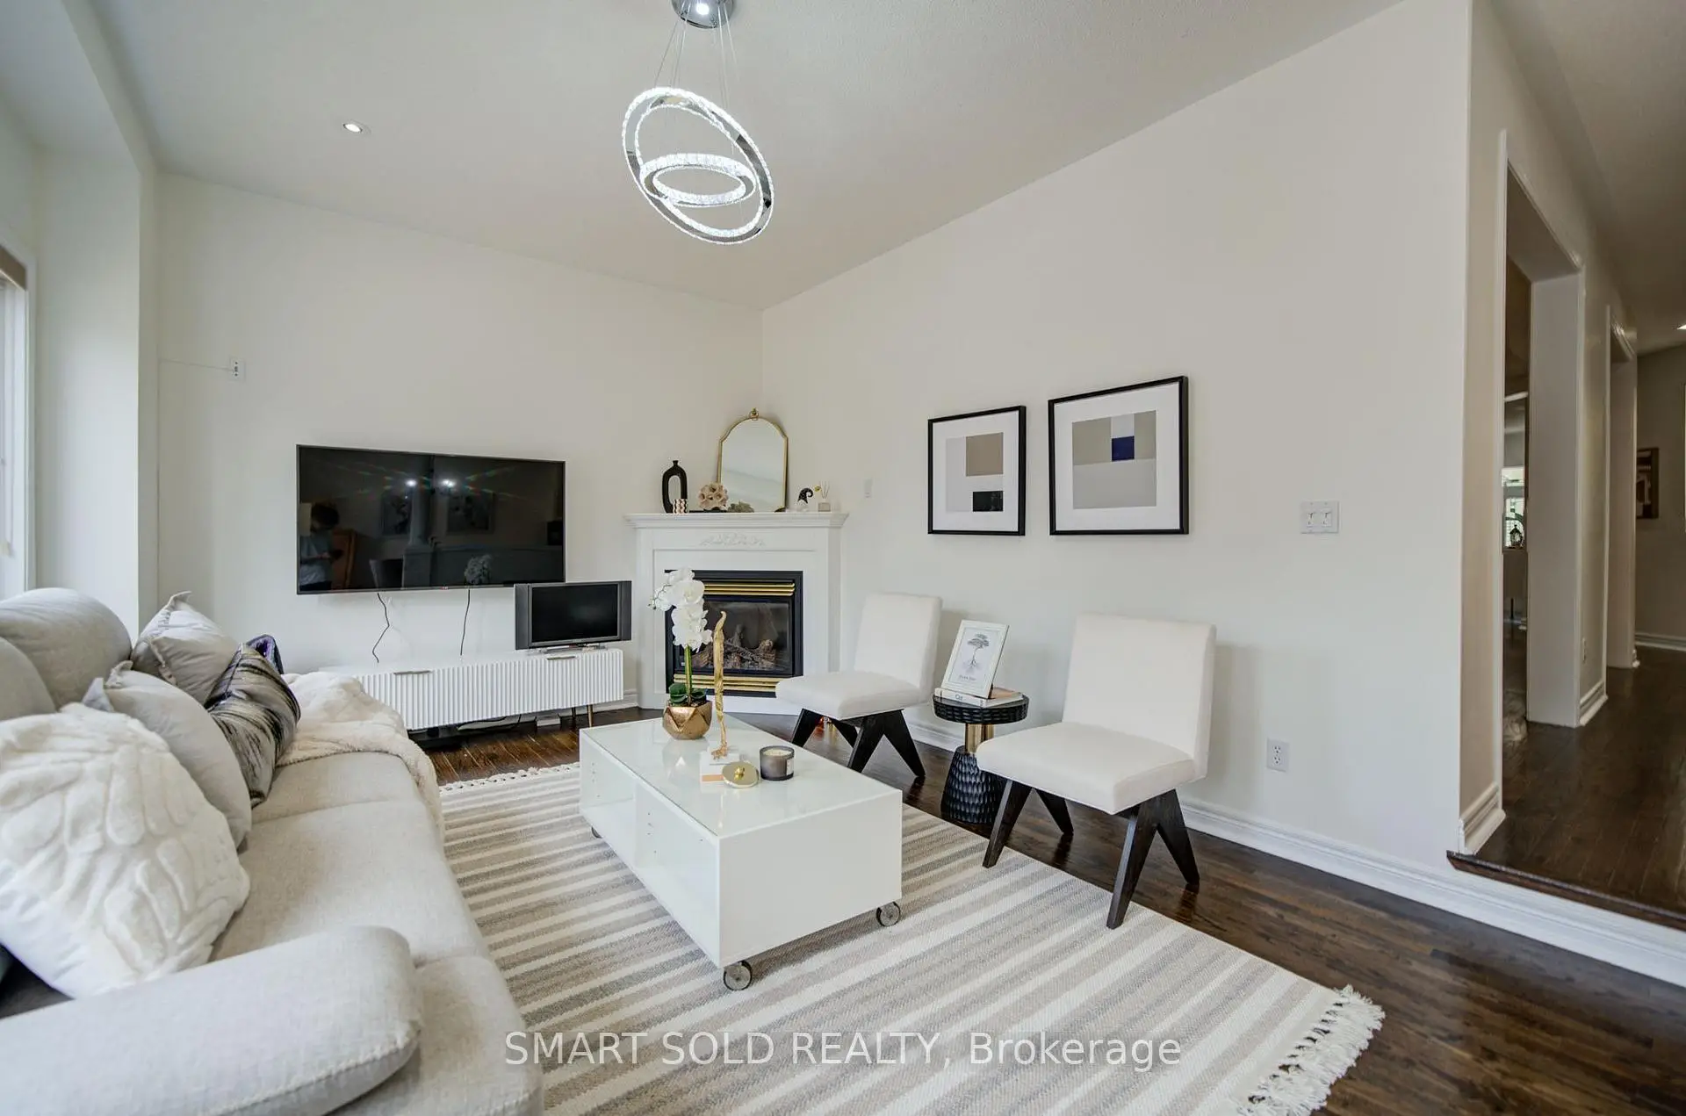
| Family Rm | 5.24x3.71 | Hardwood Floor, Fireplace, Pot Lights |
|
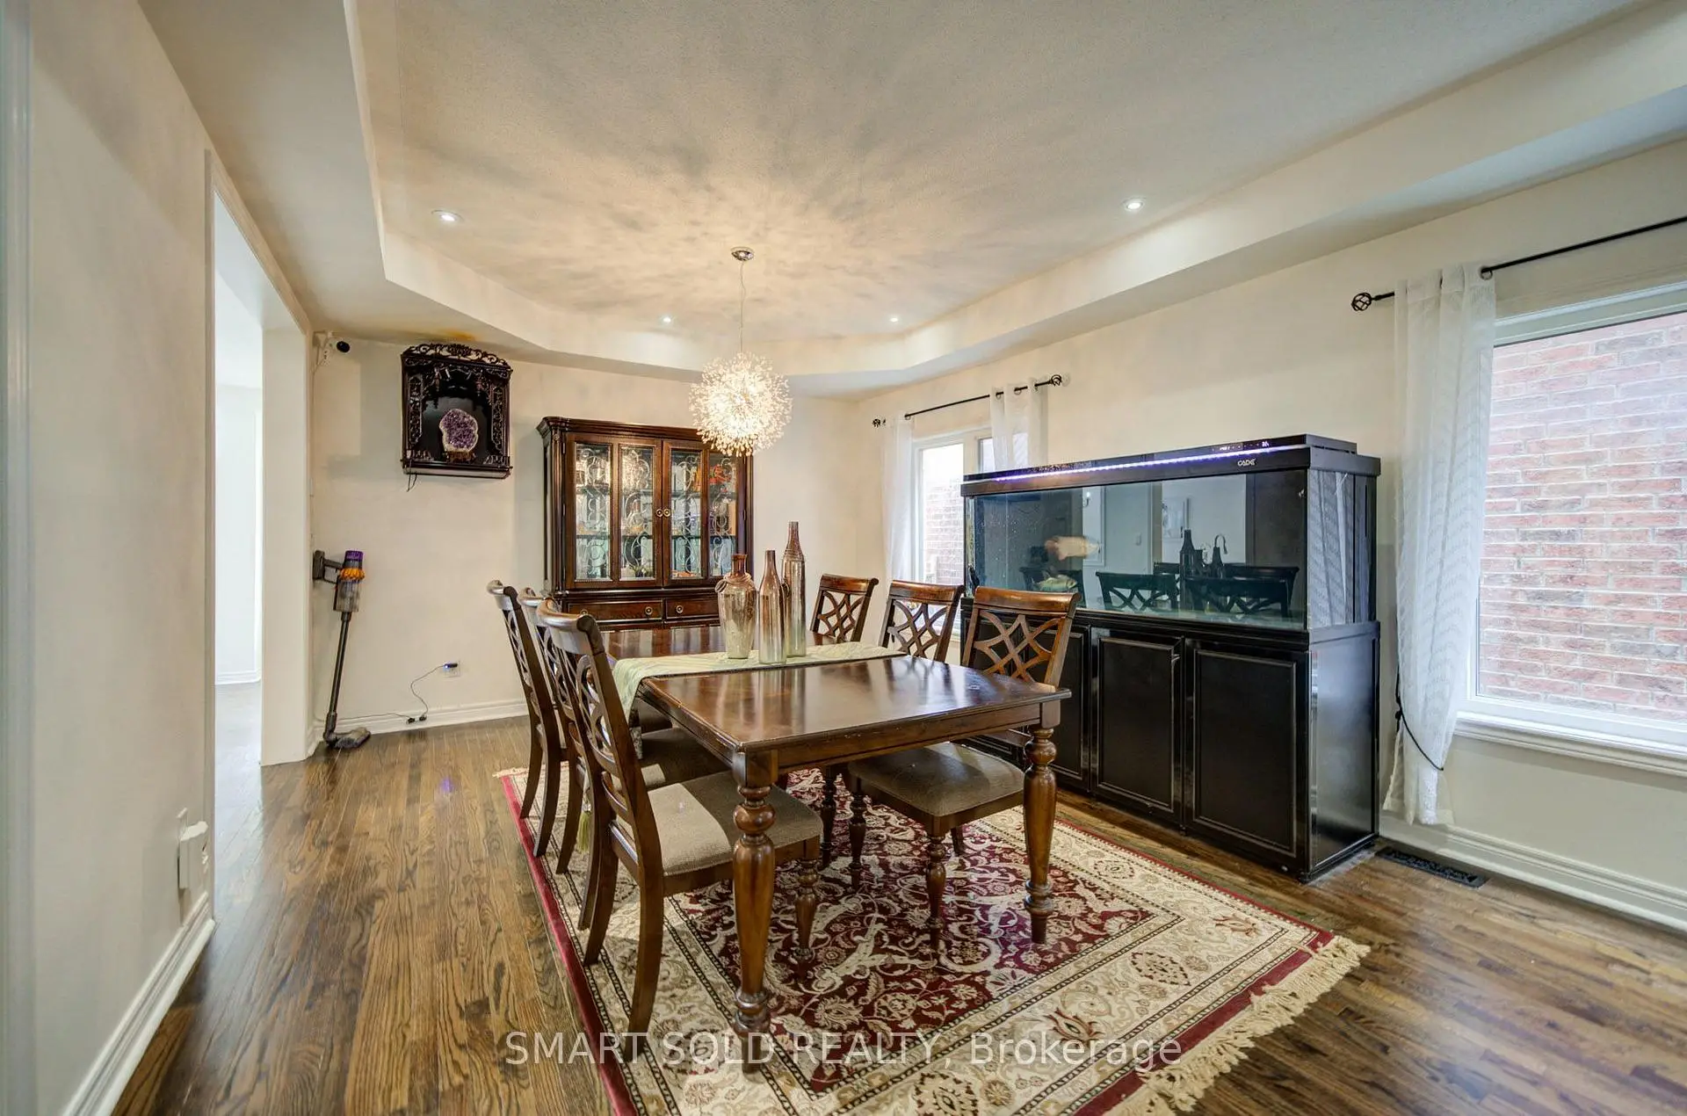
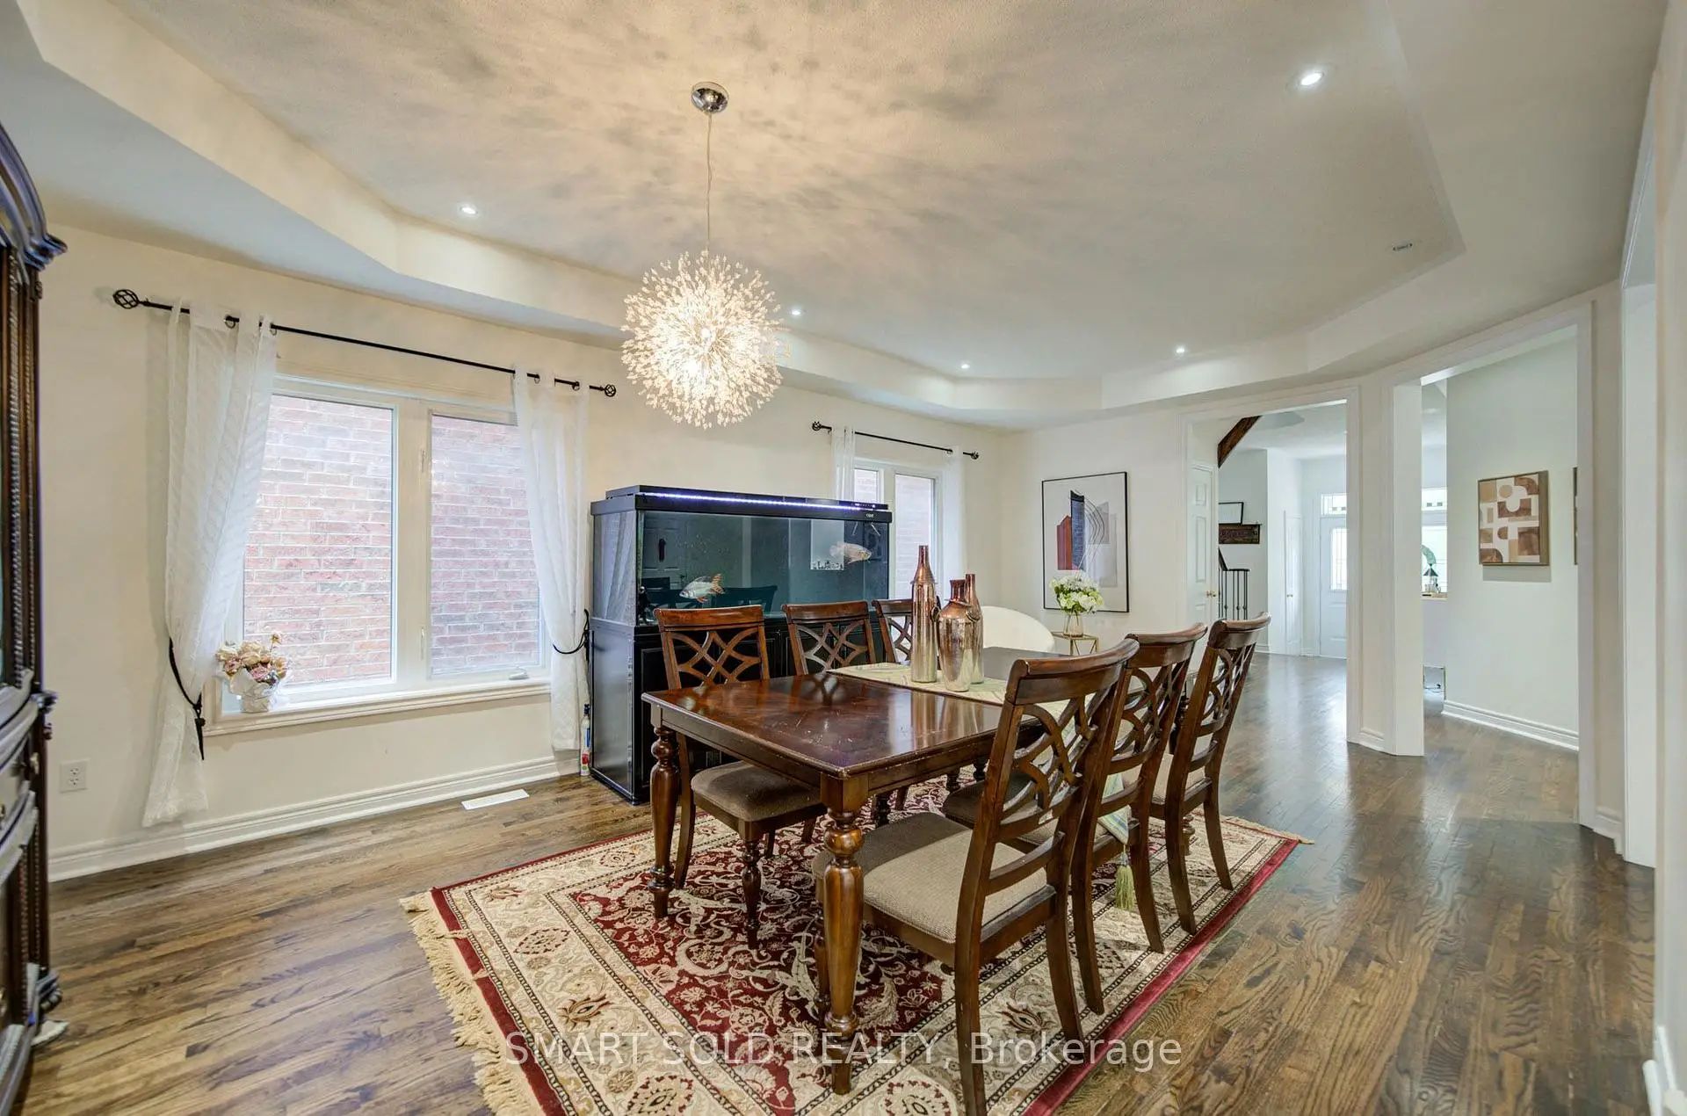
| Living Rm | 3.96x6.40 | Hardwood Floor, Pot Lights, Combined w/Dining |
|
| Dining Rm | 3.96x6.40 | Hardwood Floor, Pot Lights, Combined w/Living |
|
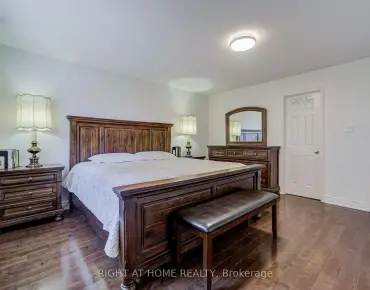
| Primary B | 5.48x5.48 | Hardwood Floor, Walk-In Closet(s), 5 Pc Ensuite |
|
| 2nd Br | 4.33x4.15 | Hardwood Floor, Closet, 4 Pc Ensuite |
|
| 3rd Br | 3.96x3.23 | Hardwood Floor, Closet, Window |
|
| 4th Br | 3.96x3.70 | Hardwood Floor, Closet, Window |
|
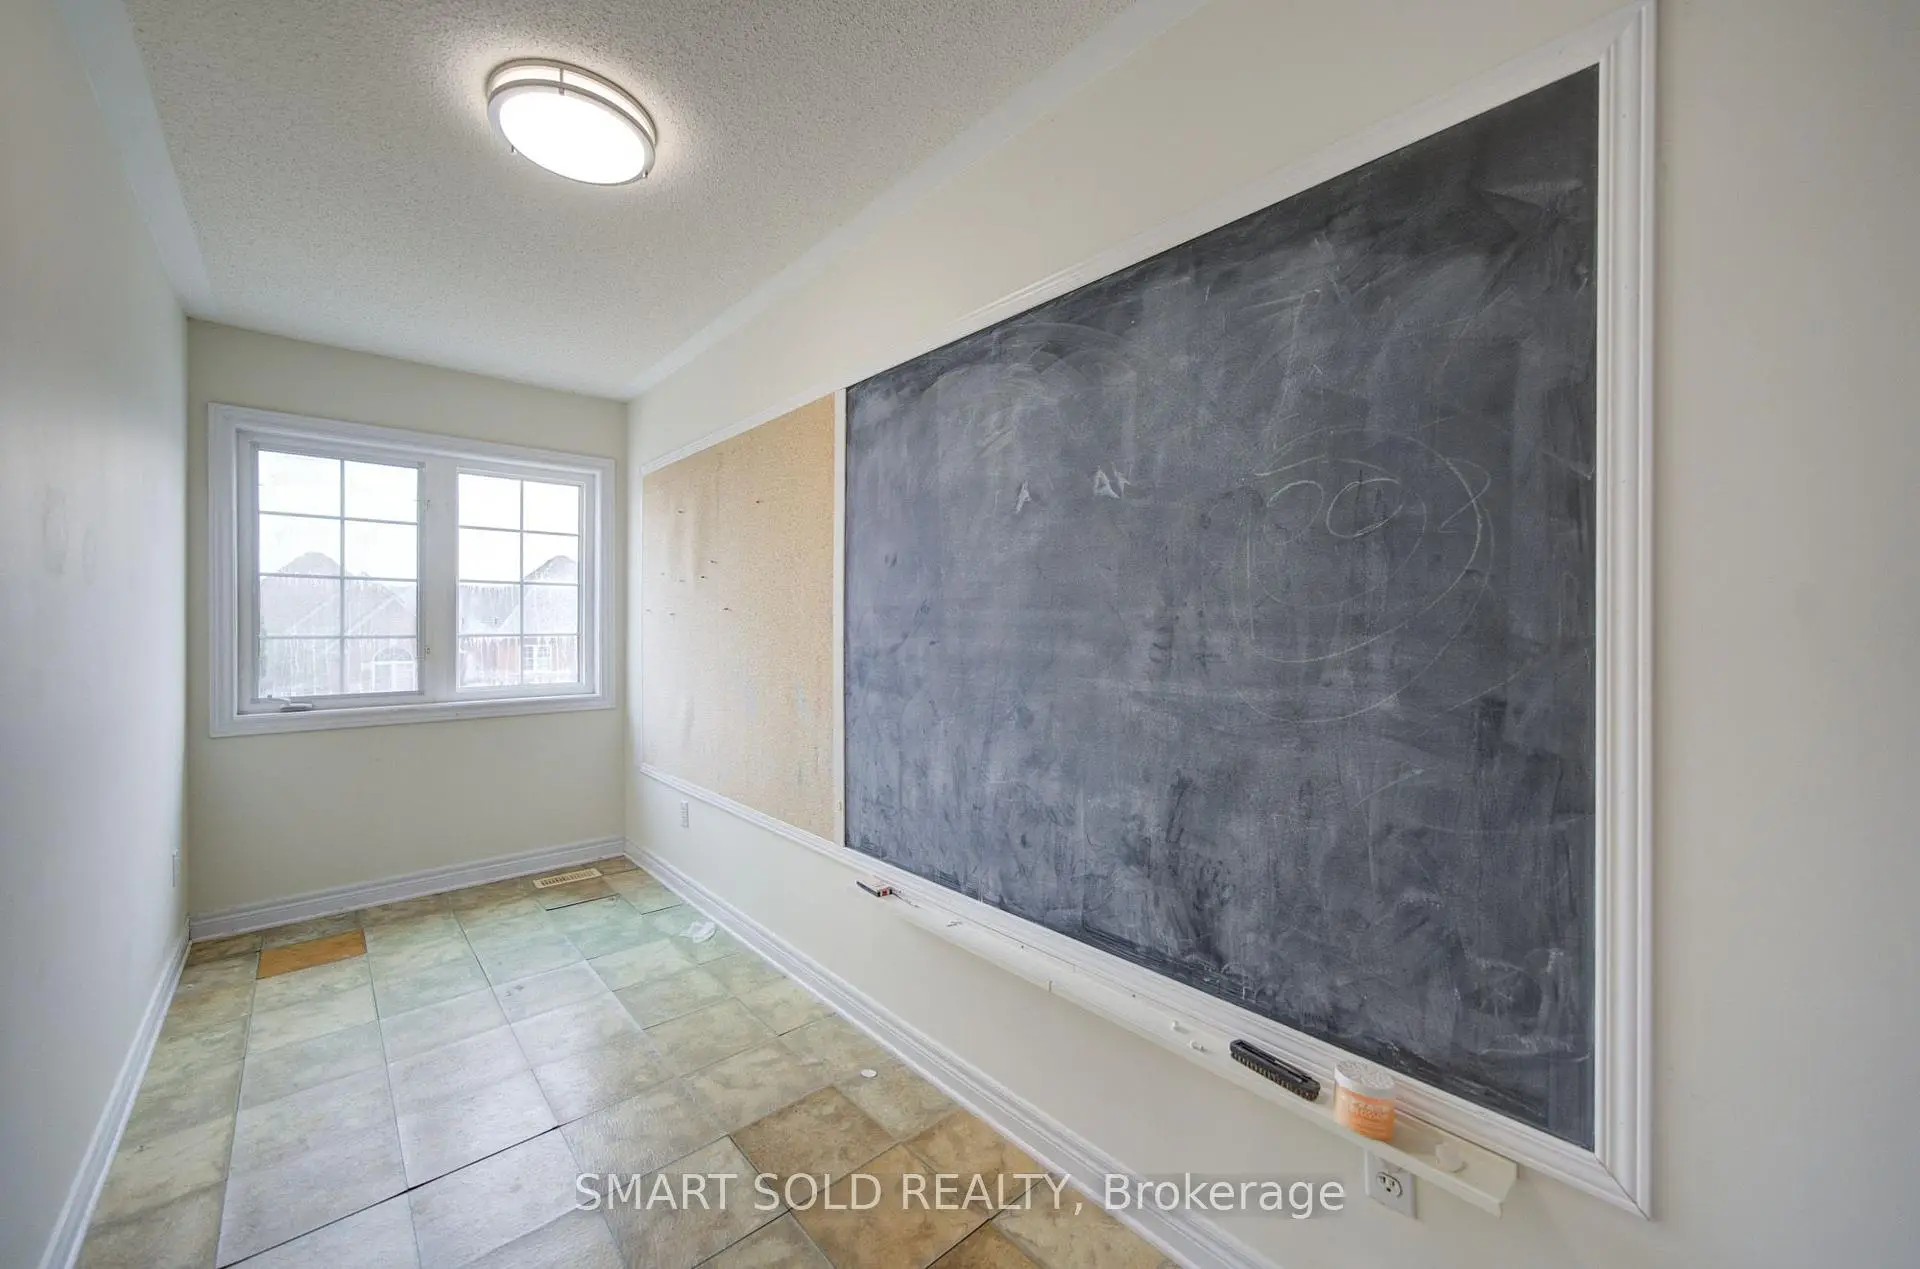
| Office | 2.92x2.74 | Hardwood Floor, Open Concept |
|
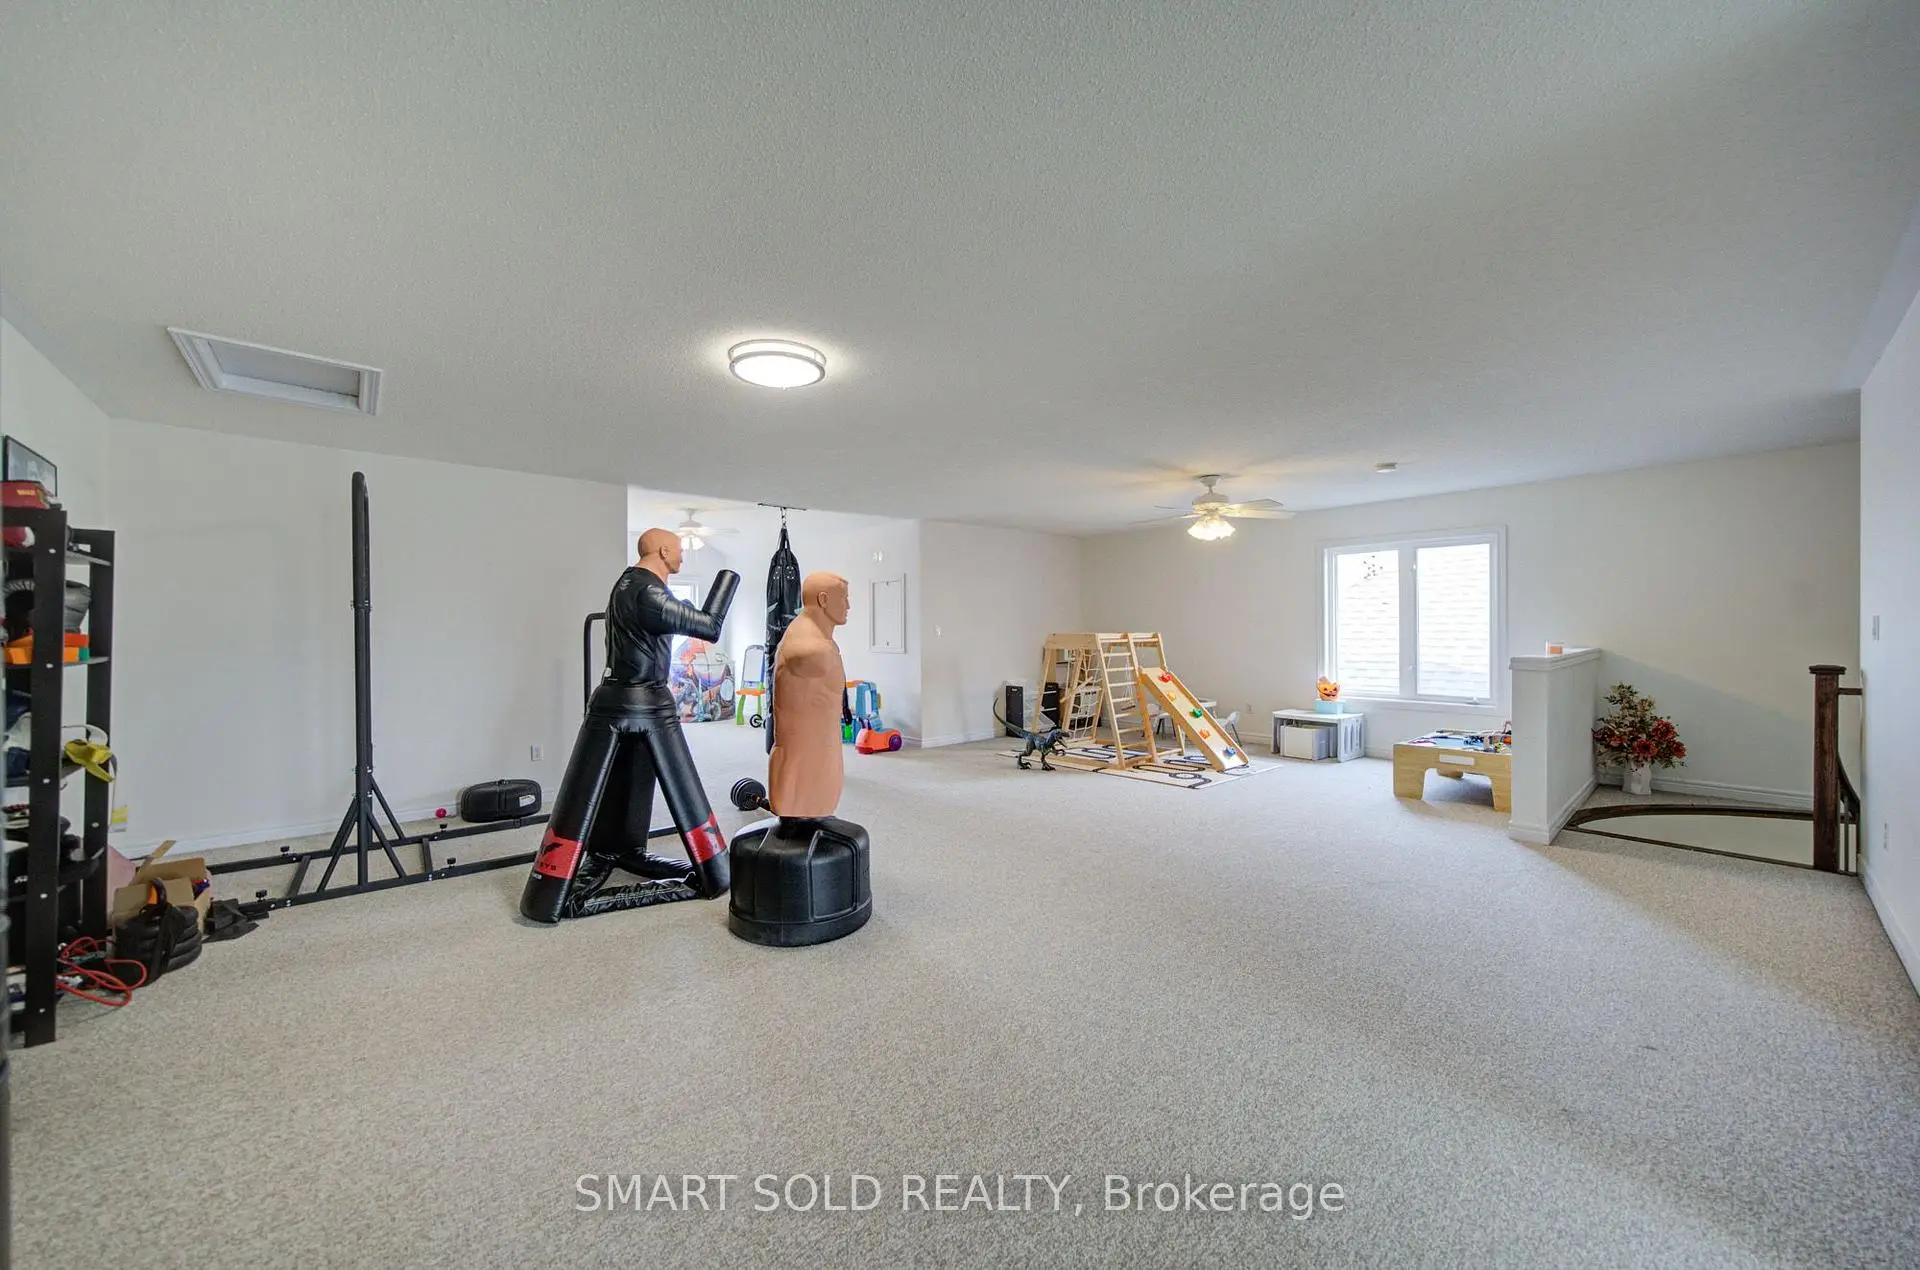
| Loft | 8.47x6.37 | Broadloom, Open Concept |
|
| Recreatio | 0.00x0.00 | Broadloom, Fireplace, Bar Sink |
|
| Br | 0.00x0.00 | Broadloom, B/I Closet, Window |
| Bathroom | Pieces | Level | |
|---|---|---|---|
| 1xBath | 4 pcs | Basement |
|
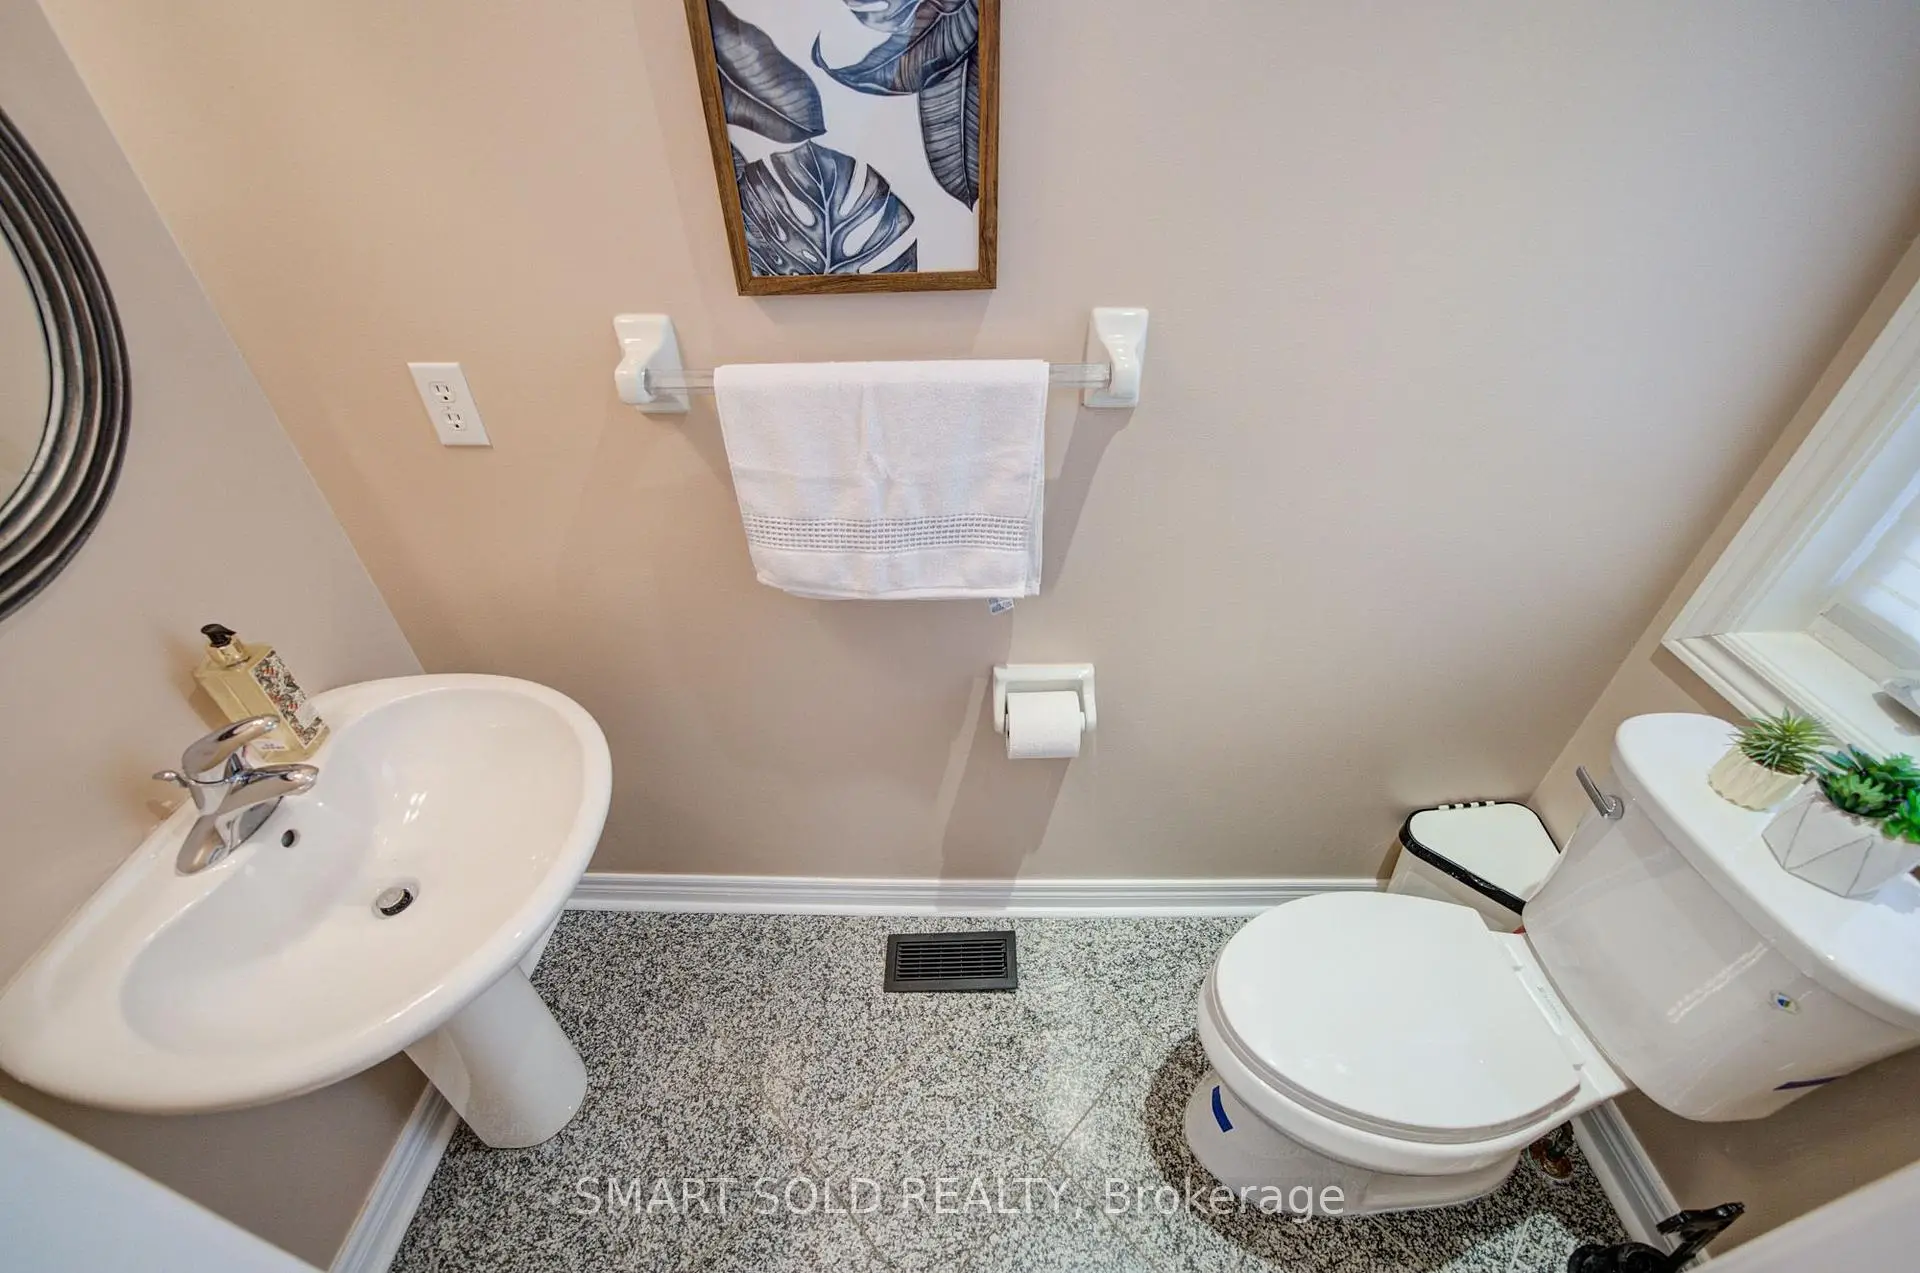
| 1xBath | 2 pcs | Main |
|
| 1xBath | 5 pcs | Second |
|
| 2xBaths | 4 pcs | Second |
Property Summary
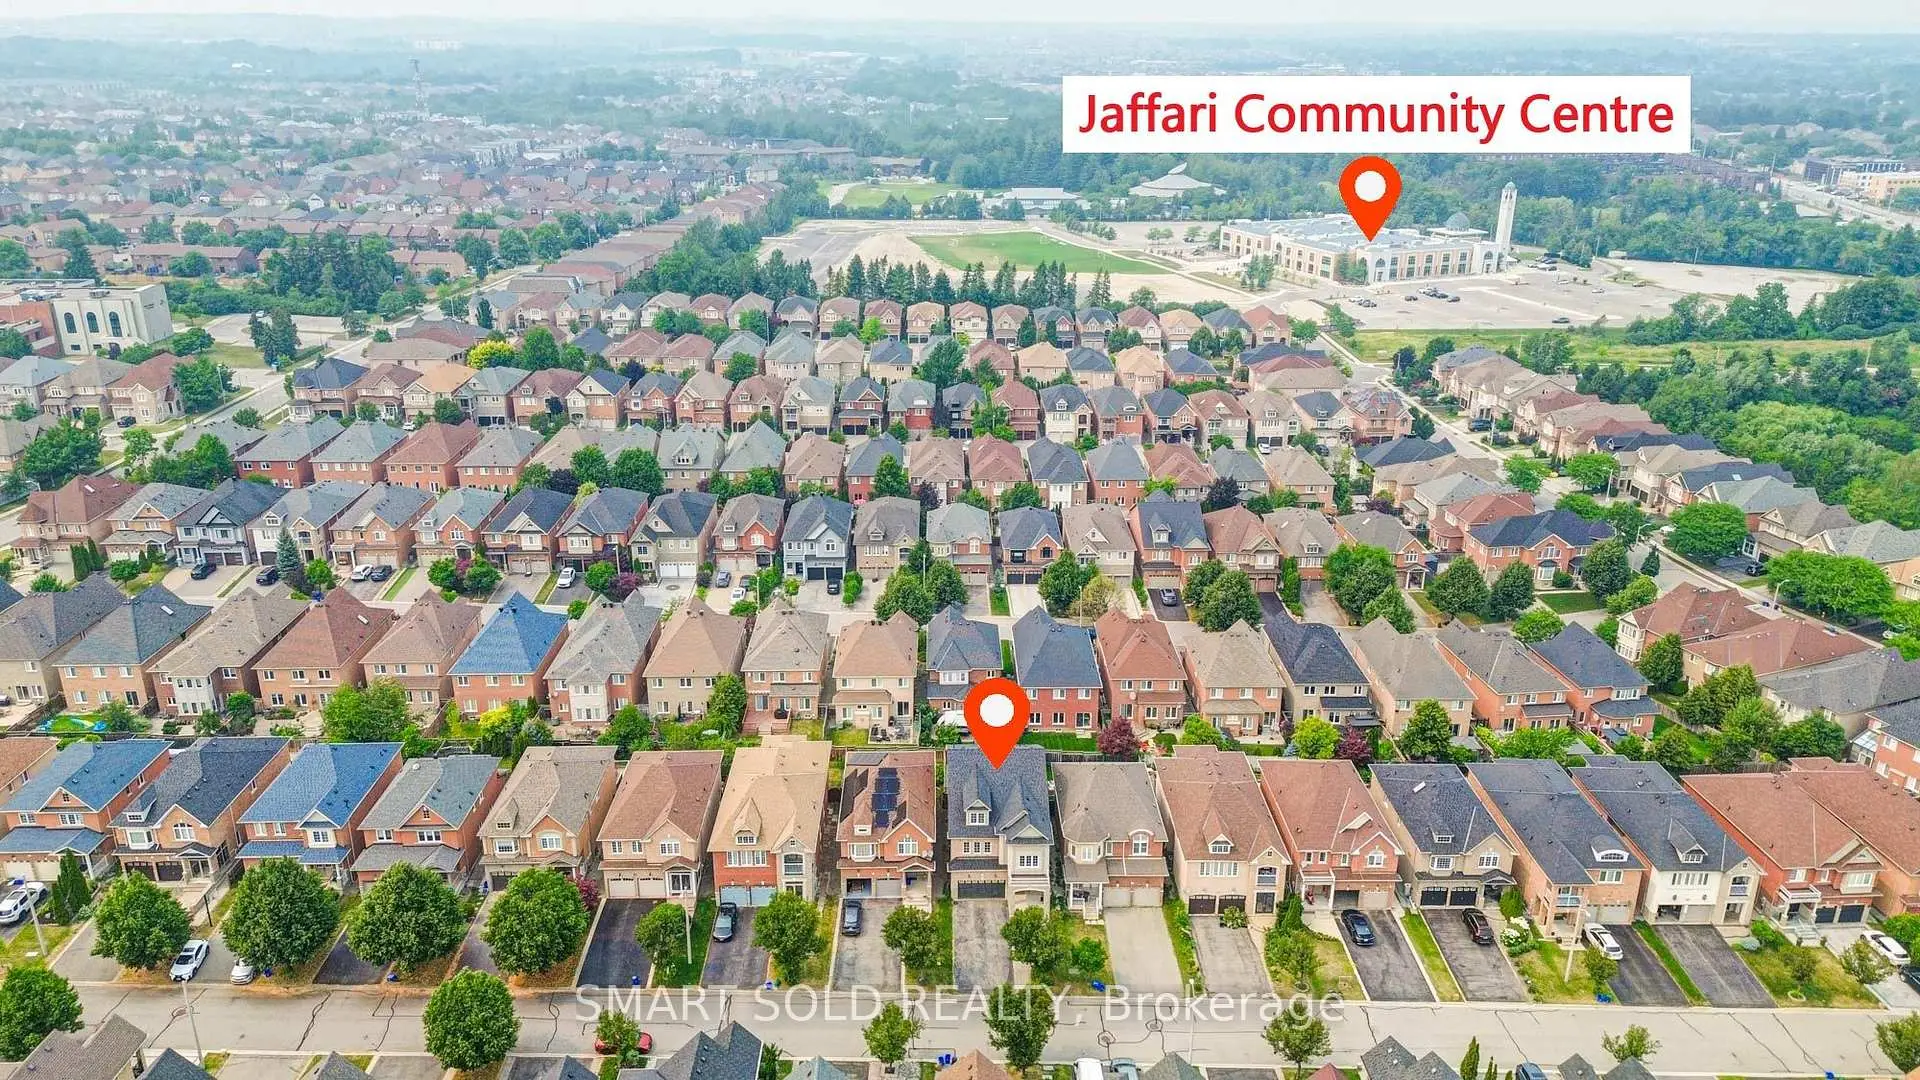
Located close to the intersection of Bathurst Glen and Autumn Hill Blvd, 48 Ravel Dr is a 4+2 bedrooms 5 washrooms Detached. The unit has a Double Built-In Parking Spaces. The property has many nice features including Carpet Free. Kitchen, Family Room Rm, Living Room Rm and Dinning Room Rm are on the Main floor.Local Area Profile
This property is located in a predominantly owner-occupied residential area with housing made up primarily of detached homes, together with some townhouses. Approximately 62% of residents hold a bachelor's degree or higher, while about 13% have a college credential. Driving is the primary commuting method for nearly all local commuters.
School Information
Elementary Schools
-
Home schoolRank: 516 out of 3022 (Score: 7.6)Distance to school: 0.5 km (~10 min walk)
-
French Immersion school
Distance to school: 2.4 km (~7 min drive) Secondary Schools
-
Home schoolRank: 67/746 (Score: 8.2) 5 year average: 55/746 (Score: 8.0)Distance to school: 1.3 km (~23 min walk)
-
French Immersion school
Rank: 52/746 (Score: 8.4) 5 year average: 76/746 (Score: 7.8)Distance to school: 4.6 km (~14 min drive) -
Arts program school
Rank: 100/746 (Score: 7.9) 5 year average: 60/746 (Score: 7.9)Distance to school: 2.3 km (~7 min drive) -
Rank: 67/746 (Score: 8.2) 5 year average: 109/746 (Score: 7.5)Distance to school: 3.7 km (~11 min drive)