
Description
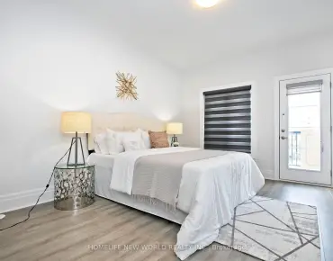
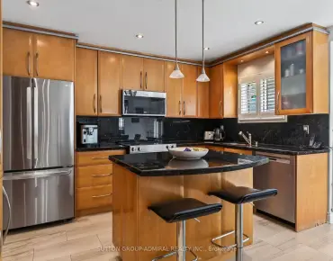
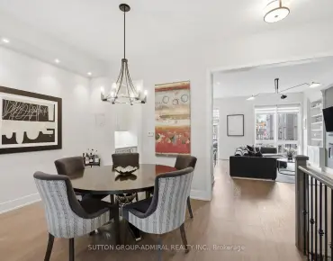
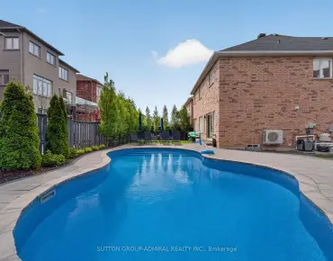
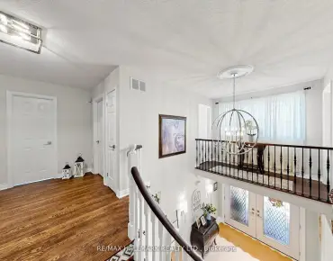
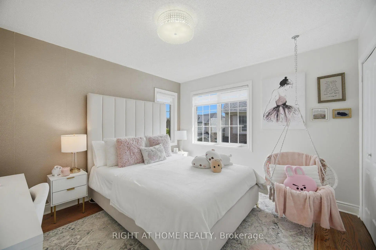
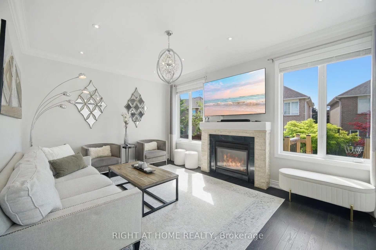
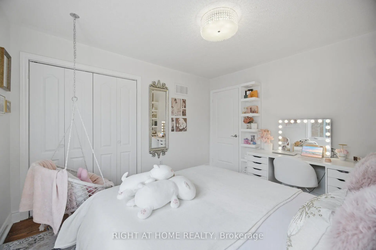
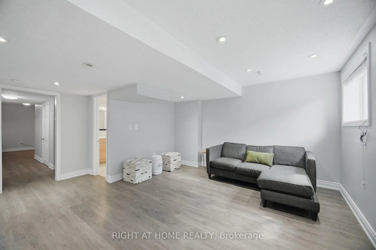
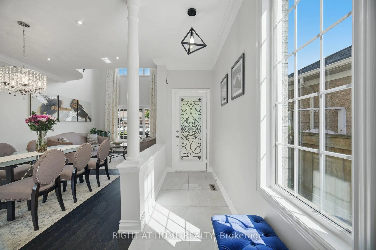
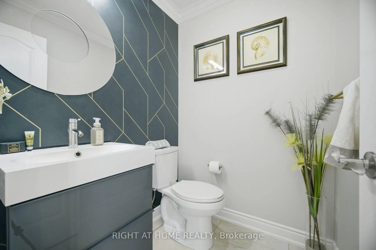
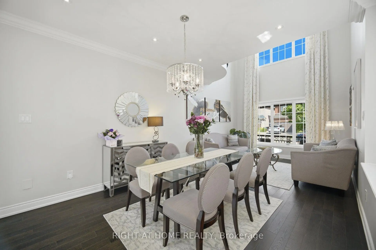
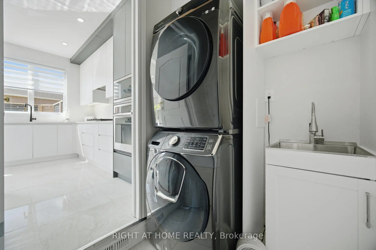
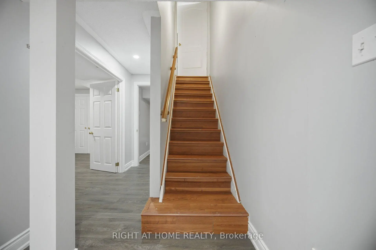
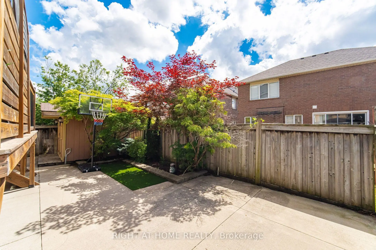
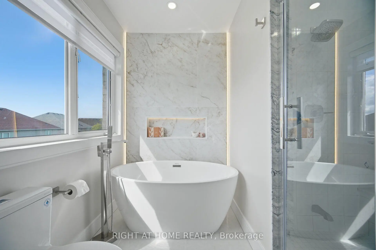
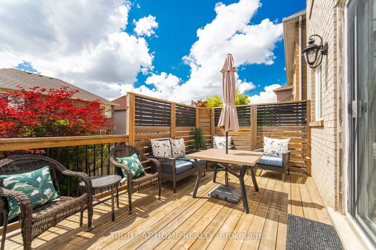
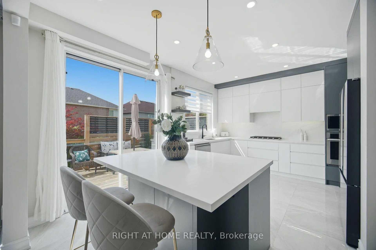
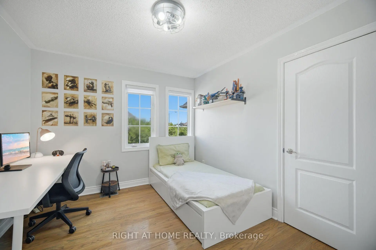
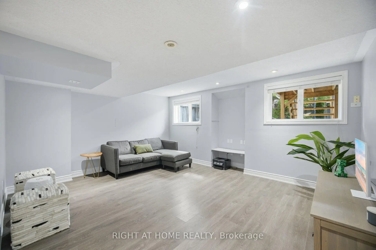
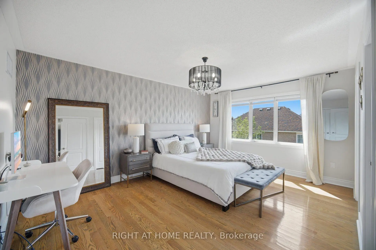
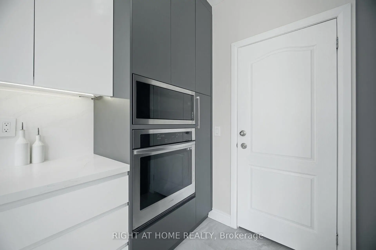
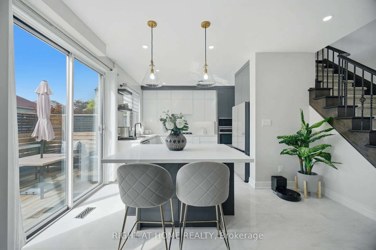
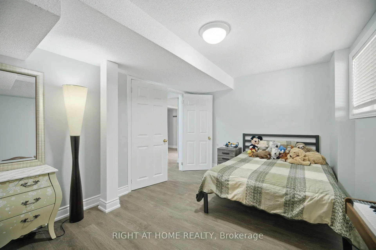
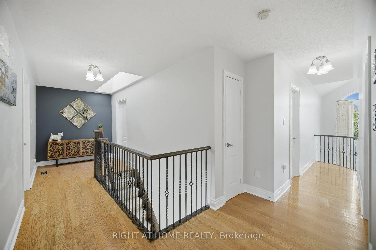
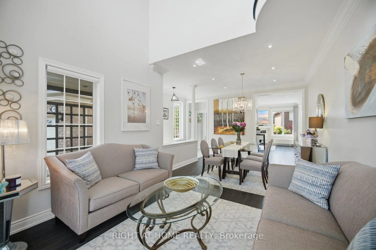
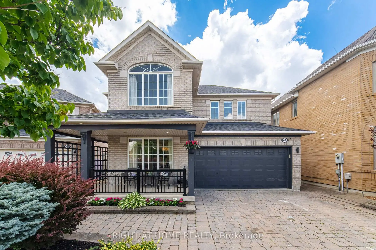
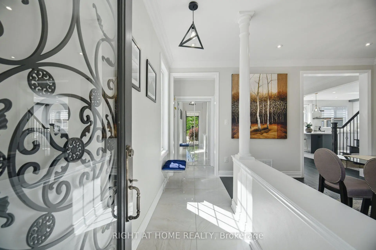
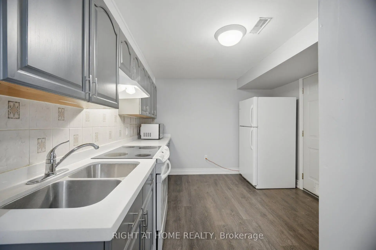
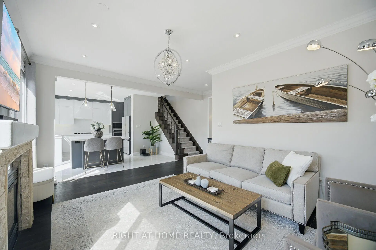
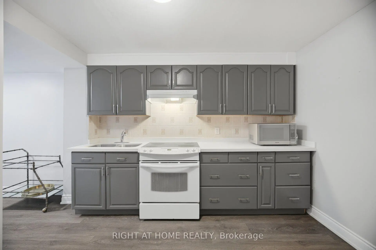
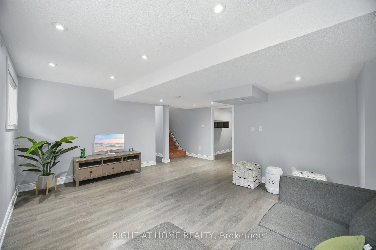
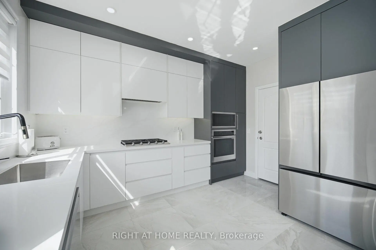
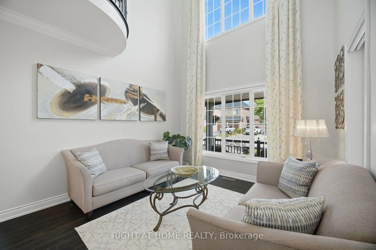
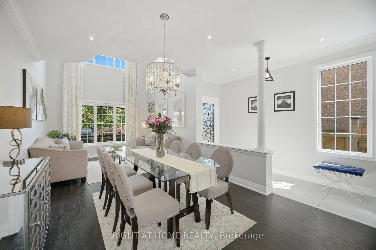
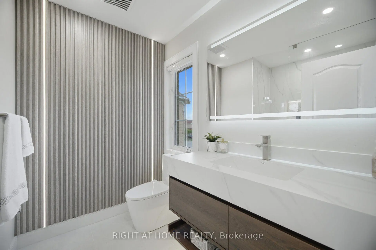
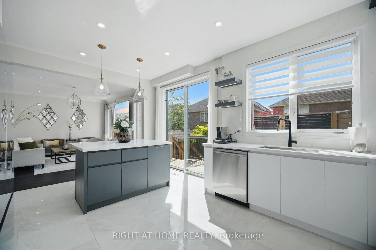
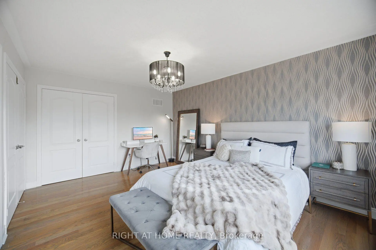
Absolute Stunner! Pride Of Ownership on a Quiet Crescent in Desirable Maple. Just 5 Mins to Hwy 400! Features Recently Upgraded Kitchen & Baths, 9' & Cathedral Ceilings, Hardwood Floors, Granite Counters & Backsplash. 4 Spacious Beds, 4 Washrooms, Double Garage & Fully Fenced Lot. Pro-Finished Basement with a 2nd Kitchen-Perfect for Multi-Generational Living. An Immaculate, Fully Upgraded Move-In Ready Home
Features
- Facing: South

- Bedrooms: 4

- Bathrooms: 4

- Garages: 2

- Kitchens: 2

Details
- Lot size: 44.00 x 82.00 Feet

- Space: 2000-2500

- Tax: $ 5724.02

- N13568074

- Listing contracted with: RIGHT AT HOME REALTY
| Room | Size(M) | Description | |
|---|---|---|---|
| Living Rm | 6.70x3.35 | Hardwood Floor, Cathedral Ceiling(s) |
|
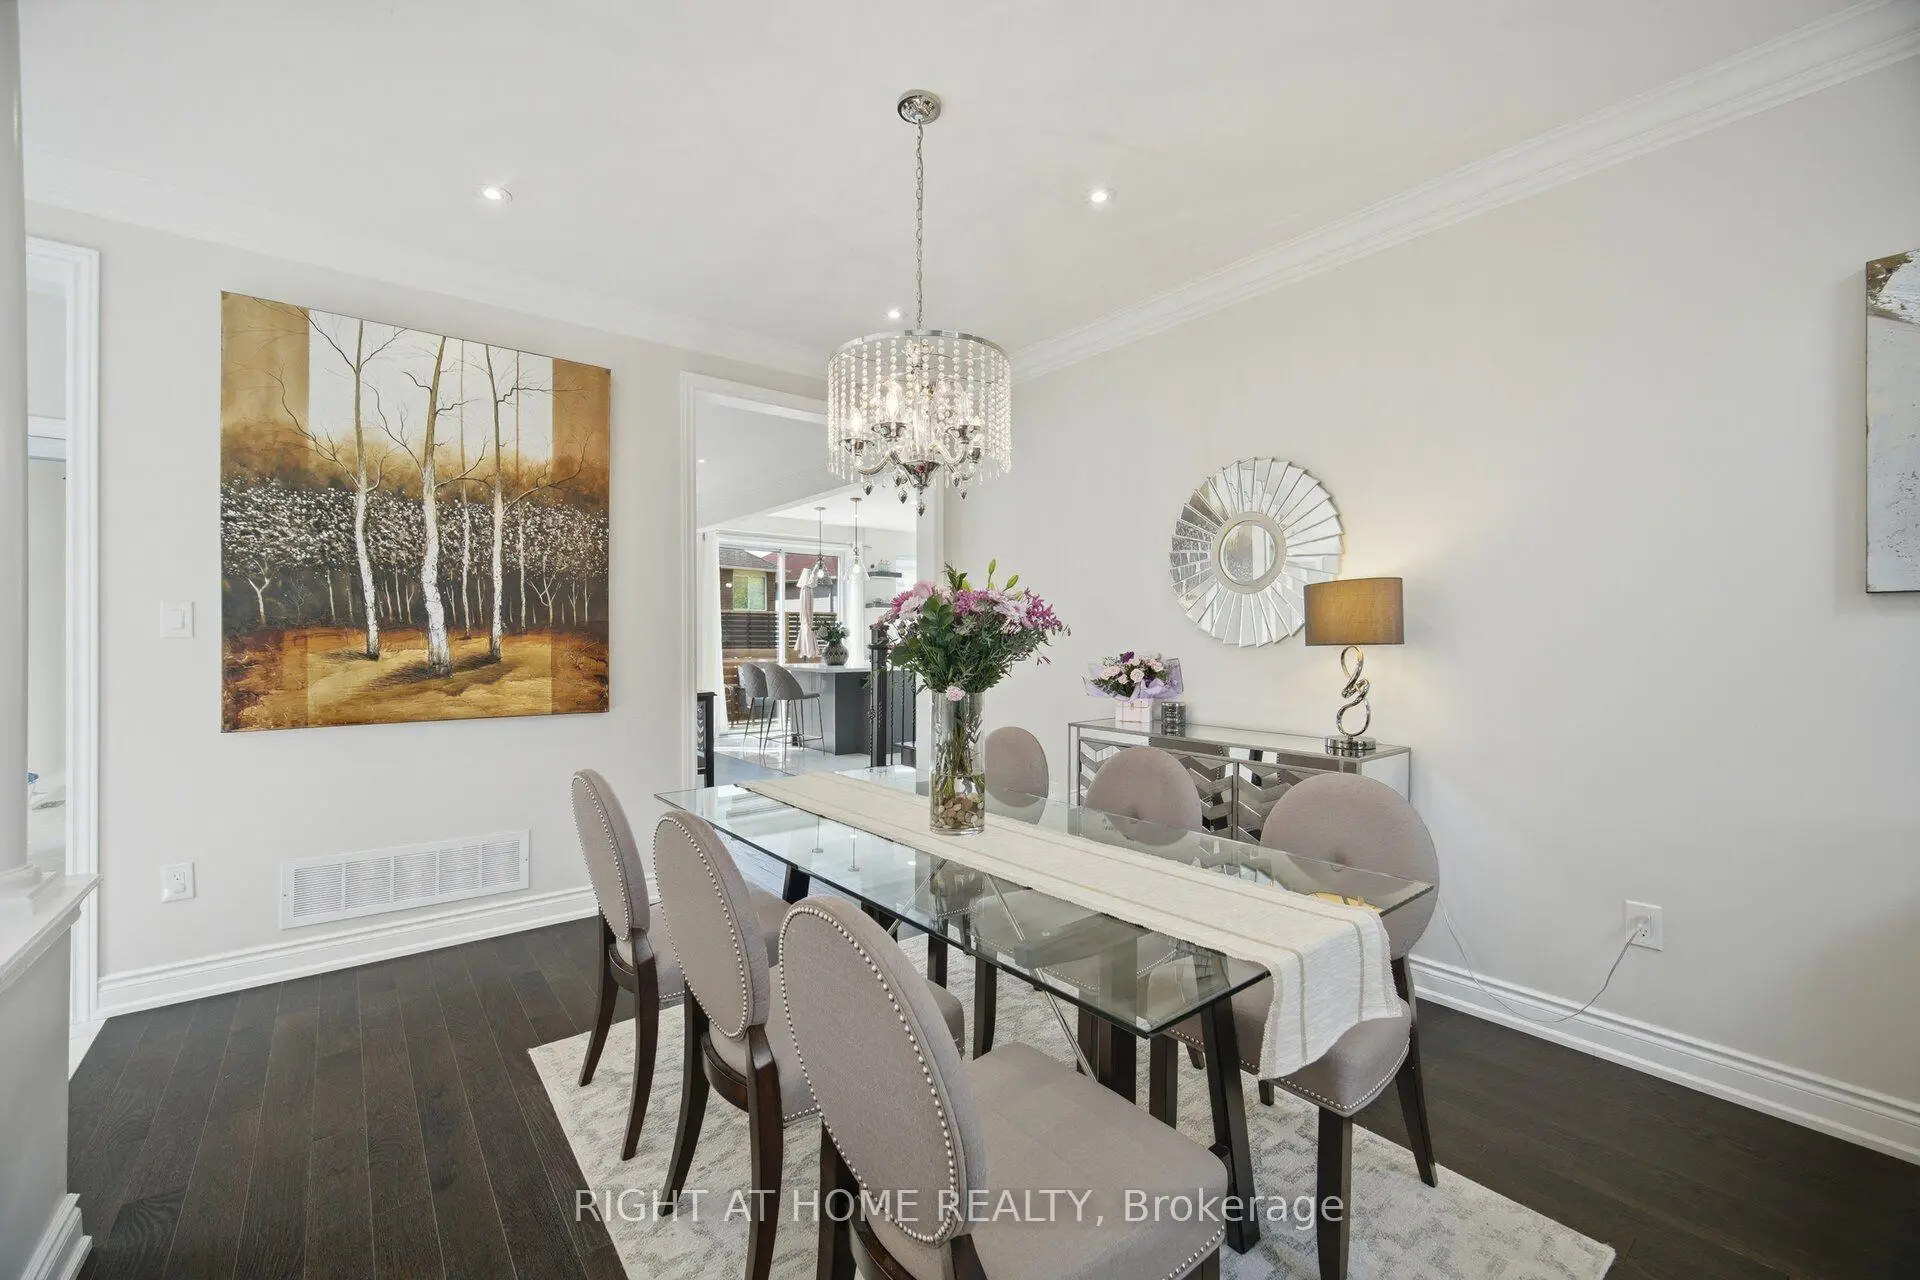
| Dining Rm | 6.70x3.35 | Hardwood Floor, Open Concept |
|
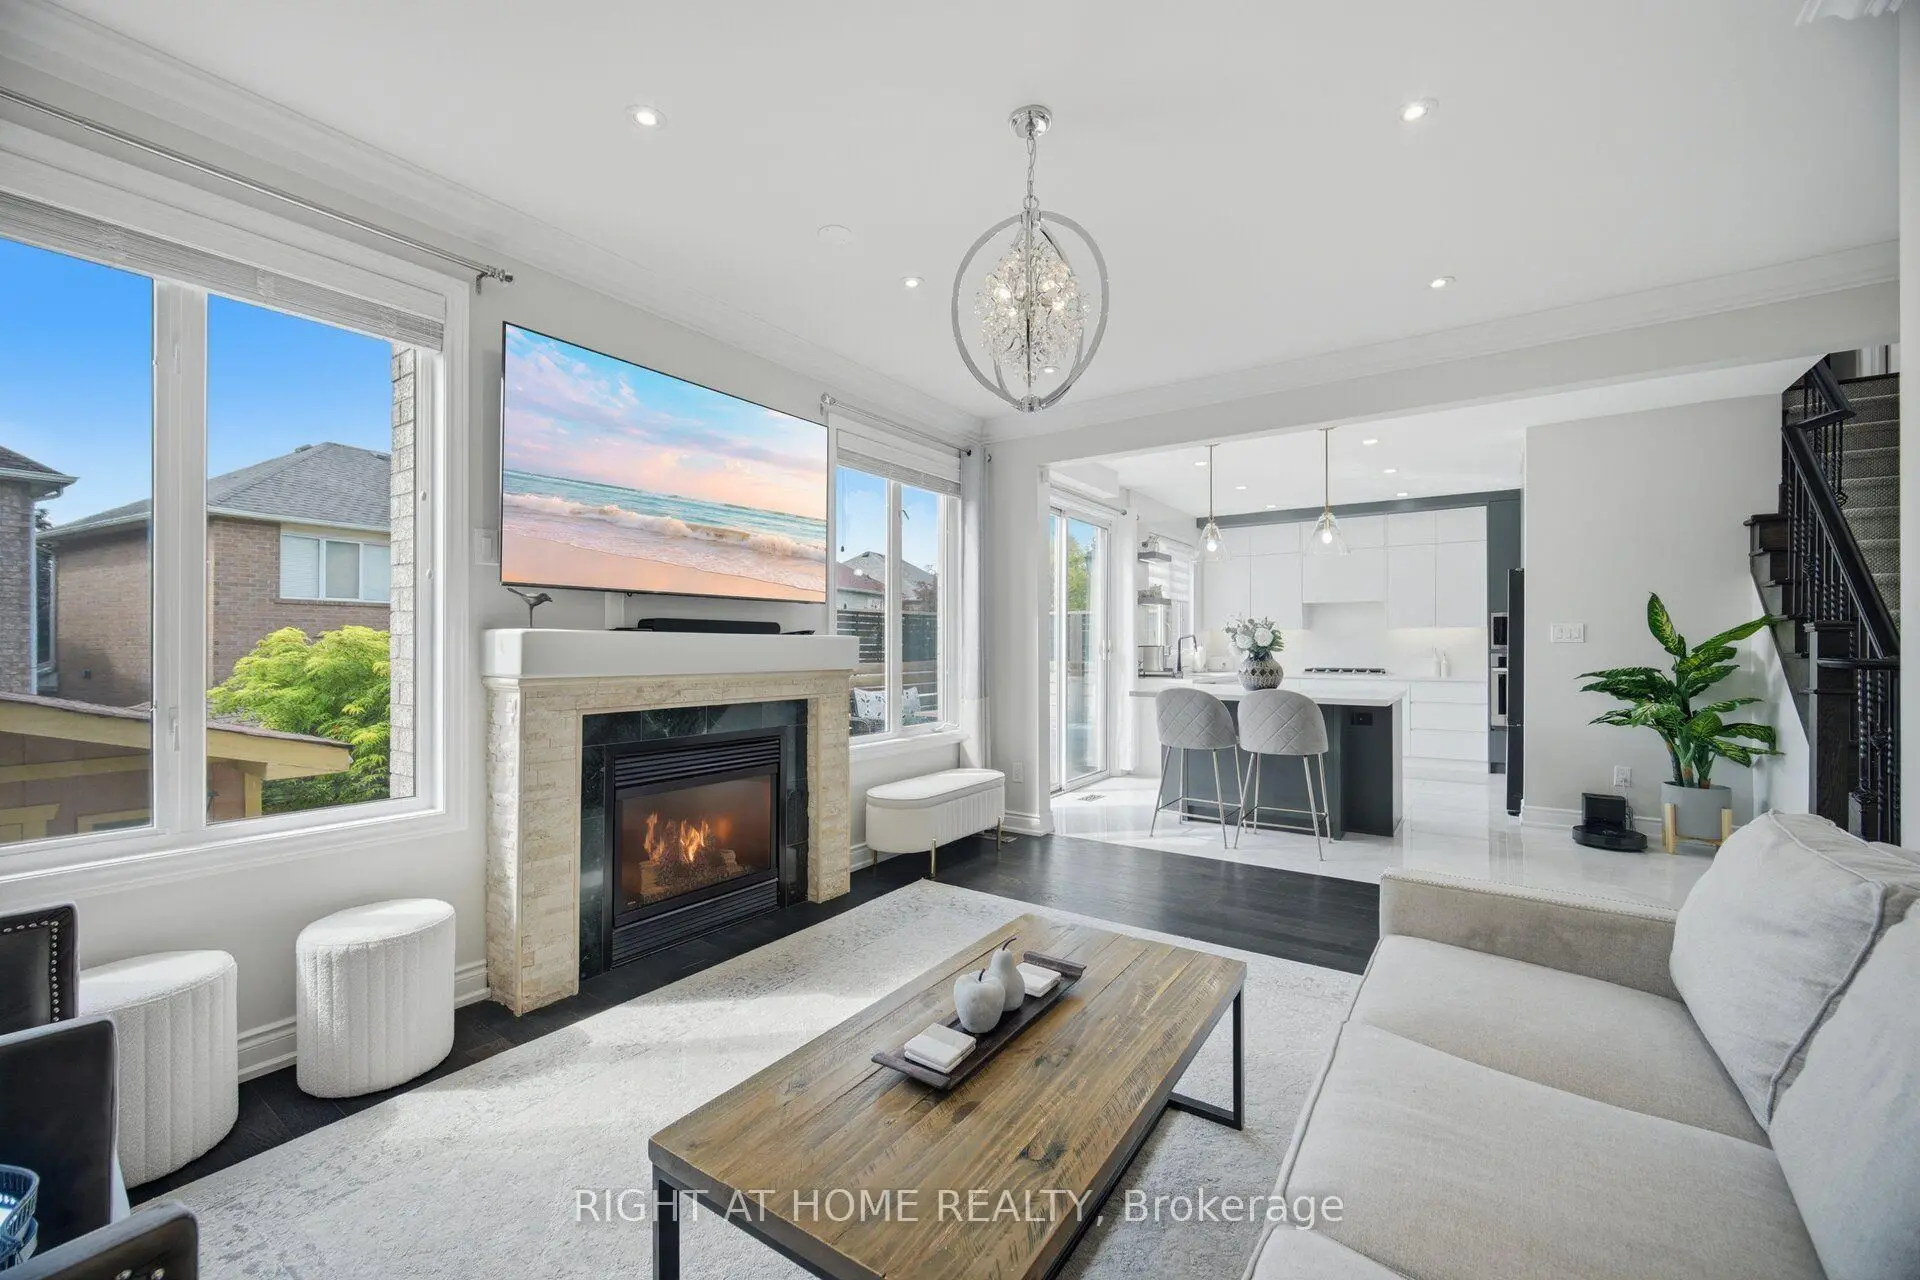
| Family Rm | 4.88x3.66 | Hardwood Floor, Gas Fireplace |
|
| Kitchen | 4.88x3.35 | Granite Counters |
|
| Breakfast | 4.88x3.35 | Open Concept, W/O To Patio |
|
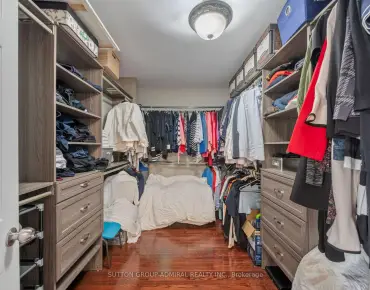
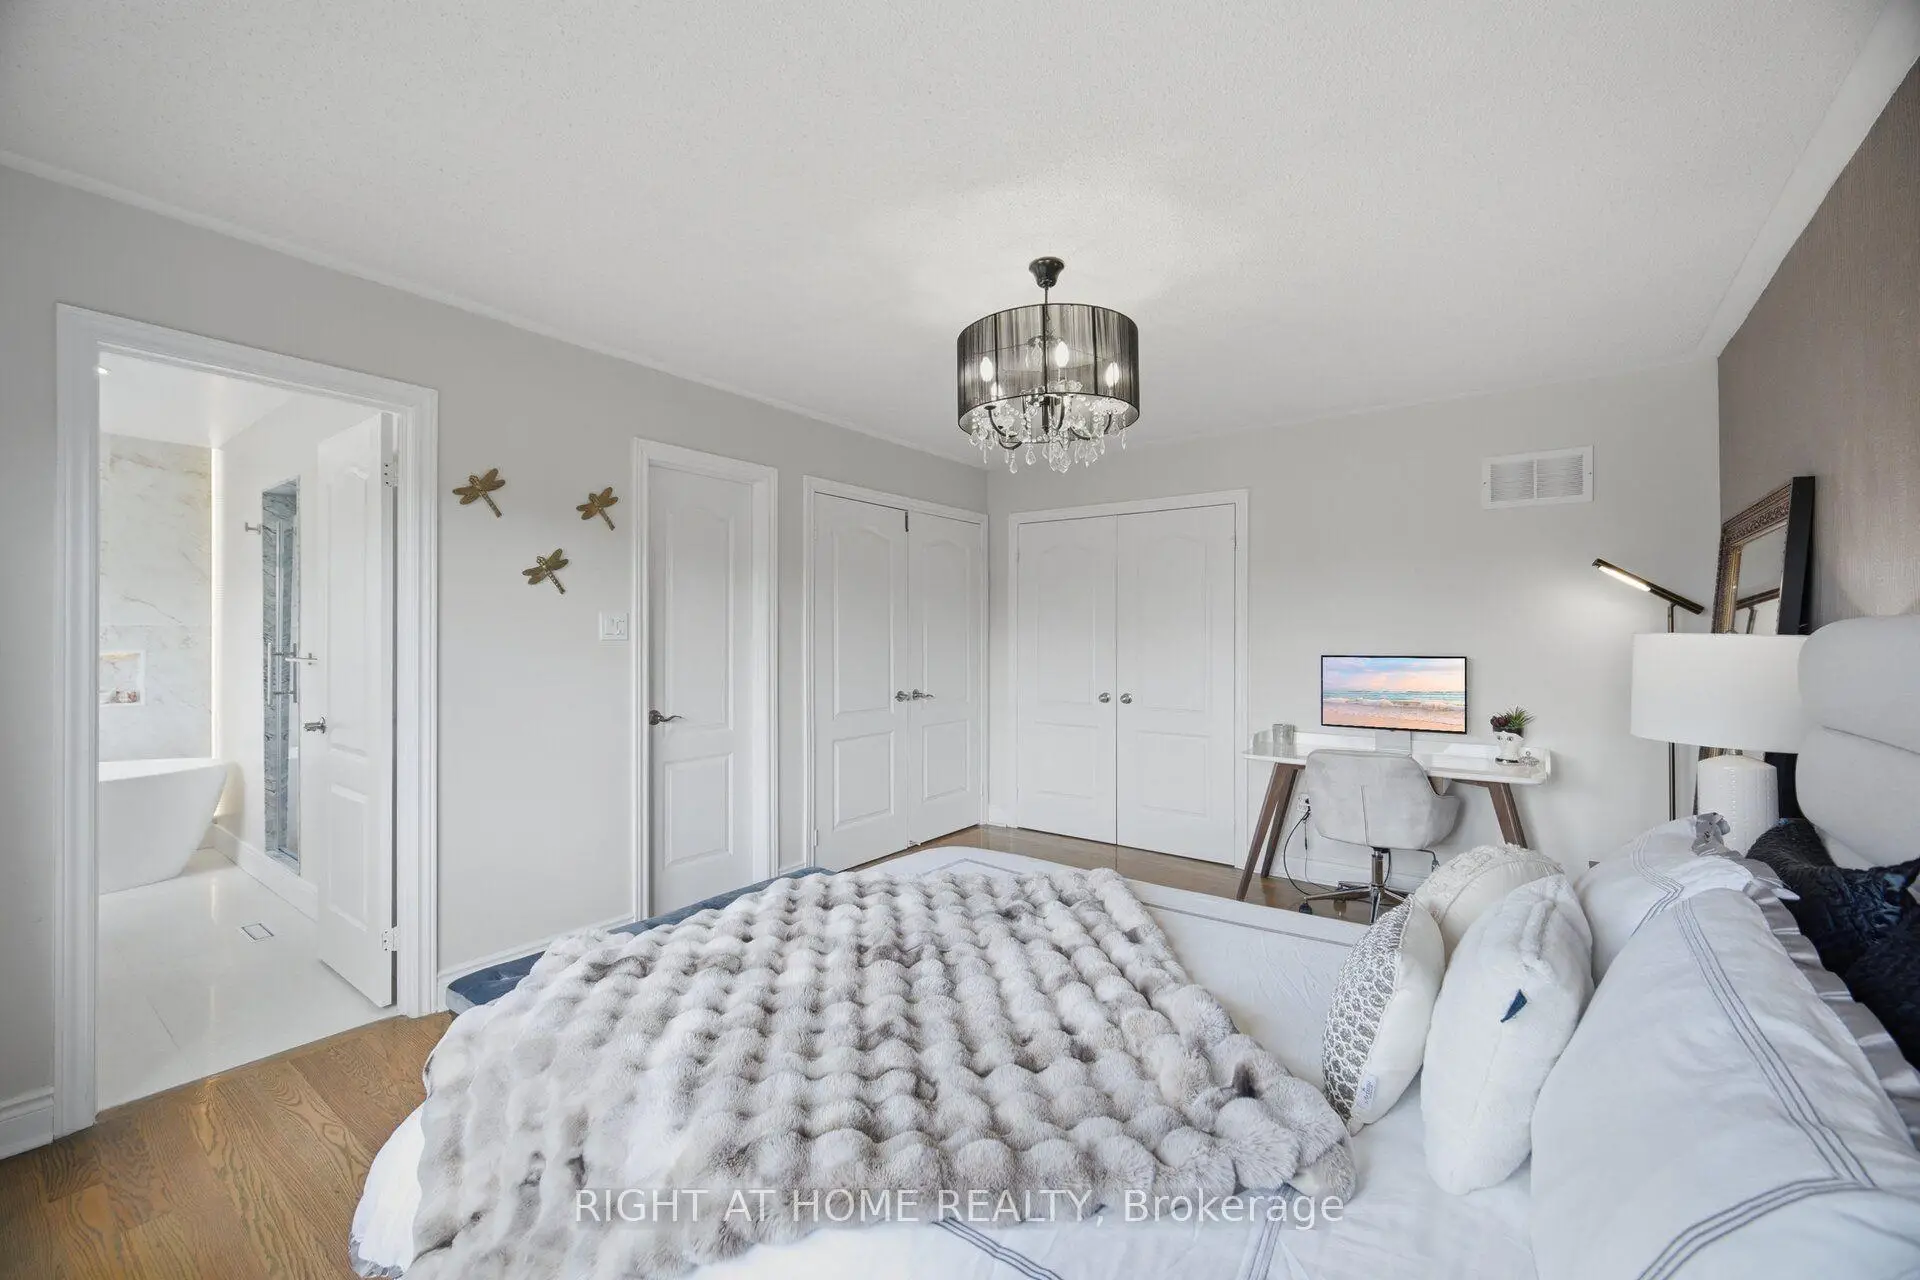
| Primary B | 3.66x4.88 | His and Hers Closets |
|
| 2nd Br | 3.35x3.35 | 4 Pc Ensuite, Closet |
|
| 3rd Br | 3.05x3.05 | 4 Pc Ensuite, Closet |
|
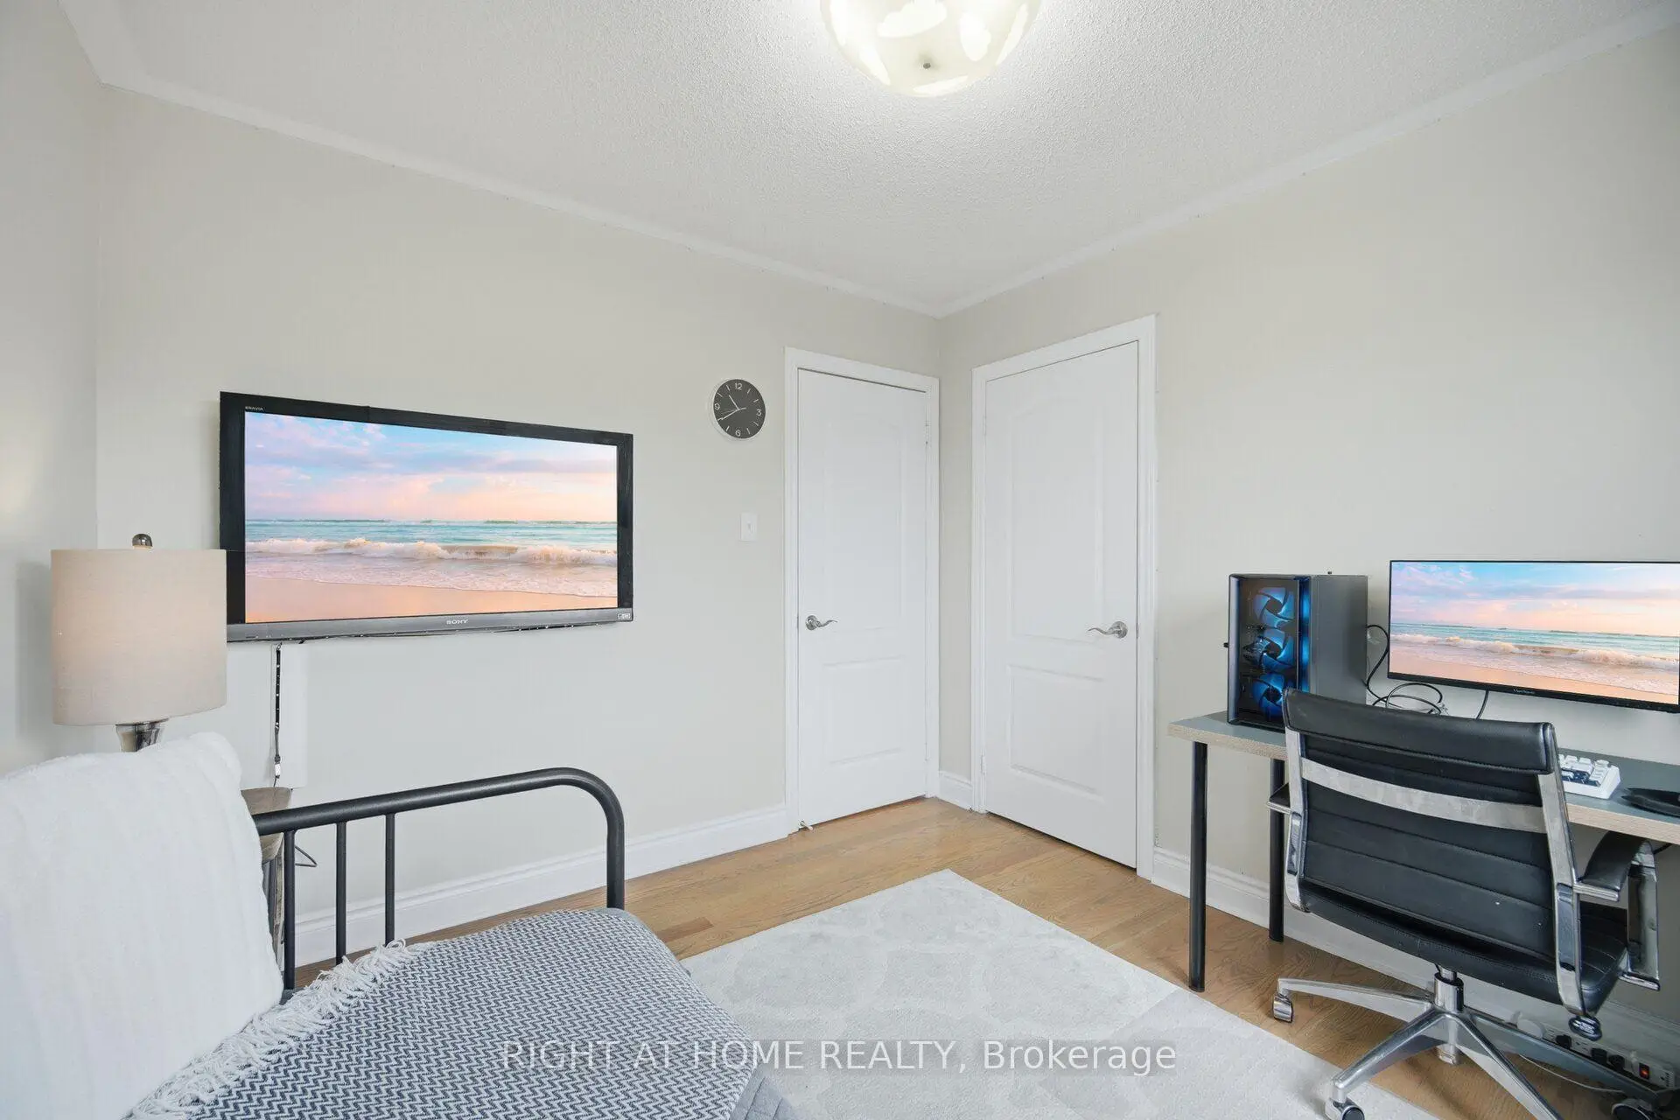
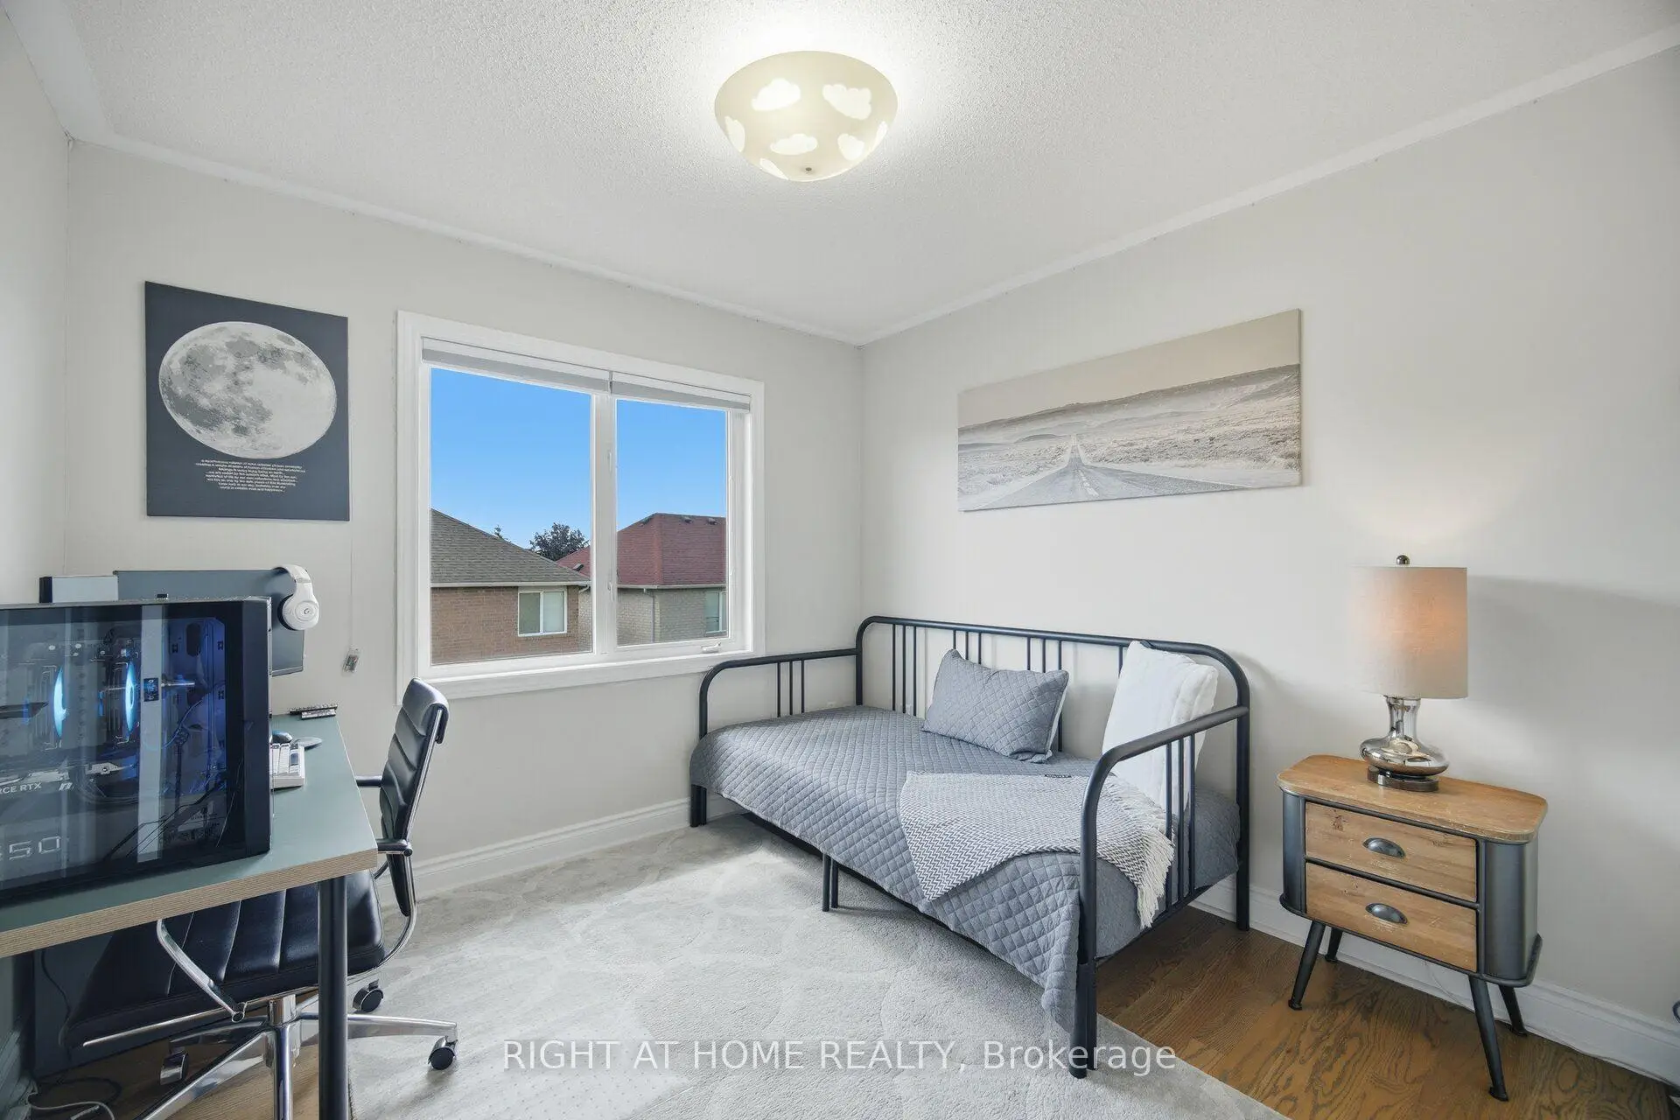
| 4th Br | 3.35x3.05 | Broadloom, Closet |
|
| 5th Br | 2.74x4.57 | Laminate |
|
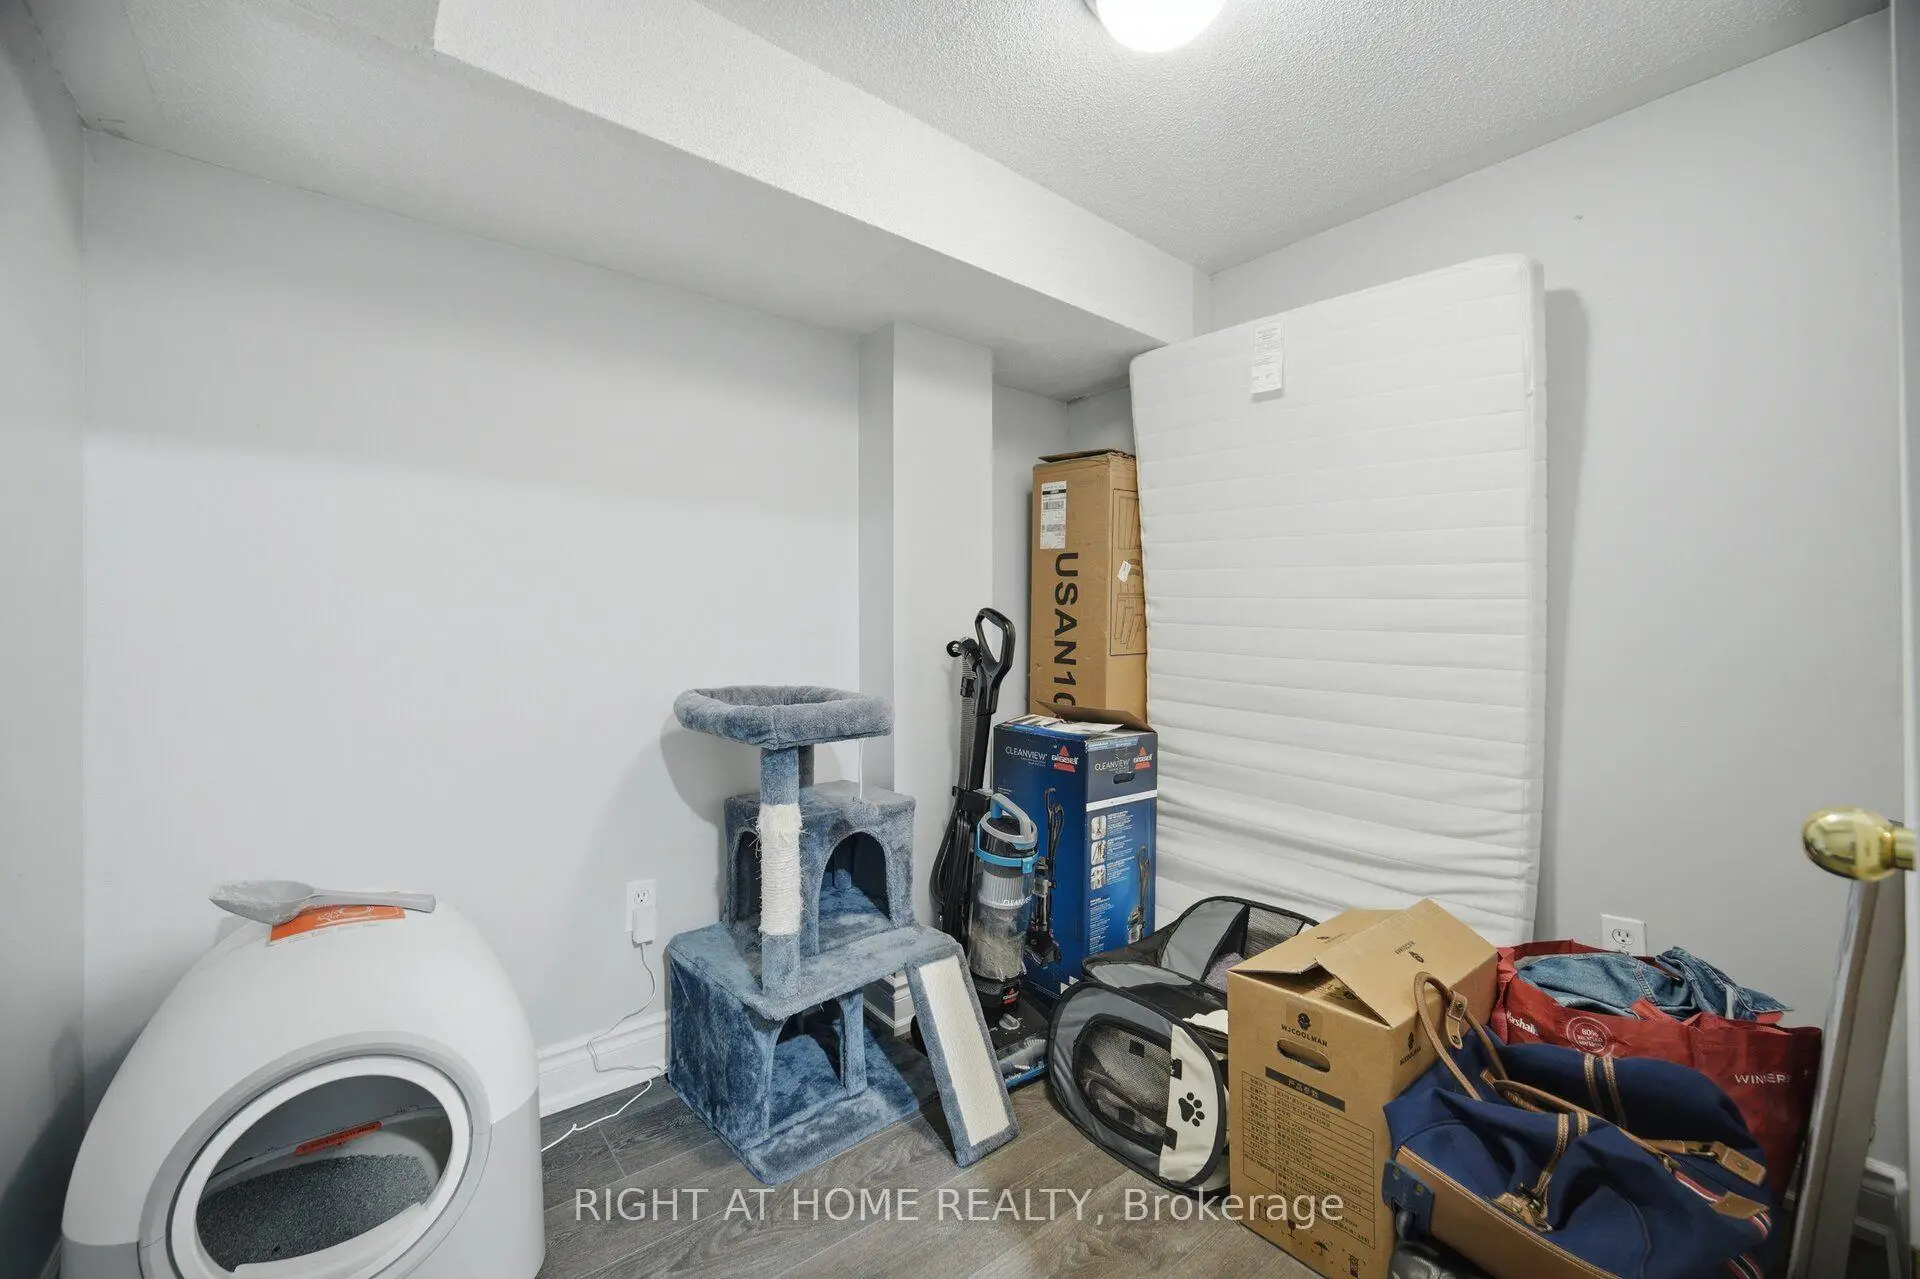
| Office | 2.13x2.43 | Laminate |
|
| Kitchen | 2.74x3.05 | Modern Kitchen |
| Bathroom | Pieces | Level | |
|---|---|---|---|
| 1xBath | 4 pcs | Upper |
|
| 1xBath | 4 pcs | Upper |
|
| 1xBath | 2 pcs | Main |
|
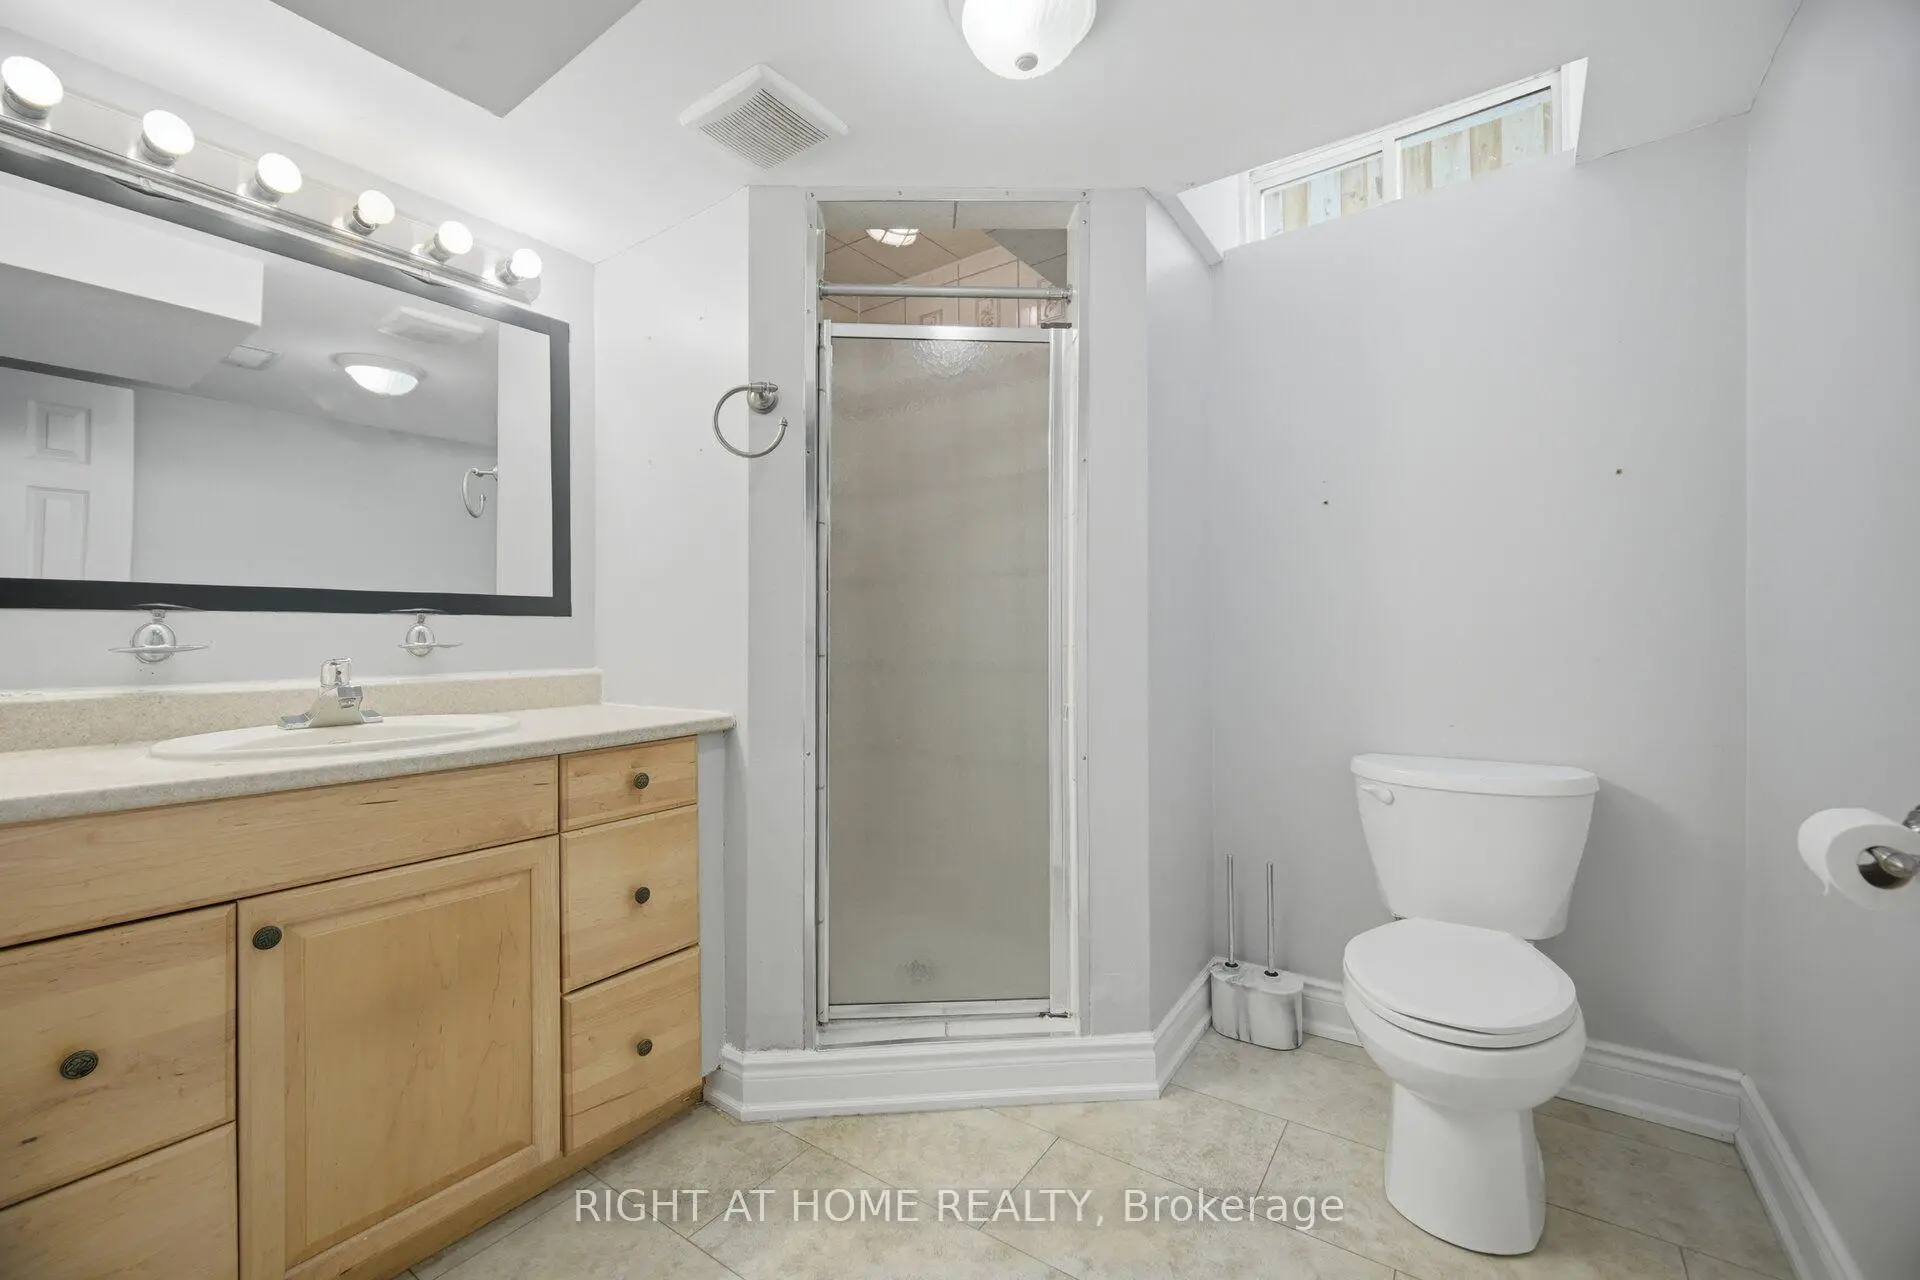
| 1xBath | 3 pcs | Basement |
Property Summary
Located close to the intersection of Jane and Major Mackenzie, 44 Crew Cres is a 4+1 bedrooms 4 washrooms Detached. The unit has a Double Built-In Parking Spaces. The property basement is Apartment . The property has many nice features including In-Law Suite and Auto Garage Door Remot. Living Room Rm, Dinning Room Rm, Family Room Rm, Kitchen and Breakfast Room are on the Main floor.School Information
Elementary Schools
-
Home schoolRank: 2365 out of 3022 (Score: 4.6)Distance to school: 0.2 km (~4 min walk)
-
French Immersion school
Distance to school: 3.3 km (~10 min drive) -
Rank: 751 out of 3022 (Score: 7.2)Distance to school: 2.5 km (~7 min drive)
-
Catholic Gifted program school
Rank: 299 out of 3022 (Score: 8.1)Distance to school: 5.7 km (~17 min drive) Secondary Schools
-
Home schoolRank: 89/746 (Score: 8.0) 5 year average: 109/746 (Score: 7.5)Distance to school: 2.7 km (~8 min drive)
-
Rank: 219/746 (Score: 7.0) 5 year average: 257/746 (Score: 6.6)Distance to school: 9.5 km (~29 min drive)
-
Arts program school
Rank: 100/746 (Score: 7.9) 5 year average: 60/746 (Score: 7.9)Distance to school: 8.8 km (~27 min drive) -
Home school IB Program
Rank: 89/746 (Score: 8.0) 5 year average: 109/746 (Score: 7.5)Distance to school: 2.7 km (~8 min drive) -
Catholic Home school
Rank: 112/746 (Score: 7.8) 5 year average: 87/746 (Score: 7.7)Distance to school: 2.2 km (~7 min drive) -
Catholic AP program school
Rank: 112/746 (Score: 7.8) 5 year average: 87/746 (Score: 7.7)Distance to school: 2.2 km (~7 min drive) -
Rank: 205/746 (Score: 7.1) 5 year average: 228/746 (Score: 6.8)Distance to school: 7.2 km (~22 min drive)