
Description
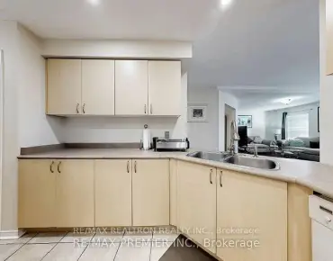
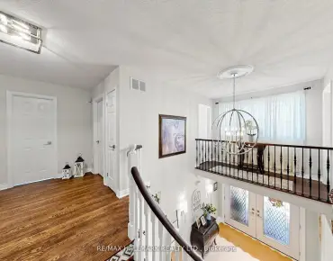
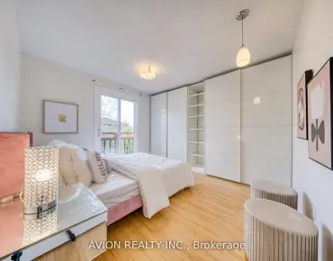
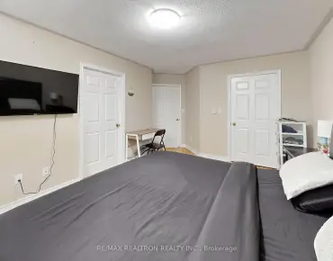
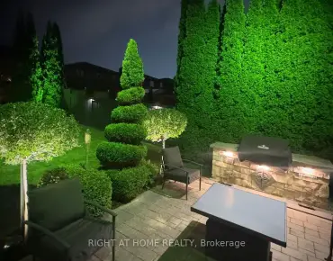
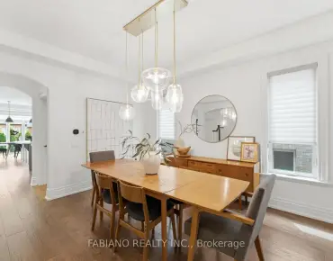
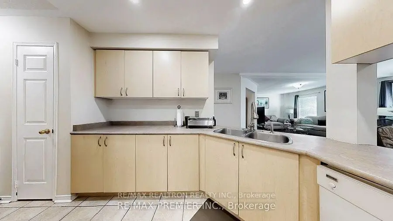
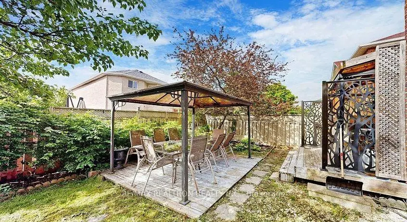
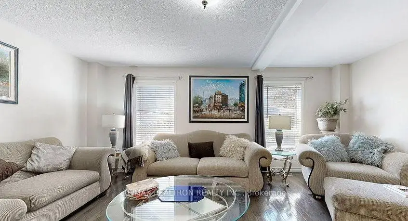
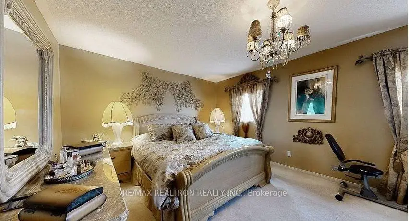
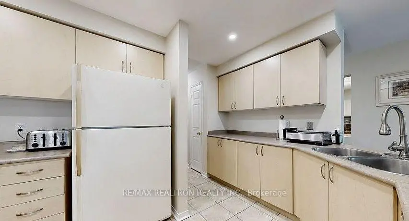
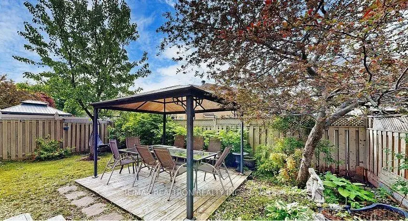
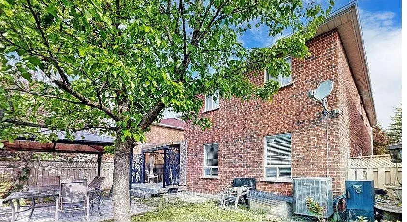
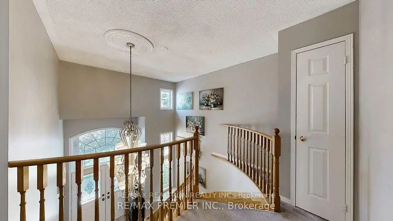
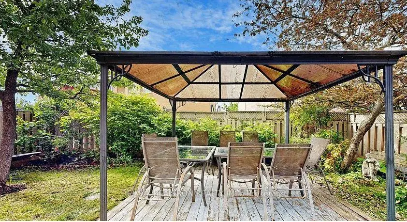
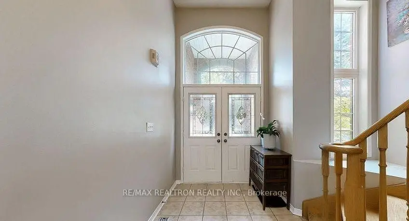
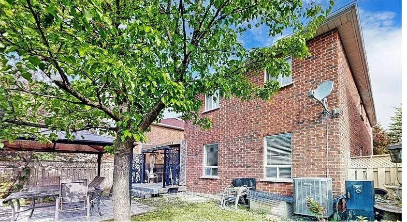
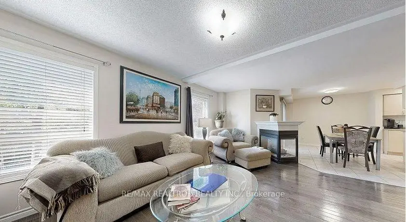
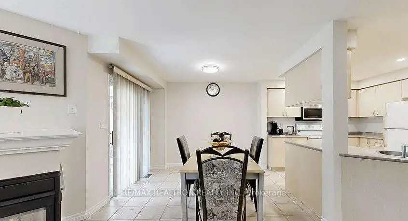
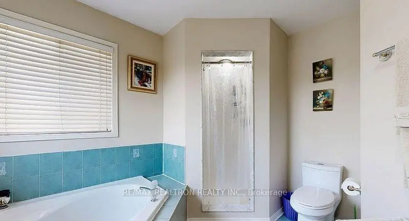
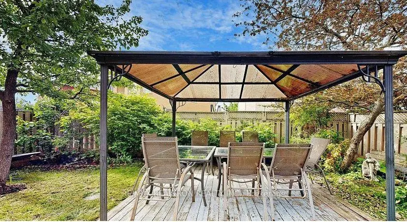
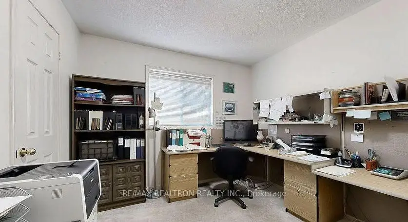
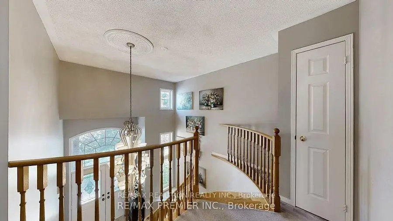
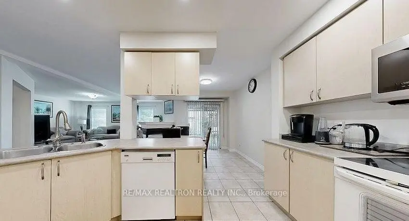
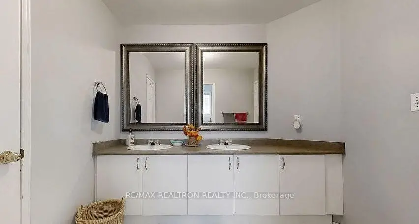
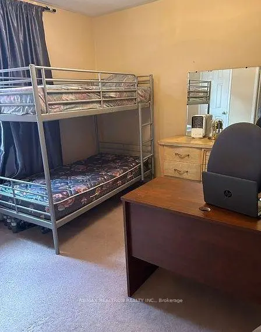
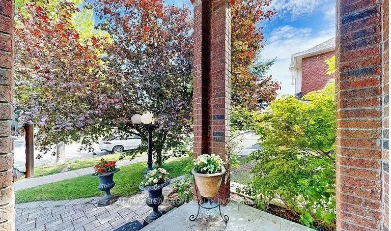
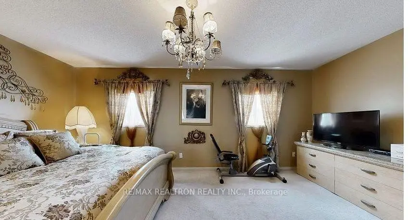
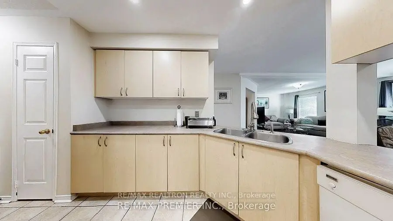
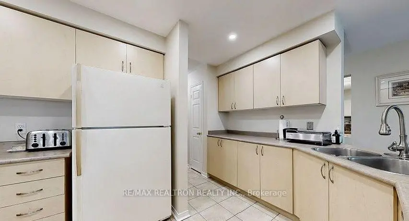
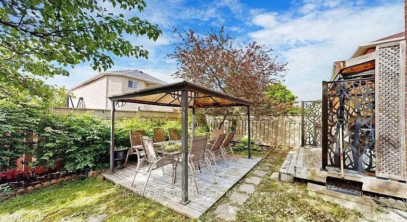
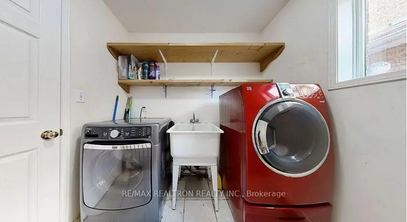
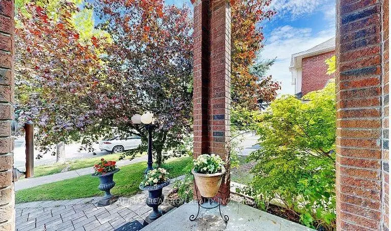
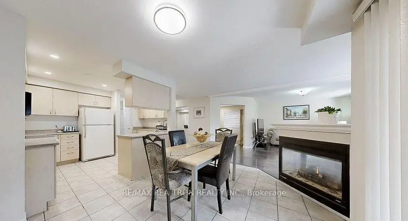
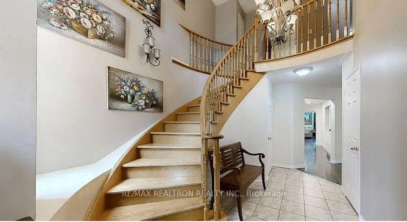
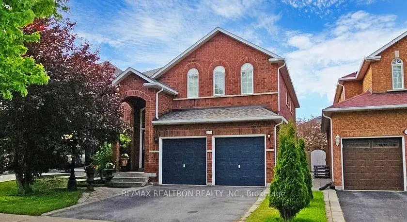
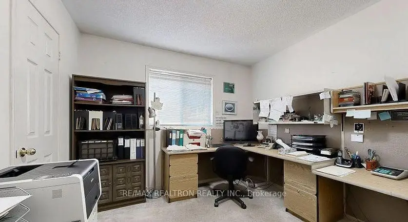
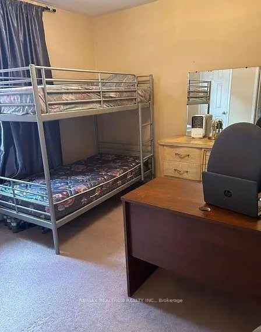
Best Value in Maple! Offered by the Original Owners, this spacious 2,854 sq. ft. detached home presents a rare opportunity to own a 5-bedroom family residence in one of Maple's most sought-after neighbourhoods. Lovingly maintained and filled with natural light, the functional layout is ideal for growing families, multi-generational living, and work-from-home flexibility. The large eat-in kitchen offers abundant cabinetry and workspace, while the main-floor laundry adds everyday convenience. Enjoy a private, sun-filled south-facing backyard perfect for relaxing, entertaining, and family gatherings. Enjoy newer mechanicals, 2-5 years old furnace, CAC, tankless hot water tank & roof ~10years old. The unfinished basement (easy to make separate entrance, just cut laundry window into a door ) offers exceptional potential to create a recreation room, home theatre, gym, or future income 2-3 bedroom suite. Ideally located on a quiet, tree-lined street just minutes from top-rated schools, French Immersion programs, parks, trails, Maple GO Station, Cortellucci Vaughan Hospital, Vaughan Mills, and Highways 400 & 407. Move in and enjoy as-is or update to your personal taste while building long-term value. A rare combination of space, value, location, and unlimited potential in the heart of Maple. Presented with a few virtually staged pictures.
Features
- Facing: South

- Bedrooms: 5

- Bathrooms: 4

- Garages: 2

- Kitchens: 1

Details
- Lot size: 39.41 x 104.01 Feet

- Space: 2500-3000

- Tax: $ 6499.00

- N13562544

- Listing contracted with: RE/MAX REALTRON REALTY INC.
| Room | Size(M) | Description | |
|---|---|---|---|
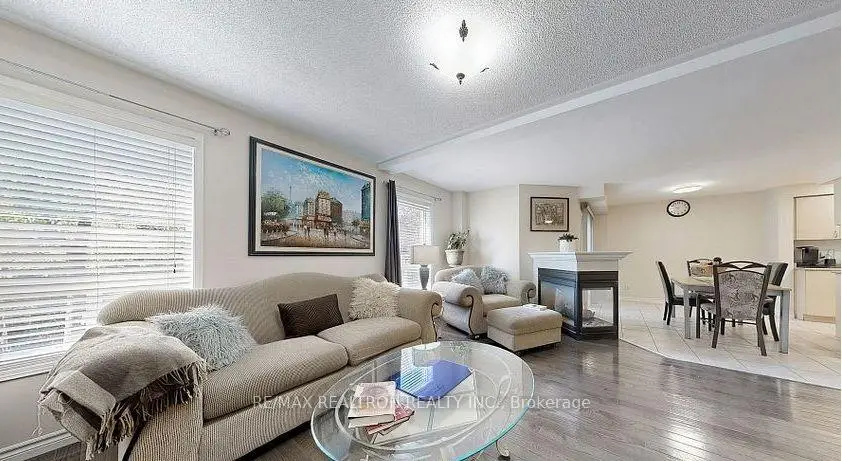
| Family Rm | 5.68x3.38 | Hardwood Floor, Pot Lights |
|
| Living Rm | 3.68x3.48 | Hardwood Floor, Pot Lights |
|
| Dining Rm | 3.68x3.48 | Hardwood Floor, Combined w/Living |
|
| Kitchen | 3.88x3.08 | Eat-in Kitchen, Pot Lights, Ceramic Floor |
|
| Breakfast | 3.88x3.08 | Combined w/Kitchen, Open Concept, W/O To Yard |
|
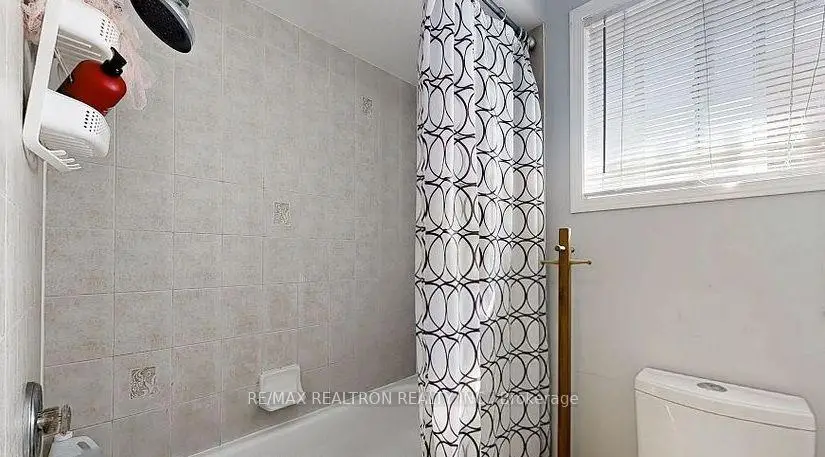
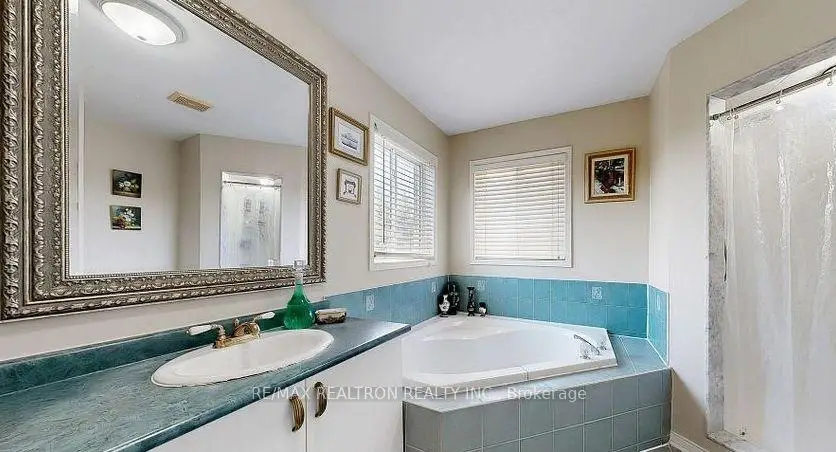
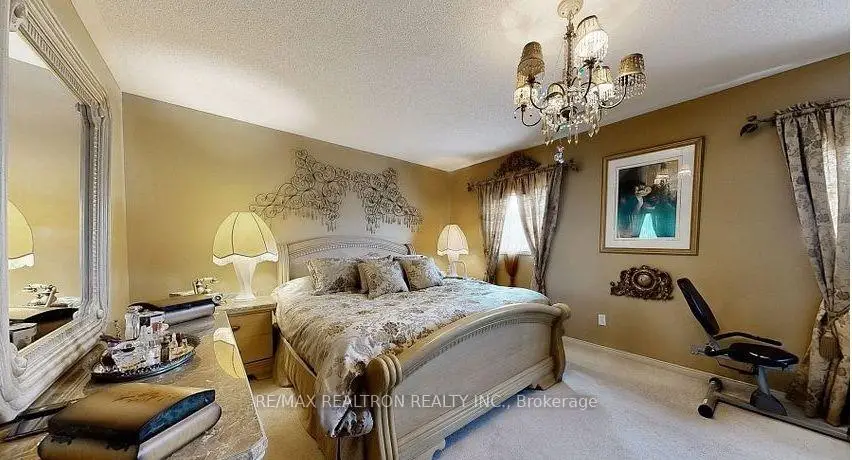
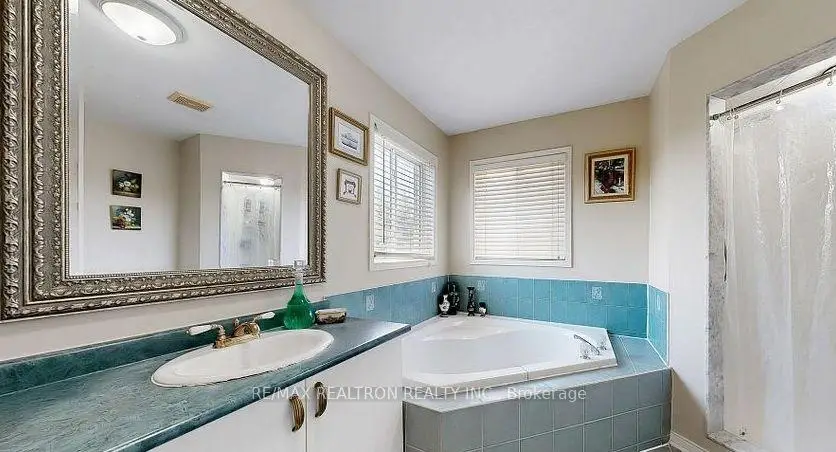
| Primary B | 5.18x3.68 | 5 Pc Ensuite, Walk-In Closet(s), Large Window |
|
| 2nd Br | 4.88x3.48 | Semi Ensuite, Large Closet, Large Window |
|
| 3rd Br | 3.68x3.68 | Large Closet, Large Window, Semi Ensuite |
|
| 4th Br | 3.62x3.02 | Large Closet, Large Window |
|
| 5th Br | 3.62x3.02 | Large Closet, Large Window |
| Bathroom | Pieces | Level | |
|---|---|---|---|
| 2xBaths | 5 pcs | Second |
|
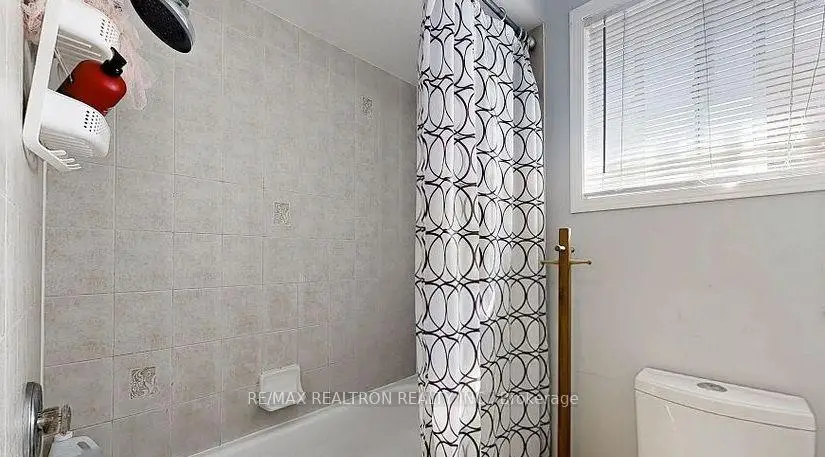
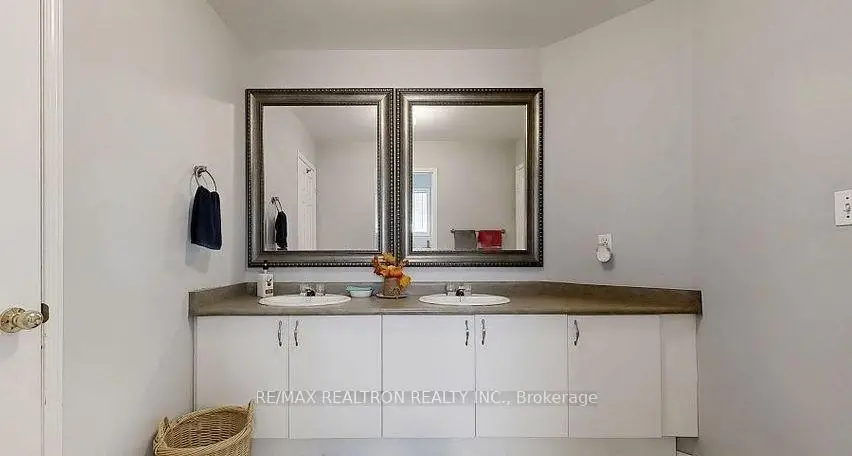
| 1xBath | 4 pcs | Second |
|
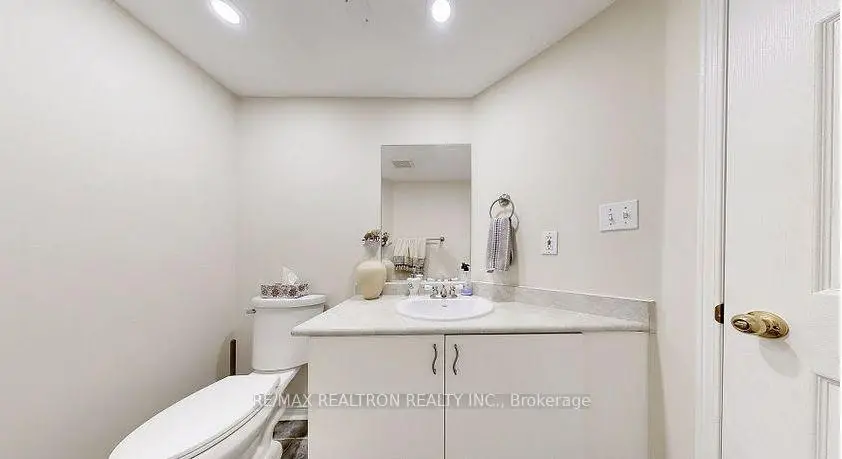
| 1xBath | 2 pcs | Main |
Property Summary
Located close to the intersection of Keele St and Major Mackenzie, 215 Drummond Dr is a 5 bedrooms 4 washrooms Detached. The unit has a Double Attached Parking Spaces. The property has many nice features including Water Heater. Family Room Rm, Living Room Rm, Dinning Room Rm, Kitchen and Breakfast Room are on the Main floor.School Information
Elementary Schools
-
Home schoolRank: 571 out of 3022 (Score: 7.5)Distance to school: 0.8 km (~14 min walk)
-
French Immersion school
Distance to school: 3.9 km (~12 min drive) -
Rank: 751 out of 3022 (Score: 7.2)Distance to school: 2.5 km (~8 min drive)
-
Catholic Gifted program school
Rank: 299 out of 3022 (Score: 8.1)Distance to school: 6.8 km (~21 min drive) Secondary Schools
-
Home schoolRank: 89/746 (Score: 8.0) 5 year average: 109/746 (Score: 7.5)Distance to school: 3.0 km (~9 min drive)
-
French Immersion school
Rank: 52/746 (Score: 8.4) 5 year average: 76/746 (Score: 7.8)Distance to school: 8.8 km (~26 min drive) -
Arts program school
Rank: 100/746 (Score: 7.9) 5 year average: 60/746 (Score: 7.9)Distance to school: 7.7 km (~23 min drive) -
Home school IB Program
Rank: 89/746 (Score: 8.0) 5 year average: 109/746 (Score: 7.5)Distance to school: 3.0 km (~9 min drive) -
Catholic Home school
Rank: 112/746 (Score: 7.8) 5 year average: 87/746 (Score: 7.7)Distance to school: 0.6 km (~11 min walk) -
Rank: 112/746 (Score: 7.8) 5 year average: 87/746 (Score: 7.7)Distance to school: 0.6 km (~11 min walk)
-
Rank: 205/746 (Score: 7.1) 5 year average: 228/746 (Score: 6.8)Distance to school: 8.3 km (~25 min drive)