East Woodbridge, Vaughan, L4L 8W4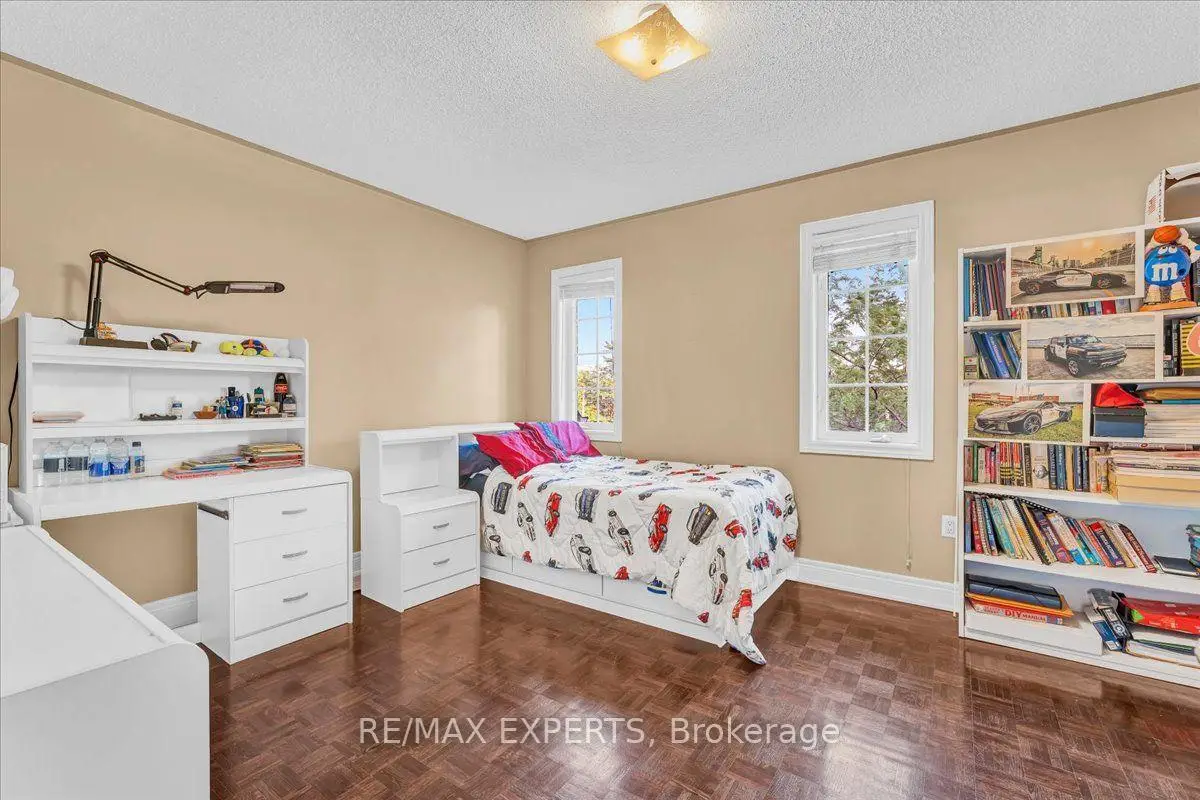

Description
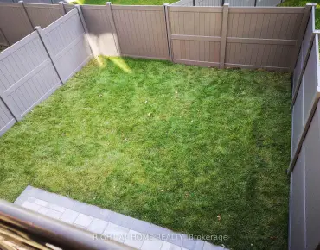
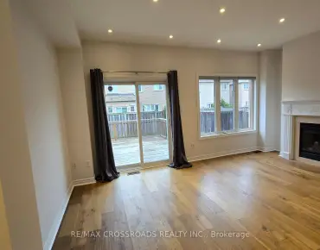
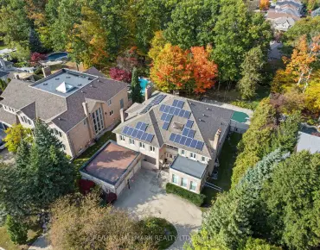
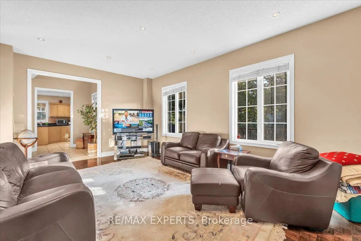
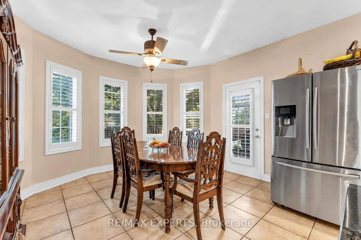
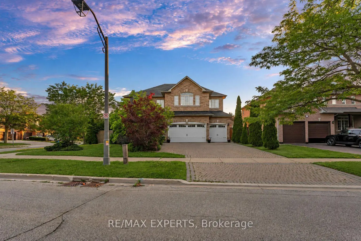
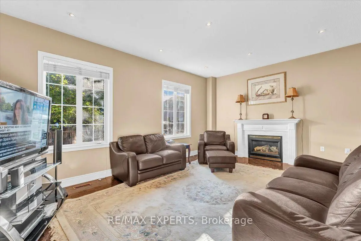
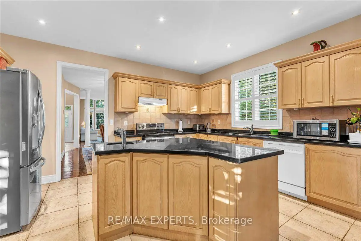
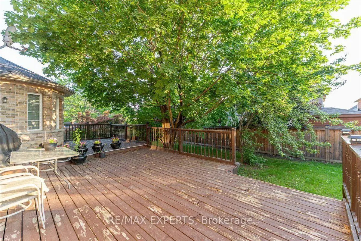
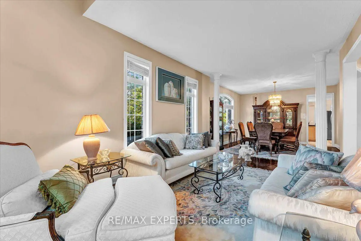
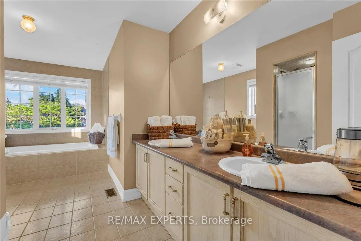
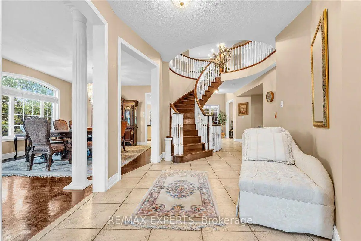
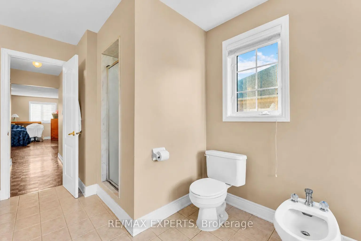
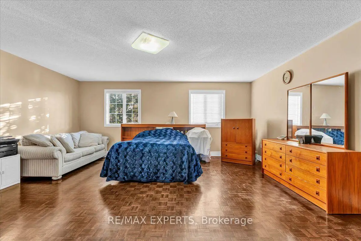
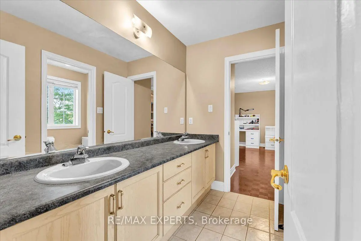
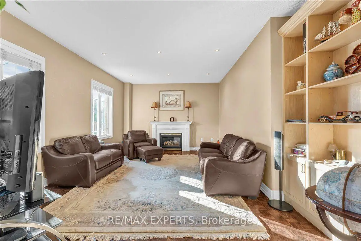
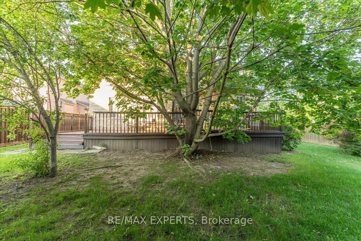
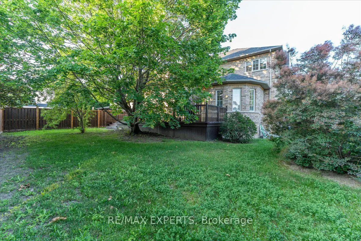
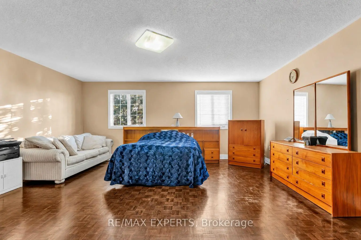
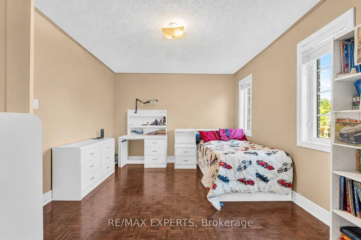
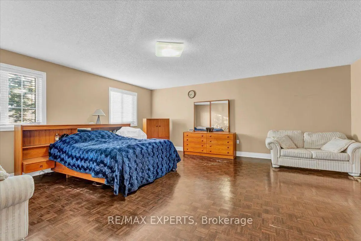
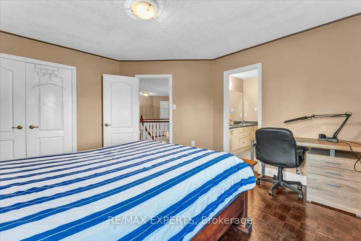
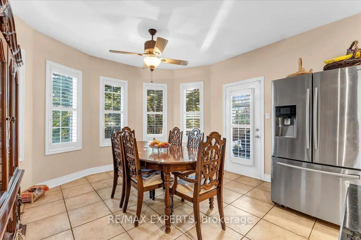
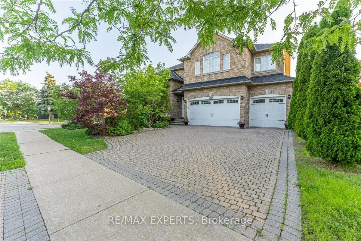
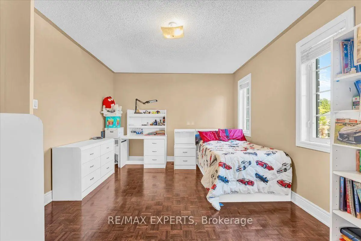
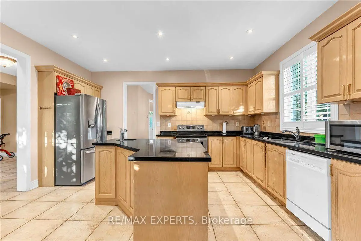
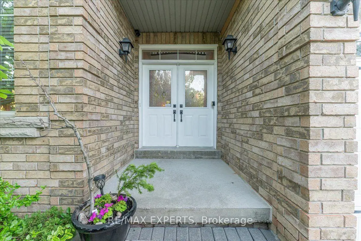
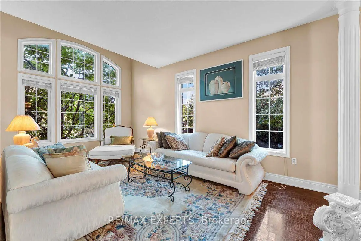
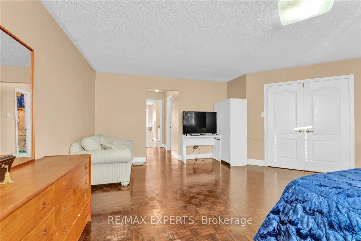
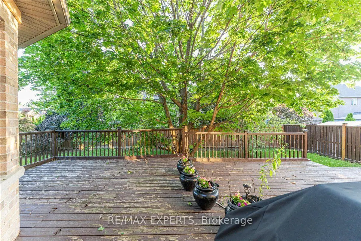
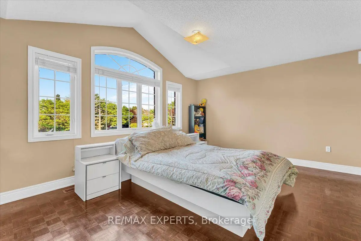
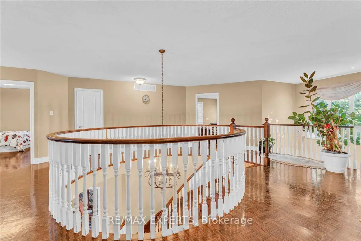
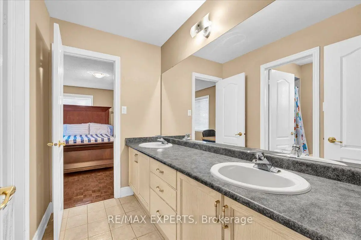
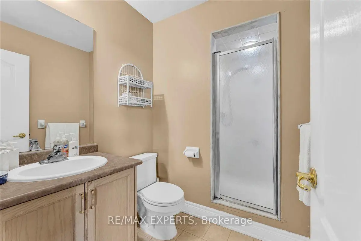
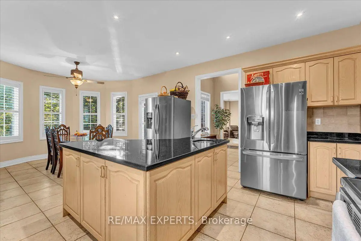
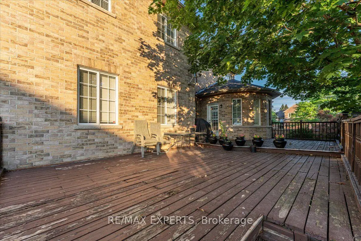
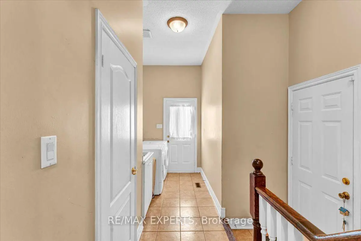
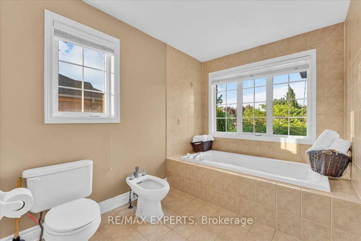
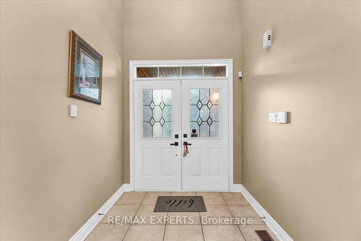
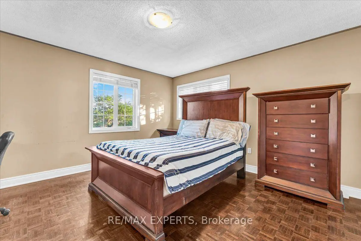
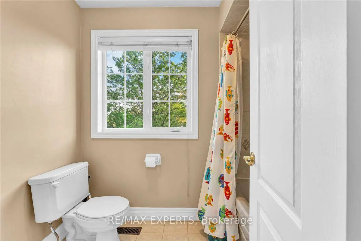
Welcome to 110 Velmar Drive, a spacious executive home on a premium corner lot in the prestigious Weston Downs community. A grand double-door entry leads to soaring cathedral ceilings, a striking staircase, and 9-foot ceilings throughout the main floor. Offering approximately 4,034 sq. ft. above grade, this well-designed home features large principal rooms, a main floor den and laundry room, plus service stairs to the expansive unfinished basement with excellent in-law suite potential.The family-sized kitchen showcases granite countertops, a centre island, and a walkout to a large deck overlooking the fully fenced backyard. The oversized primary suite includes a sitting area, his-and-hers closets, and a luxurious 6-piece ensuite. Every bedroom enjoys access to an ensuite bath, while dark-stained parquet flooring runs throughout the home.Complete with a 3-car garage, wide interlocking driveway, and parking for 6 vehicles, this home is ideally located close to Highways 400 & 427, top-rated schools, parks, transit, Vaughan Hospital, Vaughan Mills, The National Golf Club, Kortright Centre, and more. Updates include a newer fence (2019) and furnace, central air, and hot water tank (2020).
Features
- Facing: West

- Bedrooms: 4

- Bathrooms: 4

- Garages: 3

- Kitchens: 1

Details
- Lot size: 71.93 x 125.79 Feet

- Space: 3500-5000

- Tax: $ 9440.13

- N13560554

- Listing contracted with: RE/MAX EXPERTS
| Room | Size(M) | Description | |
|---|---|---|---|
| Living Rm | 5.34x3.35 | Parquet, Combined w/Dining, Large Window |
|
| Dining Rm | 4.57x4.14 | Parquet, Combined w/Living, Open Concept |
|
| Family Rm | 6.70x3.90 | Parquet, Fireplace |
|
| Kitchen | 3.67x5.66 | Ceramic Floor, Granite Counters, Centre Island |
|
| Breakfast | 4.79x3.98 | Ceramic Floor, Family Size Kitchen, W/O To Deck |
|
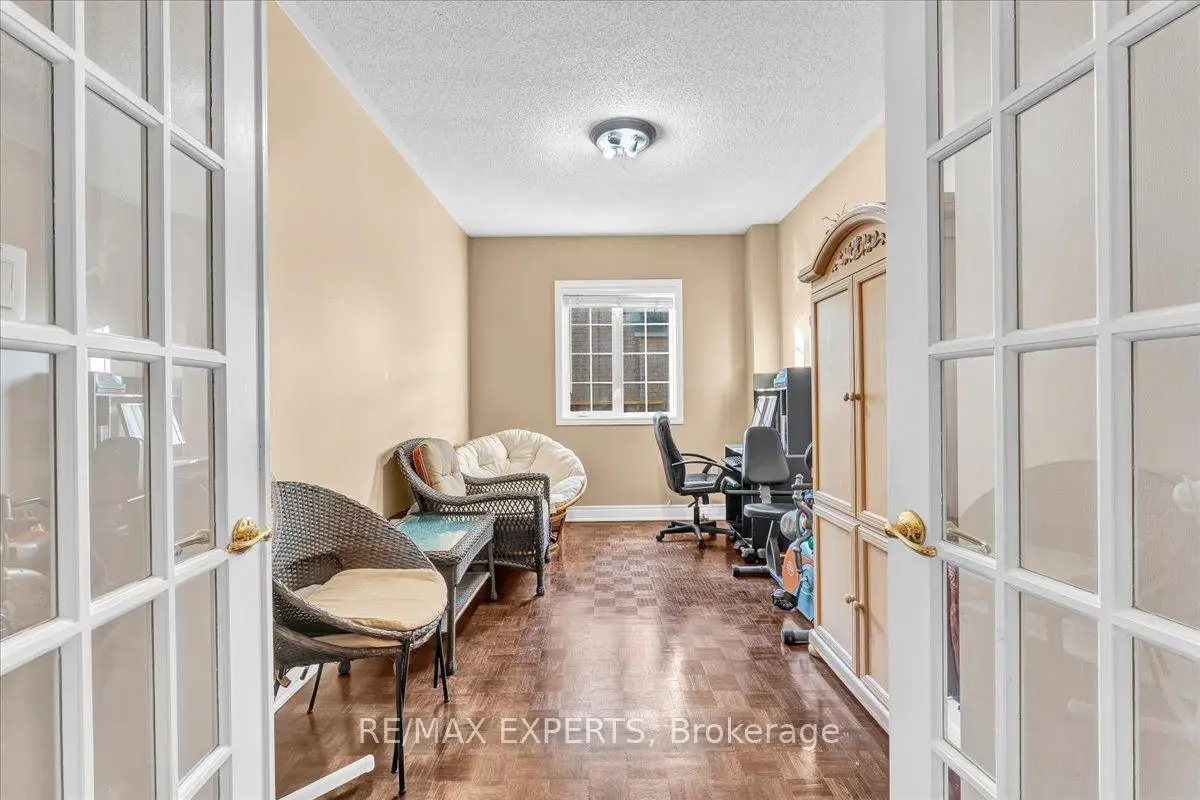
| Den | 3.84x2.84 | Parquet, French Doors |
|
| Primary B | 7.28x6.89 | Parquet, Walk-In Closet(s), 6 Pc Ensuite |
|
| 2nd Br | 6.22x6.19 | Parquet, Semi Ensuite, Closet |
|
| 3rd Br | 4.57x3.35 | Parquet, Semi Ensuite, Closet |
|
| 4th Br | 5.18x3.35 | Parquet, Semi Ensuite, Closet |
| Bathroom | Pieces | Level | |
|---|---|---|---|
| 1xBath | 2 pcs | Main |
|
| 1xBath | 3 pcs | Second |
|
| 1xBath | 5 pcs | Second |
|
| 1xBath | 6 pcs | Second |
Property Summary
Located close to the intersection of Weston Rd & Rutherford Rd, 110 Velmar Dr is a 4 bedrooms 4 washrooms Detached. The unit has a 3 Attached Parking Spaces. The property basement is Separate Ent . The property has many nice features including Central Vacuum, Carpet Free and Auto Garage Door Remot. Living Room Rm, Dinning Room Rm, Family Room Rm, Kitchen, Breakfast Room and Den are on the Main floor.Home Market Analysis
For Sale
For Lease
Comparable home values have increased 21.4% compared with the same period last year.
Rent levels have decreased 24.2% compared with the same period last year.
How This Home Compares
Local Area Profile
This property is located in a predominantly owner-occupied residential area with housing made up primarily of detached homes. Approximately 47% of residents hold a bachelor's degree or higher, while about 22% have a college credential. The large majority of local commuters travel by car.
School Information
Elementary Schools
-
Home schoolRank: 1590 out of 3022 (Score: 6.0)Distance to school: 3.3 km (~10 min drive)
-
French Immersion school
Rank: 571 out of 3022 (Score: 7.5)Distance to school: 1.8 km (~33 min walk) -
Distance to school: 4.3 km (~13 min drive)
-
Catholic Gifted program school
Rank: 299 out of 3022 (Score: 8.1)Distance to school: 1.3 km (~24 min walk) -
Rank: 888 out of 3022 (Score: 7.0)Distance to school: 2.0 km (~6 min drive)
Secondary Schools
-
Home schoolRank: 259/746 (Score: 6.8) 5 year average: 186/746 (Score: 7.1)Distance to school: 2.2 km (~7 min drive)
-
Rank: 219/746 (Score: 7.0) 5 year average: 257/746 (Score: 6.6)Distance to school: 4.7 km (~14 min drive)
-
Arts program school
Rank: 100/746 (Score: 7.9) 5 year average: 60/746 (Score: 7.9)Distance to school: 9.1 km (~27 min drive) -
Home school
Rank: 89/746 (Score: 8.0) 5 year average: 109/746 (Score: 7.5)Distance to school: 3.6 km (~11 min drive) -
Catholic Home school
Rank: 205/746 (Score: 7.1) 5 year average: 228/746 (Score: 6.8)Distance to school: 2.5 km (~8 min drive) -
Catholic AP program school
Rank: 205/746 (Score: 7.1) 5 year average: 228/746 (Score: 6.8)Distance to school: 2.5 km (~8 min drive) -
Rank: 205/746 (Score: 7.1) 5 year average: 228/746 (Score: 6.8)Distance to school: 2.5 km (~8 min drive)