
Description
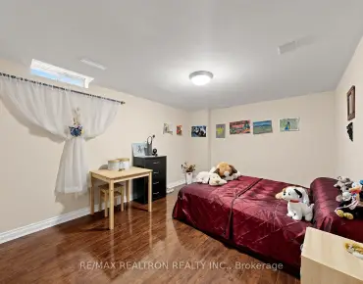
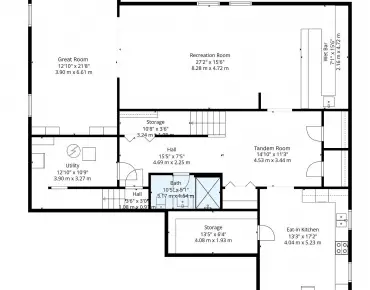
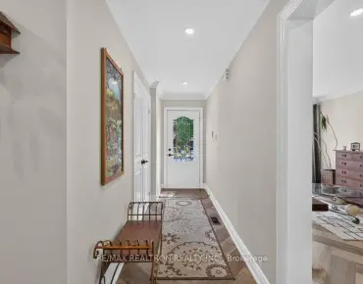
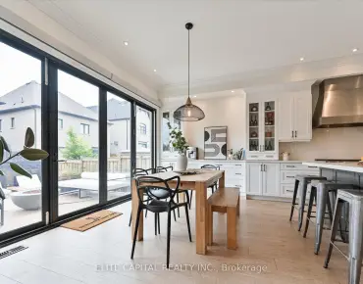
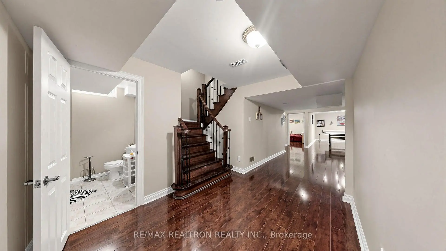
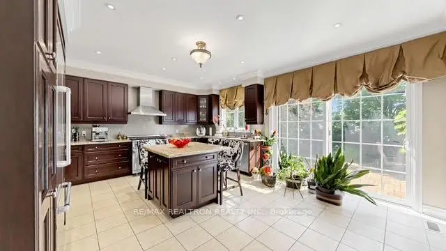
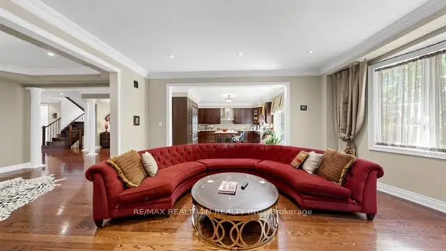
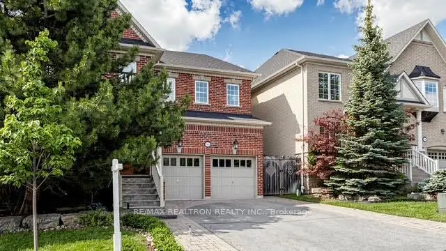
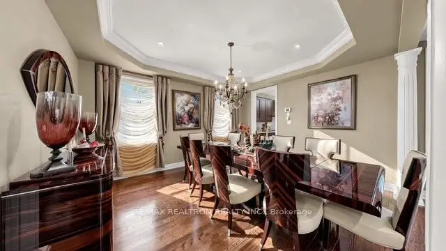
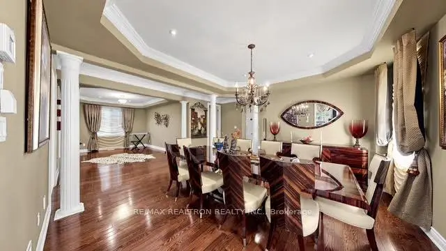
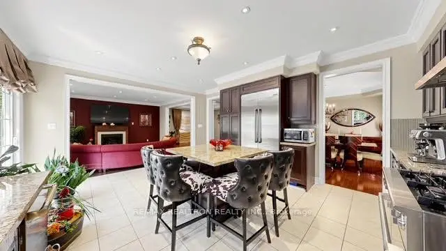
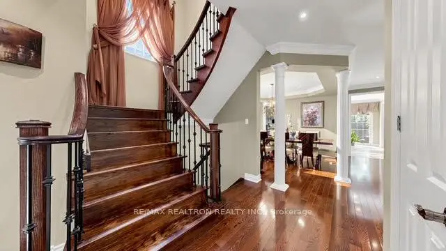
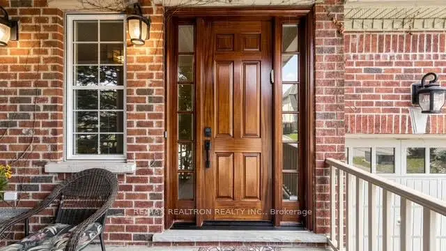
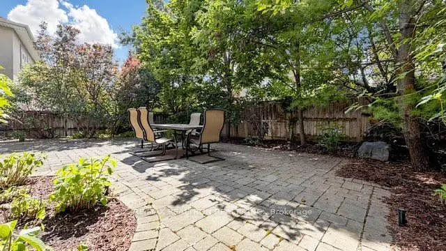
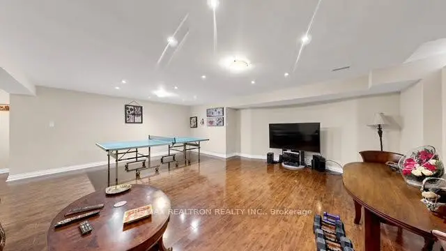
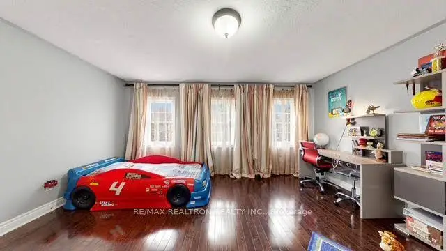
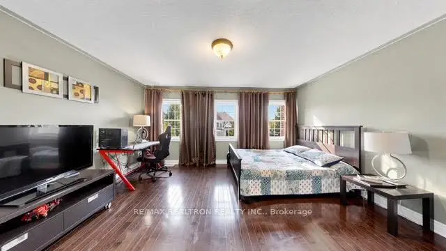
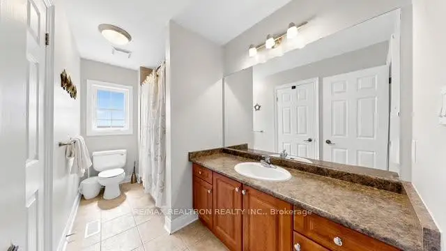
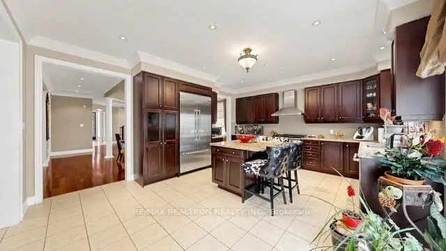
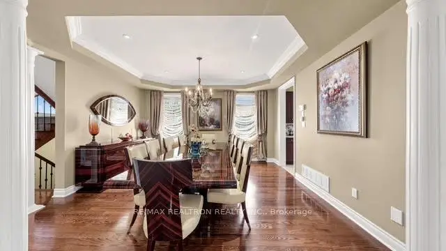
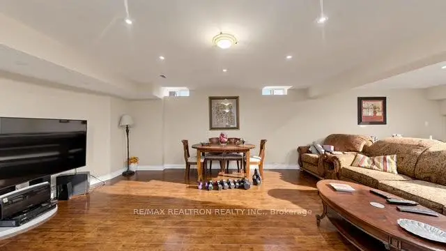
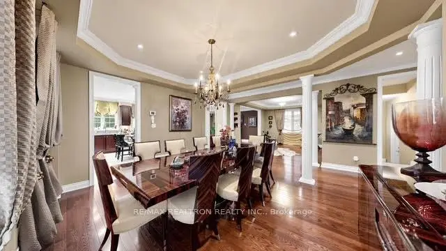
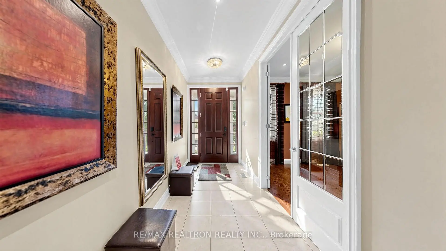
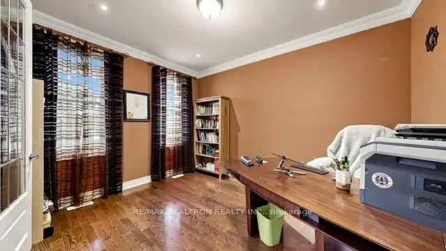
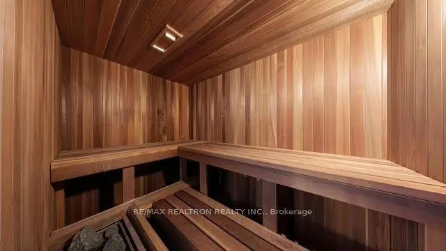
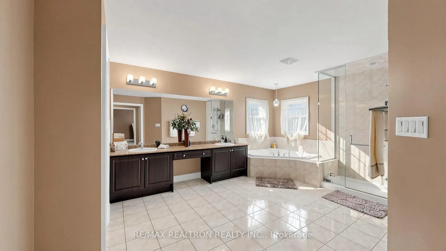
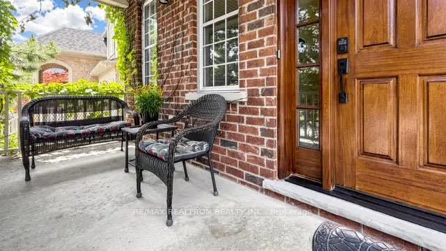
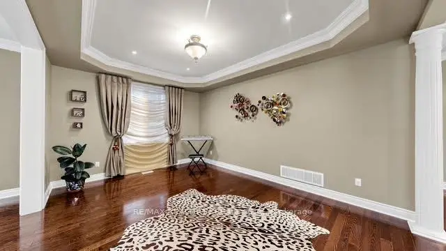
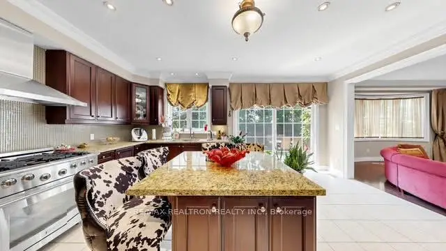
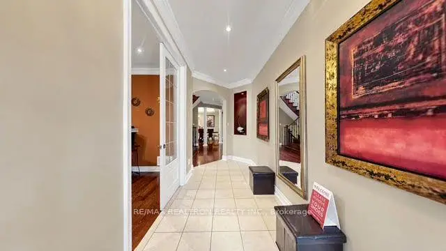
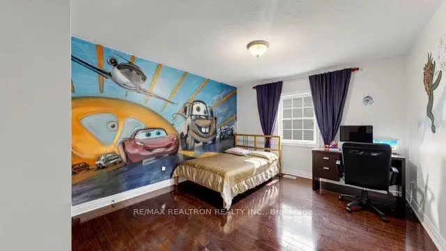
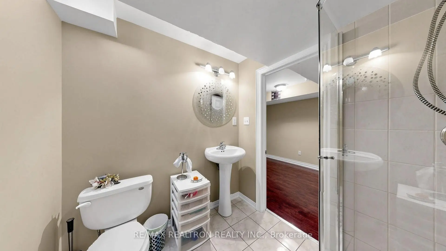
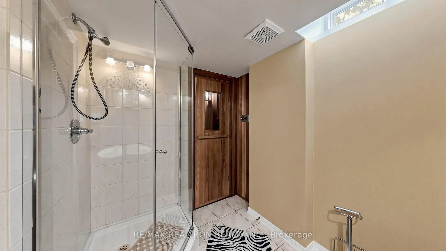
Welcome to an extraordinary family residence in the heart of Patterson, one of Vaughan's mostprestigious and sought-after UWS neighborhoods. Set on a beautifully maintained lot, thisexceptional home offers an elegant blend of luxury, comfort, and timeless design.Featuring 5 spacious bedrooms, a dedicated main-floor office, and expansive principal rooms,the home is perfectly designed for modern family living and sophisticated entertaining. Thethoughtfully crafted layout offers refined finishes, and seamless flow throughout.The chef-inspired kitchen serves as the heart of the home, overlooking inviting living spacesideal for both everyday enjoyment and memorable gatherings. Upstairs, the generously sizedbedrooms provide comfort and privacy for the entire family.The professionally finished lower level elevates the home's appeal with a large recreationarea, an additional bedroom, and a private sauna, creating the perfect space for relaxation,fitness, or hosting guests.Step outside to a beautifully landscaped backyard retreat, extending from the home to thegarage and offering a private setting for outdoor dining, entertaining, and quiet eveningsunder the stars.Situated in a premier neighbourhood known for its top-ranked schools, parks, walking trails,community amenities, and convenient access to major highways, transit, shopping, and dining,this is a rare opportunity to own a distinguished home in one of Vaughan's most desirableaddresses.Luxury, space, and lifestyle-this is Patterson living at its finest.
Features
- Facing: North

- Bedrooms: 5

- Bathrooms: 5

- Garages: 2

- Kitchens: 1

Details
- Lot size: 45.06 x 110.00 Feet

- Space: 3500-5000

- Tax: $ 9862.00

- N13553044

- Listing contracted with: RE/MAX REALTRON REALTY INC.
| Room | Size(M) | Description | |
|---|---|---|---|
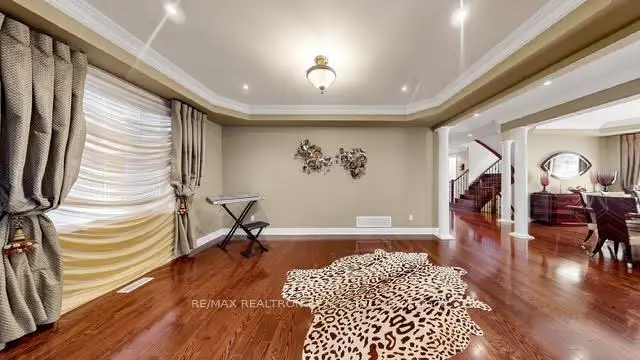
| Living Rm | 4.87x3.65 | Pot Lights, Hardwood Floor, Crown Moulding |
|
| Dining Rm | 4.57x3.96 | Pot Lights, Hardwood Floor, Crown Moulding |
|
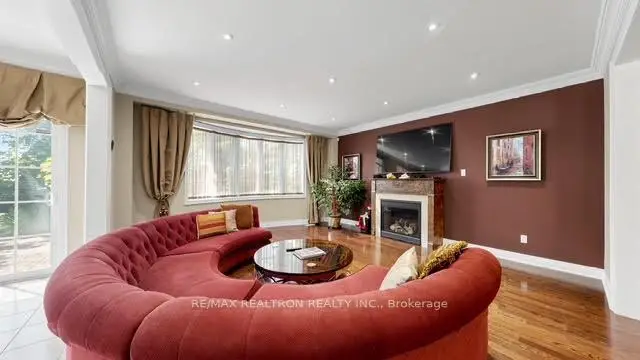
| Family Rm | 5.18x4.87 | Open Concept, Hardwood Floor, Fireplace |
|
| Kitchen | 5.73x4.57 | Ceramic Floor, Centre Island, W/O To Yard |
|
| Breakfast | 5.73x4.57 | Ceramic Floor, Centre Island, W/O To Yard |
|
| Office | 3.96x3.23 | Pot Lights, Hardwood Floor, French Doors |
|
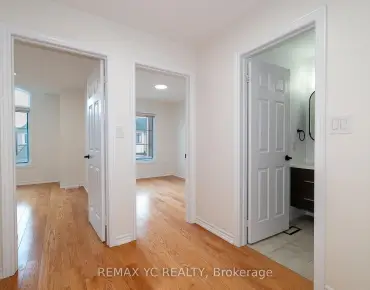
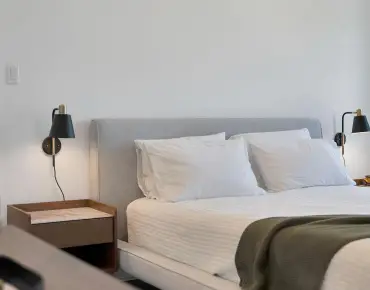
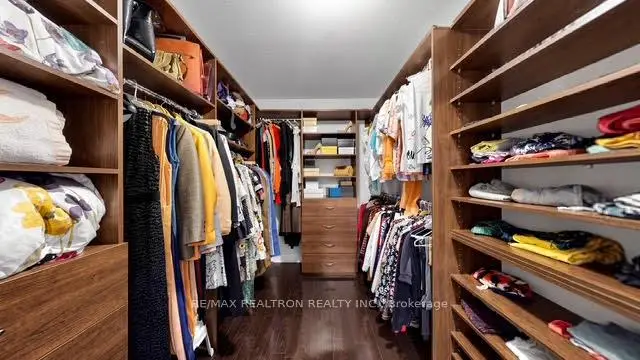
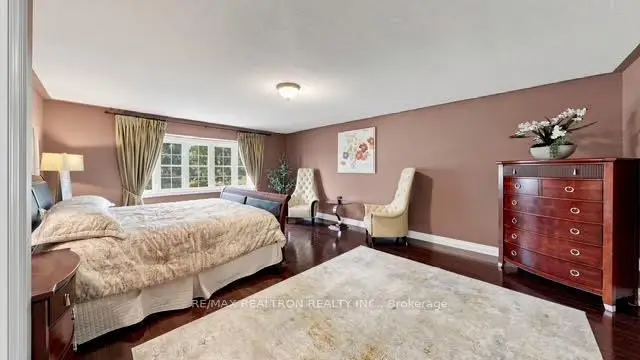
| Primary B | 6.27x4.87 | 5 Pc Ensuite, Hardwood Floor, Closet Organizers |
|
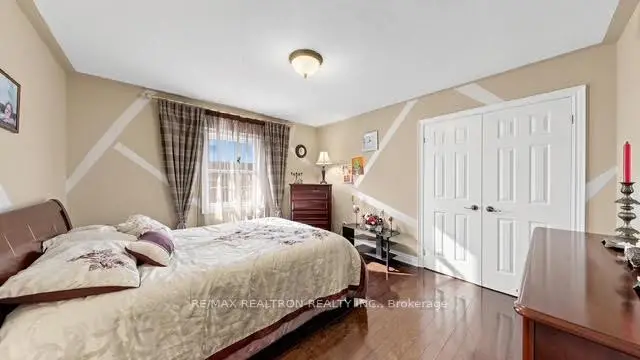
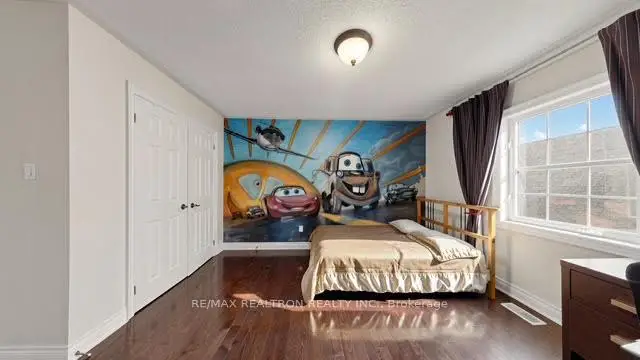
| 2nd Br | 4.57x3.65 | 4 Pc Ensuite, Hardwood Floor, Closet |
|
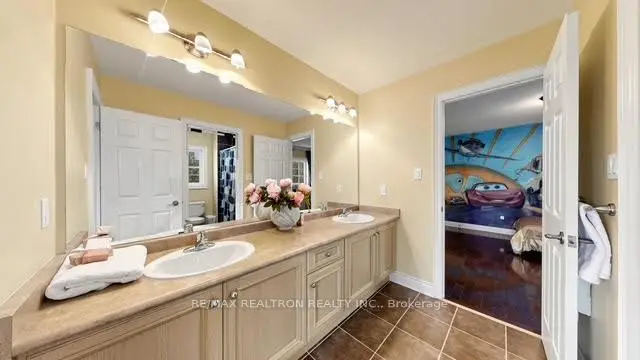
| 3rd Br | 4.84x3.96 | Semi Ensuite, Hardwood Floor, Closet |
|
| 4th Br | 5.15x3.87 | Semi Ensuite, Hardwood Floor, Closet |
|
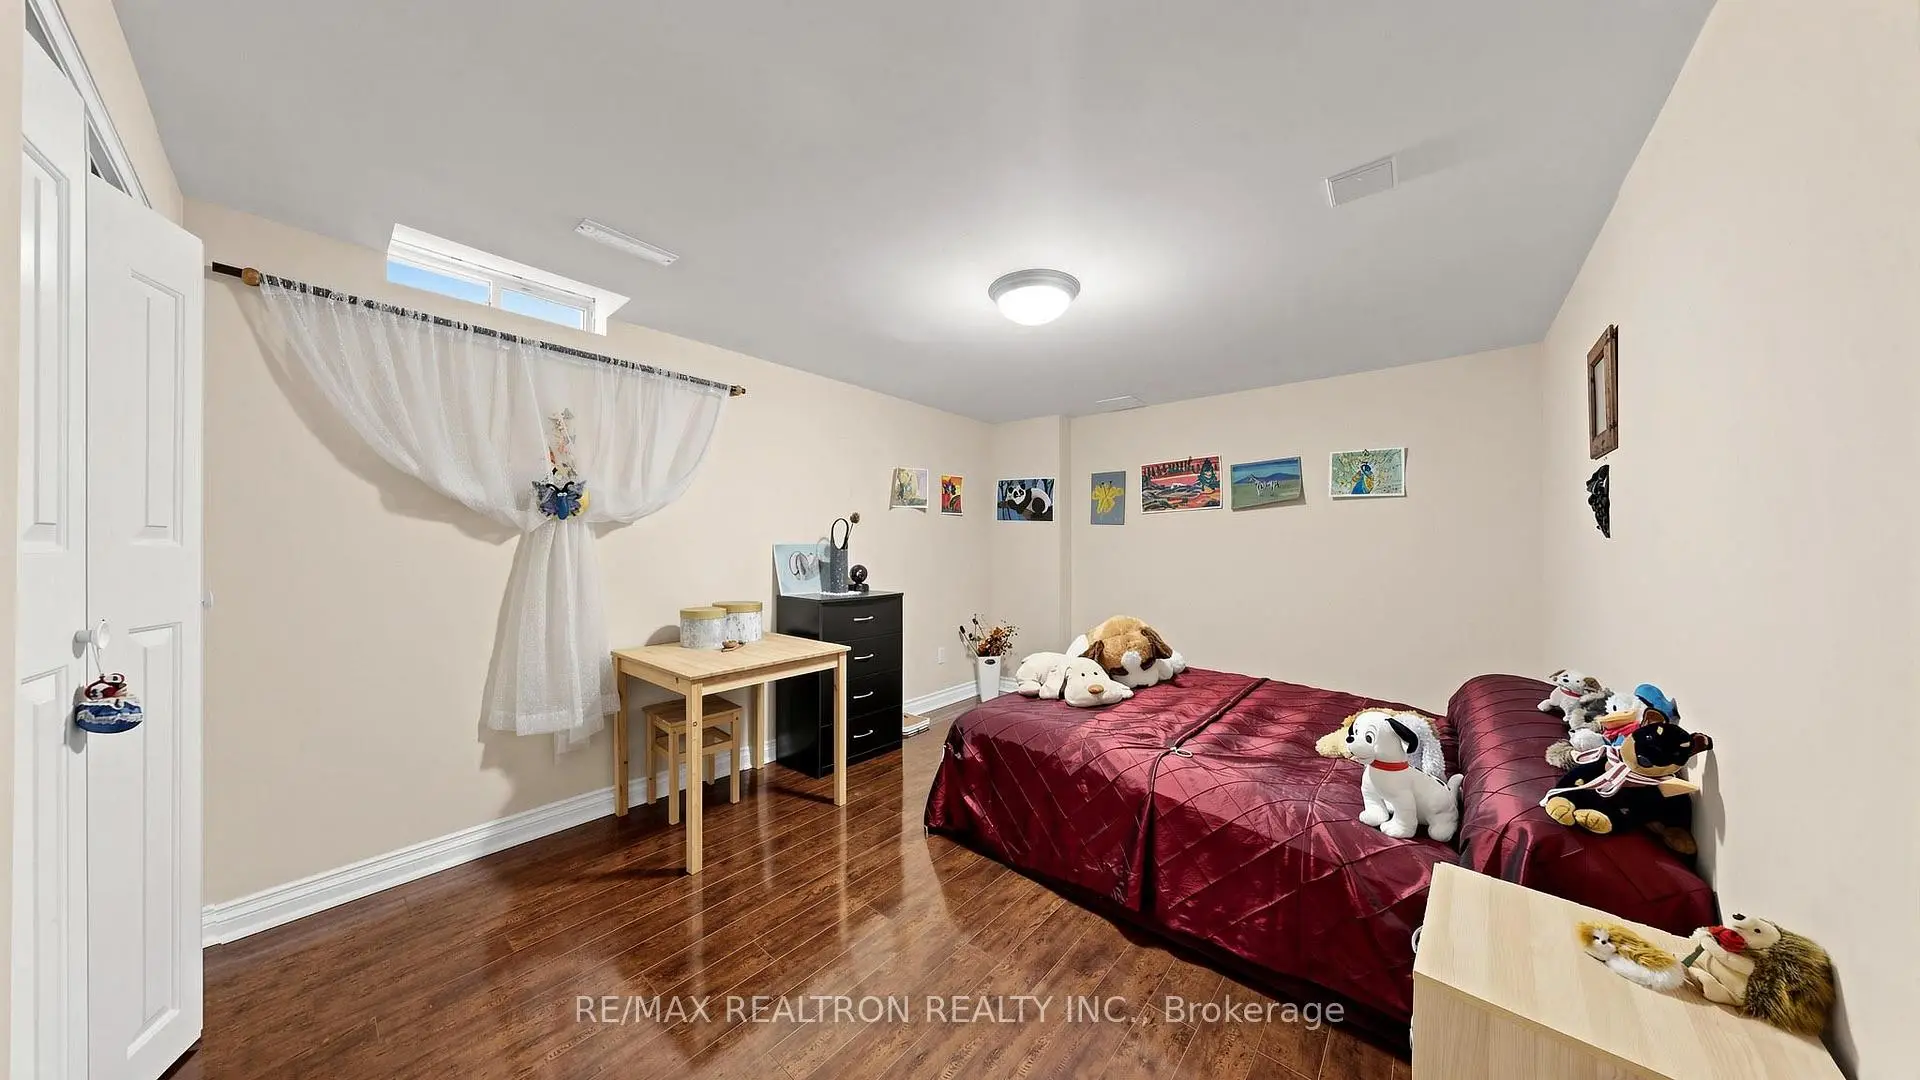
| Br | 0.00x0.00 | Window, Laminate, Closet |
|
| Recreatio | 0.00x0.00 | Pot Lights, Laminate, Sauna |
| Bathroom | Pieces | Level | |
|---|---|---|---|
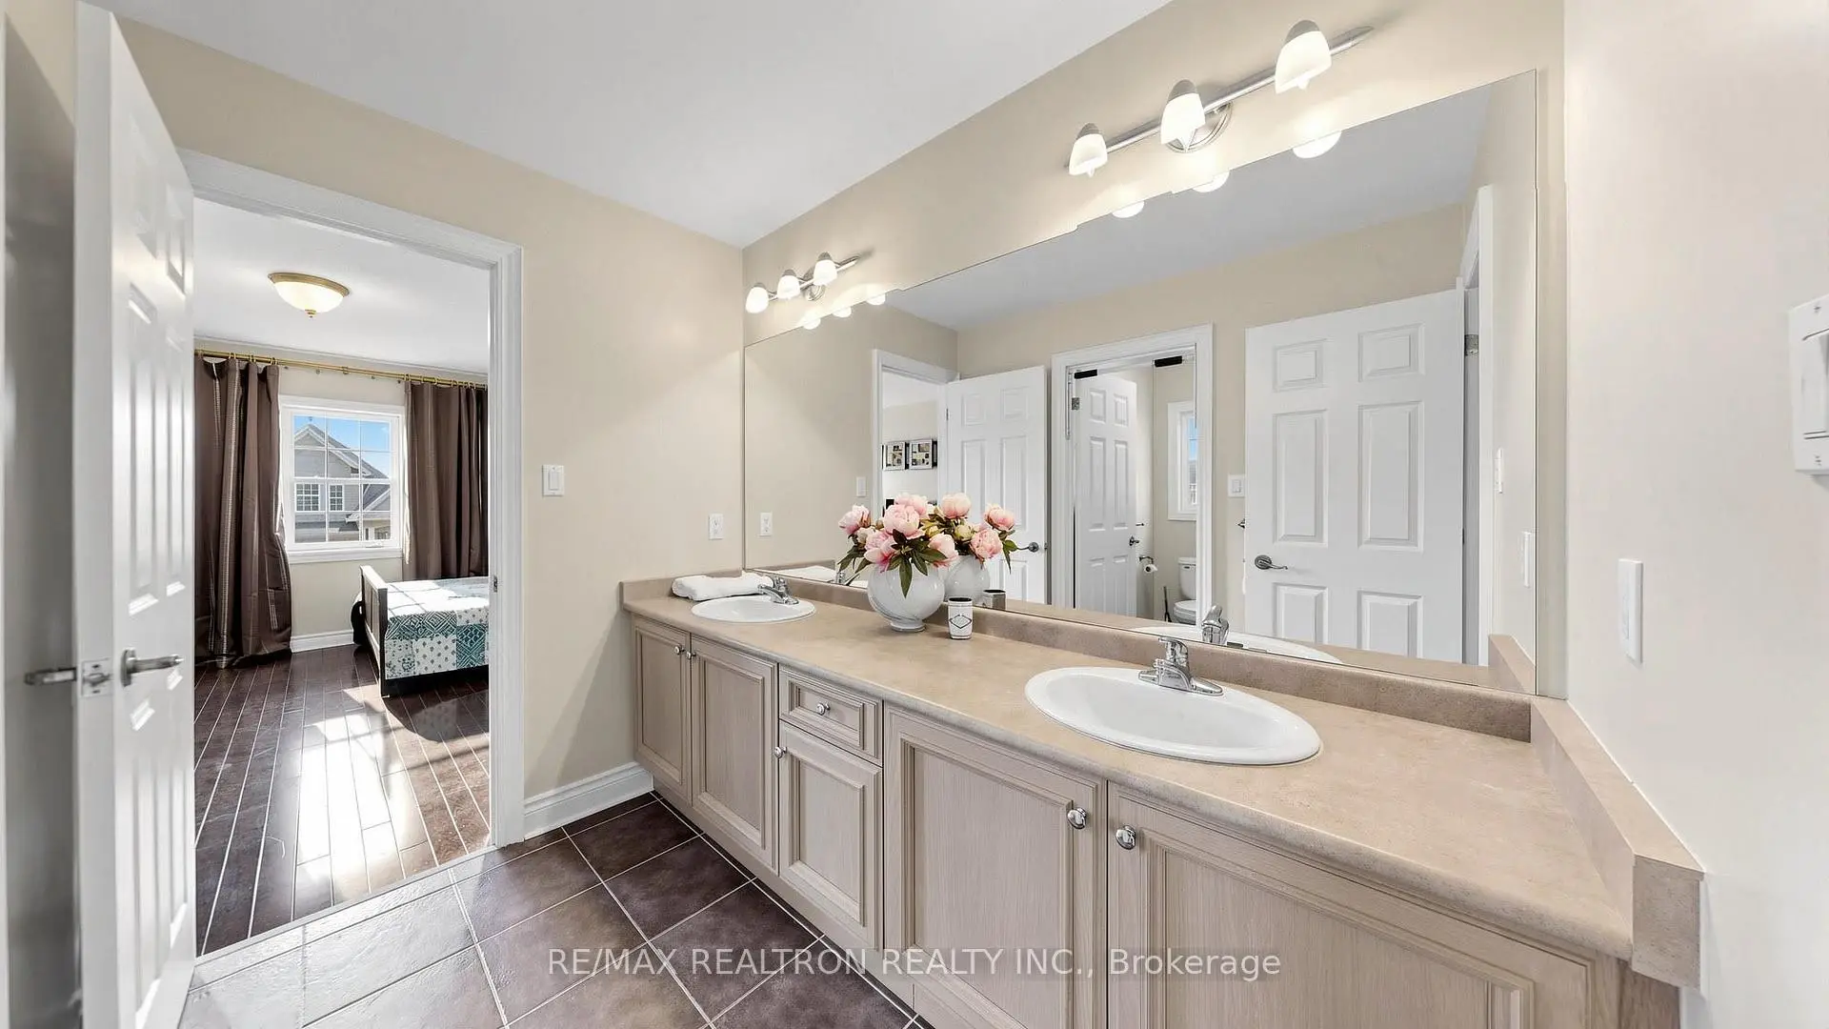
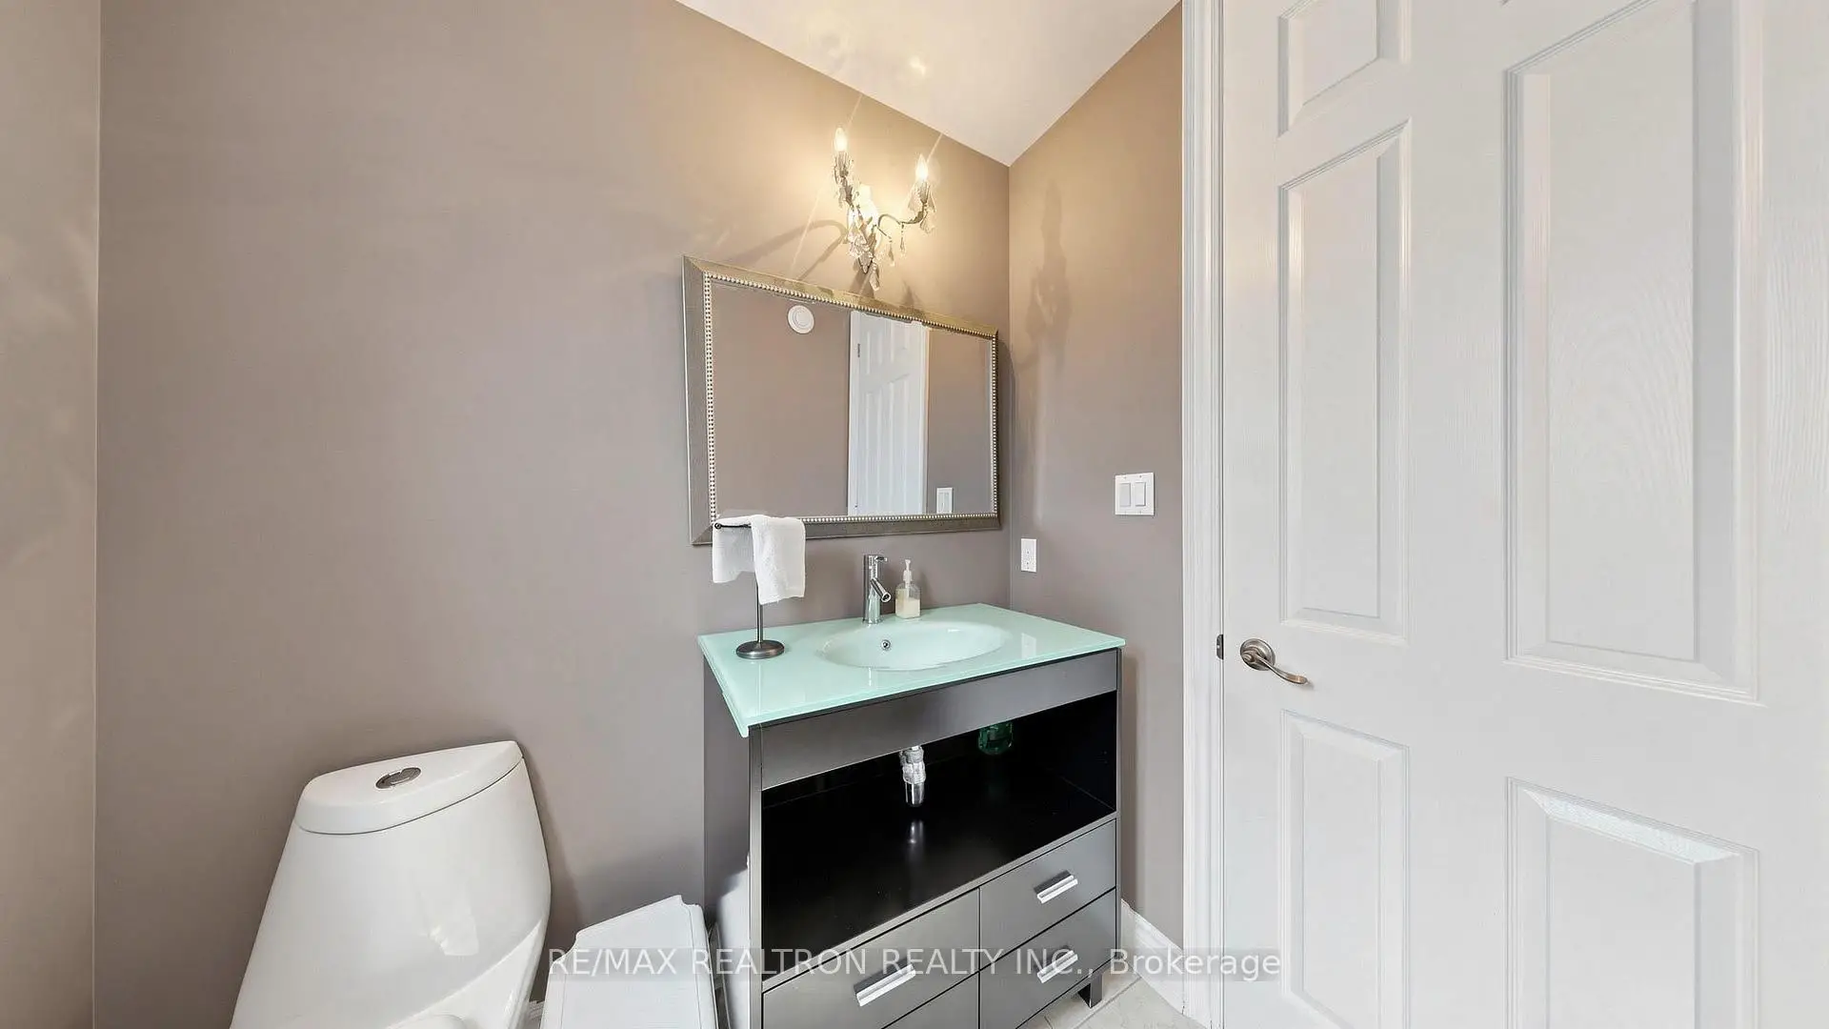
| 2xBaths | 5 pcs | Second |
|
| 1xBath | 4 pcs | Second |
|
| 1xBath | 2 pcs | Ground |
|
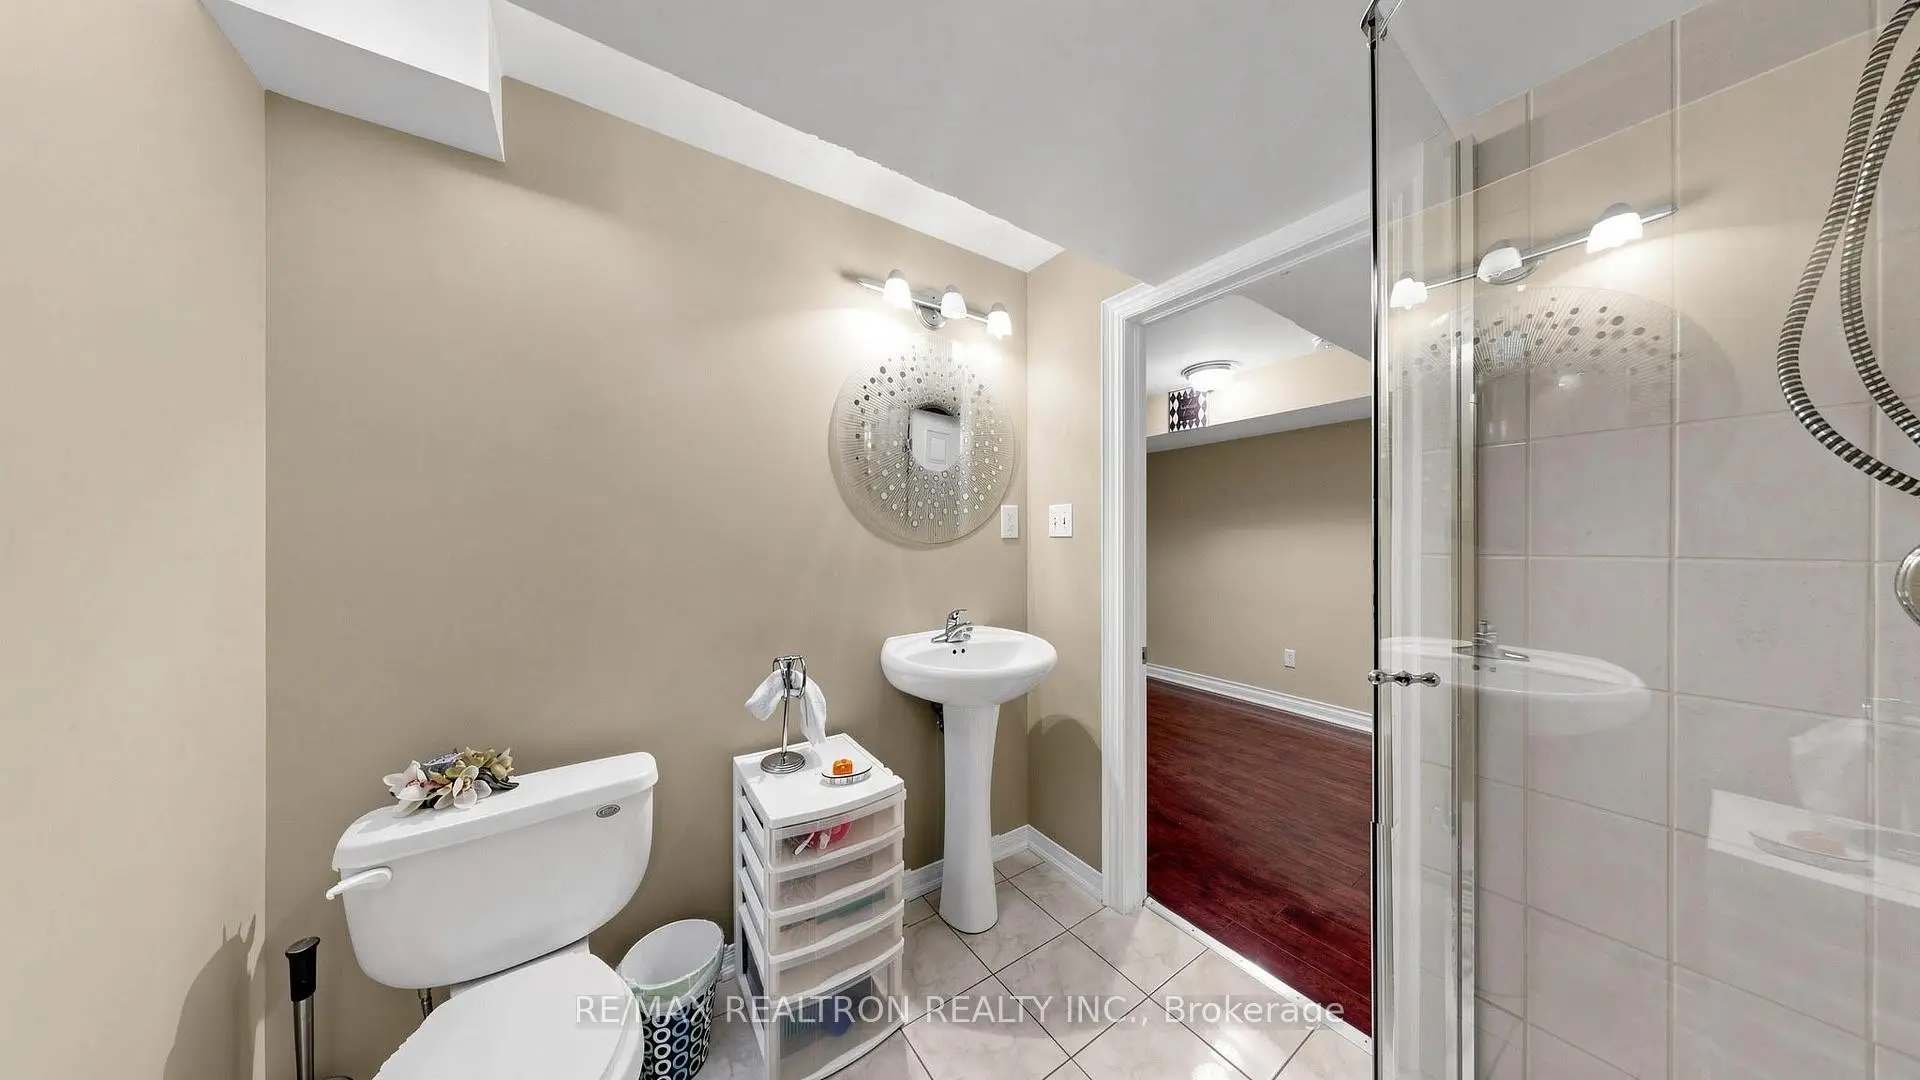
| 1xBath | 3 pcs | Basement |
Property Summary
Located close to the intersection of Bathurst and Teston Rd, 50 Sir Francesco St is a 5+2 bedrooms 5 washrooms Detached. The unit has a Double Built-In Parking Spaces. The property has many nice features including Sauna, Carpet Free, Built-In Oven and Auto Garage Door Remot. Living Room Rm, Dinning Room Rm, Family Room Rm, Kitchen and Breakfast Room are on the Ground floor.School Information
Elementary Schools
-
Home schoolRank: 626 out of 3022 (Score: 7.4)Distance to school: 0.4 km (~7 min walk)
-
French Immersion school
Rank: 299 out of 3022 (Score: 8.1)Distance to school: 0.9 km (~16 min walk) -
Rank: 1 out of 3022 (Score: 10.0)Distance to school: 2.8 km (~8 min drive)
-
Rank: 751 out of 3022 (Score: 7.2)Distance to school: 5.1 km (~15 min drive)
-
Catholic Gifted program school
Rank: 1 out of 3022 (Score: 10.0)Distance to school: 3.7 km (~11 min drive) Secondary Schools
-
AP program school
Rank: 67/746 (Score: 8.2) 5 year average: 109/746 (Score: 7.5)Distance to school: 2.7 km (~8 min drive) -
Rank: 52/746 (Score: 8.4) 5 year average: 76/746 (Score: 7.8)Distance to school: 8.8 km (~26 min drive)
-
AP program school
Rank: 67/746 (Score: 8.2) 5 year average: 109/746 (Score: 7.5)Distance to school: 2.7 km (~8 min drive) -
Rank: 67/746 (Score: 8.2) 5 year average: 109/746 (Score: 7.5)Distance to school: 2.7 km (~8 min drive)
-
Catholic Home school
Rank: 1/746 (Score: 10.0) 5 year average: 3/746 (Score: 9.2)Distance to school: 2.3 km (~7 min drive) -
Rank: 1/746 (Score: 10.0) 5 year average: 3/746 (Score: 9.2)Distance to school: 2.3 km (~7 min drive)
-
Rank: 1/746 (Score: 10.0) 5 year average: 3/746 (Score: 9.2)Distance to school: 2.3 km (~7 min drive)