
Description
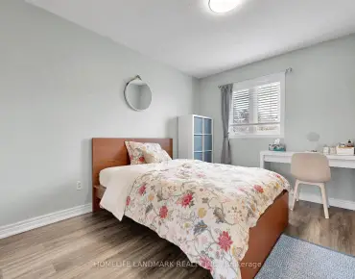
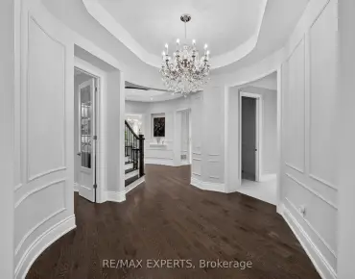
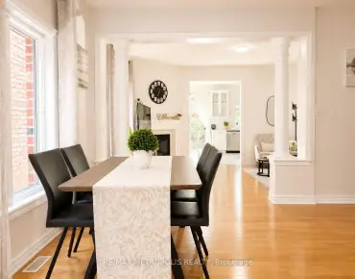
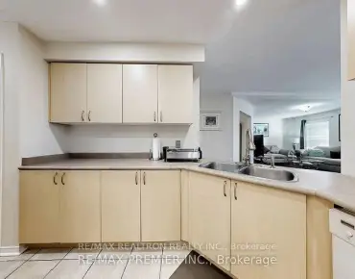
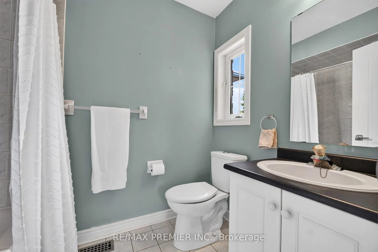
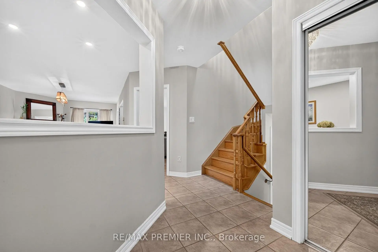
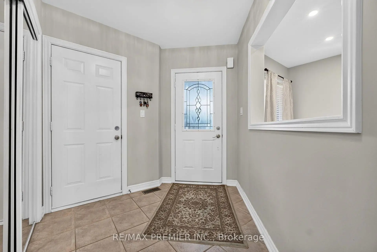
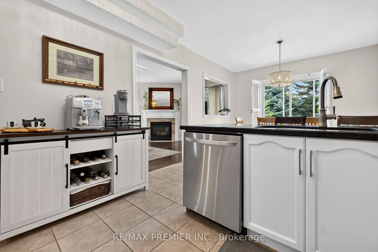
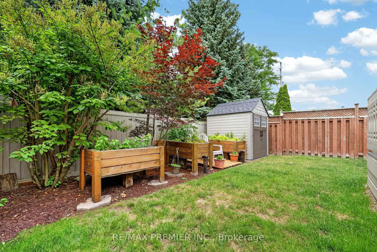
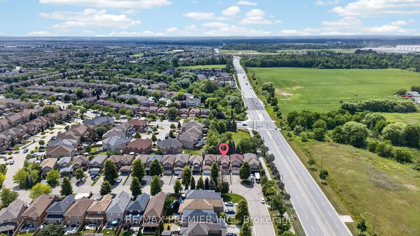
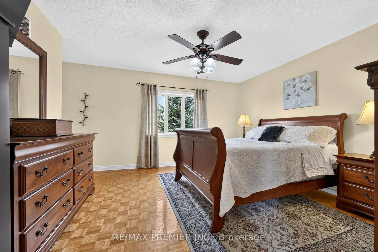
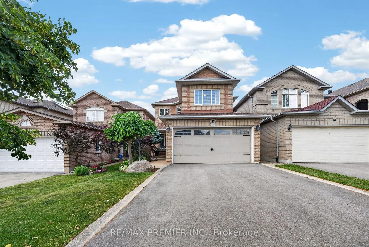
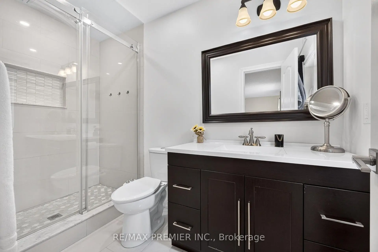
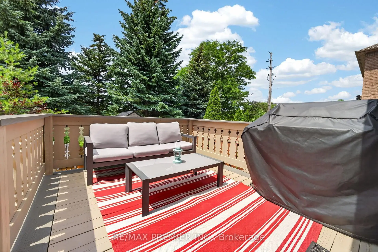
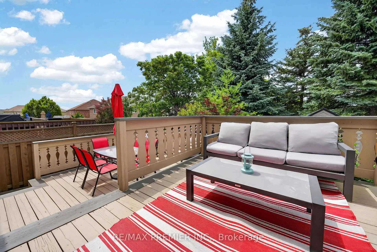
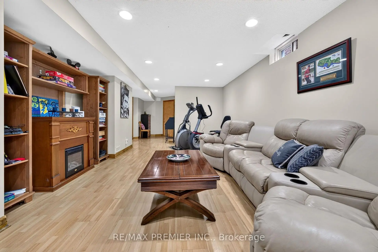
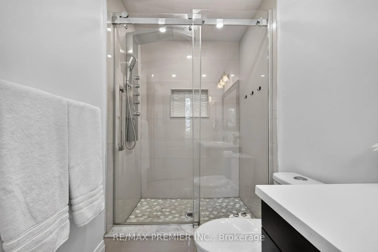
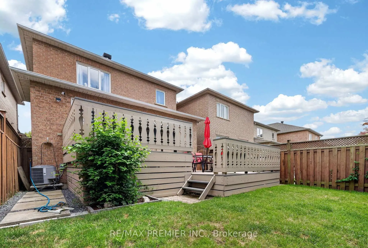
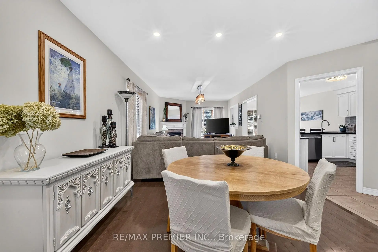
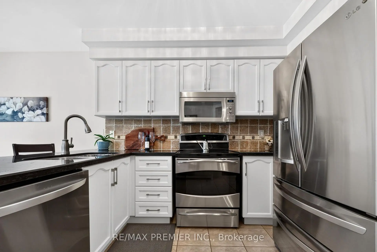
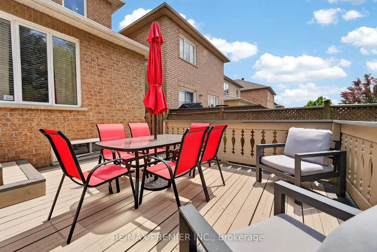
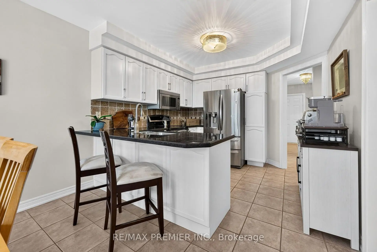
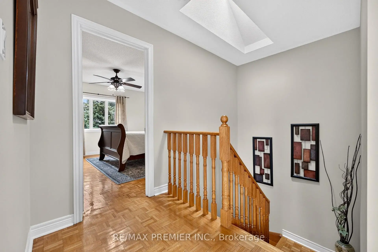
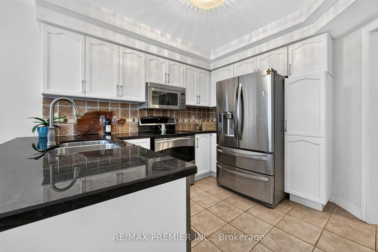
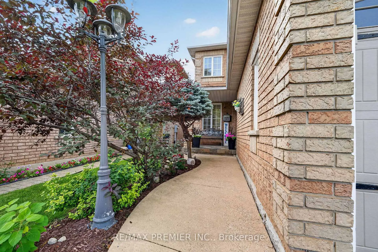
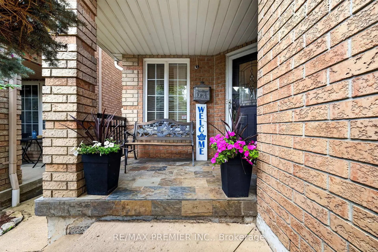
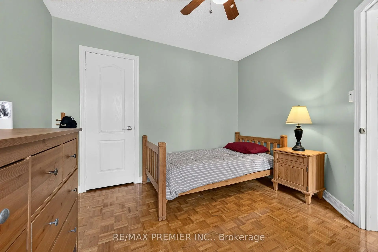
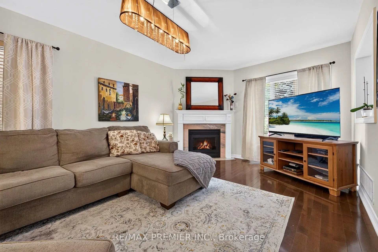
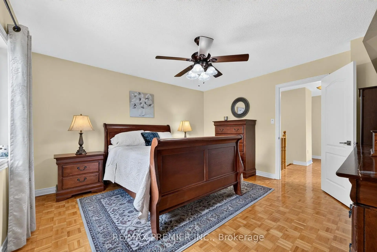
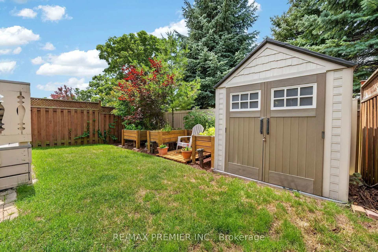
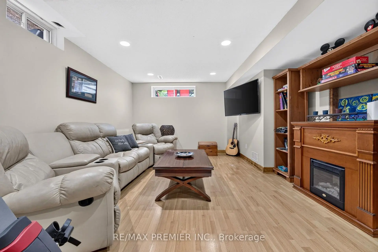
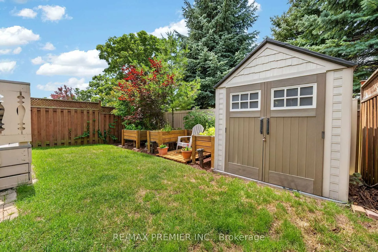
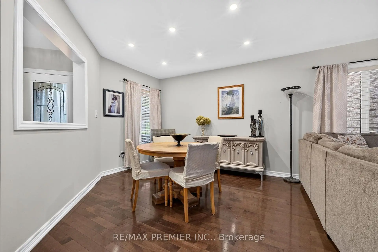
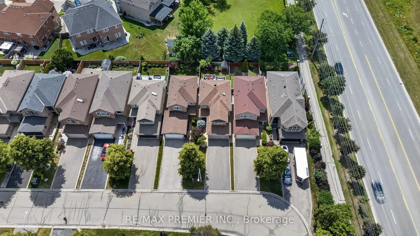
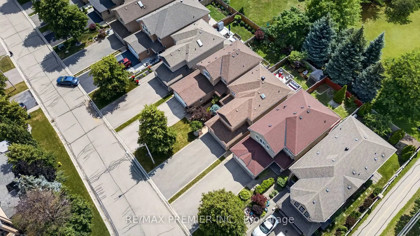
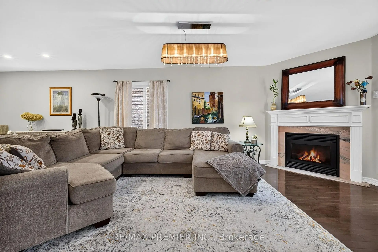
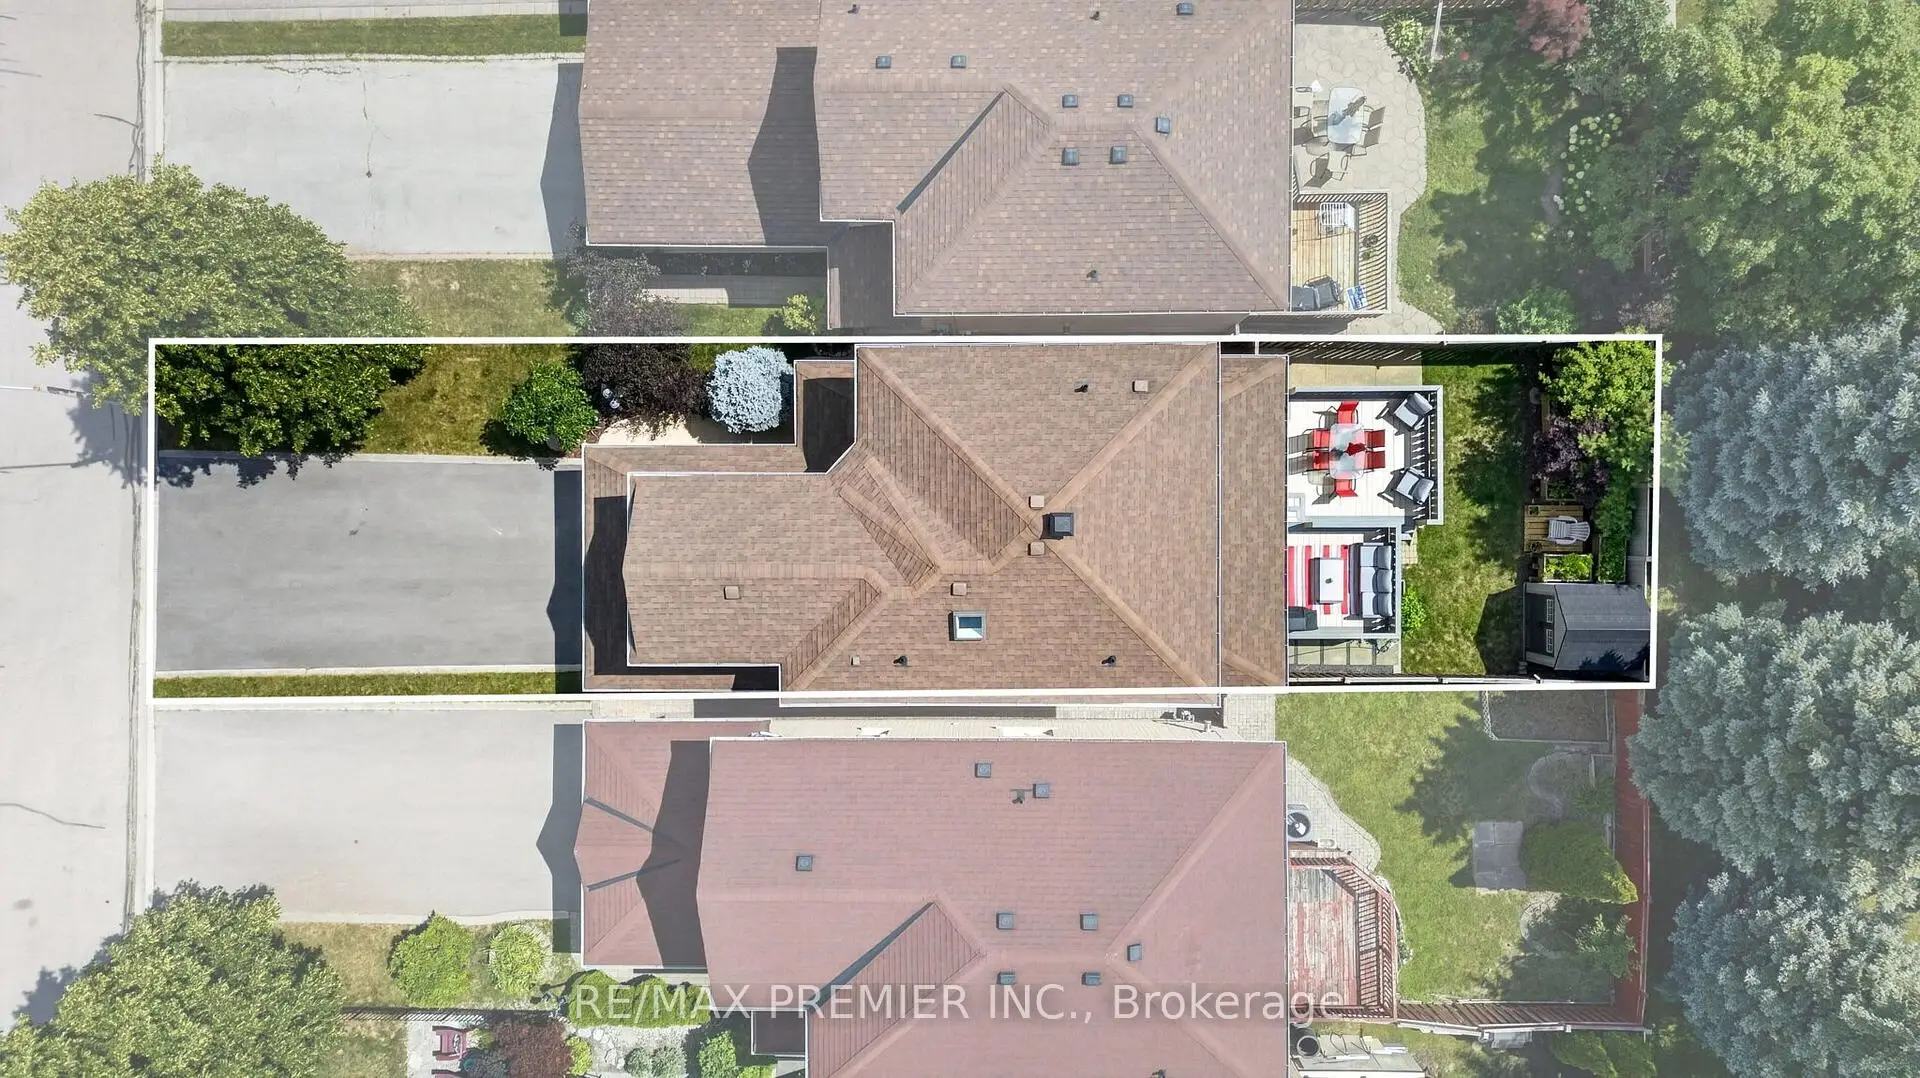
Beautifully maintained 3-bedroom, 3-bathroom detached home nestled in one of Maple's most desirable family-friendly neighbourhoods, backing onto peaceful greenspace for added privacy. Designed for comfortable living and entertaining, the main floor features elegant hardwood strip flooring, a warm and inviting family room with a gas fireplace, and a gourmet kitchen complete with granite countertops, stainless steel appliances, and plenty of workspace. Step outside to the large deck overlooking the fully fenced backyard-an ideal setting for summer barbecues, family gatherings, or simply relaxing while enjoying the tranquil surroundings. Upstairs, the spacious primary suite offers a beautifully updated 3-piece ensuite, creating the perfect retreat at the end of the day. The finished basement adds valuable living space for a recreation room, home gym, or playroom and includes a convenient cold cellar for additional storage. Curb appeal abounds with an interlocking walkway leading to the welcoming front entrance. Ideally located close to parks, top-rated schools, a community centre, shopping, restaurants, public transit, and Cortellucci Vaughan Hospital, this exceptional home offers the perfect blend of comfort, convenience, and location. A wonderful opportunity to own a move-in-ready home in the heart of Maple!
Features
- Facing: West

- Bedrooms: 3

- Bathrooms: 3

- Garages: 2

- Kitchens: 1

Details
- Lot size: 29.53 x 113.19 Feet

- Space: 1500-2000

- Tax: $ 4931.00

- N13547730

- Listing contracted with: RE/MAX PREMIER INC.
| Room | Size(M) | Description | |
|---|---|---|---|
| Dining Rm | 3.82x3.55 | Hardwood Floor, Combined w/Living, Pot Lights |
|
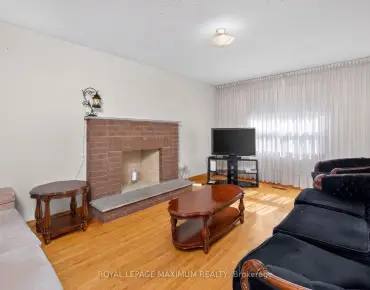
| Living Rm | 5.25x3.55 | Hardwood Floor, Combined w/Dining, Gas Fireplace |
|
| Kitchen | 3.33x3.27 | Ceramic Floor, Ceramic Backsplash, Granite Counters |
|
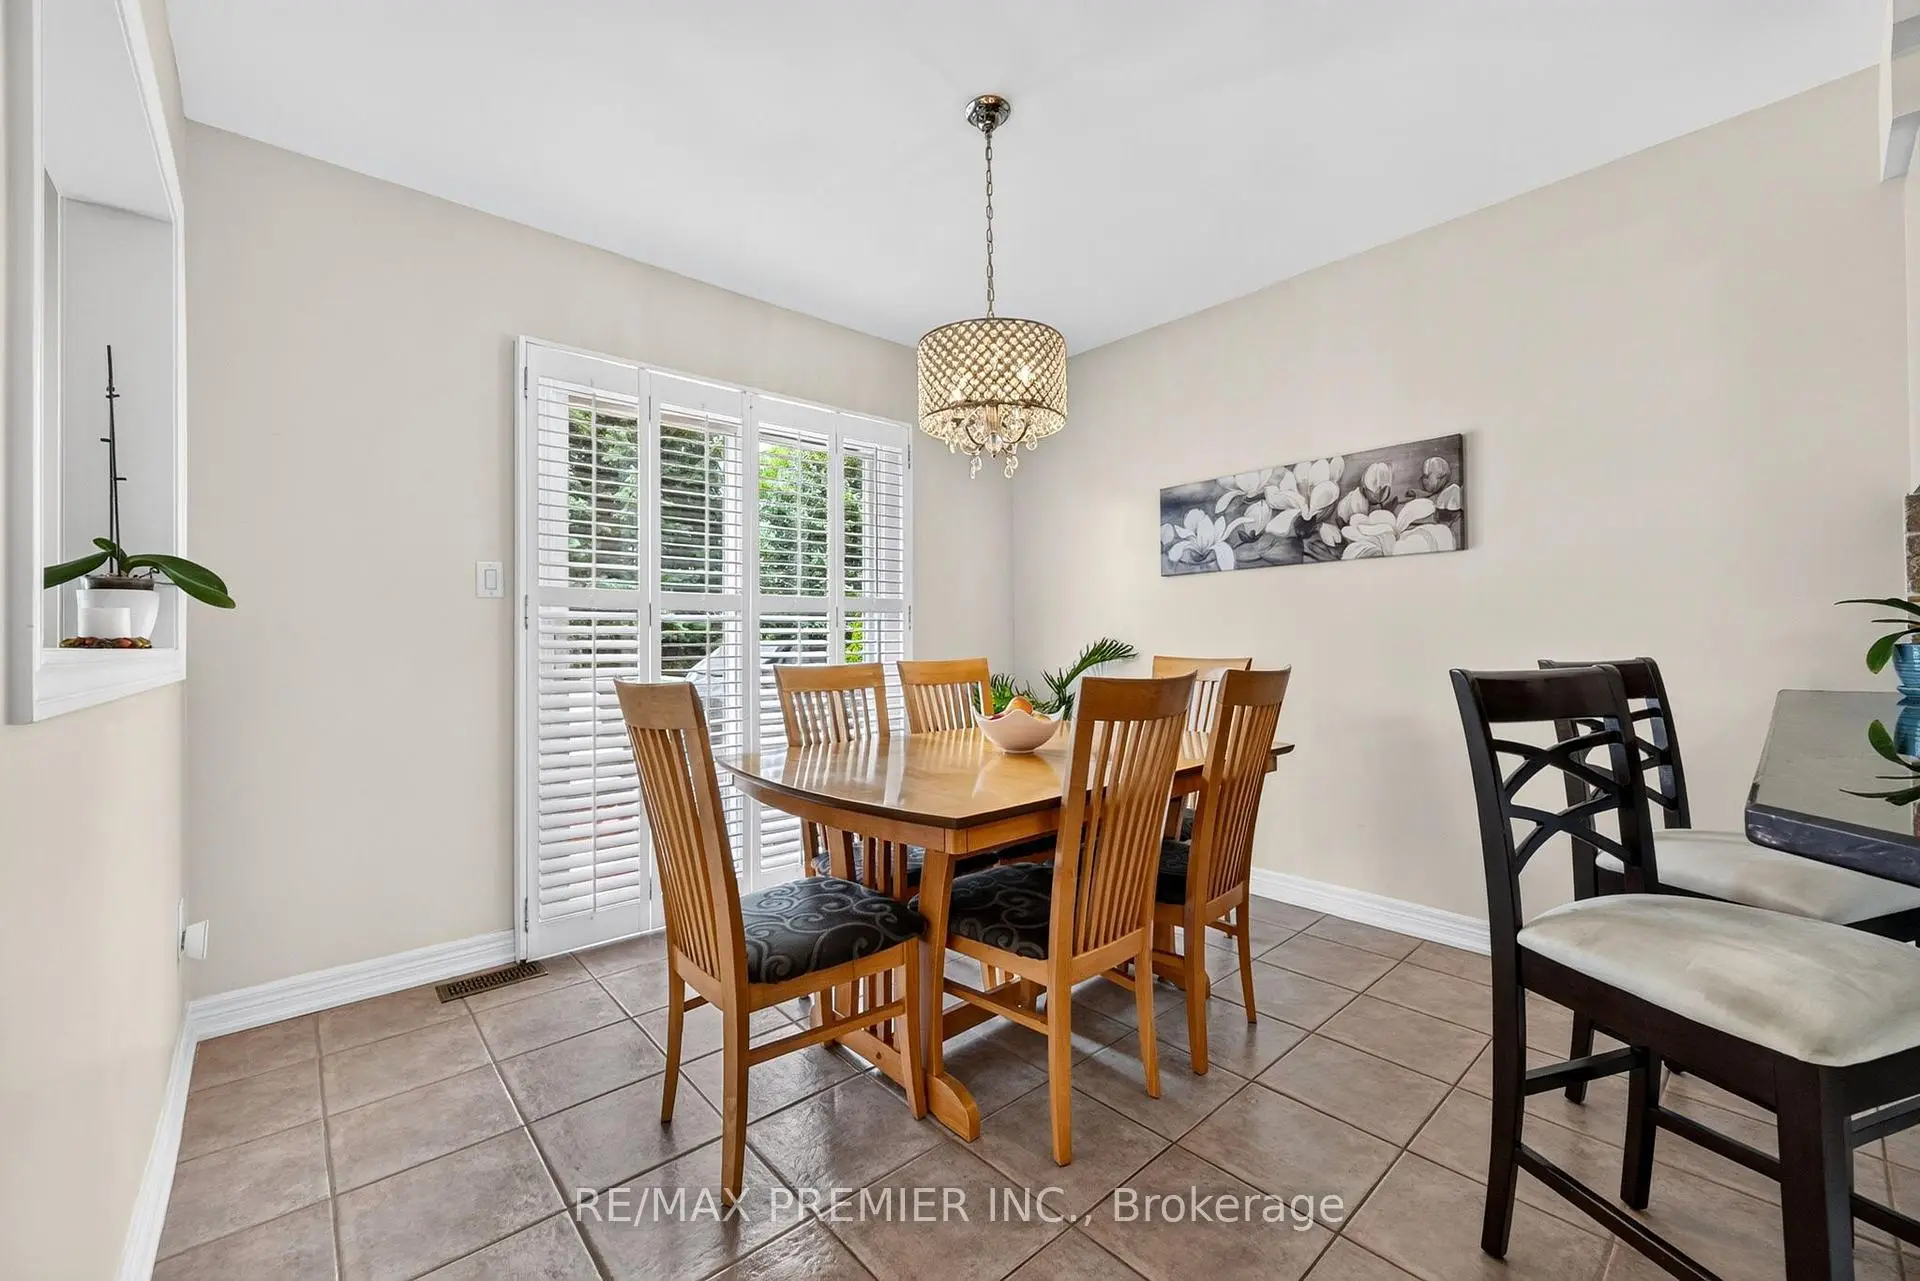
| Breakfast | 2.86x3.27 | Ceramic Floor, W/O To Deck |
|
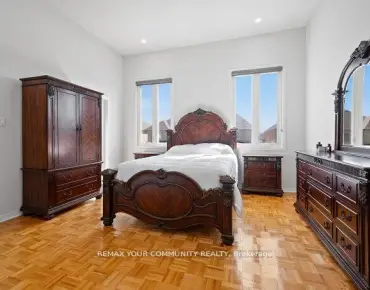
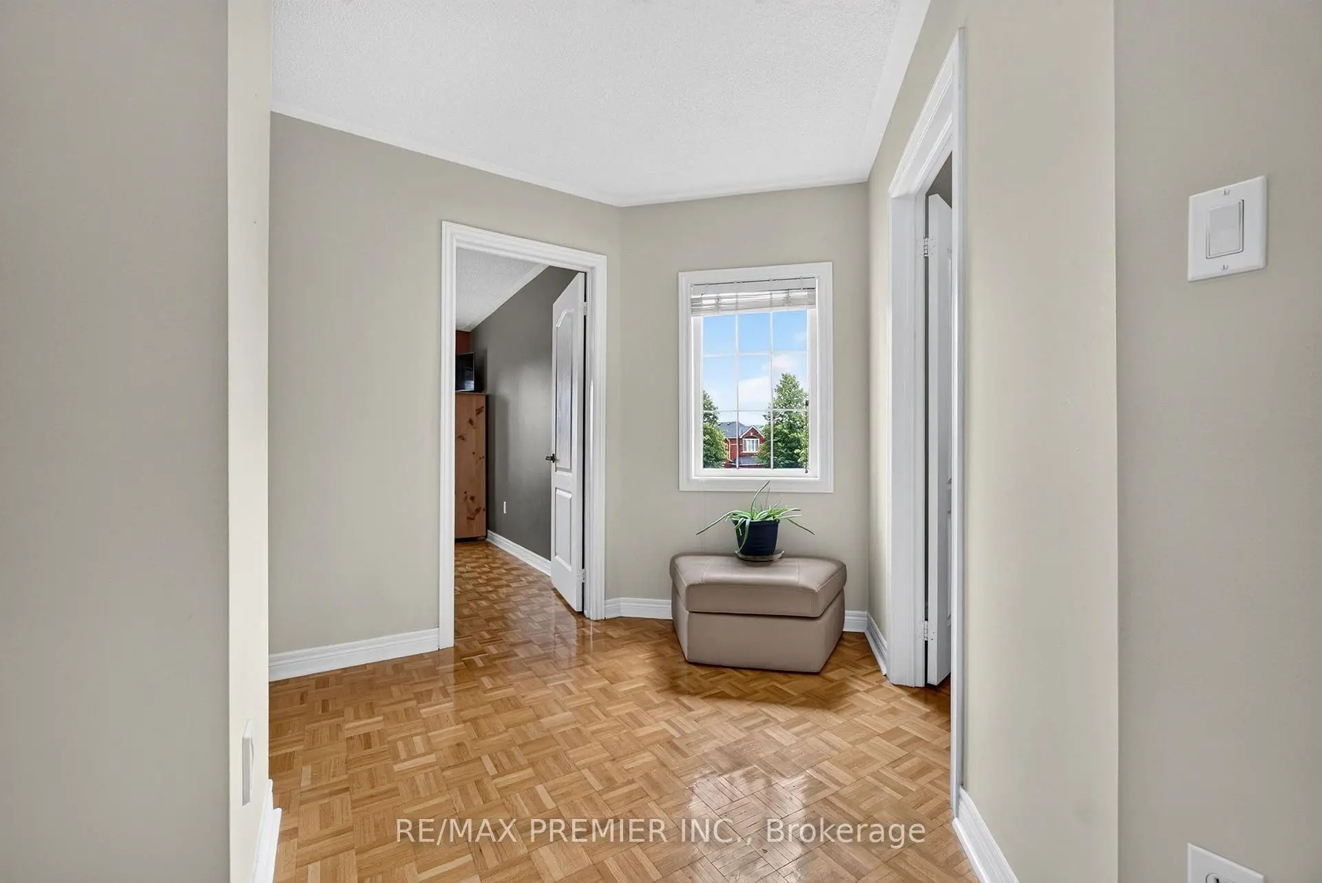
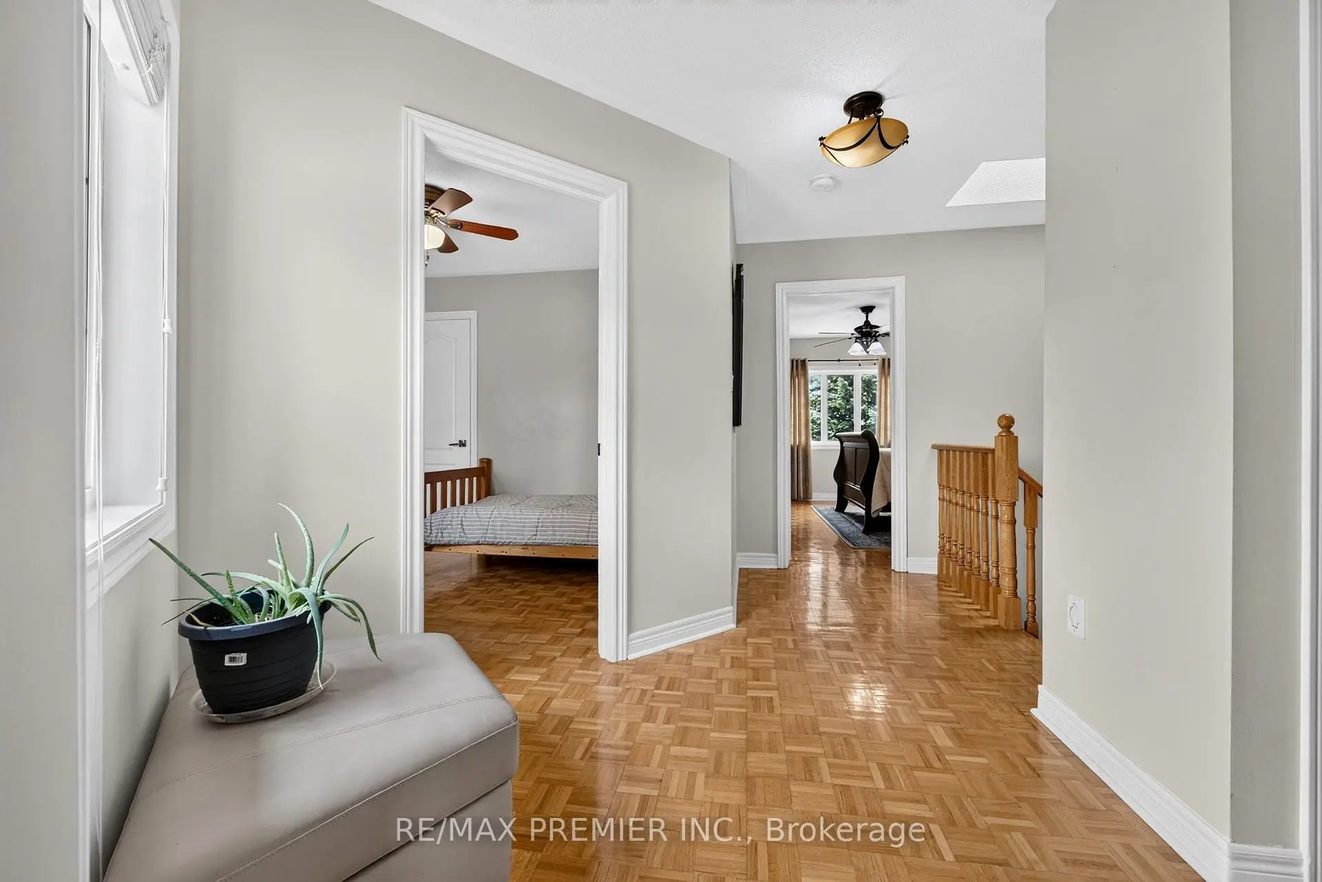
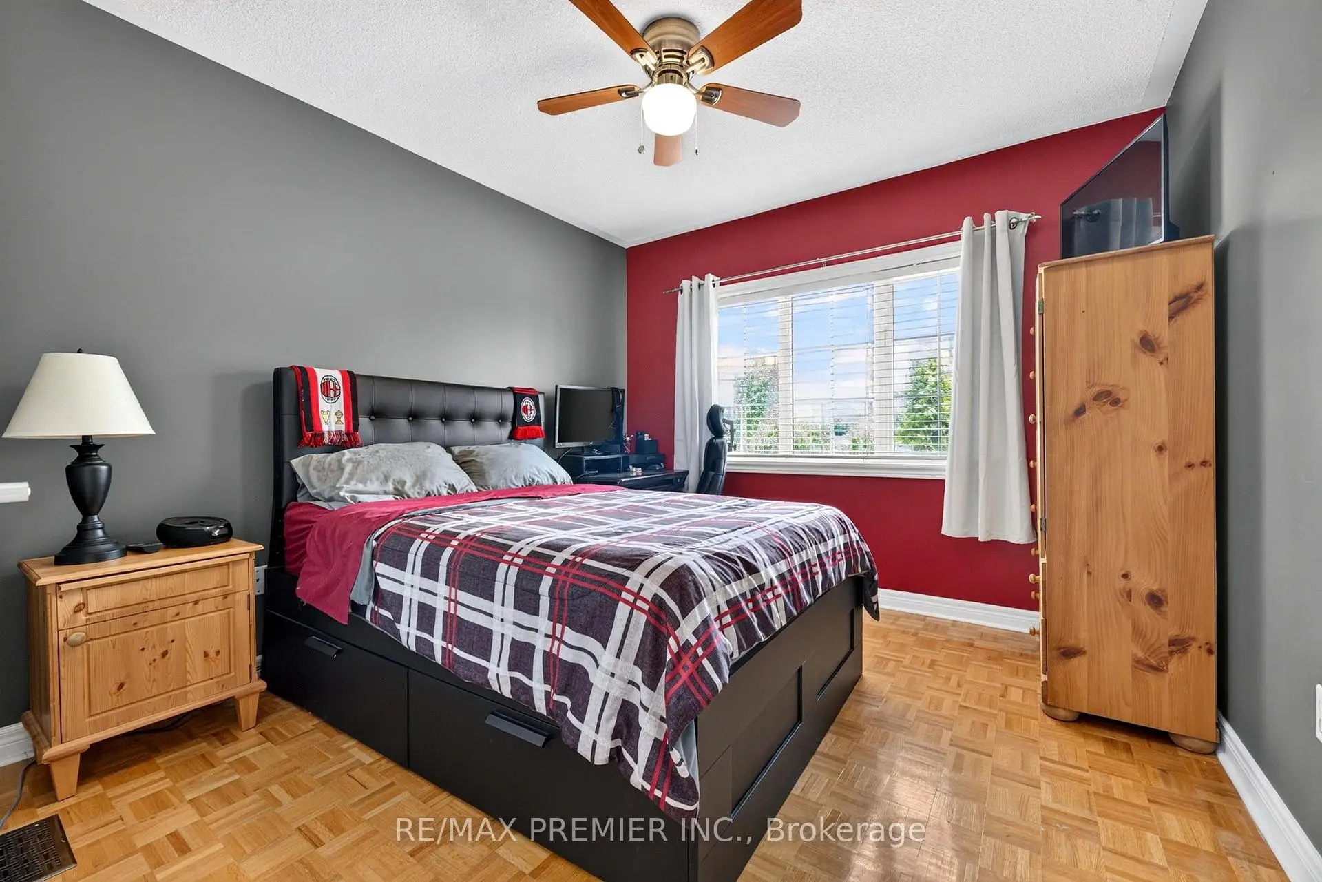
| Primary B | 5.33x4.12 | Parquet, Walk-In Closet(s), 3 Pc Ensuite |
|
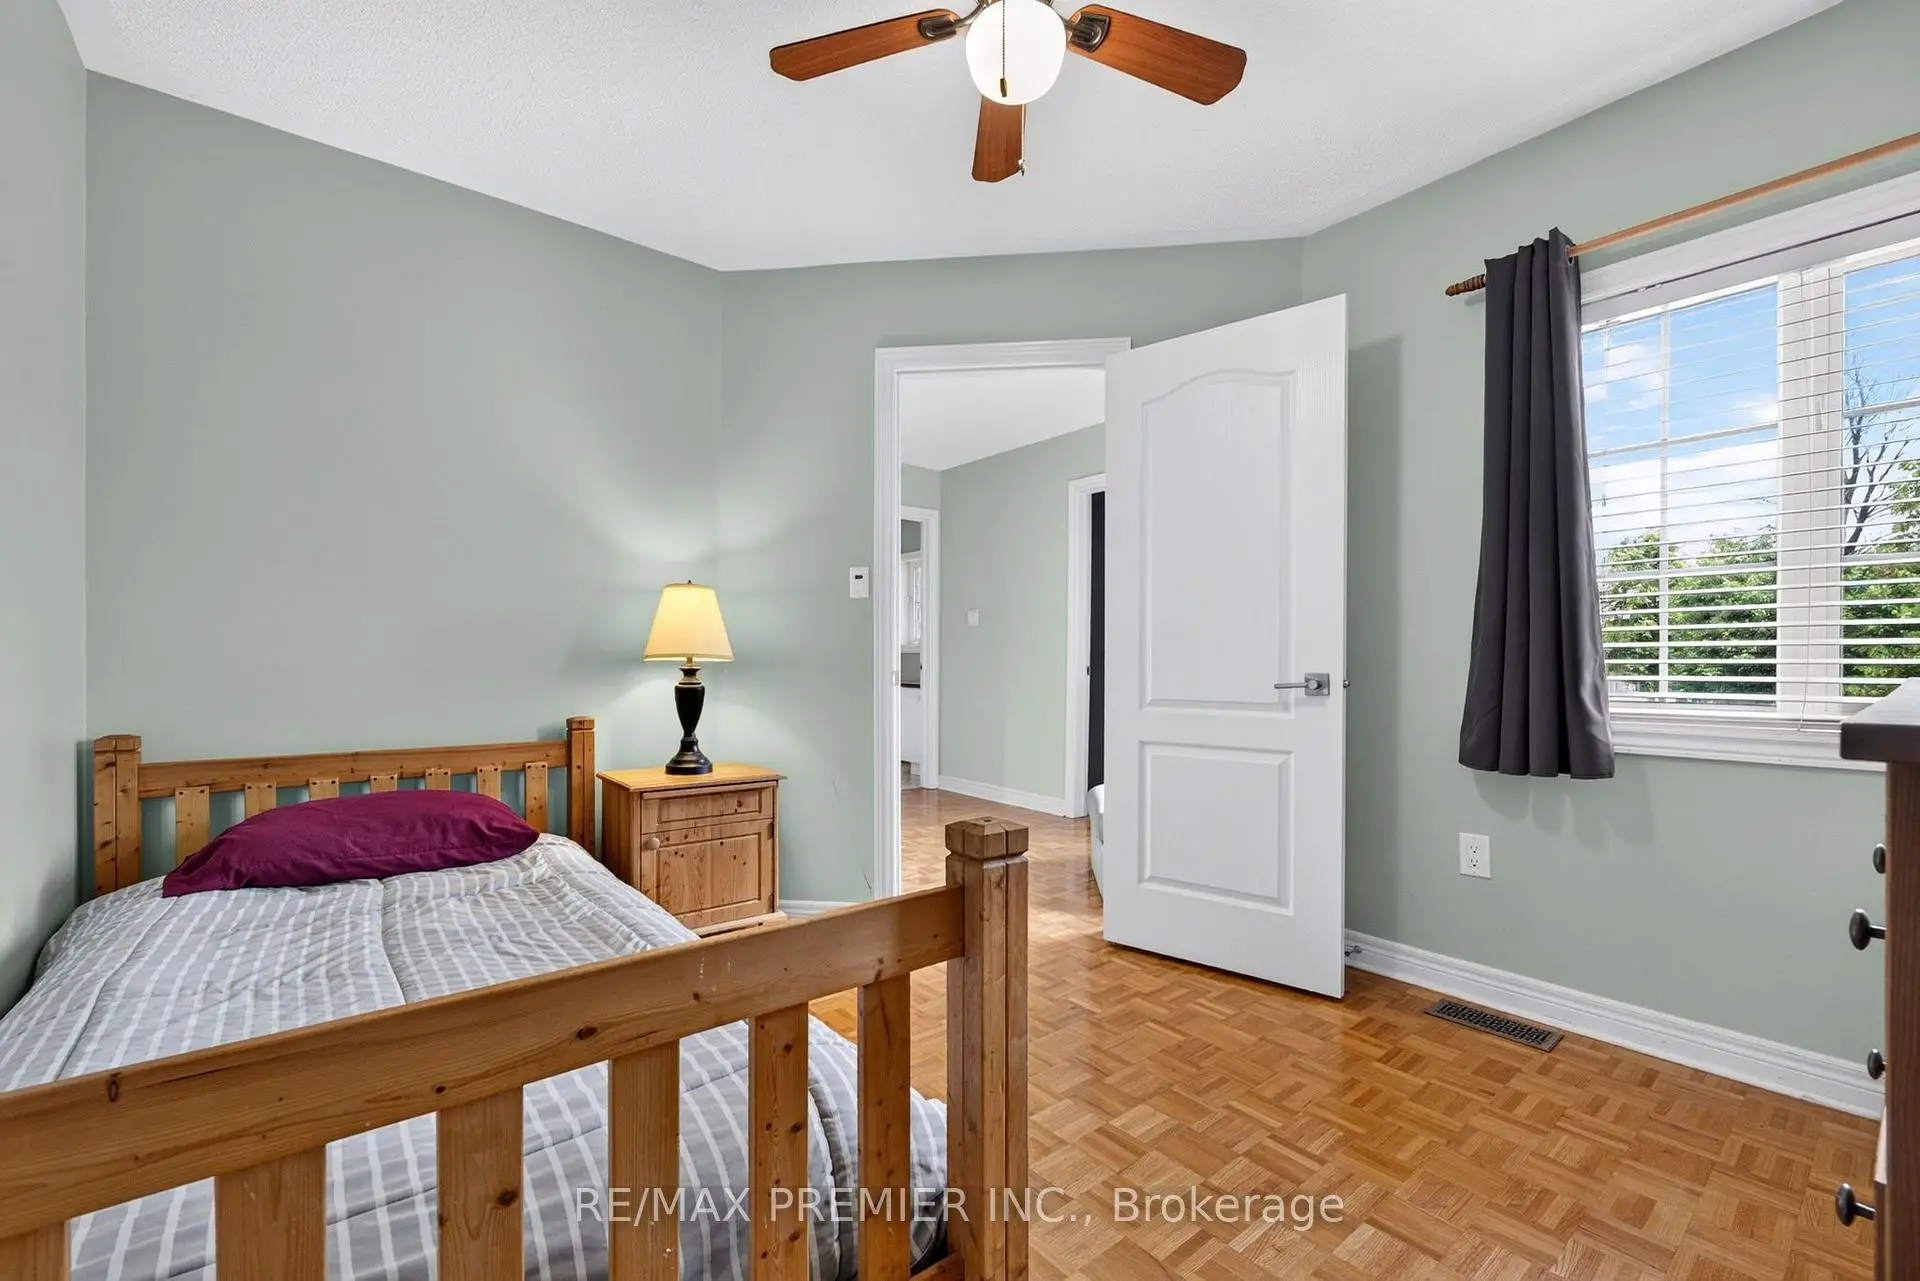
| 2nd Br | 3.33x3.13 | Parquet, Closet |
|
| 3rd Br | 3.86x3.12 | Parquet, Closet |
|
| Recreatio | 6.51x4.04 | Laminate, Pot Lights |
|
| Office | 2.20x1.77 | Laminate |
|
| Other | 3.34x1.66 |
| Bathroom | Pieces | Level | |
|---|---|---|---|
| 1xBath | 2 pcs | Main |
|
| 1xBath | 4 pcs | Second |
|
| 1xBath | 3 pcs | Second |
Property Summary
Located close to the intersection of Teston Rd & Cranston Park Ave, 83 Royal Ridge Cres is a 3 bedrooms 3 washrooms Detached. The unit has a Double Attached Parking Spaces. The property has many nice features including Central Vacuum. Dinning Room Rm, Living Room Rm, Kitchen and Breakfast Room are on the Main floor.School Information
Elementary Schools
-
Home schoolRank: 571 out of 3022 (Score: 7.5)Distance to school: 0.7 km (~13 min walk)
-
French Immersion school
Distance to school: 4.3 km (~13 min drive) -
Rank: 751 out of 3022 (Score: 7.2)Distance to school: 3.0 km (~9 min drive)
-
Catholic Gifted program school
Rank: 299 out of 3022 (Score: 8.1)Distance to school: 7.1 km (~21 min drive) Secondary Schools
-
Home schoolRank: 89/746 (Score: 8.0) 5 year average: 109/746 (Score: 7.5)Distance to school: 3.4 km (~10 min drive)
-
French Immersion school
Rank: 52/746 (Score: 8.4) 5 year average: 76/746 (Score: 7.8)Distance to school: 9.5 km (~28 min drive) -
Arts program school
Rank: 100/746 (Score: 7.9) 5 year average: 60/746 (Score: 7.9)Distance to school: 8.4 km (~25 min drive) -
Home school IB Program
Rank: 89/746 (Score: 8.0) 5 year average: 109/746 (Score: 7.5)Distance to school: 3.4 km (~10 min drive) -
Catholic Home school
Rank: 112/746 (Score: 7.8) 5 year average: 87/746 (Score: 7.7)Distance to school: 1.3 km (~23 min walk) -
Rank: 112/746 (Score: 7.8) 5 year average: 87/746 (Score: 7.7)Distance to school: 1.3 km (~23 min walk)
-
Rank: 205/746 (Score: 7.1) 5 year average: 228/746 (Score: 6.8)Distance to school: 8.5 km (~26 min drive)