Crestwood-Springfarm-Yorkhill, Vaughan, L4J 1B8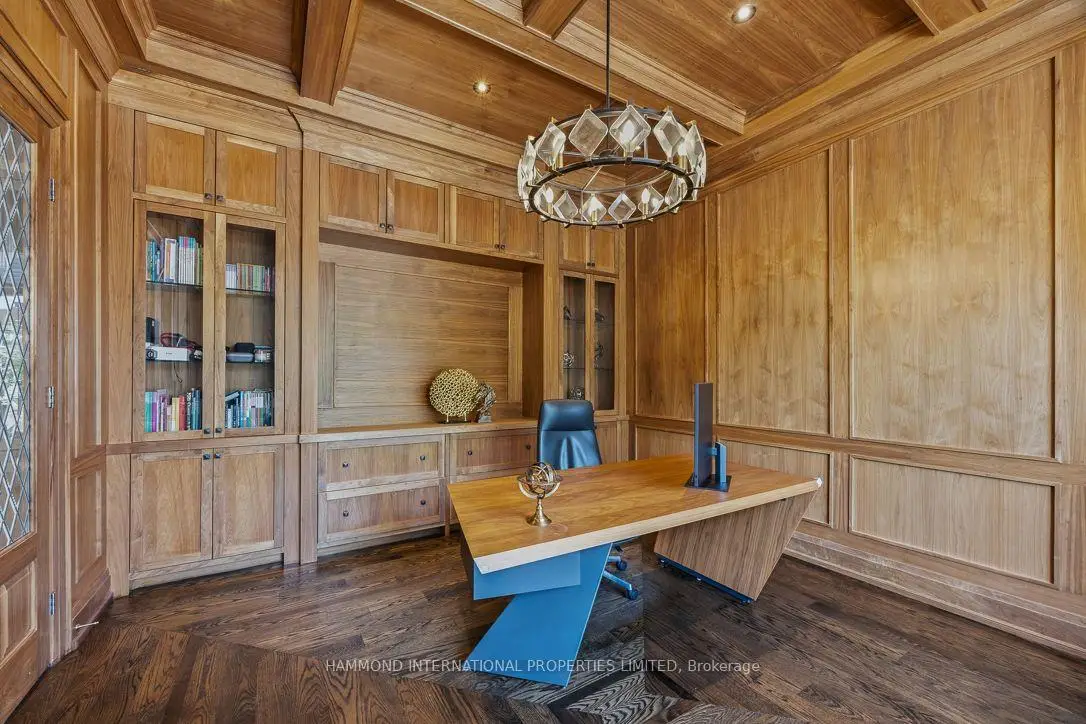

Description
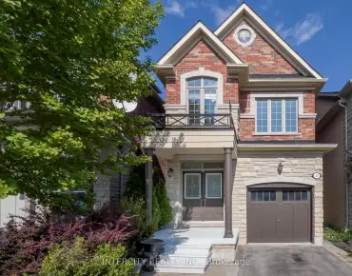
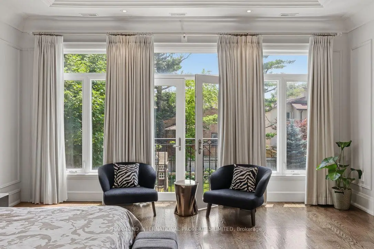
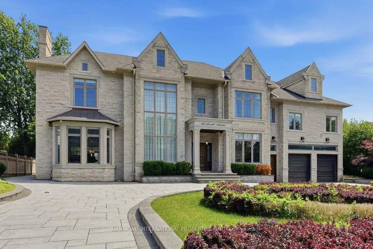
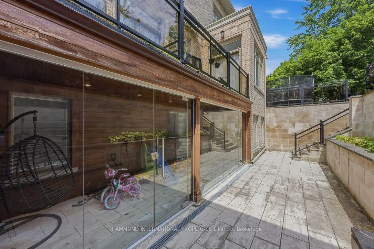
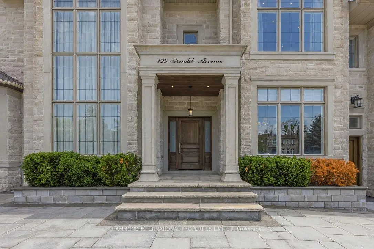
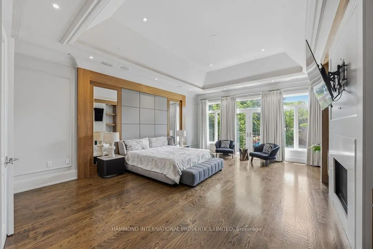
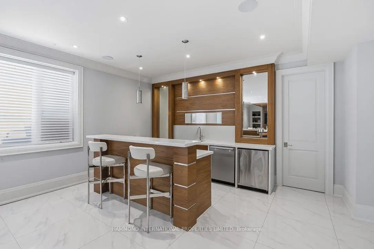
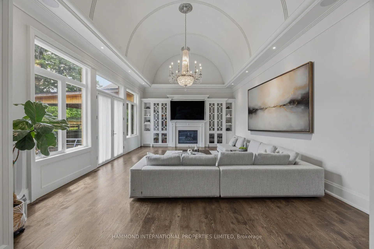
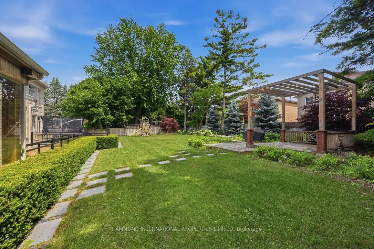
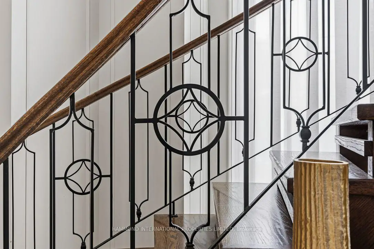
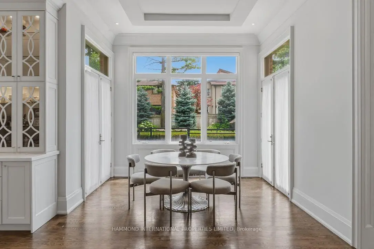
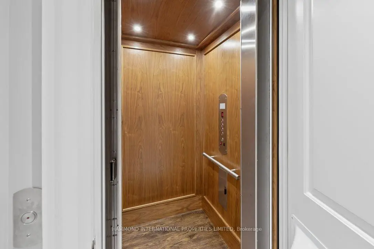
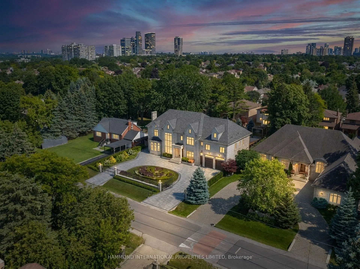
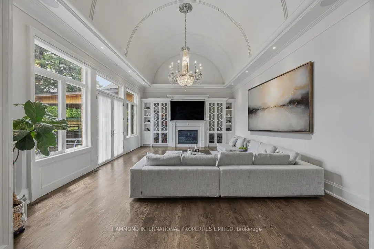
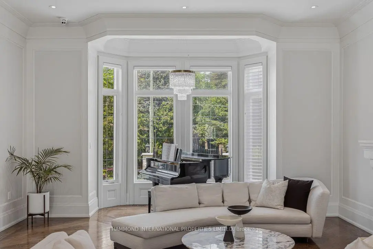
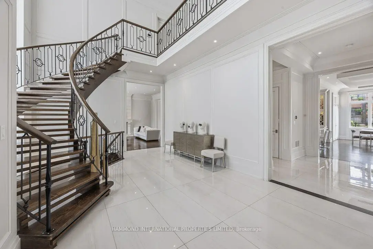
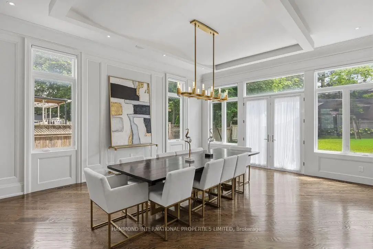
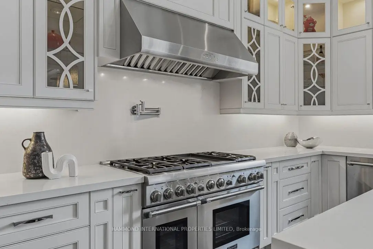
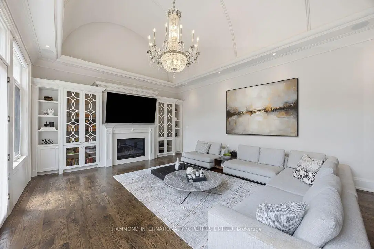
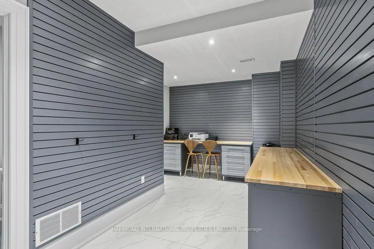
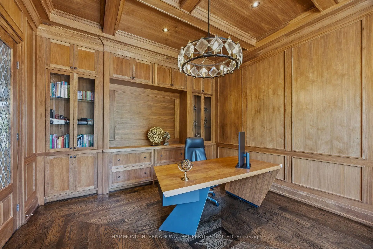
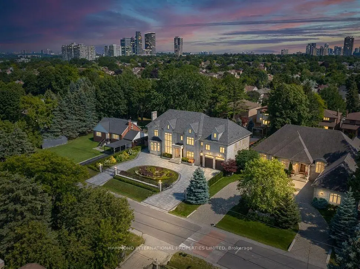
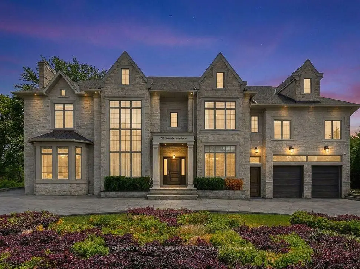
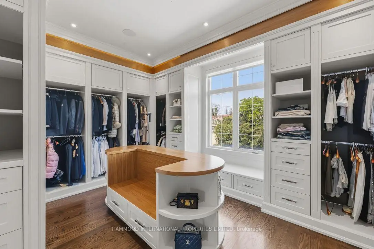
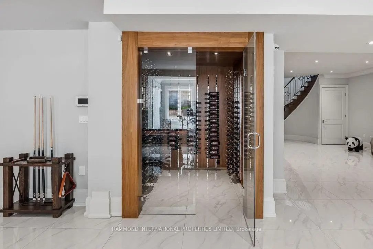
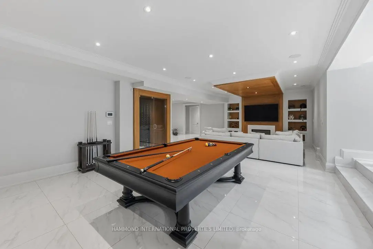
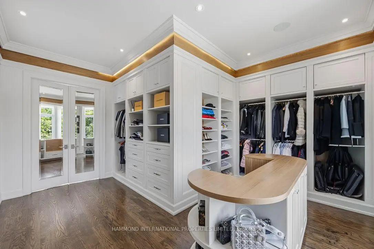
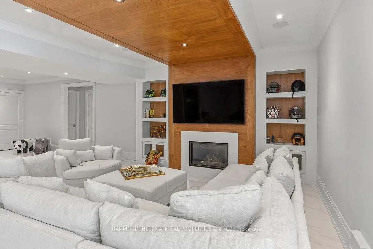
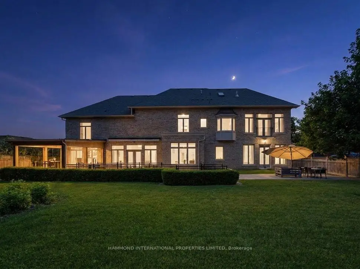
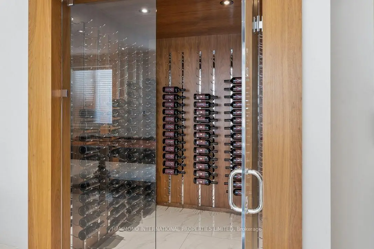
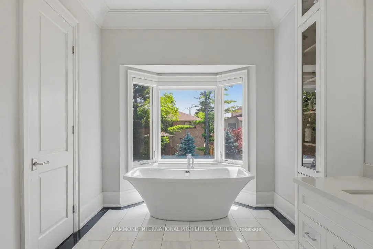
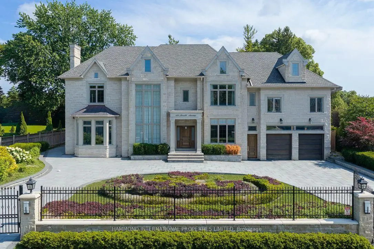
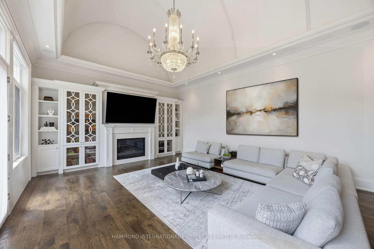
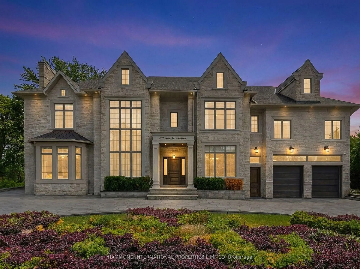
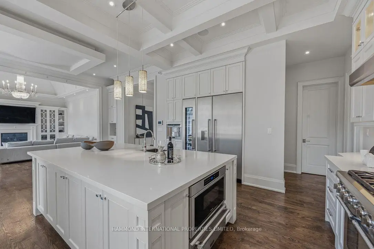
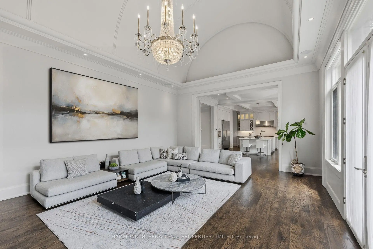
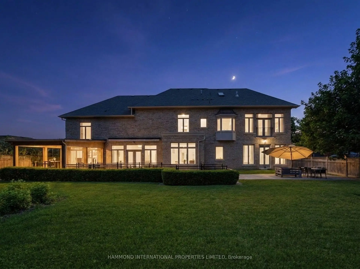
Welcome to The Arnold Estate a remarkable residence where timeless architecture, exceptional craftsmanship, and modern luxury come together in one of Thornhill's most prestigious addresses. Designed for the families who appreciate both elegance and comfort, this distinguished home offers generous living spaces, soaring ceilings, abundant natural light, and exquisite finishes throughout. Every room has been thoughtfully crafted creating a welcoming warm home while embracing an atmosphere of sophistication. The heart of the home is a spectacular chef-inspired kitchen, seamlessly connecting to elegant principal rooms and inviting family spaces, making it equally suited for intimate gatherings or grand-scale entertaining. Rich architectural details, custom millwork, designer lighting, and premium materials elevate every corner of this remarkable residence. The private bedroom suites provide peaceful retreats, highlighted by a luxurious primary sanctuary complete with a spa-inspired ensuite and an expansive walk-in dressing room. A beautifully finished lower level offers exceptional versatility with generous recreation and entertainment spaces for family and guests. Surrounded by professionally landscaped grounds, The Arnold Estate offers a private outdoor setting ideal for entertaining, alfresco dining, and quiet moments of relaxation. Perfectly positioned in the heart of Thornhill, this coveted location places you minutes from Canada's finest private schools, prestigious golf and country clubs, boutique shopping, upscale dining, scenic parks, and convenient access to major highways, making it one of the GTA's most desirable luxury communities. The Arnold Estate is a statement of enduring elegance, exceptional quality, and elevated living. The Arnold Estate: A Legacy of Luxury. A Life Without Compromise. A world of magnificence awaits!
Features
- Facing: South

- Bedrooms: 5

- Bathrooms: 8

- Garages: 4

- Kitchens: 1

Details
- Lot size: 100.00 x 180.00 Feet

- Space: 5000 +

- Tax: $ 28118.11

- N13543200

- Listing contracted with: HAMMOND INTERNATIONAL PROPERTIES LIMITED
| Room | Size(M) | Description | |
|---|---|---|---|
| Foyer | 8.80x7.20 | Large Window, Heated Floor |
|
| Office | 5.10x4.30 | B/I Bookcase, Hardwood Floor |
|
| Living Rm | 7.30x6.30 | Gas Fireplace, Hardwood Floor |
|
| Dining Rm | 6.60x6.60 | W/O To Deck, Hardwood Floor |
|
| Kitchen | 5.50x7.50 | B/I Appliances, Cathedral Ceiling(s) |
|
| Primary B | 9.10x5.53 | B/I Closet, 5 Pc Bath |
|
| 2nd Br | 4.43x3.37 | 4 Pc Bath, Hardwood Floor |
|
| 3rd Br | 5.10x4.30 | 4 Pc Bath, Closet |
|
| 4th Br | 5.60x4.30 | 4 Pc Bath, Closet |
|
| 5th Br | 4.80x3.68 | 3 Pc Bath, B/I Closet |
|
| Recreatio | 10.60x6.20 | Ceramic Floor, Wet Bar |
| Bathroom | Pieces | Level | |
|---|---|---|---|
| 1xBath | 2 pcs | Flat |
|
| 1xBath | 5 pcs | Second |
|
| 3xBaths | 4 pcs | Second |
|
| 1xBath | 3 pcs | Second |
|
| 2xBaths | 4 pcs | Basement |
Property Summary
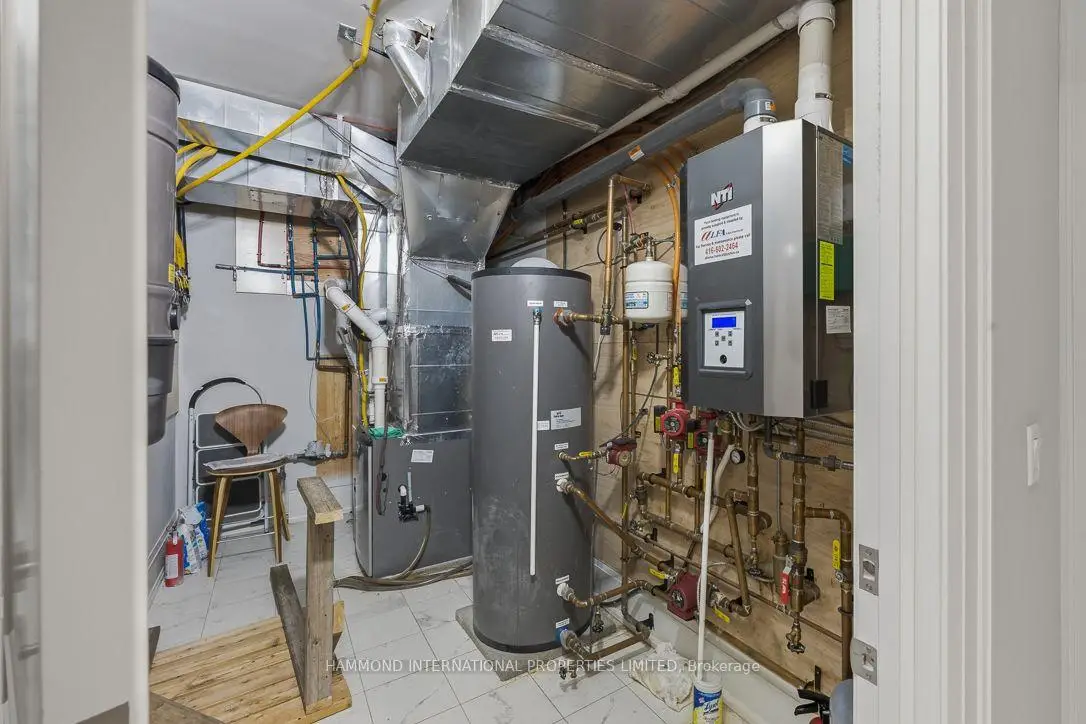
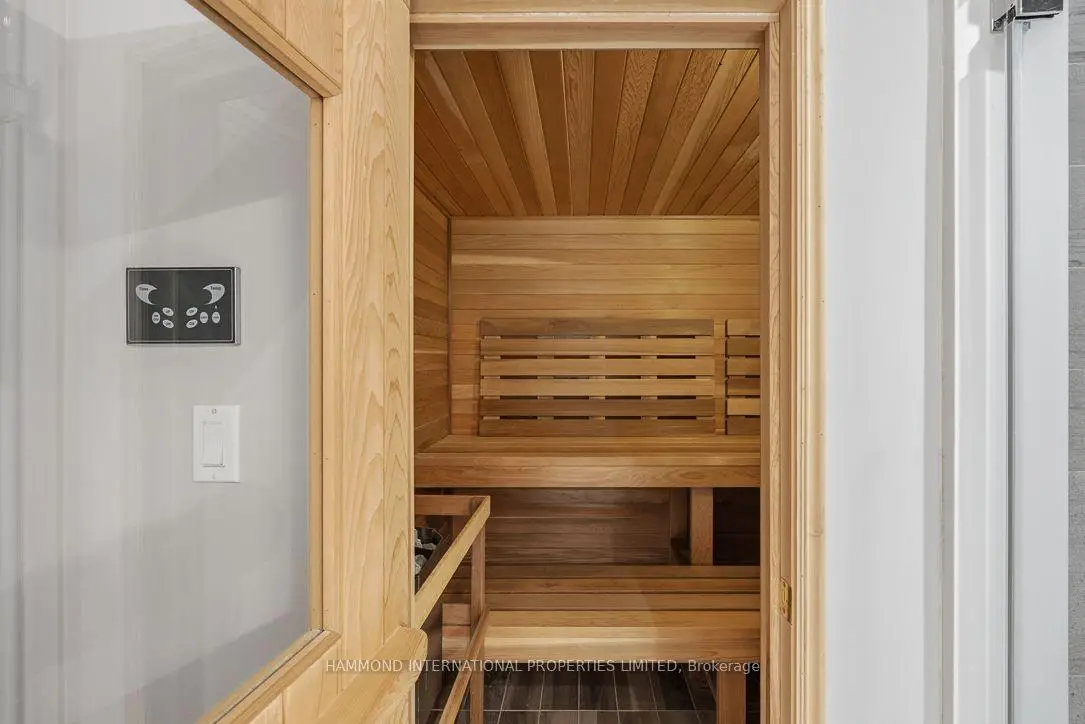
Located close to the intersection of Yonge & Arnold, 129 Arnold Ave is a 5+3 bedrooms 8 washrooms Detached. The unit has a 4 Built-In Parking Spaces. The property has many nice features including Other, Sauna and ERV/HRV. Foyer, Office, Living Room Rm, Dinning Room Rm and Kitchen are on the Main floor.Home Market Analysis
For Sale
For Lease
Comparable home values have decreased 6.3% compared with the same period last year.
Rent levels have increased 6.1% compared with the same period last year.
How This Home Compares
Local Area Profile
This property is located in a predominantly owner-occupied residential area with housing made up primarily of detached homes. Approximately 66% of residents hold a bachelor's degree or higher, while about 12% have a college credential. Driving is the primary commuting method for nearly all local commuters.
School Information
Elementary Schools
-
Home schoolRank: 150 out of 3022 (Score: 8.6)Distance to school: 0.9 km (~16 min walk)
-
French Immersion school
Rank: 963 out of 3022 (Score: 6.9)Distance to school: 2.7 km (~8 min drive) -
Rank: 1101 out of 3022 (Score: 6.7)Distance to school: 2.9 km (~9 min drive)
-
Rank: 1934 out of 3022 (Score: 5.5)Distance to school: 2.7 km (~8 min drive)
-
Catholic Gifted program school
Rank: 1 out of 3022 (Score: 10.0)Distance to school: 5.1 km (~15 min drive) Secondary Schools
-
Home schoolRank: 100/746 (Score: 7.9) 5 year average: 60/746 (Score: 7.9)Distance to school: 1.8 km (~32 min walk)
-
French Immersion school
Rank: 52/746 (Score: 8.4) 5 year average: 76/746 (Score: 7.8)Distance to school: 3.0 km (~9 min drive) -
Arts program school
Rank: 100/746 (Score: 7.9) 5 year average: 60/746 (Score: 7.9)Distance to school: 1.8 km (~32 min walk) -
Rank: 67/746 (Score: 8.2) 5 year average: 109/746 (Score: 7.5)Distance to school: 6.9 km (~21 min drive)
-
Catholic Home school
Rank: 141/746 (Score: 7.5) 5 year average: 169/746 (Score: 7.1)Distance to school: 1.8 km (~32 min walk) -
Rank: 112/746 (Score: 7.8) 5 year average: 87/746 (Score: 7.7)Distance to school: 8.9 km (~27 min drive)
-
Rank: 1/746 (Score: 10.0) 5 year average: 3/746 (Score: 9.2)Distance to school: 9.8 km (~29 min drive)