
Description
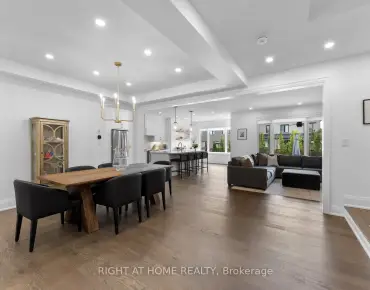
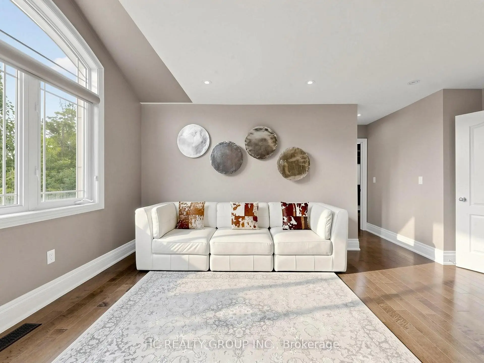
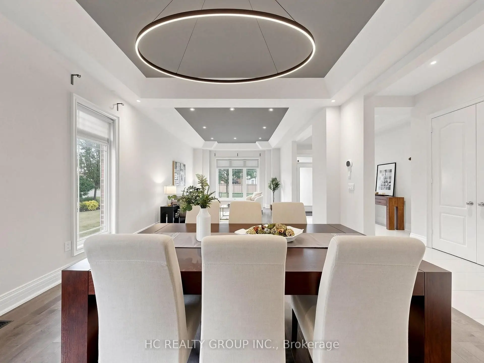
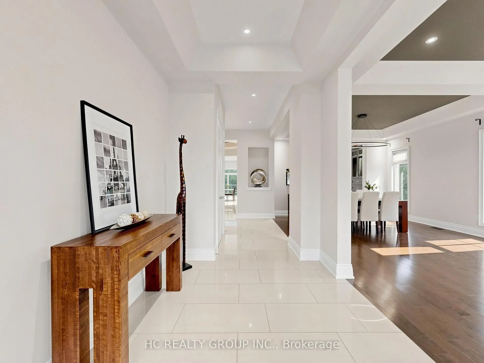
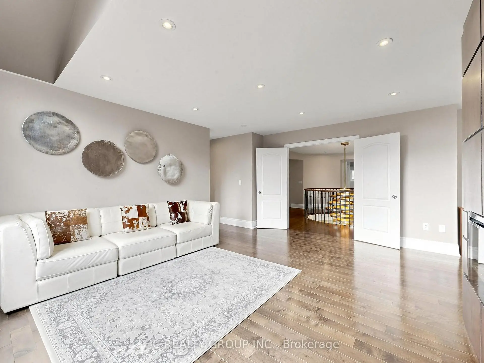
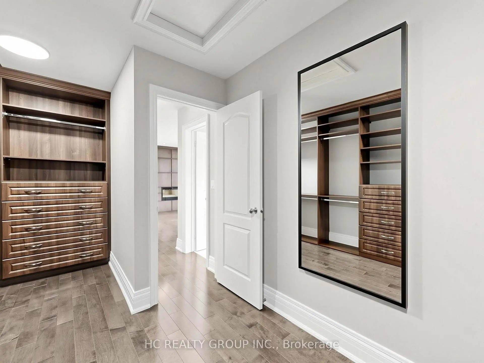
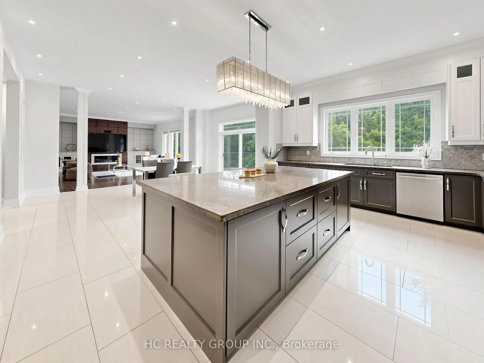
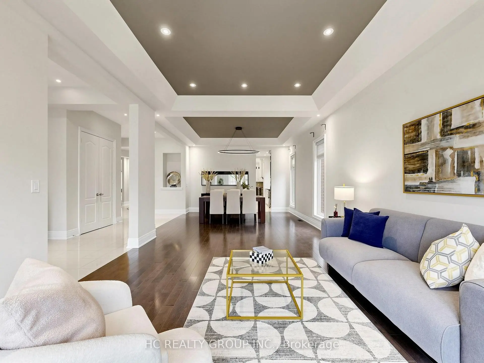
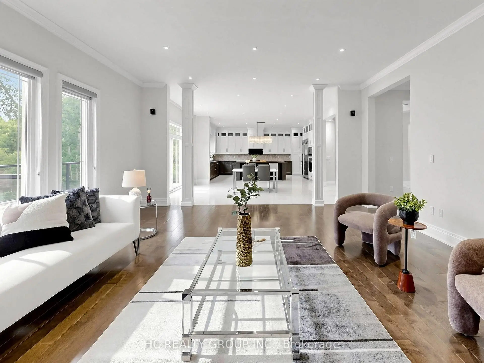
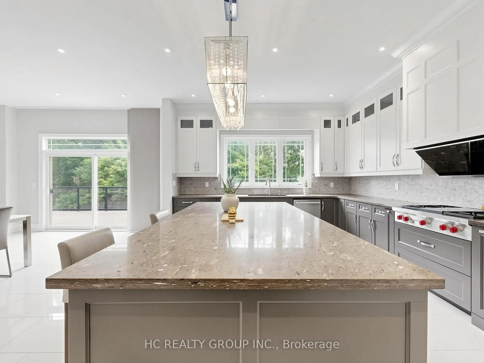
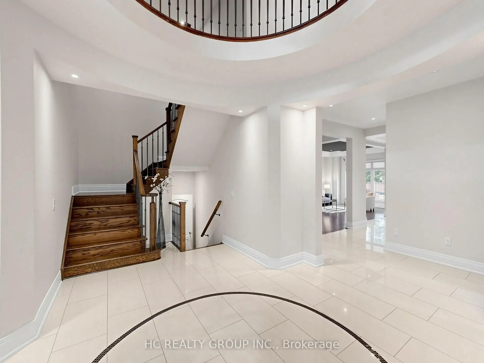
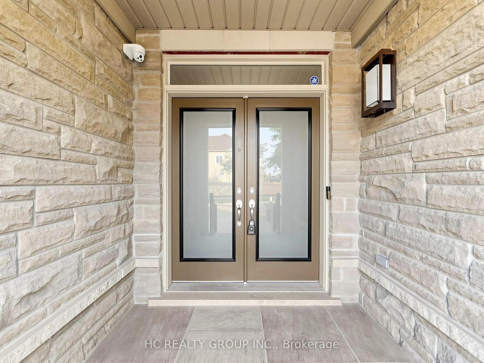
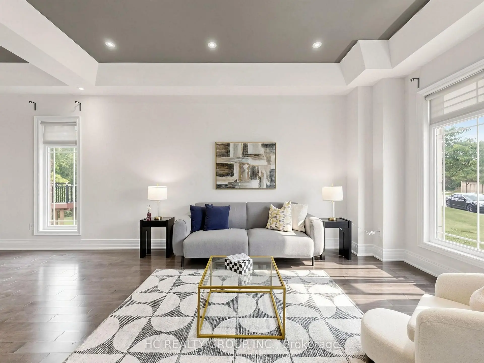
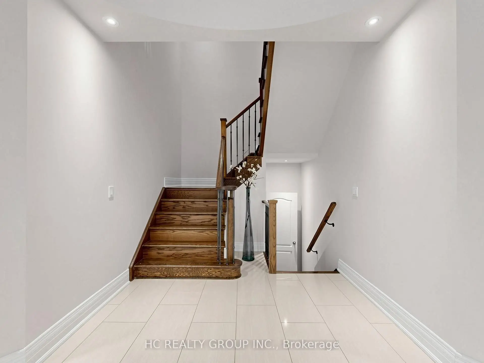
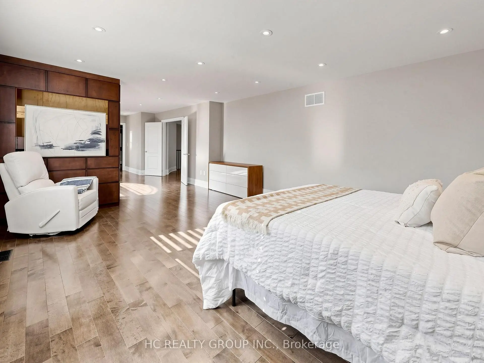
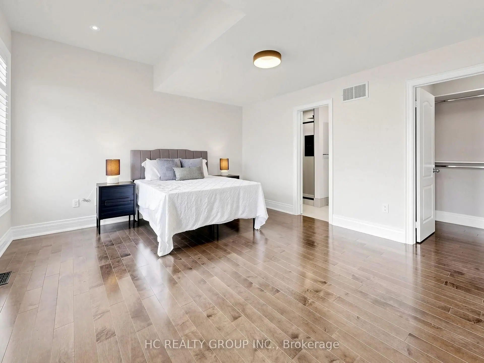
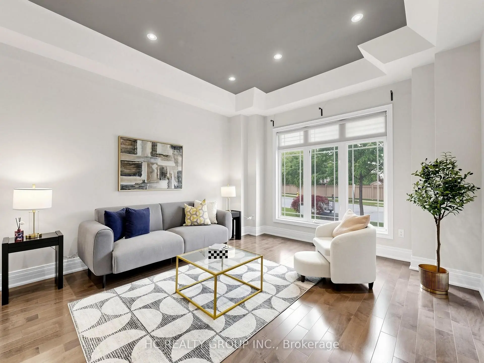
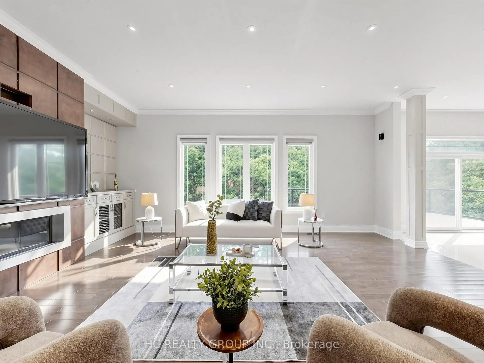
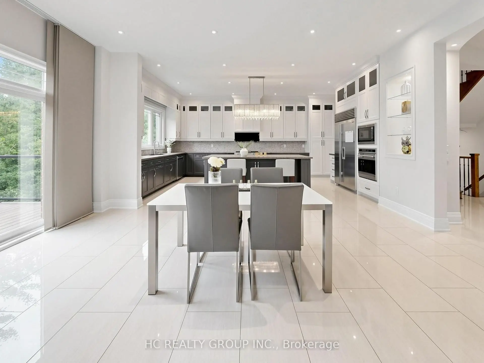
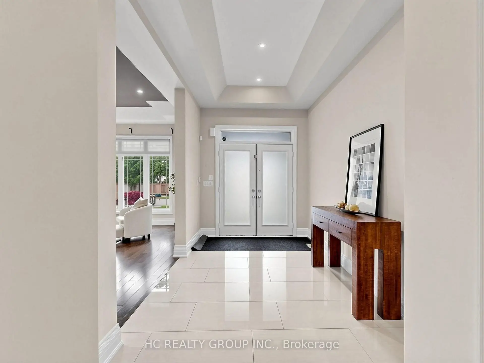
Welcome to 120 Upper Post Rd, a beautifully appointed luxury residence on a premium ravine lot in one of Patterson's most prestigious communities. This exceptional triple-car garage home blends timeless elegance with modern comfort.Designed for both everyday living and entertaining, the home features an expanded family room-a premium builder upgrade that creates a brighter, more spacious living area rarely found in similar homes. Elegant principal rooms, generously sized bedrooms, and a bright walk-out basement provide exceptional space and functionality. Extensively upgraded over the years and impeccably maintained, the home showcases refined finishes and true pride of ownership throughout.Ideally located just minutes from top-rated schools, parks, trails, golf courses, shopping, restaurants, Maple GO Station, and major highways. A rare opportunity to own a beautifully upgraded, move-in-ready home in one of Vaughan's most sought-after luxury neighbourhoods.
Features
- Facing: West

- Bedrooms: 5

- Bathrooms: 5

- Garages: 3

- Kitchens: 1

Details
- Lot size: 73.93 x 105.00 Feet

- Space: 3500-5000

- Tax: $ 6558.39

- N13542310

- Listing contracted with: HC REALTY GROUP INC.
| Room | Size(M) | Description | |
|---|---|---|---|
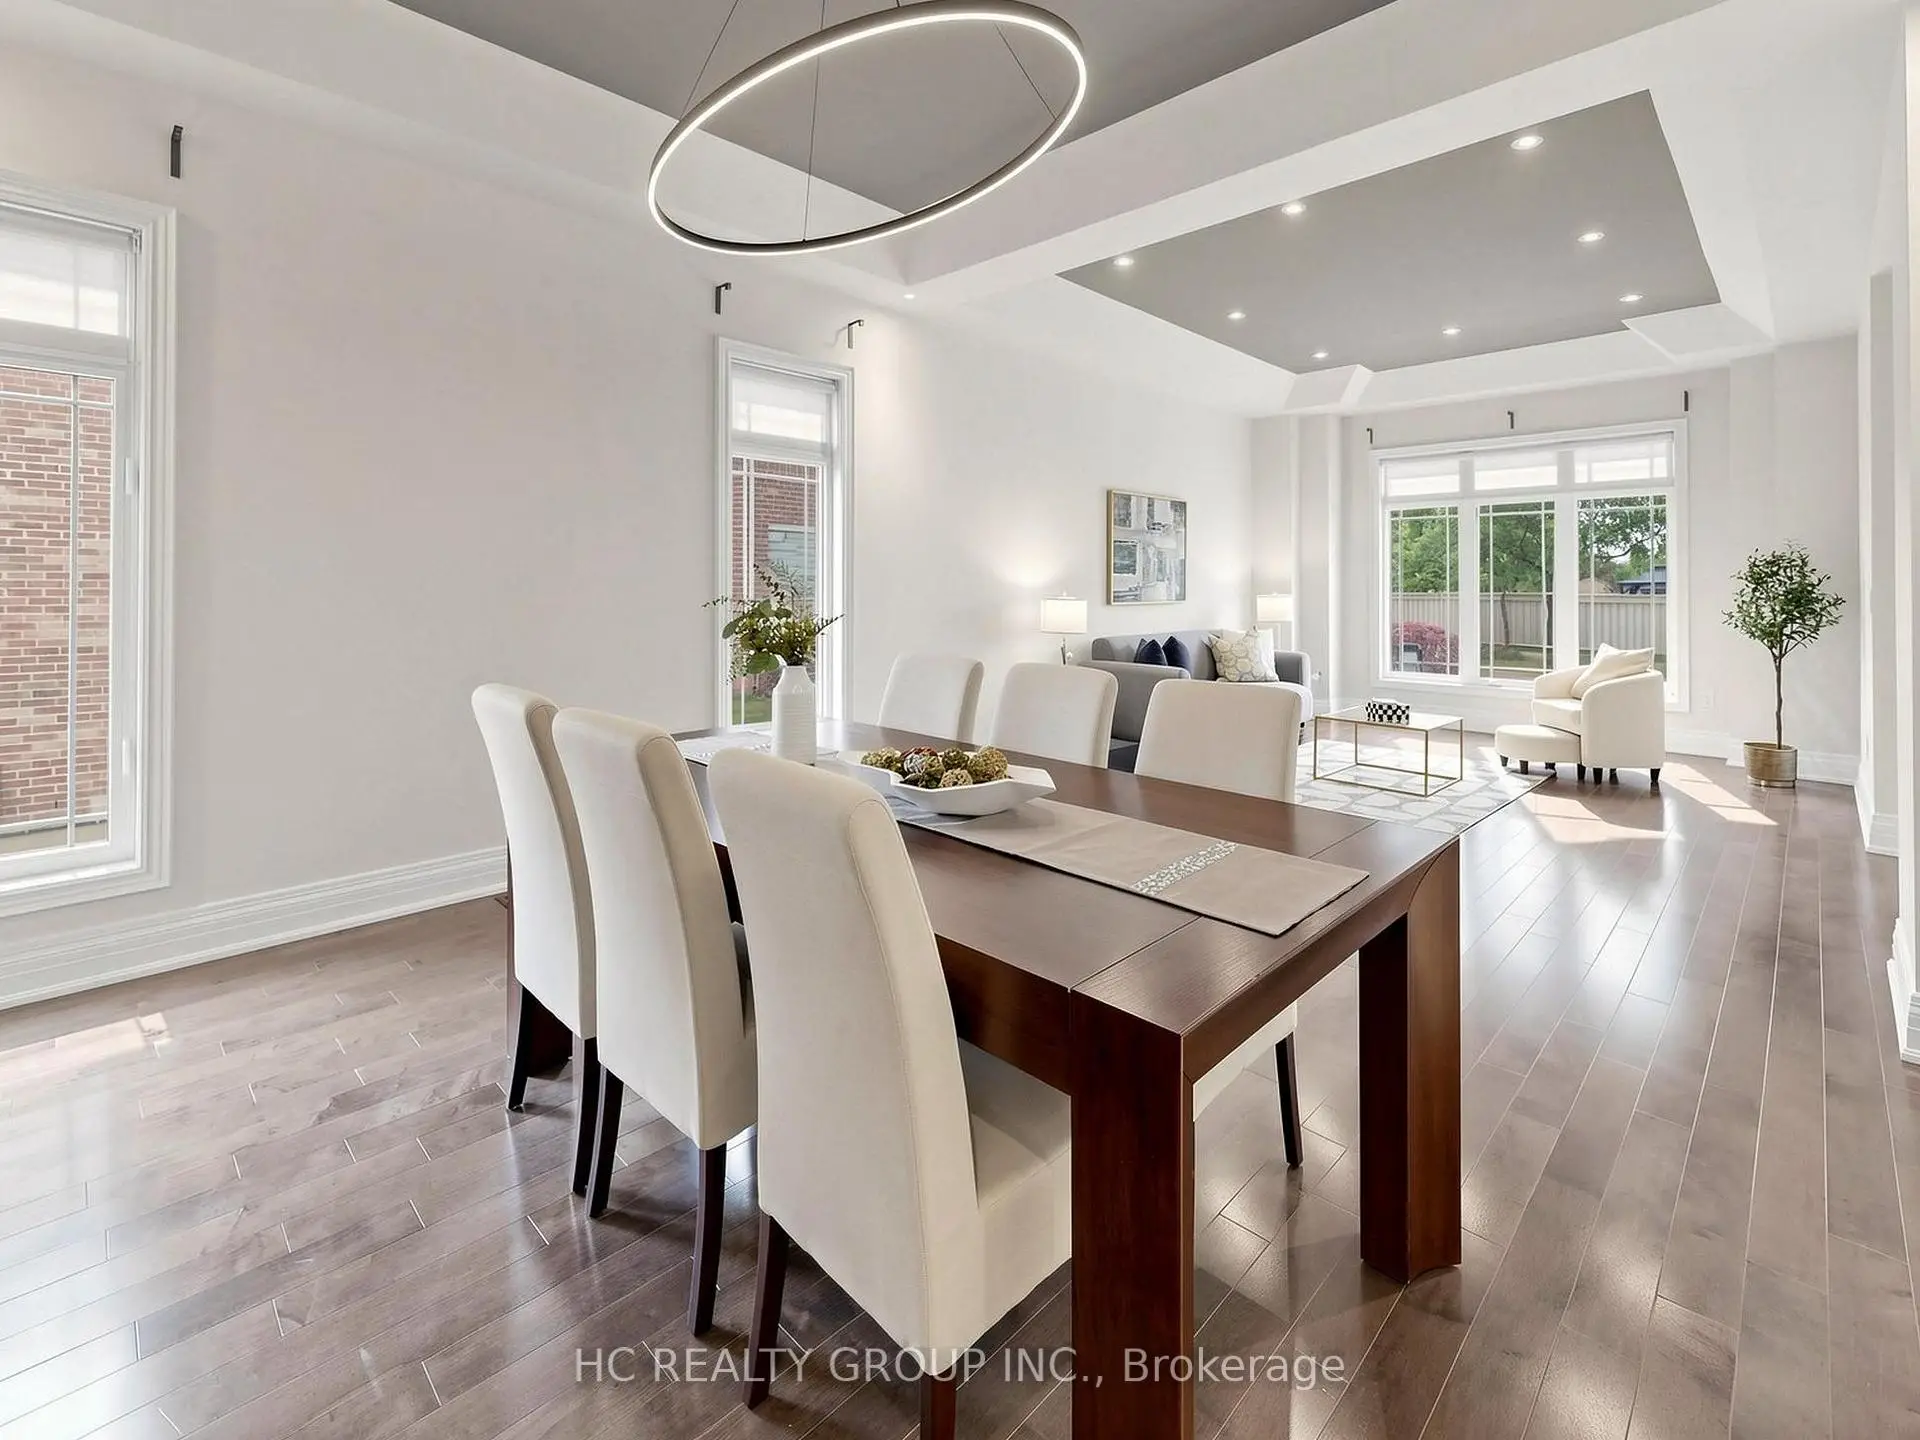
| Living Rm | 3.96x5.05 | Hardwood Floor |
|
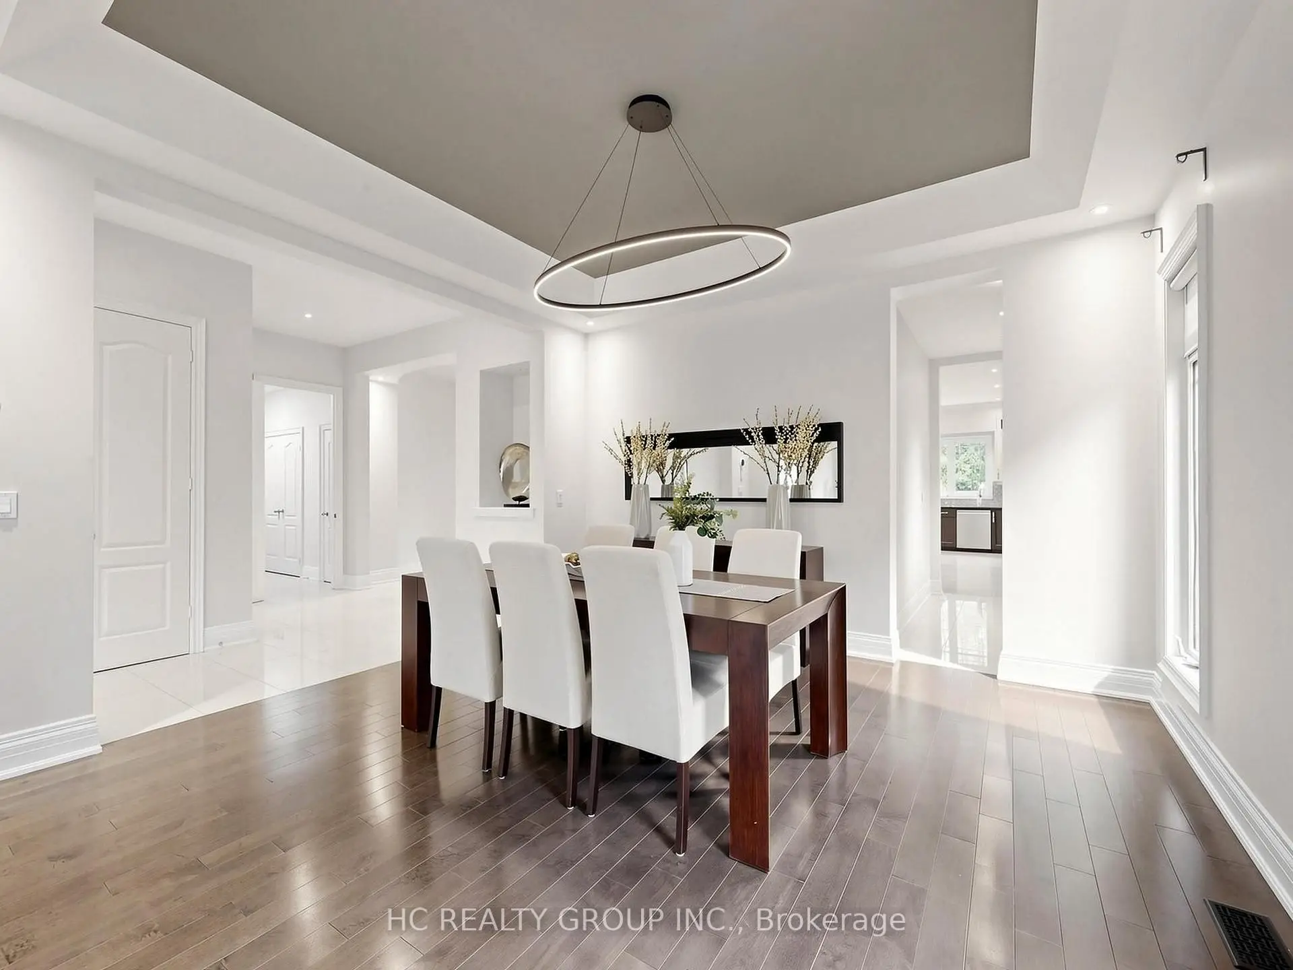
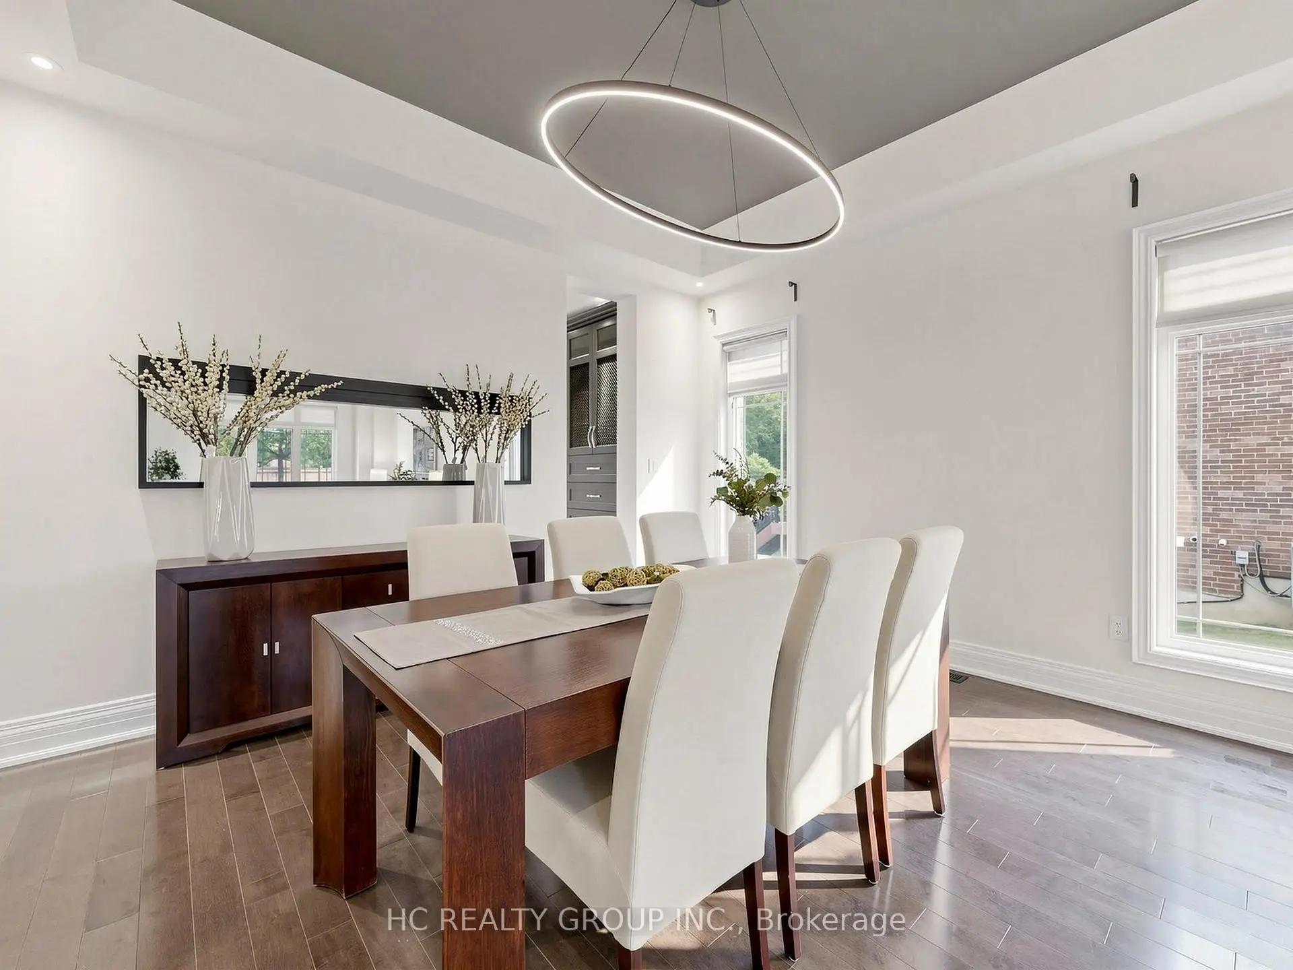
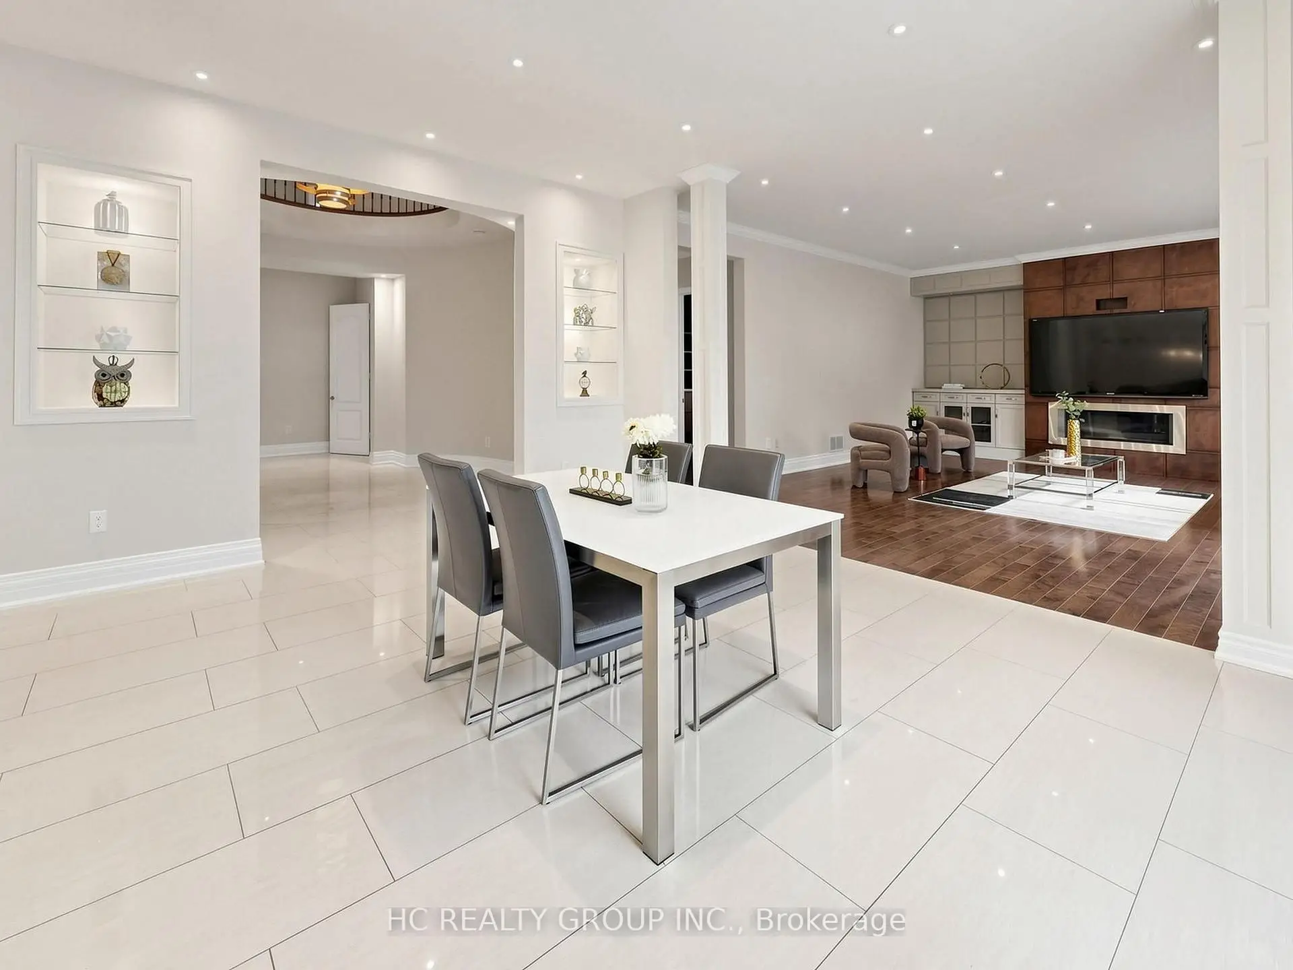
| Dining Rm | 4.26x4.26 | Hardwood Floor |
|
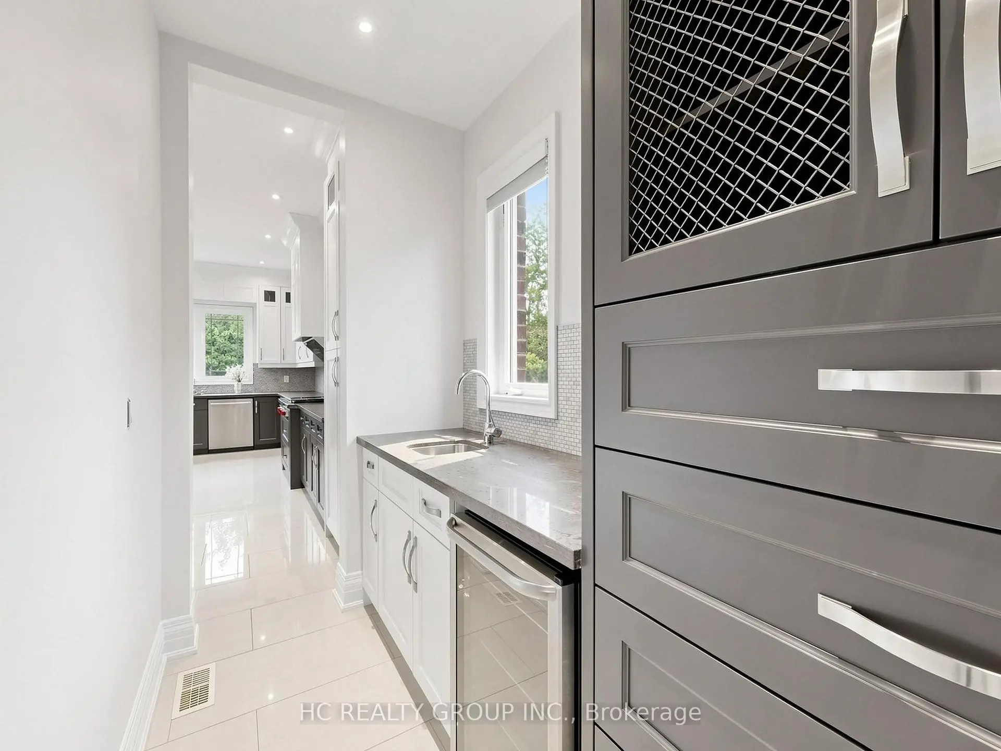
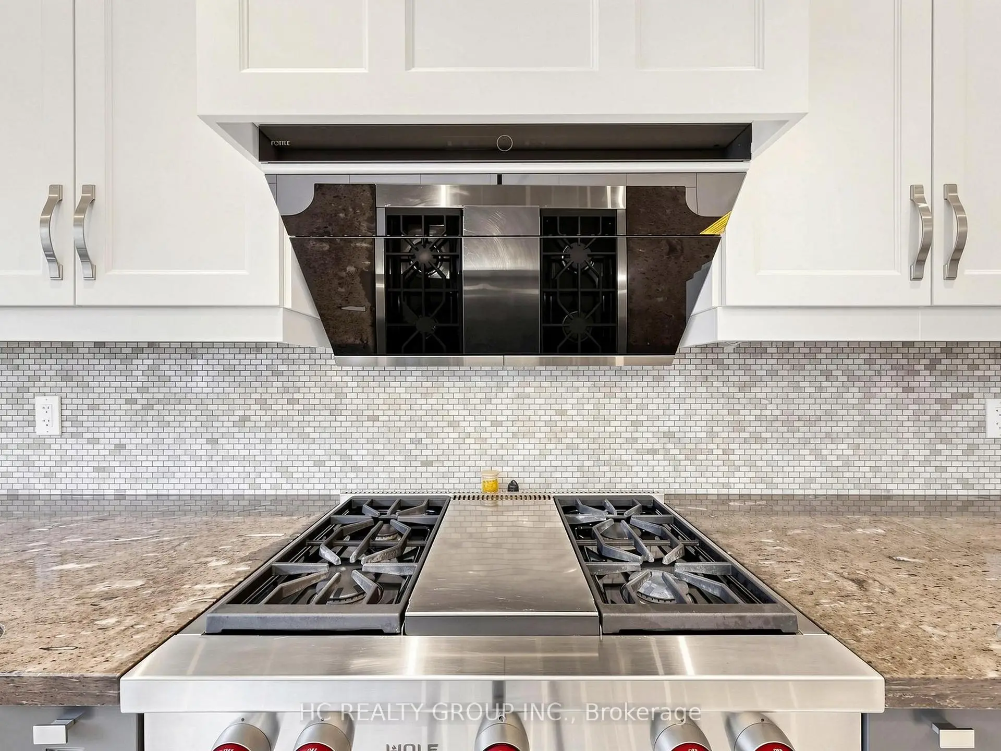
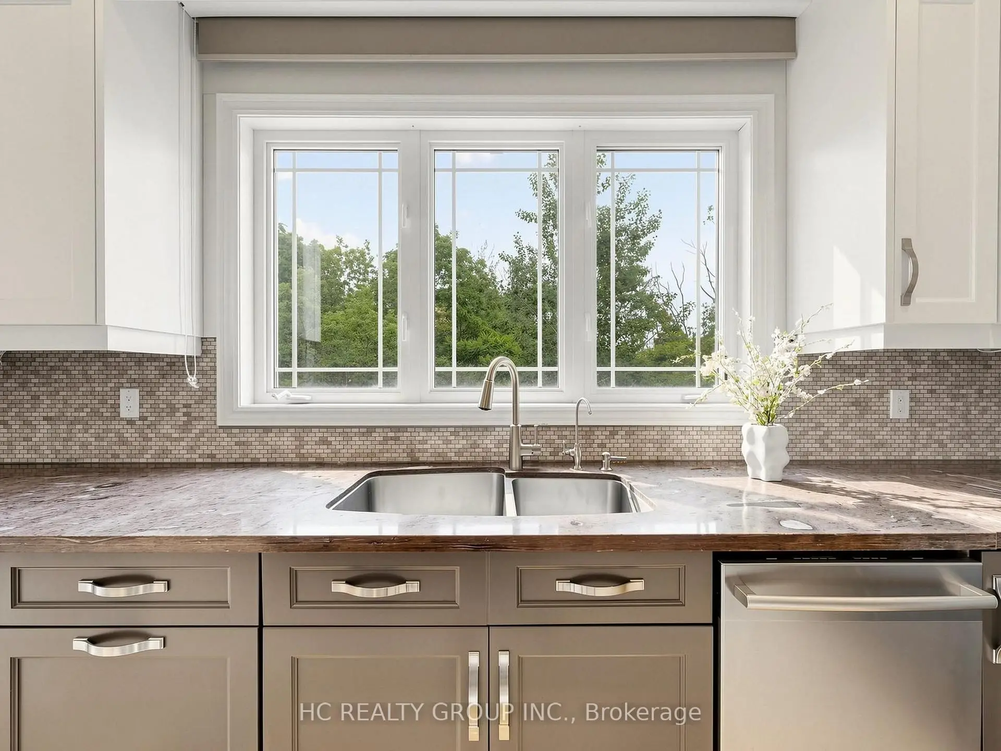
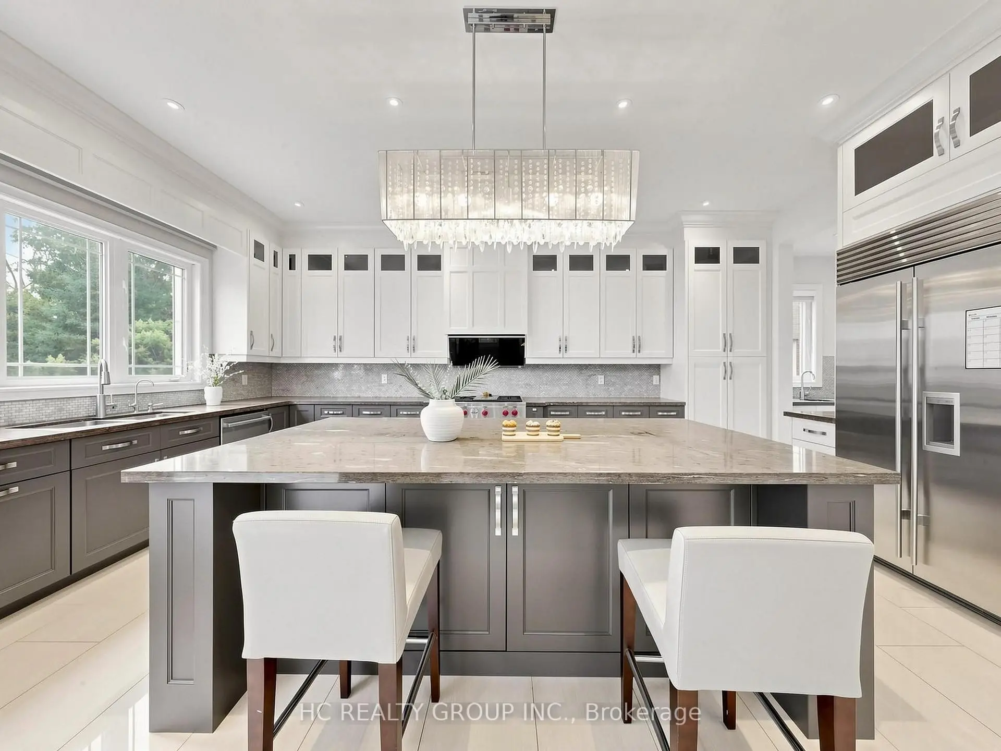
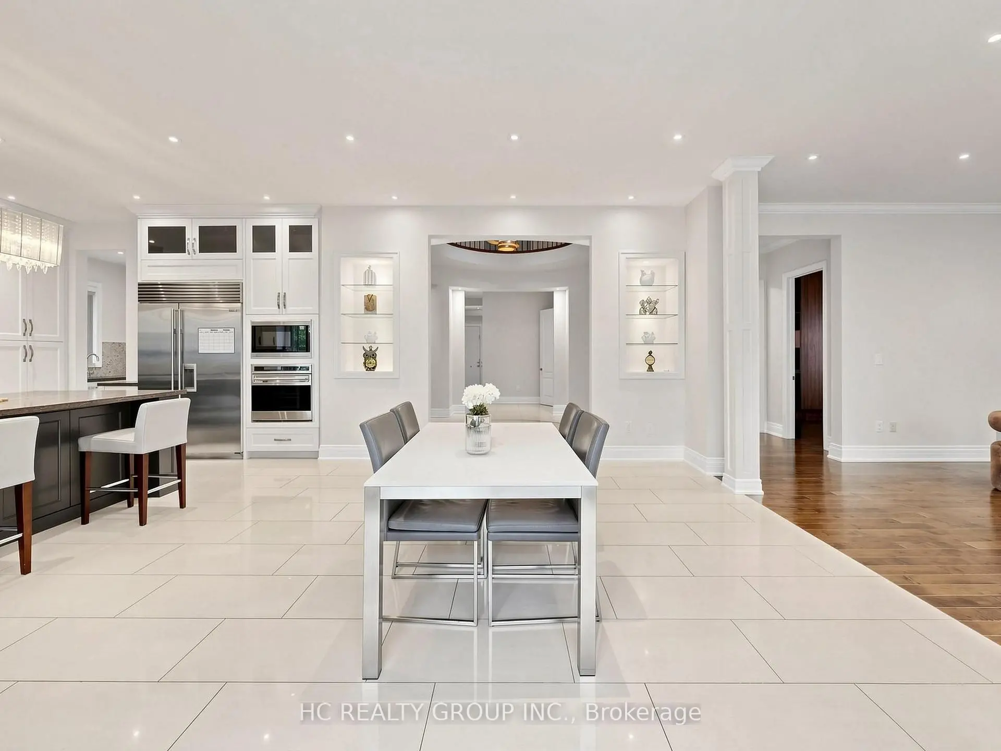
| Kitchen | 4.26x6.12 | Backsplash, Modern Kitchen |
|
| Breakfast | 4.29x5.48 | Breakfast Area, Overlooks Ravine |
|
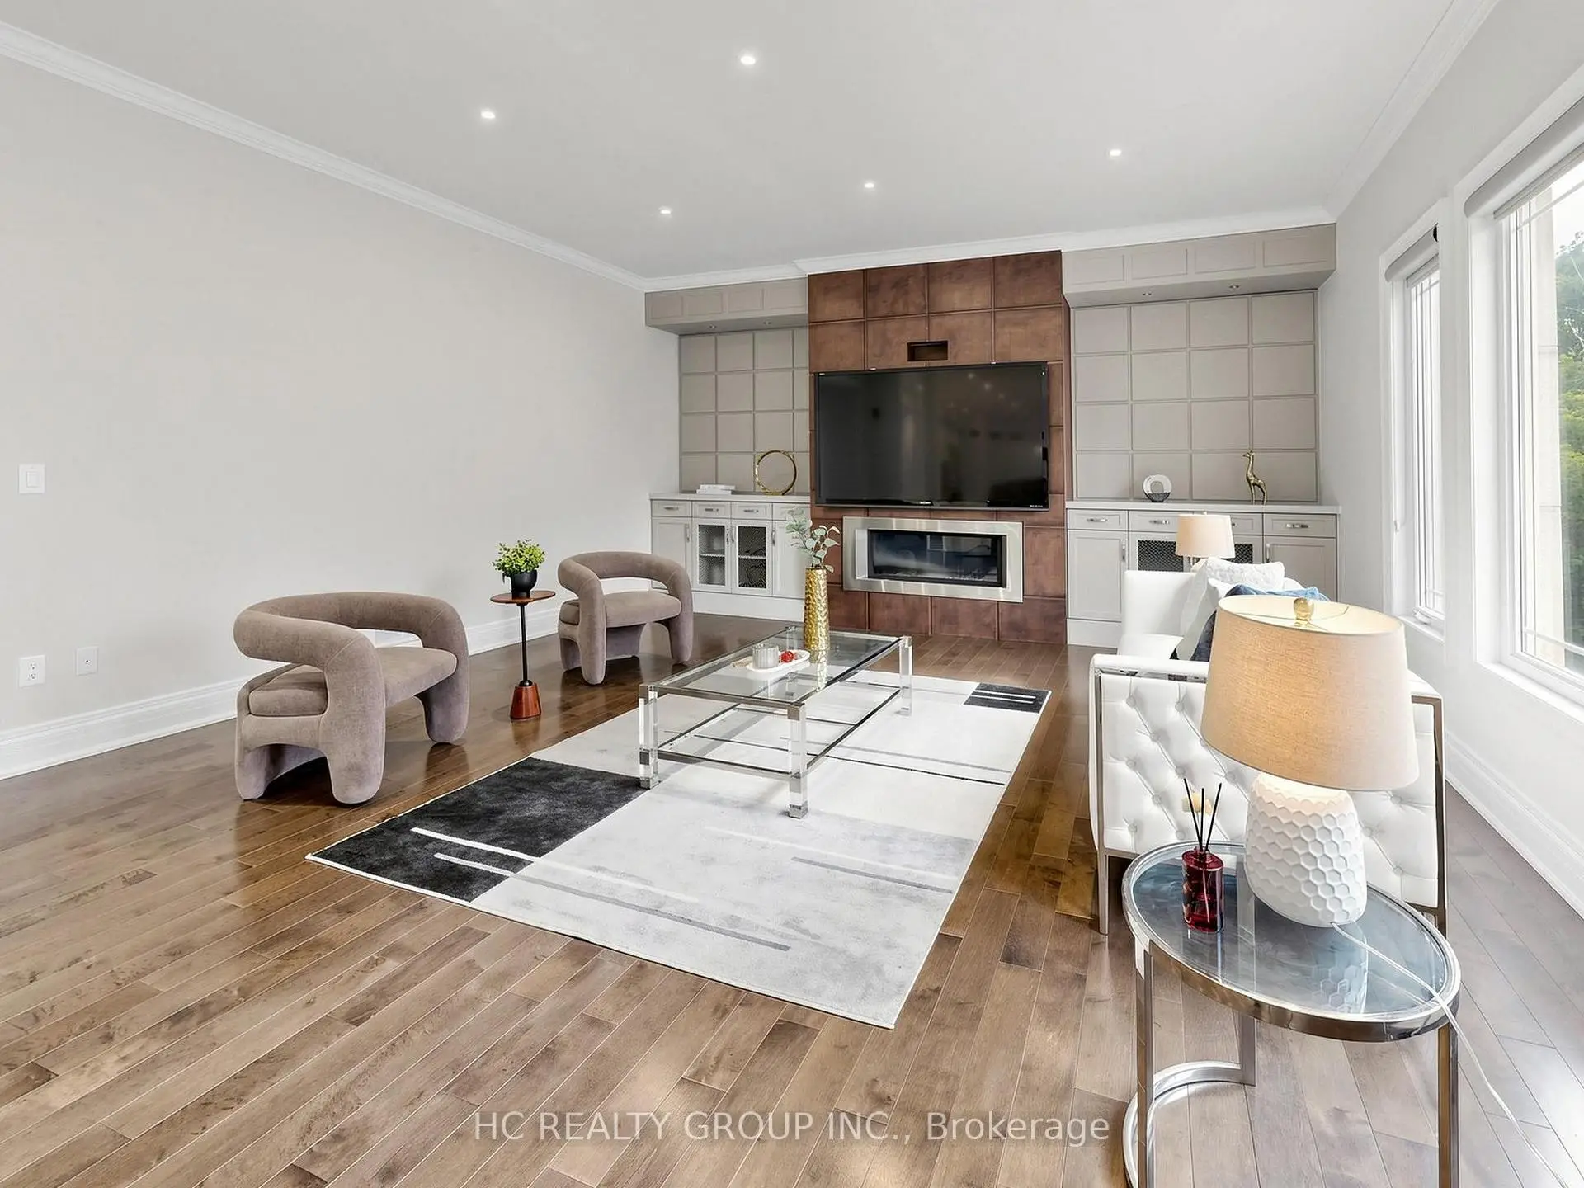
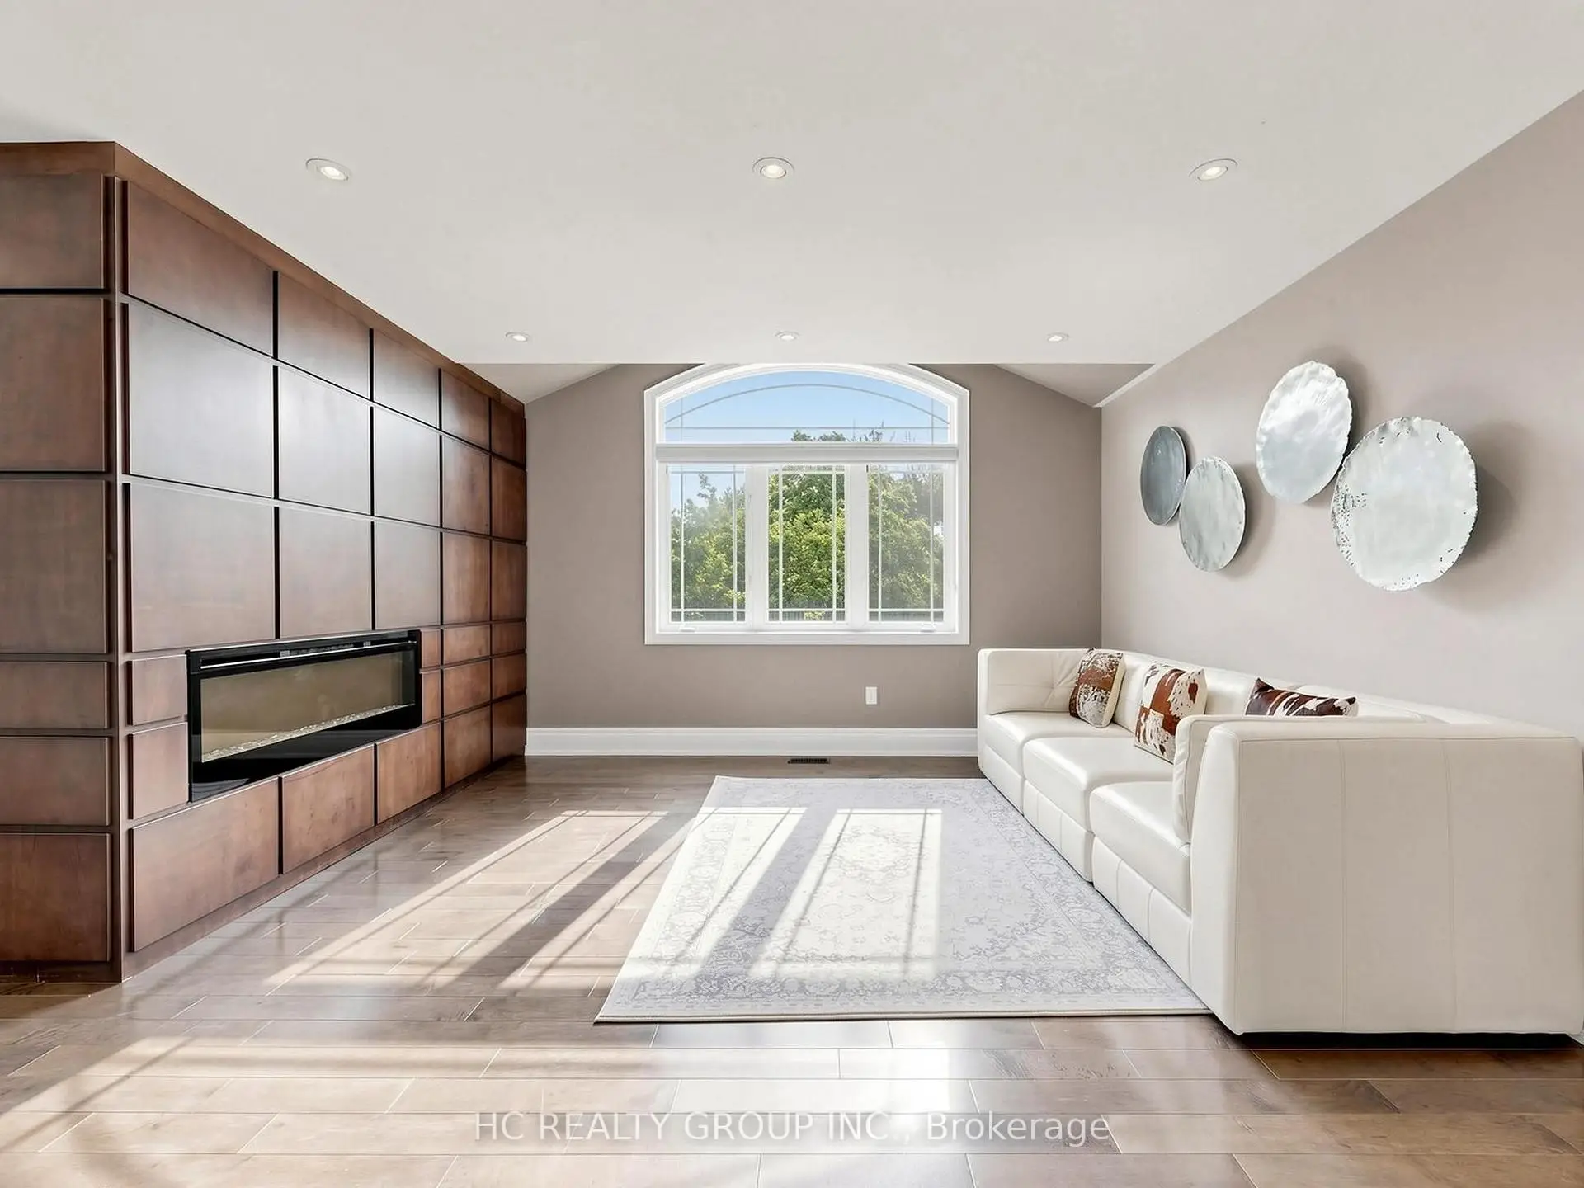
| Family Rm | 6.70x5.48 | Hardwood Floor, Fireplace |
|
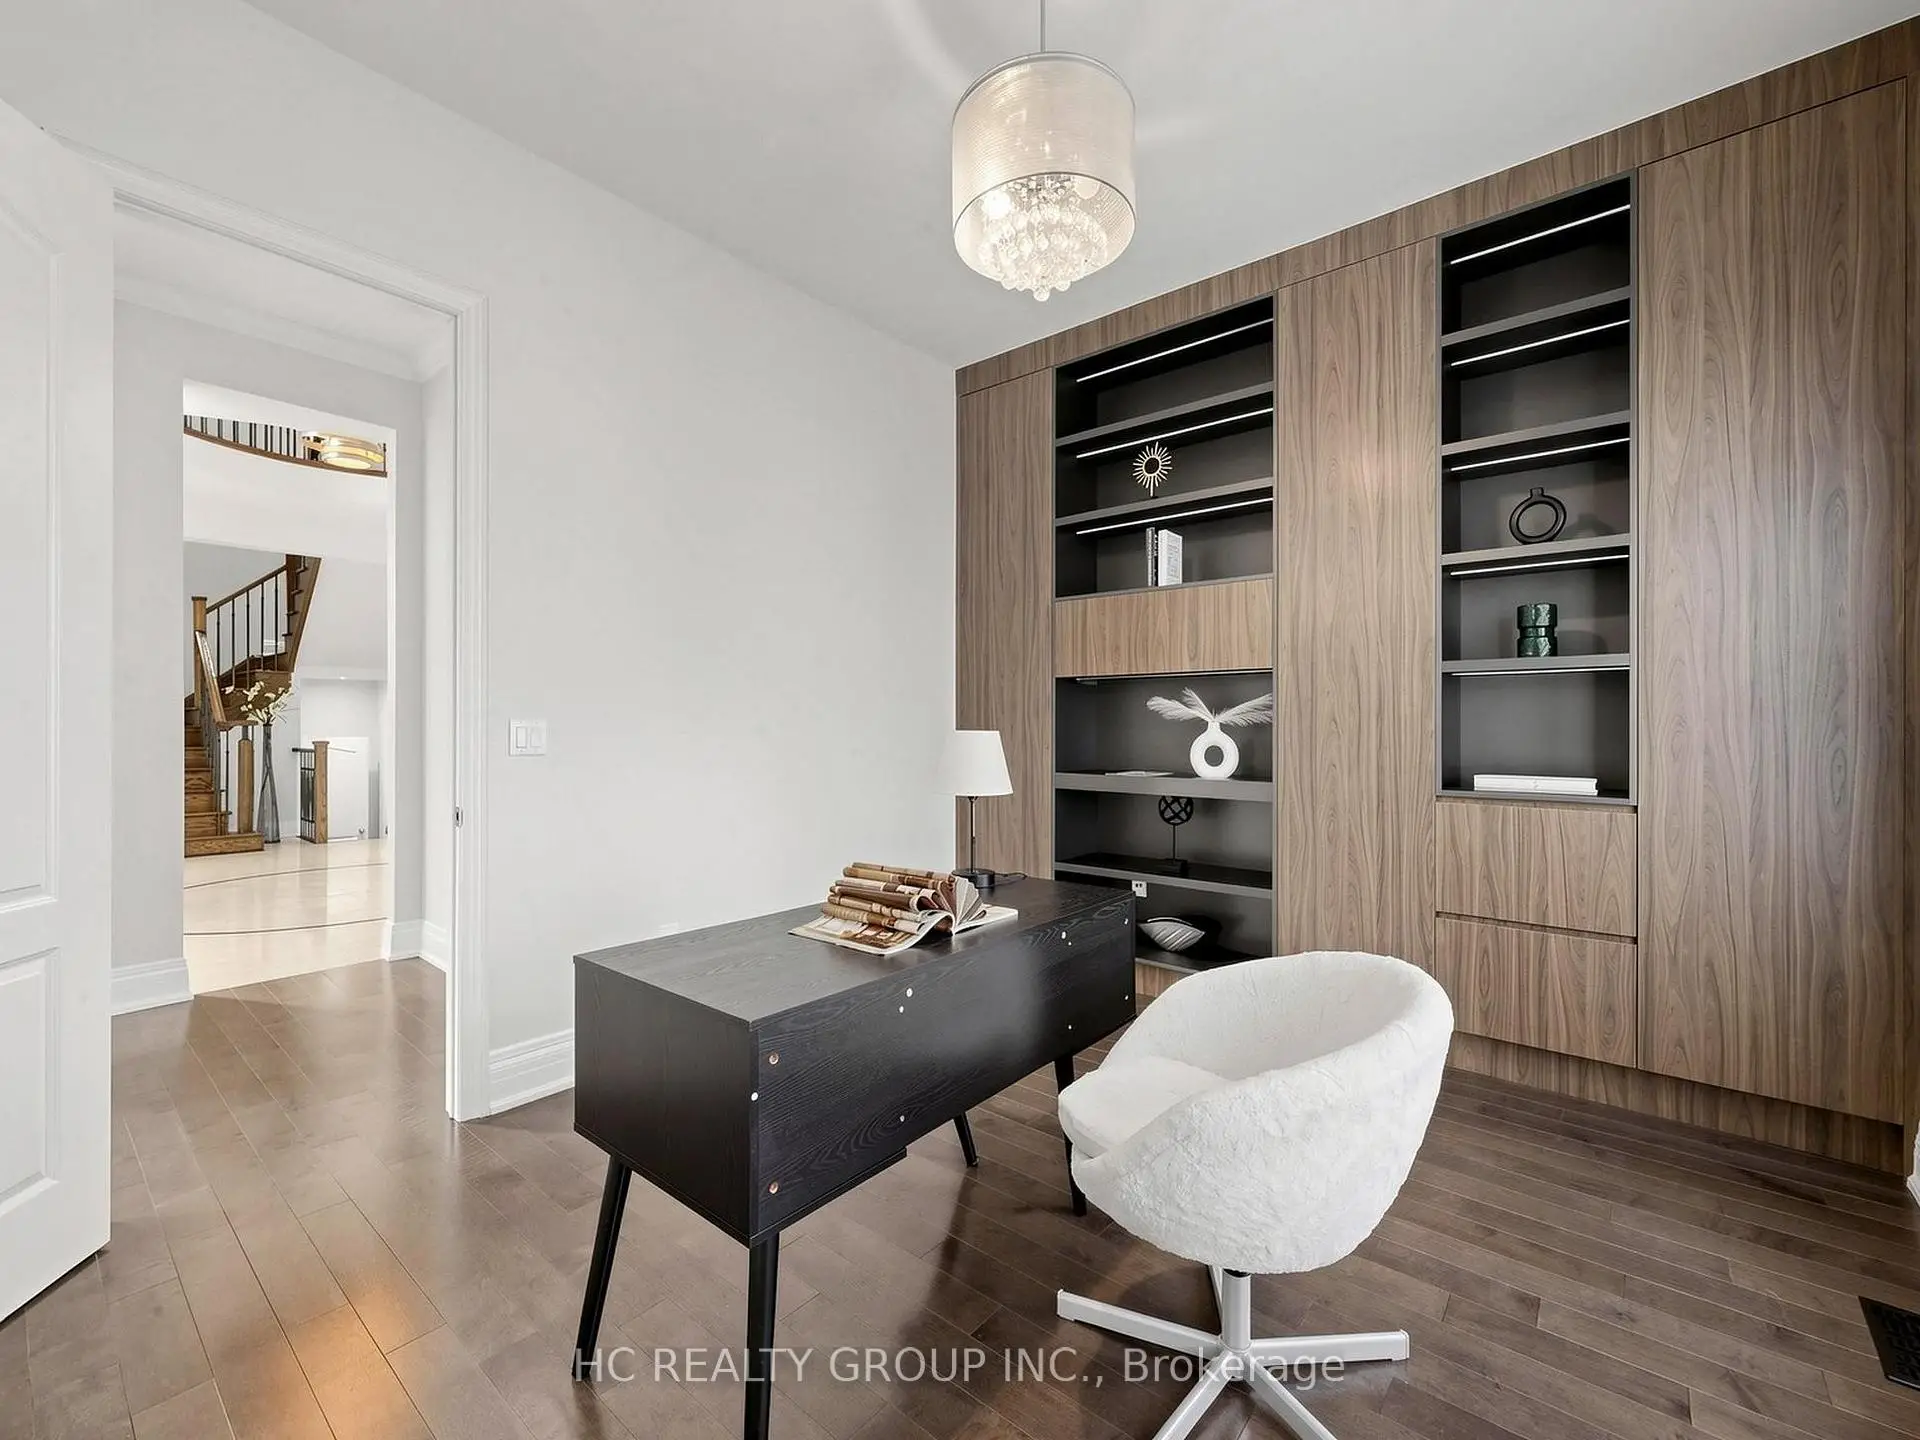
| Library | 3.35x3.96 | Hardwood Floor |
|
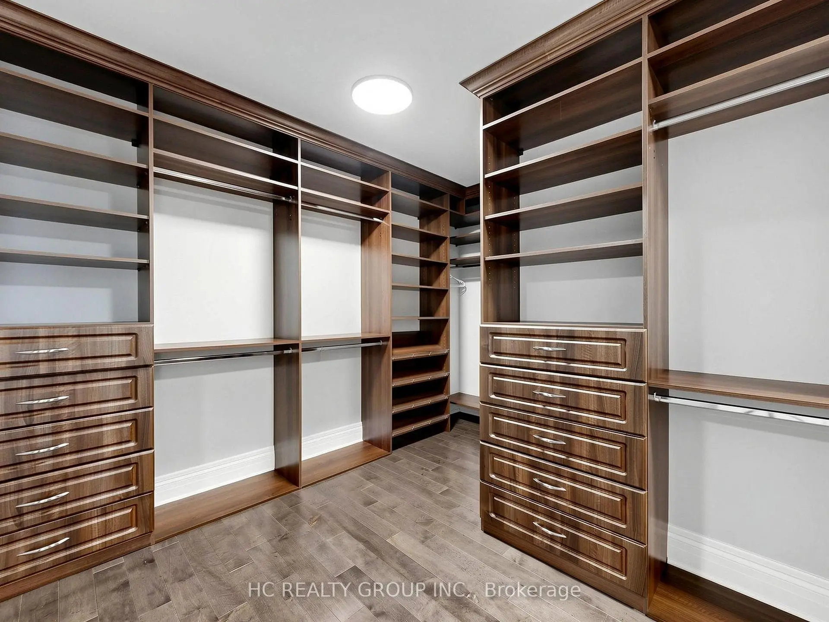
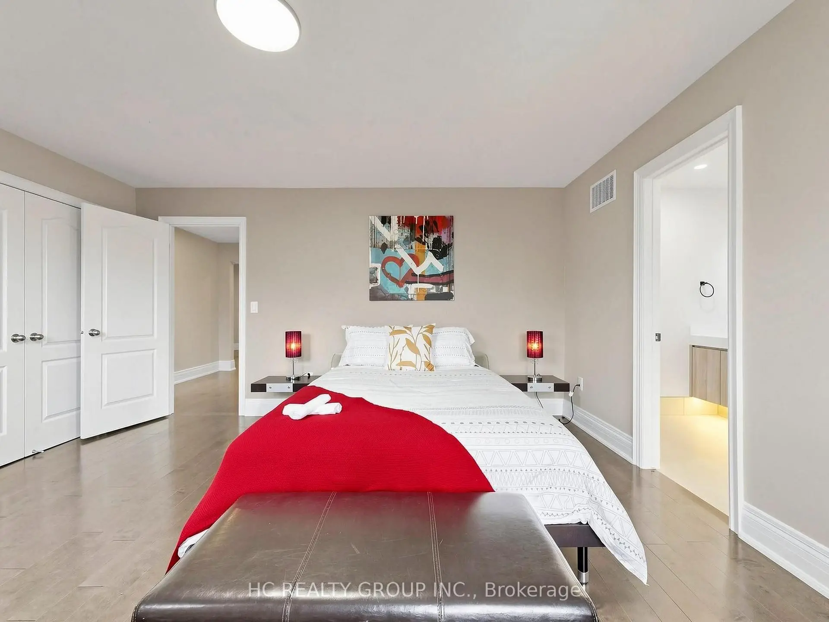
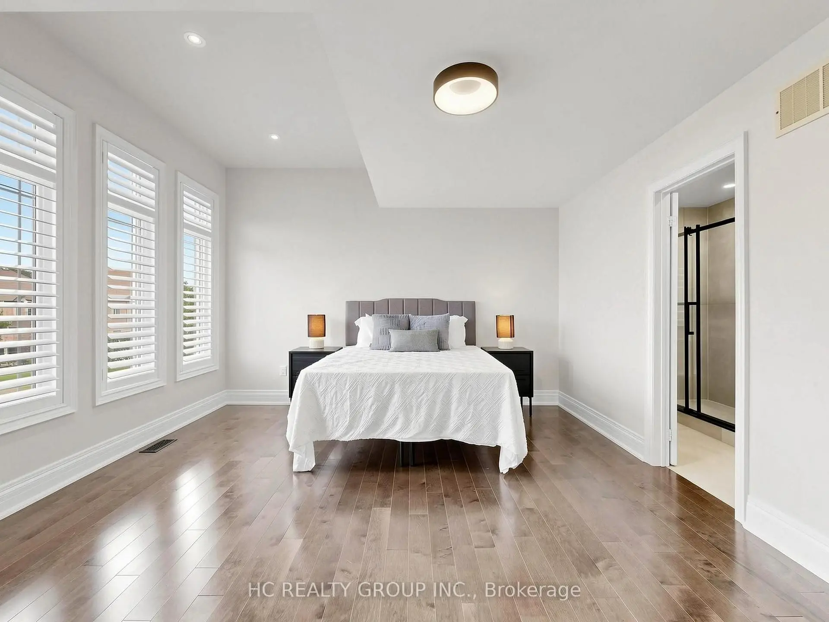
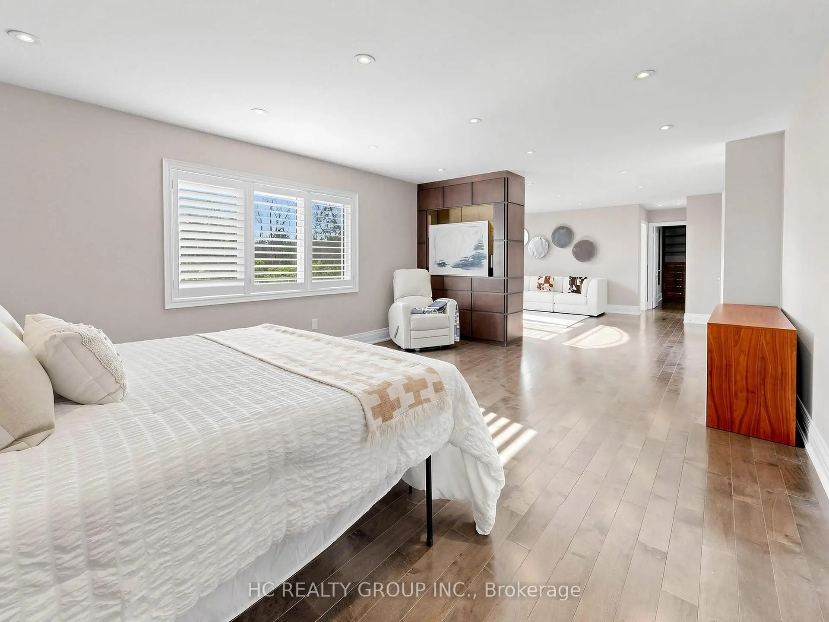
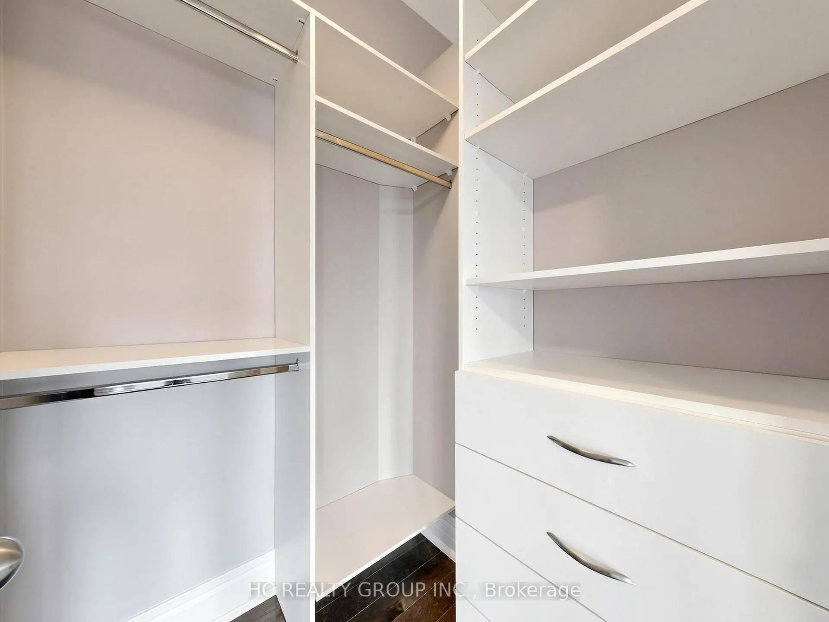
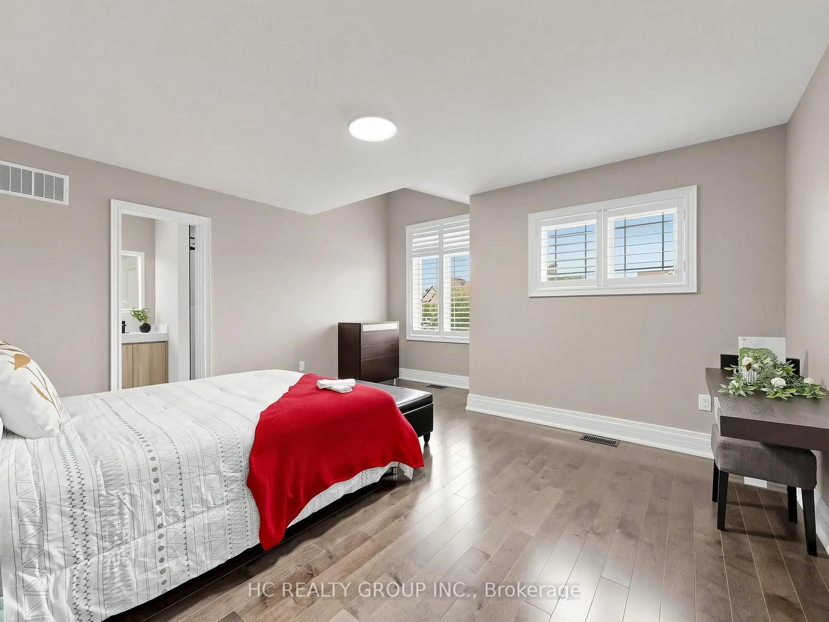
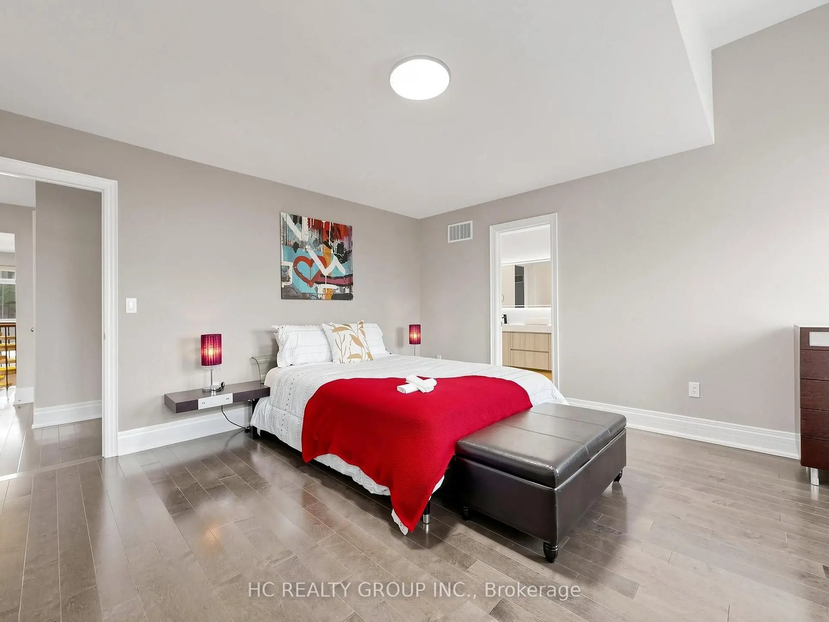
| Primary B | 9.63x4.57 | 5 Pc Ensuite, His and Hers Closets, Combined w/Sitting |
|
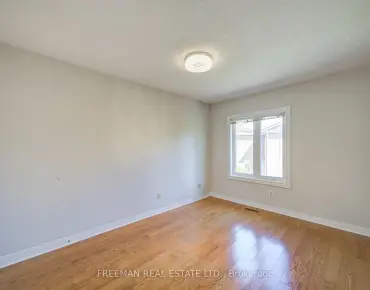
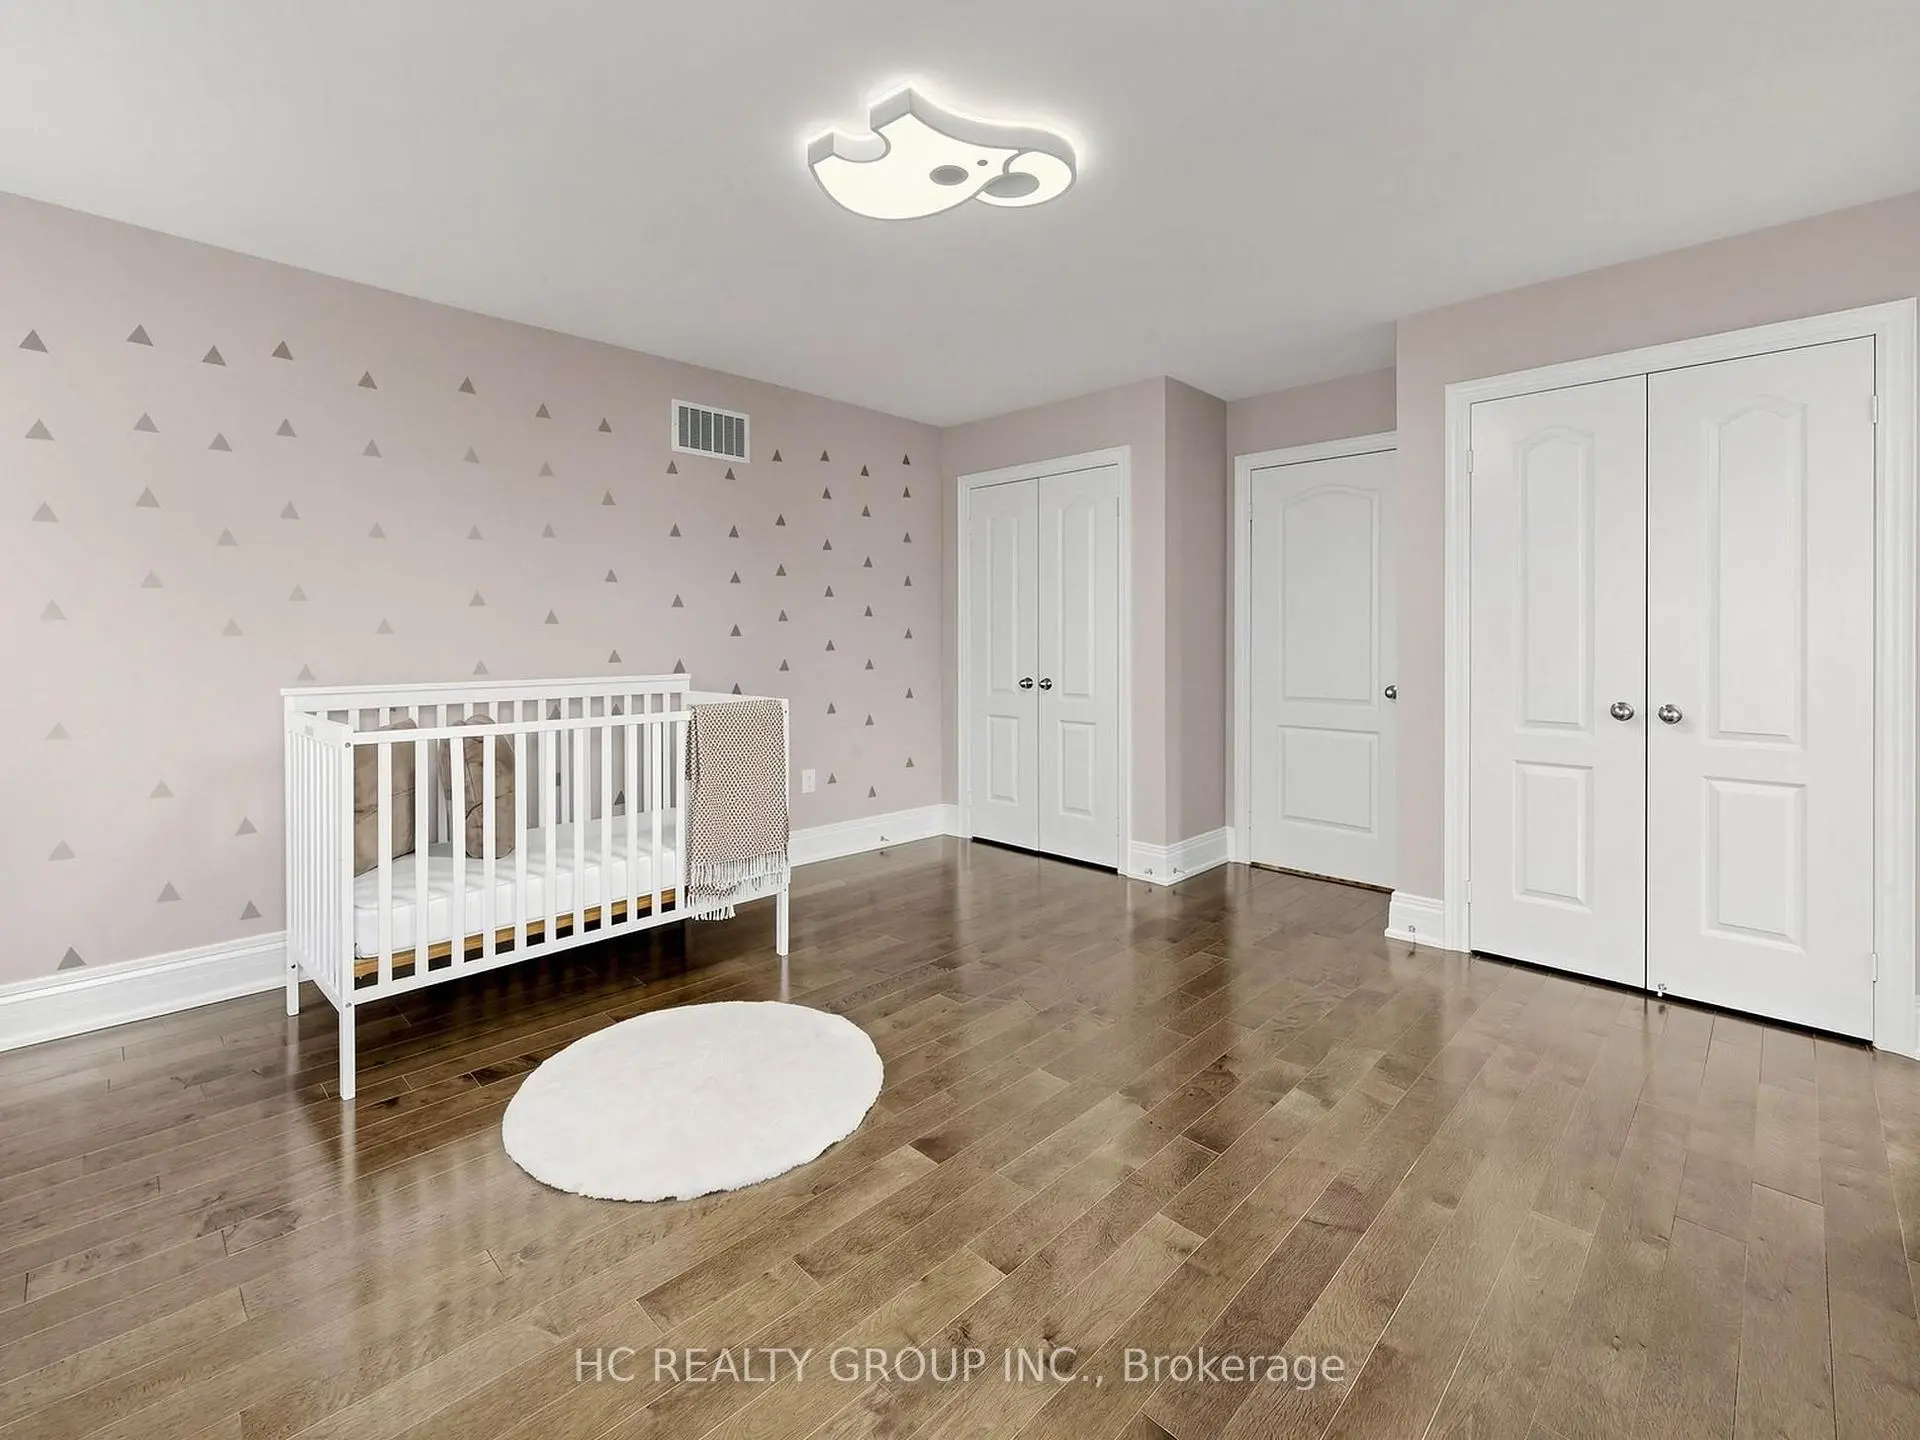
| 2nd Br | 4.87x3.96 | Semi Ensuite, Walk-In Closet(s), Broadloom |
|
| 3rd Br | 4.29x4.87 | Semi Ensuite, Walk-In Closet(s), Broadloom |
|
| 4th Br | 4.81x4.08 | Semi Ensuite, Walk-In Closet(s), Broadloom |
|
| 5th Br | 5.05x4.02 | Semi Ensuite, Walk-In Closet(s), Broadloom |
|
| Br | 3.35x3.35 |
| Bathroom | Pieces | Level | |
|---|---|---|---|
| 1xBath | 2 pcs | Main |
|
| 2xBaths | 4 pcs | Second |
|
| 1xBath | 6 pcs | Second |
|
| 1xBath | 3 pcs |
Property Summary
Located close to the intersection of Dufferin and Valley Vista., 120 Upper Post Rd is a 5 bedrooms 5 washrooms Detached. The unit has a 3 Attached Parking Spaces. The property basement is not finished. The property has many nice features including Carpet Free. Living Room Rm, Dinning Room Rm, Kitchen, Breakfast Room, Family Room Rm and Library are on the Main floor.Local Area Profile
This property is located in a predominantly owner-occupied residential area with a mix of detached homes and townhouses. Approximately 63% of residents hold a bachelor's degree or higher, while about 14% have a college credential. The large majority of local commuters travel by car.
School Information
Elementary Schools
-
Home schoolRank: 1729 out of 3022 (Score: 5.8)Distance to school: 1.6 km (~29 min walk)
-
French Immersion school
Rank: 299 out of 3022 (Score: 8.1)Distance to school: 2.0 km (~36 min walk) -
Rank: 1 out of 3022 (Score: 10.0)Distance to school: 1.2 km (~21 min walk)
-
Rank: 751 out of 3022 (Score: 7.2)Distance to school: 3.6 km (~11 min drive)
-
Catholic Gifted program school
Rank: 1 out of 3022 (Score: 10.0)Distance to school: 3.0 km (~9 min drive) Secondary Schools
-
Holding schoolRank: 67/746 (Score: 8.2) 5 year average: 55/746 (Score: 8.0)Distance to school: 2.3 km (~7 min drive)
-
French Immersion school
Rank: 52/746 (Score: 8.4) 5 year average: 76/746 (Score: 7.8)Distance to school: 6.6 km (~20 min drive) -
AP program school
Rank: 67/746 (Score: 8.2) 5 year average: 109/746 (Score: 7.5)Distance to school: 3.3 km (~10 min drive) -
Rank: 67/746 (Score: 8.2) 5 year average: 109/746 (Score: 7.5)Distance to school: 3.3 km (~10 min drive)
-
Catholic Home school
Rank: 1/746 (Score: 10.0) 5 year average: 3/746 (Score: 9.2)Distance to school: 4.5 km (~14 min drive) -
Rank: 1/746 (Score: 10.0) 5 year average: 3/746 (Score: 9.2)Distance to school: 4.5 km (~14 min drive)
-
Rank: 1/746 (Score: 10.0) 5 year average: 3/746 (Score: 9.2)Distance to school: 4.5 km (~14 min drive)


Location
Community Overview
120 Upper Post Rd is at the Heart of Patterson Community. The Community of Patterson runs from Dufferin Street and Go Railway Barrier line on the west to Highway 7 in the south, Bathurst Street on the east, and Teston Road in the north. Patterson is an extensive community which incorporates several charming neighbourhoods, including Dufferin Hills, Thornberry Woods, Thornhill Woods, Upper Thornhill Estates and the valleys of Thornhill. Further north between Major Mackenzie Drive and Teston road is Upper Thornhill Estate, with many spacious contemporary detached homes posing on a generous lot and backing a gorgeous ravine.On the west of Dufferin of Patterson is Dufferin Hill Thornberry Woods Community. In past 3 months, 62 Detached homes were sold at average of $1.71M. Patterson is a relatively young community with the median age around 36 years. In 120 Upper Post Rd neighbourhood, you will find many residents are Jewish, Chinese, Russian, Israeli, and Polish. Nevertheless, south of the Community is the border of tollway 407, which permits a speedy trip to both East and West, even during rush hour. MacMillan Nature Preserve, an urban farm lately converted to a green space in the centre of Patterson, offers over 9 walking trails for families. Over two hundred retail stores, restaurants and entertainment outlets offer unmatched shopping experiences for shoppers. Many young families chose to live in Patterson because of its proximity to Toronto, close to a large shopping mall, within the boundary of some top schools and the exquisite nature surrounding the neighbourhood.