Uplands, Vaughan, L4J 0M1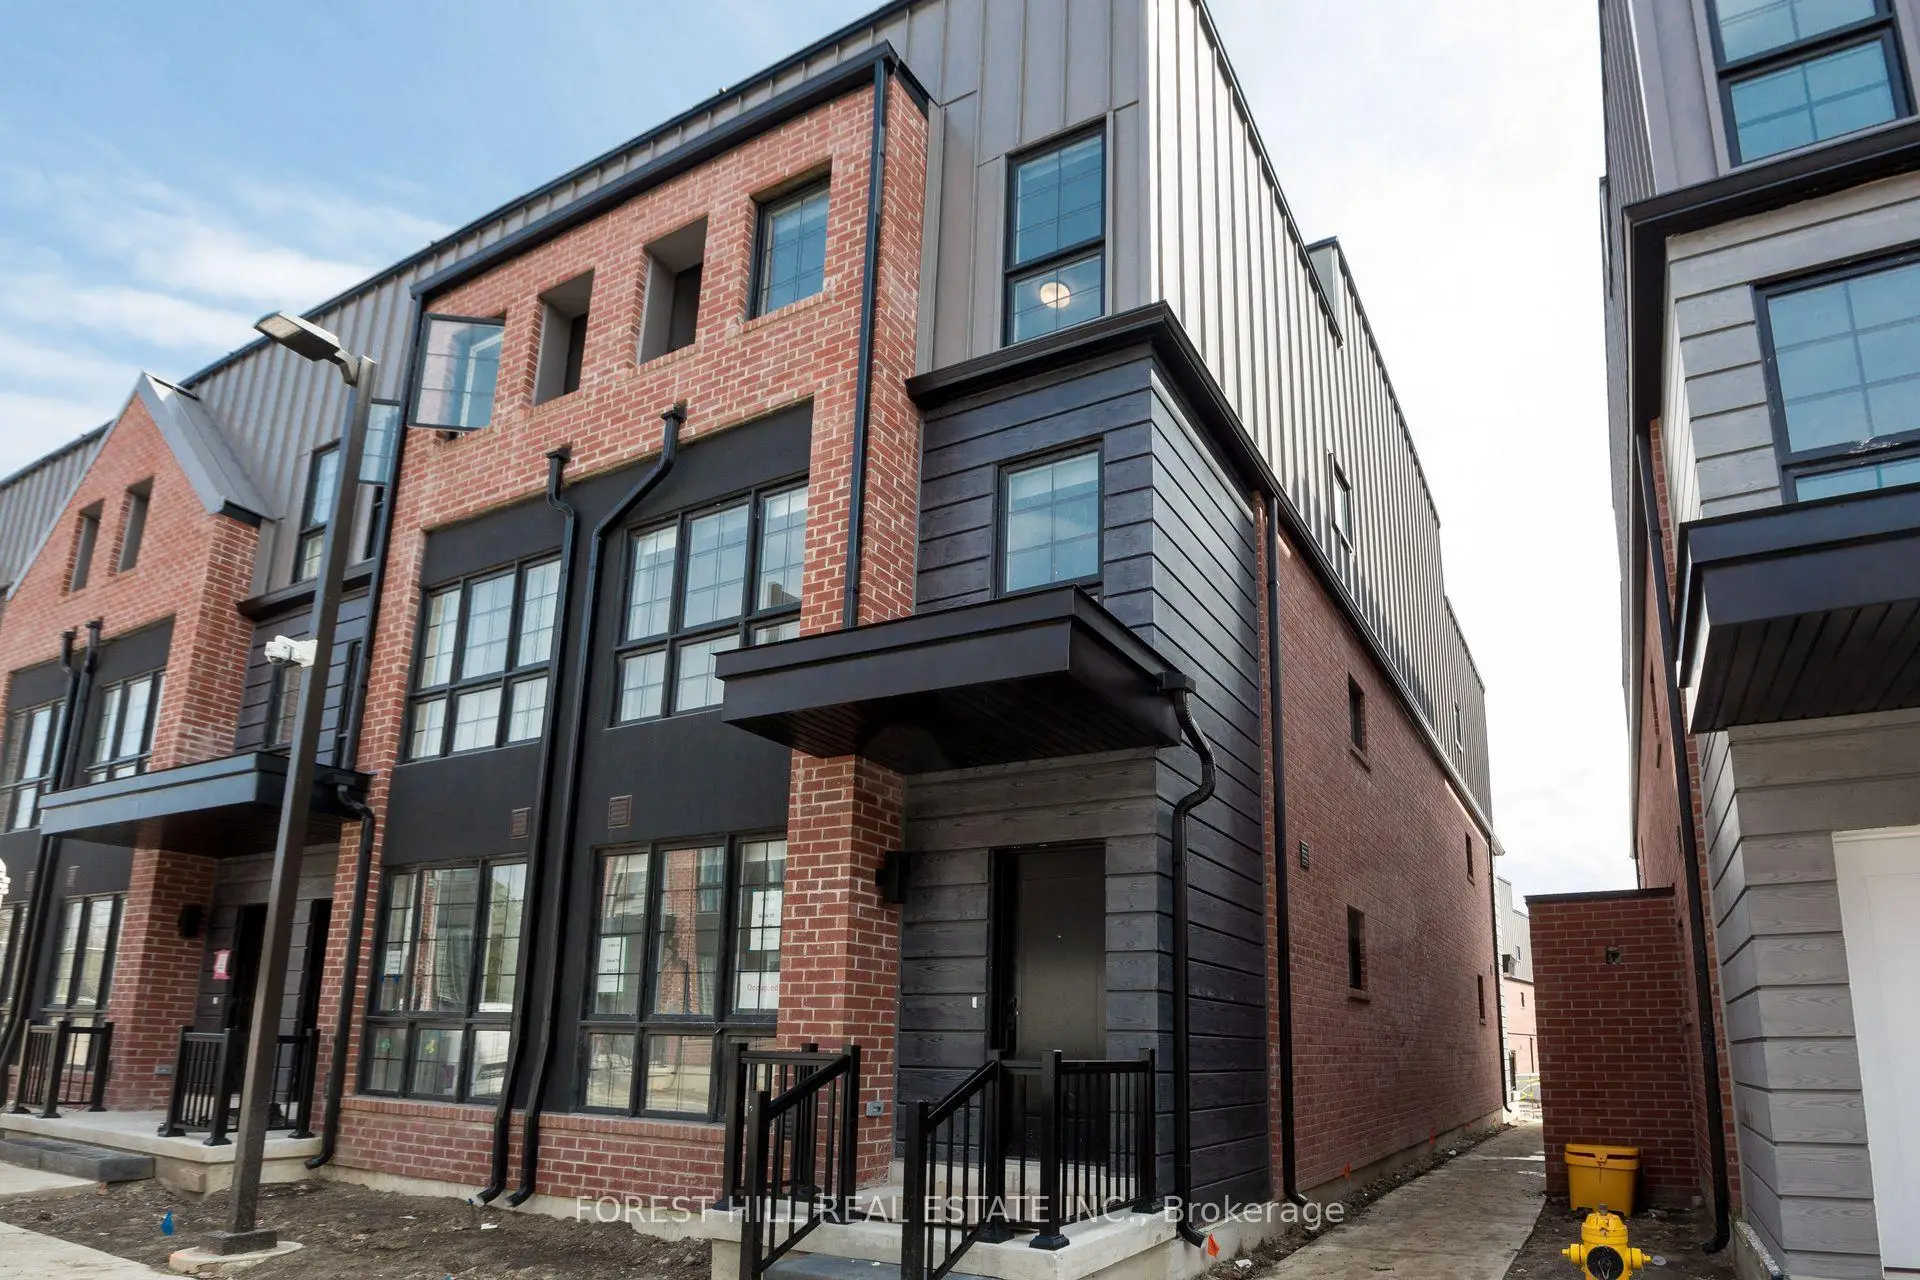

Description
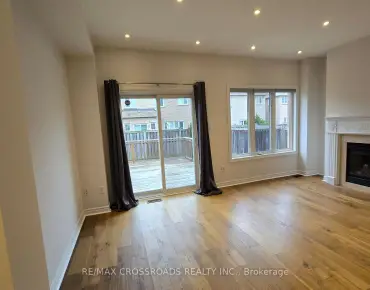
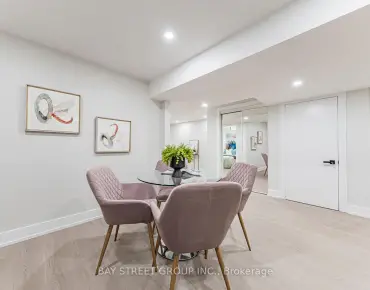
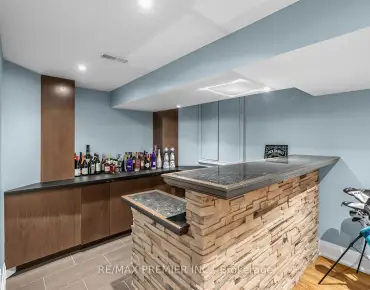
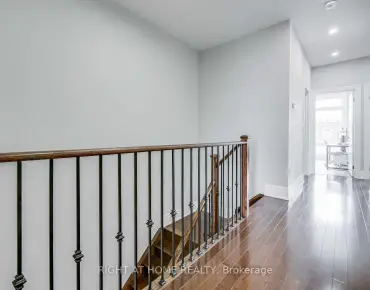
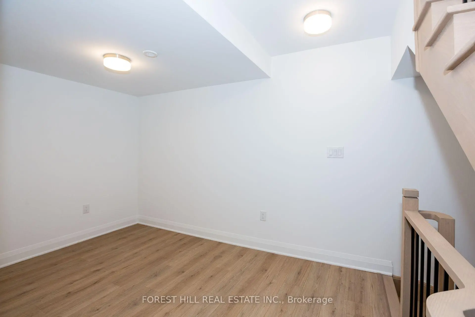
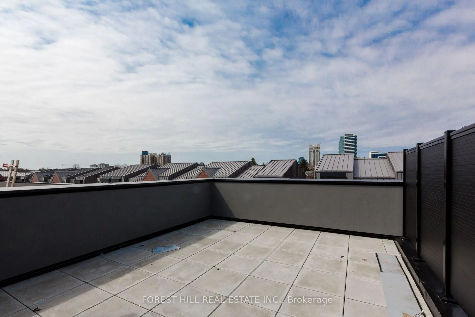
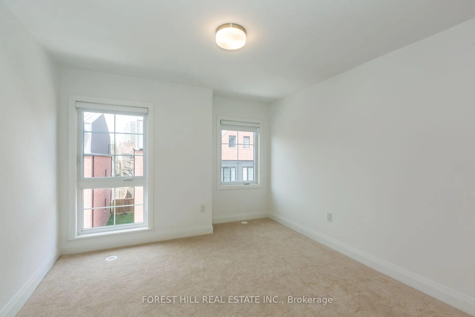
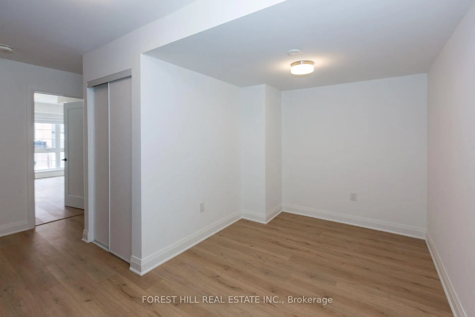
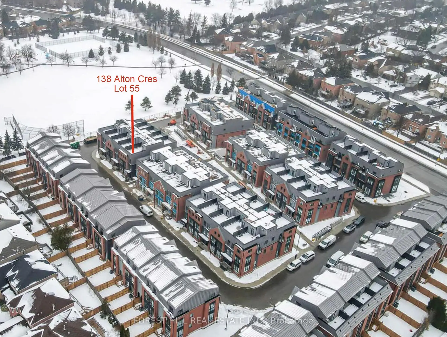
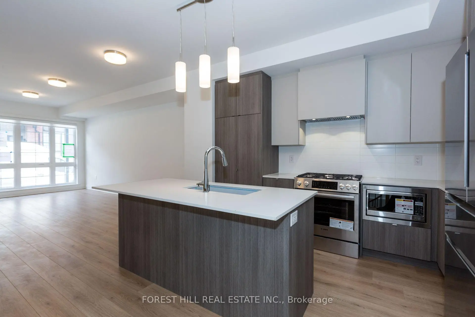
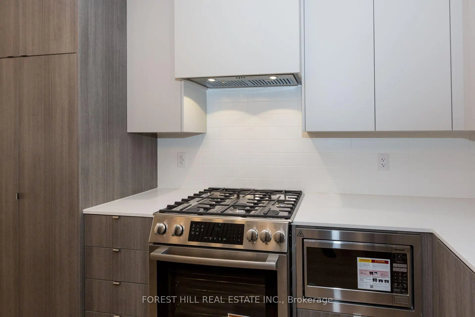
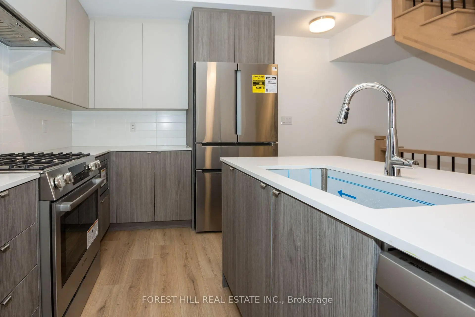
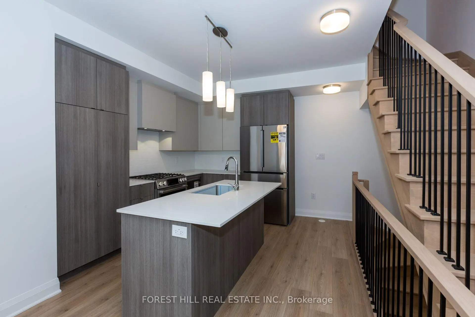
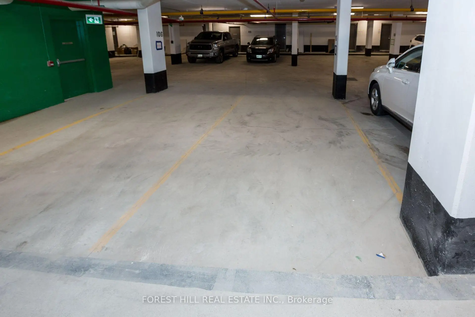
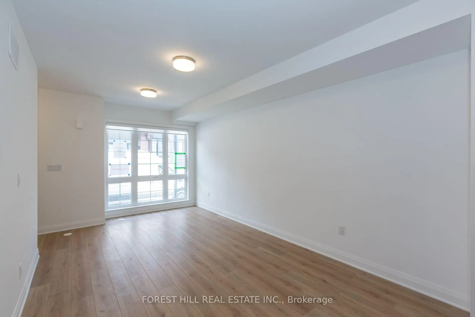
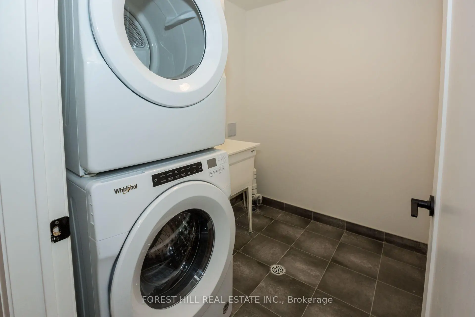
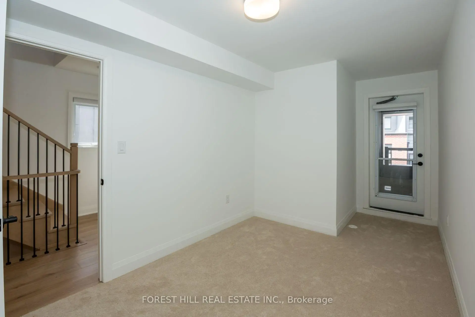
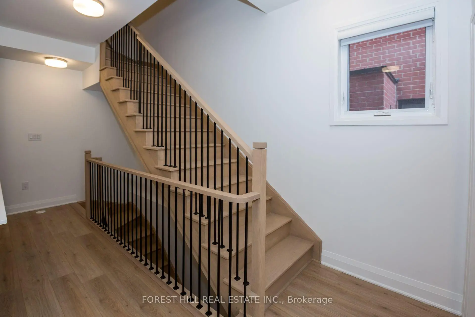
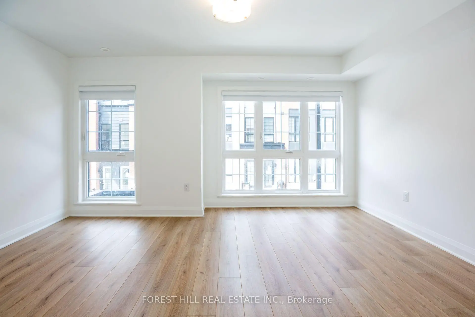
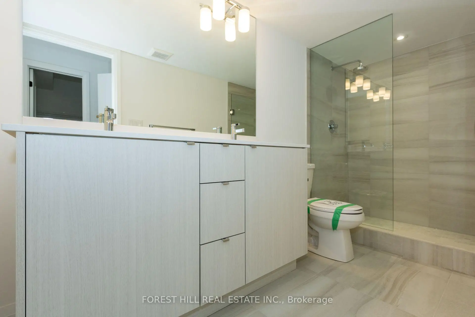
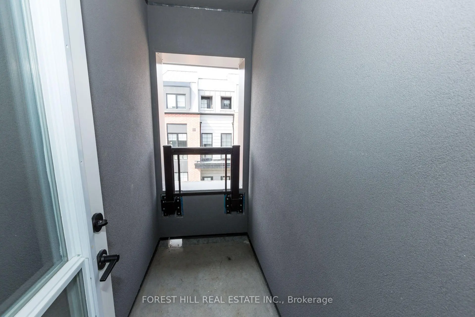
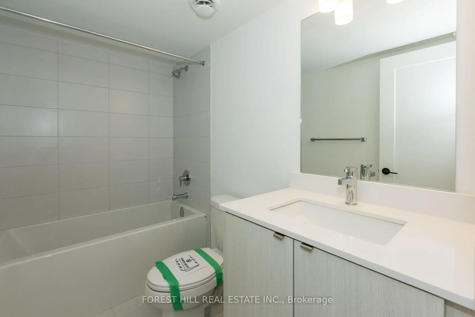
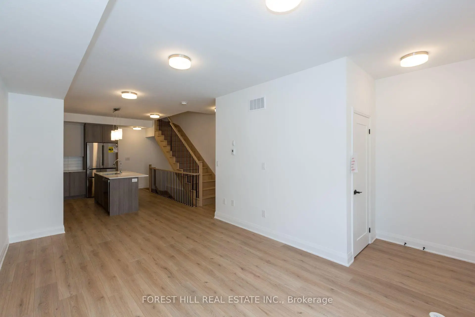
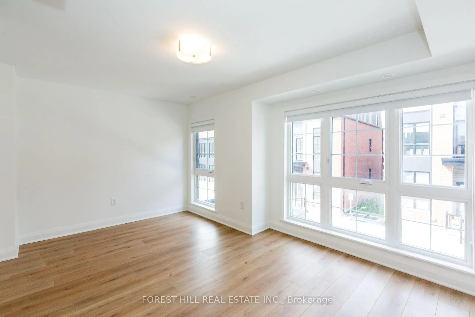
Gorgeous CORNER and Almost New Unit, Featuring 3 Bed + Den in A Very Quite and Prestige Neighbourhood of Thornhill. This Exclusive Collection of Luxury Modern Townhomes Offers Spacious Open Concept Living including The Gourmet Kitchen - any Chef's Dream Come True. Featuring Central Island, Extended Upper Cabinets, Sleek Quartz Countertops, Stainless Appliances and Gas Stove. Three Generously Sized Bedrooms Include A Luxurious Primary Suite Complete With A Frameless Glass Shower 2 sinks And Quartz Countertops. 2nd bedroom balcony, Wood Stairs, Smooth Ceilings, Finished Rec Room in the Basement, Large Laundry Room, Under Stairs Storage Space with Lights, Rarely Available and an Upgrade with Builder a LOCKER ROOM in the Underground Garage, 2 Parking Spaces with Direct Underground Access Right Into Your Unit, Private Roof Top Patio For Outdoor Living with a Gas Line for your BBQ. One electrical conduit rough-in for EV charging at the exterior underground wall of the unit. Nestled in the quite back of this Community, Central Vac Rough In. Situated In A Family-Friendly Quite Neighborhood and Next Door to a Rosedale Park, Close to 407, The GO Train, TTC, The Promenade Mall, T&T, No Frills, Winners, Home Sense, Walmart, Restaurants/Cafes, Rosedale Heights Public School, Garnet A. Williams Community Centre. Currently rented and the Tenant can stay or leave.
Features
- Facing: East

- Bedrooms: 3

- Bathrooms: 3

- Garages: 2

- Kitchens: 1

Details
- Lot size: --- x --- Feet

- Space: 2000-2500

- Tax: $ 0.00

- N13541206

- Listing contracted with: FOREST HILL REAL ESTATE INC.
| Room | Size(M) | Description | |
|---|---|---|---|
| Living Rm | 6.21x3.50 | Combined w/Dining, Open Concept, Laminate |
|
| Dining Rm | 6.21x3.50 | Combined w/Living, Open Concept, Laminate |
|
| Kitchen | 3.70x3.50 | Quartz Counter, Centre Island, Pantry |
|
| Primary B | 4.70x3.50 | Ensuite Bath, Walk-In Closet(s) |
|
| Den | 3.70x1.73 | Laminate |
|
| 2nd Br | 4.20x2.50 | Closet, Broadloom |
|
| 3rd Br | 3.53x3.53 | Closet, Broadloom |
|
| Recreatio | 3.70x4.17 | , W/O To Garage, Laminate |
| Bathroom | Pieces | Level | |
|---|---|---|---|
| 1xBath | 2 pcs | Main |
|
| 1xBath | 4 pcs | Second |
|
| 1xBath | 3 pcs | Third |
Property Summary
Located close to the intersection of Centre St and Atkinson Ave, 138 Alton Cres is a 3 bedrooms 3 washrooms Freehold Townhouse. The unit has a Double Built-In Parking Spaces. The property has many nice features including None. Living Room Rm, Dinning Room Rm and Kitchen are on the Main floor; Recreation Roomreatio is on the Lower floor.Local Area Profile
This property is located in a predominantly owner-occupied residential area with housing made up primarily of detached homes. Approximately 71% of residents hold a bachelor's degree or higher, while about 20% have a college credential. The large majority of local commuters travel by car.
School Information
Elementary Schools
-
Catholic French Immersion school
Rank: 1934 out of 3022 (Score: 5.5)Distance to school: 2.9 km (~9 min drive) -
Rank: 1101 out of 3022 (Score: 6.7)Distance to school: 2.4 km (~7 min drive)
-
Catholic Gifted program school
Rank: 1 out of 3022 (Score: 10.0)Distance to school: 4.3 km (~13 min drive) Secondary Schools
-
Catholic Home school
Rank: 141/746 (Score: 7.5) 5 year average: 169/746 (Score: 7.1)Distance to school: 1.5 km (~27 min walk) -
Catholic AP program school
Rank: 112/746 (Score: 7.8) 5 year average: 87/746 (Score: 7.7)Distance to school: 7.8 km (~23 min drive) -
Rank: 1/746 (Score: 10.0) 5 year average: 3/746 (Score: 9.2)Distance to school: 9.0 km (~27 min drive)