
Description
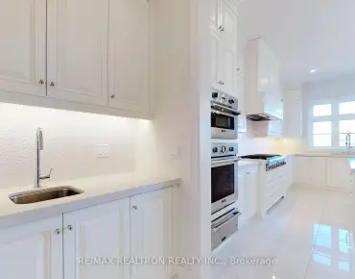
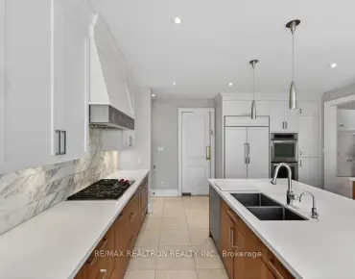
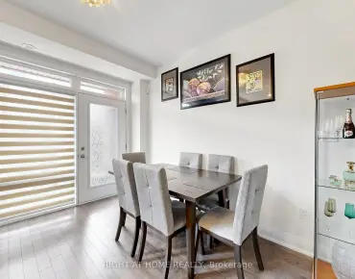
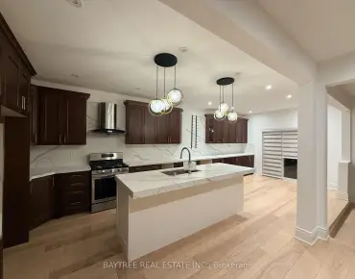
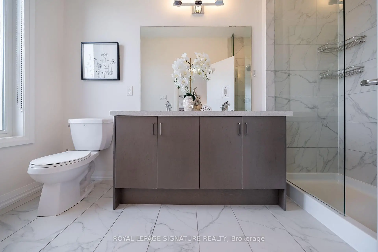
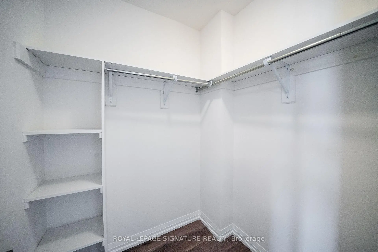
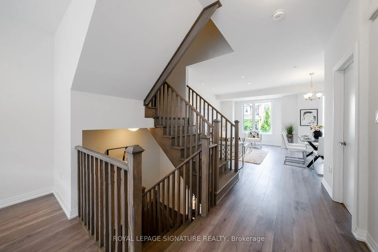
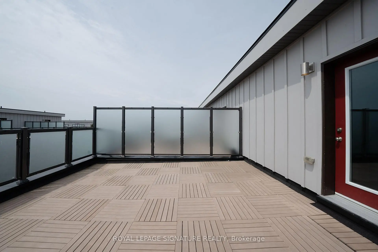
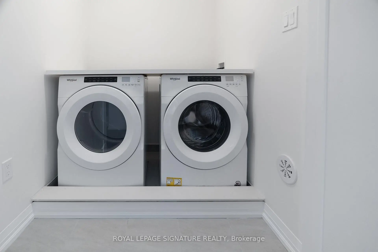
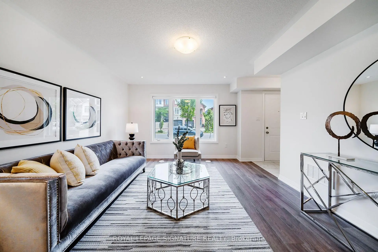
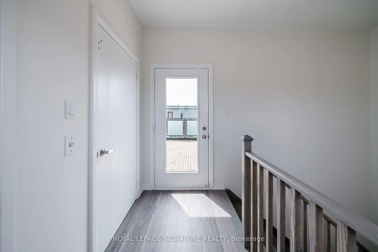
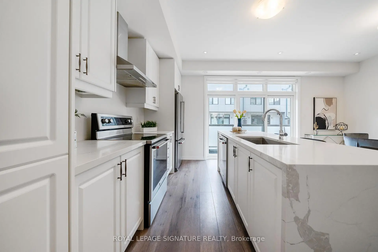
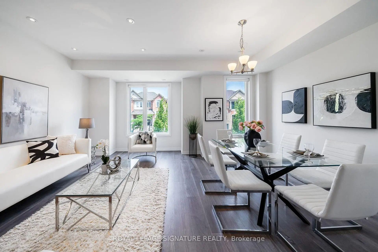
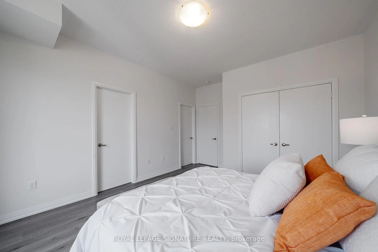
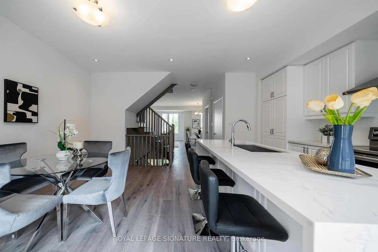
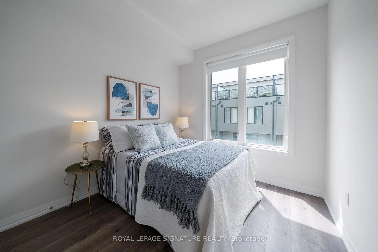
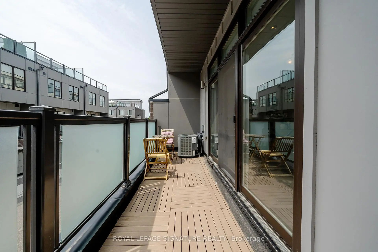
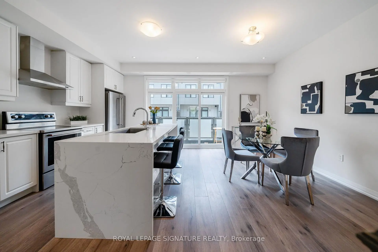
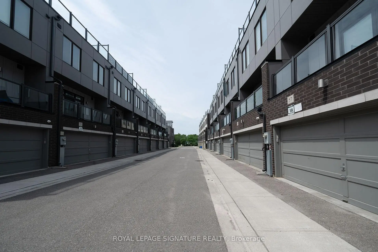
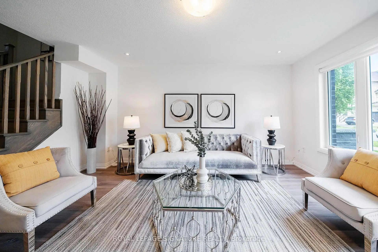
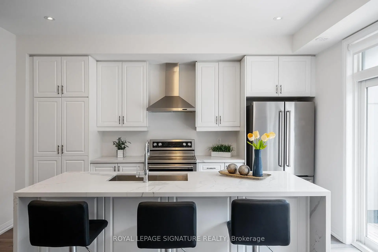
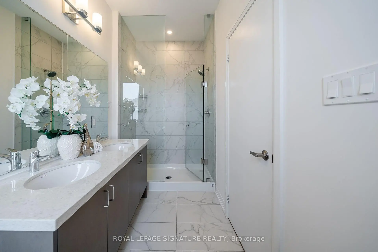
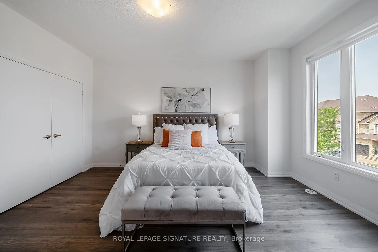
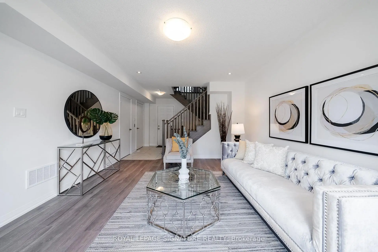
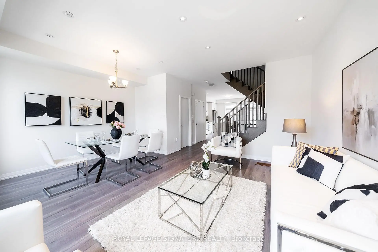
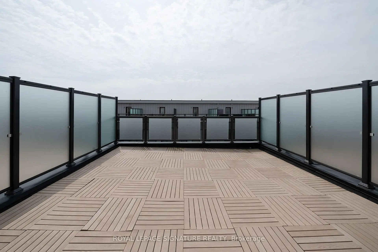
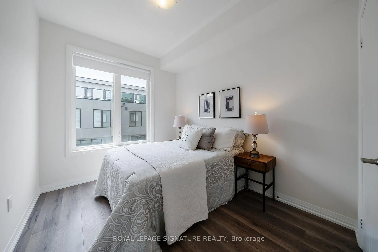
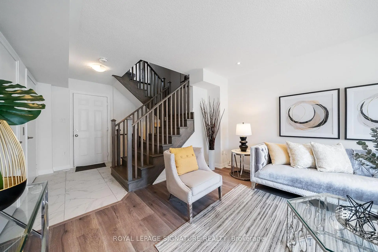
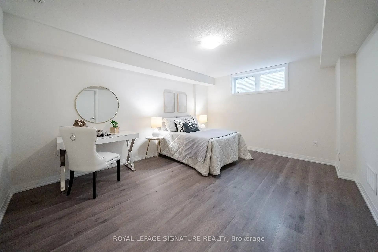
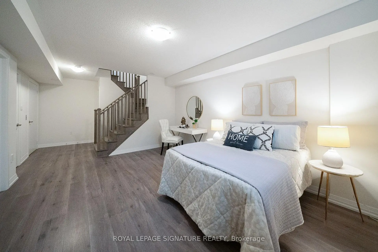
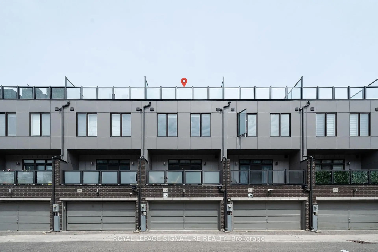
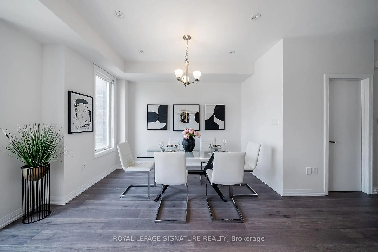
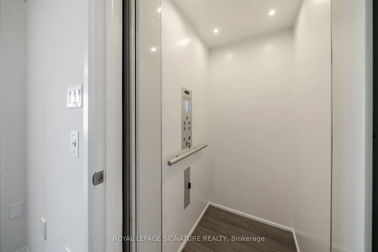
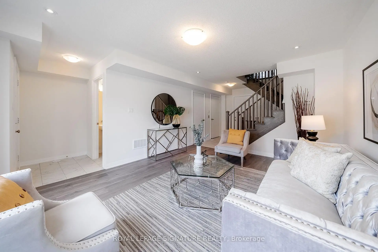
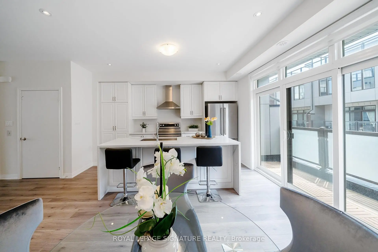
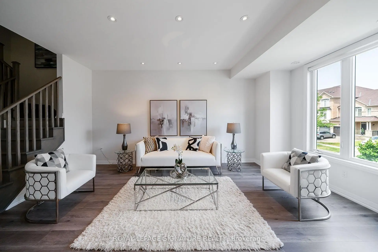
Welcome to this beautiful and spacious townhouse in one of Vaughan's most desirable neighbourhoods. This well-maintained home offers a bright, open-concept layout designed for comfortable family living and effortless entertaining. The home features a private built-in elevator, providing seamless mobility and luxury. The modern kitchen features stainless steel appliances, granite countertops, ample cabinetry, and a seamless flow into the generous dining and living areas. The upper level offers spacious bedrooms, including a primary suite complete with a walk-in closet and private ensuite bathroom. Laundry is conveniently located next to the bedrooms, adding everyday ease and functionality. Step outside to enjoy the expansive rooftop terrace, an ideal space for relaxing, entertaining, or enjoying panoramic views with family and friends. The finished basement provides valuable additional living space, perfect for a recreation room, home office, gym, or guest area. Ideally located close to top-rated schools, parks, public transit, shopping, restaurants, and everyday amenities, this home delivers the perfect balance of comfort, functionality, and convenience. An excellent opportunity for families, professionals, or investors looking to own in a prime Vaughan location.
Features
- Facing: South

- Bedrooms: 3

- Bathrooms: 4

- Garages: 2

- Kitchens: 1

Details
- Lot size: 18.83 x 49.07 Feet

- Space: 1500-2000

- Tax: $ 5744.00

- N13538934

- Listing contracted with: ROYAL LEPAGE SIGNATURE REALTY
| Room | Size(M) | Description | |
|---|---|---|---|
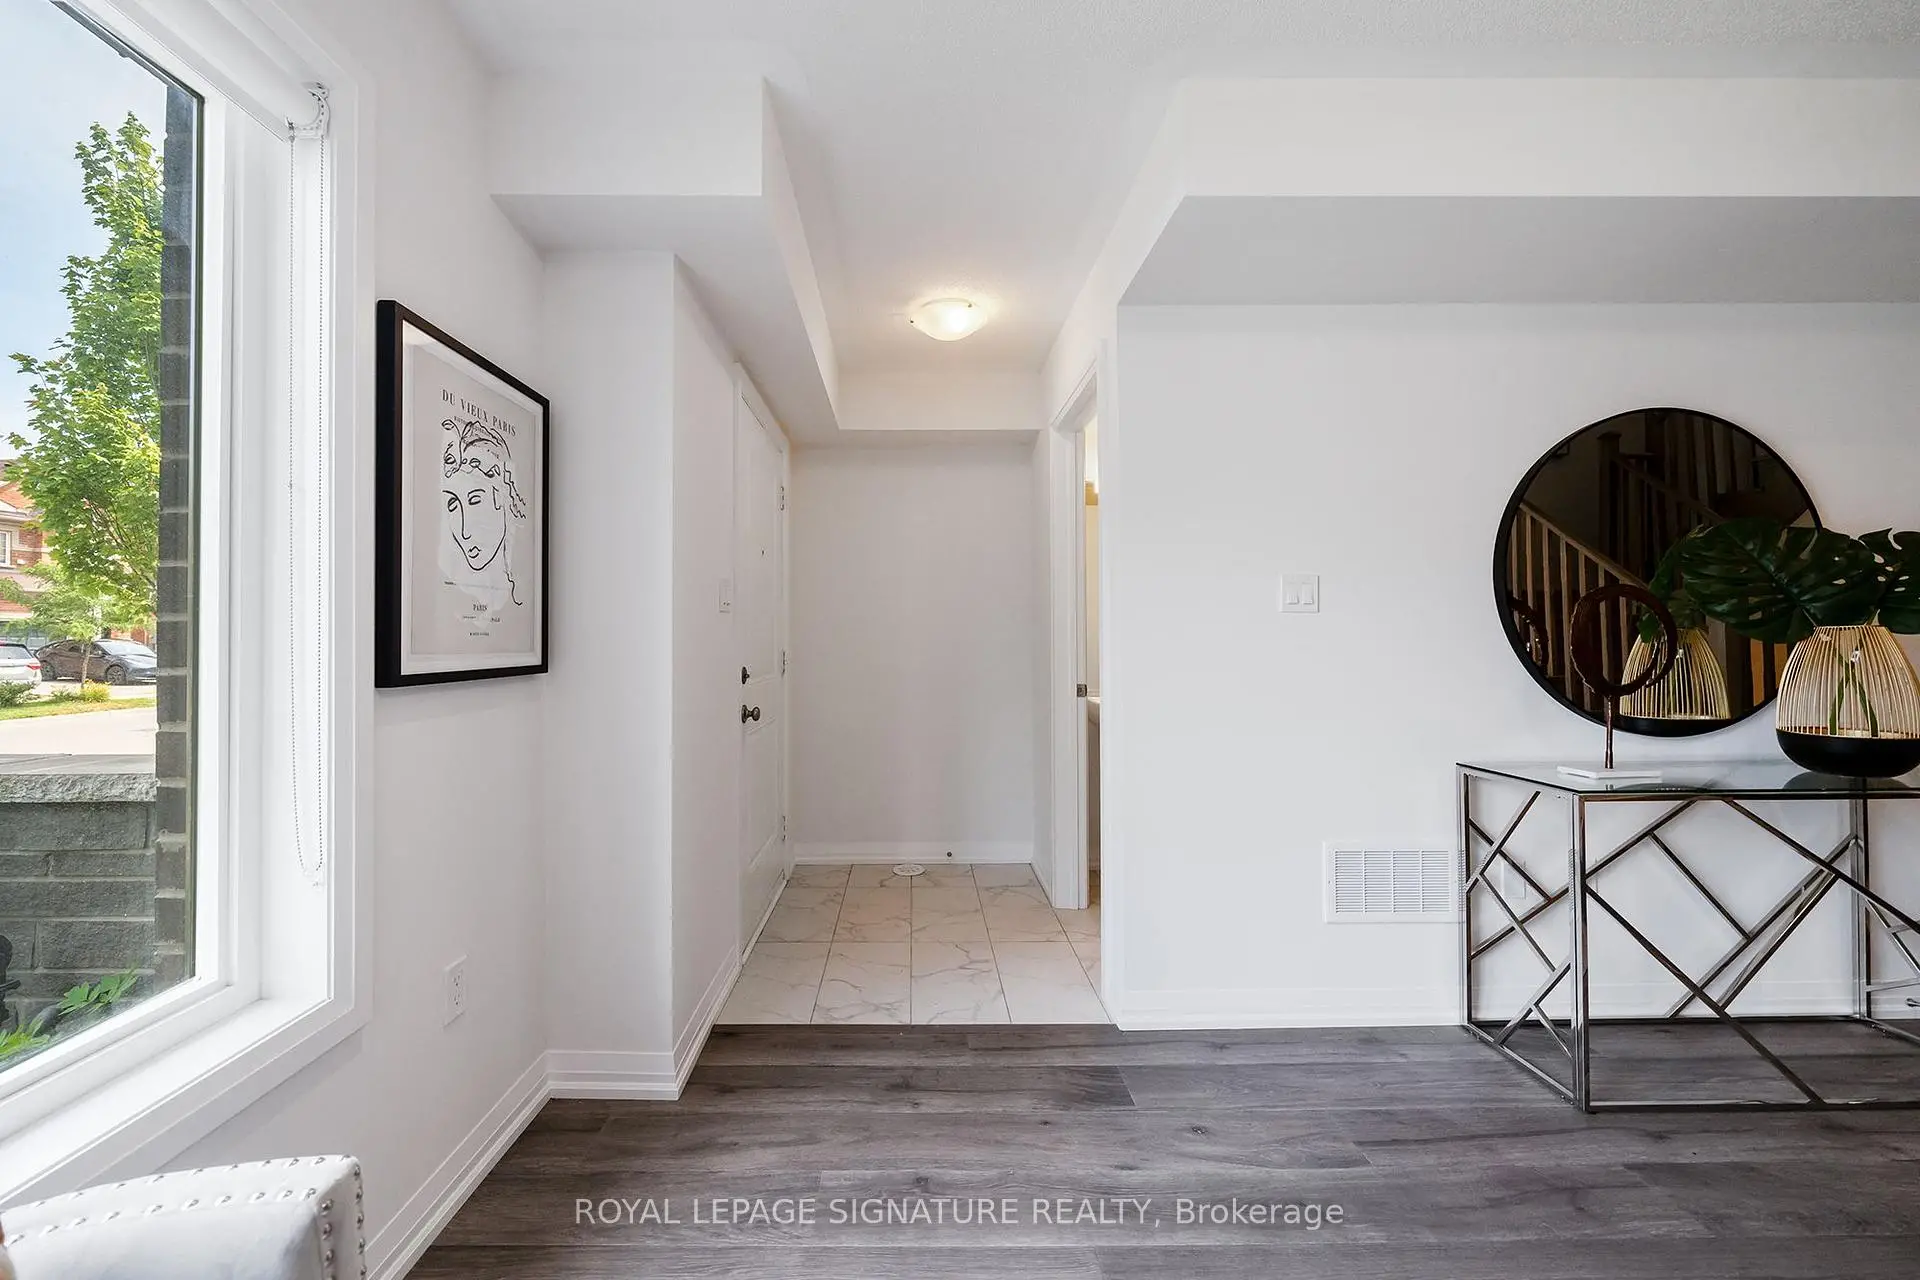
| Foyer | 1.50x1.20 | Hardwood Floor, Enclosed |
|
| Family Rm | 4.80x3.90 | Hardwood Floor, Overlooks Frontyard, Elevator |
|
| Living Rm | 5.40x5.10 | Hardwood Floor, Combined w/Dining, Elevator |
|
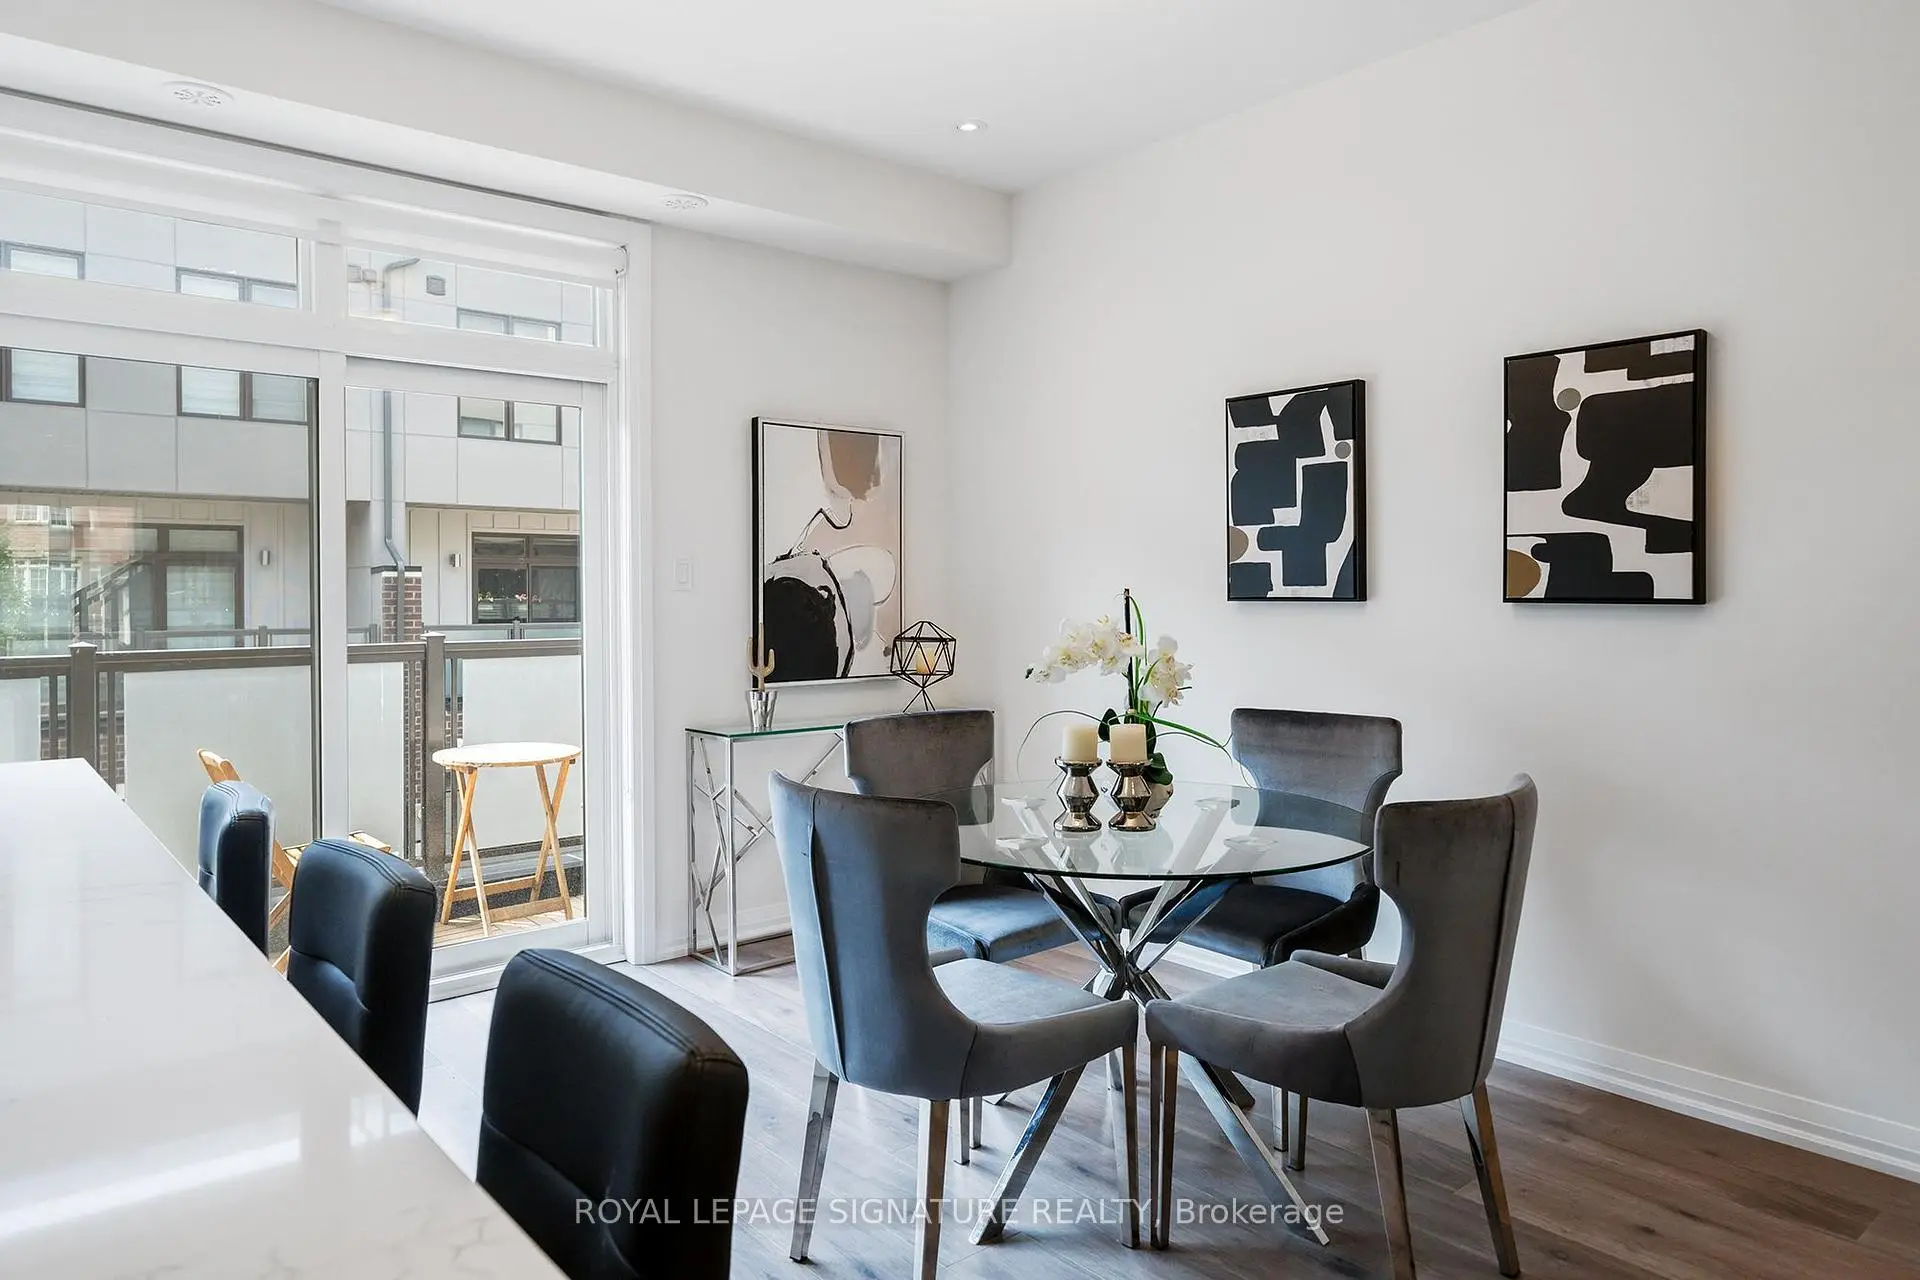
| Dining Rm | 5.40x5.10 | Hardwood Floor, Combined w/Living, Electric Fireplace |
|
| Kitchen | 4.30x2.40 | Breakfast Bar, Stainless Steel Appl, Centre Island |
|
| Breakfast | 4.30x3.00 | Hardwood Floor, W/O To Deck, Window |
|
| Primary B | 4.60x3.60 | 4 Pc Ensuite, Double Closet, Walk-In Closet(s) |
|
| 2nd Br | 3.30x2.70 | Hardwood Floor, Double Closet, Window |
|
| 3rd Br | 3.30x2.70 | Hardwood Floor, Closet, Window |
|
| Laundry | 2.50x1.50 | Ceramic Floor, Double Doors, Elevator |
|
| Br | 4.80x3.70 | Hardwood Floor, Window, Elevator |
|
| Other | 3.00x3.35 | Tile Floor, South View, Elevator |
| Bathroom | Pieces | Level | |
|---|---|---|---|
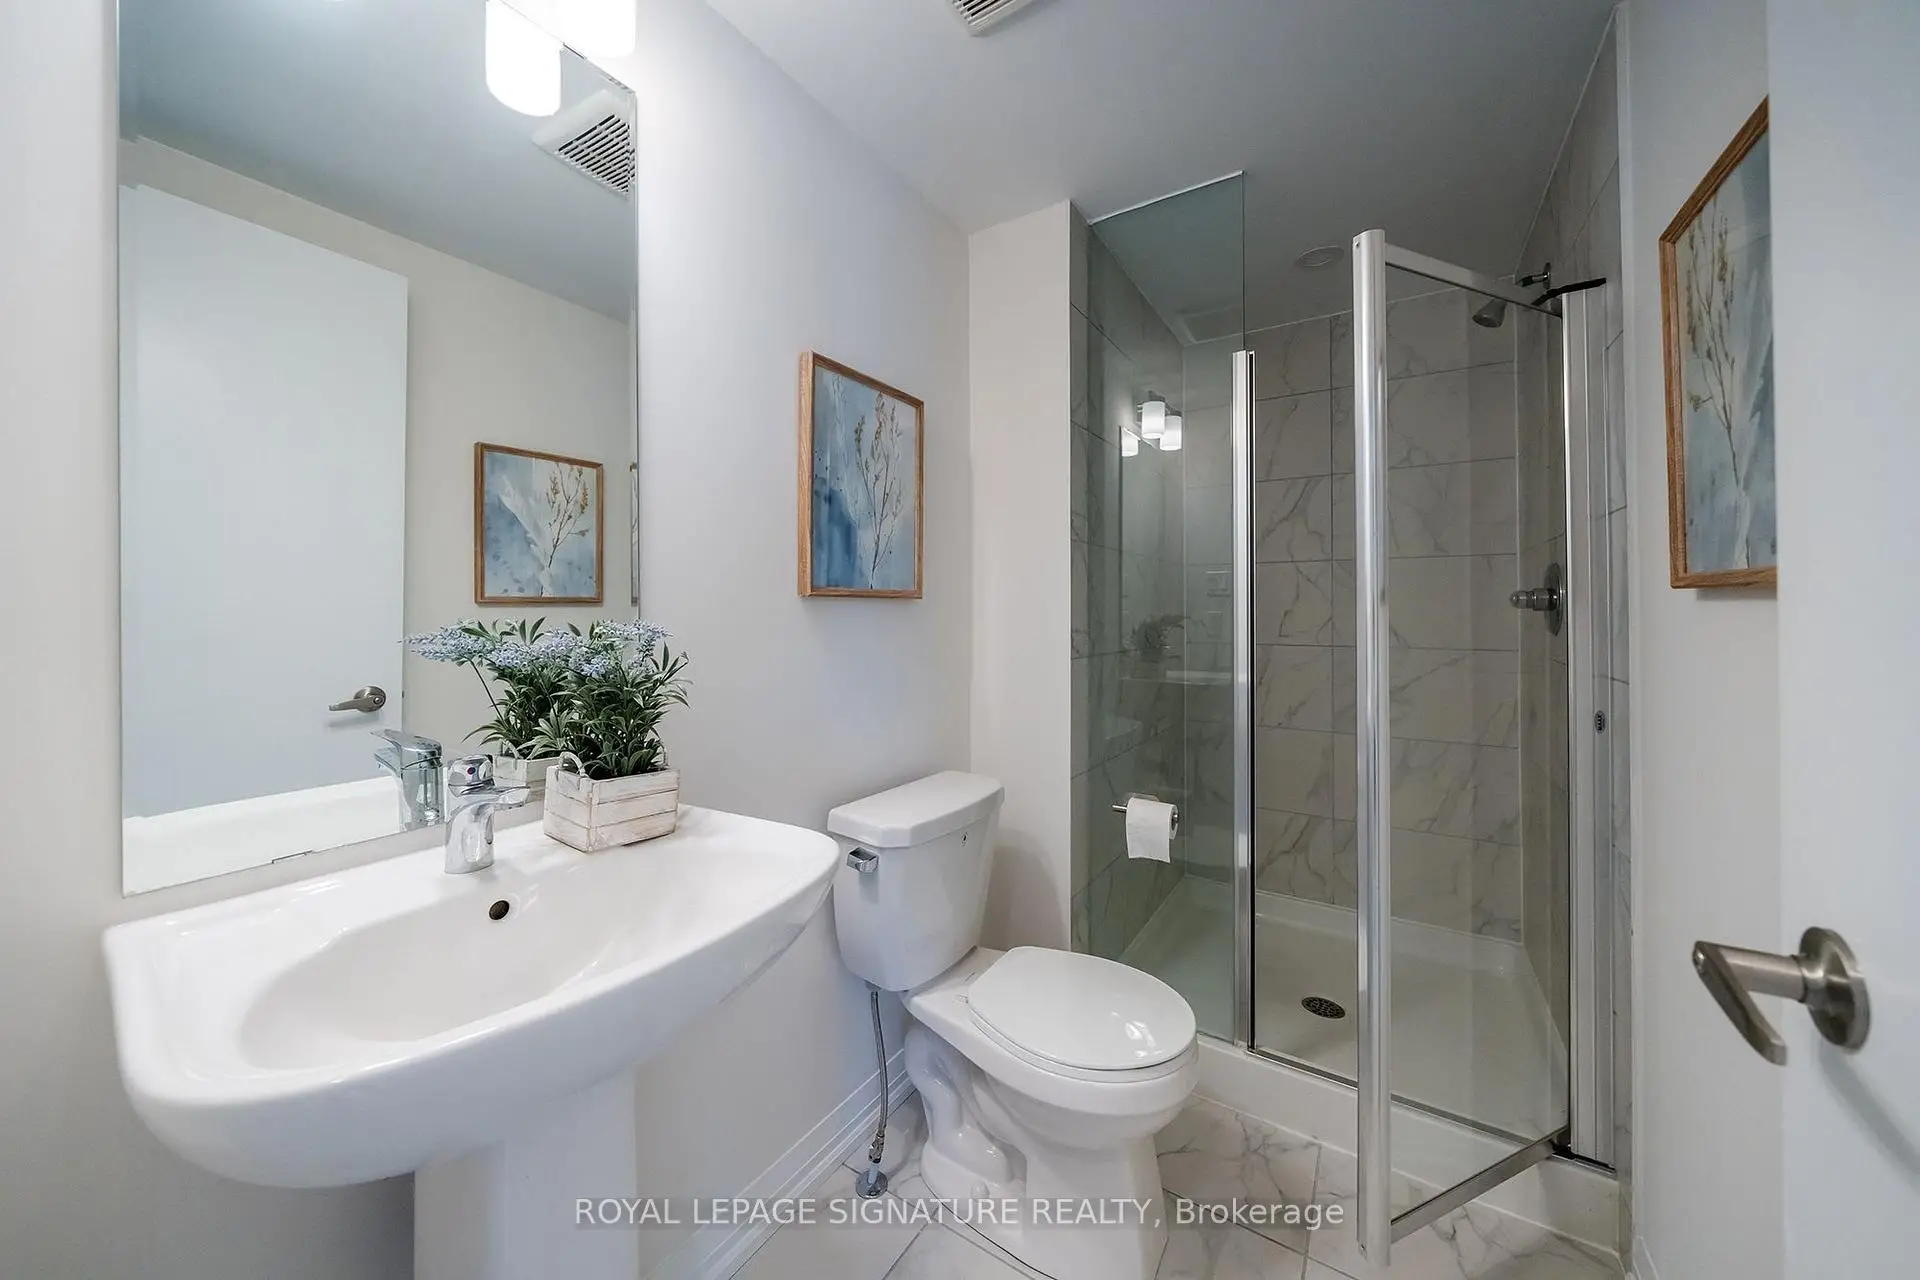
| 1xBath | 2 pcs | Ground |
|
| 1xBath | 2 pcs | Main |
|
| 1xBath | 4 pcs | Upper |
|
| 1xBath | 3 pcs | Upper |
Property Summary
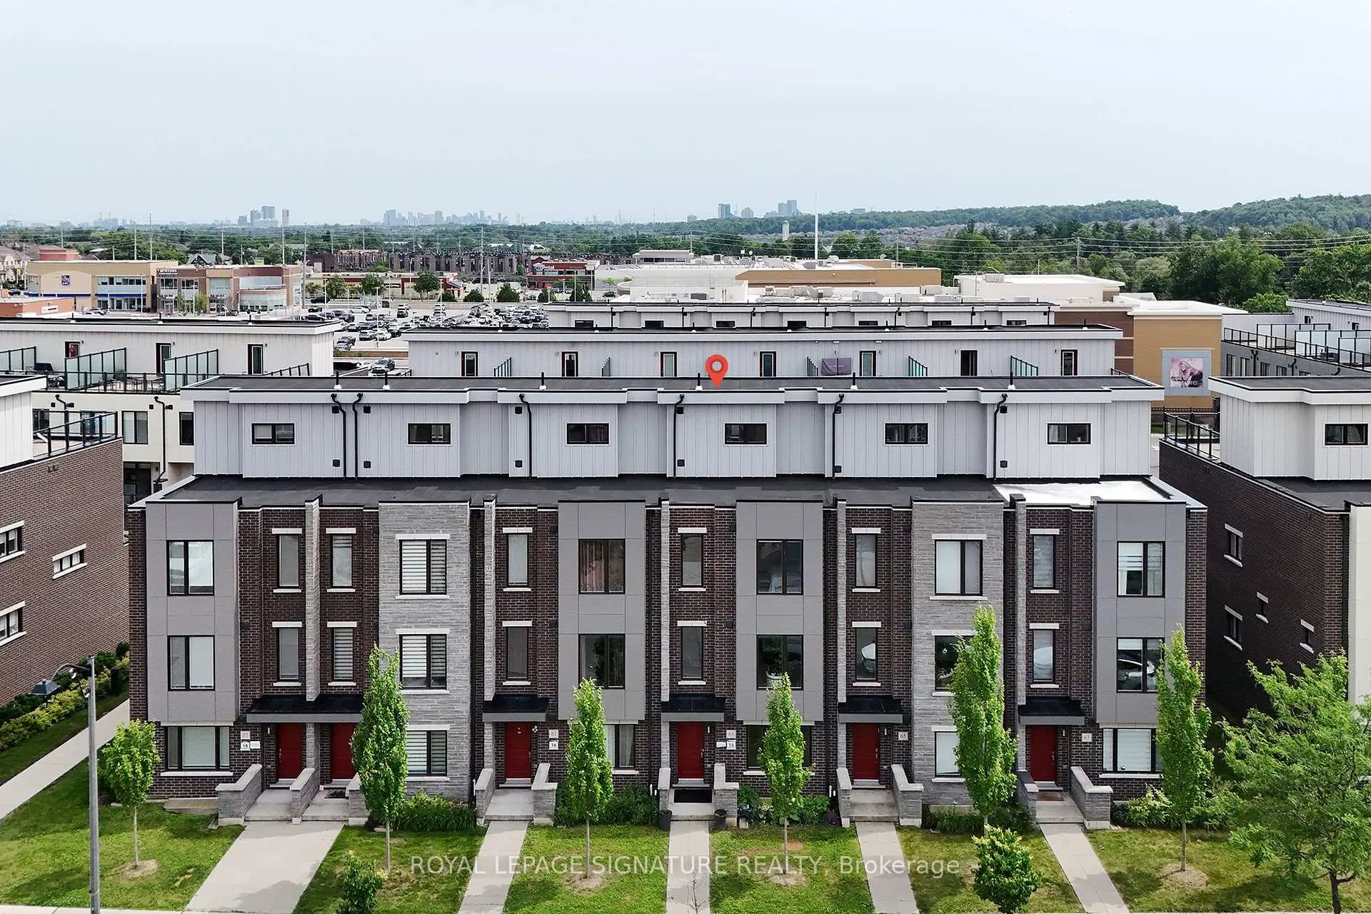
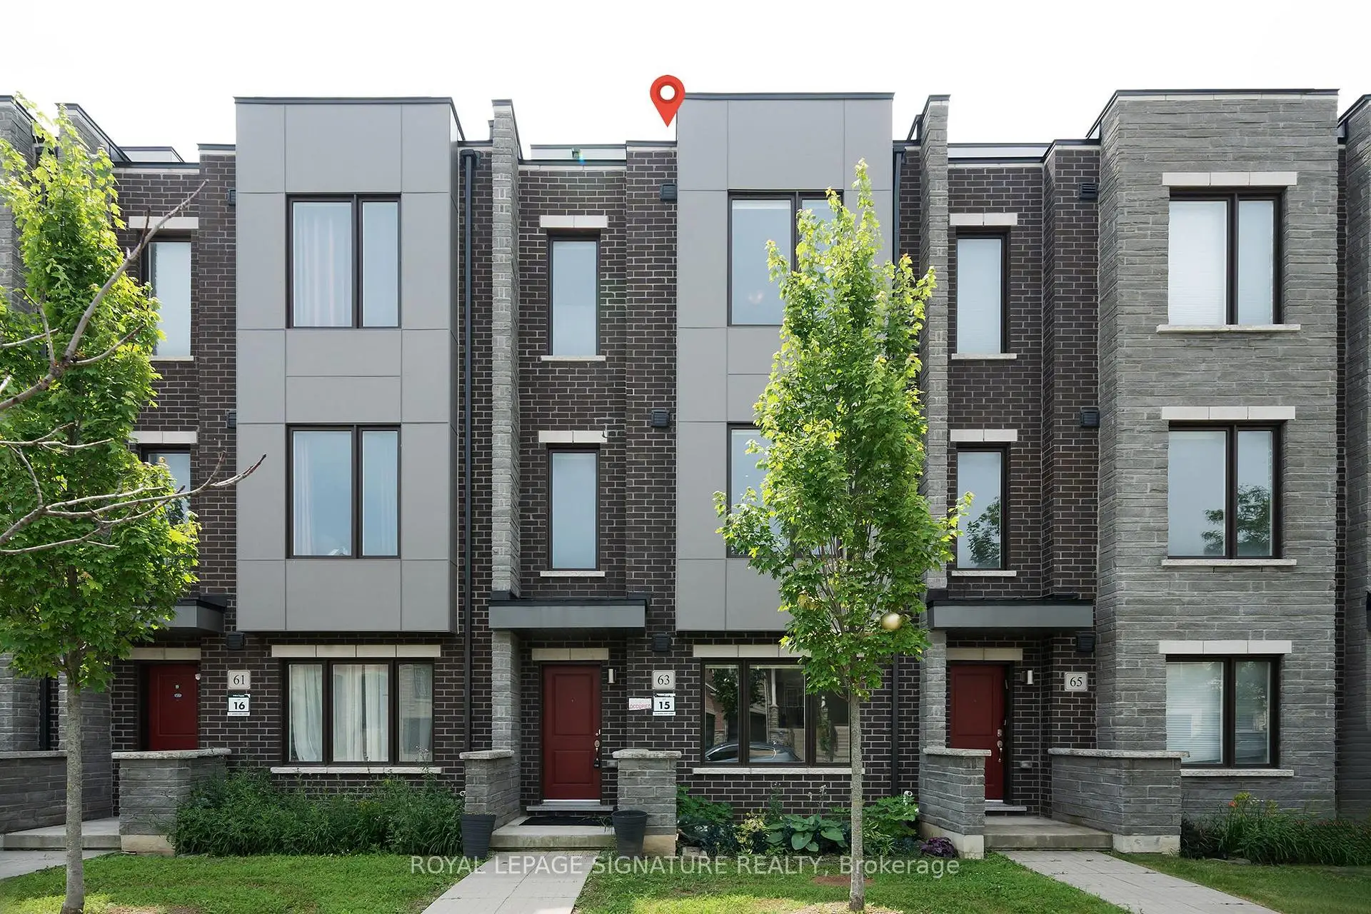
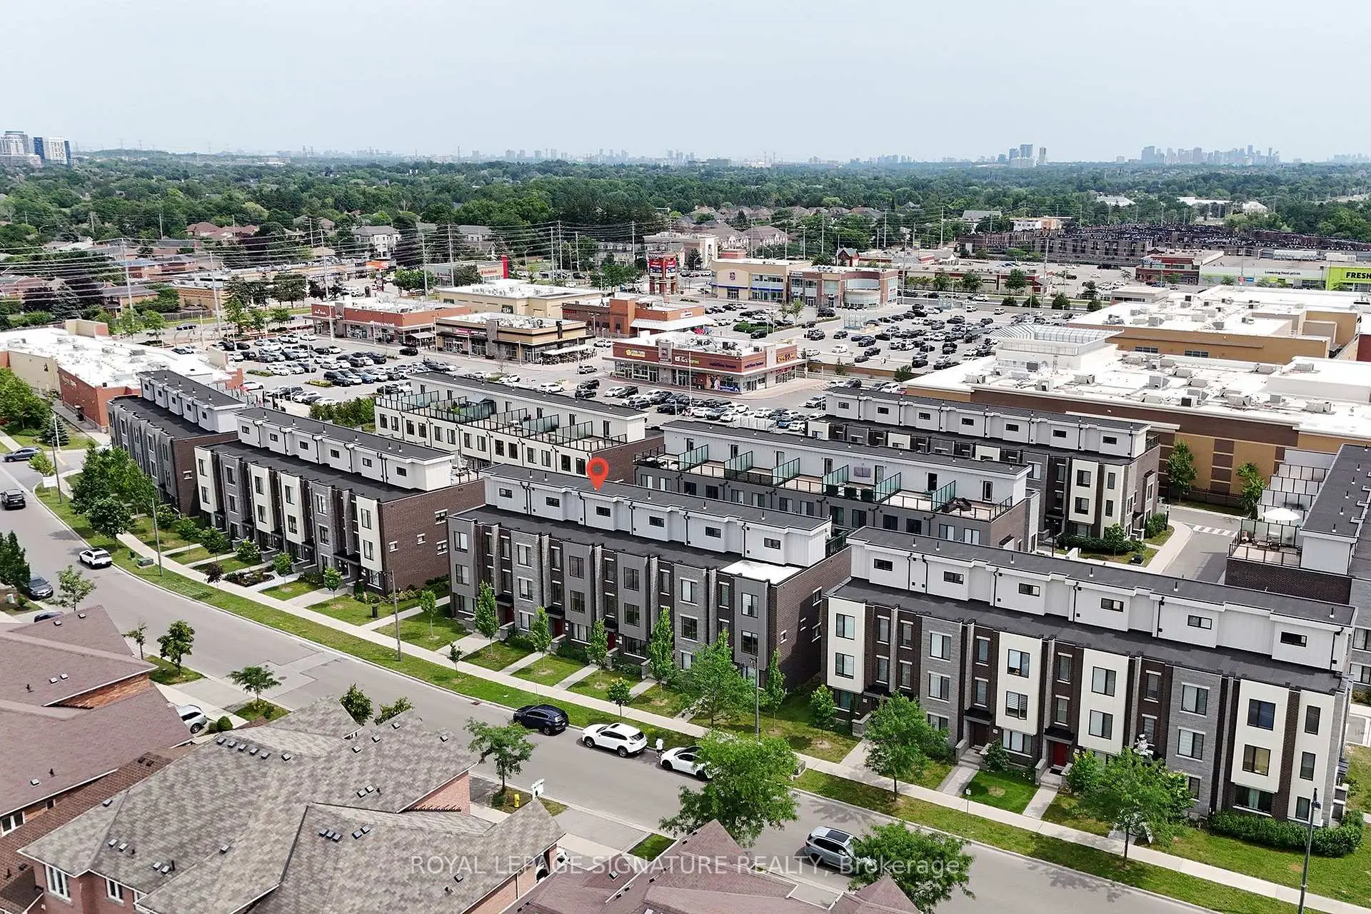
Located close to the intersection of Bathurst and Rutherford, 63 George Kirby St is a 3+1 bedrooms 4 washrooms Freehold Townhouse. The unit has a Double Attached Parking Spaces. The property has many nice features including Other. Living Room Rm, Dinning Room Rm, Kitchen and Breakfast Room are on the Main floor; Foyer and Family Room Rm are on the Ground floor; Primary B, second bedroom, third bedroom, Laundry and Other are on the upper floor.School Information
Elementary Schools
-
Home schoolRank: 1 out of 3022 (Score: 10.0)Distance to school: 1.0 km (~17 min walk)
-
French Immersion school
Rank: 299 out of 3022 (Score: 8.1)Distance to school: 2.5 km (~7 min drive) -
Rank: 1 out of 3022 (Score: 10.0)Distance to school: 3.0 km (~9 min drive)
-
Rank: 751 out of 3022 (Score: 7.2)Distance to school: 5.2 km (~16 min drive)
-
Catholic Gifted program school
Rank: 1 out of 3022 (Score: 10.0)Distance to school: 1.3 km (~23 min walk) Secondary Schools
-
AP program school
Rank: 67/746 (Score: 8.2) 5 year average: 55/746 (Score: 8.0)Distance to school: 2.0 km (~36 min walk) -
Rank: 52/746 (Score: 8.4) 5 year average: 76/746 (Score: 7.8)Distance to school: 5.9 km (~18 min drive)
-
AP program school
Rank: 67/746 (Score: 8.2) 5 year average: 109/746 (Score: 7.5)Distance to school: 2.5 km (~7 min drive) -
Rank: 67/746 (Score: 8.2) 5 year average: 109/746 (Score: 7.5)Distance to school: 2.5 km (~7 min drive)
-
Catholic Home school
Rank: 1/746 (Score: 10.0) 5 year average: 3/746 (Score: 9.2)Distance to school: 4.9 km (~15 min drive) -
Rank: 1/746 (Score: 10.0) 5 year average: 3/746 (Score: 9.2)Distance to school: 4.9 km (~15 min drive)
-
Rank: 1/746 (Score: 10.0) 5 year average: 3/746 (Score: 9.2)Distance to school: 4.9 km (~15 min drive)


Location
Community Overview
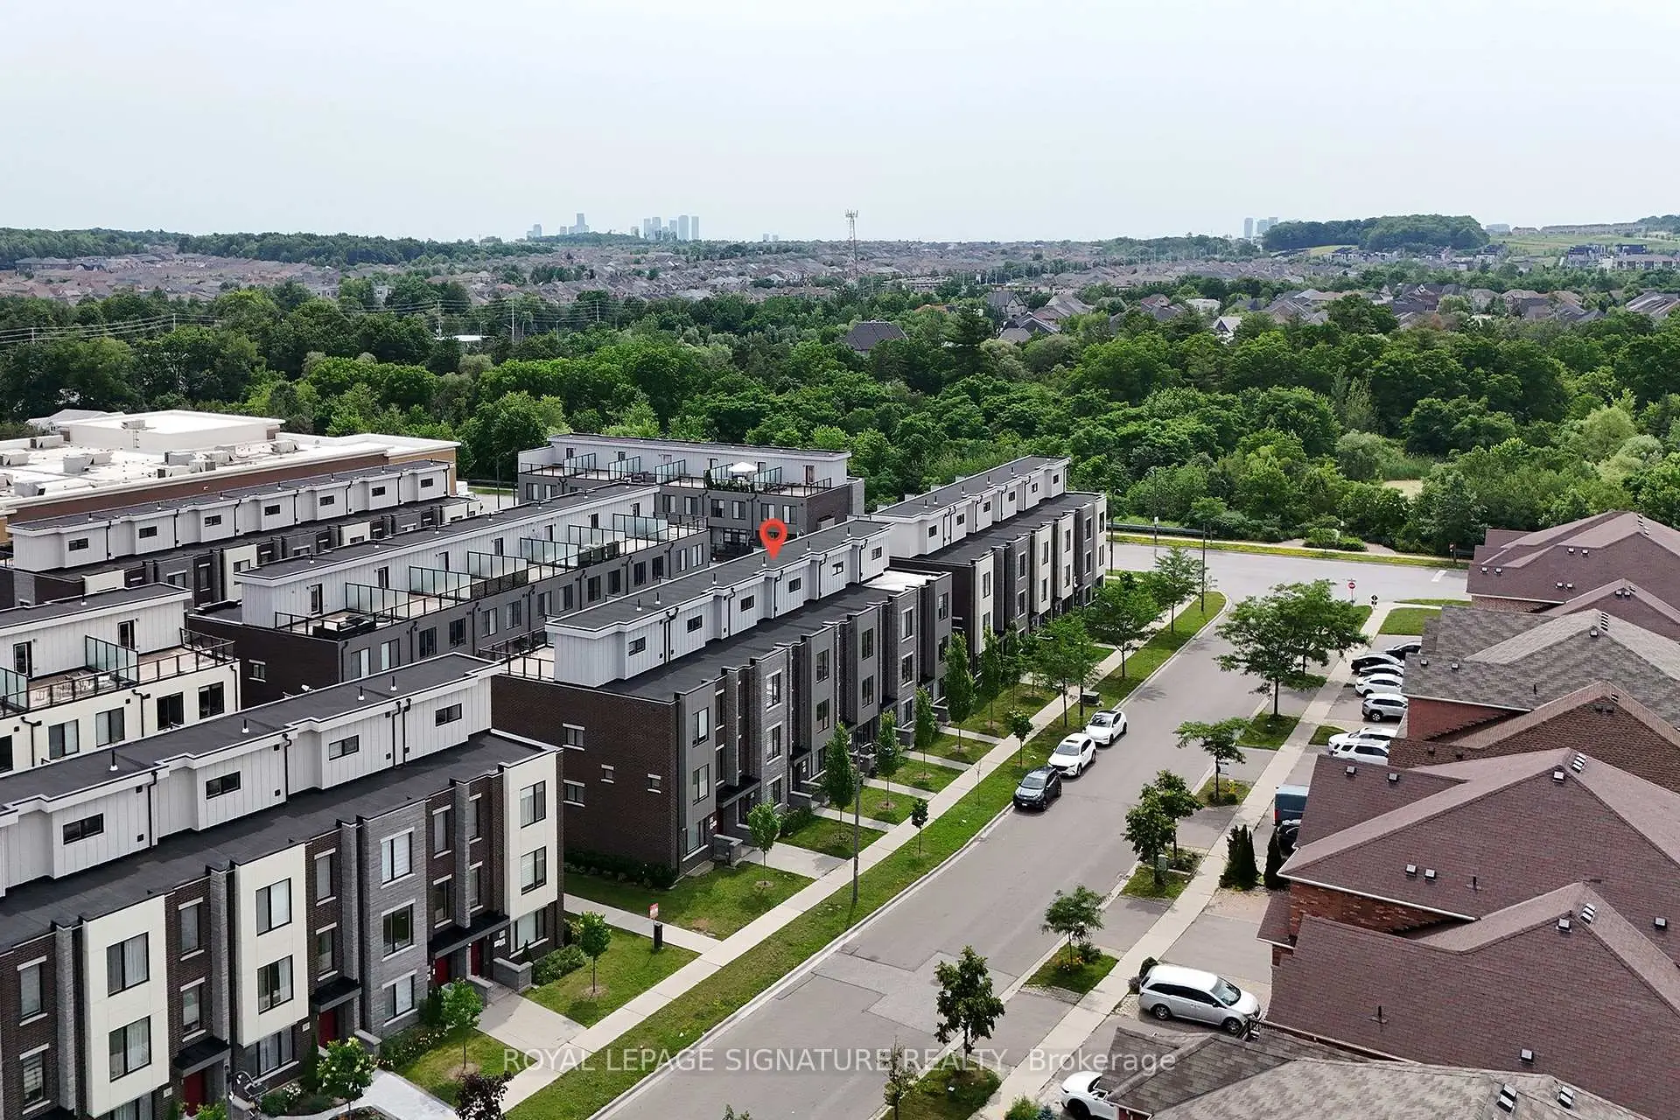
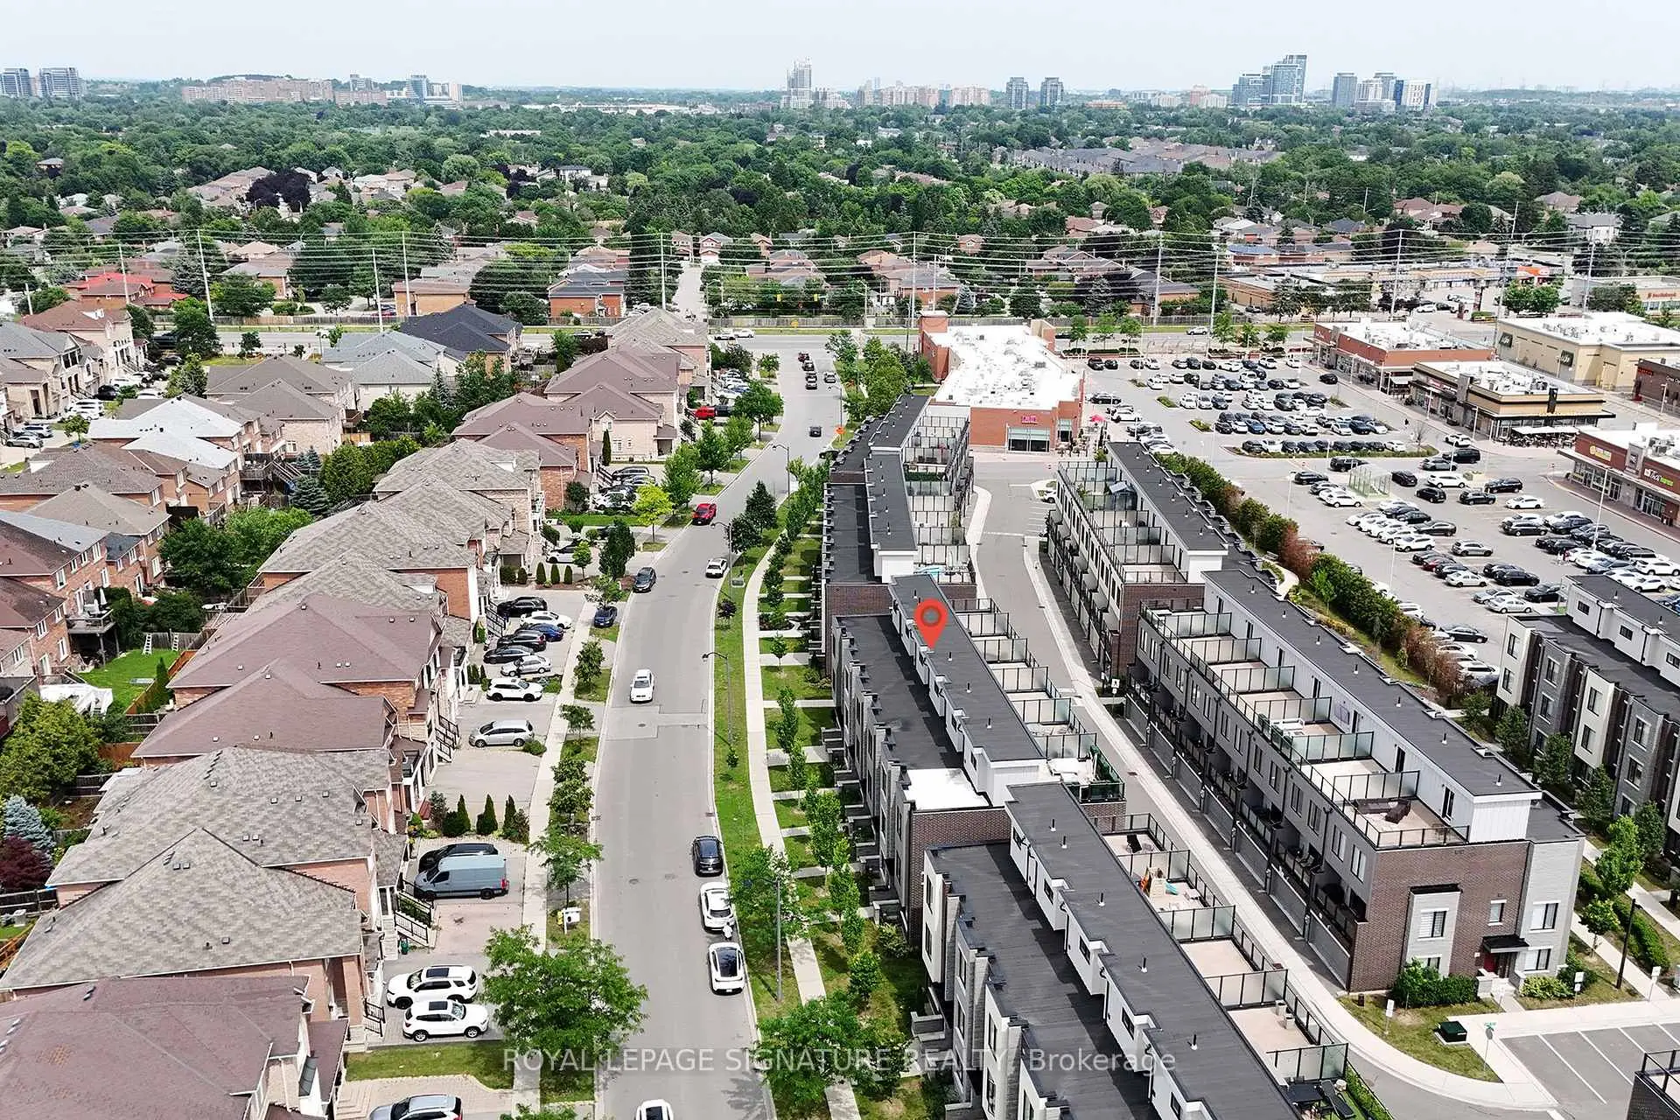
63 George Kirby St is at East side of Patterson Community. The Community of Patterson runs from Dufferin Street and Go Railway Barrier line on the west to Highway 7 in the south, Bathurst Street on the east, and Teston Road in the north. Patterson is an extensive community which incorporates several charming neighbourhoods, including Dufferin Hills, Thornberry Woods, Thornhill Woods, Upper Thornhill Estates and the valleys of Thornhill. Further north between Major Mackenzie Drive and Teston road is Upper Thornhill Estate, with many spacious contemporary detached homes posing on a generous lot and backing a gorgeous ravine.On the west of Dufferin of Patterson is Dufferin Hill Thornberry Woods Community. In past 3 months, 45 Town homes were sold at average of $1.13M. Patterson is a relatively young community with the median age around 36 years. In 63 George Kirby St neighbourhood, you will find many residents are Jewish, Chinese, Russian, Israeli, and Polish. Rutherford Go Station near Rutherford and Westburne Drive and Maple Go close to Major Mackenzie and McNaughton road allow residents to journey directly to downtown Toronto in about 30 minutes. MacMillan Nature Preserve, an urban farm lately converted to a green space in the centre of Patterson, offers over 9 walking trails for families. Rutherford Village Smart Centre is at the junction of Rutherford Road and Bathurst Street, the most convenient shopping vicinity in the Community. Many young families chose to live in Patterson because of its proximity to Toronto, close to a large shopping mall, within the boundary of some top schools and the exquisite nature surrounding the neighbourhood.