Lakeview Estates, Vaughan, L4J 2Z7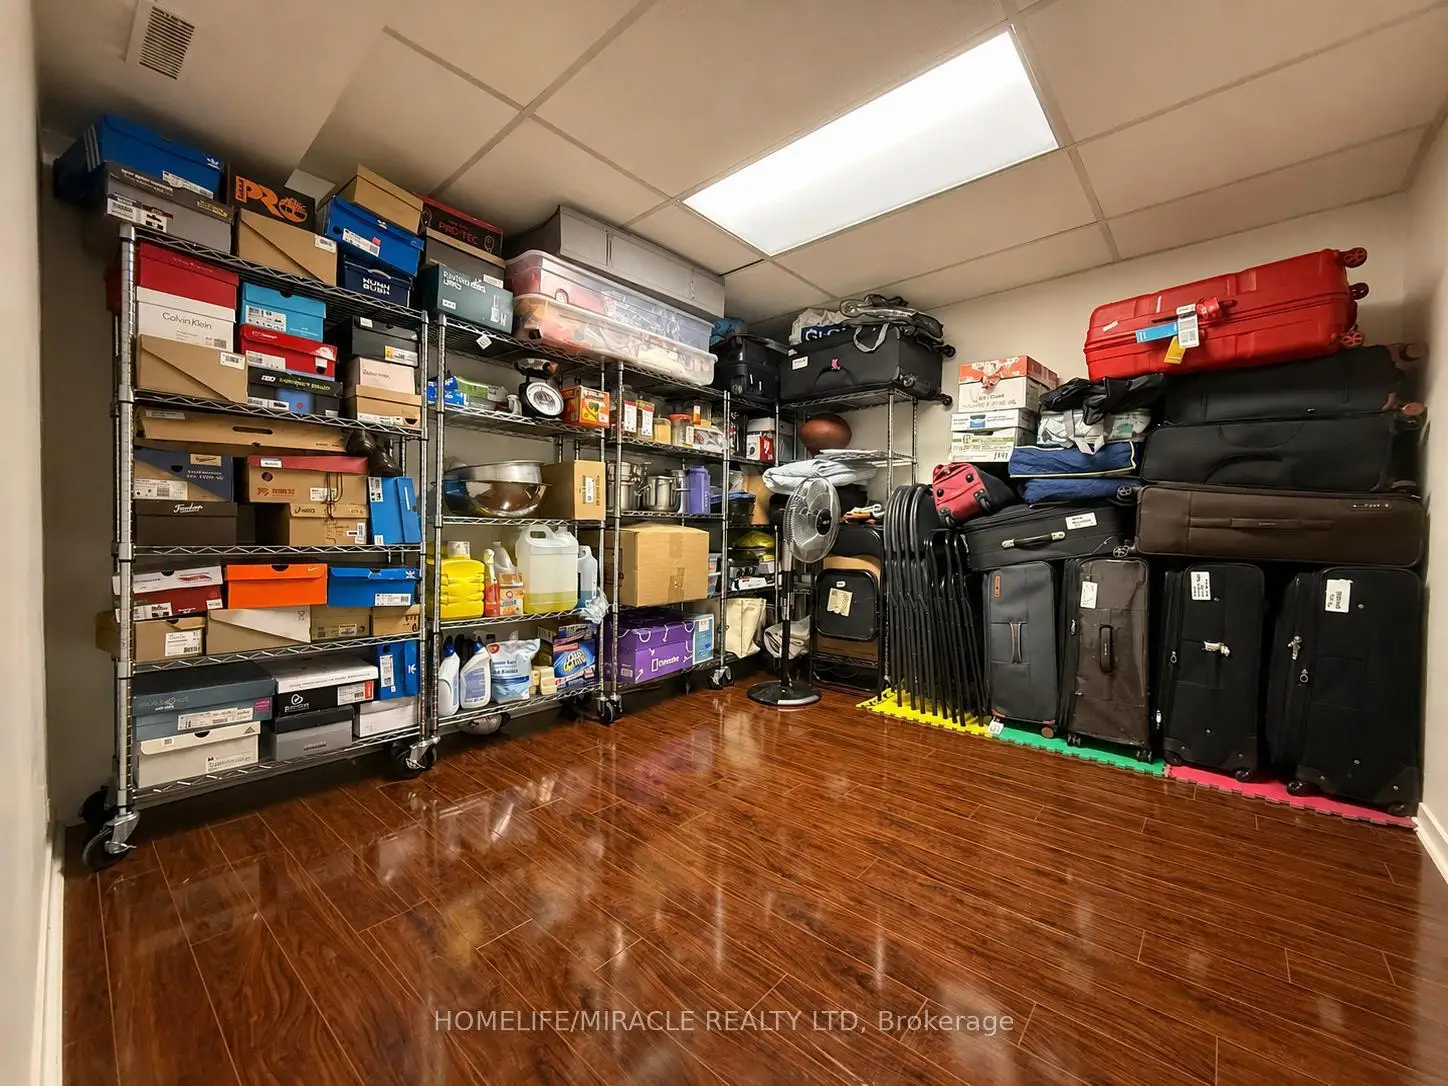

Description
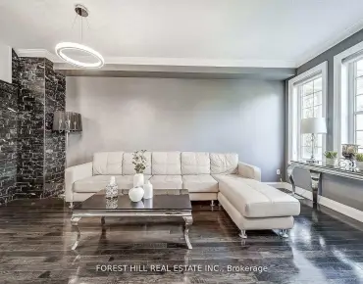
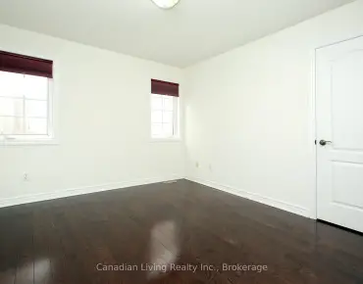
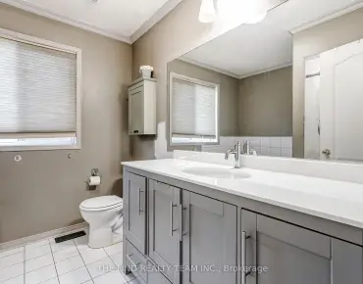
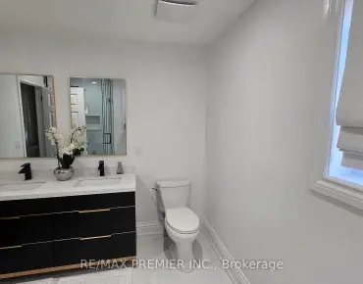
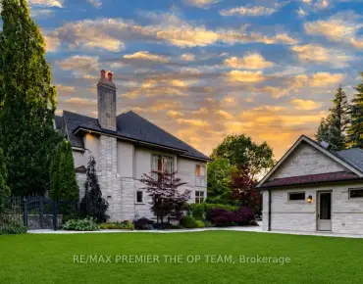
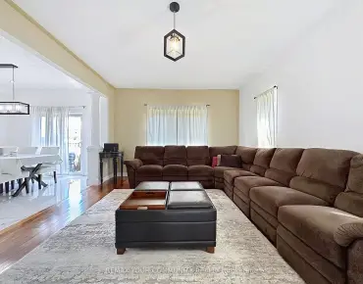
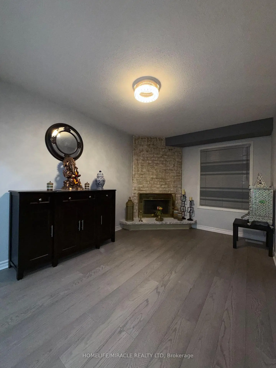
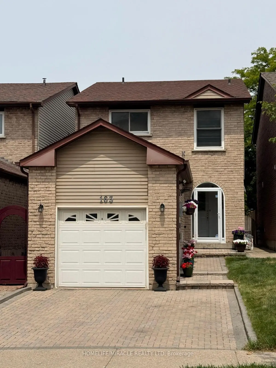
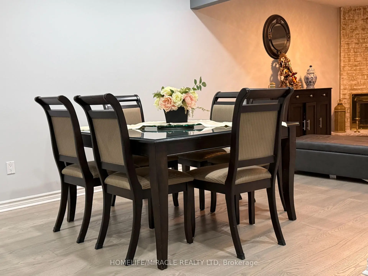
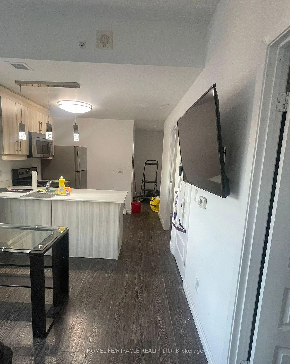
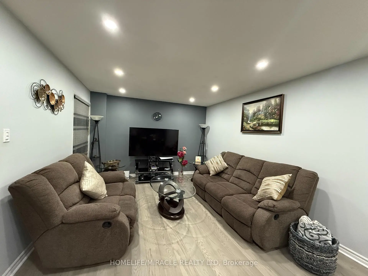
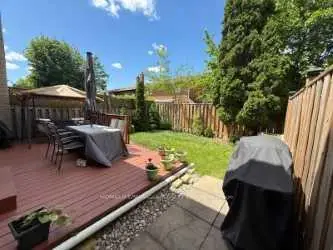
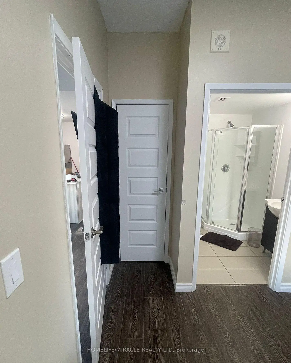
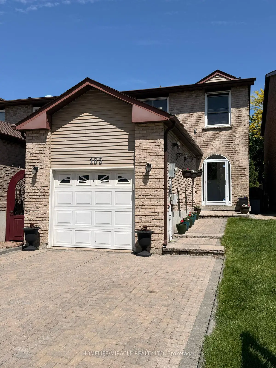
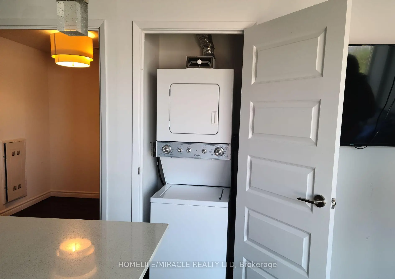
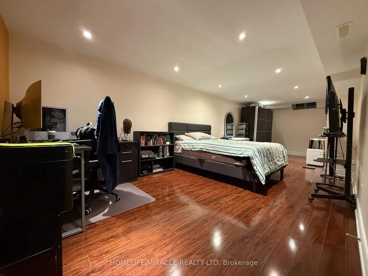
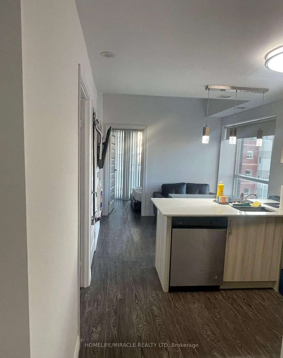
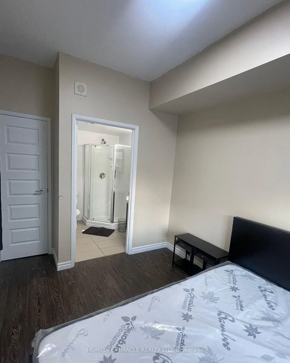
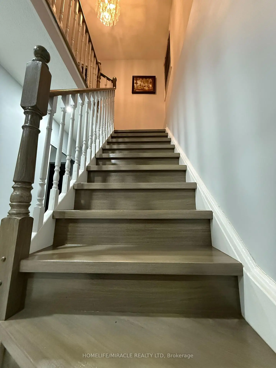
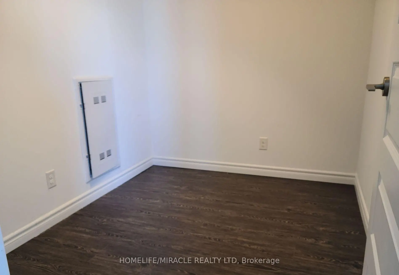
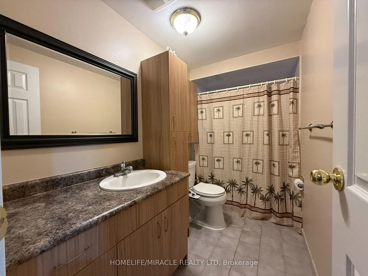
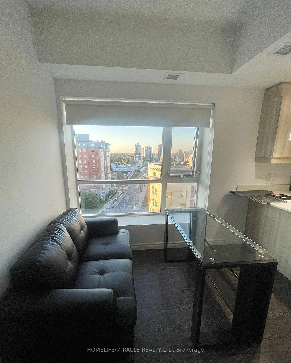
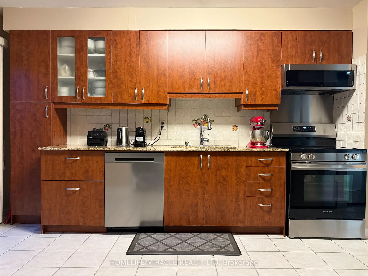
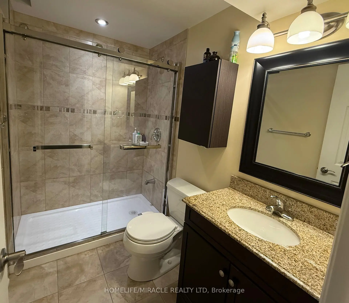
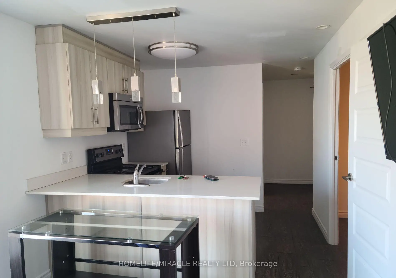
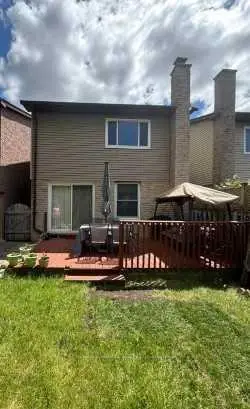
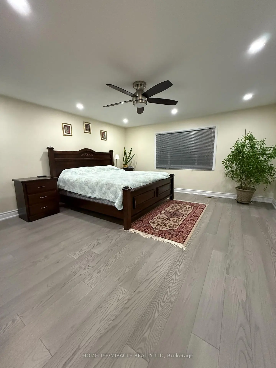
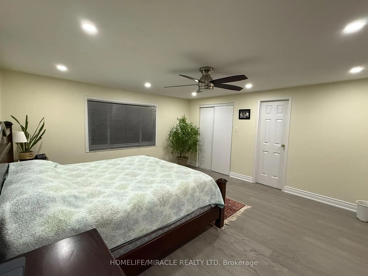
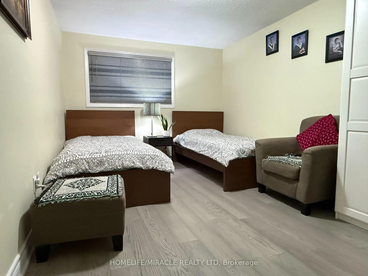
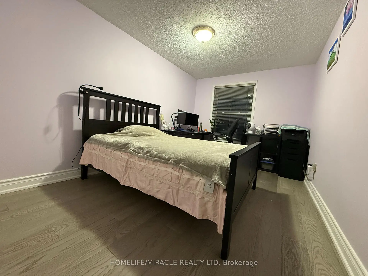
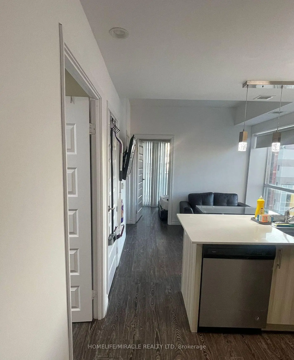
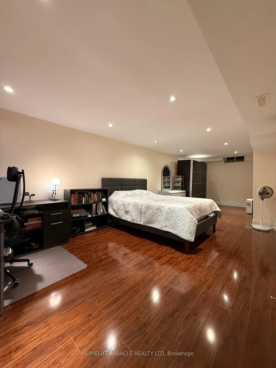
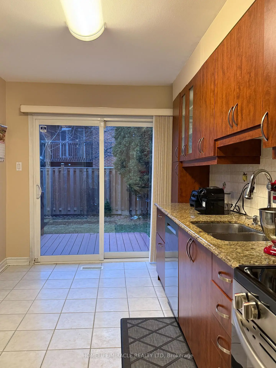
Welcome to this Beautifully Updated Link Home in sought -After Lakeview Estate in Thornhill Area. 163 Mabley Cres -a Move in Ready 2 Stories Home in the Family friendly Desirable Community of Thornhill. Featuring Engineered Hardwood Floors, A Renovated Staircase, Pot 'Lights, Bright Open concept Living/Dining Area and Cozy Family Room with Brick Fireplace The Updated Kitchen Offers Granite counter top, Cherry toned cabinetry, Brand New 2024 Appliances and Walkout to Large Private Backyard. Enjoy 3 Spacious Bedrooms upstair with Ensuie in Prime Bedroom, Finished Basement with Rec room, Office, Den and Renovated Full Bathroom with Glass shower.Major Update Include Furnace (2024), Appliances (2024), Roof (2018), Attic insulation /ventilation upgrade (2021) and Owned Hot water Tank which will save you $500 per year.Complete with Attached Garage, Storage Loft, Interlock Driveway, and steps to Schools, TTC, Park and shopping.A fantastic opportunity to own a Beautiful home.
Features
- Facing: North

- Bedrooms: 3

- Bathrooms: 4

- Garages: 1

- Kitchens: 1

Details
- Lot size: 24.61 x 104.98 Feet

- Space: 1500-2000

- Tax: $ 4850.00

- N13536708

- Listing contracted with: HOMELIFE/MIRACLE REALTY LTD
| Room | Size(M) | Description | |
|---|---|---|---|
| Living Rm | 7.50x3.80 | Hardwood Floor, Combined w/Dining, Open Concept |
|
| Family Rm | 4.79x3.75 | Hardwood Floor, Brick Fireplace, Overlooks Backyard |
|
| Kitchen | 4.53x2.80 | Ceramic Floor, Granite Counters, Walk-Out |
|
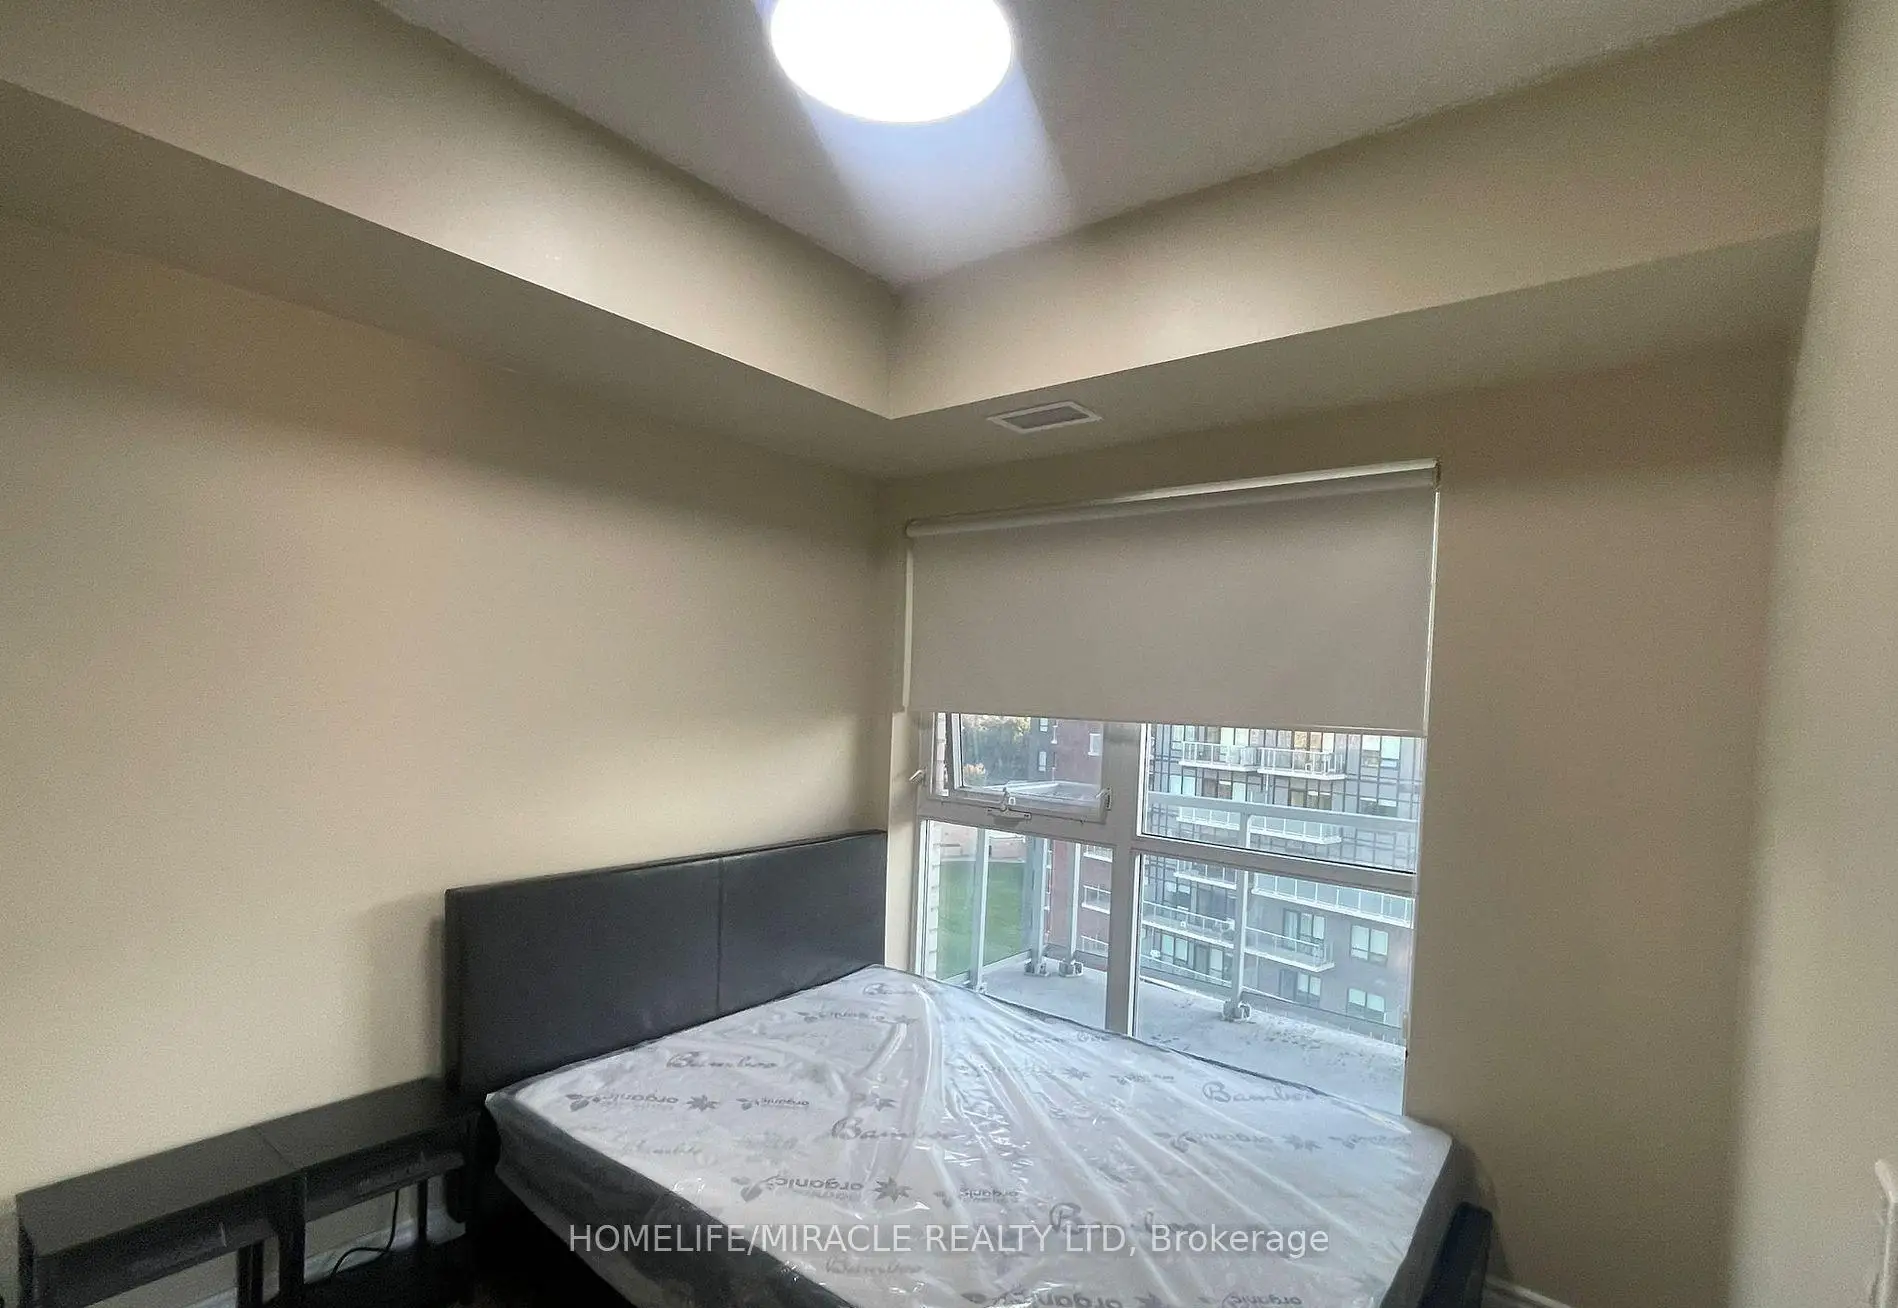
| Primary B | 5.15x4.38 | Hardwood Floor, 2 Pc Ensuite, Walk-In Closet(s) |
|
| 2nd Br | 3.60x2.80 | Hardwood Floor, Window, Closet |
|
| 3rd Br | 5.30x2.80 | Hardwood Floor, Window, Closet |
|
| Recreatio | 8.47x2.80 | Laminate, 3 Pc Bath, Window |
|
| Office | 3.25x3.00 |
| Bathroom | Pieces | Level | |
|---|---|---|---|
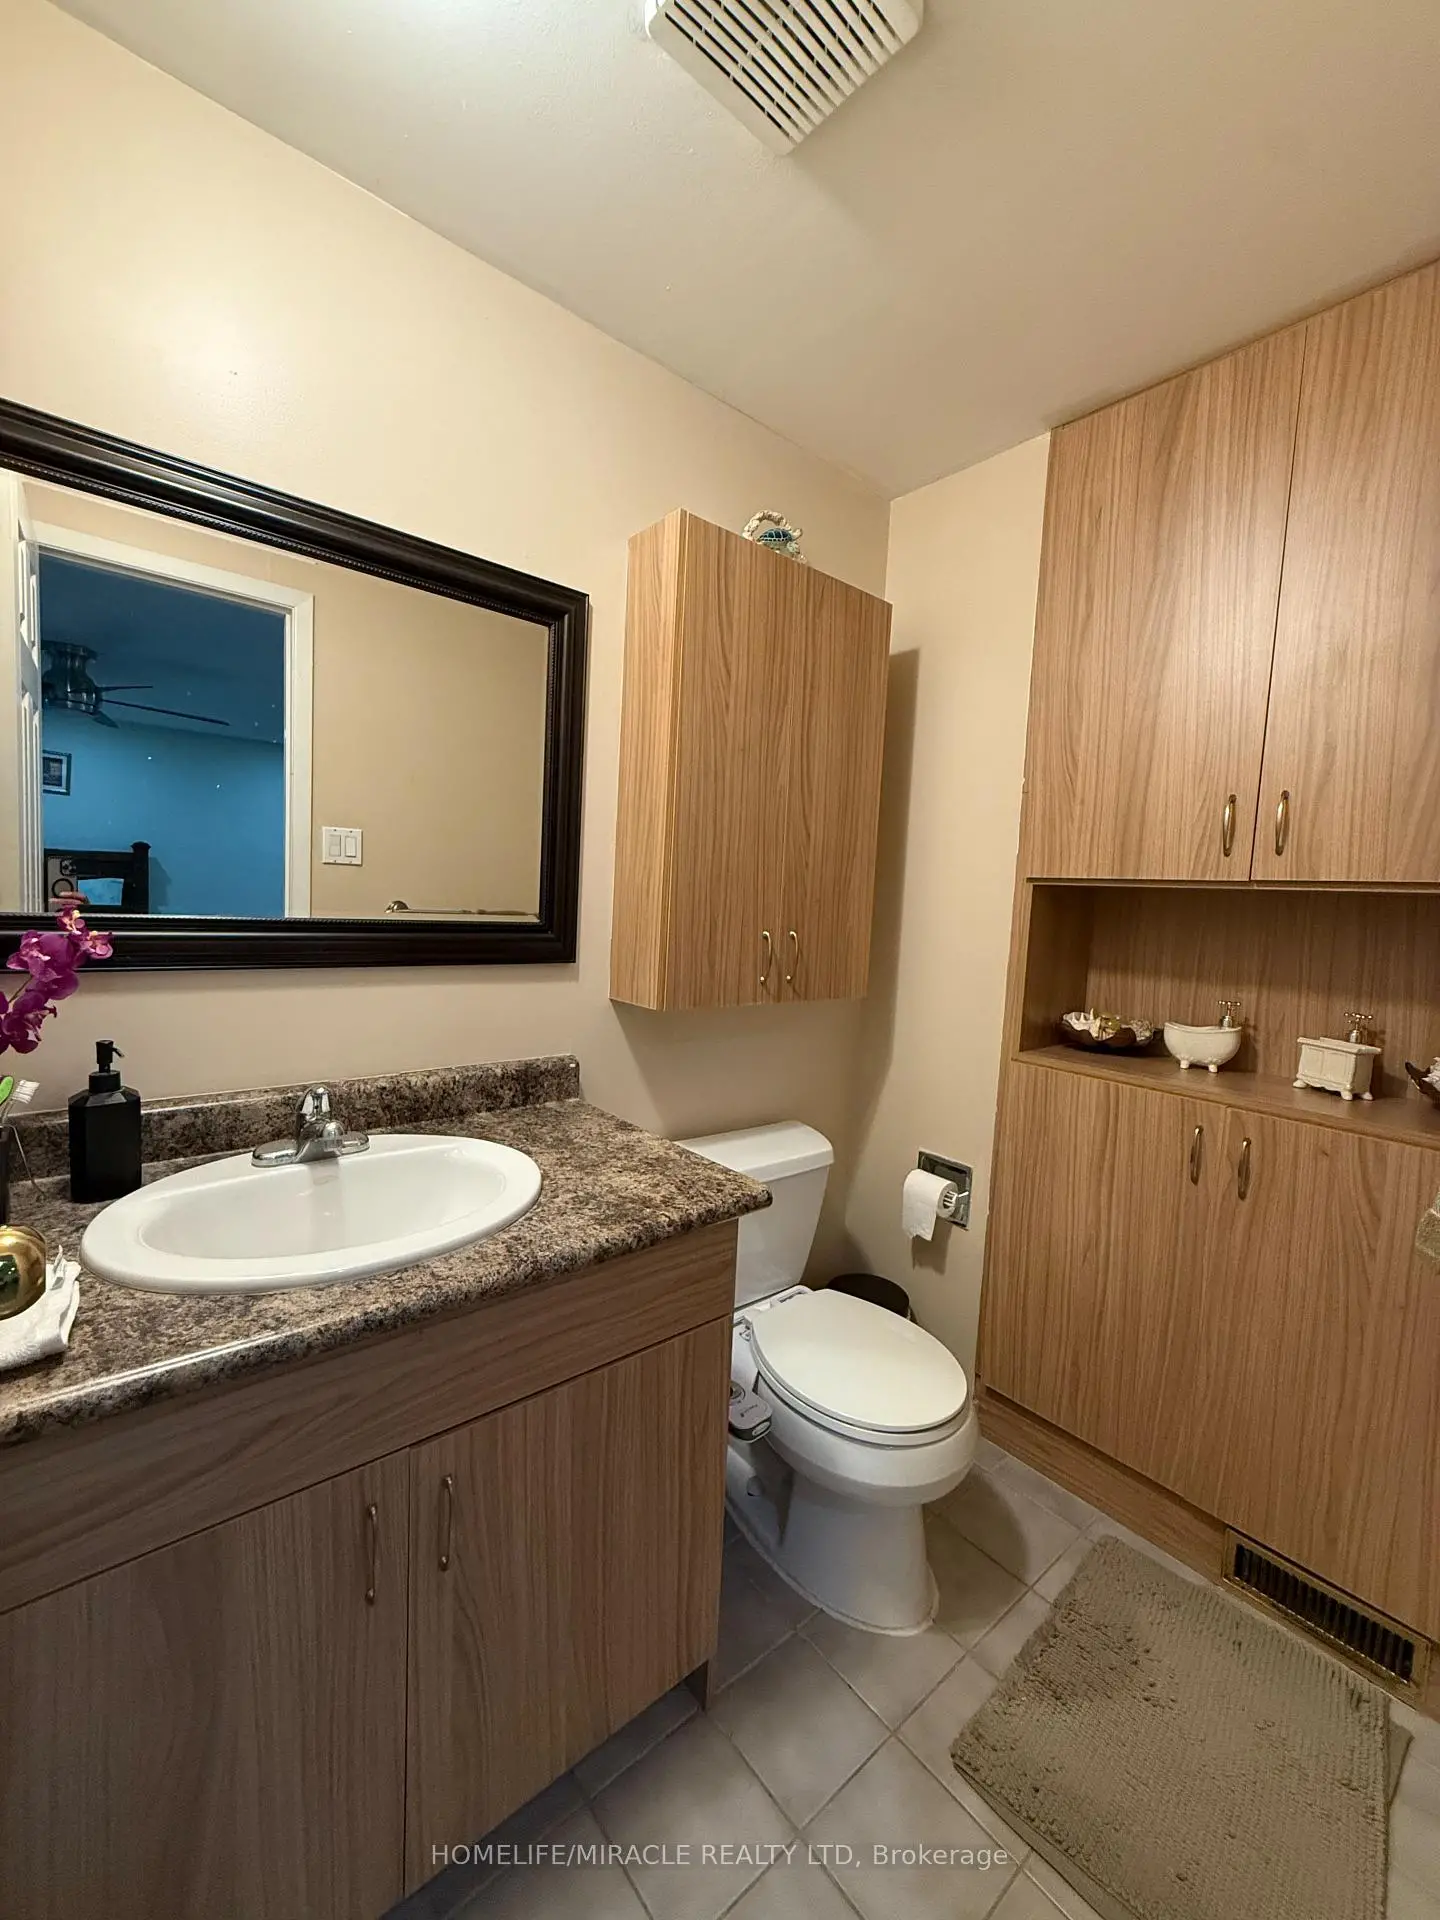
| 1xBath | 4 pcs | Second |
|
| 1xBath | 2 pcs | Second |
|
| 1xBath | 2 pcs | Ground |
|
| 1xBath | 3 pcs | Basement |
Property Summary
Located close to the intersection of STEELES AND BATHURST, 163 Mabley Cres is a 3+1 bedrooms 4 washrooms Detached. The unit has a Single Attached Parking Space. The property has many nice features including Water Heater Owned, Storage Area Lockers, Separate Heating Contr, In-Law Suite, Carpet Free and Auto Garage Door Remot. Living Room Rm, Family Room Rm and Kitchen are on the Main floor.School Information
Elementary Schools
-
Home schoolRank: 1729 out of 3022 (Score: 5.8)Distance to school: 0.9 km (~16 min walk)
-
French Immersion school
Rank: 963 out of 3022 (Score: 6.9)Distance to school: 0.2 km (~3 min walk) -
Rank: 1101 out of 3022 (Score: 6.7)Distance to school: 1.5 km (~27 min walk)
-
Catholic Gifted program school
Rank: 1 out of 3022 (Score: 10.0)Distance to school: 6.9 km (~21 min drive) Secondary Schools
-
AP program school
Rank: 52/746 (Score: 8.4) 5 year average: 76/746 (Score: 7.8)Distance to school: 1.1 km (~20 min walk) -
Rank: 52/746 (Score: 8.4) 5 year average: 76/746 (Score: 7.8)Distance to school: 1.1 km (~20 min walk)
-
Arts program school
Rank: 100/746 (Score: 7.9) 5 year average: 60/746 (Score: 7.9)Distance to school: 2.9 km (~9 min drive) -
Home school IB Program
Rank: 89/746 (Score: 8.0) 5 year average: 109/746 (Score: 7.5)Distance to school: 8.0 km (~24 min drive) -
Catholic Home school
Rank: 141/746 (Score: 7.5) 5 year average: 169/746 (Score: 7.1)Distance to school: 1.3 km (~23 min walk) -
Rank: 112/746 (Score: 7.8) 5 year average: 87/746 (Score: 7.7)Distance to school: 9.2 km (~28 min drive)
-
Rank: 1/746 (Score: 10.0) 5 year average: 3/746 (Score: 9.2)Distance to school: 11.4 km (~34 min drive)