
Description
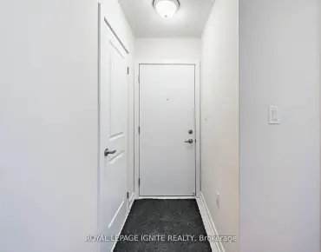
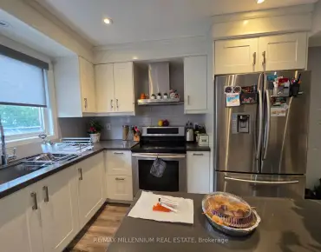
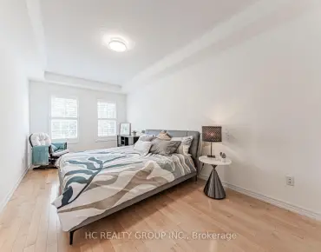
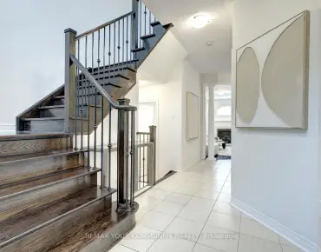
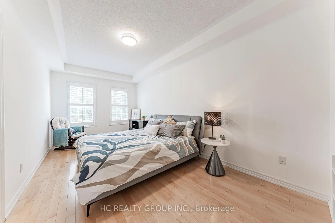
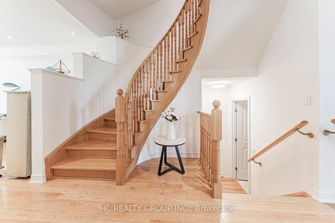
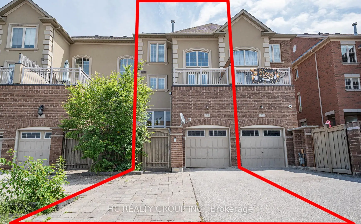
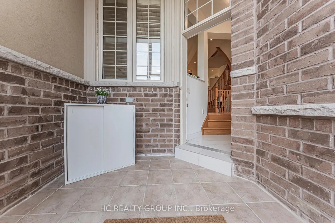
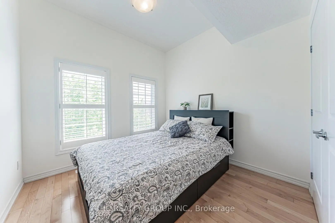
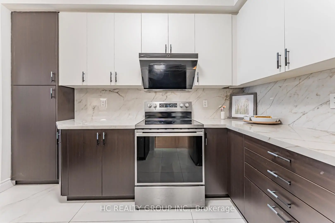
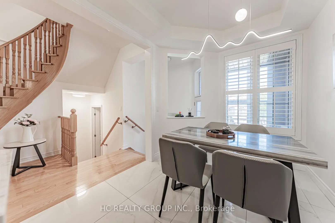
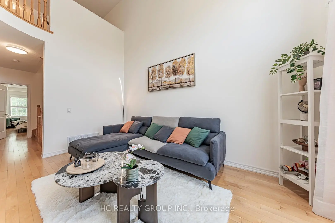
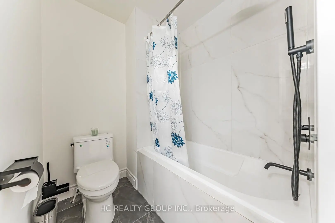
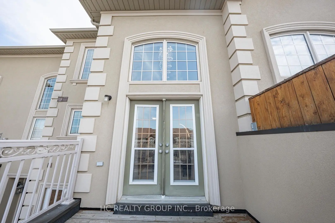
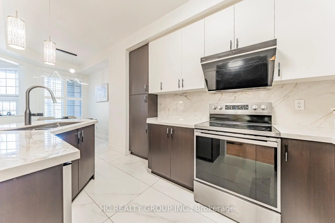
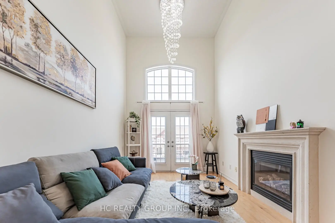
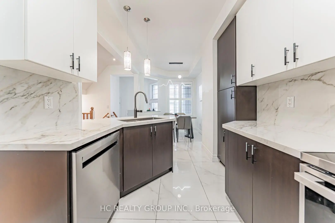
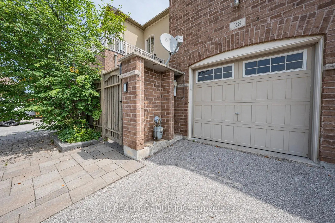
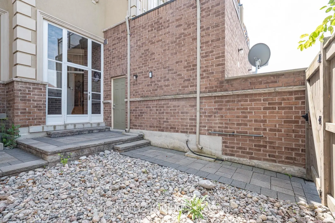
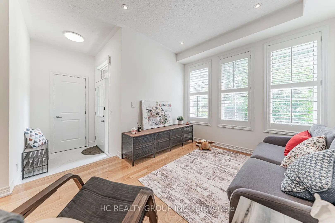
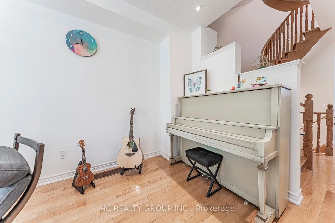
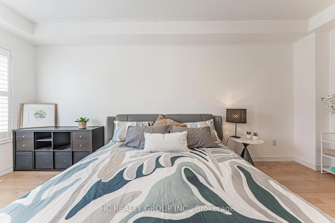
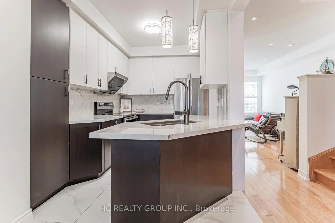
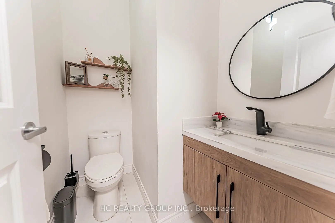
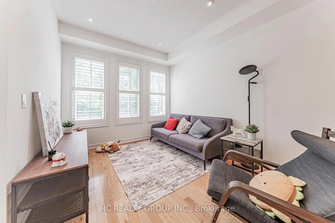
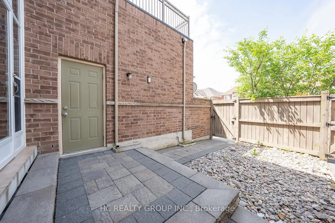
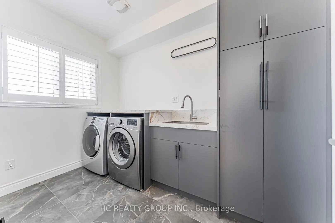
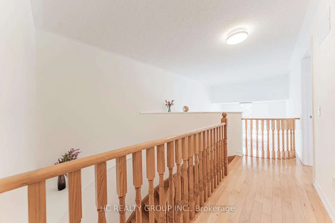
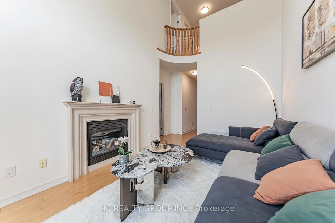
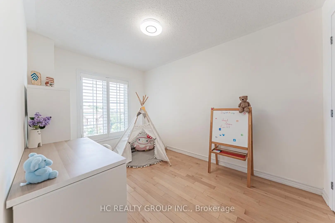
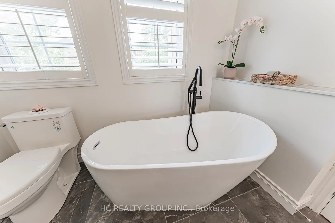
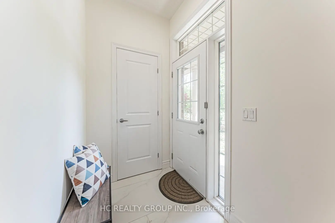
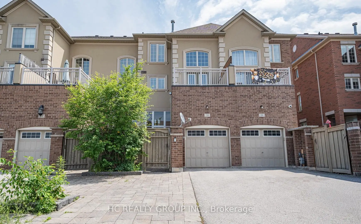
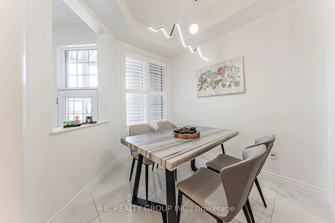
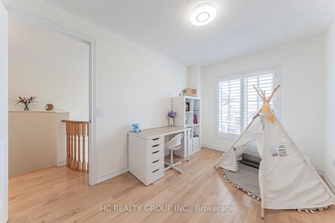
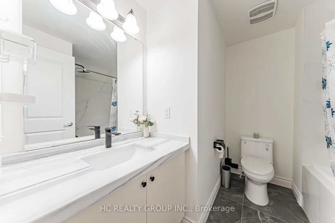
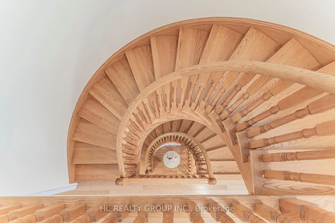
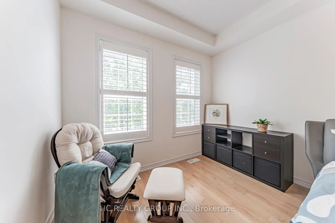
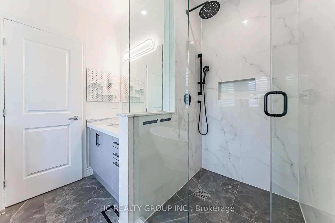
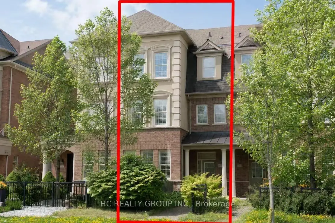
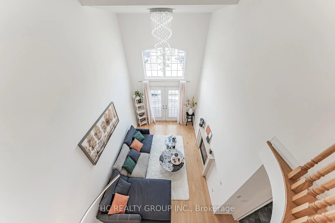
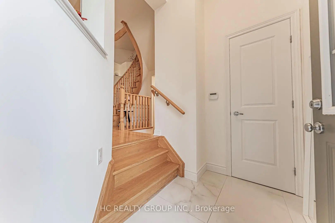
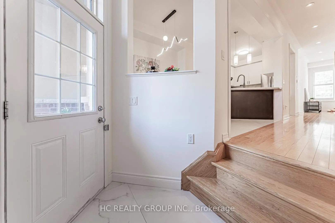
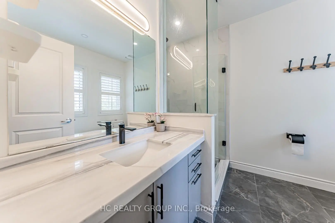
Beautiful four-bedroom townhouse located in the heart of Vellore Village. Newly renovated and freshly painted, top dollar was spent on premium, top-quality materials, including kitchen and bathroom countertop slabs and floor tiles sourced from Ciot. Bright and spacious, the home features 9 ft. ceilings, an attached garage, and a convenient second-floor laundry room. The primary bedroom boasts a huge walk-in closet. Gorgeous wooden California shutters and hardwood flooring run throughout the entire home. Enjoy a sun-soaked family room with soaring 18 ft. ceilings and a walk-out to a private balcony. The property offers ample parking with no sidewalk to shovel. True pride of ownership is evident throughout. This is the one you have been waiting for-a absolute must-see!
Features
- Facing: West

- Bedrooms: 4

- Bathrooms: 4

- Garages: 1

- Kitchens: 1

Details
- Lot size: 19.71 x 113.22 Feet

- Space: 2000-2500

- Tax: $ 4894.64

- N13535300

- Listing contracted with: HC REALTY GROUP INC.
| Room | Size(M) | Description | |
|---|---|---|---|
| Living Rm | 3.05x5.80 | Combined w/Dining, Hardwood Floor, California Shutters |
|
| Dining Rm | 3.05x5.80 | Combined w/Living, Hardwood Floor, California Shutters |
|
| Kitchen | 2.54x3.43 | Ceramic Floor, Granite Counters, Open Concept |
|
| Breakfast | 2.54x3.35 | Ceramic Floor, Window, Open Concept |
|
| Family Rm | 3.05x4.72 | Hardwood Floor, Fireplace, W/O To Balcony |
|
| Br | 3.05x5.80 | Hardwood Floor, 4 Pc Ensuite, Walk-In Closet(s) |
|
| Laundry | 3.20x2.00 | Ceramic Floor, Ceiling Fan(s), Closet |
|
| 2nd Br | 2.59x3.40 | Hardwood Floor, Closet, California Shutters |
|
| 3rd Br | 2.59x3.35 | Hardwood Floor, Closet, California Shutters |
|
| 4th Br | 3.05x3.05 | Hardwood Floor, 3 Pc Ensuite, California Shutters |
| Bathroom | Pieces | Level | |
|---|---|---|---|
| 1xBath | 2 pcs | Main |
|
| 1xBath | 4 pcs | Second |
|
| 1xBath | 4 pcs | Third |
|
| 1xBath | 3 pcs | Third |
Property Summary
Located close to the intersection of Weston Rd & Major Mackenzie, 28 Poetry Dr is a 4 bedrooms 4 washrooms Freehold Townhouse. The unit has a Single Built-In Parking Space. The property has many nice features including Carpet Free and Auto Garage Door Remot. Living Room Rm, Dinning Room Rm, Kitchen and Breakfast Room are on the Main floor.School Information
Elementary Schools
-
Home schoolRank: 1300 out of 3022 (Score: 6.4)Distance to school: 0.9 km (~17 min walk)
-
French Immersion school
Rank: 571 out of 3022 (Score: 7.5)Distance to school: 1.0 km (~18 min walk) -
Distance to school: 5.0 km (~15 min drive)
-
Catholic Gifted program school
Rank: 299 out of 3022 (Score: 8.1)Distance to school: 3.8 km (~11 min drive) -
Rank: 888 out of 3022 (Score: 7.0)Distance to school: 4.5 km (~14 min drive)
Secondary Schools
-
Home schoolRank: 6/746 (Score: 9.6) 5 year average: 5/746 (Score: 9.0)Distance to school: 0.4 km (~7 min walk)
-
Rank: 219/746 (Score: 7.0) 5 year average: 257/746 (Score: 6.6)Distance to school: 7.1 km (~21 min drive)
-
Arts program school
Rank: 100/746 (Score: 7.9) 5 year average: 60/746 (Score: 7.9)Distance to school: 10.0 km (~30 min drive) -
Home school IB Program
Rank: 89/746 (Score: 8.0) 5 year average: 109/746 (Score: 7.5)Distance to school: 3.4 km (~10 min drive) -
Catholic Home school
Rank: 313/746 (Score: 6.4) 5 year average: 359/746 (Score: 6.0)Distance to school: 1.3 km (~24 min walk) -
Catholic AP program school
Rank: 205/746 (Score: 7.1) 5 year average: 228/746 (Score: 6.8)Distance to school: 5.1 km (~15 min drive) -
Rank: 205/746 (Score: 7.1) 5 year average: 228/746 (Score: 6.8)Distance to school: 5.1 km (~15 min drive)