
Description
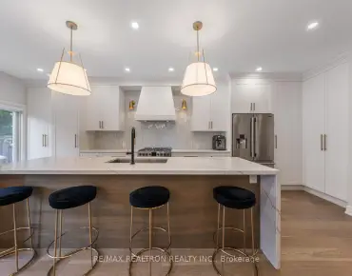
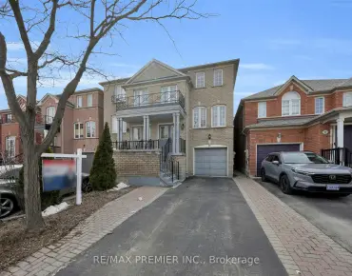
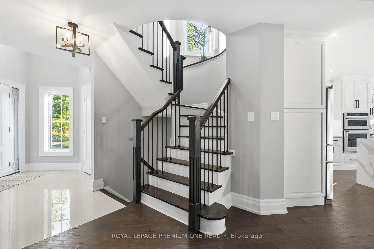
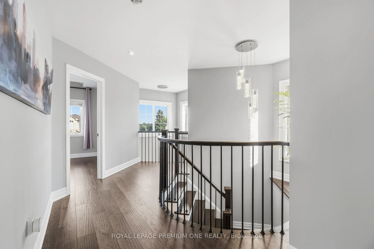
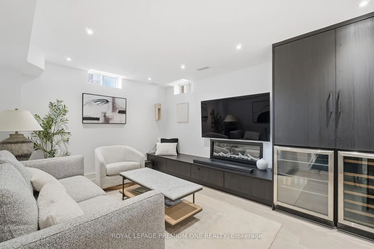
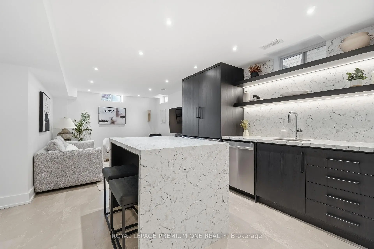
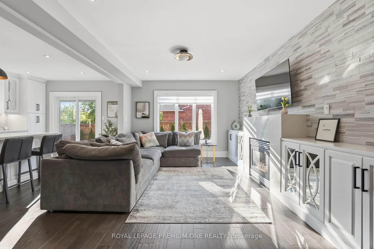
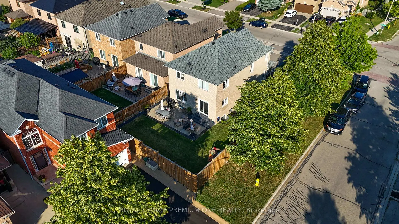
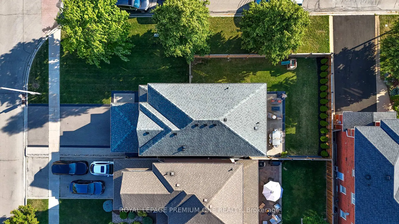
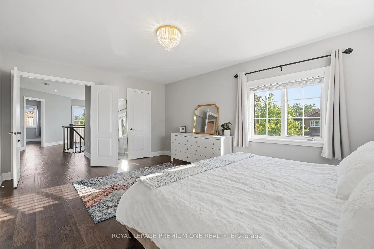
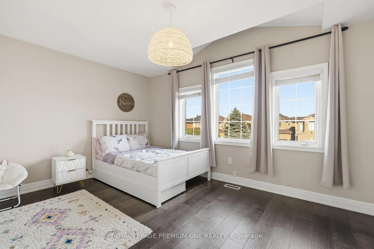
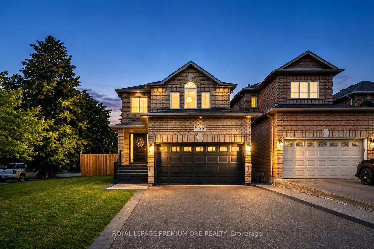
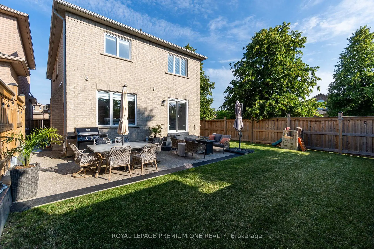
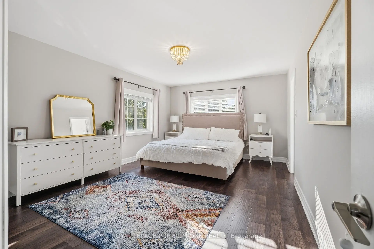
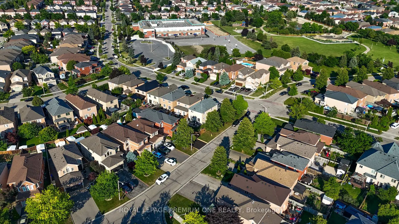
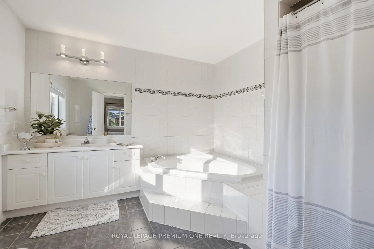
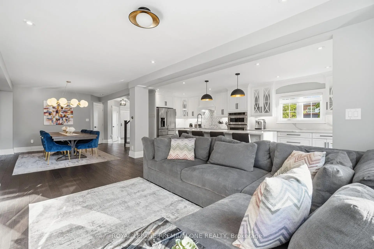
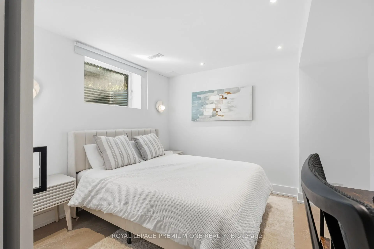
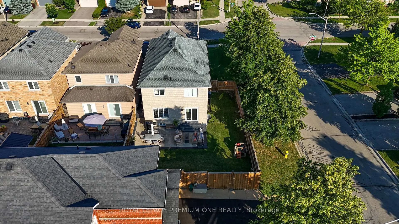
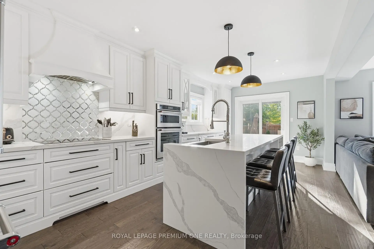
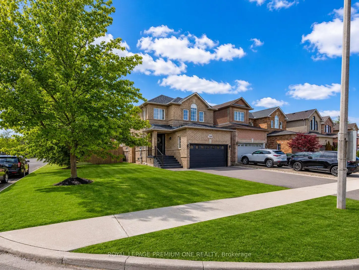
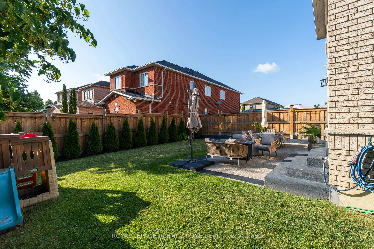
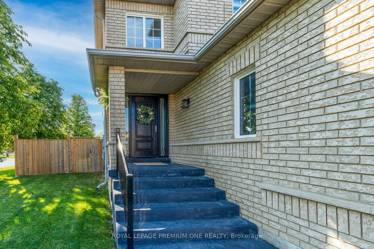
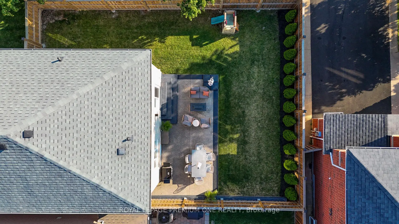
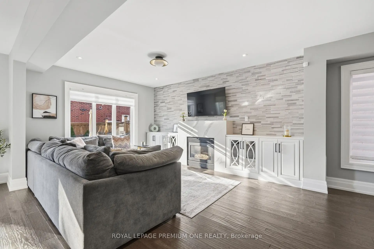
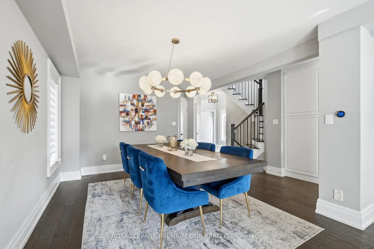
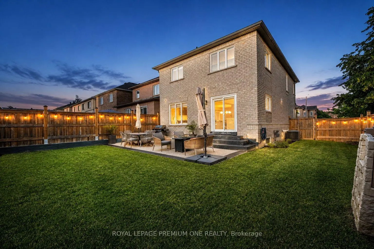
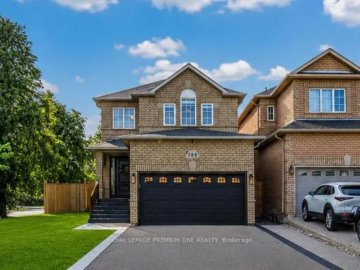
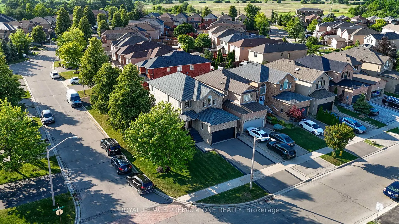
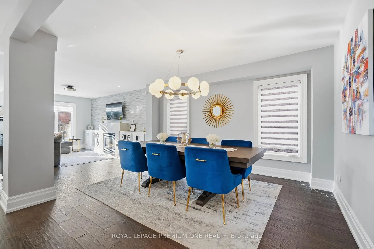
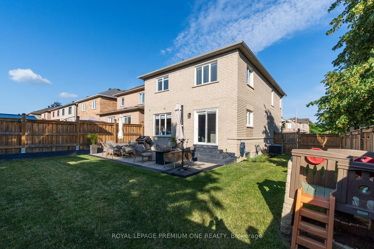
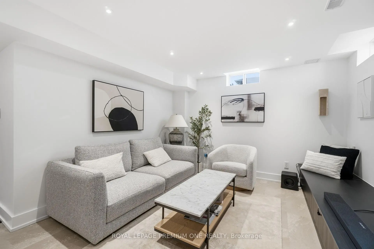
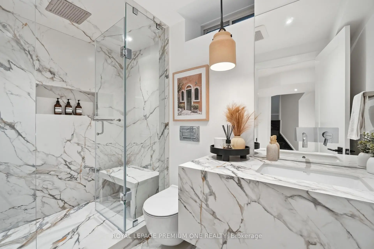
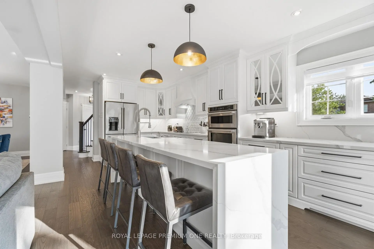
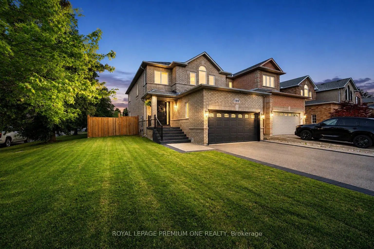
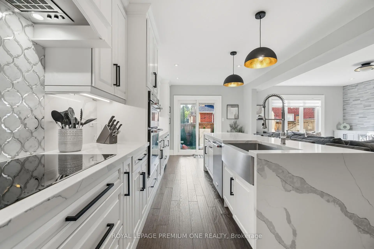
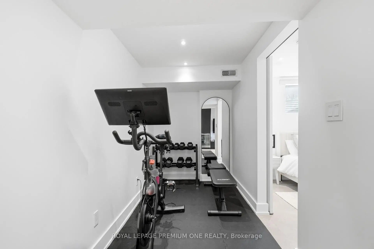
Welcome to this exceptional detached home situated on a premium corner lot in one of Maple's most sought-after family neighbourhoods. Offering 3+1 bedrooms and 4 bathrooms, this beautifully upgraded residence showcases quality craftsmanship, designer finishes, and an exceptional layout designed for modern family living. The renovated main floor (2018) features rich hardwood flooring, elegant principal rooms, and an open-concept design. At the heart of the home is a stunning chef-inspired kitchen with custom cabinetry, quartz countertops, a dramatic waterfall island, built-in stainless steel appliances, designer lighting, and abundant storage. Overlooking the spacious family room with a custom fireplace feature wall and walkout to the backyard, this space is perfect for both everyday living and entertaining. Upstairs offers three generous bedrooms, including a spacious primary retreat featuring a walk-in closet and luxurious 5-piece ensuite. The professionally renovated basement (2025) offers outstanding in-law suite potential, complete with a custom wet bar featuring a waterfall island, built-in cabinetry, beverage fridge, fireplace/media wall, spacious recreation area, fourth bedroom, dedicated gym or flex space, and a stunning spa-inspired bathroom-perfect for extended family, overnight guests, or multi-generational living. Step outside to your private, fully fenced backyard featuring an expansive patio, manicured landscaping, and plenty of green space for children, pets, or summer entertaining. Ideally located just minutes from top-rated schools, parks, Vaughan Mills, Cortellucci Vaughan Hospital, Maple GO Station, restaurants, golf courses, and Highways 400 & 407. This exceptional turnkey home has been thoughtfully updated throughout and offers the perfect blend of luxury, comfort, and convenience.
Features
- Facing: North

- Bedrooms: 3

- Bathrooms: 4

- Garages: 2

- Kitchens: 1

Details
- Lot size: 43.35 x 113.30 Feet

- Space: 1500-2000

- Tax: $ 5634.00

- N13533768

- Listing contracted with: ROYAL LEPAGE PREMIUM ONE REALTY
| Room | Size(M) | Description | |
|---|---|---|---|
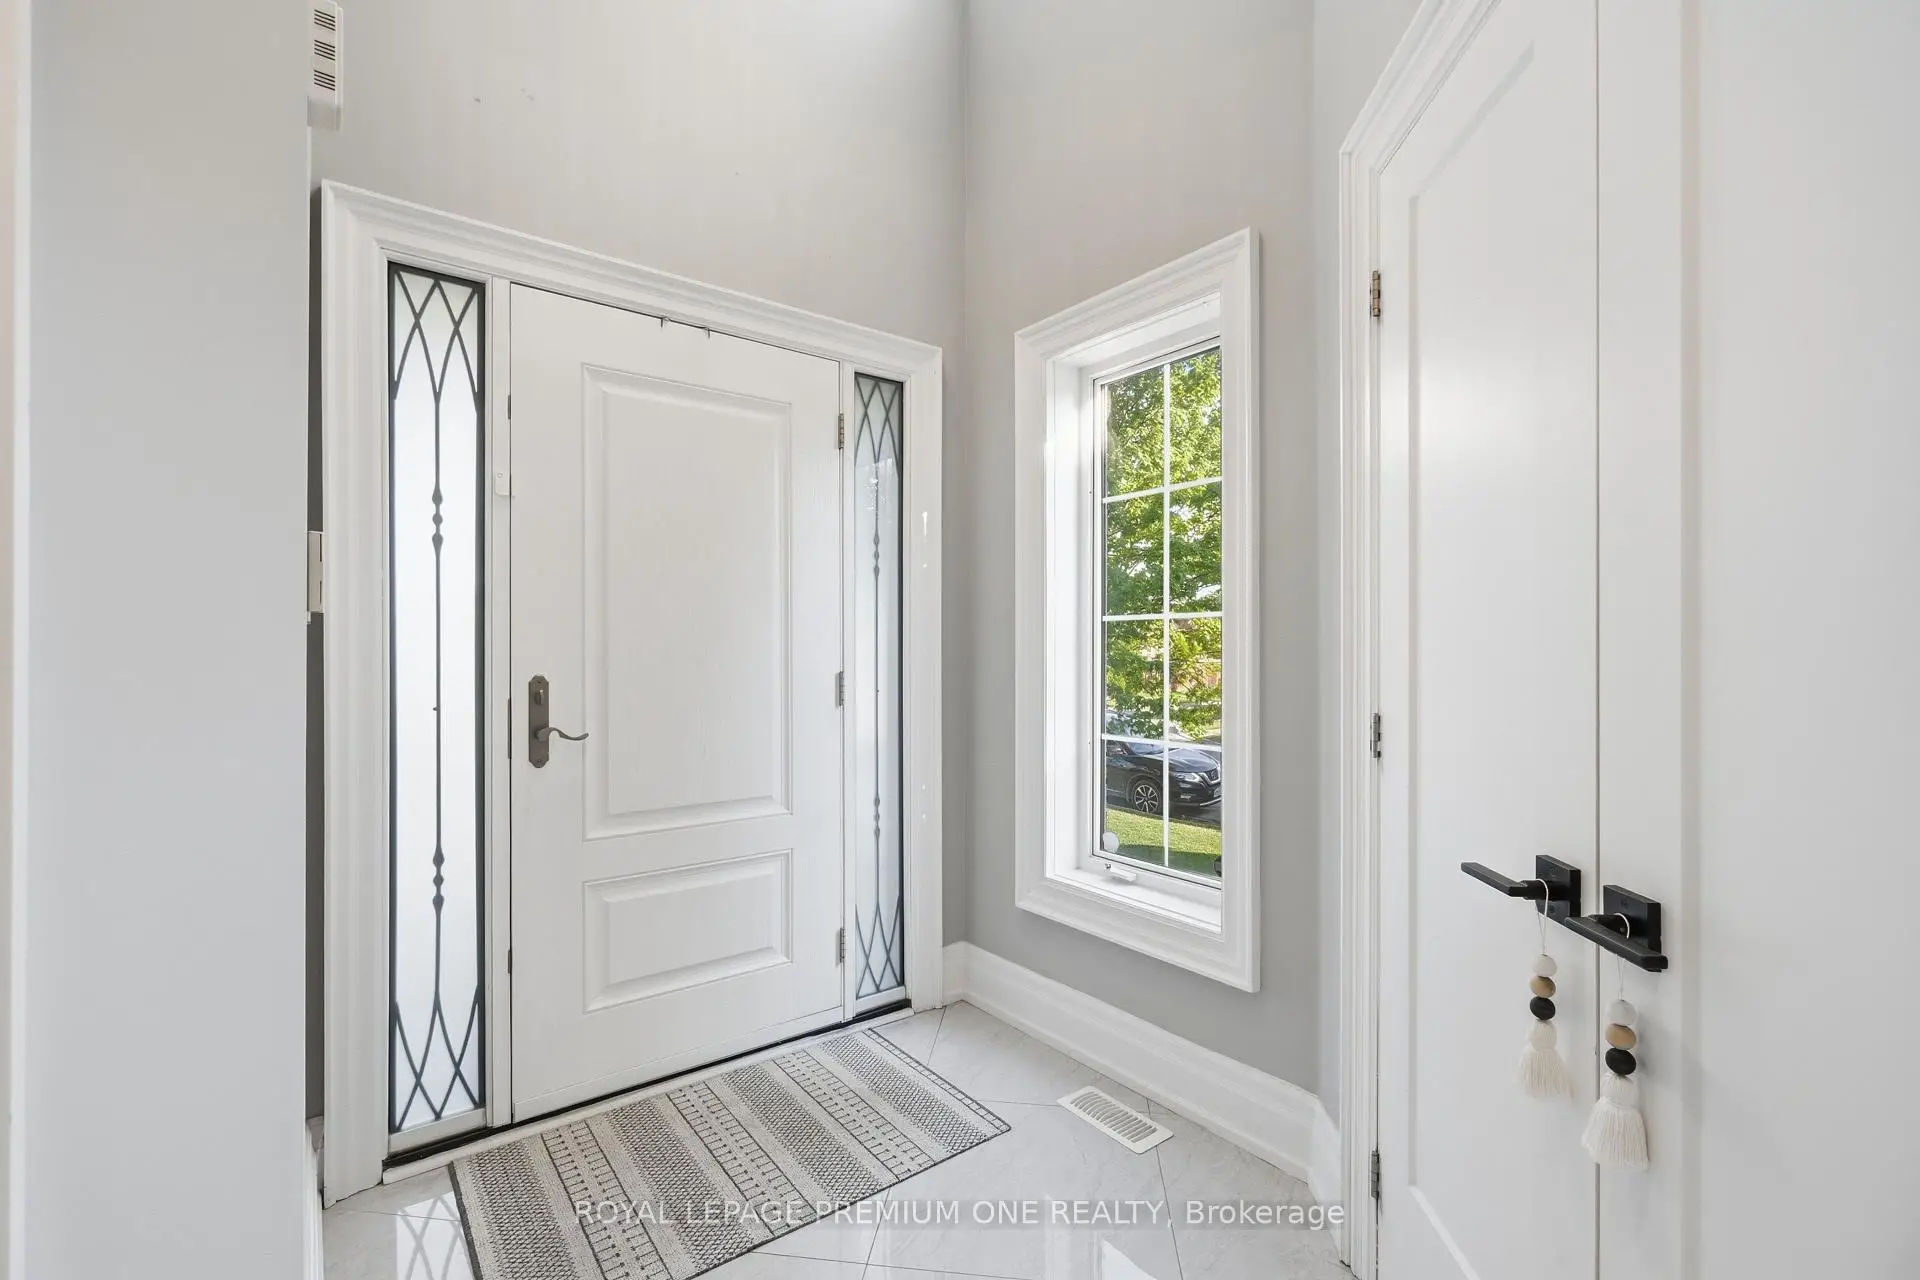
| Foyer | 2.13x3.59 | Ceramic Floor, Closet |
|
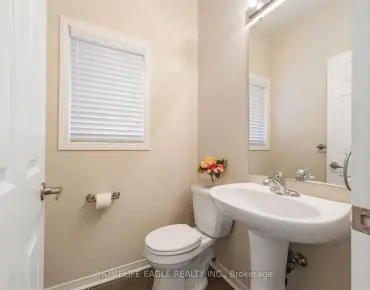
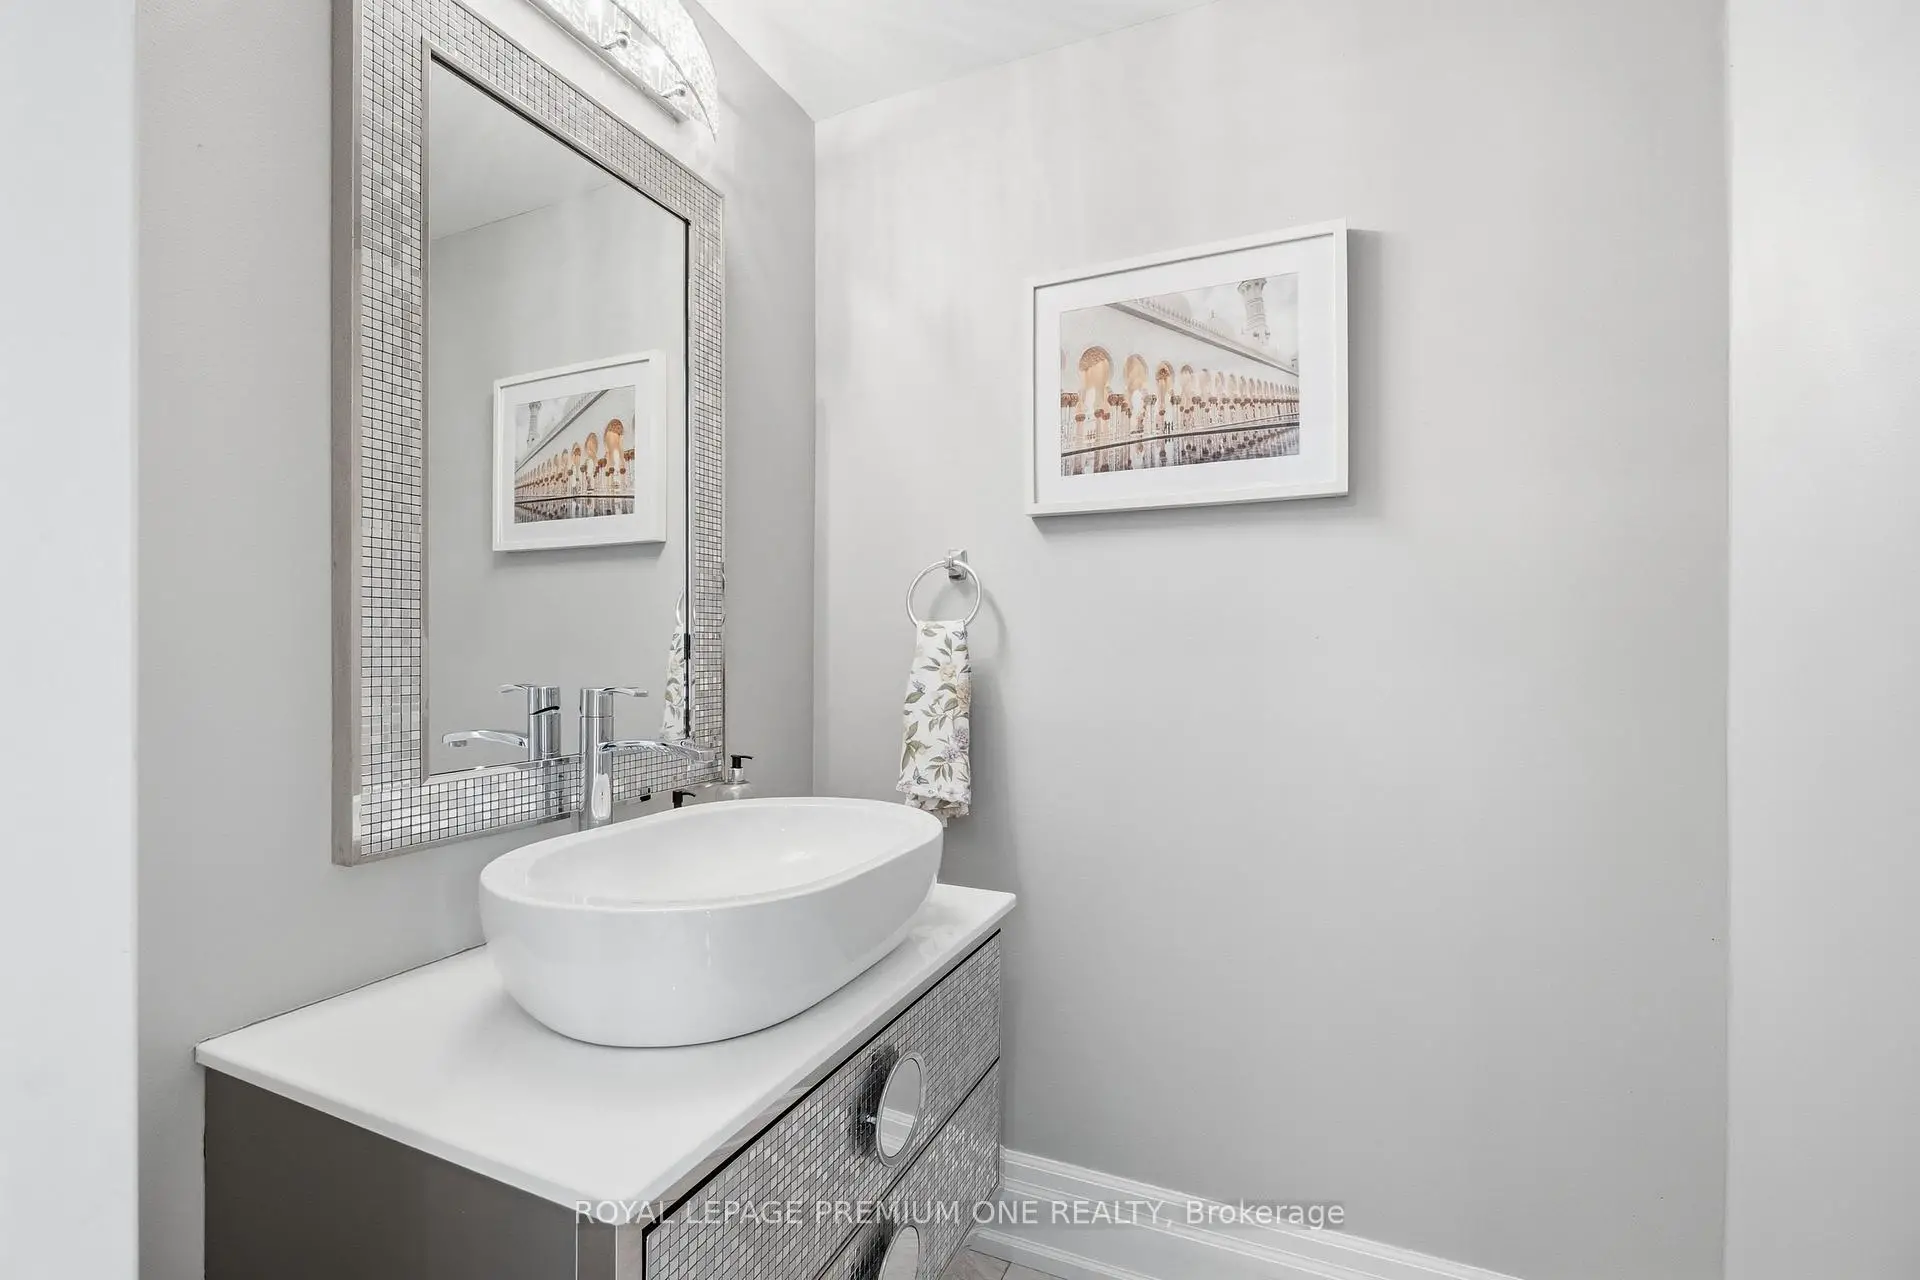
| Powder Rm | 1.28x2.06 | Ceramic Floor, 2 Pc Bath |
|
| Laundry | 1.72x3.66 | Ceramic Floor, W/O To Garage |
|
| Dining Rm | 4.80x4.96 | Hardwood Floor, Open Concept, Window |
|
| Living Rm | 5.32x3.49 | Hardwood Floor, Open Concept, Marble Fireplace |
|
| Kitchen | 6.89x3.25 | Ceramic Floor, Stainless Steel Appl, W/O To Patio |
|
| Primary B | 5.32x3.78 | Hardwood Floor, 5 Pc Ensuite, Walk-In Closet(s) |
|
| Bath | 3.19x3.05 | Ceramic Floor, Soaking Tub, Bidet |
|
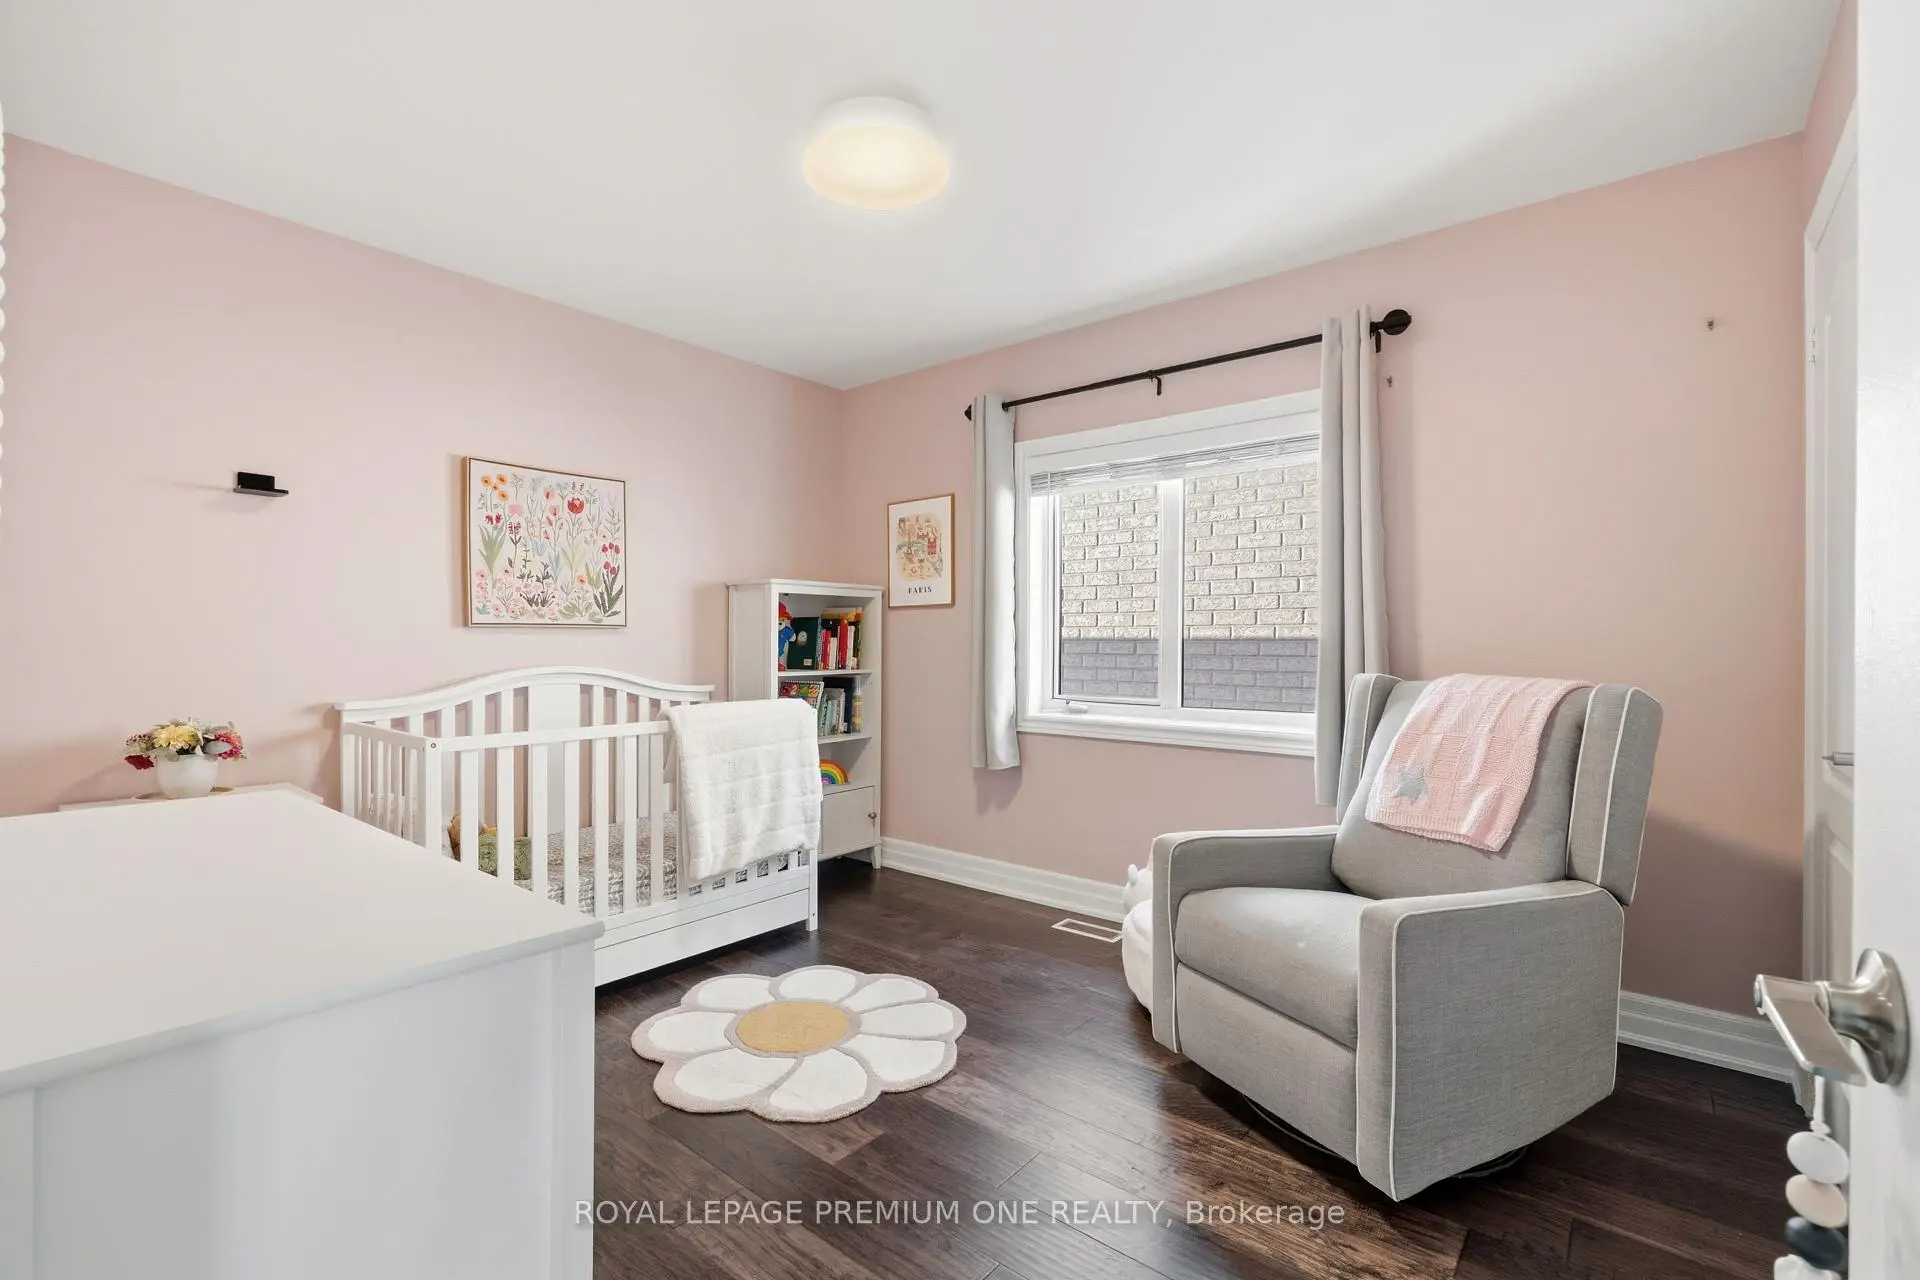
| 2nd Br | 3.55x4.85 | Hardwood Floor, Ensuite Bath, Large Closet |
|
| 3rd Br | 3.59x3.07 | Hardwood Floor, Ensuite Bath, Large Closet |
|
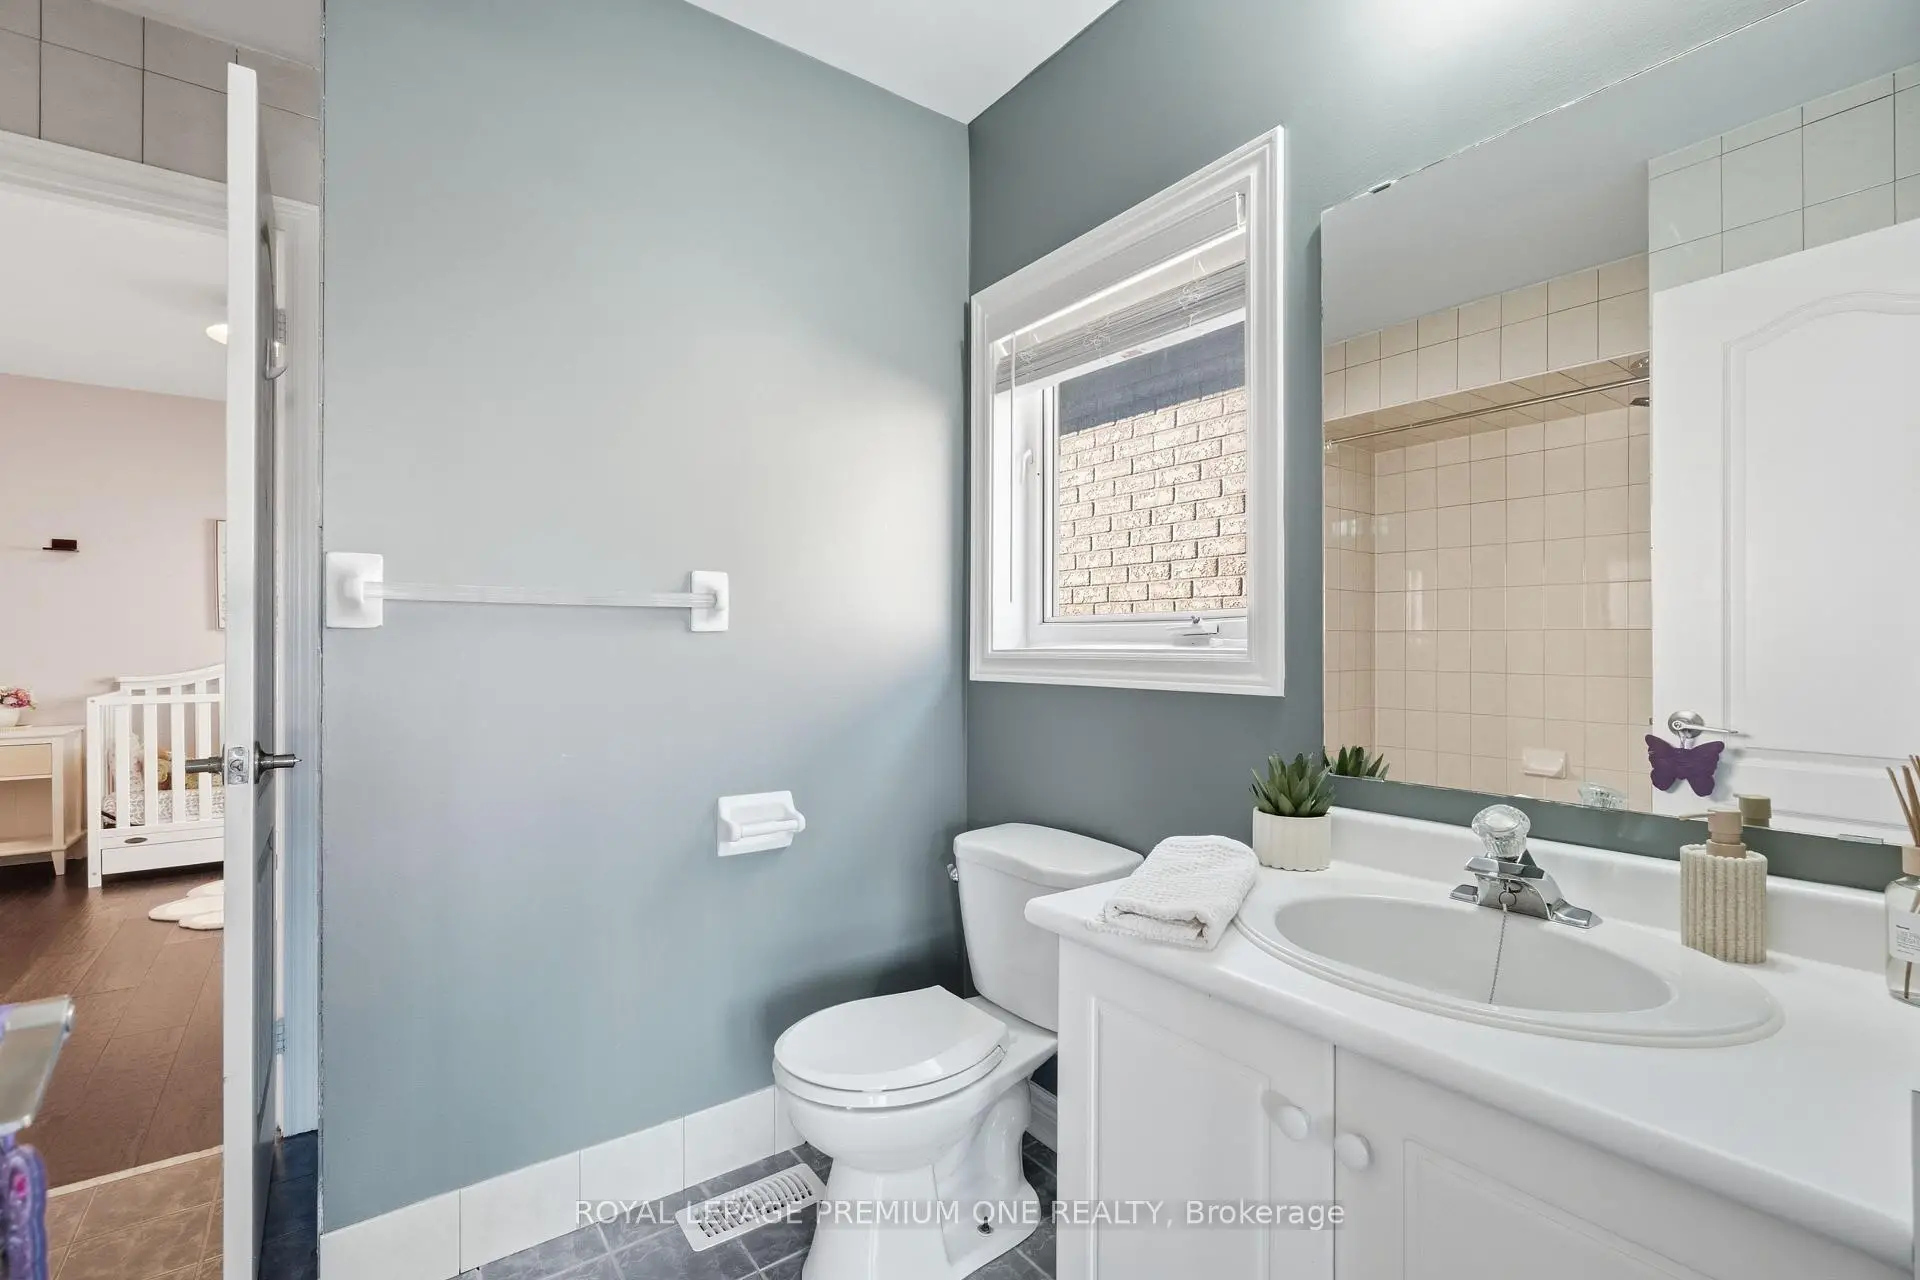
| Bath | 2.39x3.06 | Ceramic Floor, 4 Pc Bath, Ensuite Bath |
|
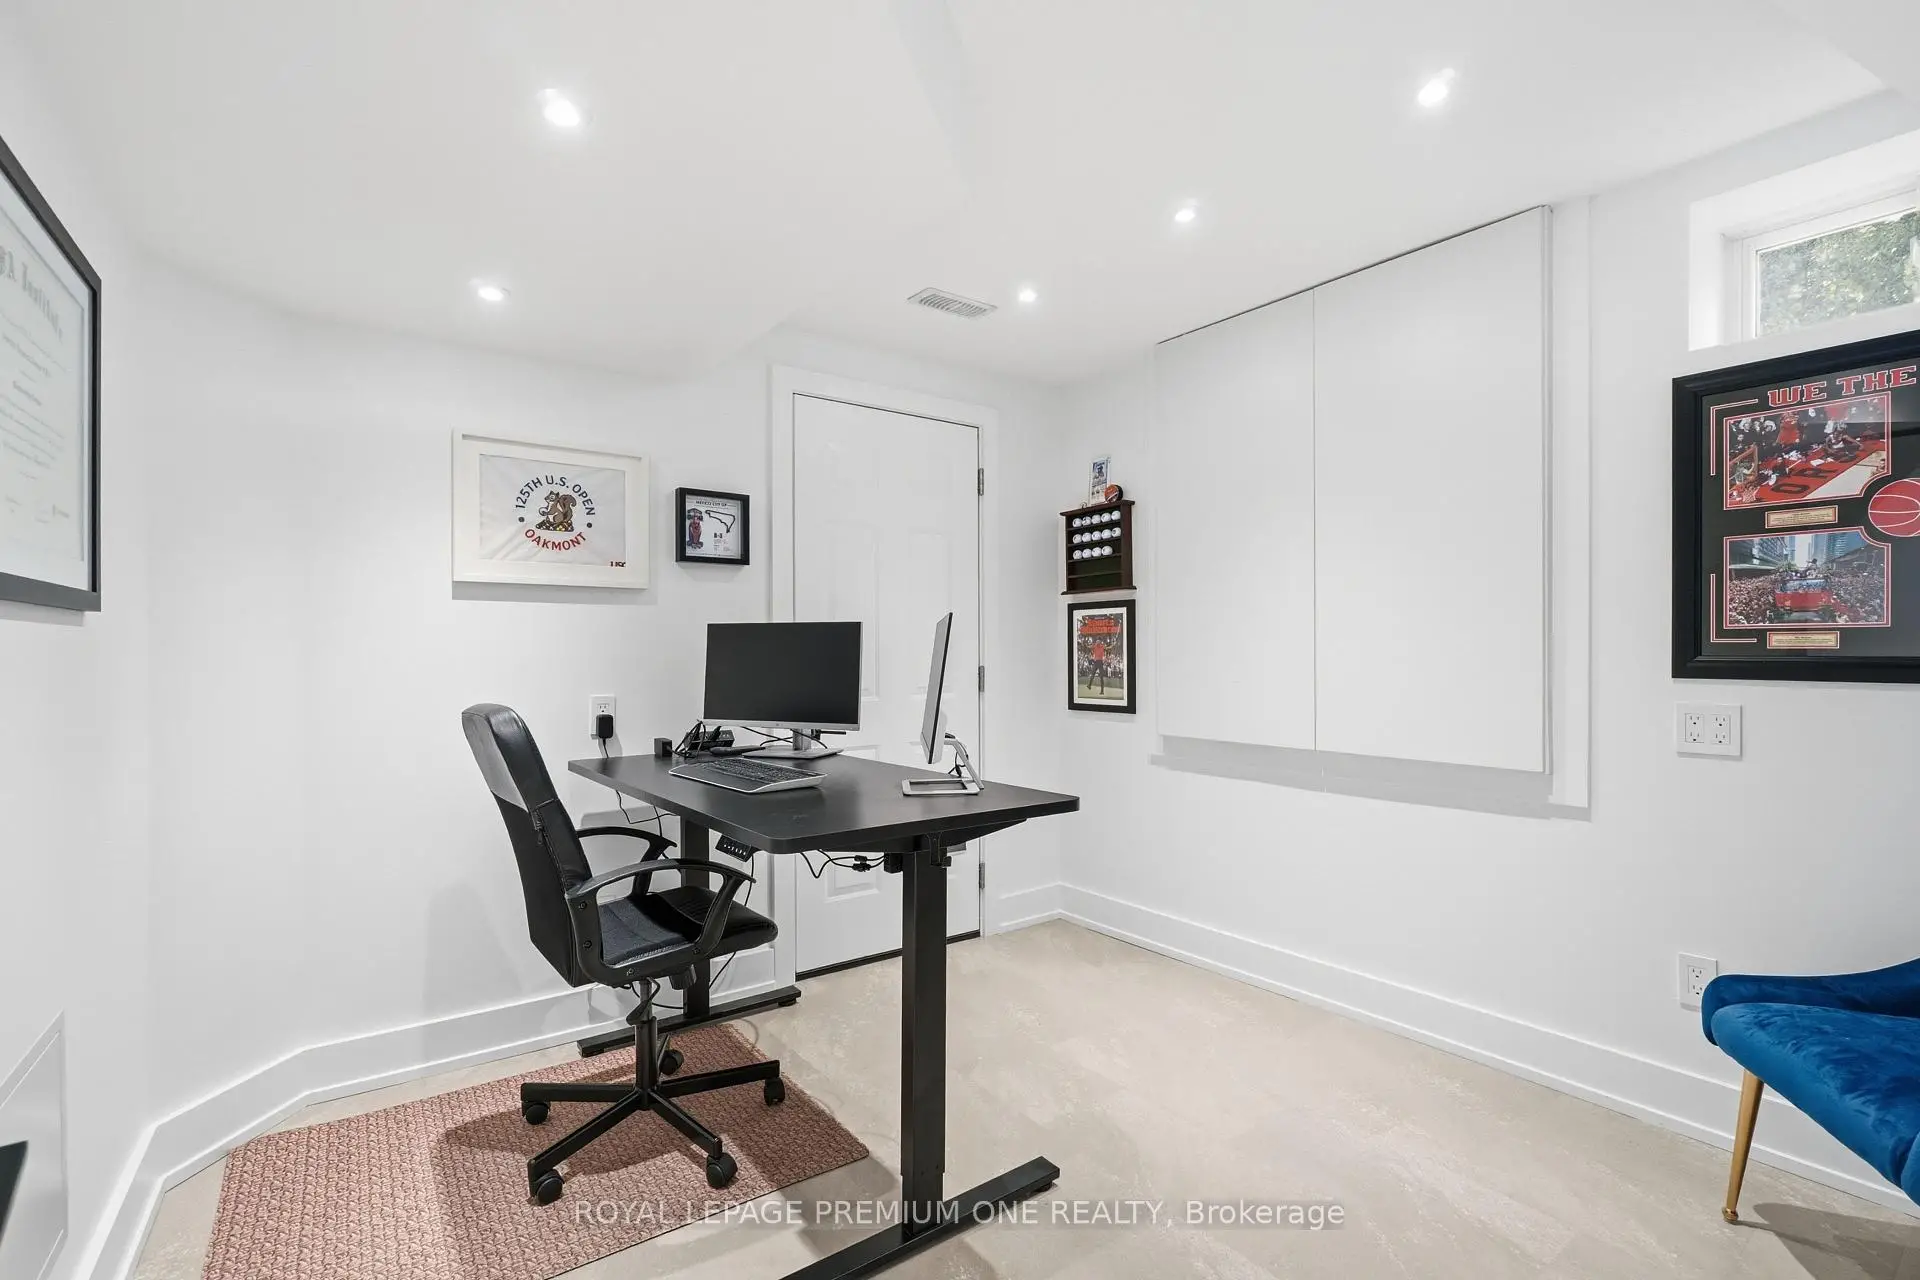
| Office | 3.58x2.92 | Vinyl Floor, Window |
| Bathroom | Pieces | Level | |
|---|---|---|---|
| 1xBath | 2 pcs | Main |
|
| 1xBath | 4 pcs | Second |
|
| 1xBath | 5 pcs | Second |
|
| 1xBath | 3 pcs | Basement |
Property Summary
Located close to the intersection of Teston & Cranston Park, 100 Isaac Murray Ave is a 3+1 bedrooms 4 washrooms Detached. The unit has a Double Built-In Parking Spaces. The property's basement is finished and has bedrooms. The property has many nice features including Water Heater, Storage, In-Law Suite, Bar Fridge and Auto Garage Door Remot. Foyer, Powder Rm, Laundry, Dinning Room Rm, Living Room Rm and Kitchen are on the Main floor.School Information
Elementary Schools
-
Home schoolRank: 571 out of 3022 (Score: 7.5)Distance to school: 0.6 km (~12 min walk)
-
French Immersion school
Distance to school: 4.2 km (~13 min drive) -
Rank: 751 out of 3022 (Score: 7.2)Distance to school: 2.8 km (~9 min drive)
-
Catholic Gifted program school
Rank: 299 out of 3022 (Score: 8.1)Distance to school: 7.0 km (~21 min drive) Secondary Schools
-
Home schoolRank: 89/746 (Score: 8.0) 5 year average: 109/746 (Score: 7.5)Distance to school: 3.3 km (~10 min drive)
-
French Immersion school
Rank: 52/746 (Score: 8.4) 5 year average: 76/746 (Score: 7.8)Distance to school: 9.3 km (~28 min drive) -
Arts program school
Rank: 100/746 (Score: 7.9) 5 year average: 60/746 (Score: 7.9)Distance to school: 8.2 km (~25 min drive) -
Home school IB Program
Rank: 89/746 (Score: 8.0) 5 year average: 109/746 (Score: 7.5)Distance to school: 3.3 km (~10 min drive) -
Catholic Home school
Rank: 112/746 (Score: 7.8) 5 year average: 87/746 (Score: 7.7)Distance to school: 1.1 km (~20 min walk) -
Rank: 112/746 (Score: 7.8) 5 year average: 87/746 (Score: 7.7)Distance to school: 1.1 km (~20 min walk)
-
Rank: 205/746 (Score: 7.1) 5 year average: 228/746 (Score: 6.8)Distance to school: 8.5 km (~25 min drive)