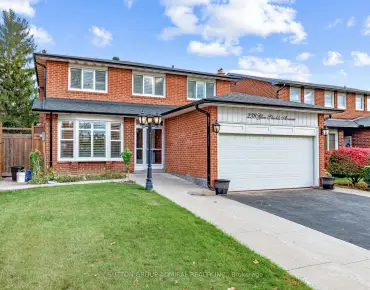
Beverley Glen, Vaughan, L4J 3N5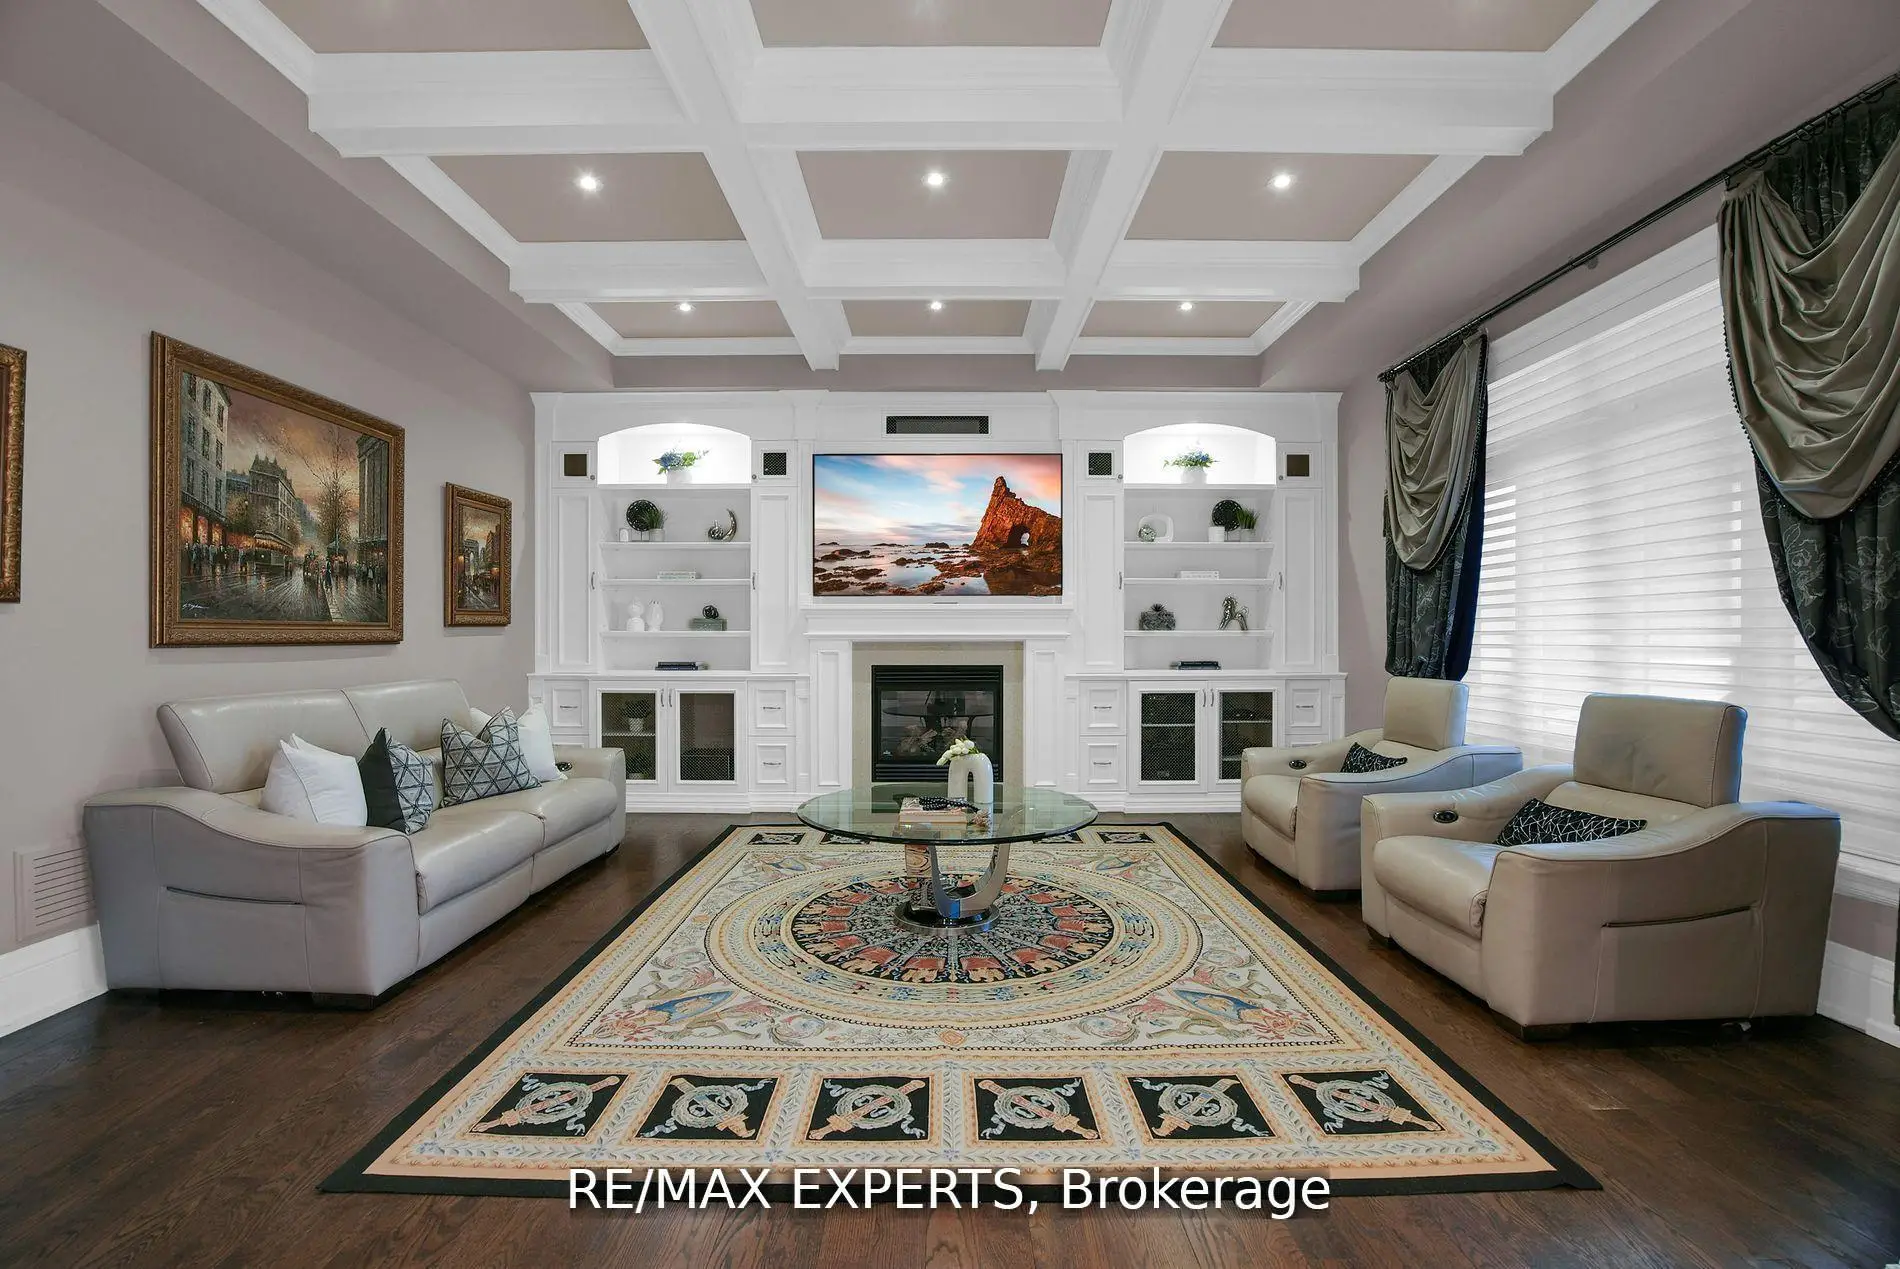

Description
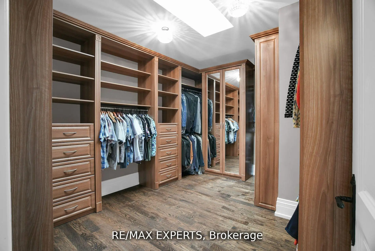
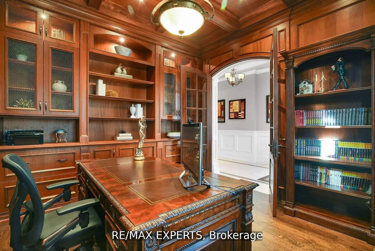
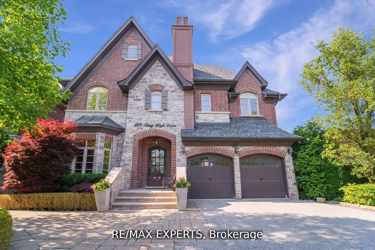
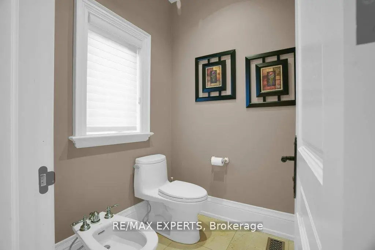
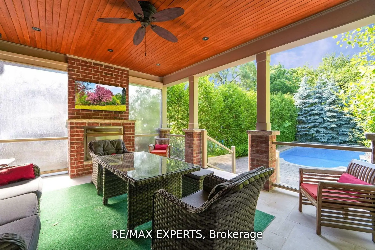
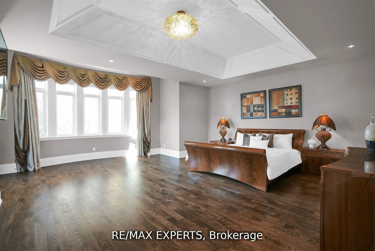
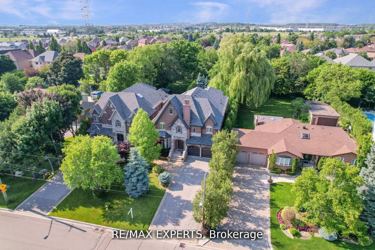
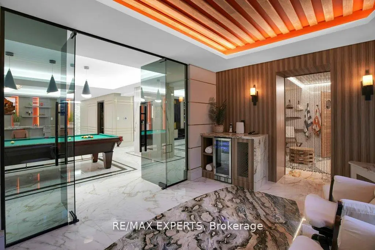
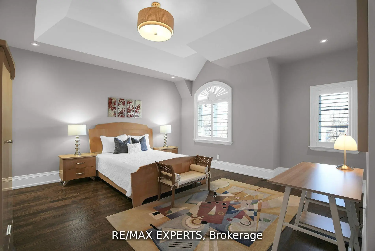
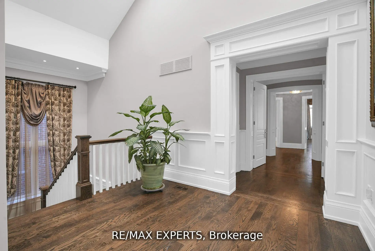
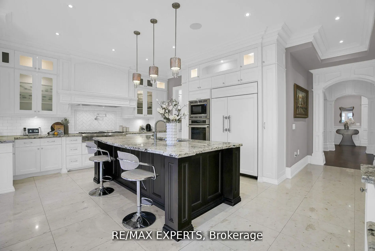
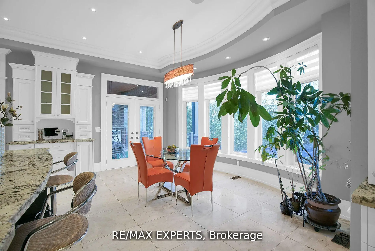
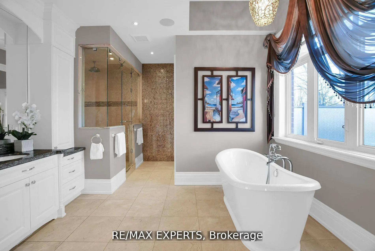
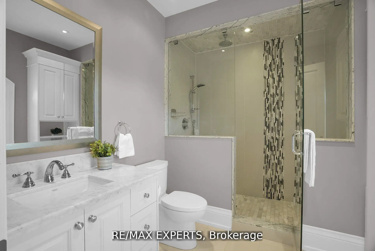
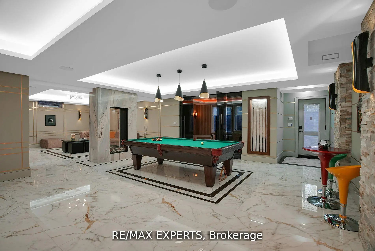
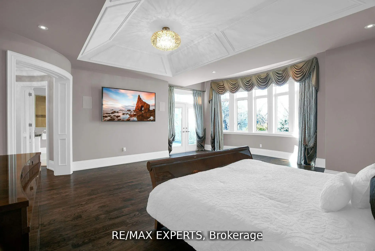
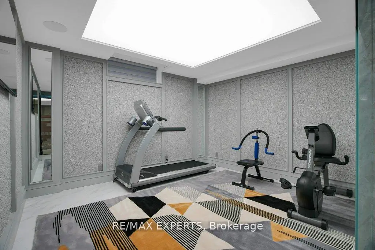
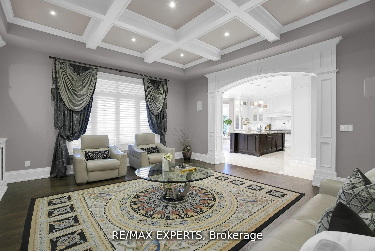
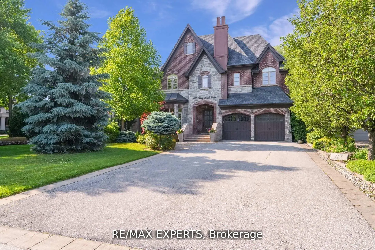
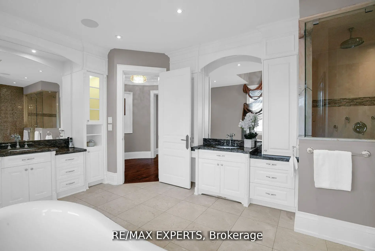
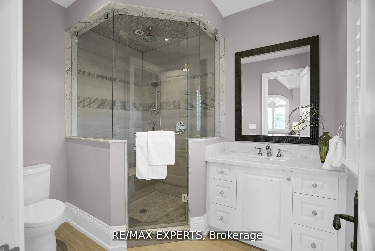
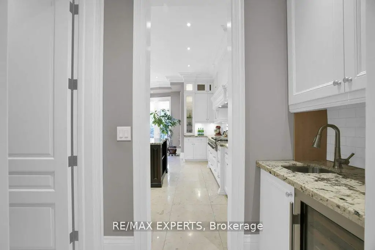
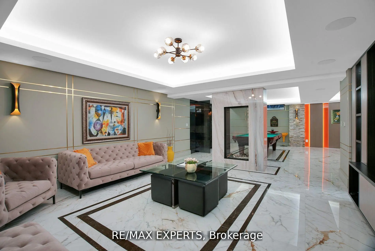
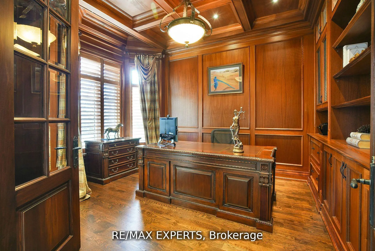
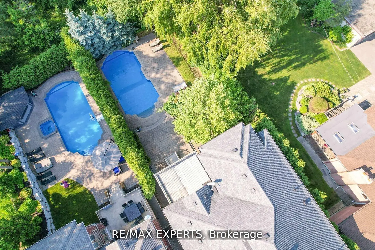
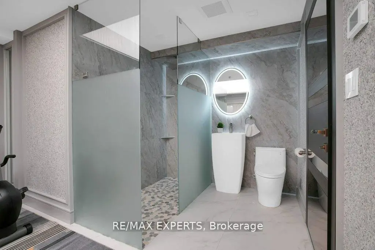
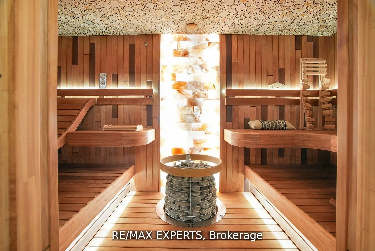
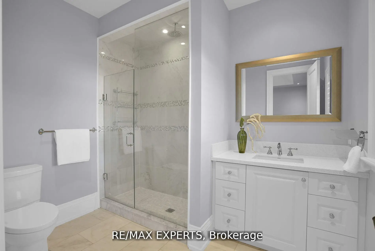
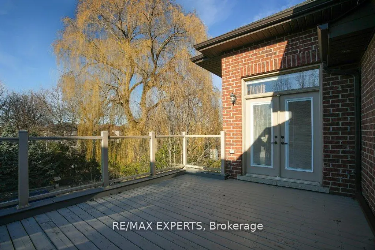
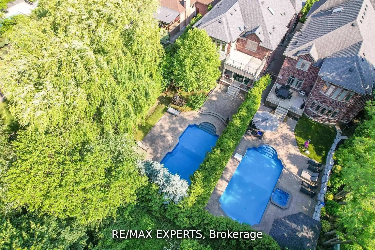
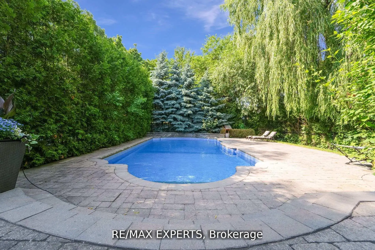
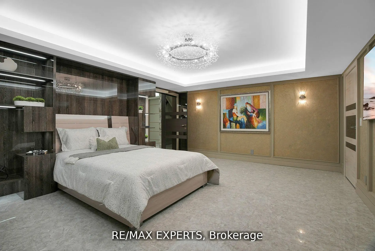
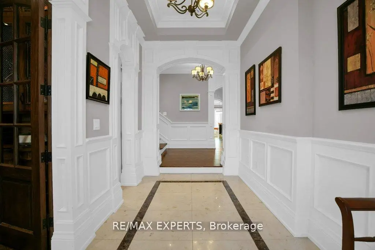
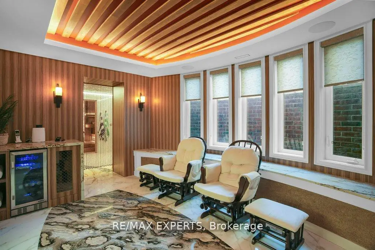
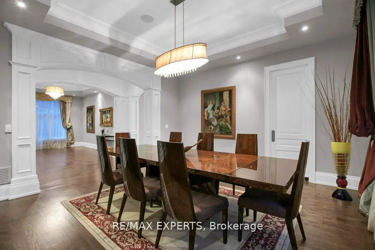
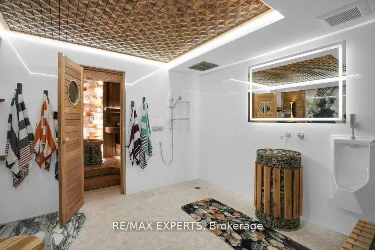
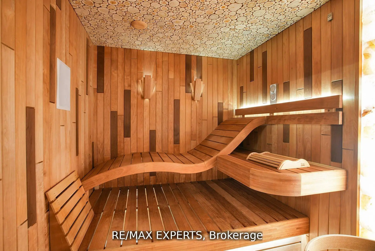
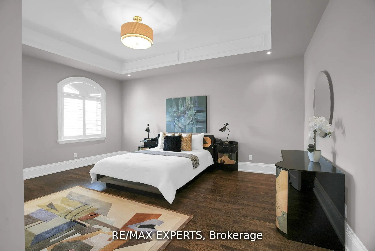
Welcome Home! This unique custom-built luxury home in sought after Beverley Glen boasts meticulously finished spaces on the main and a newly constructed walk-up basement that is nothing short of a work of art! Luxurious touches abound with wainscoting, intricate millwork, skylights, coffered & vaulted ceilings, pot lights & built-ins throughout. The bright eat-in chef's kitchen features top-of-the-line B/I appliances, oversized center island, W/O to covered patio that leads to a tree-lined backyard oasis w/salt water pool. Spacious family room w/gas fireplace, coffered ceilings & built-in cabinetry. Main floor office w/cherry wood lined walls & ceiling adds sophistication. Primary bdrm boasts vaulted ceilings, W/O to terrace, extra large W/I closet and 7-pc ensuite w/heated floors & steam shower! All bedrooms feature ensuites & large W/I closets! Must see!
Features
- Facing: North

- Bedrooms: 4

- Bathrooms: 8

- Garages: 2

- Kitchens: 1

Details
- Lot size: 49.39 x 186.17 Feet

- Space: 3500-5000

- Tax: $ 17687.00

- N13531874

- Listing contracted with: RE/MAX EXPERTS
| Room | Size(M) | Description | |
|---|---|---|---|
| Office | 4.27x3.66 | Coffered Ceiling(s), Large Window, Hardwood Floor |
|
| Dining Rm | 4.94x4.30 | Large Window, Pot Lights, Hardwood Floor |
|
| Living Rm | 4.88x3.39 | Large Window, Pot Lights, Hardwood Floor |
|
| Kitchen | 7.10x6.40 | W/O To Patio, Centre Island, Pantry |
|
| Family Rm | 5.55x5.40 | Coffered Ceiling(s), Fireplace |
|
| Primary B | 6.98x6.46 | W/O To Patio, 7 Pc Ensuite, Walk-In Closet(s) |
|
| 2nd Br | 5.00x4.00 | Vaulted Ceiling(s), 3 Pc Ensuite, Walk-In Closet(s) |
|
| 3rd Br | 5.21x4.84 | Vaulted Ceiling(s), 3 Pc Ensuite, Walk-In Closet(s) |
|
| 4th Br | 5.21x5.15 | Vaulted Ceiling(s), 3 Pc Ensuite, Walk-In Closet(s) |
|
| 5th Br | 5.55x5.45 | Hardwood Floor, Walk-In Closet(s) |
|
| Recreatio | 11.77x8.93 | Wet Bar, Marble Floor, 2 Way Fireplace |
|
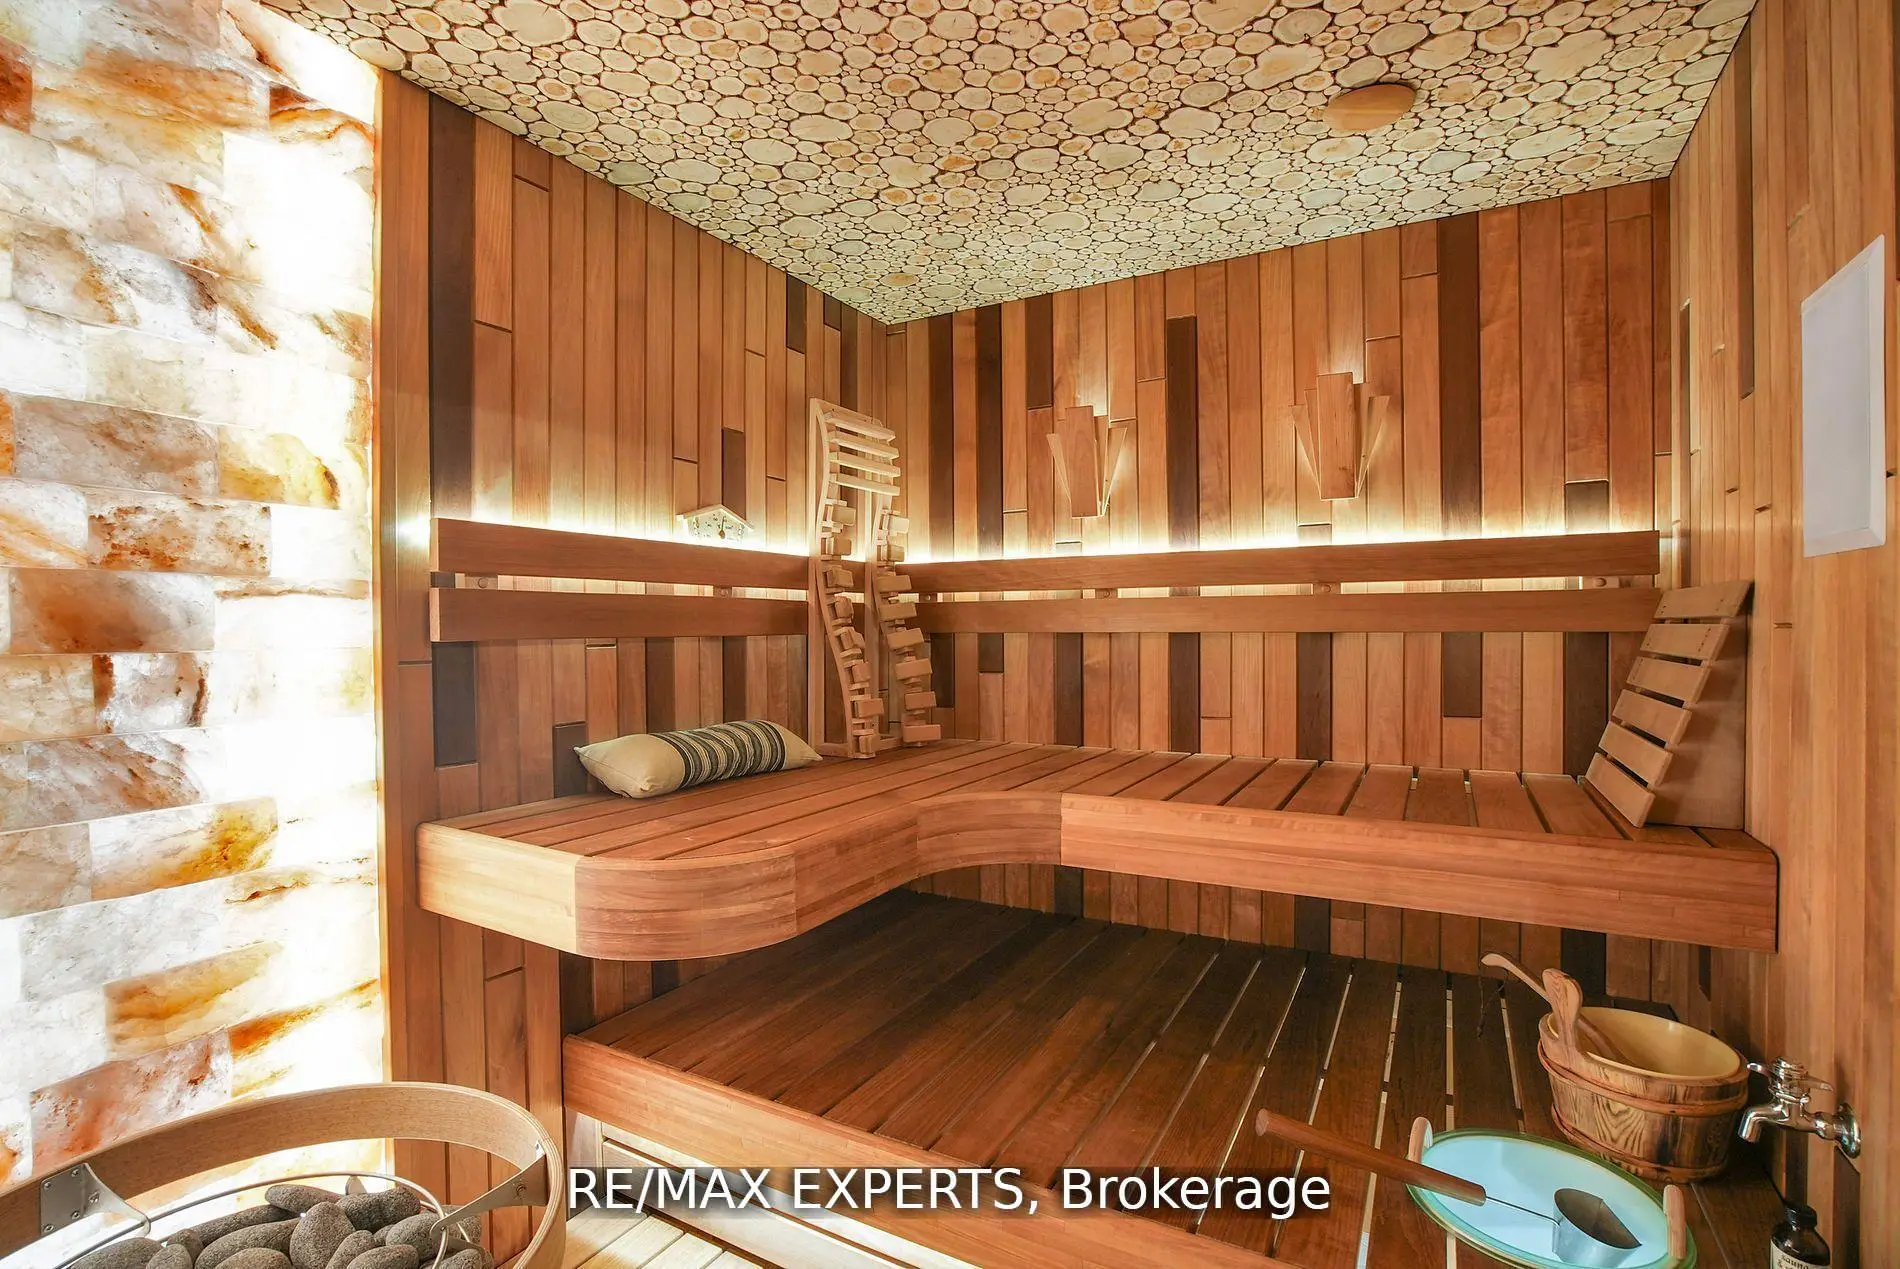
| Other | 11.43x3.47 | 3 Pc Bath, Sauna |
| Bathroom | Pieces | Level | |
|---|---|---|---|
| 1xBath | 2 pcs | Ground |
|
| 1xBath | 7 pcs | Second |
|
| 3xBaths | 3 pcs | Second |
|
| 1xBath | 2 pcs | Basement |
|
| 2xBaths | 3 pcs | Basement |
Property Summary
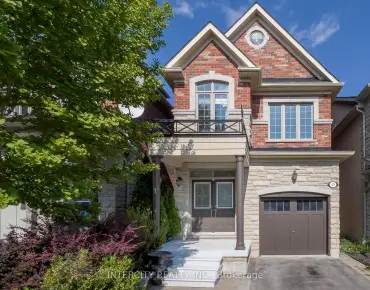
Located close to the intersection of Dufferin and Centre, 188 King High Dr is a 4+1 bedrooms 8 washrooms Detached. The unit has a Double Built-In Parking Spaces. The property has a finished Walk-Up basement. The property has many nice features including Countertop Range, Central Vacuum, Carpet Free, Built-In Oven, Bar Fridge and Auto Garage Door Remot. Office, Dinning Room Rm, Living Room Rm, Kitchen and Family Room Rm are on the Ground floor.Home Market Analysis
For Sale
For Lease
Comparable home values have decreased 6% compared with the same period last year.
Rent levels have decreased 34.4% compared with the same period last year.
How This Home Compares
Local Area Profile
This property is located in a predominantly owner-occupied residential area with housing made up primarily of detached homes. Approximately 47% of residents hold a bachelor's degree or higher, while about 16% have a college credential. Driving is the primary commuting method for nearly all local commuters.
School Information
Elementary Schools
-
Home schoolRank: 2233 out of 3022 (Score: 4.9)Distance to school: 0.6 km (~10 min walk)
-
French Immersion school
Distance to school: 1.0 km (~17 min walk) -
Rank: 1101 out of 3022 (Score: 6.7)Distance to school: 0.9 km (~16 min walk)
-
Catholic Gifted program school
Rank: 1 out of 3022 (Score: 10.0)Distance to school: 5.3 km (~16 min drive) Secondary Schools
-
Home schoolRank: 100/746 (Score: 7.9) 5 year average: 60/746 (Score: 7.9)Distance to school: 1.7 km (~31 min walk)
-
French Immersion school
Rank: 52/746 (Score: 8.4) 5 year average: 76/746 (Score: 7.8)Distance to school: 1.4 km (~25 min walk) -
Arts program school
Rank: 100/746 (Score: 7.9) 5 year average: 60/746 (Score: 7.9)Distance to school: 1.7 km (~31 min walk) -
Rank: 67/746 (Score: 8.2) 5 year average: 109/746 (Score: 7.5)Distance to school: 7.0 km (~21 min drive)
-
Catholic Home school
Rank: 141/746 (Score: 7.5) 5 year average: 169/746 (Score: 7.1)Distance to school: 1.4 km (~26 min walk) -
Rank: 112/746 (Score: 7.8) 5 year average: 87/746 (Score: 7.7)Distance to school: 6.9 km (~21 min drive)
-
Rank: 1/746 (Score: 10.0) 5 year average: 3/746 (Score: 9.2)Distance to school: 9.4 km (~28 min drive)