Vellore Village, Vaughan, L6A 3W8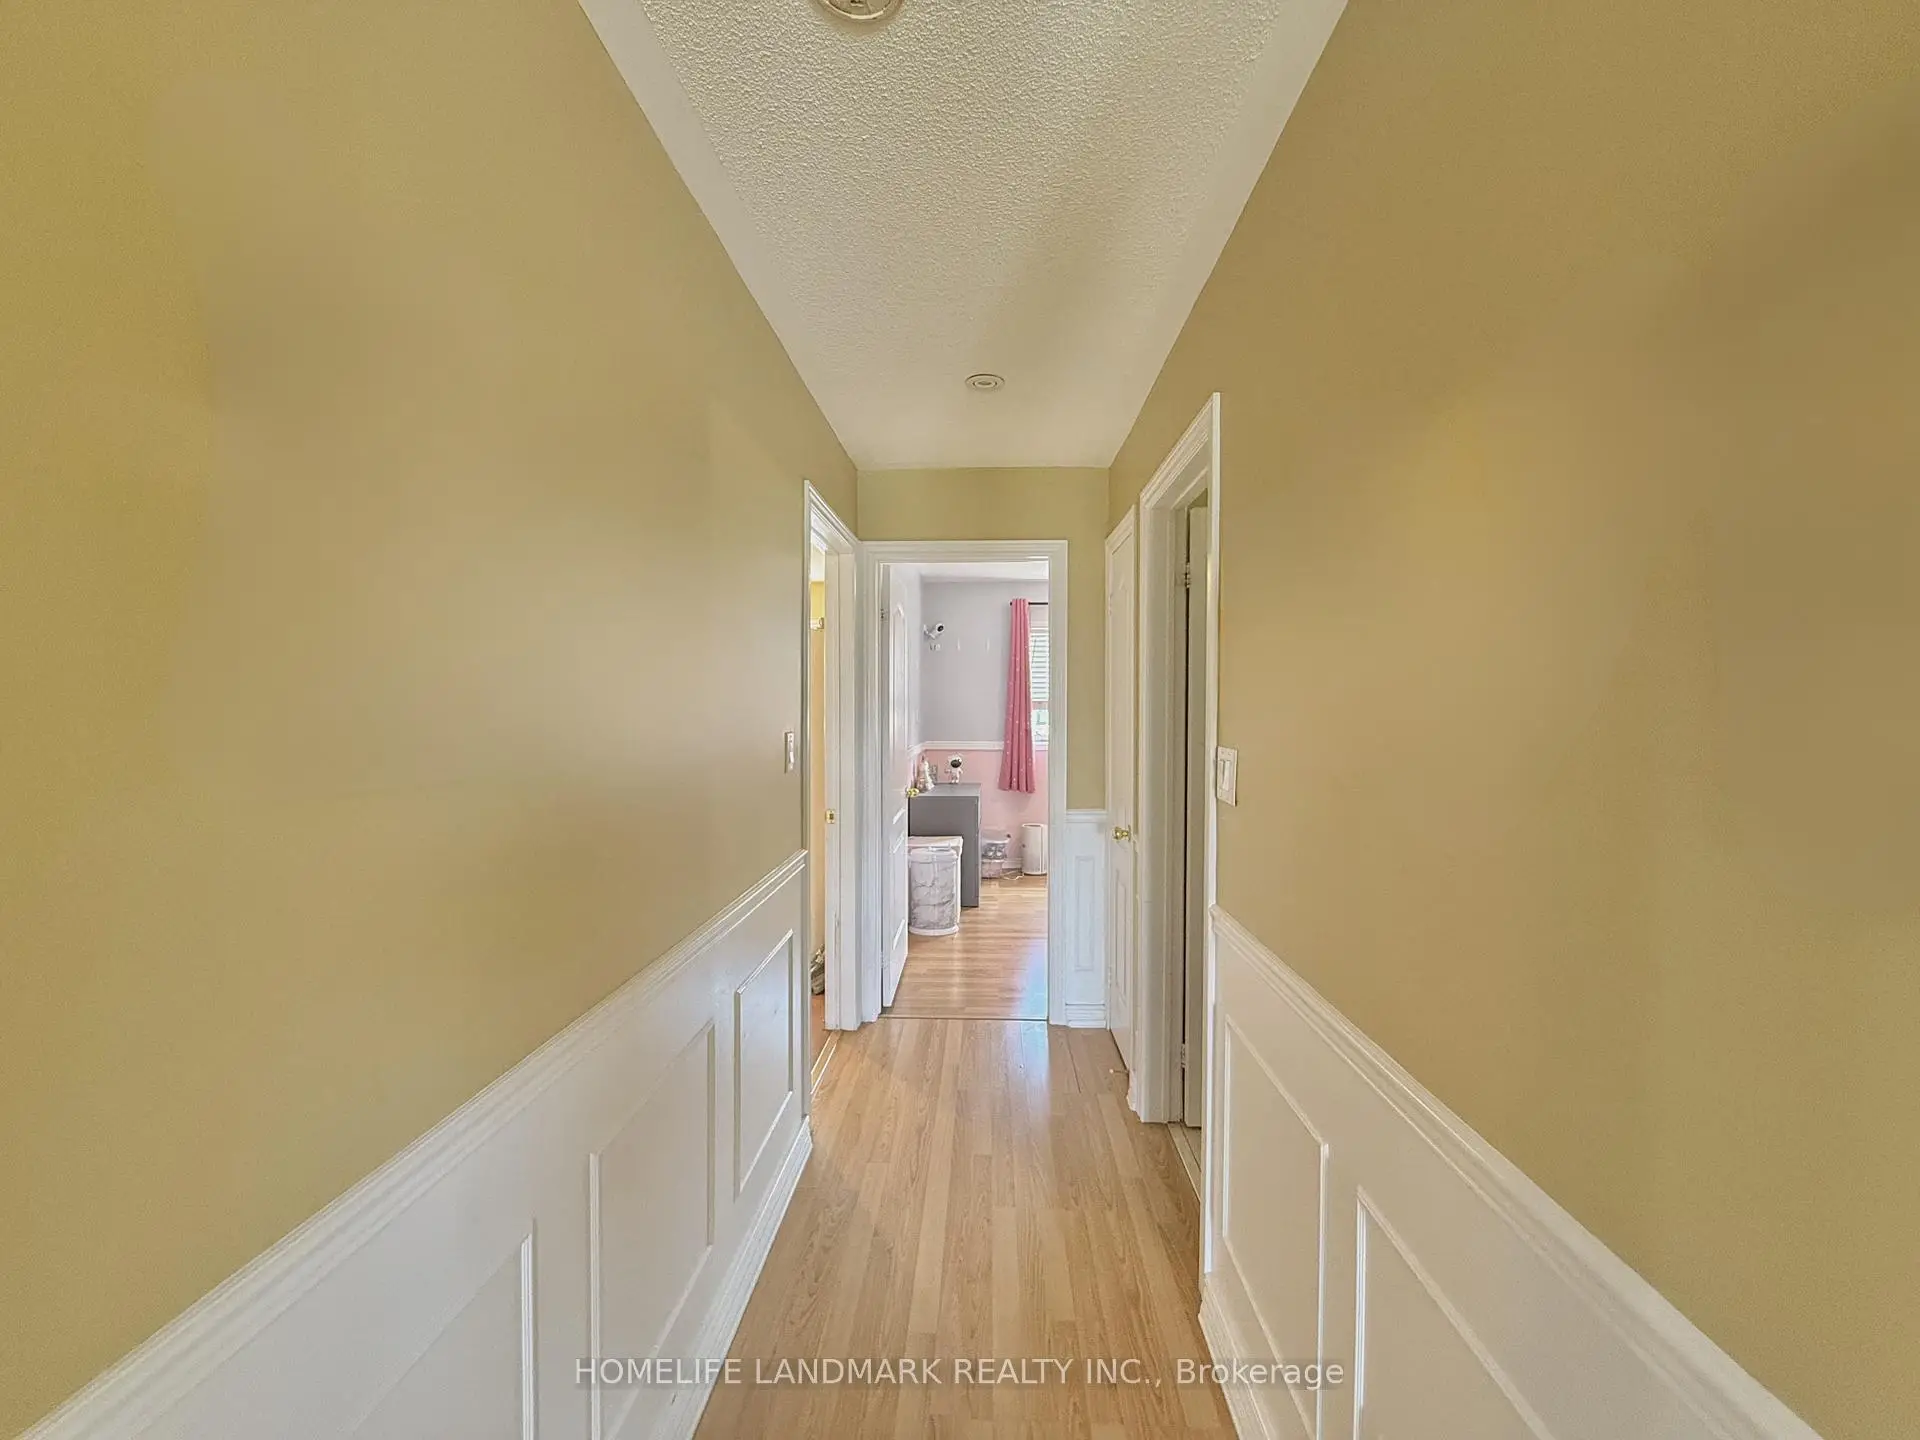

Description
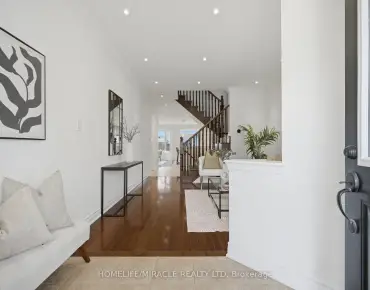
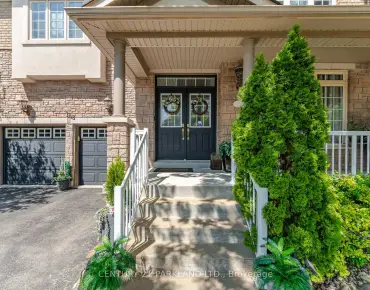
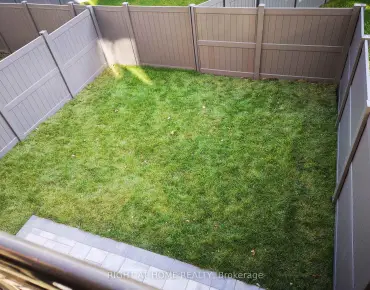
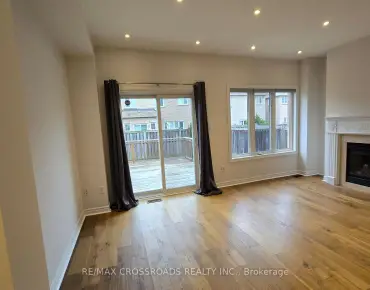
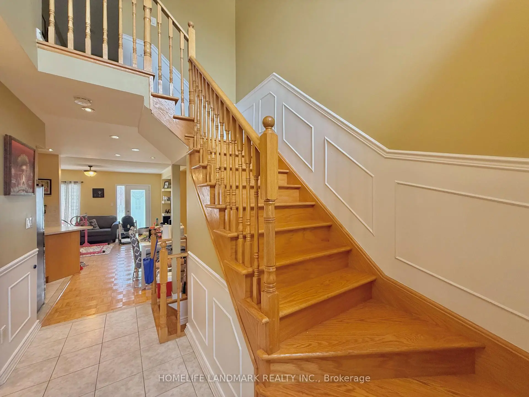
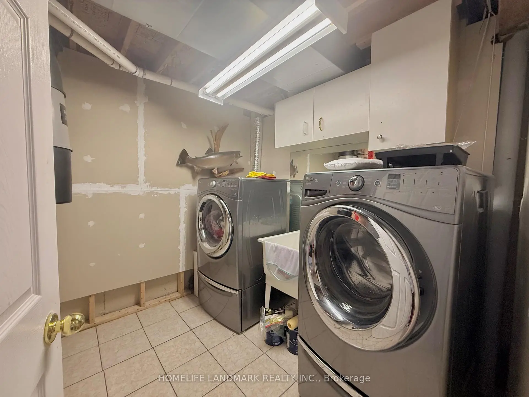
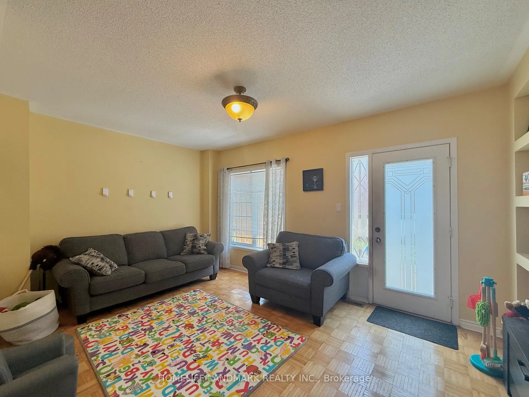
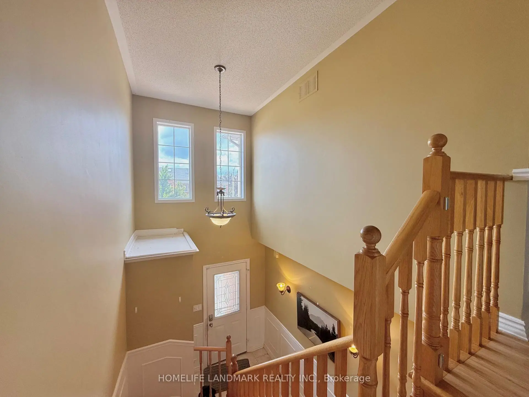
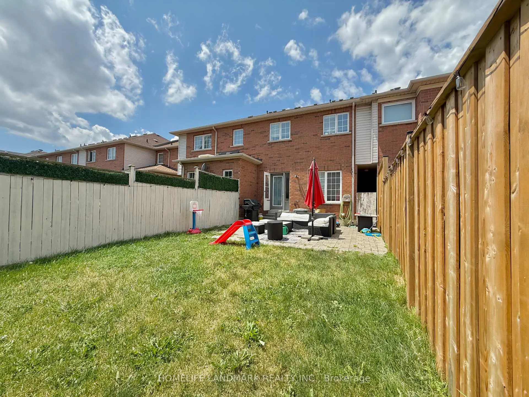
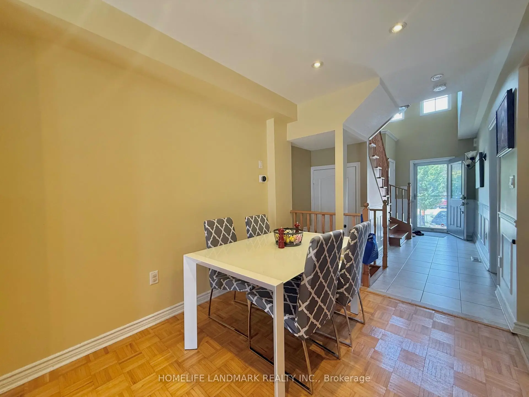
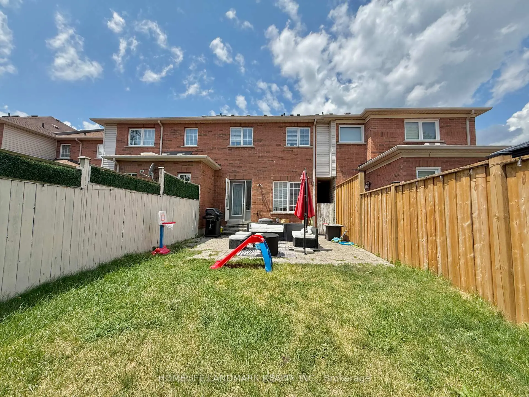
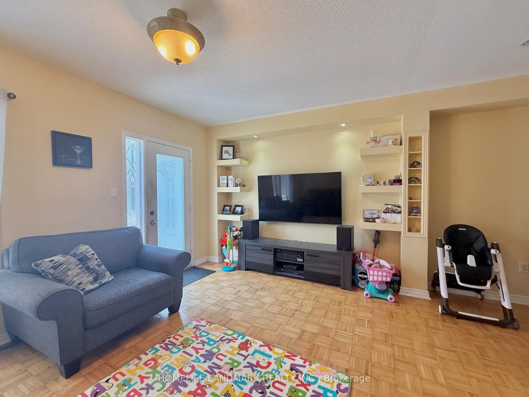
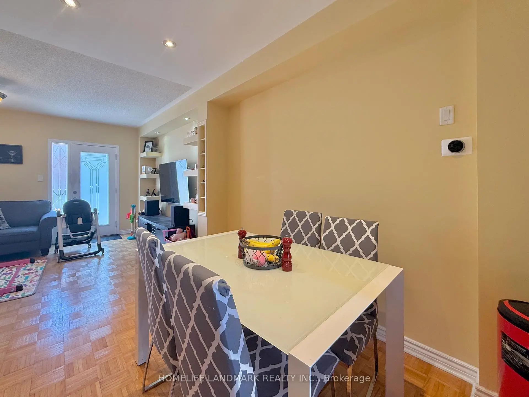
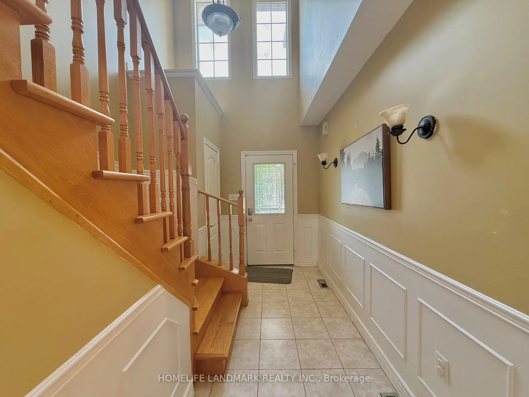
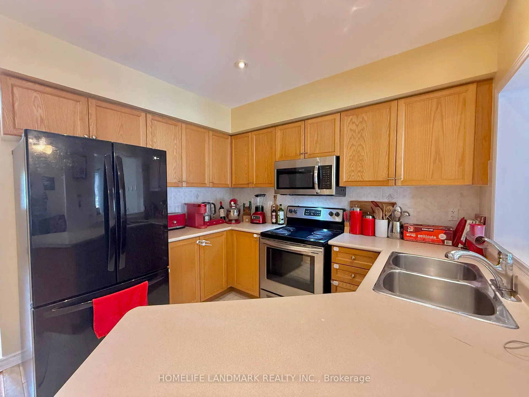
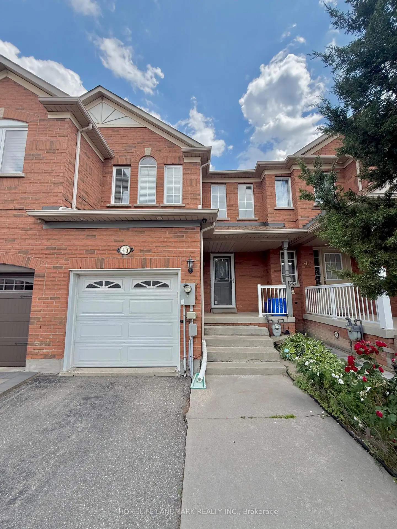
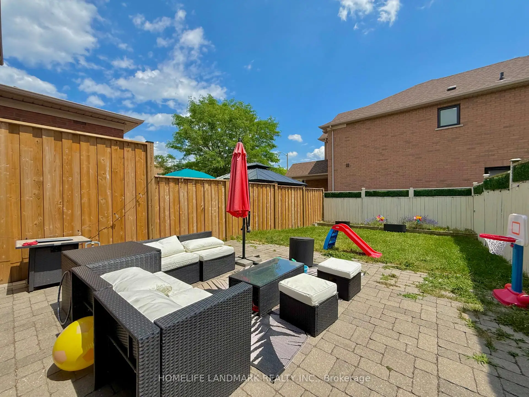
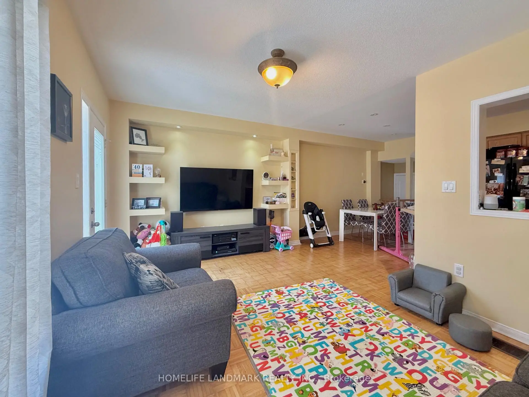
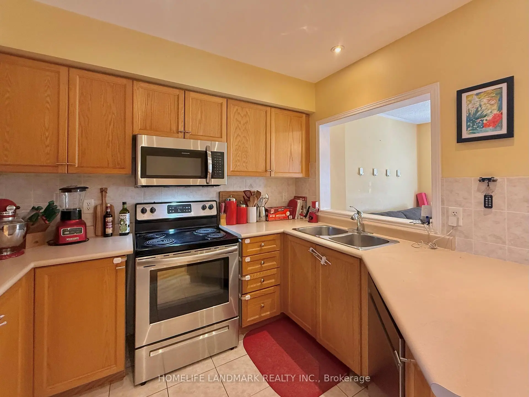
Welcome to this meticulously maintained, move-in-ready freehold townhome situated in the highly sought-after heart of Vellore Village, offering a perfect blend of style, efficiency, and modern convenience. This home features an impressive 16-foot soaring ceiling at the entrance and a bright, open-concept main floor enhanced by LED pot lighting and a professionally Half finished basement with a full bathroom. Significant value has been added with major recent updates, including a brand-new furnace and AC system installed in 2025, a new dishwasher (Fall 2025), a modern microwave/range hood (2023), and a newly installed backyard fence (2023), ensuring peace of mind for years to come. Perfectly positioned for today's active lifestyle, you are just minutes away from the premier shopping and entertainment at Vaughan Mills, with unparalleled commuter access to Hwy 400 and nearby subway connections. Surrounded by top-rated schools, lush parks, and comprehensive recreational facilities, this residence provides an exceptional living environment for families and professionals alike-don't miss the opportunity to call this beautiful, worry-free property home.
Features
- Facing: East

- Bedrooms: 3

- Bathrooms: 4

- Garages: 1

- Kitchens: 1

Details
- Lot size: 19.69 x 109.91 Feet

- Space: 1100-1500

- Tax: $ 3861.26

- N13528046

- Listing contracted with: HOMELIFE LANDMARK REALTY INC.
| Room | Size(M) | Description | |
|---|---|---|---|
| Foyer | 3.97x1.37 | Ceramic Floor, Wainscoting, Pot Lights |
|
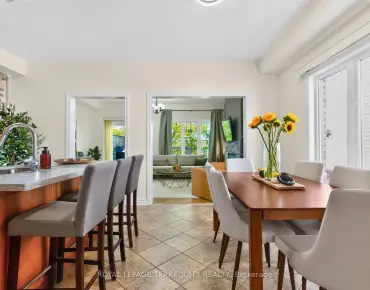
| Kitchen | 3.05x2.59 | Ceramic Floor, Stainless Steel Appl, Pot Lights |
|
| Dining Rm | 3.05x2.44 | Parquet, Pot Lights |
|
| Family Rm | 3.20x4.88 | Parquet, W/O To Patio, Pot Lights |
|
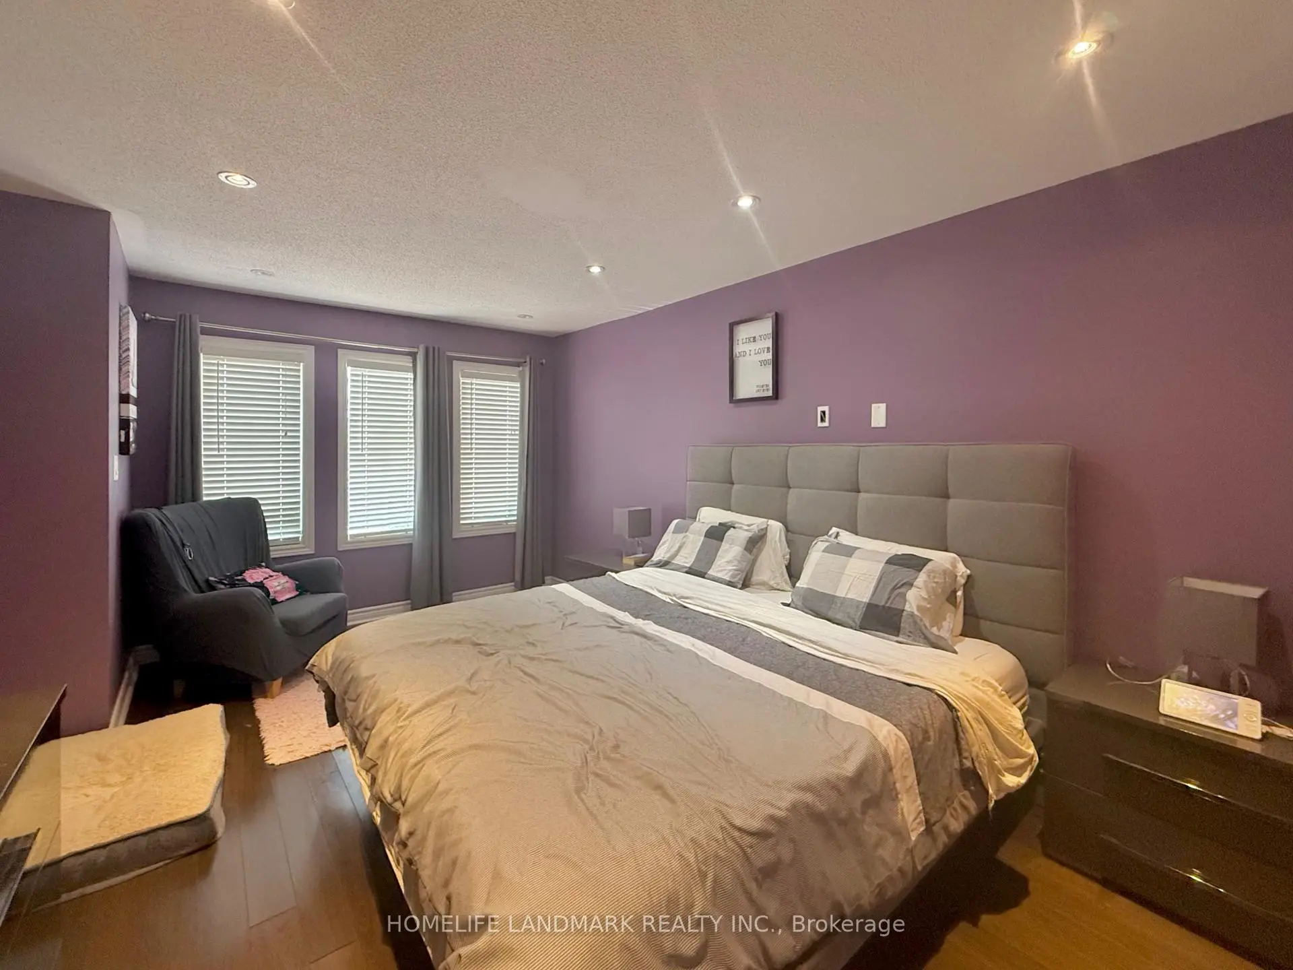
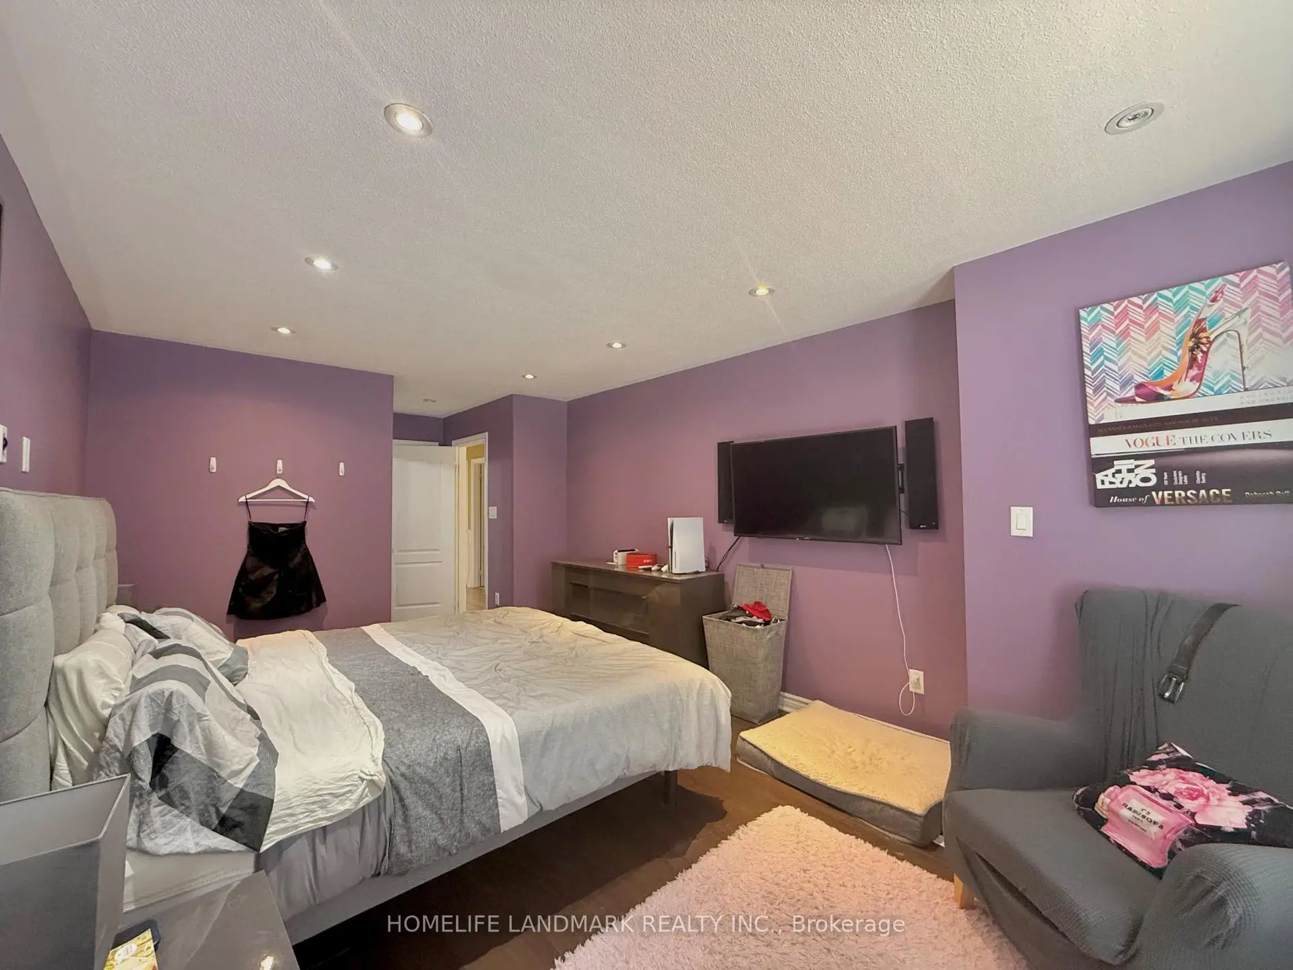
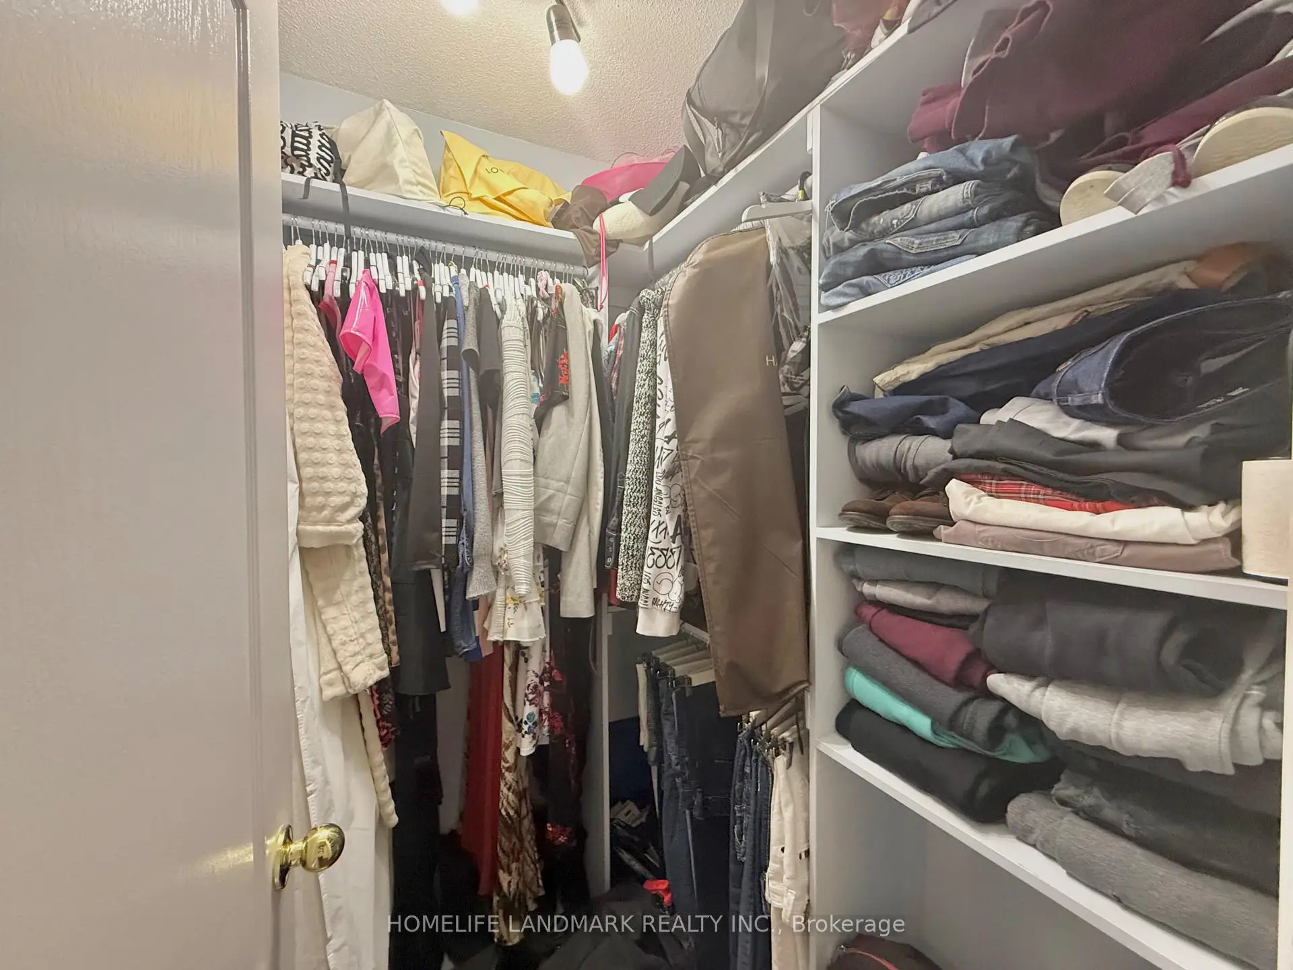
| Primary B | 4.88x3.35 | Laminate, Walk-In Closet(s), Ensuite Bath |
|
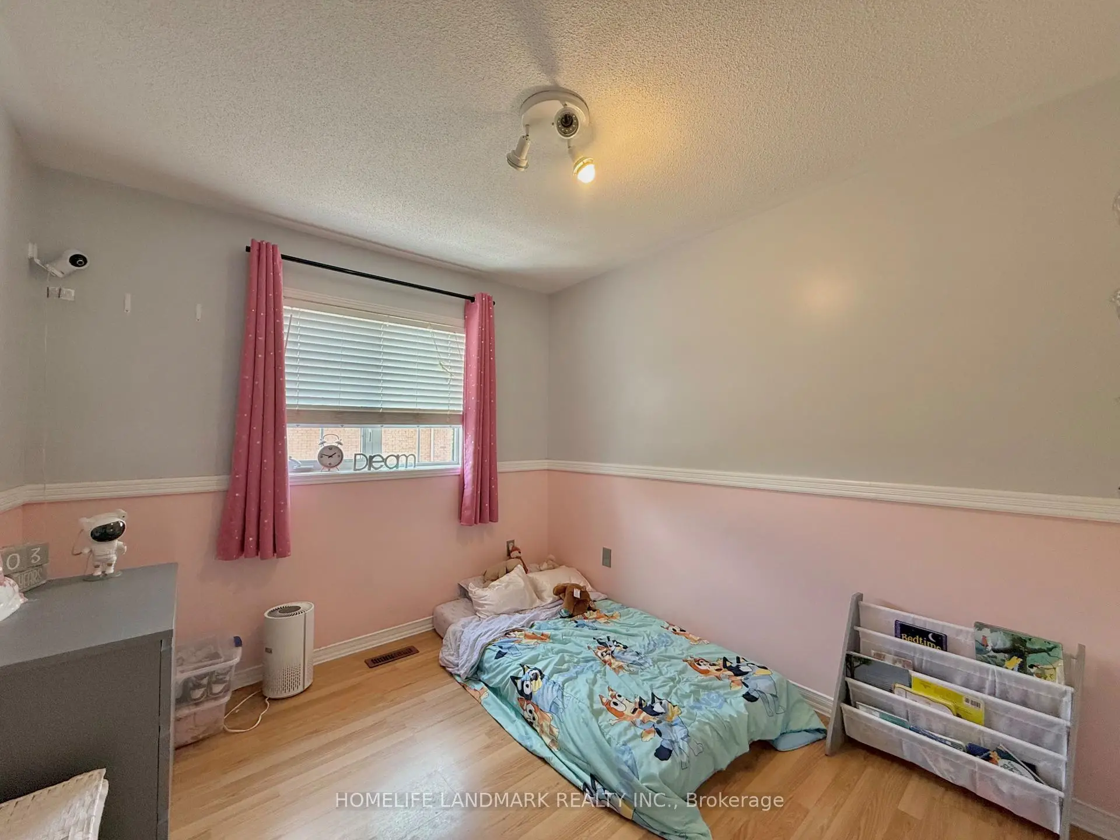
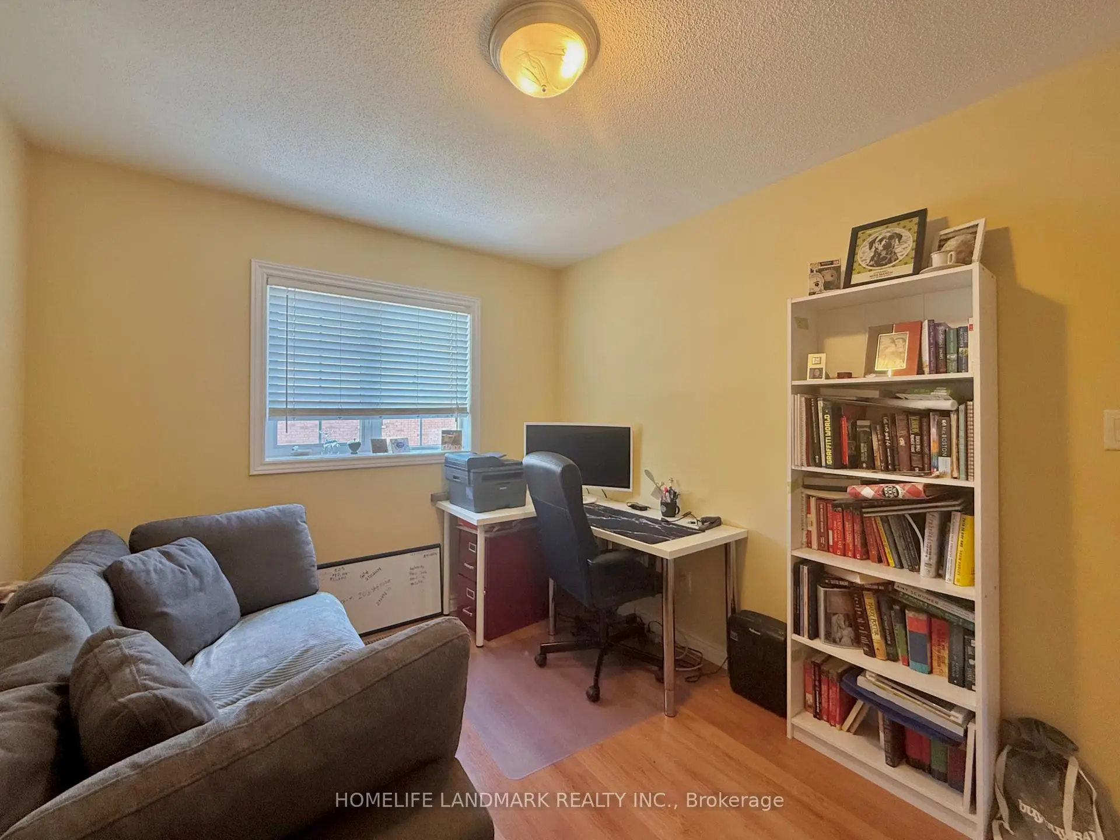
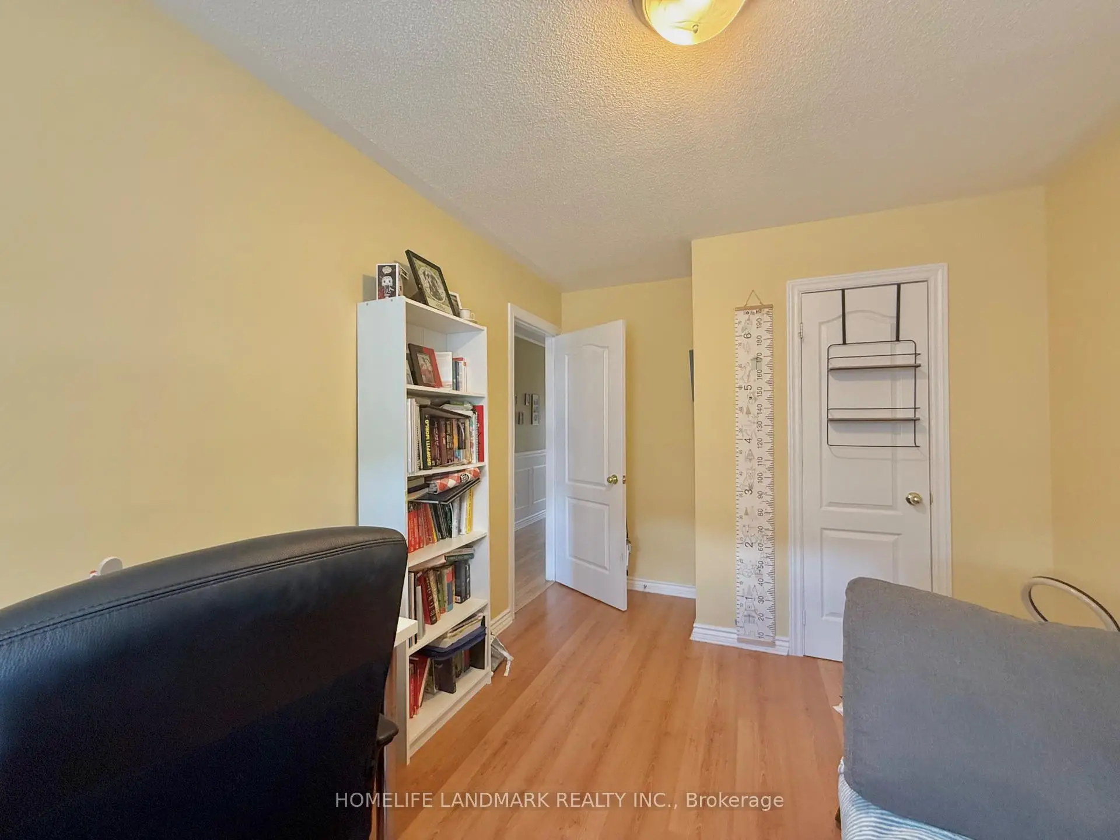
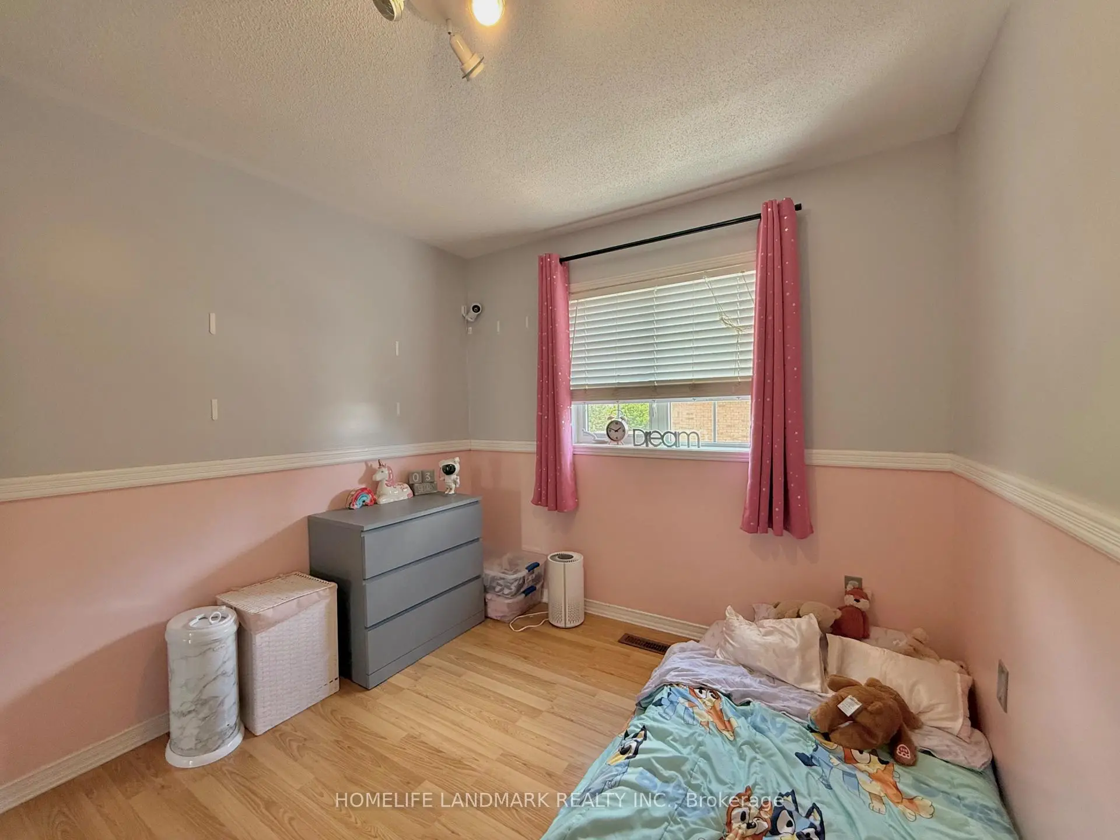
| Br | 3.96x2.75 | Laminate, Closet, Window |
|
| 2nd Br | 3.05x2.75 | Laminate, Closet, Window |
|
| Recreatio | 3.81x4.73 | Laminate, Pot Lights |
| Bathroom | Pieces | Level | |
|---|---|---|---|
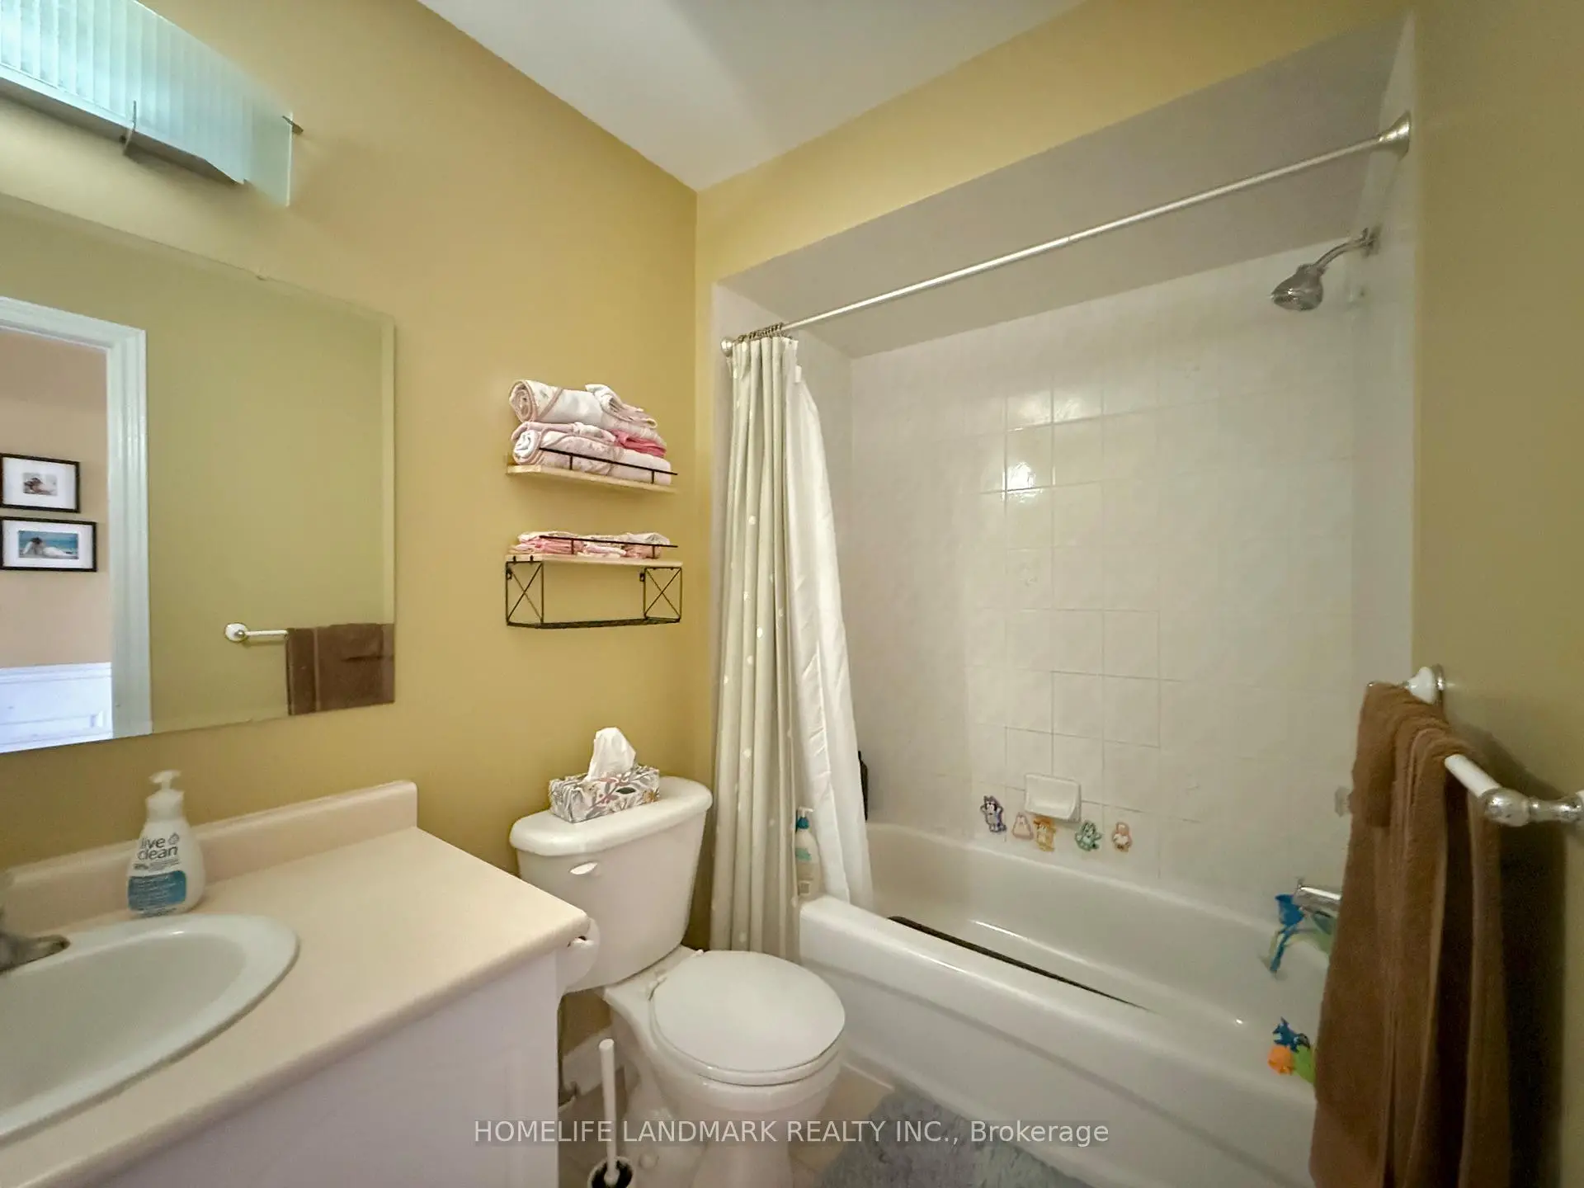
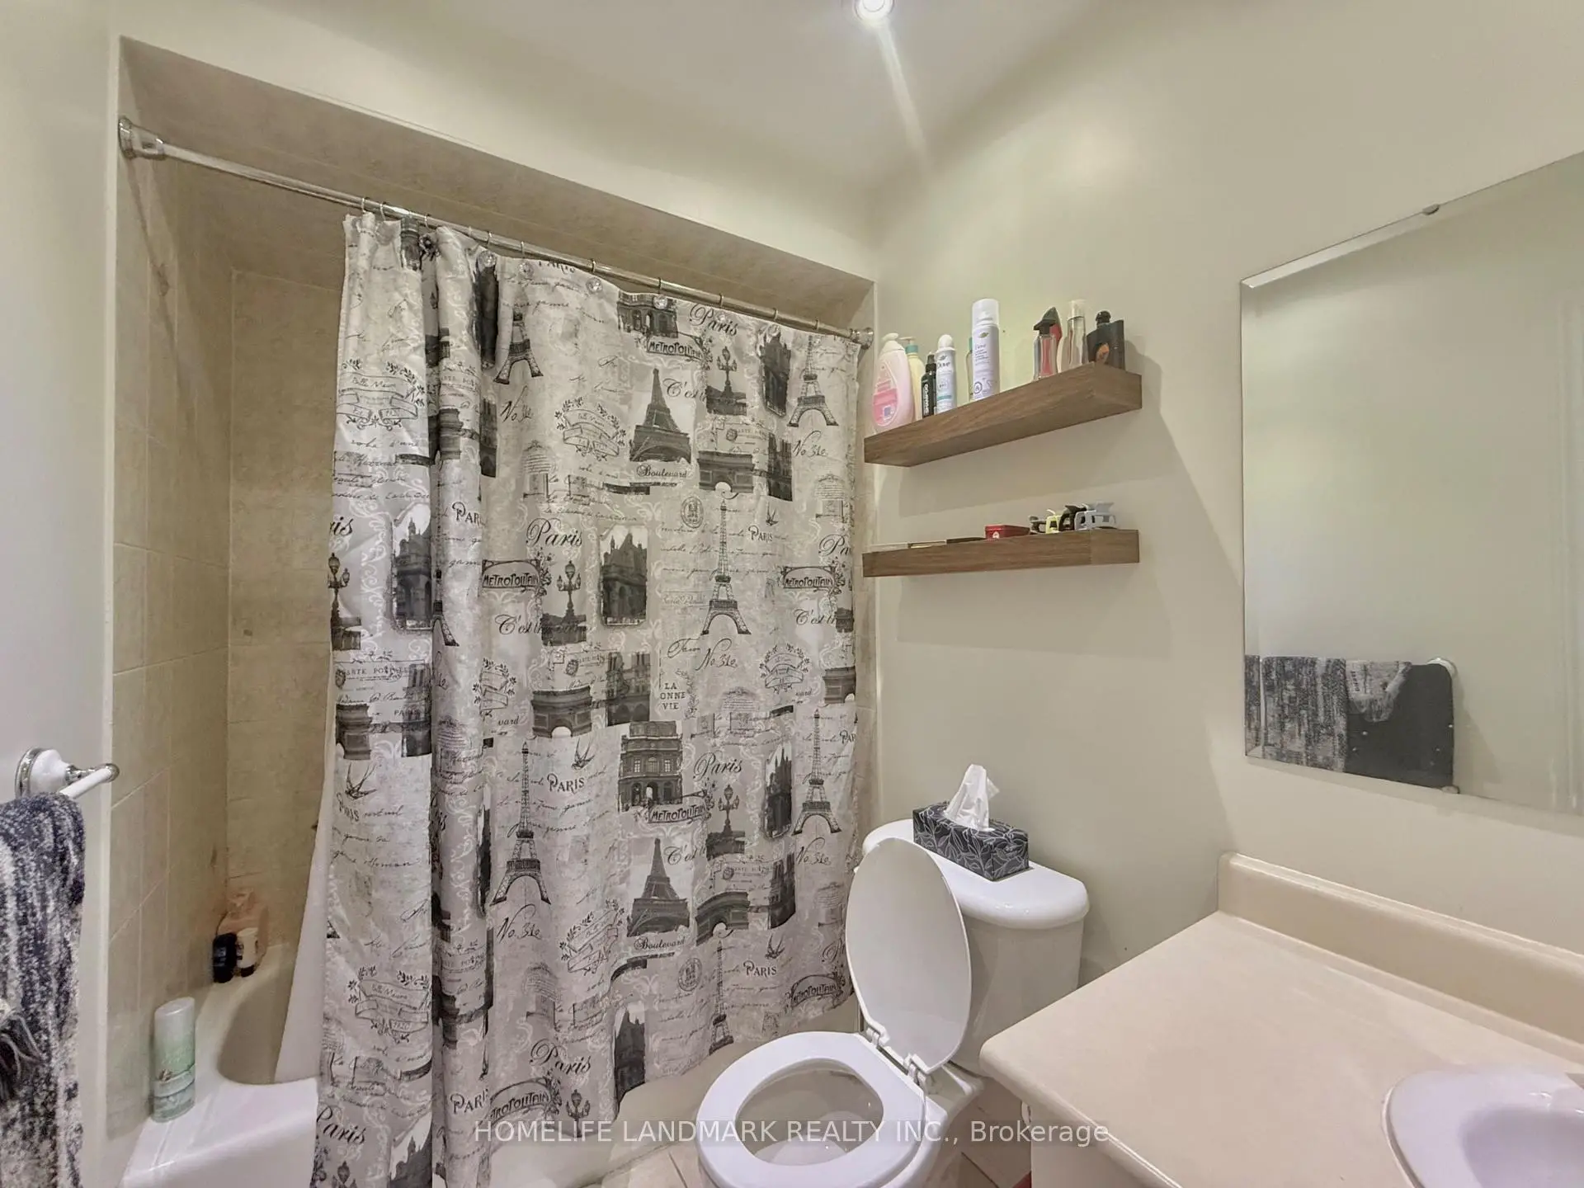
| 2xBaths | 4 pcs | Upper |
|
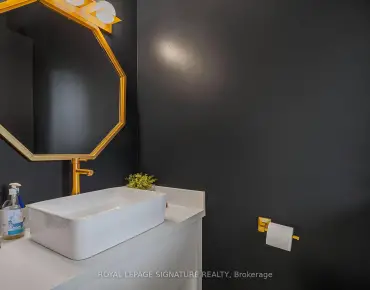
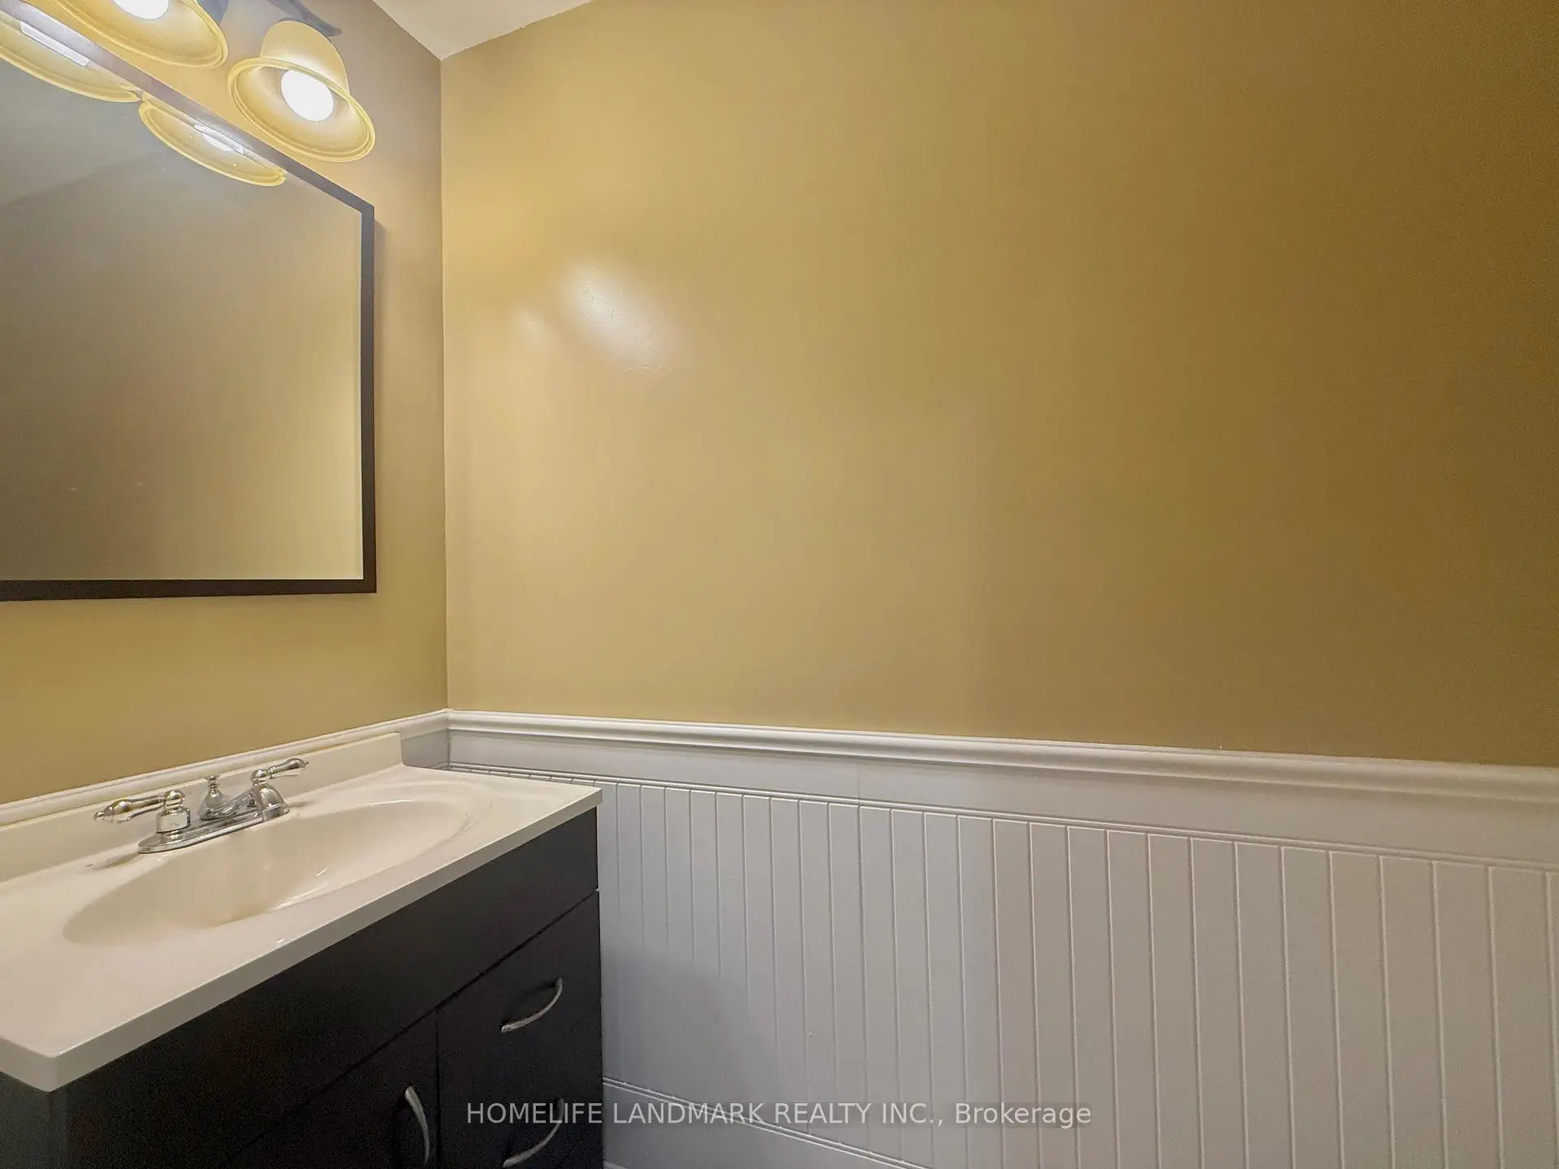
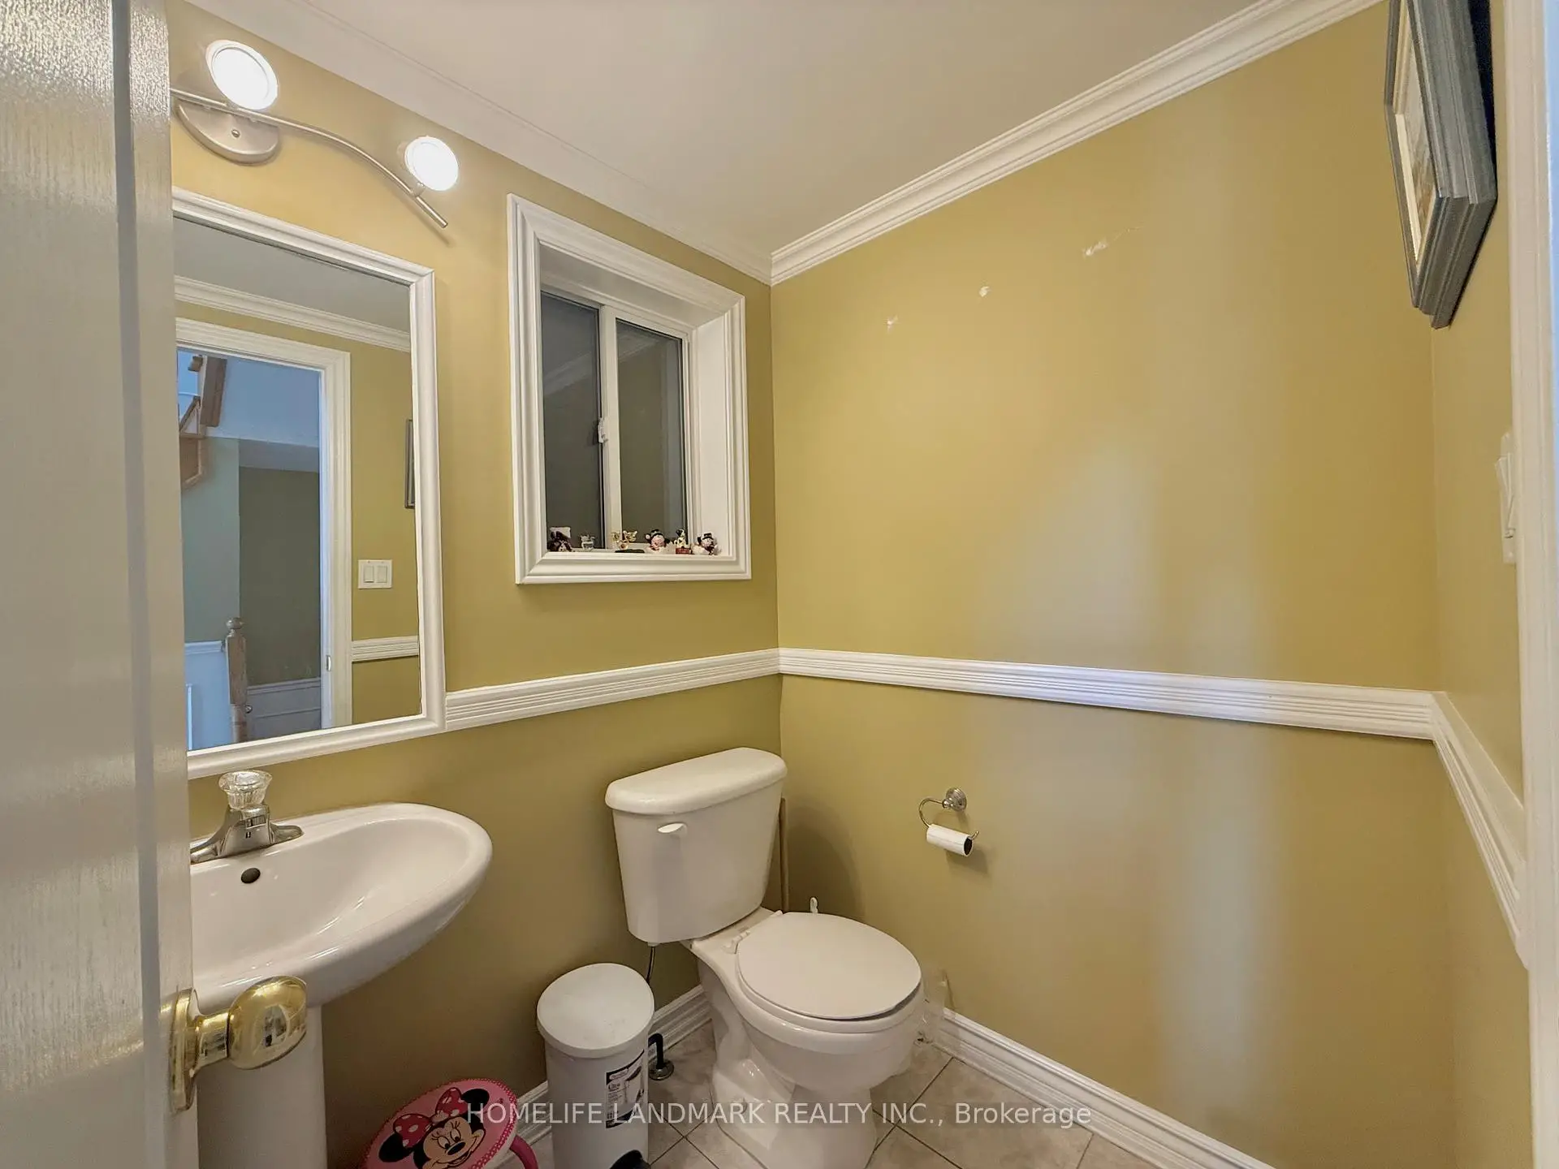
| 1xBath | 2 pcs | Main |
|
| 1xBath | 2 pcs | Basement |
Property Summary
Located close to the intersection of Rutherford and Hwy 400, 45 Carrillo St is a 3 bedrooms 4 washrooms Freehold Townhouse. The unit has a Single Attached Parking Space. The property basement is Half . The property has many nice features including Storage, Central Vacuum and Carpet Free. Foyer, Kitchen, Dinning Room Rm and Family Room Rm are on the Ground floor.Home Market Analysis
For Sale
For Lease
Comparable home values have decreased 6.2% compared with the same period last year.
How This Home Compares
Local Area Profile
This property is located in a predominantly owner-occupied residential area with housing consisting mainly of townhouses. Approximately 38% of residents hold a bachelor's degree or higher, while about 21% have a college credential. The large majority of local commuters travel by car.
School Information
Elementary Schools
-
Home schoolRank: 387 out of 3022 (Score: 7.9)Distance to school: 1.6 km (~29 min walk)
-
French Immersion school
Distance to school: 0.2 km (~4 min walk) -
Rank: 751 out of 3022 (Score: 7.2)Distance to school: 1.7 km (~30 min walk)
-
Catholic Gifted program school
Rank: 299 out of 3022 (Score: 8.1)Distance to school: 2.8 km (~8 min drive) Secondary Schools
-
Home schoolRank: 89/746 (Score: 8.0) 5 year average: 109/746 (Score: 7.5)Distance to school: 1.1 km (~20 min walk)
-
Rank: 219/746 (Score: 7.0) 5 year average: 257/746 (Score: 6.6)Distance to school: 6.8 km (~20 min drive)
-
Arts program school
Rank: 100/746 (Score: 7.9) 5 year average: 60/746 (Score: 7.9)Distance to school: 7.0 km (~21 min drive) -
Home school
Rank: 89/746 (Score: 8.0) 5 year average: 109/746 (Score: 7.5)Distance to school: 1.1 km (~20 min walk) -
Catholic Home school
Rank: 112/746 (Score: 7.8) 5 year average: 87/746 (Score: 7.7)Distance to school: 3.7 km (~11 min drive) -
Catholic AP program school
Rank: 112/746 (Score: 7.8) 5 year average: 87/746 (Score: 7.7)Distance to school: 3.7 km (~11 min drive) -
Rank: 205/746 (Score: 7.1) 5 year average: 228/746 (Score: 6.8)Distance to school: 4.3 km (~13 min drive)