
Description
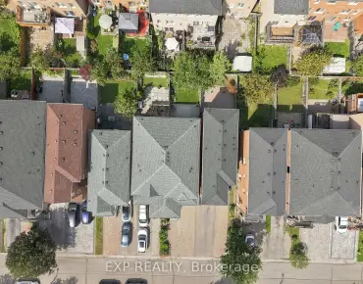
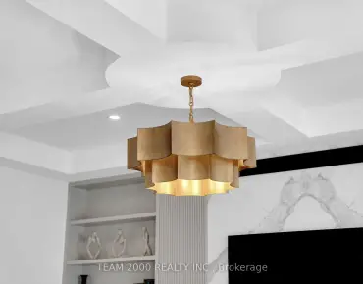
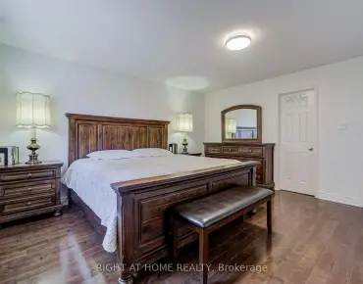
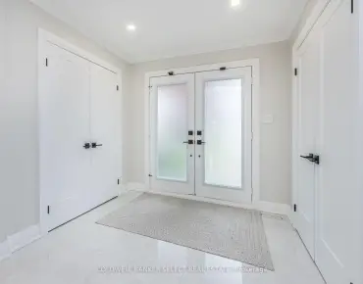
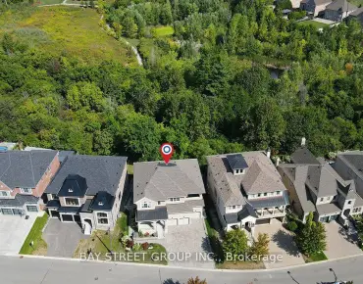
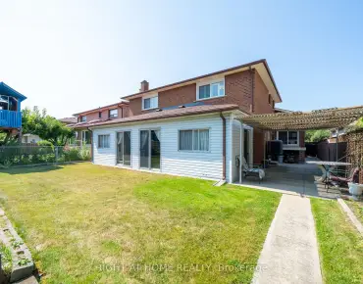
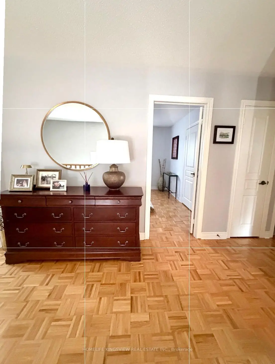
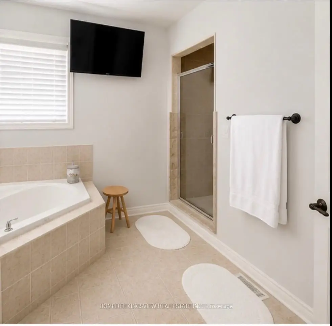
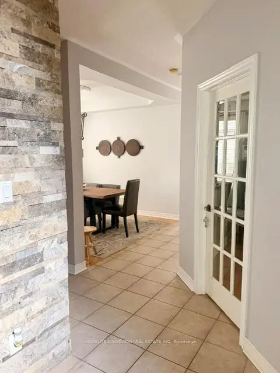
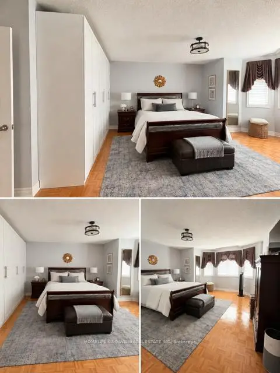
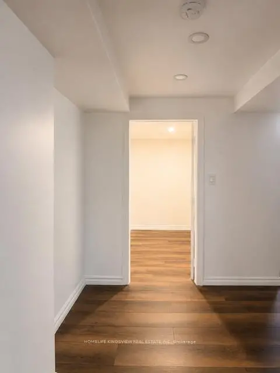
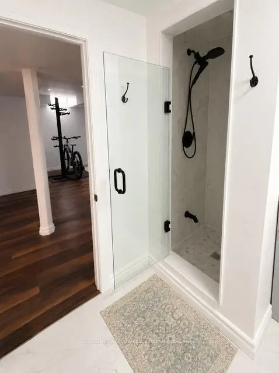
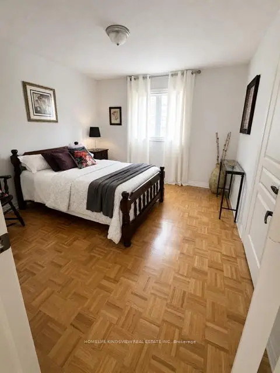
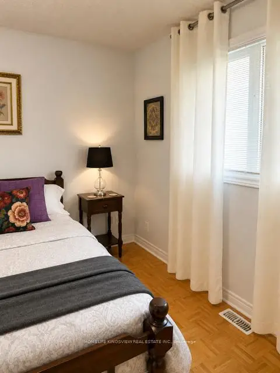
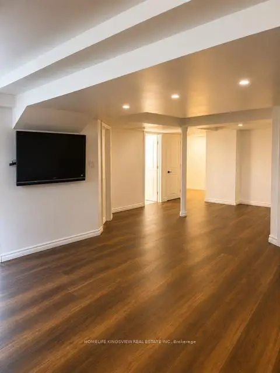
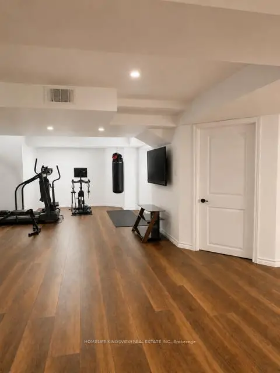
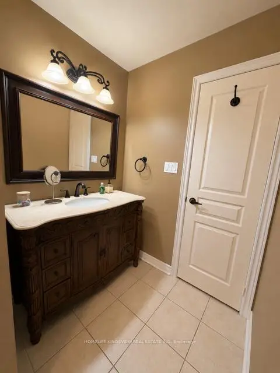
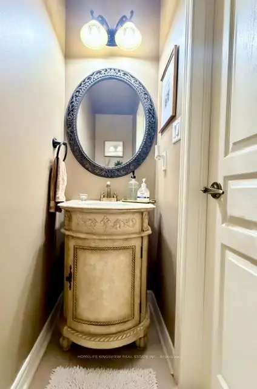
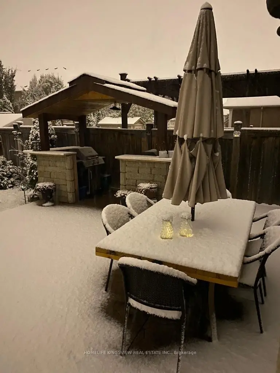
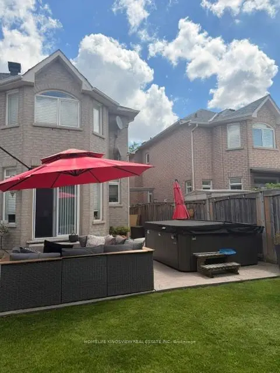
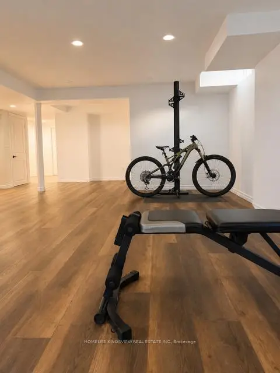
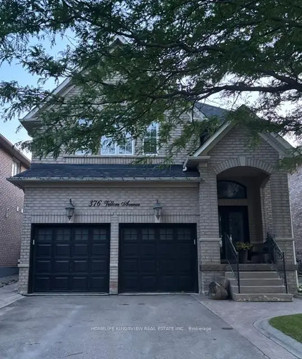
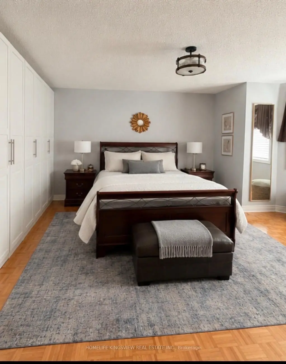
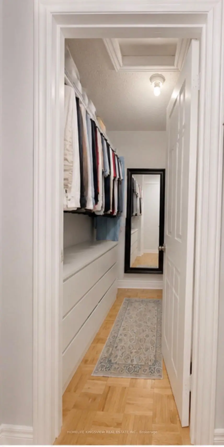
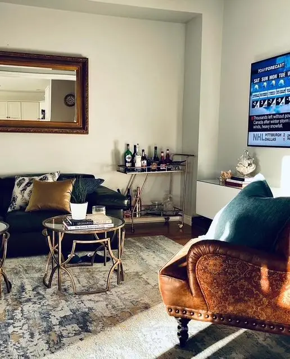
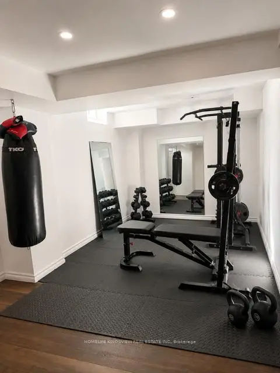
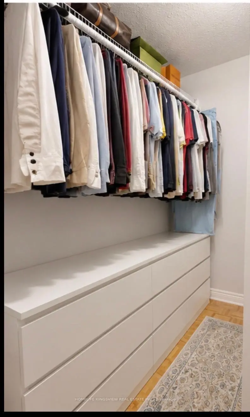
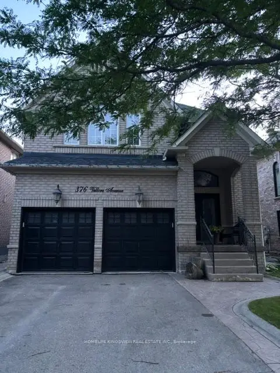
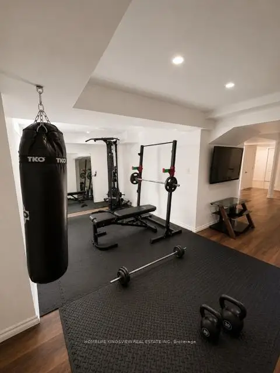
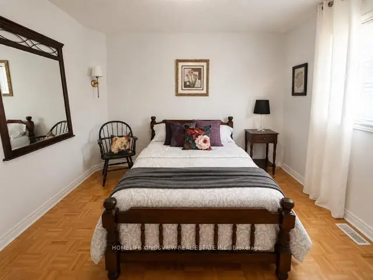
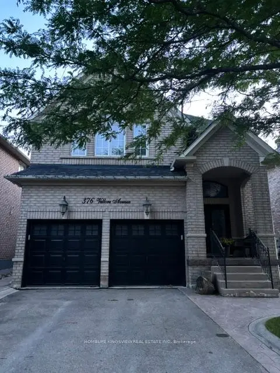
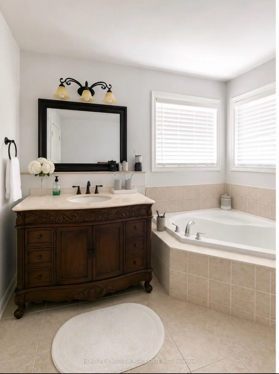
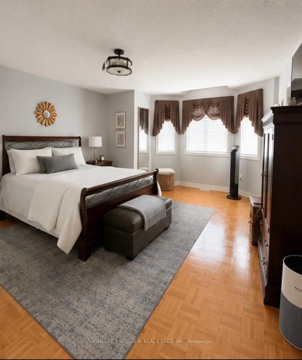
Welcome to this beautifully maintained four-bedroom detached home in the highly sought-after Vellore Village community, offering approximately 2,500 sq. ft. of above-grade living space. Bright and spacious, this home features hardwood flooring throughout the main level and a functional open-concept layout, perfect for everyday living and entertaining. The inviting family room flows seamlessly into the upgraded kitchen, complete with a center island, stainless steel appliances, ceramic flooring, and a bright breakfast area with a walkout to the private backyard. The generous primary bedroom features a walk-in closet and a luxurious 4-piece ensuite. A finished basement provides abundant additional living space, ideal for a recreation room, home office, or gym. Additional highlights include a double-car garage with a private double driveway. Ideally located close to top-rated schools, parks, shopping, Highway 400, and Cortellucci Vaughan Hospital, this exceptional home offers the perfect combination of comfort, convenience, and location.
Features
- Facing: West

- Bedrooms: 4

- Bathrooms: 4

- Garages: 2

- Kitchens: 1

Details
- Lot size: 39.44 x 113.80 Feet

- Space: 2000-2500

- Tax: $ 6477.00

- N13527474

- Listing contracted with: HOMELIFE KINGSVIEW REAL ESTATE INC.
| Room | Size(M) | Description | |
|---|---|---|---|
| Living Rm | 4.45x2.43 | Hardwood Floor, Open Concept |
|
| Dining Rm | 3.04x3.04 | Hardwood Floor, Open Concept |
|
| Family Rm | 3.40x4.87 | Hardwood Floor, Overlooks Backyard, Open Concept |
|
| Kitchen | 4.45x2.43 | Ceramic Floor, W/O To Yard, Pot Lights |
|
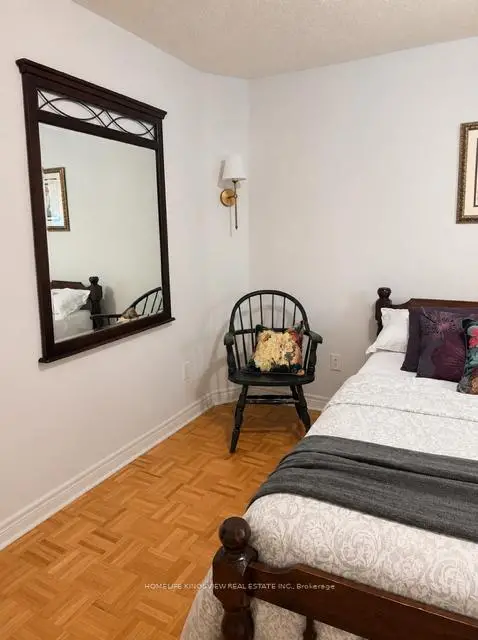
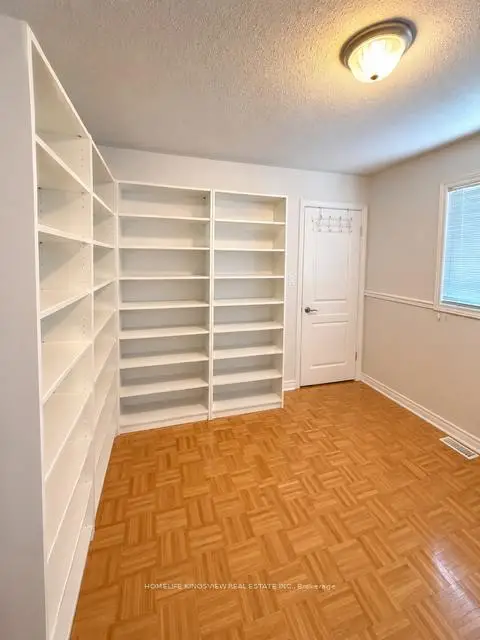
| Primary B | 5.97x4.69 | Parquet, 4 Pc Ensuite, Walk-In Closet(s) |
|
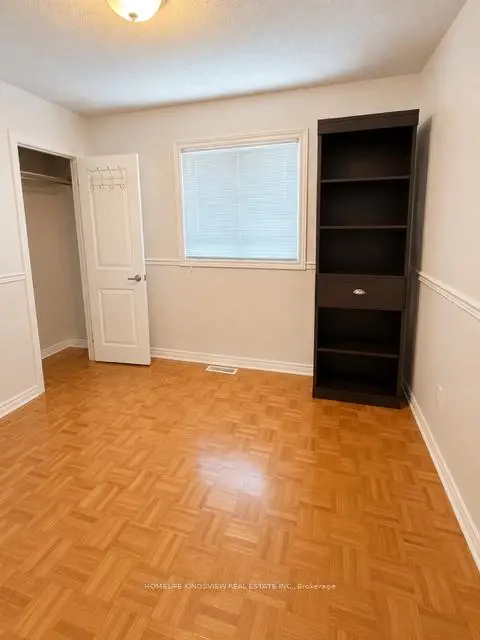
| 2nd Br | 3.65x3.53 | Parquet, Closet |
|
| 3rd Br | 3.66x4.69 | Parquet, Parquet |
|
| 4th Br | 3.35x3.17 | Parquet |
| Bathroom | Pieces | Level | |
|---|---|---|---|
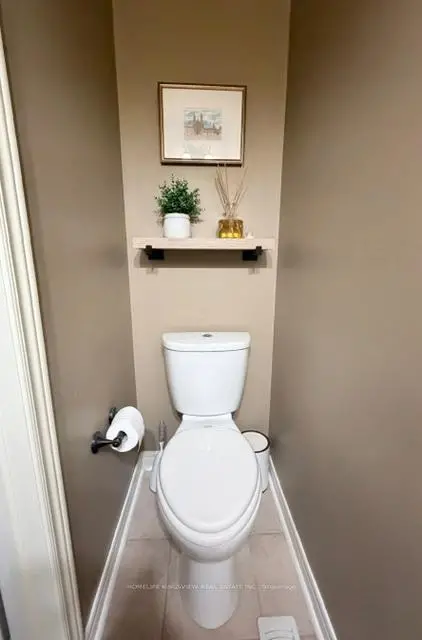
| 1xBath | 2 pcs | Main |
|
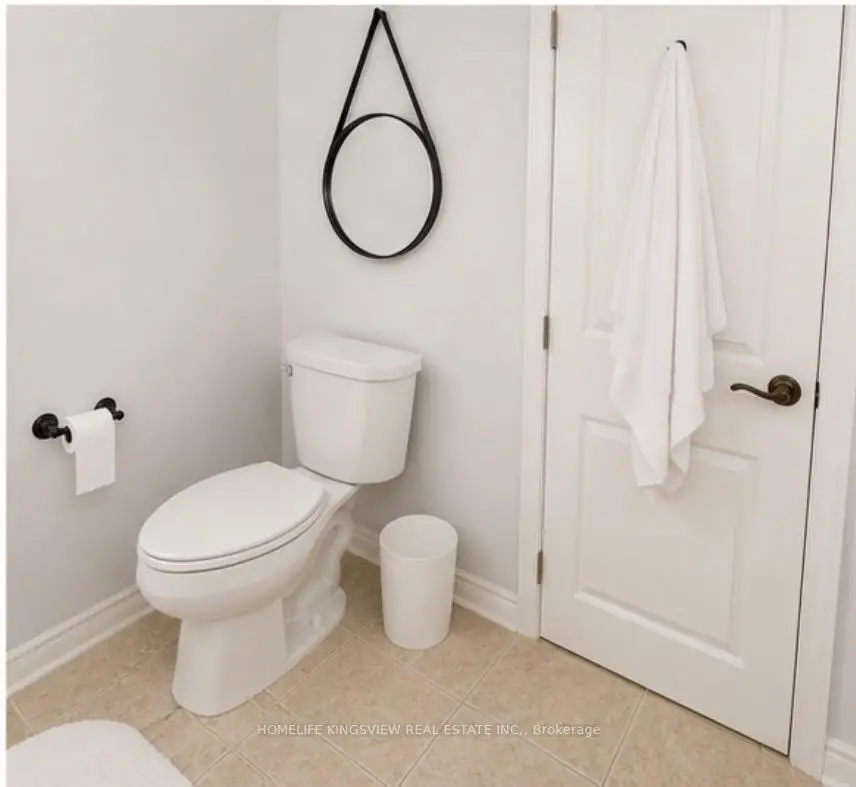
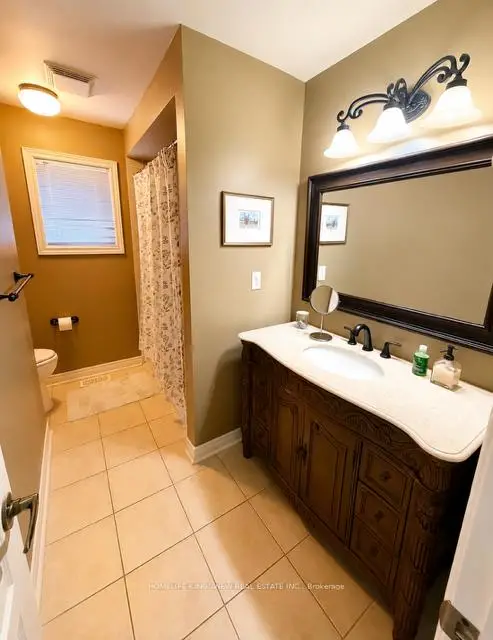
| 1xBath | 4 pcs | Second |
|
| 1xBath | 3 pcs | Second |
|
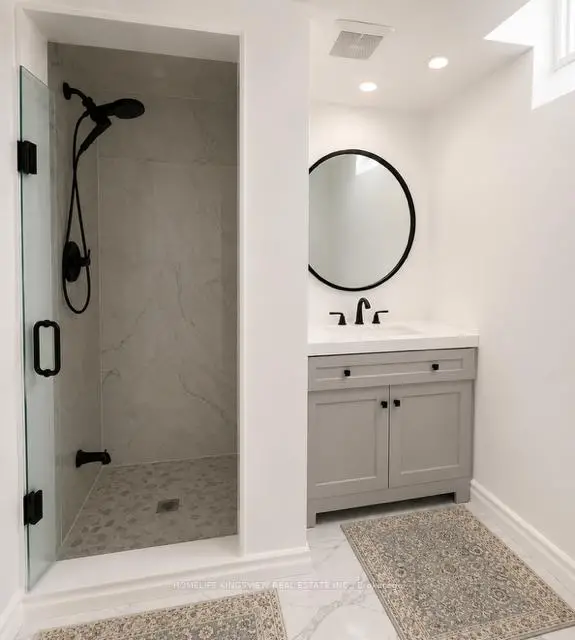
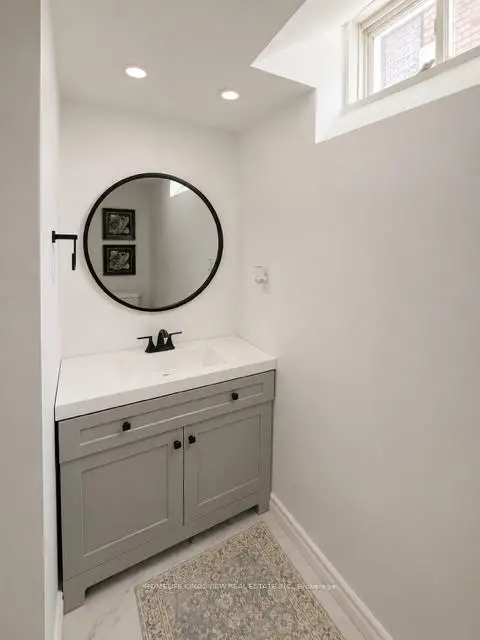
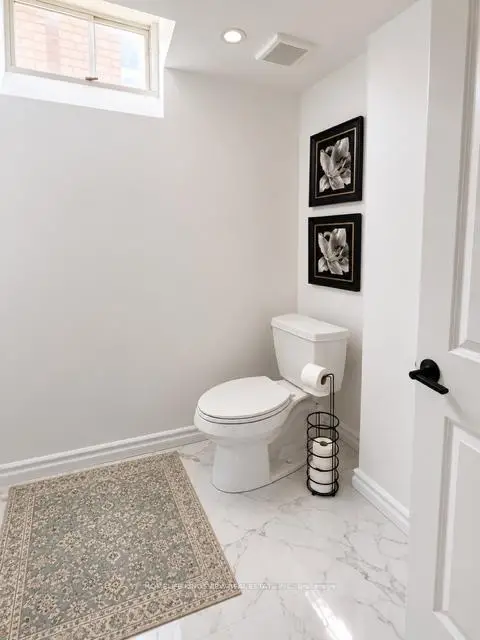
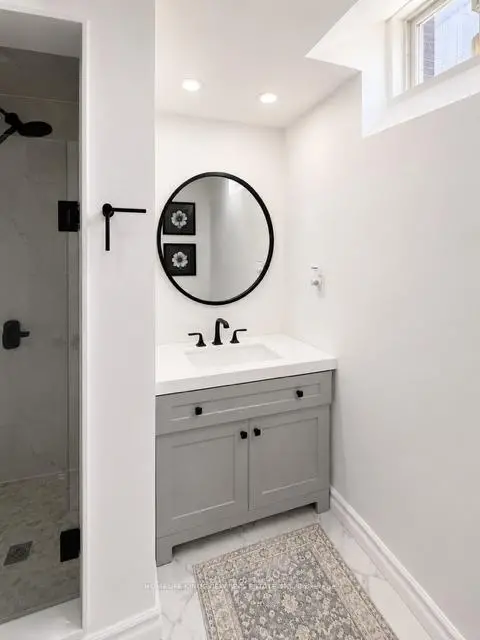
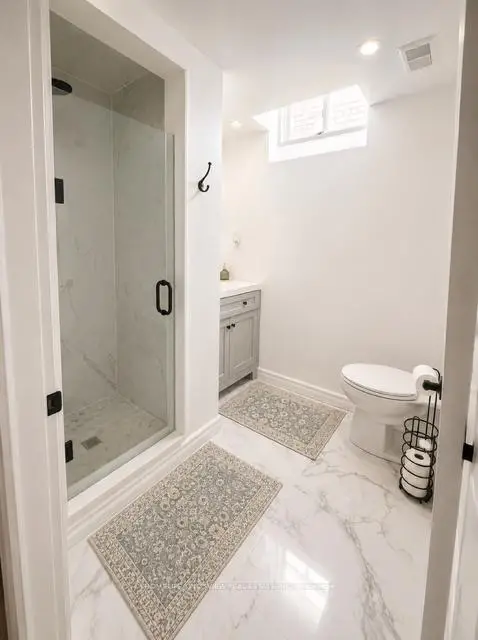
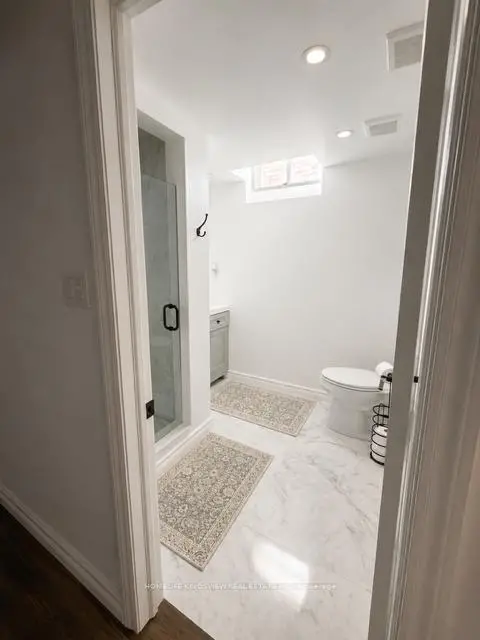
| 1xBath | 3 pcs | Basement |
Property Summary
Located close to the intersection of Weston and Via Camp and Major Mac, 376 Vellore Ave is a 4 bedrooms 4 washrooms Detached. The unit has a Double Built-In Parking Spaces. The property has many nice features including Central Vacuum. Living Room Rm, Dinning Room Rm, Family Room Rm and Kitchen are on the Main floor.Local Area Profile
This property is located in a predominantly owner-occupied residential area with a mix of detached homes and townhouses. Approximately 44% of residents hold a bachelor's degree or higher, while about 23% have a college credential. The large majority of local commuters travel by car.
School Information
Elementary Schools
-
Home schoolRank: 299 out of 3022 (Score: 8.1)Distance to school: 0.5 km (~8 min walk)
-
French Immersion school
Rank: 571 out of 3022 (Score: 7.5)Distance to school: 0.7 km (~12 min walk) -
Distance to school: 4.8 km (~15 min drive)
-
Catholic Gifted program school
Rank: 299 out of 3022 (Score: 8.1)Distance to school: 3.3 km (~10 min drive) -
Rank: 888 out of 3022 (Score: 7.0)Distance to school: 4.0 km (~12 min drive)
Secondary Schools
-
Home schoolRank: 6/746 (Score: 9.6) 5 year average: 5/746 (Score: 9.0)Distance to school: 0.6 km (~11 min walk)
-
Rank: 219/746 (Score: 7.0) 5 year average: 257/746 (Score: 6.6)Distance to school: 6.6 km (~20 min drive)
-
Arts program school
Rank: 100/746 (Score: 7.9) 5 year average: 60/746 (Score: 7.9)Distance to school: 9.7 km (~29 min drive) -
Home school
Rank: 89/746 (Score: 8.0) 5 year average: 109/746 (Score: 7.5)Distance to school: 3.2 km (~10 min drive) -
Catholic Home school
Rank: 313/746 (Score: 6.4) 5 year average: 359/746 (Score: 6.0)Distance to school: 0.9 km (~16 min walk) -
Catholic AP program school
Rank: 205/746 (Score: 7.1) 5 year average: 228/746 (Score: 6.8)Distance to school: 4.6 km (~14 min drive) -
Rank: 205/746 (Score: 7.1) 5 year average: 228/746 (Score: 6.8)Distance to school: 4.6 km (~14 min drive)