
Description
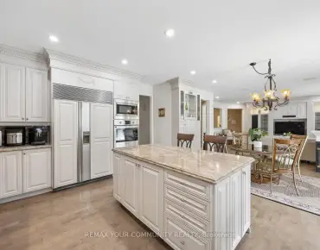
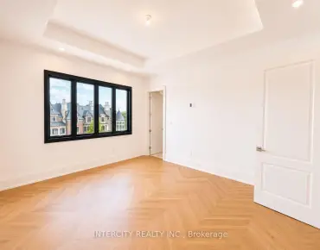
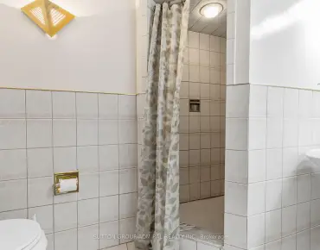
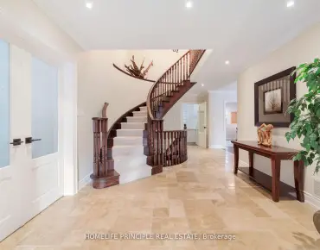
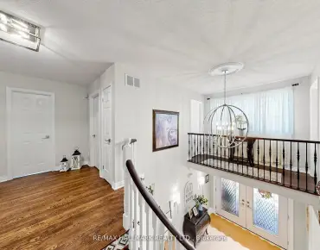
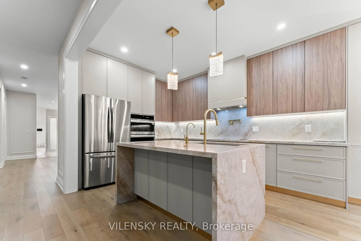
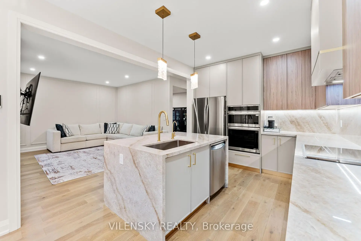
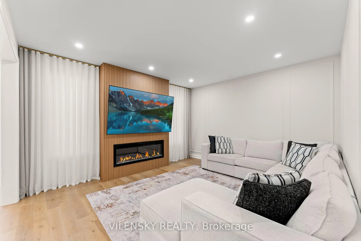
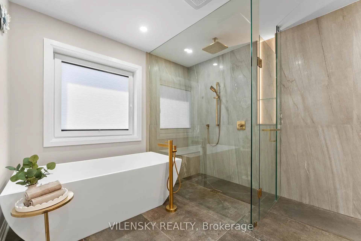
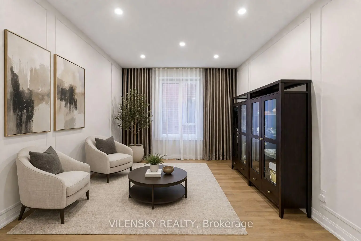
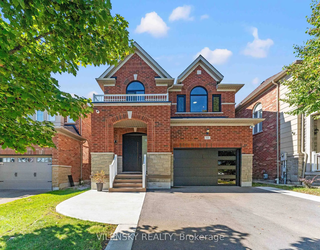
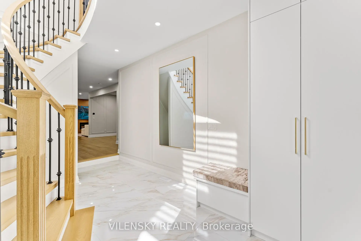
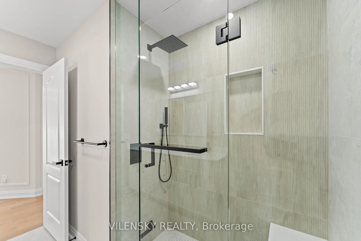
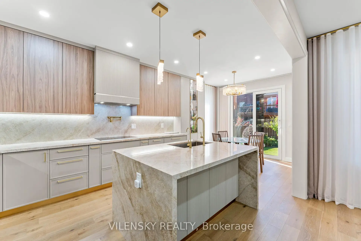
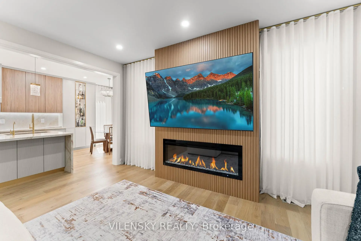
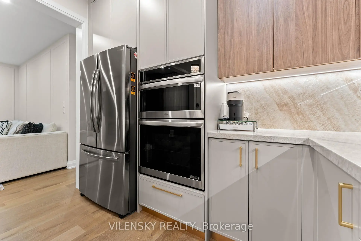
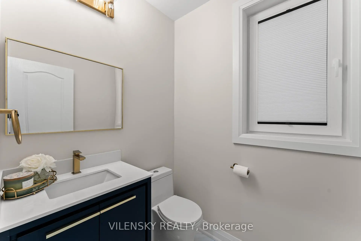
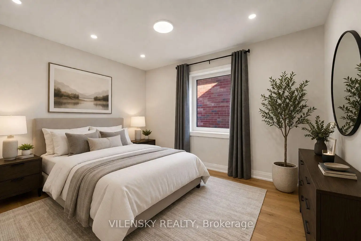
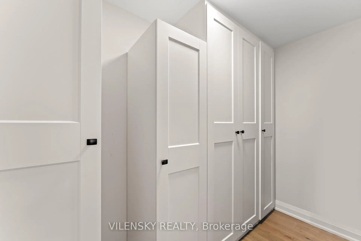
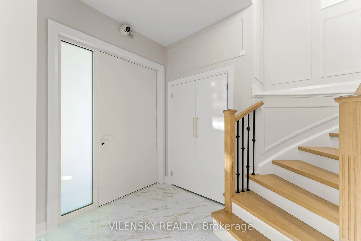
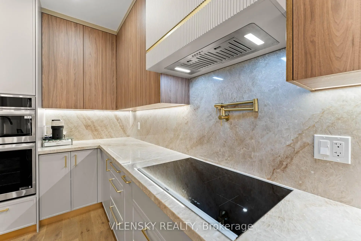
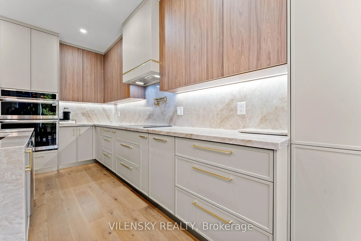
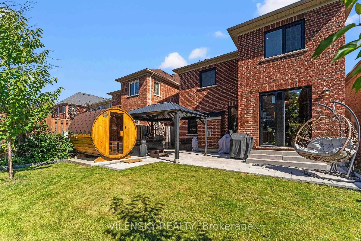
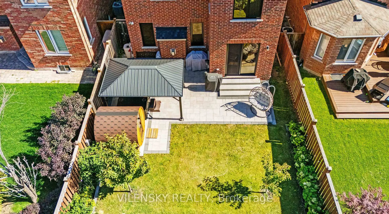
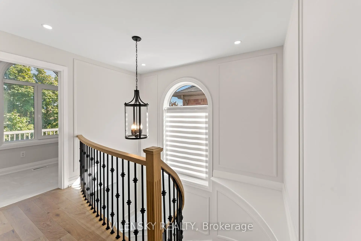
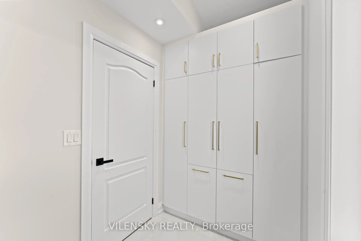
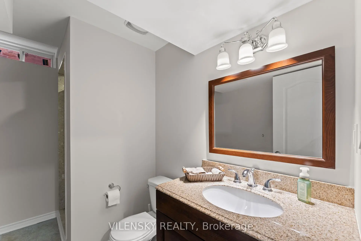
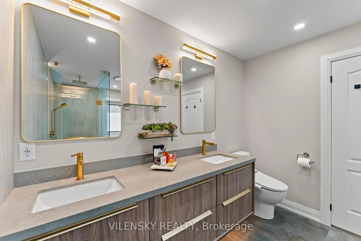
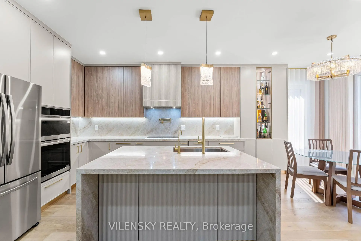
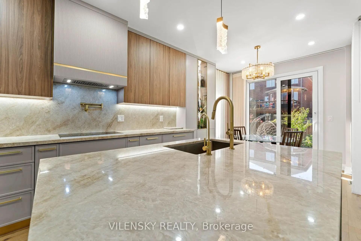
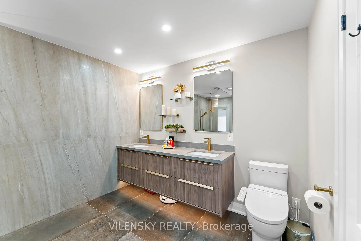
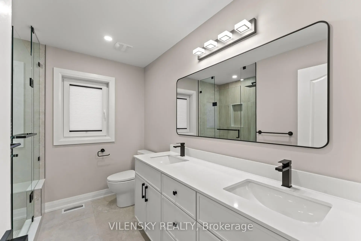
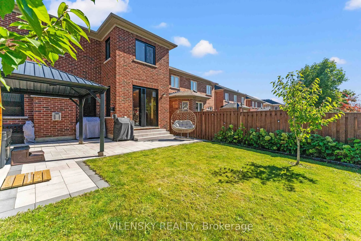
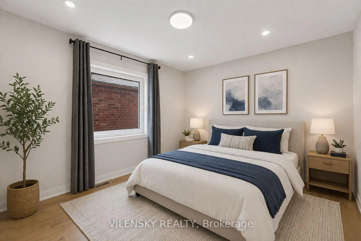
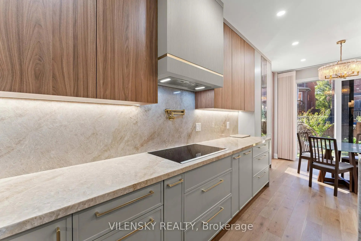
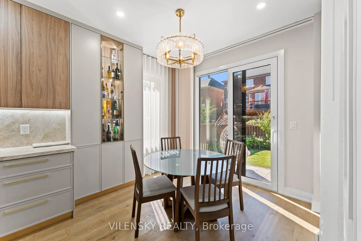
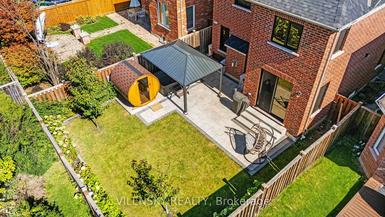
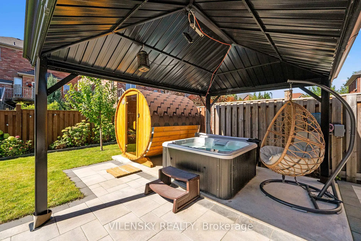
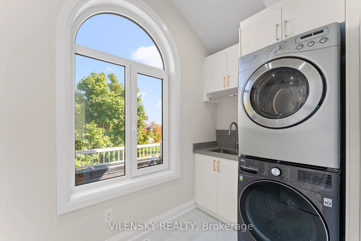
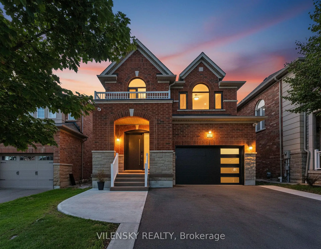
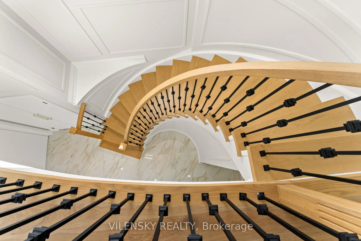
Welcome To This Fully Renovated L-u-x-u-r-y--H-o-m-e Showcasing Approximately $400K In High-End Upgrades & Thoughtful Design Throughout. This Turnkey 4 + 2 Bedrooms Home Offers The Perfect Blend Of Style, Functionality, And Modern Living. 8 Reasons You Will Love This Home: 1) Featuring A Designer Kitchen With Taj Mahal Stone Countertops, Full Backsplash, Separate Breakfast Area, Access To Backyard, Premium Appliances, & A Large Island With Dual-Sided Storage. The Open-Concept Layout Is Enhanced By High-Grade Hardwood Flooring, Pot Lights 2) Bright Family Room With Stunning Featured Fireplace Plus Formal Dining Room Leaning To Cozy Living Room Ideal For Entertaining 3) Spacious Primary Bedroom Retreat With Excellent Natural Light, Custom Blinds & Curtains, And A Walk-In Closet With Built-In Safes. Spa-Inspired Ensuite Featuring Custom Vanity, Bidet, Floating Cabinets, Premium Fixtures, And Sleek Modern Finishes. Additional Bathrooms Also Feature High-End Custom Design. 4) Fully Renovated Basement Offering 4 Bedrooms And A FullBathroom-Ideal For Extended Family Or Income Potential. 5) Resort-Style Backyard Oasis Designed For Year-Round Enjoyment Featuring Jacuzzi, WiFi-Enabled Sauna, & A Large Gazebo With Winter Enclosure And Summer Mosquito Net System. Professionally Landscaped With Interlock, Cherry Trees, And Automated Irrigation. 6) Additional Features Include Custom Entrance Organizer, Laundry Room With Built-InStorage, New Stairs, New Roof (2024), New Garage Door And Frame, Built-In Garage Shelving, & EV Charger Rough-In. 7) European-Style Windows And Doors Provide Enhanced Security And Modern Aesthetics, Complemented By A Commercial-Grade Wired Surveillance System.8) Be Part Of Patterson Community, Steps To Eagles Nest Golf Resort, Go Station ,YRT, Top Ranking Schools Private & Public Schools, ,Steps To Park, Groceries, Gyms, Shopping & All Other Amenities.
Features
- Facing: North

- Bedrooms: 4

- Bathrooms: 4

- Garages: 2

- Kitchens: 1

Details
- Lot size: 36.10 x 116.50 Feet

- Space: 2500-3000

- Tax: $ 7077.76

- N13527198

- Listing contracted with: VILENSKY REALTY
| Room | Size(M) | Description | |
|---|---|---|---|
| Foyer | 2.00x2.00 | Pot Lights, Hardwood Floor, Large Closet |
|
| Living Rm | 5.79x4.16 | Hardwood Floor, Pot Lights, Large Window |
|
| Dining Rm | 5.10x3.90 | Pot Lights, Hardwood Floor, Open Concept |
|
| Kitchen | 3.78x3.10 | Stainless Steel Appl, Custom Counter, Modern Kitchen |
|
| Breakfast | 3.23x3.10 | W/O To Yard, Hardwood Floor, LED Lighting |
|
| Family Rm | 3.80x3.20 | Fireplace, Large Window, Pot Lights |
|
| Primary B | 4.82x4.51 | Walk-In Closet(s), 5 Pc Ensuite, Electric Fireplace |
|
| 2nd Br | 3.05x3.07 | Large Window, Large Closet, Pot Lights |
|
| 3rd Br | 3.60x3.05 | Pot Lights, Large Closet, Large Window |
|
| 4th Br | 3.05x3.05 | Large Closet, Large Window, Pot Lights |
|
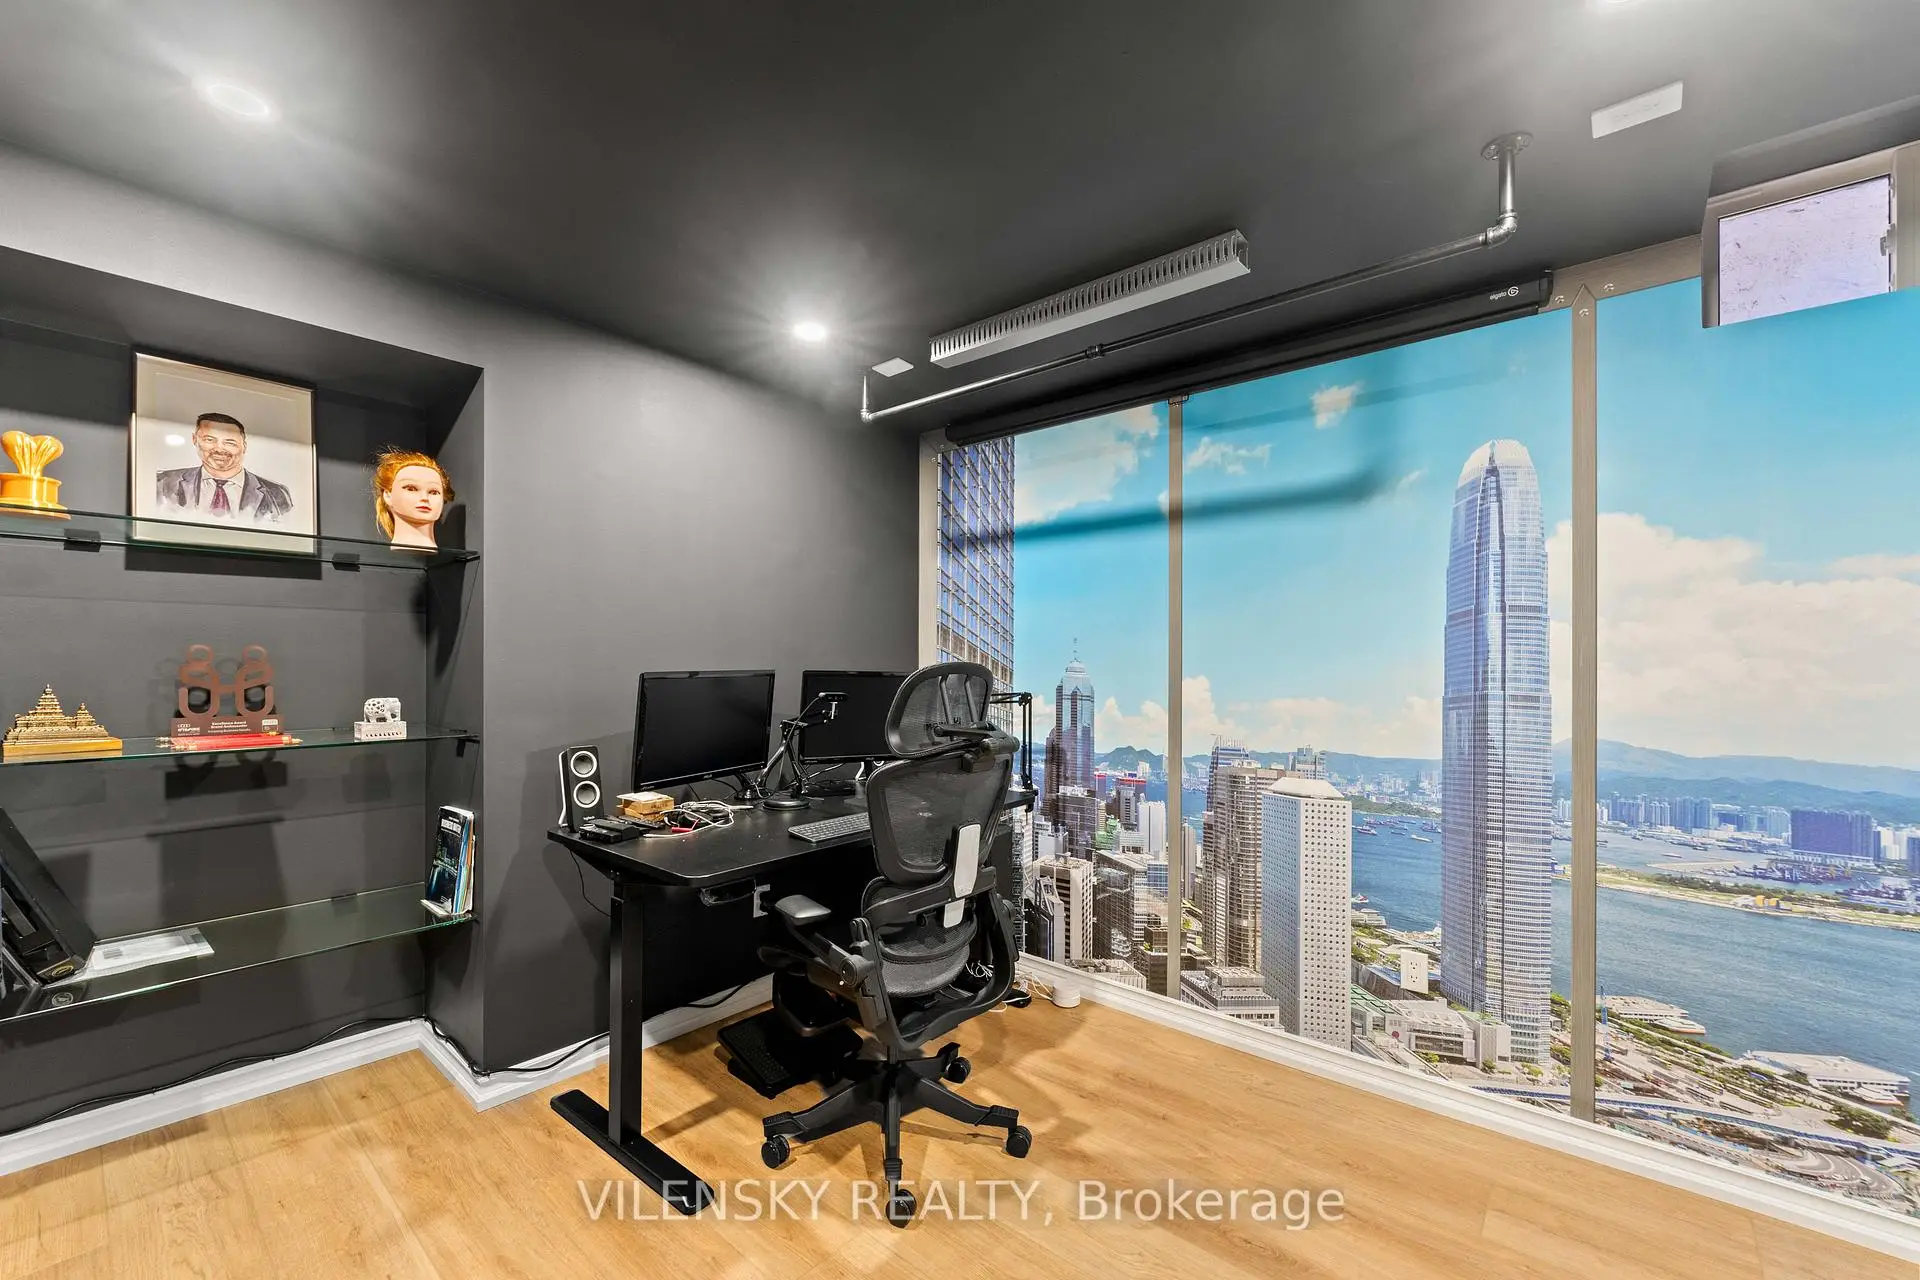
| Office | 3.00x4.00 | Window, Closet |
|
| Br | 4.00x3.00 | Window, Closet |
| Bathroom | Pieces | Level | |
|---|---|---|---|
| 1xBath | 5 pcs | Second |
|
| 1xBath | 4 pcs | Second |
|
| 1xBath | 3 pcs | Basement |
|
| 1xBath | 2 pcs | Main |
Property Summary
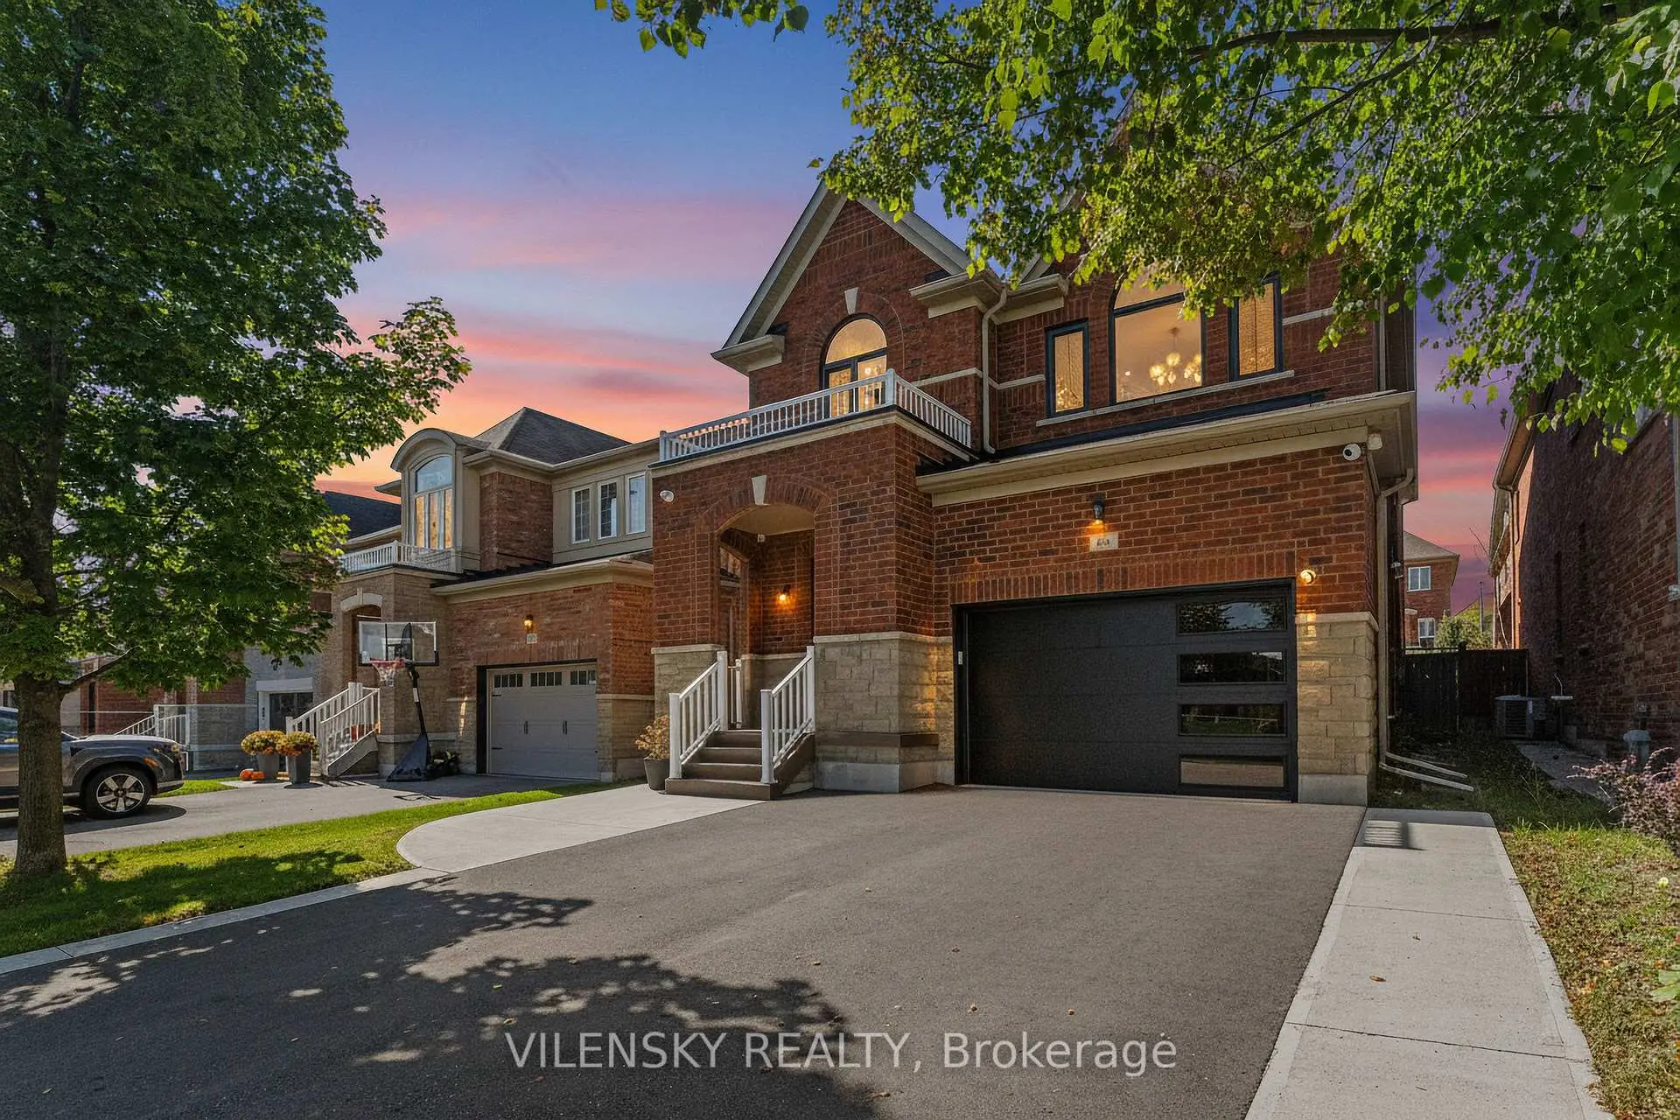
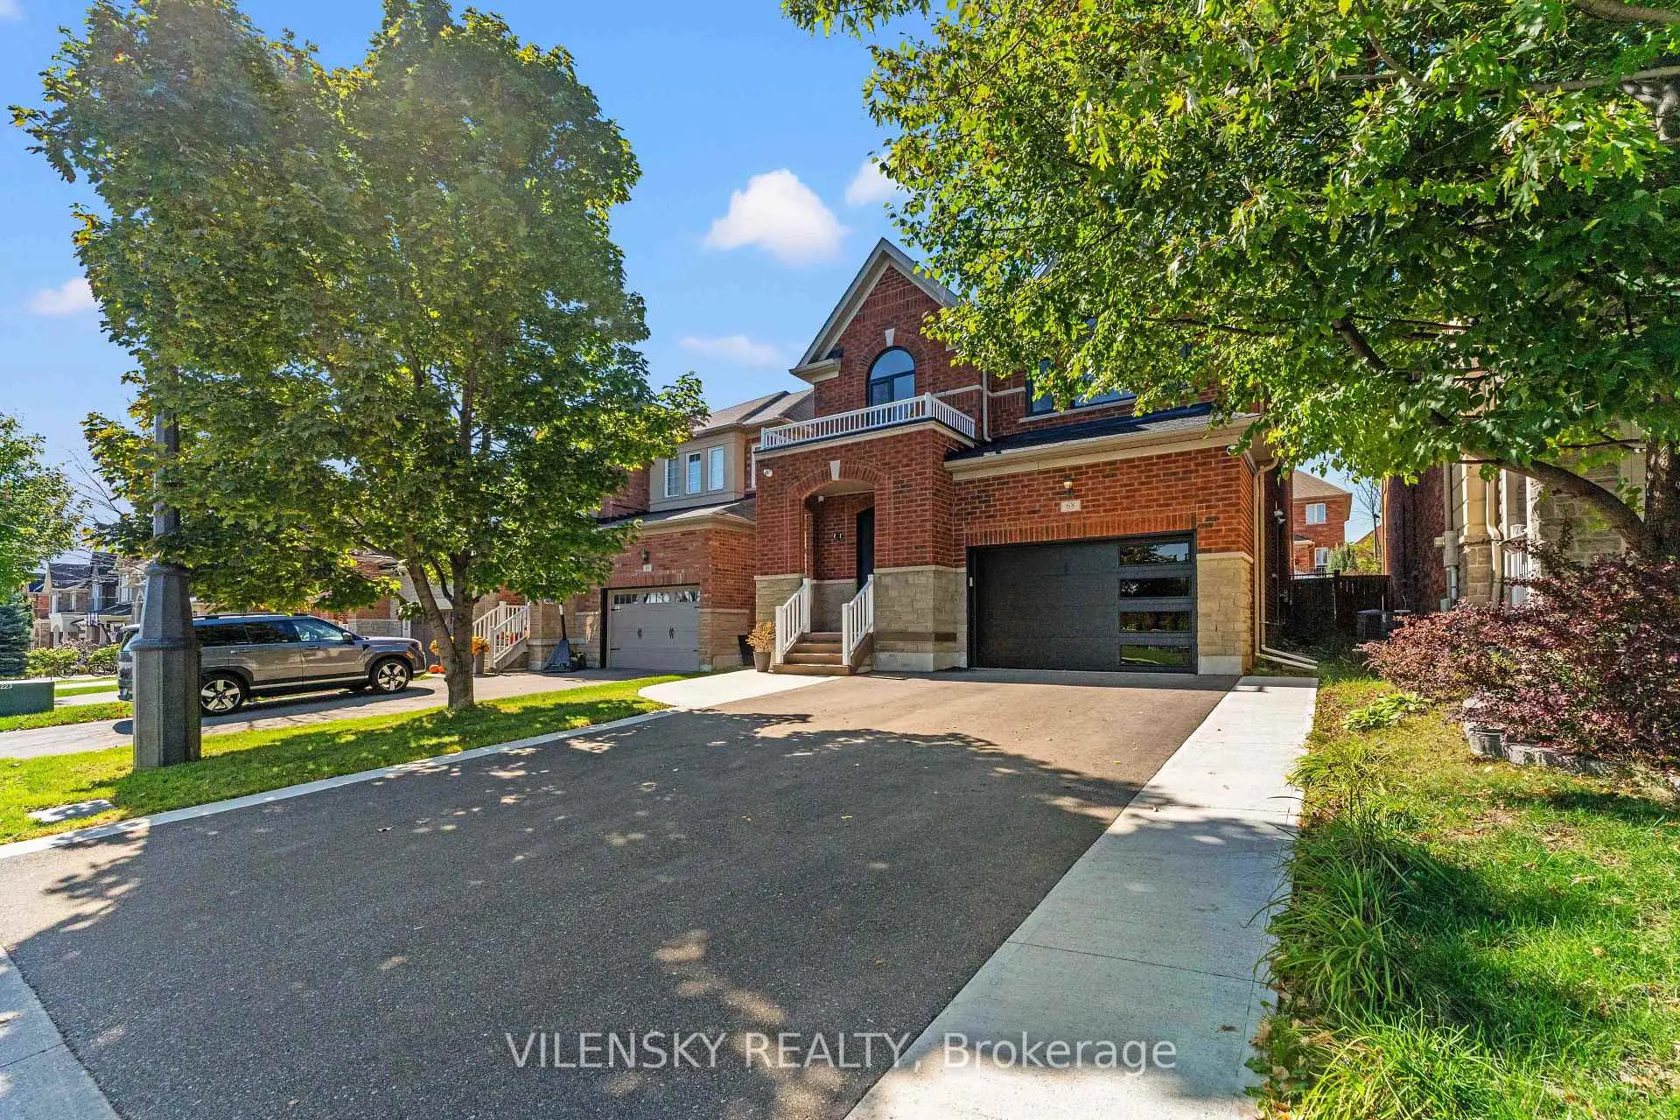
Located close to the intersection of Dufferin St & Major Mackenzie, 68 Alex Black St is a 4+2 bedrooms 4 washrooms Detached. The unit has a Double Attached Parking Spaces. The property has many nice features including Other. Foyer, Living Room Rm, Dinning Room Rm, Kitchen, Breakfast Room and Family Room Rm are on the Main floor.Local Area Profile
This property is located in a predominantly owner-occupied residential area with housing made up primarily of detached homes. Approximately 63% of residents hold a bachelor's degree or higher, while about 14% have a college credential. The large majority of local commuters travel by car.
School Information
Elementary Schools
-
Home schoolRank: 299 out of 3022 (Score: 8.1)Distance to school: 1.3 km (~23 min walk)
-
French Immersion school
Rank: 299 out of 3022 (Score: 8.1)Distance to school: 1.3 km (~23 min walk) -
Rank: 1 out of 3022 (Score: 10.0)Distance to school: 1.6 km (~28 min walk)
-
Rank: 751 out of 3022 (Score: 7.2)Distance to school: 4.0 km (~12 min drive)
-
Catholic Gifted program school
Rank: 1 out of 3022 (Score: 10.0)Distance to school: 3.4 km (~10 min drive) Secondary Schools
-
AP program school
Rank: 67/746 (Score: 8.2) 5 year average: 109/746 (Score: 7.5)Distance to school: 3.1 km (~9 min drive) -
Rank: 52/746 (Score: 8.4) 5 year average: 76/746 (Score: 7.8)Distance to school: 7.8 km (~23 min drive)
-
AP program school
Rank: 67/746 (Score: 8.2) 5 year average: 109/746 (Score: 7.5)Distance to school: 3.1 km (~9 min drive) -
Rank: 67/746 (Score: 8.2) 5 year average: 109/746 (Score: 7.5)Distance to school: 3.1 km (~9 min drive)
-
Catholic Home school
Rank: 1/746 (Score: 10.0) 5 year average: 3/746 (Score: 9.2)Distance to school: 3.6 km (~11 min drive) -
Rank: 1/746 (Score: 10.0) 5 year average: 3/746 (Score: 9.2)Distance to school: 3.6 km (~11 min drive)
-
Rank: 1/746 (Score: 10.0) 5 year average: 3/746 (Score: 9.2)Distance to school: 3.6 km (~11 min drive)


Location
Community Overview
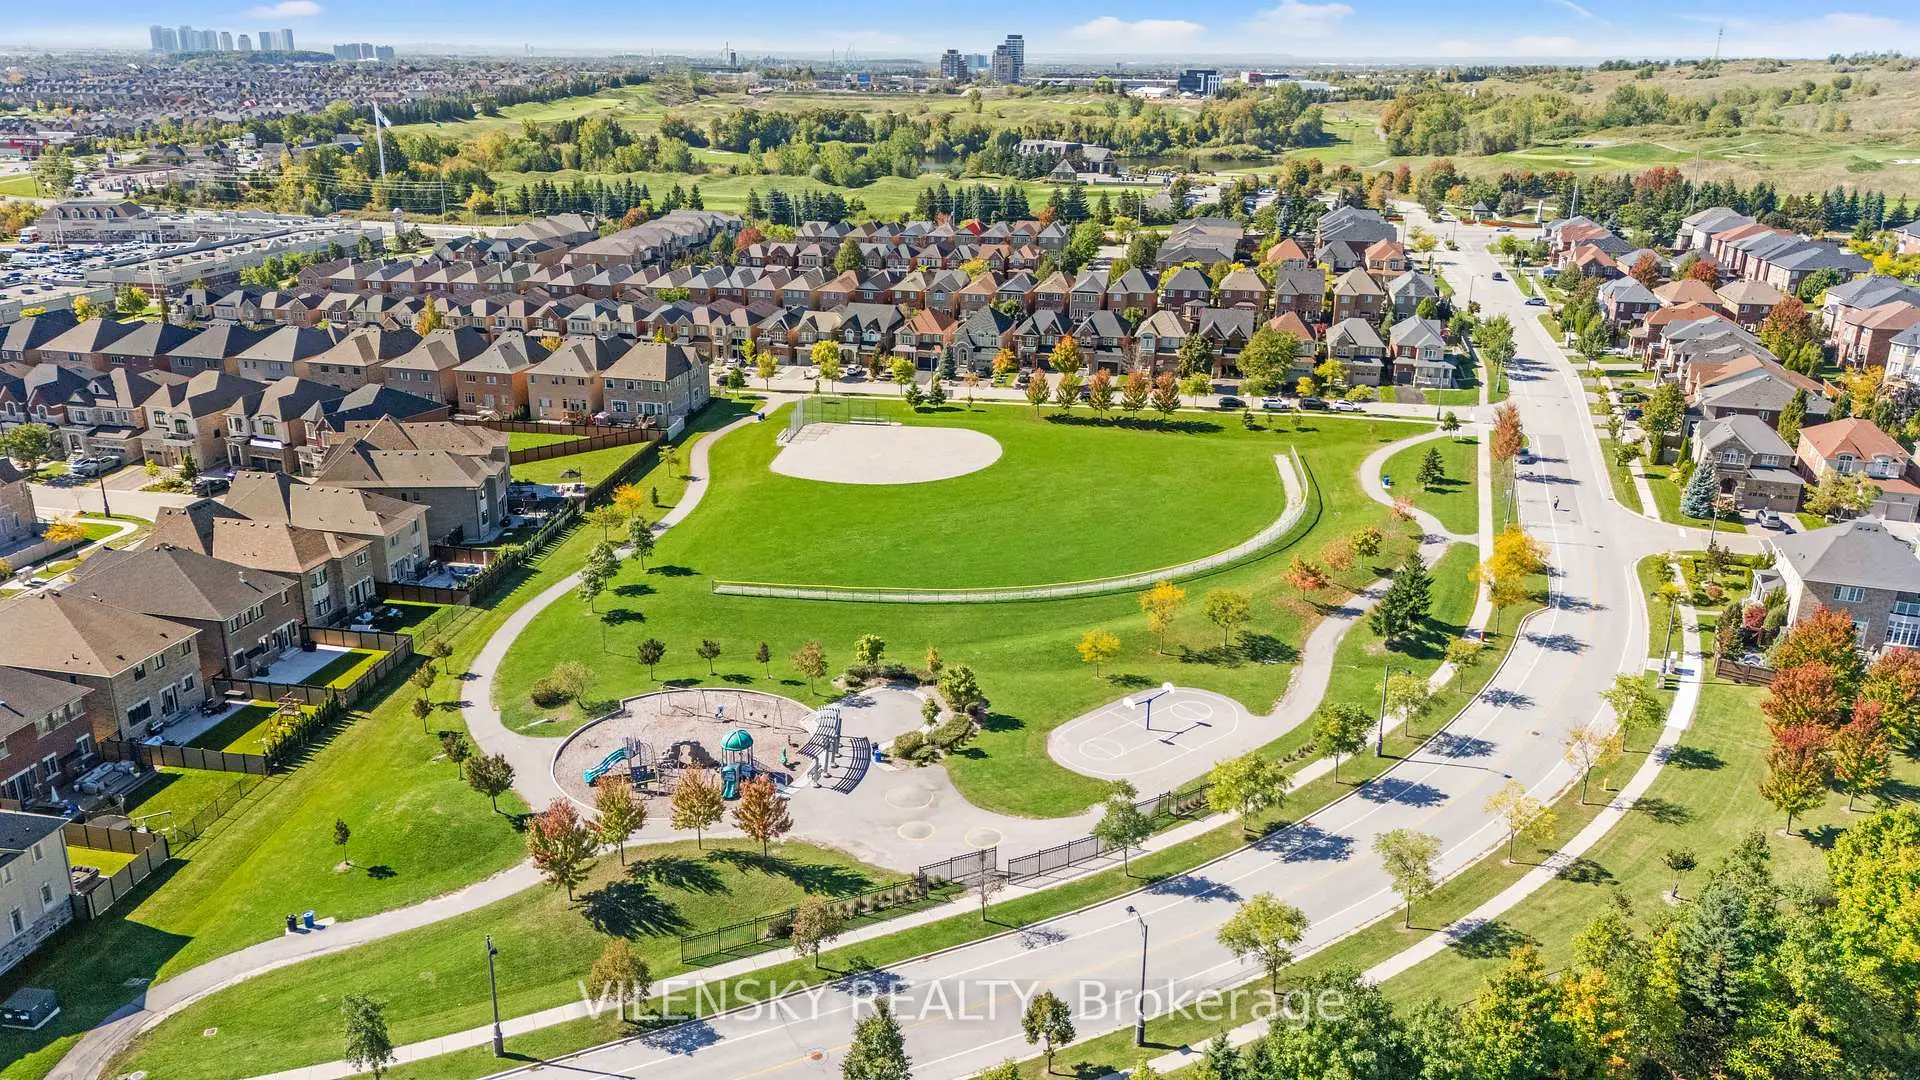
68 Alex Black St is at North side of Patterson Community. The Community of Patterson runs from Dufferin Street and Go Railway Barrier line on the west to Highway 7 in the south, Bathurst Street on the east, and Teston Road in the north. Patterson is an extensive community which incorporates several charming neighbourhoods, including Dufferin Hills, Thornberry Woods, Thornhill Woods, Upper Thornhill Estates and the valleys of Thornhill. Further north between Major Mackenzie Drive and Teston road is Upper Thornhill Estate, with many spacious contemporary detached homes posing on a generous lot and backing a gorgeous ravine.On the west of Dufferin of Patterson is Dufferin Hill Thornberry Woods Community. In past 3 months, 77 Detached homes were sold at average of $1.82M. Patterson is home to a sizeable Jewish community, many from Russia, Poland, Ukraine or Israel. In 68 Alex Black St neighbourhood, you will find many residents are Chinese, Italian, Jewish, Russian, and Iranian. Patterson is in the middle of highways 404 and 400; it is not particularly convenient to drive by car to Toronto if a traveller wants to use the highway. MacMillan Nature Preserve, an urban farm lately converted to a green space in the centre of Patterson, offers over 9 walking trails for families. Over two hundred retail stores, restaurants and entertainment outlets offer unmatched shopping experiences for shoppers. Many young families chose to live in Patterson because of its proximity to Toronto, close to a large shopping mall, within the boundary of some top schools and the exquisite nature surrounding the neighbourhood.