
Description
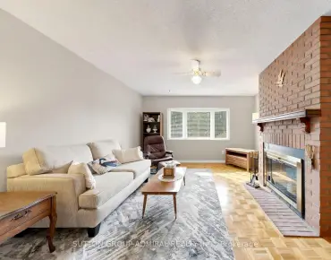
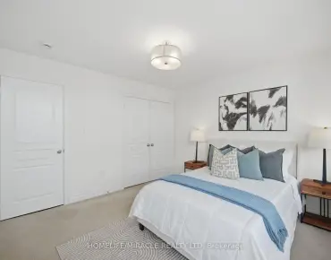
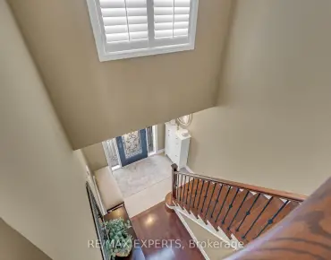
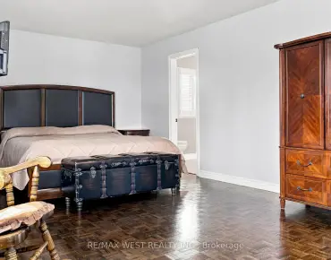
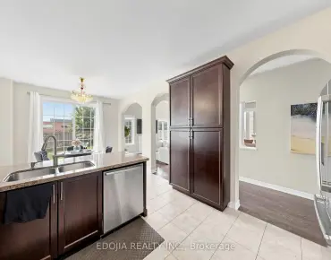
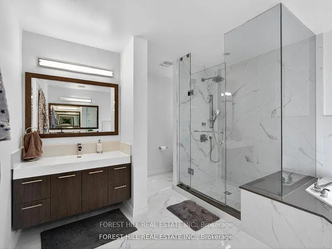
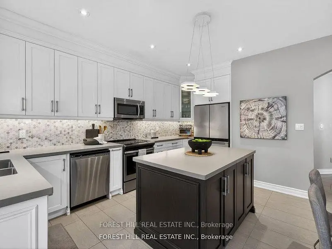
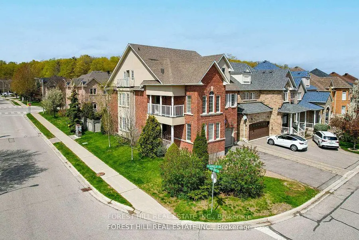
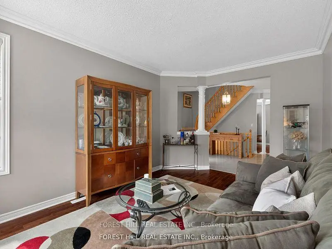
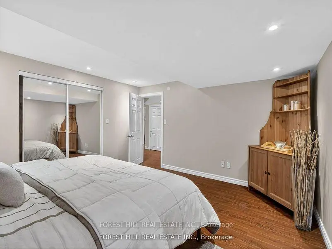
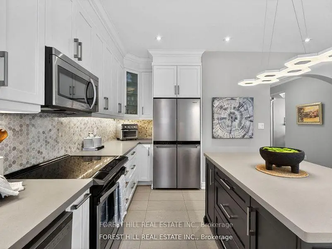
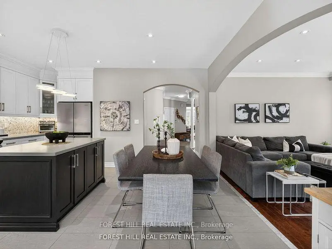
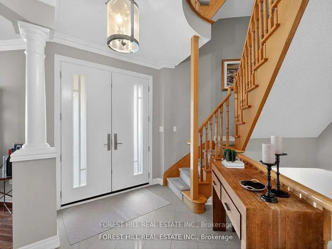
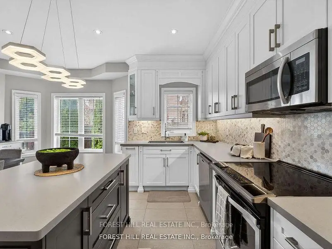
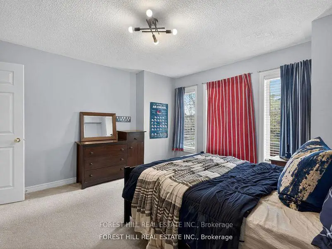
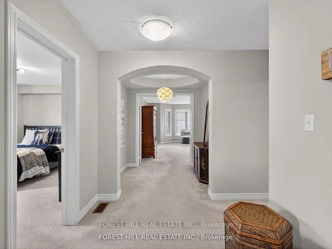
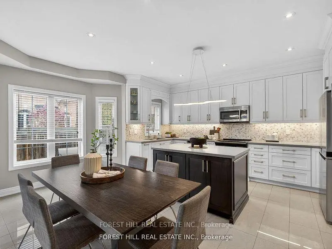
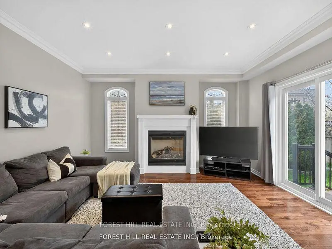
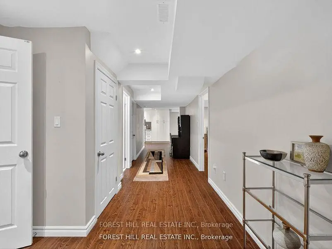
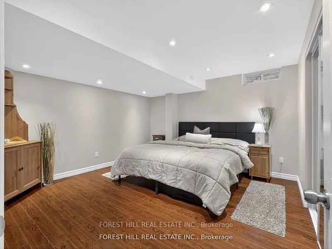
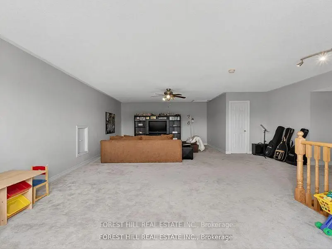
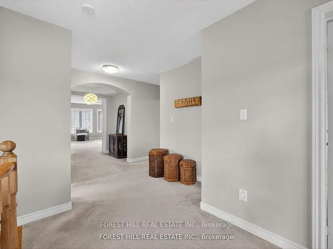
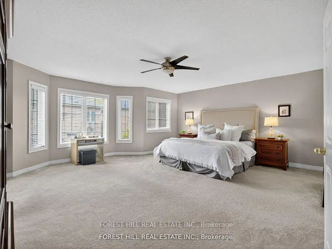
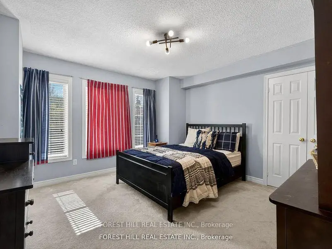
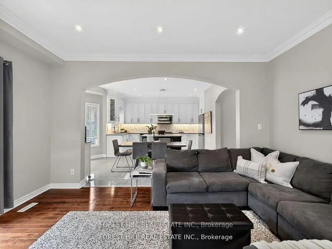
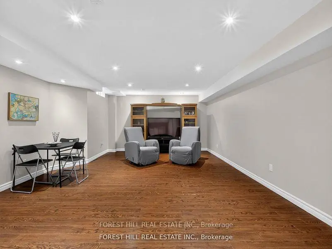
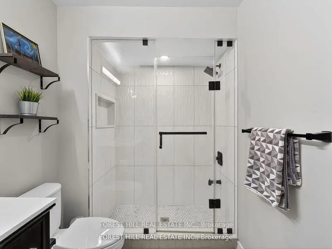
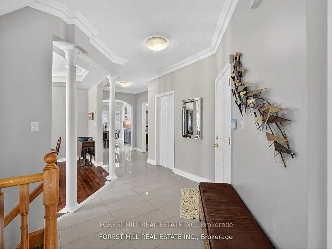
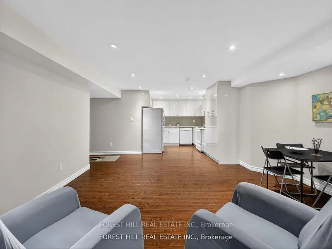
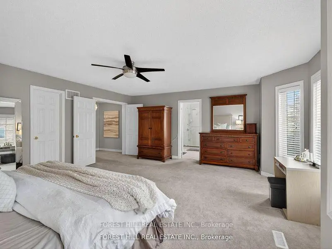
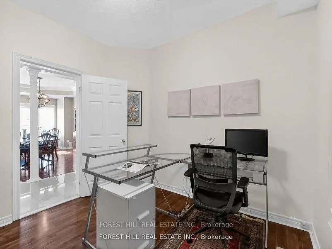
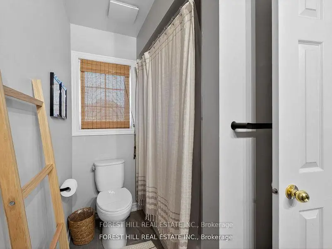
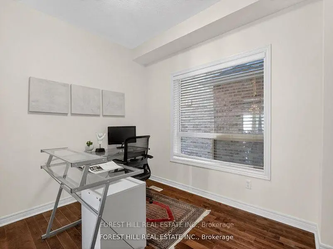
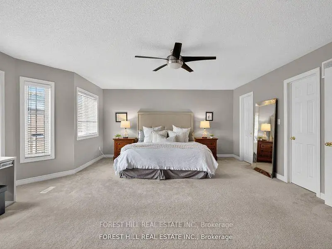
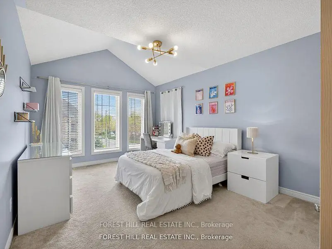
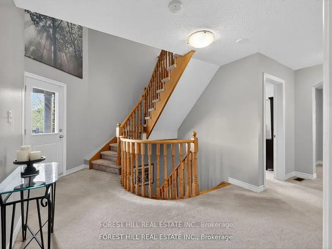
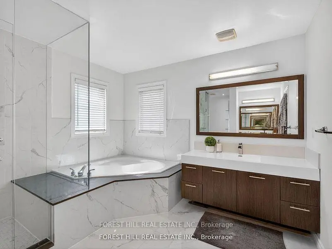
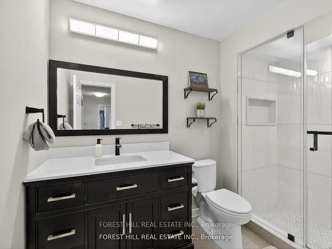
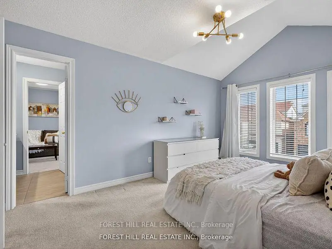
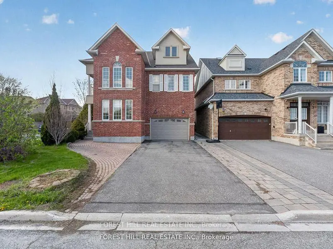
Beautiful 4 + 2 bedroom home in high demand Thornhill Woods. Sprawling floorplan with almost 6,000 sf of living space, featuring separate living/dining rooms, a thoroughly renovated kitchen and bathrooms, professionally finished basement with additional kitchen, family room, and spacious bedroom, and a third floor loft housing a massive recreation room with a rough-in for future bathroom. Second and third floor walk-out balconies, second floor laundry, large his/her walk-in closets in primary bedroom, and a stunning backyard patio are just a few of the extras this incredible home boasts. Must be visited to appreciate just how much space this sun-filled home offers!
Features
- Facing: North

- Bedrooms: 4

- Bathrooms: 5

- Garages: 2

- Kitchens: 1

Details
- Lot size: 45.00 x 91.55 Feet

- Space: 3500-5000

- Tax: $ 8844.00

- N13512510

- Listing contracted with: FOREST HILL REAL ESTATE INC.
| Room | Size(M) | Description | |
|---|---|---|---|
| Living Rm | 5.33x3.35 | Hardwood Floor, Large Window, Open Concept |
|
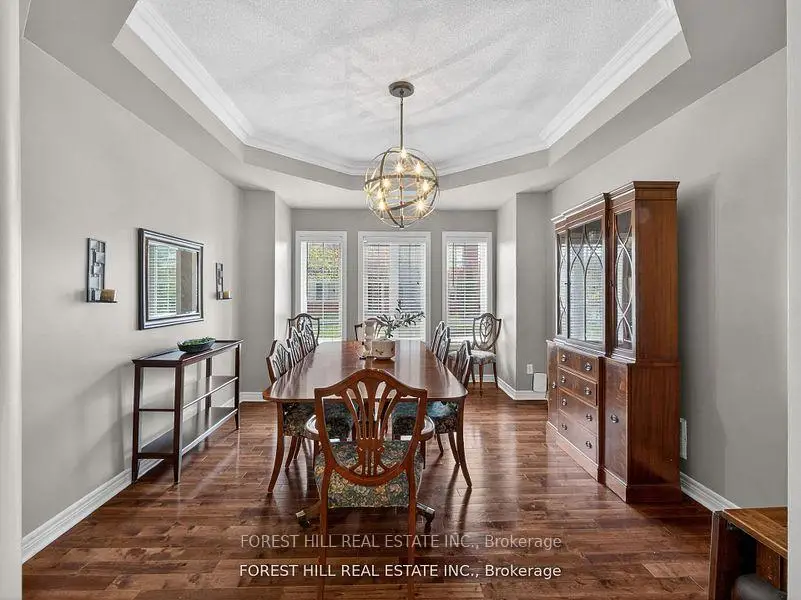
| Dining Rm | 4.98x3.61 | Hardwood Floor, Coffered Ceiling(s), Separate Rm |
|
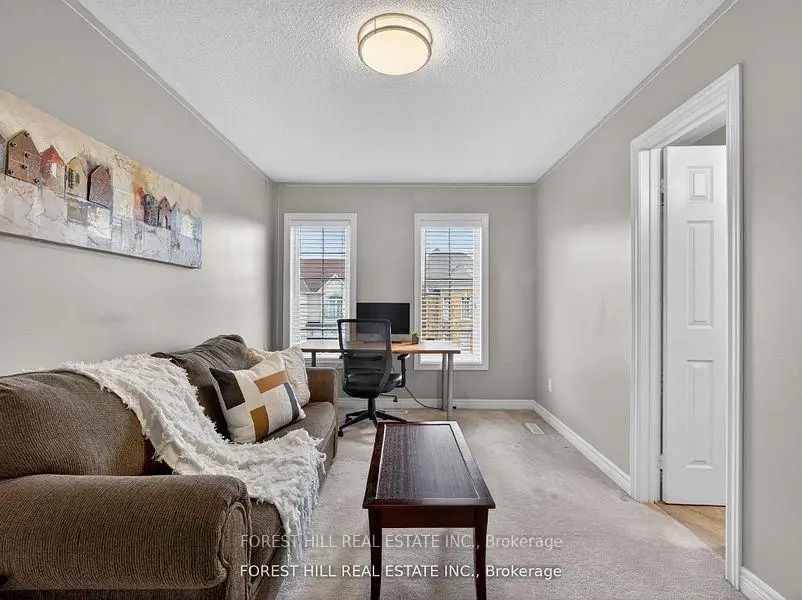
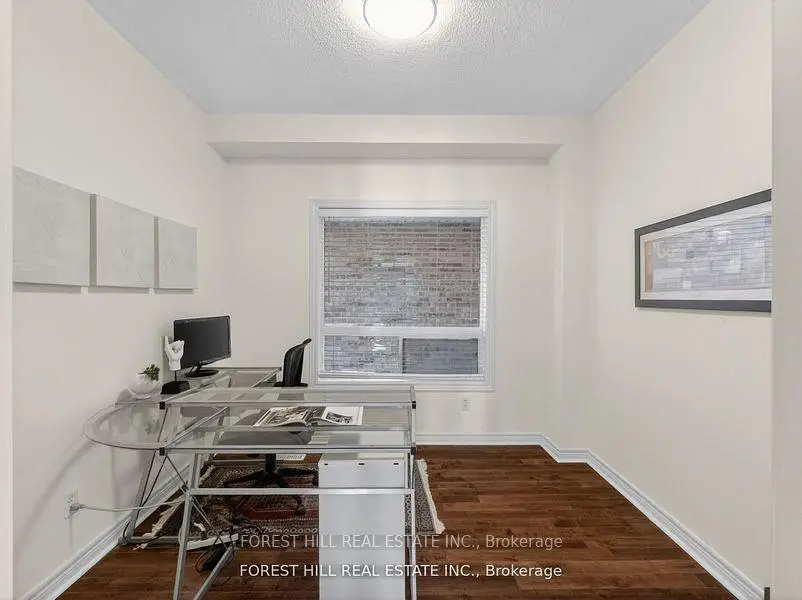
| Office | 3.05x3.00 | Hardwood Floor |
|
| Kitchen | 4.88x2.28 | Ceramic Floor, Pot Lights, Stainless Steel Appl |
|
| Breakfast | 4.71x2.28 | Ceramic Floor, Pot Lights, Eat-in Kitchen |
|
| Family Rm | 5.18x4.57 | Hardwood Floor, Gas Fireplace, W/O To Patio |
|
| Primary B | 5.99x5.33 | Broadloom, His and Hers Closets, 5 Pc Ensuite |
|
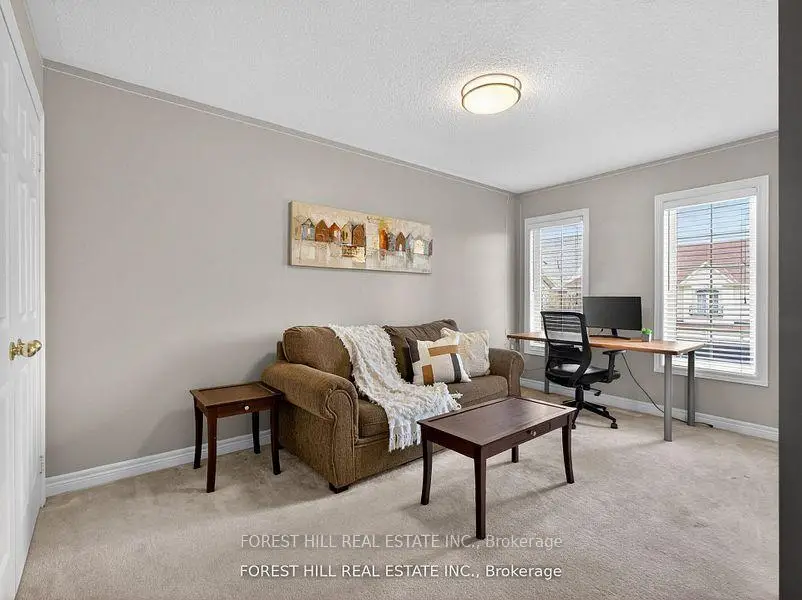
| 2nd Br | 3.96x3.96 | Broadloom, Double Closet, 3 Pc Bath |
|
| 3rd Br | 4.65x3.38 | Broadloom, Double Closet, 5 Pc Bath |
|
| 4th Br | 4.45x2.84 | Broadloom, Double Closet, 5 Pc Bath |
|
| Laundry | 2.59x1.73 | Ceramic Floor |
|
| Recreatio | 9.55x7.80 | Broadloom, W/O To Balcony |
| Bathroom | Pieces | Level | |
|---|---|---|---|
| 2xBaths | 5 pcs | Second |
|
| 1xBath | 3 pcs | Second |
|
| 1xBath | 2 pcs | Main |
|
| 1xBath | 4 pcs | Basement |
Property Summary
Located close to the intersection of Bathurst and Summeridge, 92 Seabreeze Ave is a 4+2 bedrooms 5 washrooms Detached. The unit has a Double Attached Parking Spaces. The property has many nice features including Rough-In Bath and In-Law Suite. Living Room Rm, Dinning Room Rm, Office, Kitchen, Breakfast Room and Family Room Rm are on the Main floor.Local Area Profile
This property is located in a predominantly owner-occupied residential area with housing made up primarily of detached homes. Approximately 82% of residents hold a bachelor's degree or higher, while about 4% have a college credential. Driving is the primary commuting method for nearly all local commuters.
School Information
Elementary Schools
-
Home schoolRank: 1366 out of 3022 (Score: 6.3)Distance to school: 0.2 km (~4 min walk)
-
French Immersion school
Distance to school: 1.6 km (~28 min walk) -
Rank: 1934 out of 3022 (Score: 5.5)Distance to school: 4.3 km (~13 min drive)
-
Rank: 1101 out of 3022 (Score: 6.7)Distance to school: 3.1 km (~9 min drive)
-
Catholic Gifted program school
Rank: 1 out of 3022 (Score: 10.0)Distance to school: 3.2 km (~10 min drive) Secondary Schools
-
Home schoolRank: 67/746 (Score: 8.2) 5 year average: 55/746 (Score: 8.0)Distance to school: 0.8 km (~15 min walk)
-
French Immersion school
Rank: 52/746 (Score: 8.4) 5 year average: 76/746 (Score: 7.8)Distance to school: 3.6 km (~11 min drive) -
Arts program school
Rank: 100/746 (Score: 7.9) 5 year average: 60/746 (Score: 7.9)Distance to school: 1.9 km (~34 min walk) -
Rank: 67/746 (Score: 8.2) 5 year average: 109/746 (Score: 7.5)Distance to school: 4.8 km (~14 min drive)
-
Catholic Home school
Rank: 141/746 (Score: 7.5) 5 year average: 169/746 (Score: 7.1)Distance to school: 3.2 km (~9 min drive) -
Rank: 112/746 (Score: 7.8) 5 year average: 87/746 (Score: 7.7)Distance to school: 5.2 km (~16 min drive)
-
Rank: 1/746 (Score: 10.0) 5 year average: 3/746 (Score: 9.2)Distance to school: 7.1 km (~21 min drive)


Commute Information
 Rutherford Go Train Station (2.6km) - Free Parking available, parking lots: 1008
Location
Community Overview
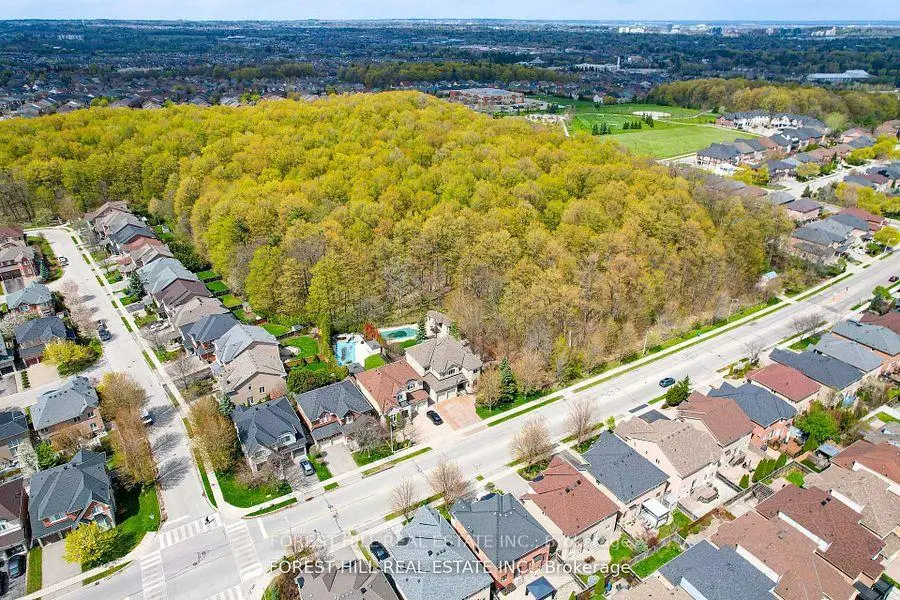
92 Seabreeze Ave is at South East Corner of Patterson Community. The Community of Patterson runs from Dufferin Street and Go Railway Barrier line on the west to Highway 7 in the south, Bathurst Street on the east, and Teston Road in the north. Patterson is an extensive community which incorporates several charming neighbourhoods, including Dufferin Hills, Thornberry Woods, Thornhill Woods, Upper Thornhill Estates and the valleys of Thornhill. Further north between Major Mackenzie Drive and Teston road is Upper Thornhill Estate, with many spacious contemporary detached homes posing on a generous lot and backing a gorgeous ravine.On the west of Dufferin of Patterson is Dufferin Hill Thornberry Woods Community. In past 3 months, 68 Detached homes were sold at average of $1.77M. Italian, Indian, Persian, Korean and Filipino made up most of the remaining residents. In 92 Seabreeze Ave neighbourhood, you will find many residents are Jewish, Chinese, Russian, Israeli, and Canadian. Furthermore, Highway 7 on the south has a speed limit of 80Km and fewer traffic lights between Keele St and Bayview Ave. Patterson is filled with beautiful parks and scenic trails, where residents can appreciate year-round outdoor activities such as walking, biking, and small animal sighting. Over two hundred retail stores, restaurants and entertainment outlets offer unmatched shopping experiences for shoppers. Many young families chose to live in Patterson because of its proximity to Toronto, close to a large shopping mall, within the boundary of some top schools and the exquisite nature surrounding the neighbourhood.