
Description
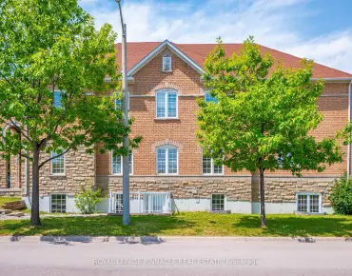
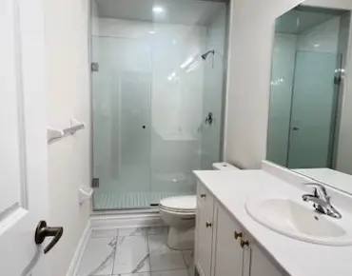
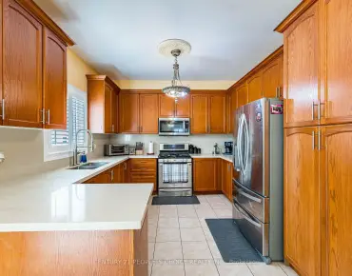
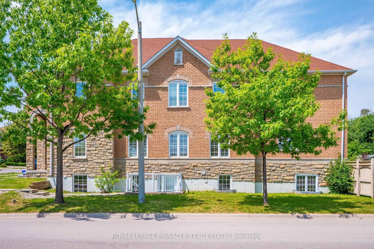
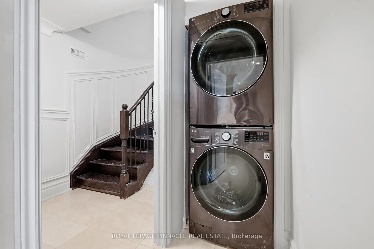
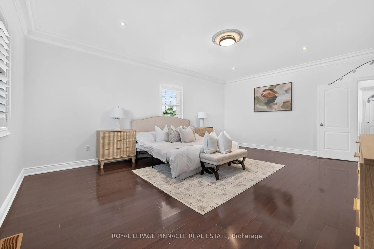
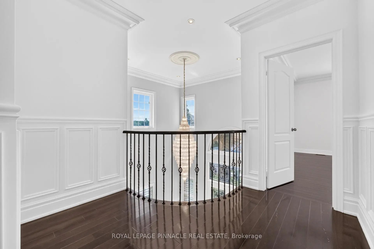
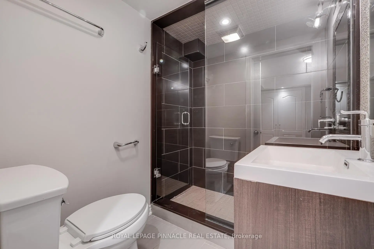
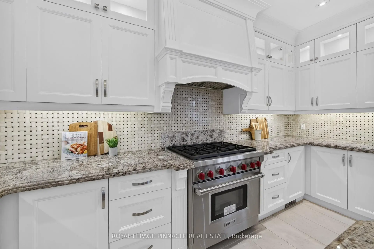
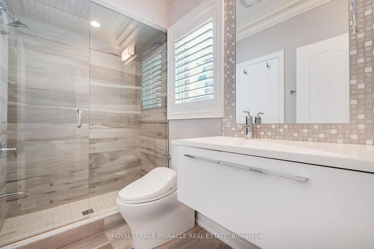
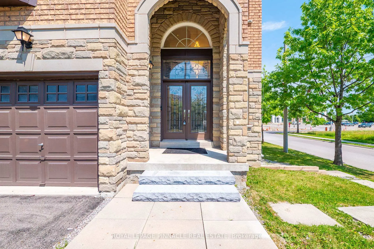
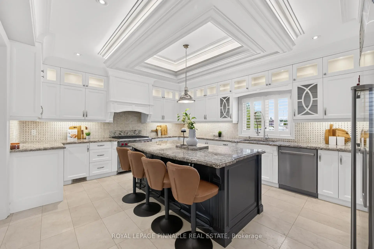
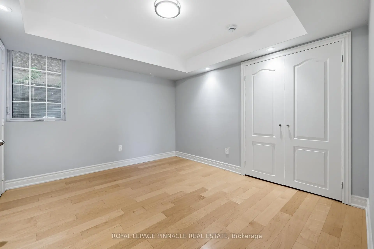
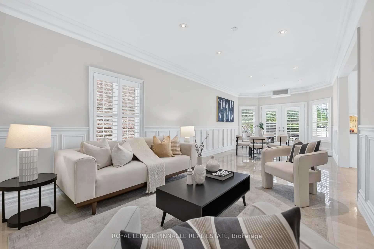
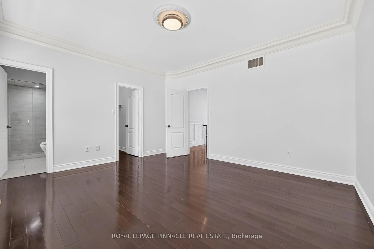
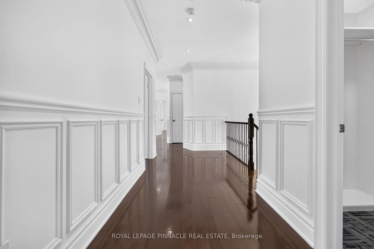
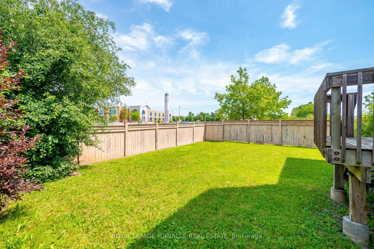
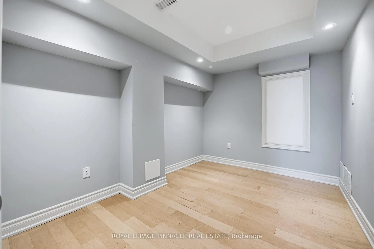
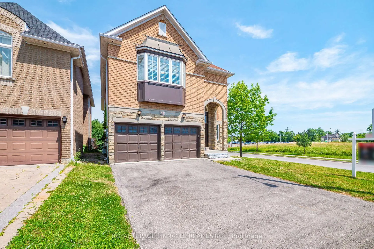
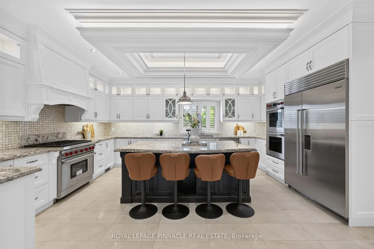
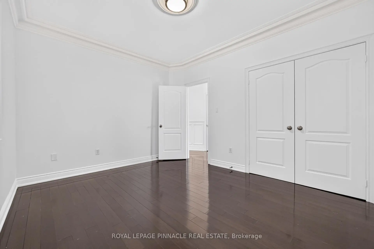
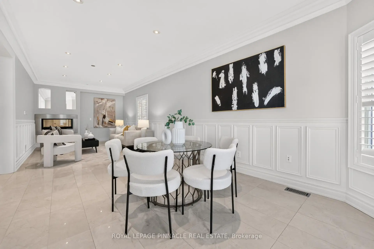
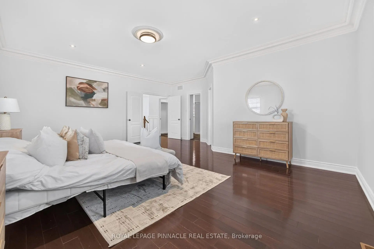
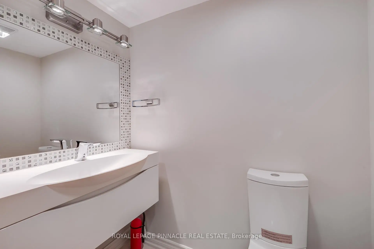
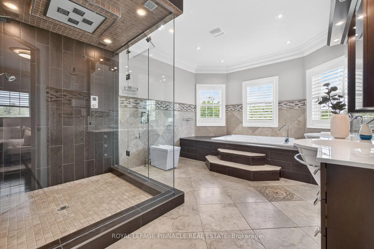
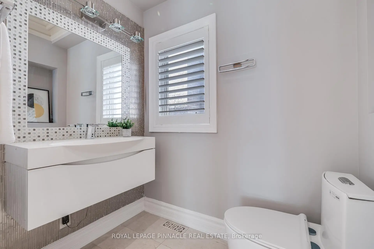
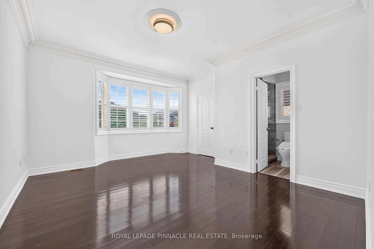
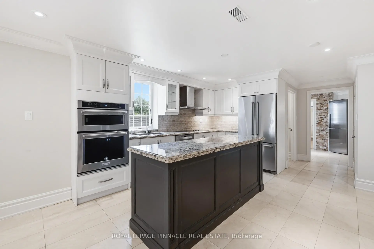
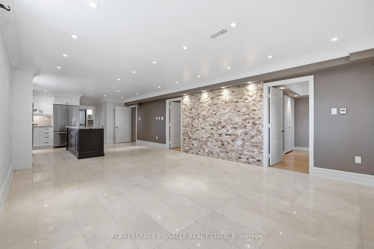
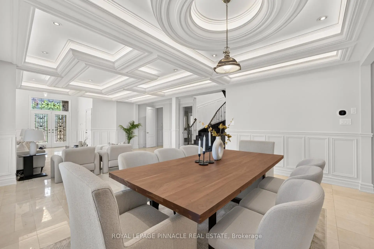
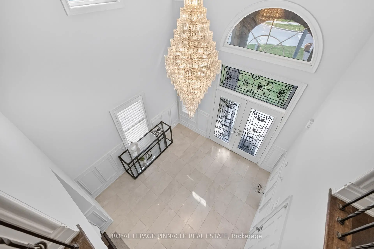
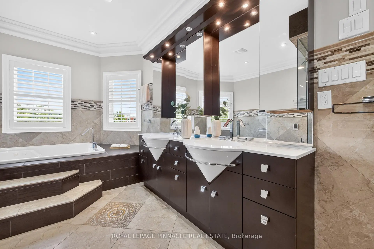
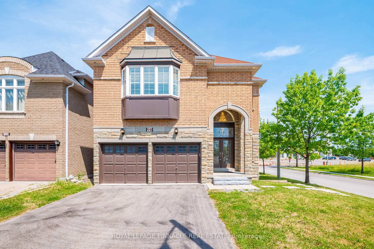
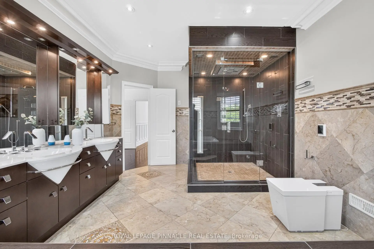
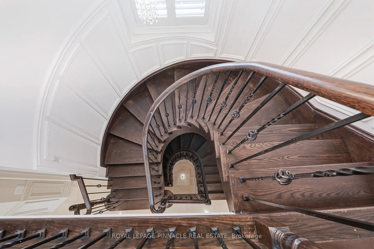
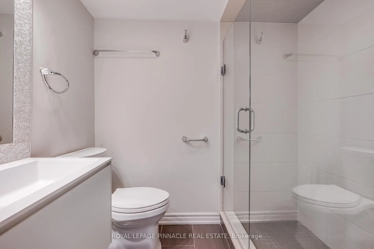
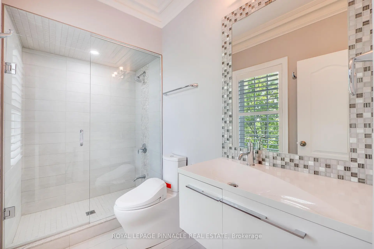
EXECUTIVE LUXURY RESIDENCE | PREMIUM CORNER LOT, PRIME THORNHILL WOODS. Sitting on a coveted corner lot, this 2009-built, recently upgraded residence offers 5,124 sq. ft. of total living space with 8 bedrooms and 7 bathrooms - a rare blend of elegant design, modern technology, and outstanding income potential, ideal for multi-generational living without sacrificing scale or custom luxury finishes from basement to top floor. A striking brick-and-stone façade, double-door entry, and new stone stairs lead into a dramatic two-storey foyer with crystal chandelier. Principal rooms feature 9' smooth ceilings, pot lights, waffle ceilings with integrated lighting, wainscotting, crown moulding, oversized baseboards, a 2-sided gas fireplace, and heated marble flooring on the main and lower levels. The open-concept living/dining space is entertaining-ready, with a walk-in coat closet and powder room finished with a floating vanity and designer lighting. The custom chef's kitchen features a large centre island, granite counters, designer backsplash, soft-close cabinetry, undercabinet lighting, and premium appliances - Wolf gas range, built-in double ovens, Sub-Zero fridge & wine cooler, Asko dishwasher, KitchenAid warming drawer. The family room walks out to the deck and is pre-wired for surround sound and projection. A wrought-iron circular staircase with crystal chandelier connects all levels. Upstairs: a wide landing with Romeo & Juliet balcony, 2 linen closets, and 4 generous bedrooms with walk-in/double closets and semi- or private ensuites. The primary suite offers double-door entry, a custom walk-in closet, and a spa-inspired ensuite with double vanity, jacuzzi tub, oversized steam shower, and Kohler Numi smart bidet. All it needs is you to call it home.
Features
- Facing: North

- Bedrooms: 4

- Bathrooms: 7

- Garages: 2

- Kitchens: 1

Details
- Lot size: 43.31 x 122.35 Feet

- Space: 3500-5000

- Tax: $ 9232.00

- N13507330

- Listing contracted with: ROYAL LEPAGE PINNACLE REAL ESTATE
| Room | Size(M) | Description | |
|---|---|---|---|
| Foyer | 3.53x3.47 | Cathedral Ceiling(s), Marble Floor, Large Window |
|
| Living Rm | 4.51x5.48 | Marble Floor, Heated Floor, Coffered Ceiling(s) |
|
| Dining Rm | 4.51x5.48 | Marble Floor, Heated Floor, Coffered Ceiling(s) |
|
| Family Rm | 4.51x4.27 | Electric Fireplace, Marble Floor, Heated Floor |
|
| Kitchen | 4.58x3.60 | B/I Appliances, Stainless Steel Appl, Centre Island |
|
| Breakfast | 4.78x4.80 | Marble Floor, W/O To Deck, Large Window |
|
| Primary B | 6.27x4.29 | Hardwood Floor, 5 Pc Ensuite, Double Doors |
|
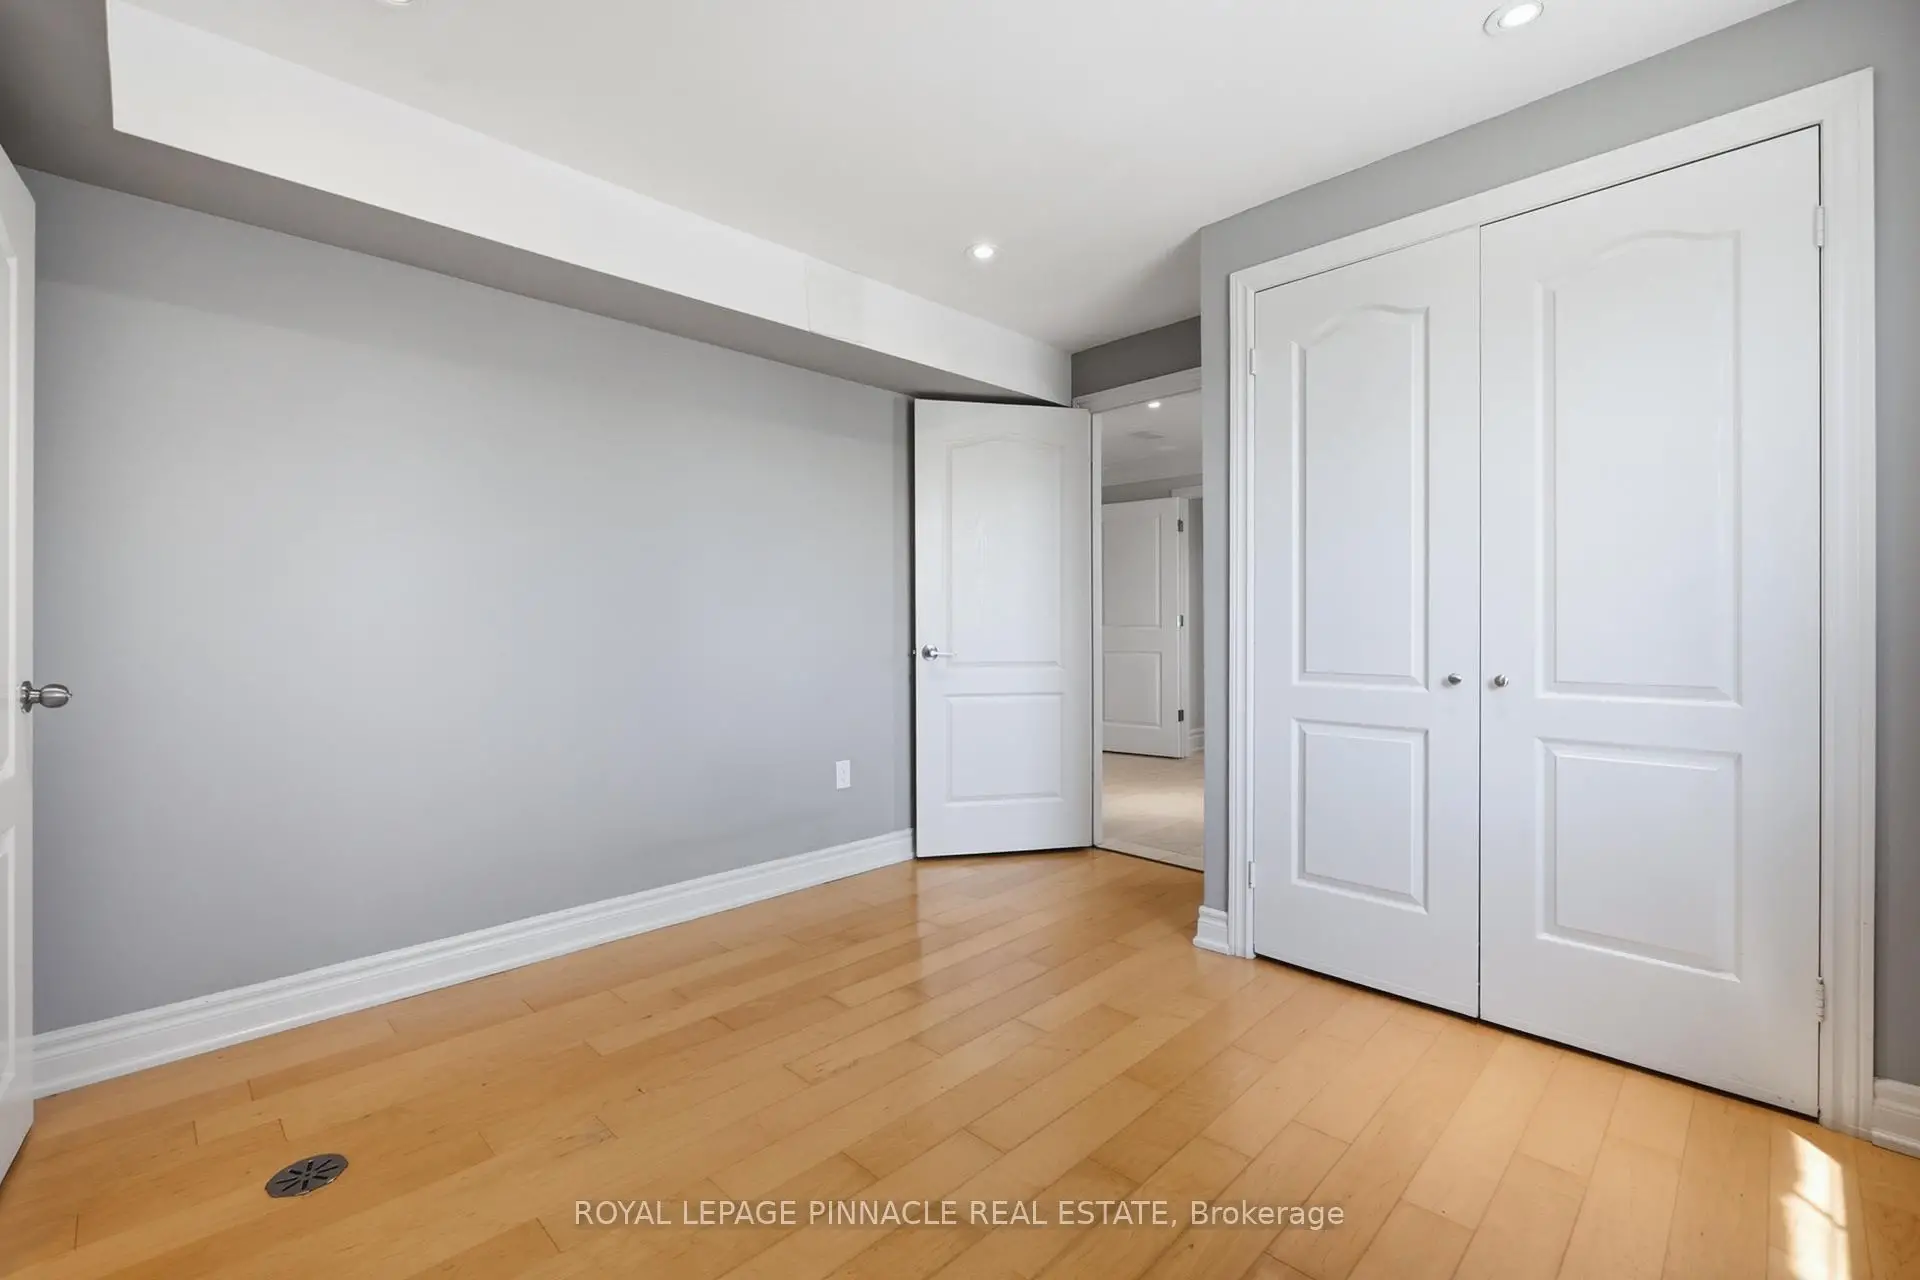
| 2nd Br | 4.58x4.14 | Hardwood Floor, 3 Pc Ensuite, Large Closet |
|
| 3rd Br | 4.23x3.52 | Hardwood Floor, Large Closet, Large Window |
|
| 4th Br | 4.51x3.38 | Hardwood Floor, Large Window, Large Closet |
| Bathroom | Pieces | Level | |
|---|---|---|---|
| 1xBath | 5 pcs | Upper |
|
| 2xBaths | 3 pcs | Upper |
|
| 2xBaths | 2 pcs | In Betwe |
|
| 2xBaths | 3 pcs | Lower |
Property Summary
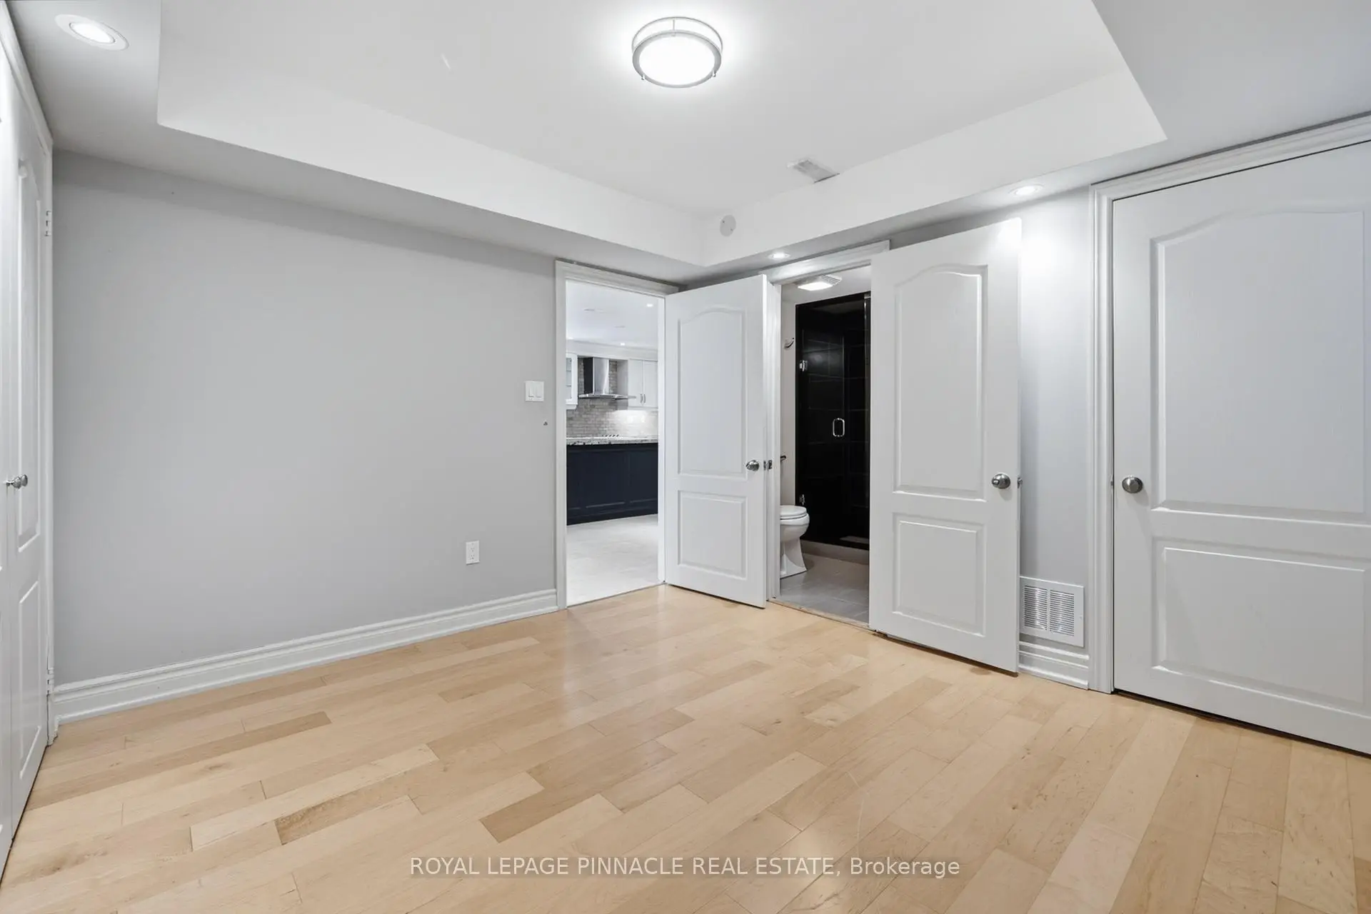
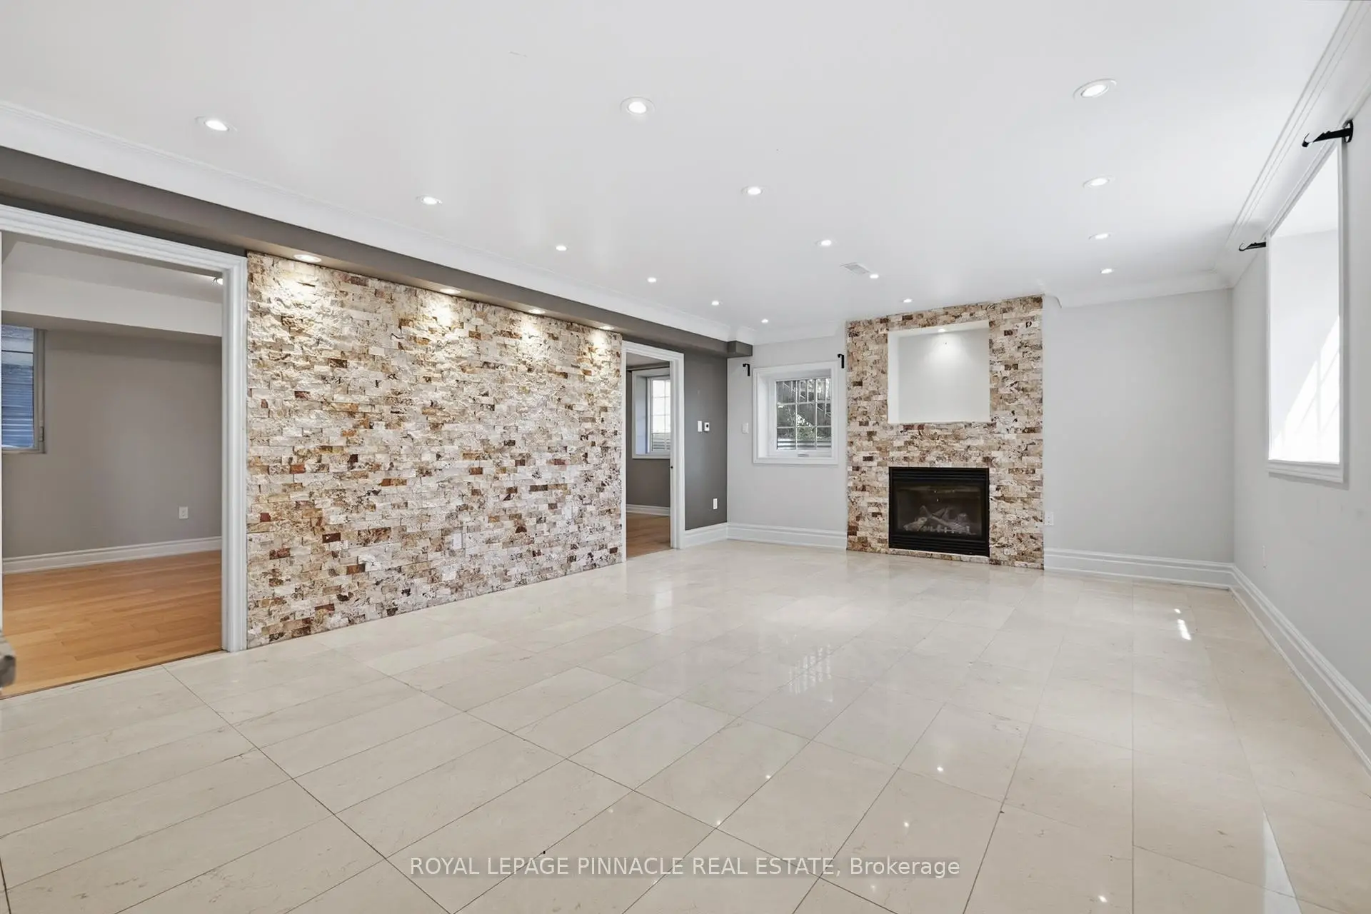
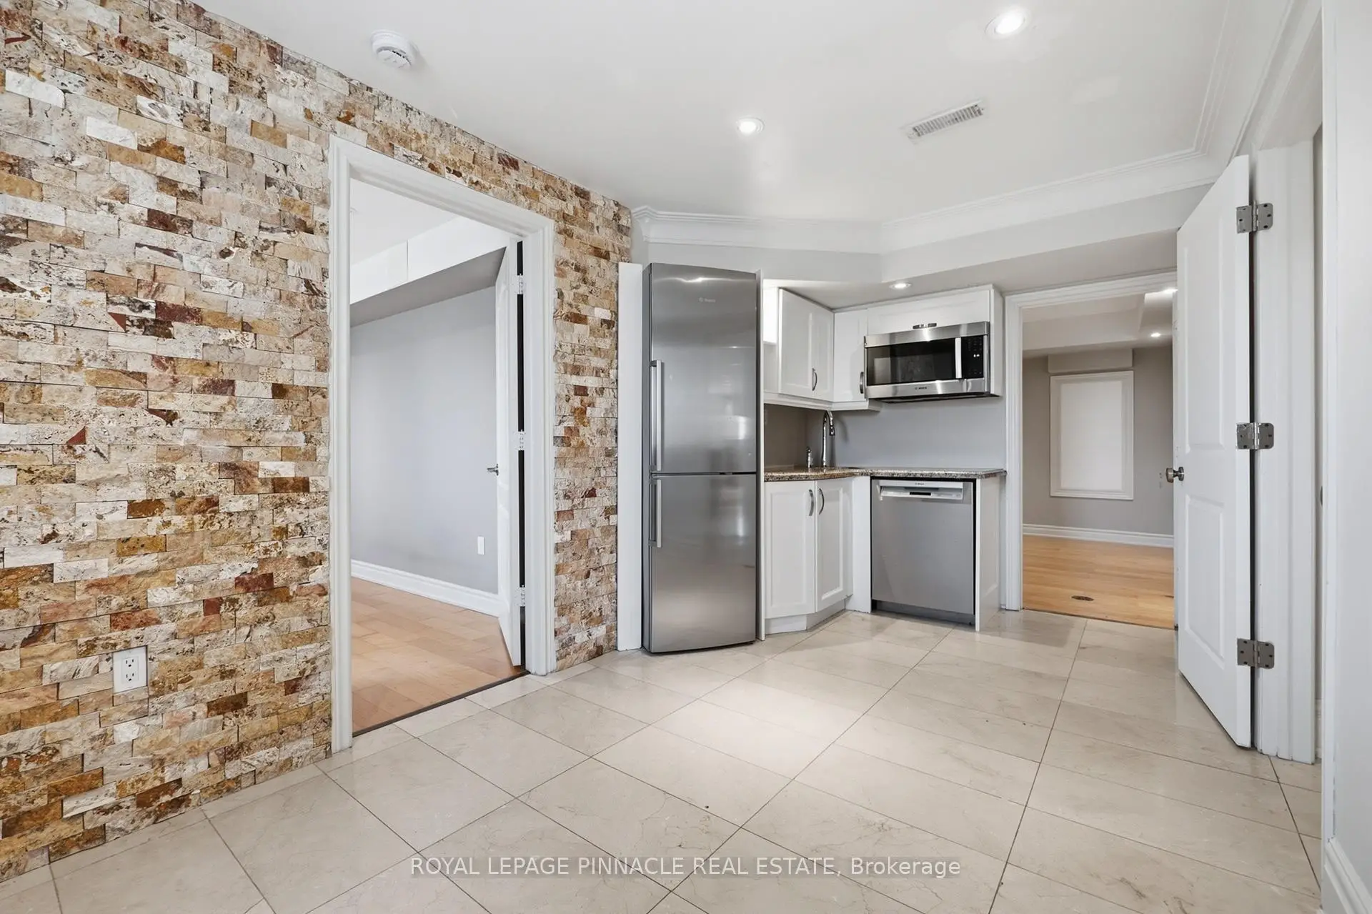
Located close to the intersection of Bathurst & Rutherford, 98 Ner Israel Dr is a 4+4 bedrooms 7 washrooms Detached. The unit has a Double Attached Parking Spaces. The property basement is Apartment . The property has many nice features including In-Law Suite, Carpet Free and Accessory Apartment. Foyer, Living Room Rm, Dinning Room Rm, Family Room Rm, Kitchen and Breakfast Room are on the Main floor; Primary B, second bedroom, third bedroom and fourth bedroom are on the upper floor.School Information
Elementary Schools
-
Home schoolRank: 516 out of 3022 (Score: 7.6)Distance to school: 0.8 km (~14 min walk)
-
French Immersion school
Distance to school: 2.7 km (~8 min drive) -
Rank: 751 out of 3022 (Score: 7.2)Distance to school: 5.2 km (~16 min drive)
-
Catholic Gifted program school
Rank: 1 out of 3022 (Score: 10.0)Distance to school: 1.9 km (~33 min walk) Secondary Schools
-
Home schoolRank: 67/746 (Score: 8.2) 5 year average: 55/746 (Score: 8.0)Distance to school: 1.4 km (~24 min walk)
-
French Immersion school
Rank: 52/746 (Score: 8.4) 5 year average: 76/746 (Score: 7.8)Distance to school: 4.8 km (~14 min drive) -
Arts program school
Rank: 100/746 (Score: 7.9) 5 year average: 60/746 (Score: 7.9)Distance to school: 2.6 km (~8 min drive) -
Rank: 67/746 (Score: 8.2) 5 year average: 109/746 (Score: 7.5)Distance to school: 3.5 km (~10 min drive)
-
Catholic Home school
Rank: 1/746 (Score: 10.0) 5 year average: 3/746 (Score: 9.2)Distance to school: 6.0 km (~18 min drive) -
Rank: 1/746 (Score: 10.0) 5 year average: 3/746 (Score: 9.2)Distance to school: 6.0 km (~18 min drive)
-
Rank: 1/746 (Score: 10.0) 5 year average: 3/746 (Score: 9.2)Distance to school: 6.0 km (~18 min drive)


Location
Community Overview
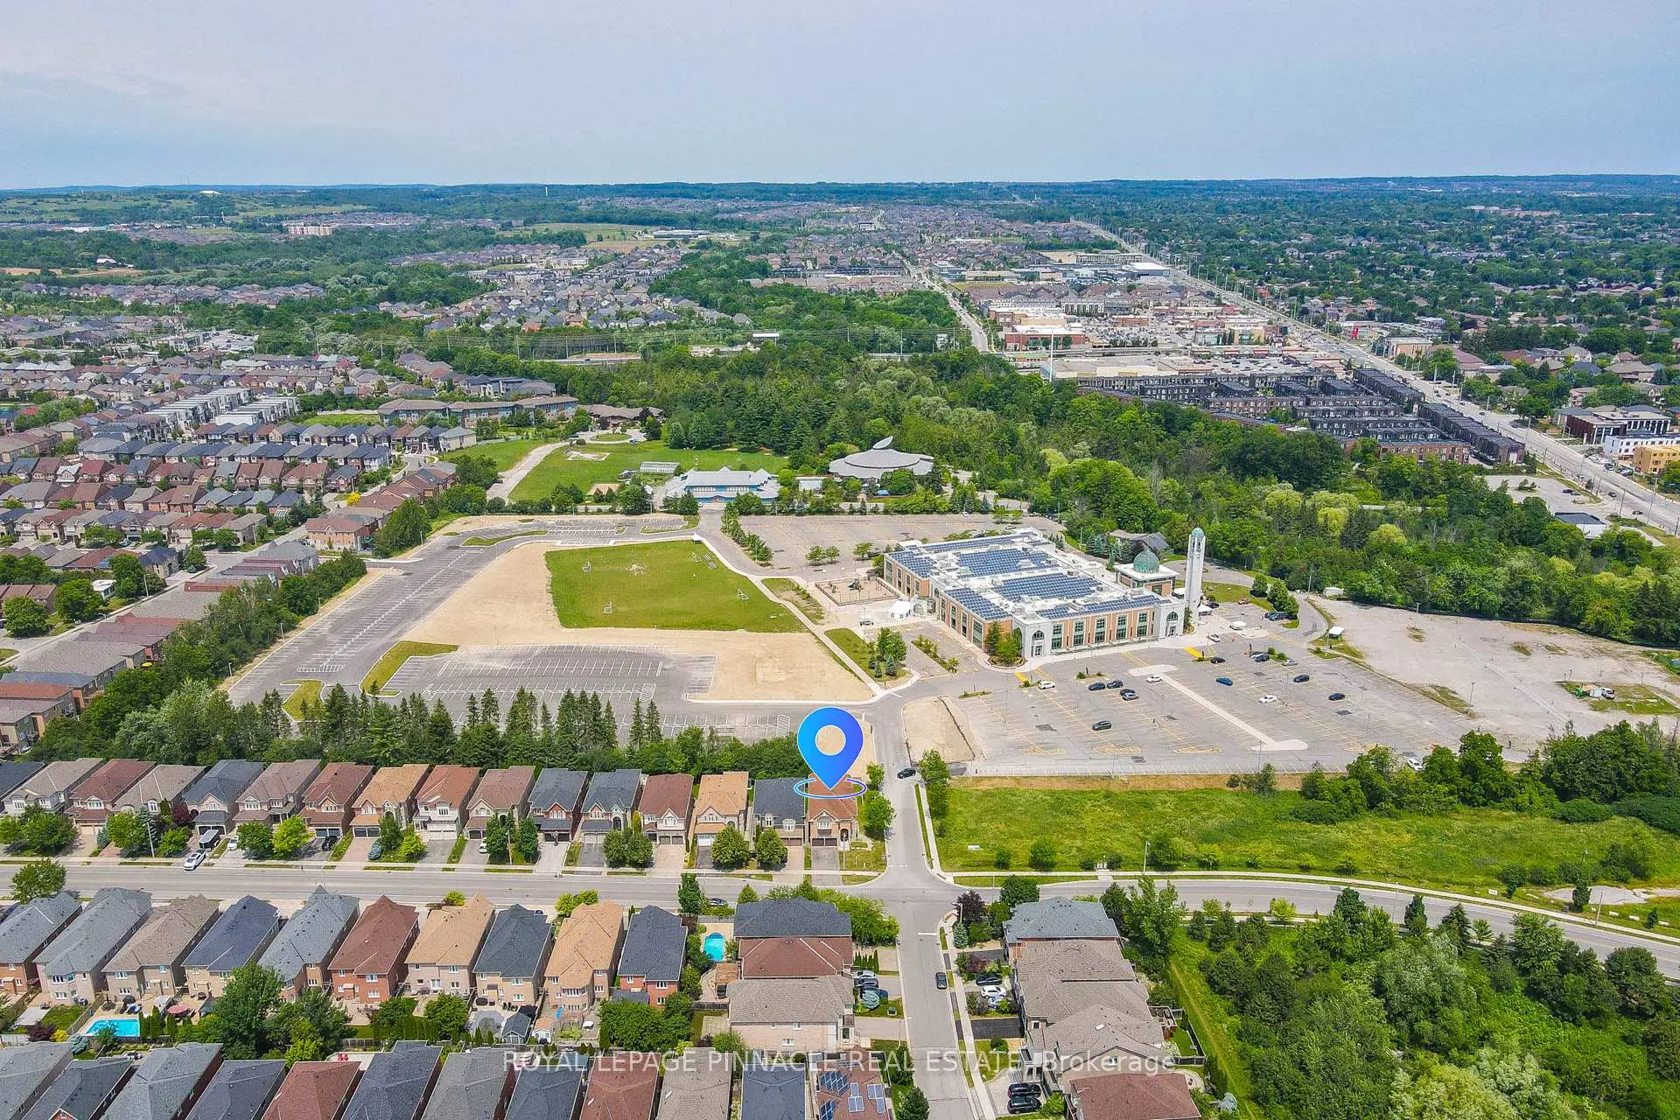
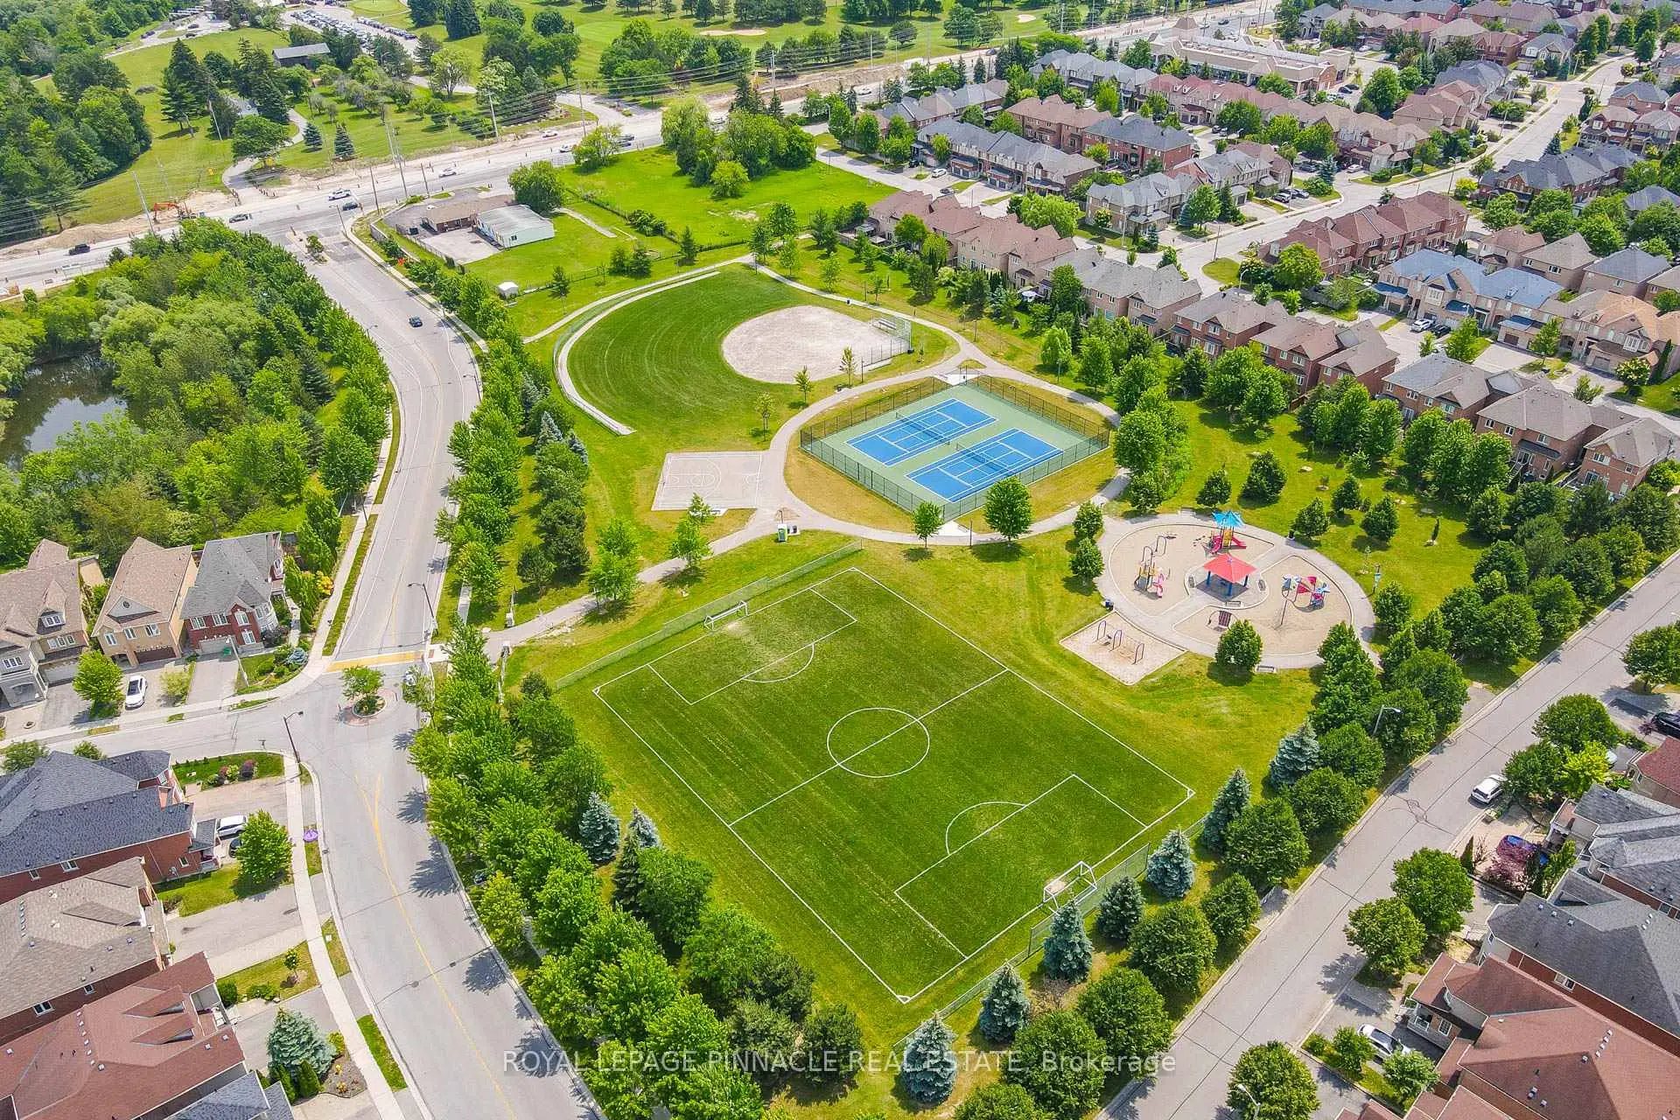
98 Ner Israel Dr is at East side of Patterson Community. The Community of Patterson runs from Dufferin Street and Go Railway Barrier line on the west to Highway 7 in the south, Bathurst Street on the east, and Teston Road in the north. Patterson is an extensive community which incorporates several charming neighbourhoods, including Dufferin Hills, Thornberry Woods, Thornhill Woods, Upper Thornhill Estates and the valleys of Thornhill. Detached, Link, Semi-Detached, and Attached Townhomes disperse evenly across the Community.Patterson is a large community that can be split into four different smaller communities. In past 3 months, 82 Detached homes were sold at average of $1.8M. Italian, Indian, Persian, Korean and Filipino made up most of the remaining residents. In 98 Ner Israel Dr neighbourhood, you will find many residents are Jewish, Chinese, Israeli, Russian, and European, n.o.s.. Rutherford Go Station near Rutherford and Westburne Drive and Maple Go close to Major Mackenzie and McNaughton road allow residents to journey directly to downtown Toronto in about 30 minutes. North Thornhill Community Centre, located near Dufferin Street and Autumn Hill blvd, is a favourite destination for locals featuring a fitness centre, a gym, a swimming pool, and more. About a few kilometres west of the Community, it is one of the largest outlet malls in Canada, Vaughan Mills Mall. Many young families chose to live in Patterson because of its proximity to Toronto, close to a large shopping mall, within the boundary of some top schools and the exquisite nature surrounding the neighbourhood.