
Description
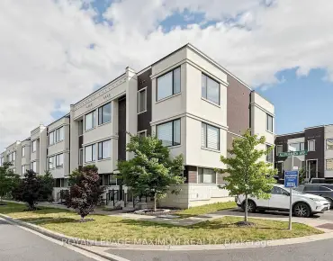
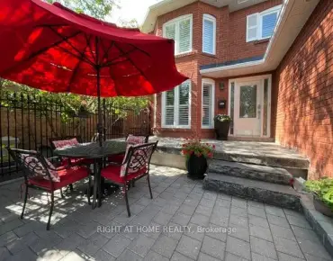
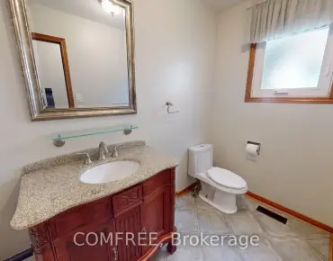
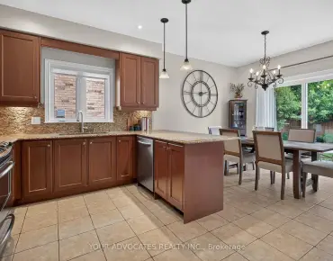
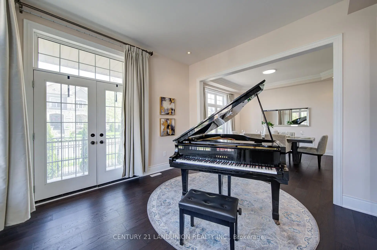
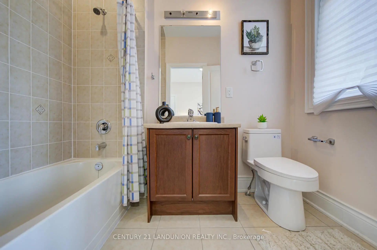
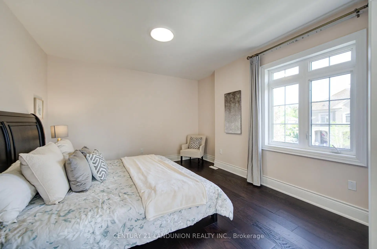
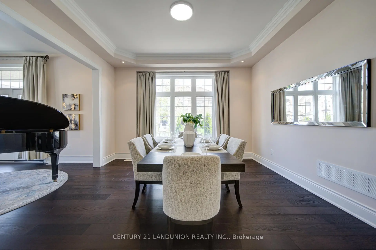
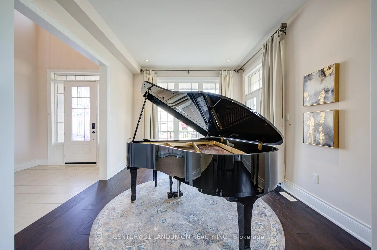
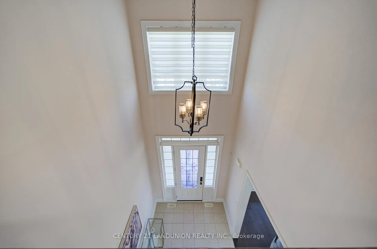
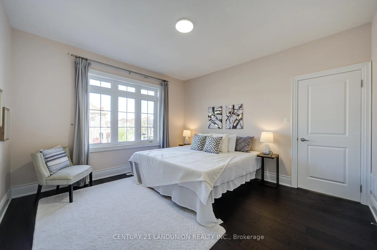
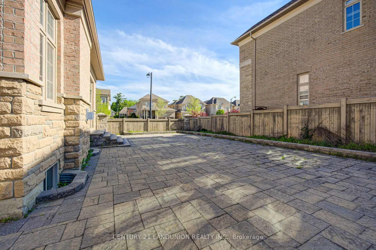
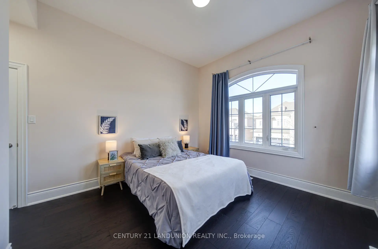
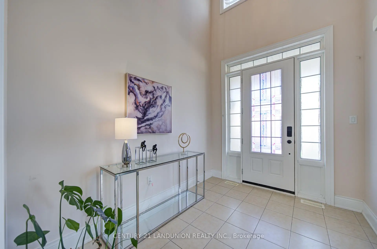
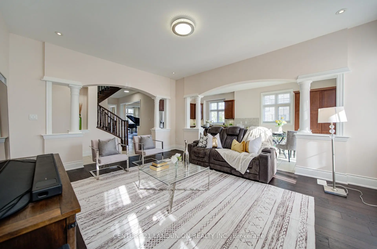
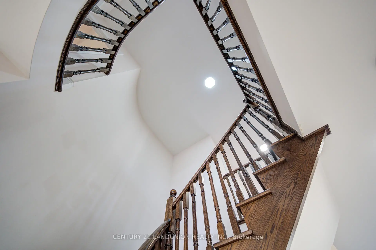
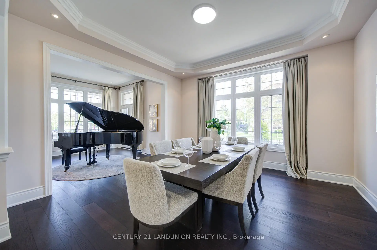
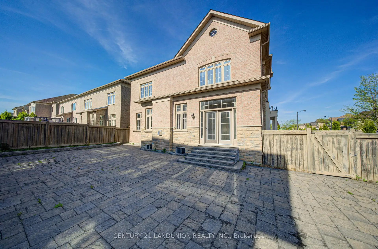
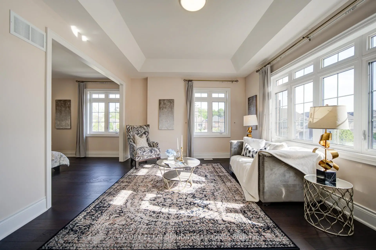
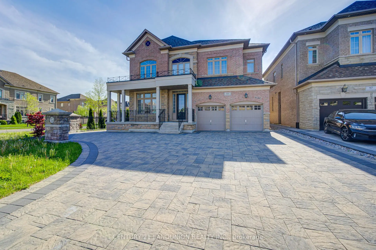
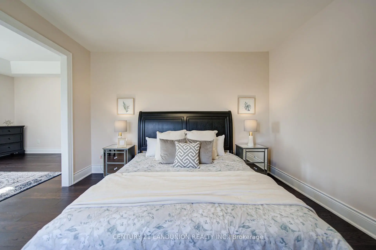
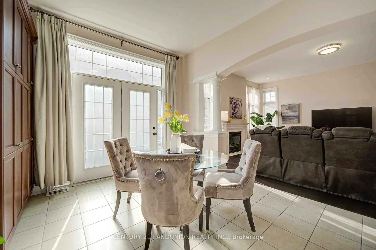
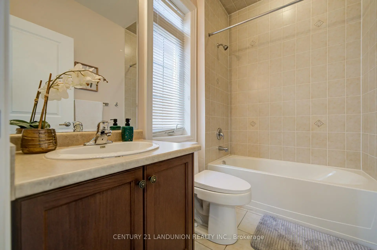
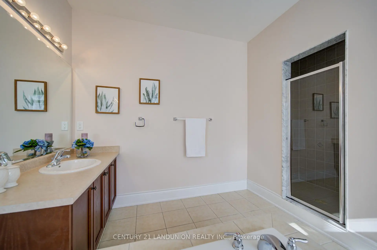
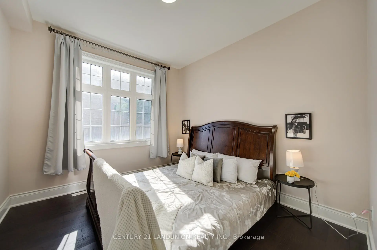
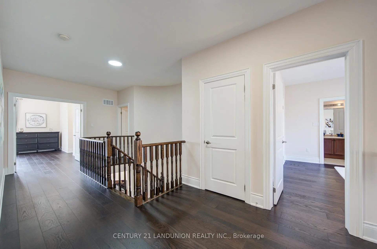
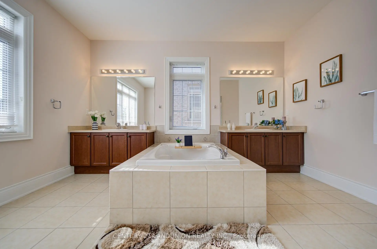
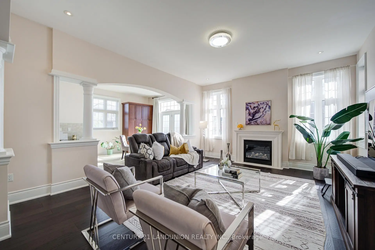
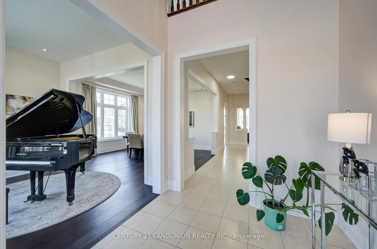
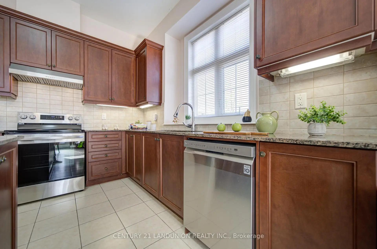
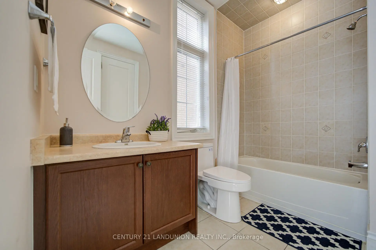
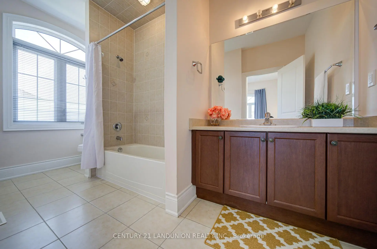
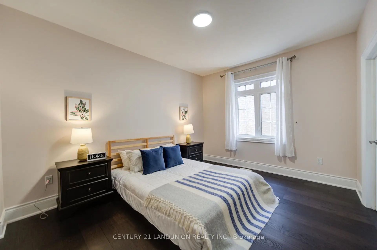
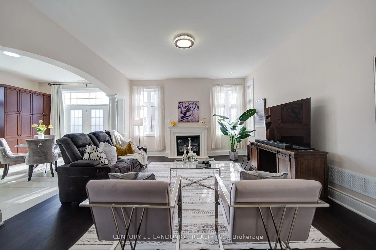
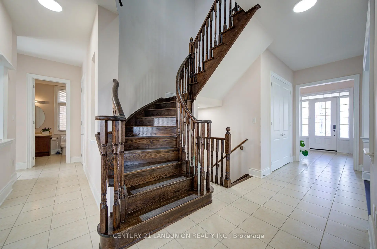
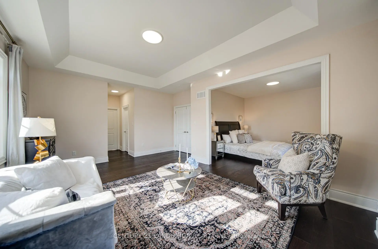
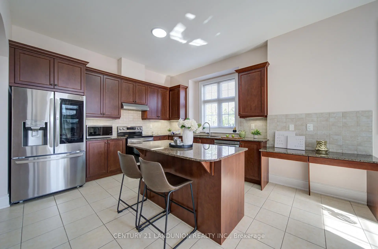
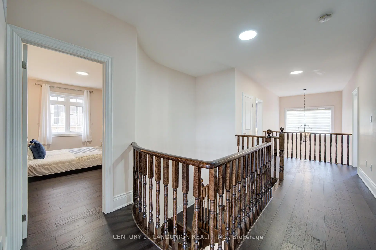
Magnificent Sun-Filled Executive Home Situated On A Premium Corner Lot In One Of Vaughan's Most Prestigious High-End Communities. Offering Approx. 3727 Sq.Ft. Of Luxurious Living Space Designed For Modern Family Living. Impressive 10' Ceiling On Main & 9' Ceiling On 2nd Floor Create A Bright And Airy Atmosphere Throughout. Featuring Hi-End Engineered Hardwood Floor Throughout, Freshly Painted Interior, Elegant Circular Oak Staircase, Custom Curtains, And A Gourmet Kitchen With Granite Countertop & Large Centre Island Perfect For Entertaining. Functional Main Floor Office Can Easily Serve As An Additional Bedroom. Every Spacious Bedroom Features Its Own Ensuite Bath, Offering Exceptional Comfort & Privacy For The Entire Family. The Grand Primary Retreat Boasts A Tremendous Sitting Area Creating The Perfect Luxury Escape. Separate Entrance To Basement Offers Excellent Potential For An In-Law Suite Or Multi-Generational Living. Immaculately Maintained And Truly Move-In Ready. Located In A Highly Sought-After Family-Friendly Neighborhood Surrounded By Luxury Homes, Parks, Trails, Top Amenities & Excellent Convenience. Minutes To Hwy 400, Vaughan Mills, Canada's Wonderland, Restaurants, Shopping, Schools & Transit. Rare Opportunity To Own A Stunning Luxury Residence Combining Space, Elegance & Prime Location.
Features
- Facing: West

- Bedrooms: 4

- Bathrooms: 5

- Garages: 2

- Kitchens: 1

Details
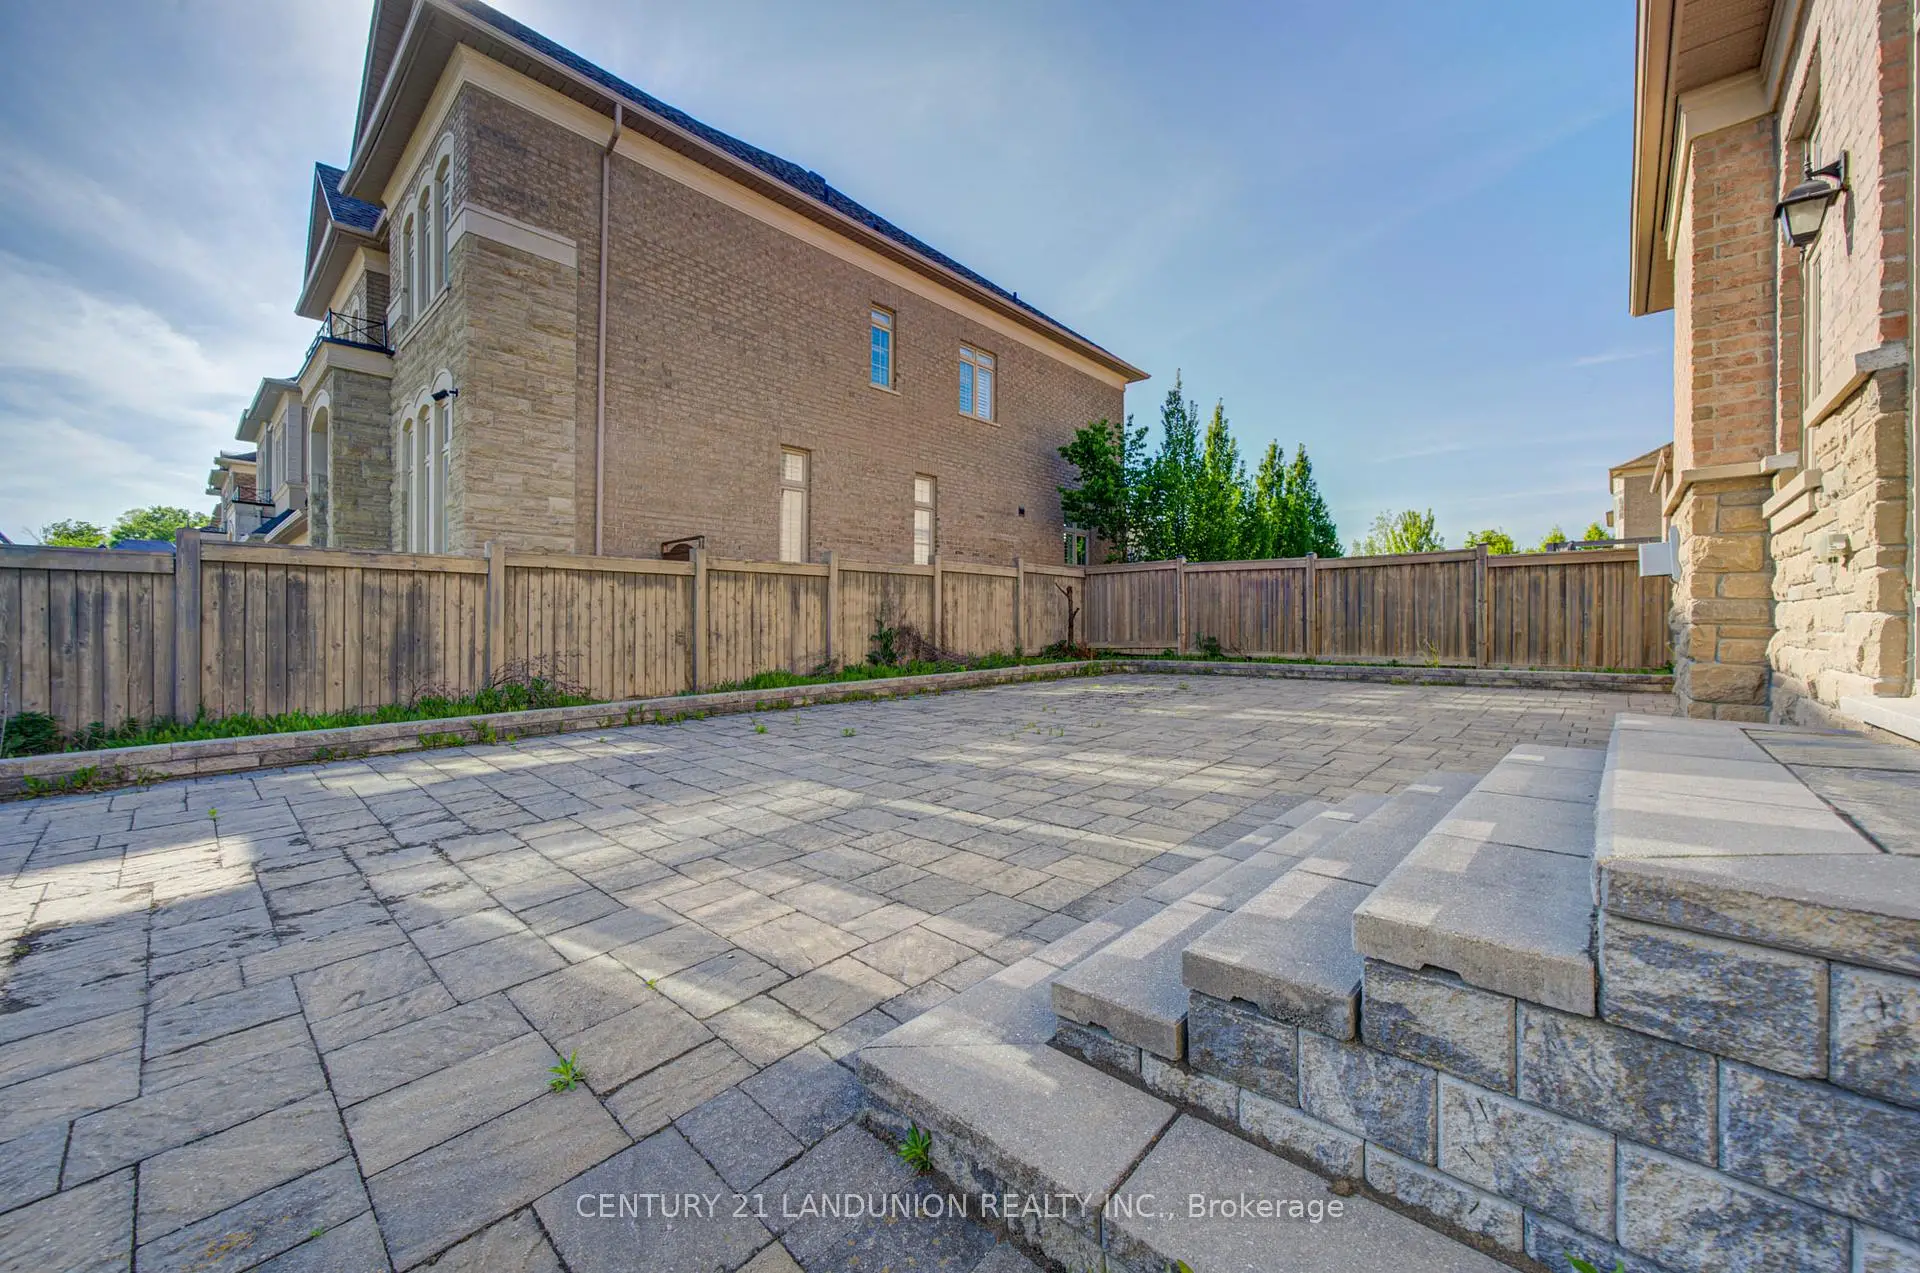
- Lot size: 55.81 x 113.52 Feet

- Space: 3500-5000

- Tax: $ 10419.00

- N13453358

- Listing contracted with: CENTURY 21 LANDUNION REALTY INC.
| Room | Size(M) | Description | |
|---|---|---|---|
| Great Rm | 3.49x3.60 | Hardwood Floor, Combined w/Dining, W/O To Balcony |
|
| Dining Rm | 4.26x4.26 | Hardwood Floor, Combined w/Great Rm, W/O To Balcony |
|
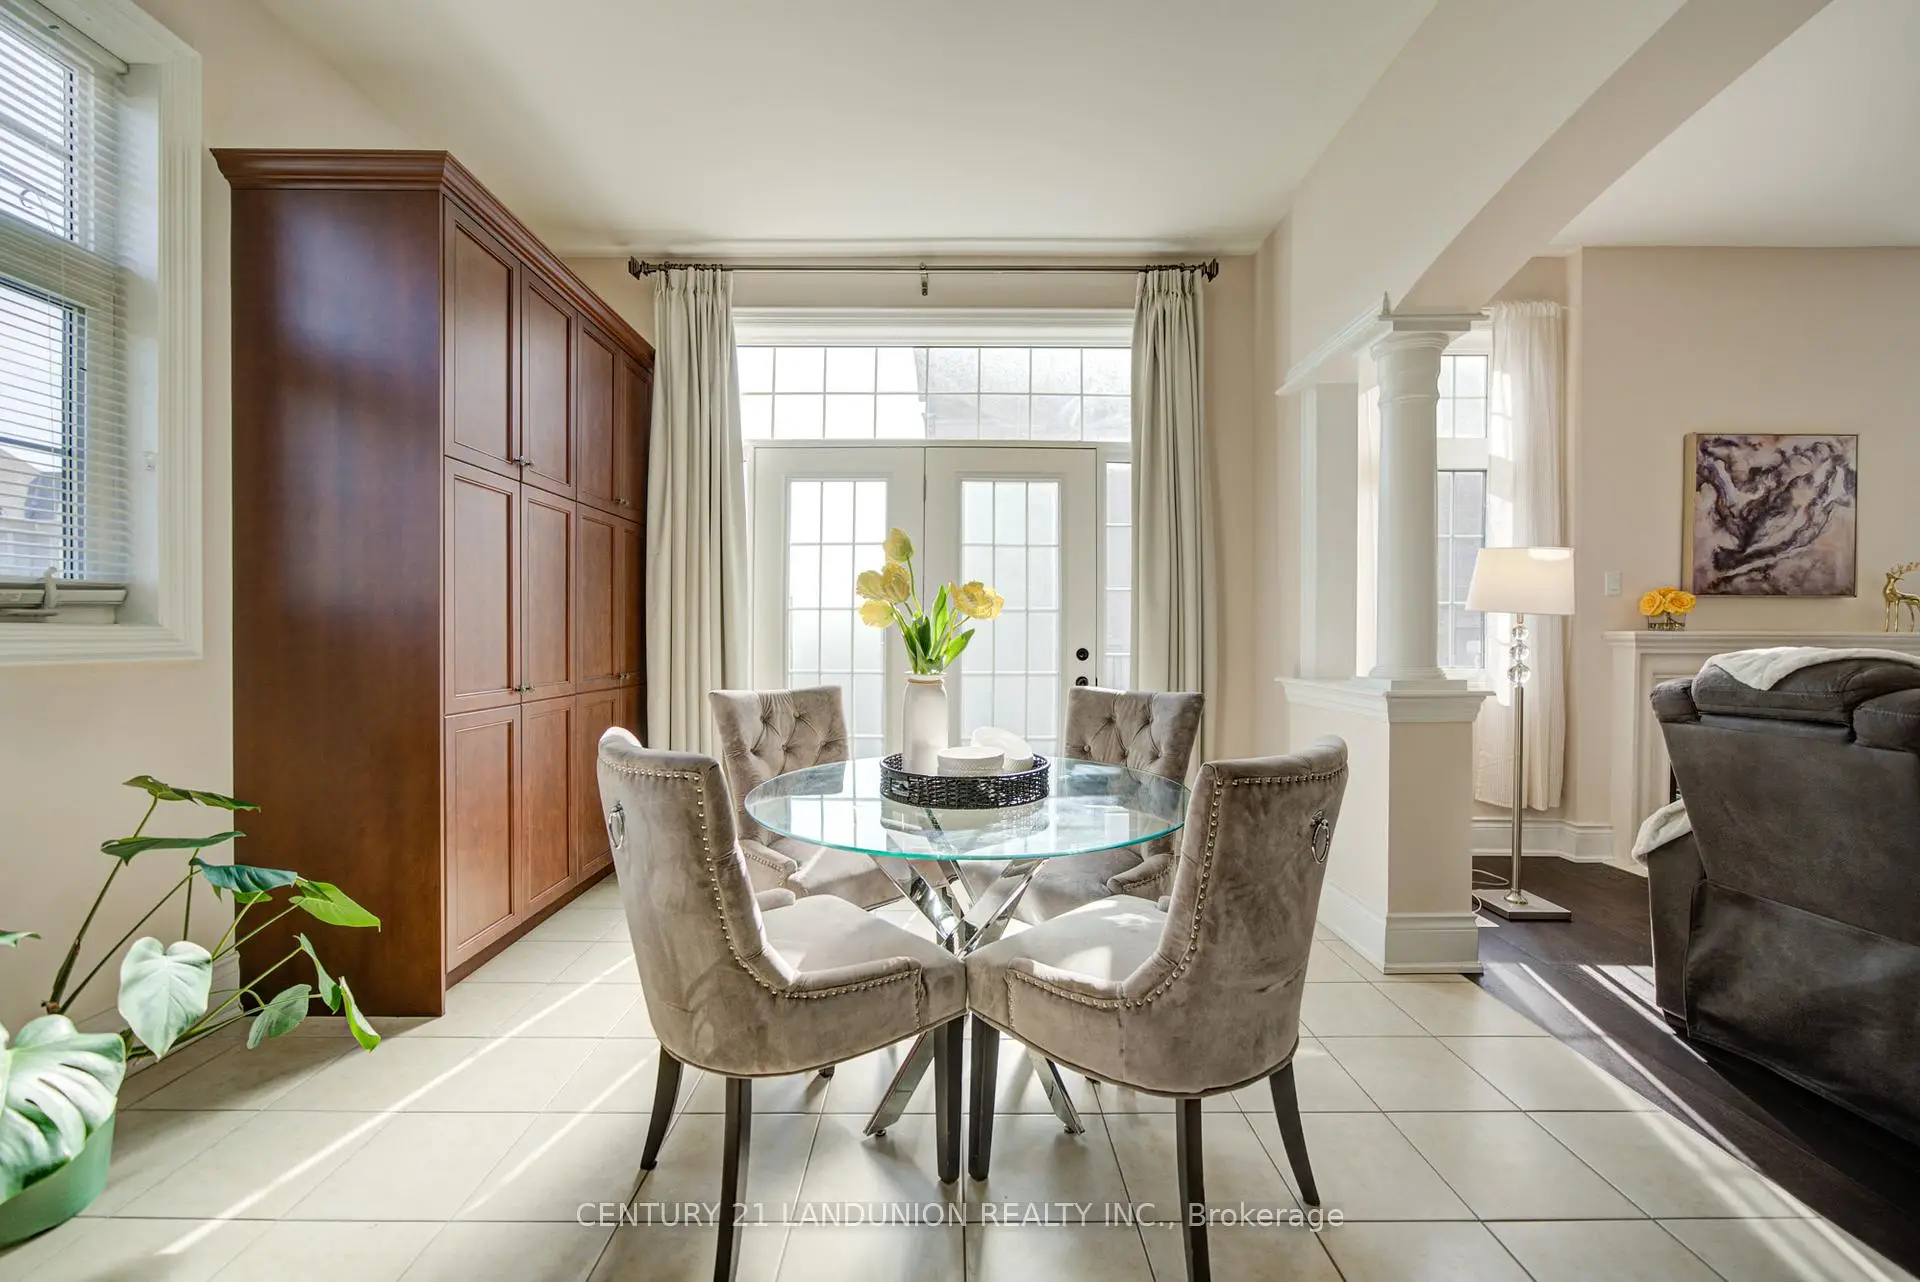
| Kitchen | 3.80x7.95 | Tile Floor, Combined w/Dining, W/O To Yard |
|
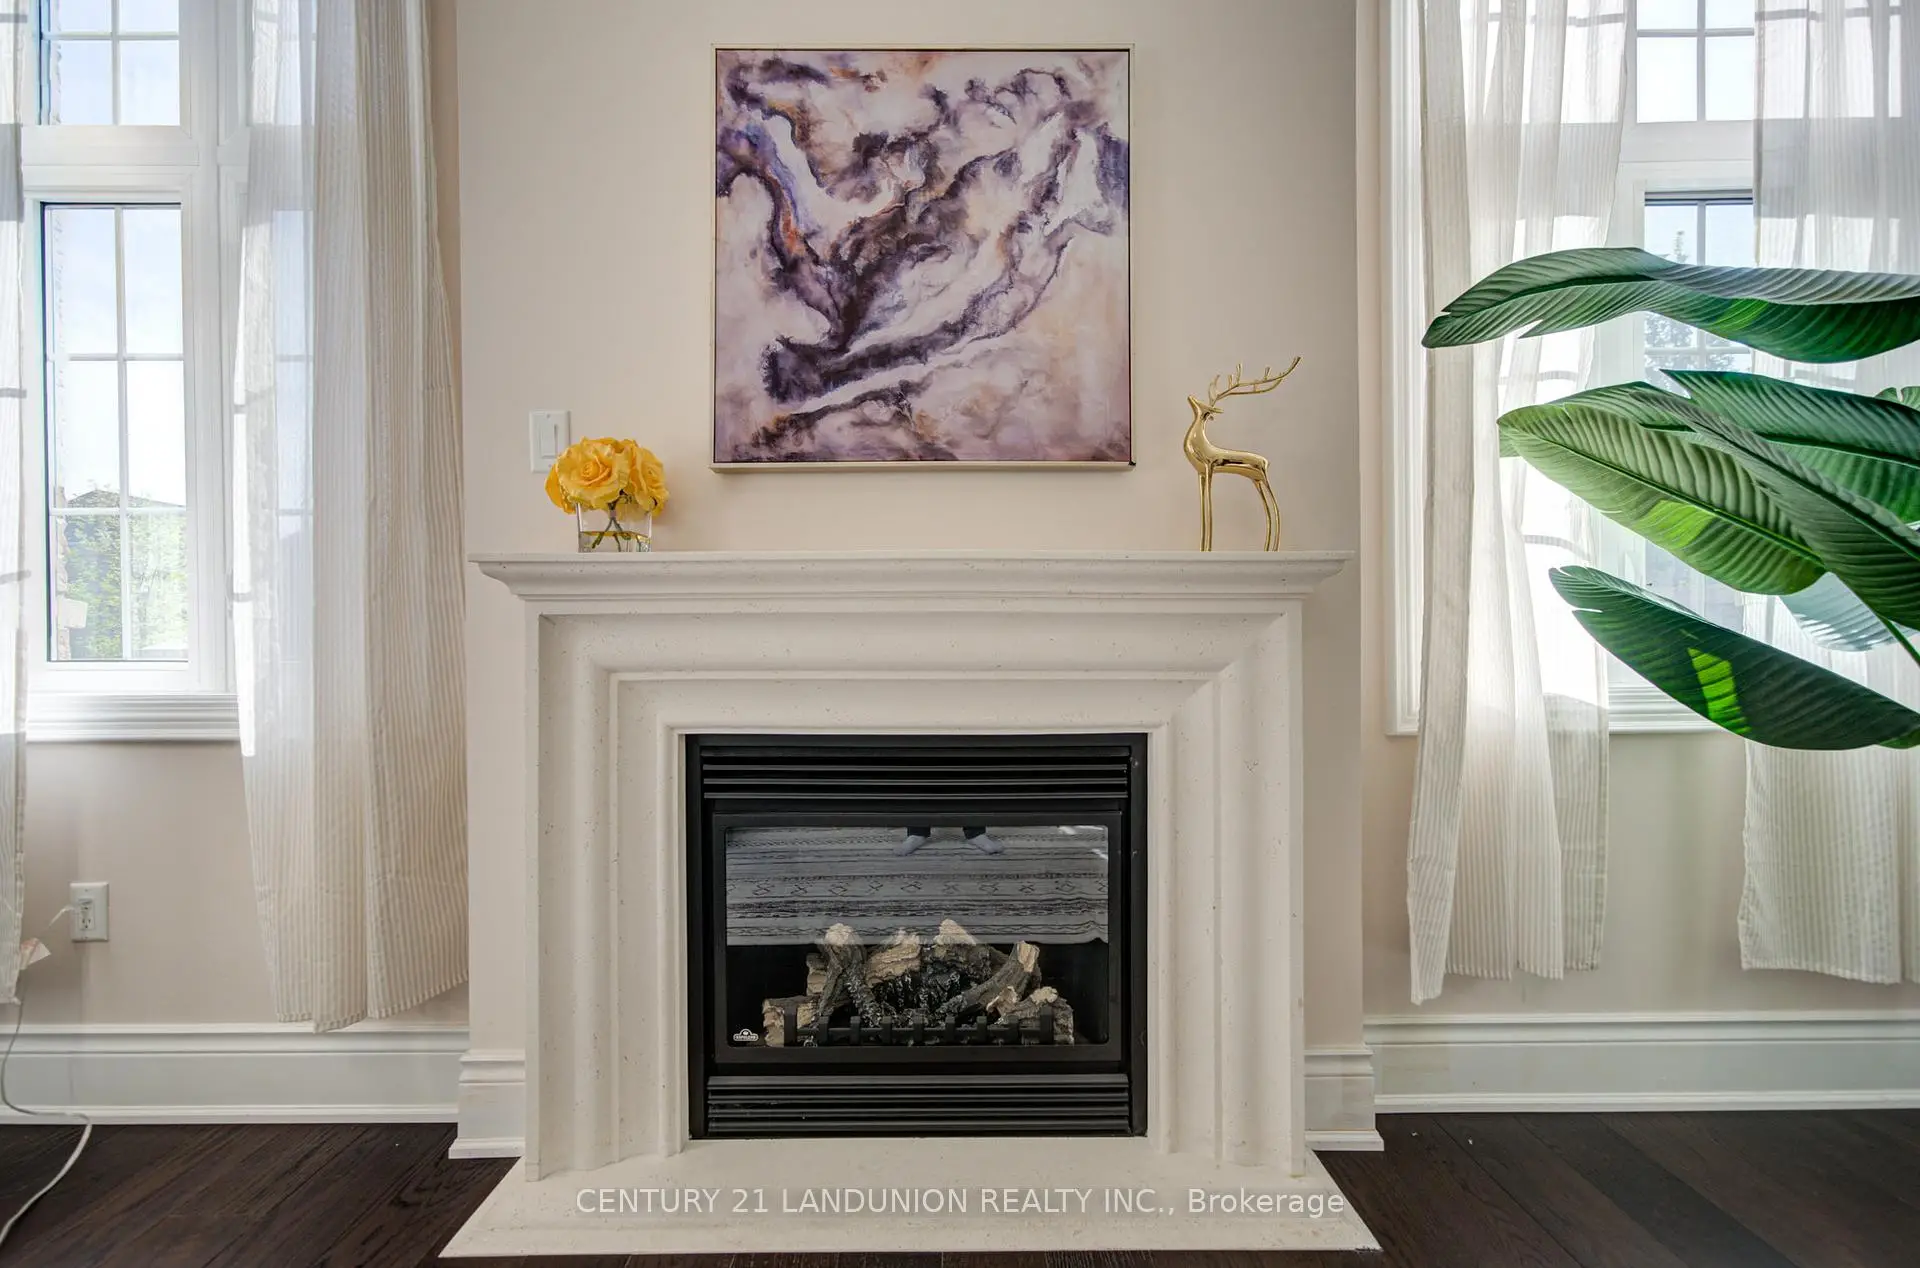
| Family Rm | 4.57x5.50 | Hardwood Floor, Fireplace, Open Concept |
|
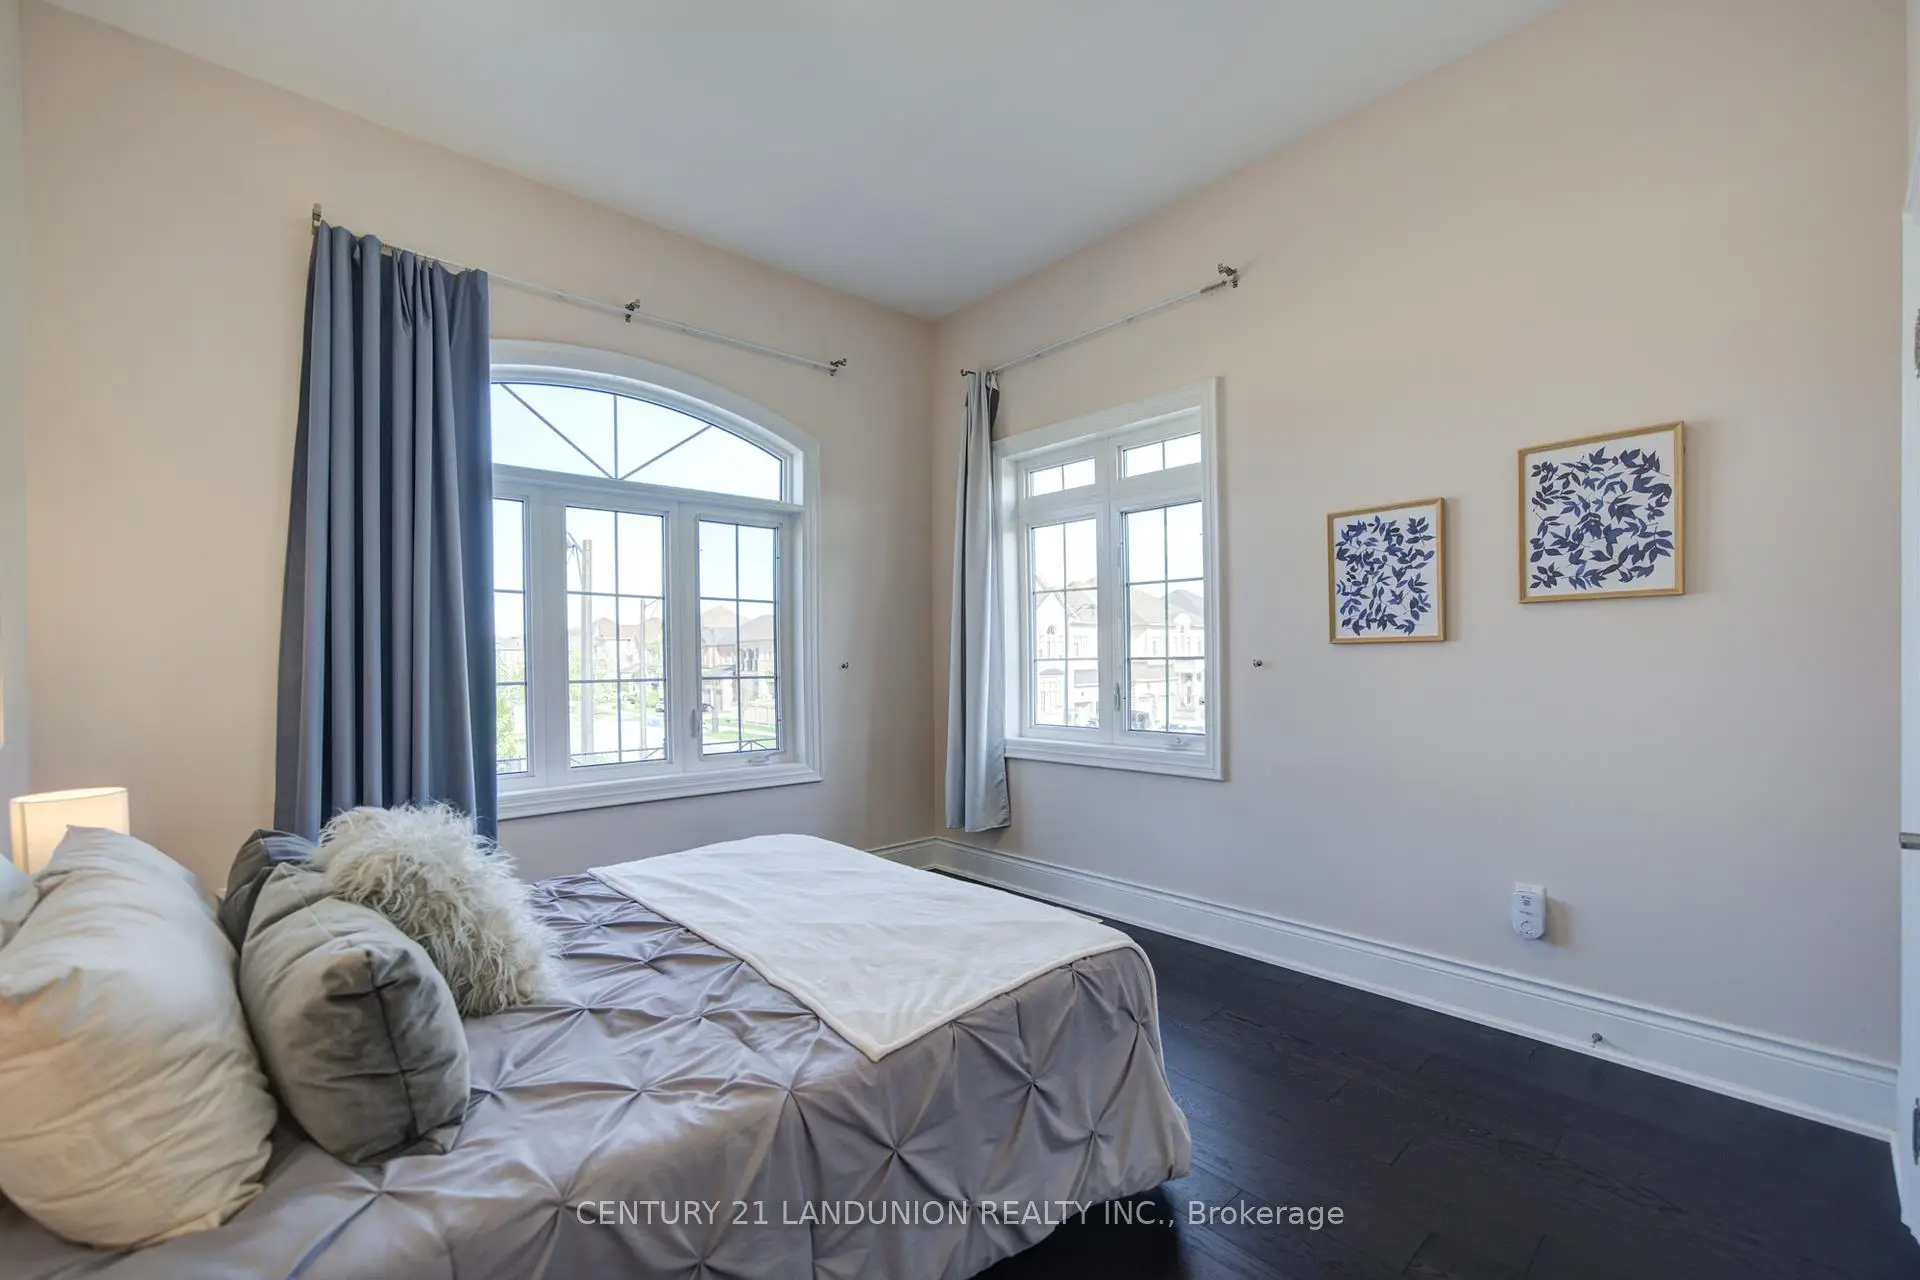
| Br | 3.61x3.35 | 4 Pc Ensuite, Large Closet, Large Window |
|
| Primary B | 3.78x4.03 | 5 Pc Ensuite, Combined w/Sitting, His and Hers Closets |
|
| Sitting | 5.60x4.54 | Hardwood Floor, Combined w/Br, Large Window |
|
| 2nd Br | 3.33x5.13 | 4 Pc Ensuite, Large Closet, Large Window |
|
| 3rd Br | 4.04x3.81 | 4 Pc Ensuite, Large Closet, Large Window |
|
| 4th Br | 3.63x3.53 | 4 Pc Ensuite, Large Closet, Large Window |
| Bathroom | Pieces | Level | |
|---|---|---|---|
| 1xBath | 5 pcs | Second |
|
| 1xBath | 4 pcs | Second |
|
| 1xBath | 4 pcs | Second |
|
| 1xBath | 4 pcs | Second |
|
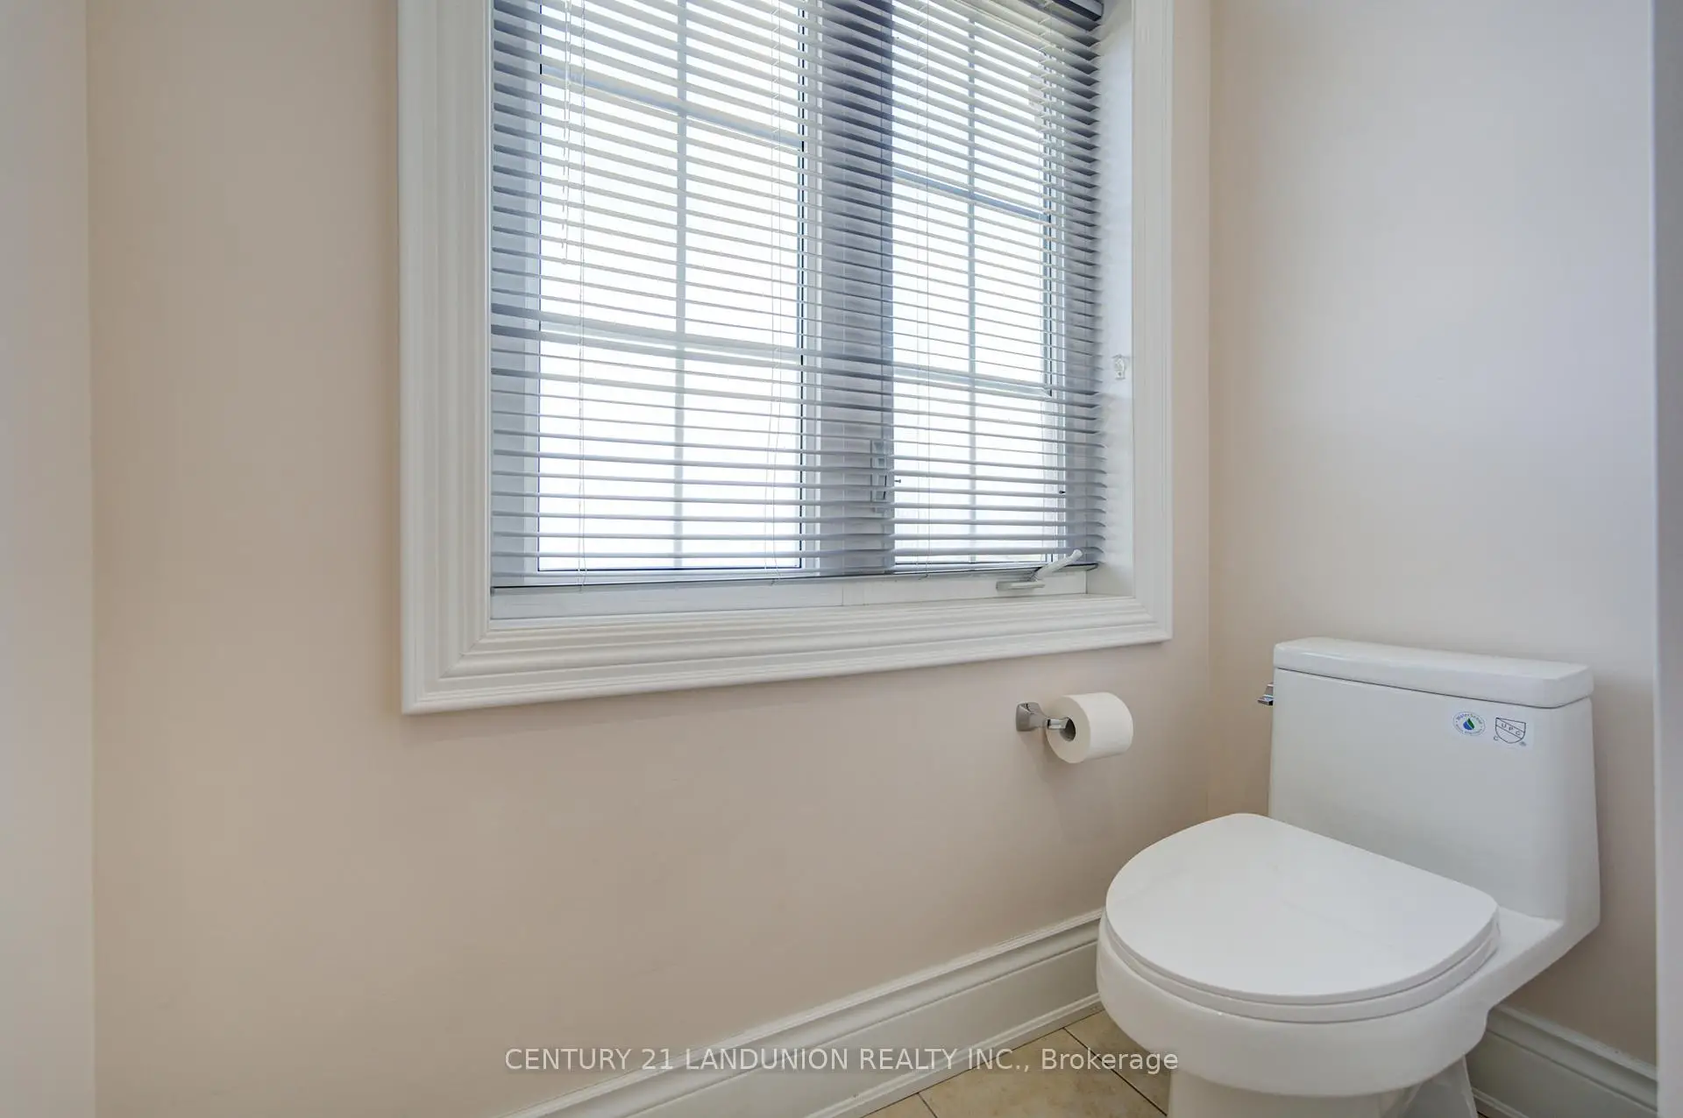
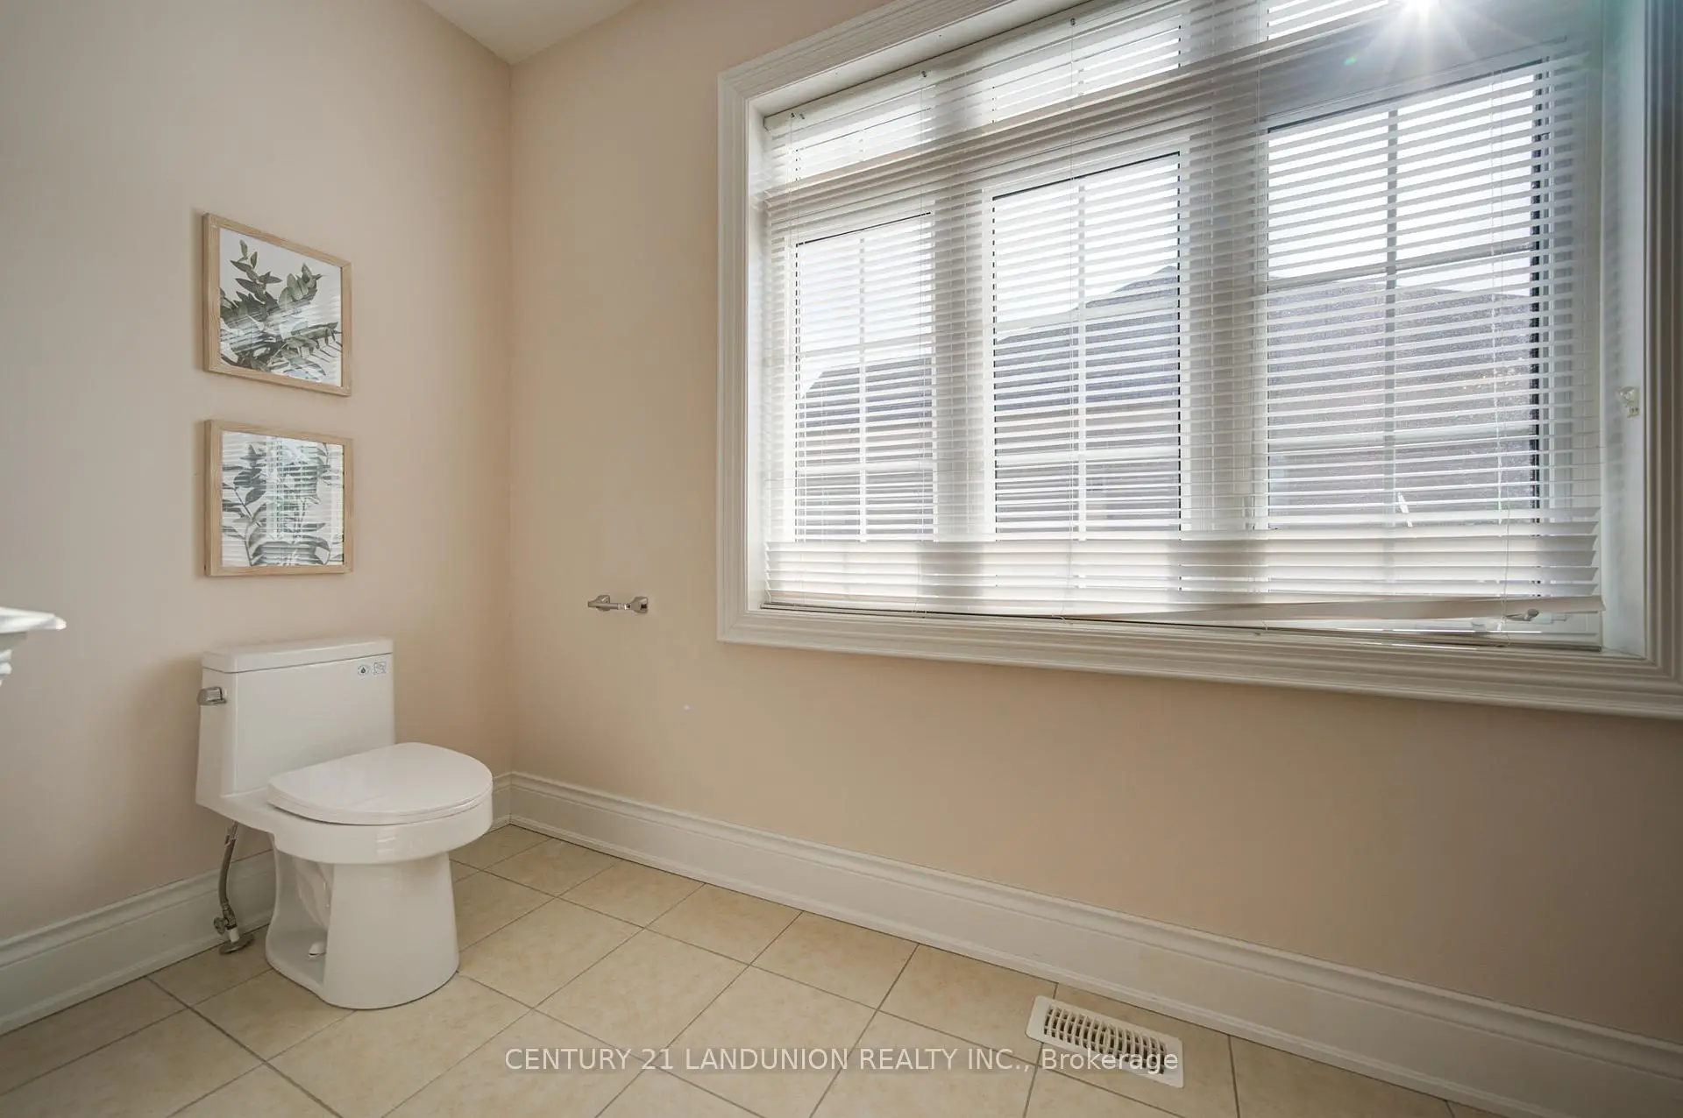
| 1xBath | 4 pcs | Main |
Property Summary
Located close to the intersection of Weston Rd and Major Mac, 101 Silver Sterling Cres is a 4+1 bedrooms 5 washrooms Detached. The unit has a Double Attached Parking Spaces. The property basement is not finished. The property has many nice features including Primary Bedroom - Main, Rough-In Bath, ERV/HRV, Carpet Free and Auto Garage Door Remot. Great Room, Dinning Room Rm, Kitchen, Family Room Rm and Br are on the Main floor.Local Area Profile
This property is located in a predominantly owner-occupied residential area with a mix of detached homes and townhouses. Approximately 48% of residents hold a bachelor's degree or higher, while about 22% have a college credential. The large majority of local commuters travel by car.
School Information
Elementary Schools
-
Home schoolRank: 1300 out of 3022 (Score: 6.4)Distance to school: 0.4 km (~7 min walk)
-
French Immersion school
Rank: 571 out of 3022 (Score: 7.5)Distance to school: 1.8 km (~33 min walk) -
Distance to school: 5.6 km (~17 min drive)
-
Catholic Gifted program school
Rank: 299 out of 3022 (Score: 8.1)Distance to school: 4.8 km (~14 min drive) -
Rank: 888 out of 3022 (Score: 7.0)Distance to school: 5.5 km (~16 min drive)
Secondary Schools
-
Home schoolRank: 6/746 (Score: 9.6) 5 year average: 5/746 (Score: 9.0)Distance to school: 1.0 km (~19 min walk)
-
Rank: 219/746 (Score: 7.0) 5 year average: 257/746 (Score: 6.6)Distance to school: 8.0 km (~24 min drive)
-
Arts program school
Rank: 100/746 (Score: 7.9) 5 year average: 60/746 (Score: 7.9)Distance to school: 10.5 km (~31 min drive) -
Home school
Rank: 89/746 (Score: 8.0) 5 year average: 109/746 (Score: 7.5)Distance to school: 3.8 km (~11 min drive) -
Catholic Home school
Rank: 313/746 (Score: 6.4) 5 year average: 359/746 (Score: 6.0)Distance to school: 2.2 km (~6 min drive) -
Catholic AP program school
Rank: 205/746 (Score: 7.1) 5 year average: 228/746 (Score: 6.8)Distance to school: 6.0 km (~18 min drive) -
Rank: 205/746 (Score: 7.1) 5 year average: 228/746 (Score: 6.8)Distance to school: 6.0 km (~18 min drive)