

Description
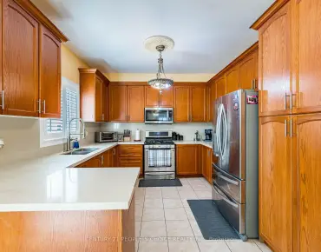
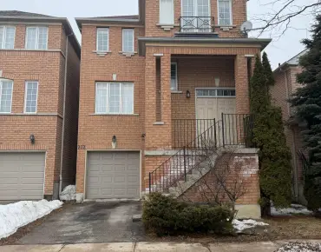
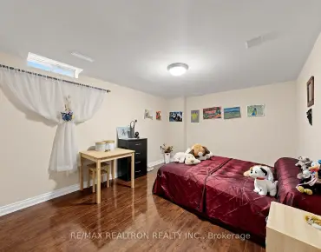
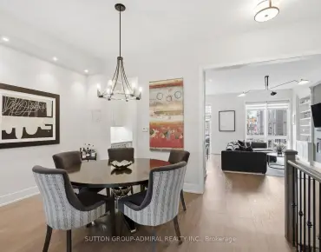
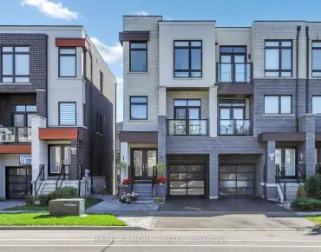
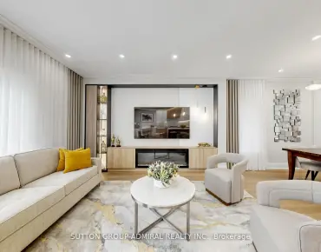
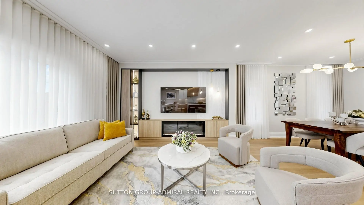
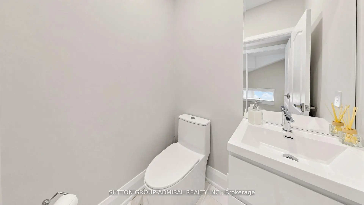
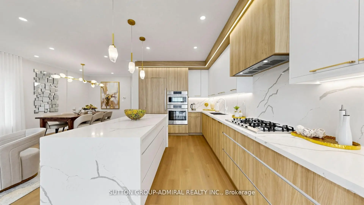
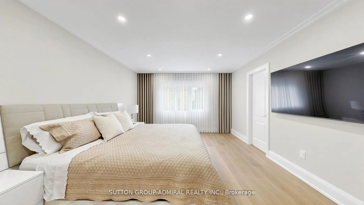
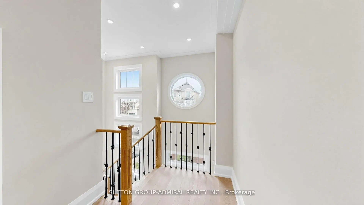
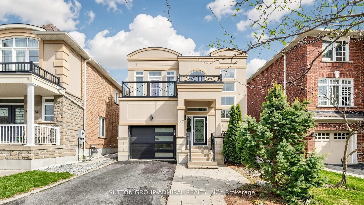
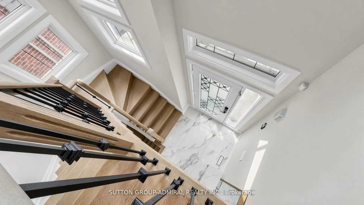
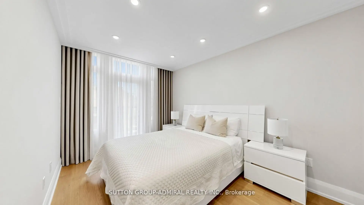
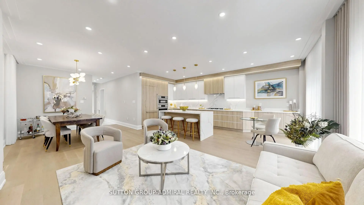
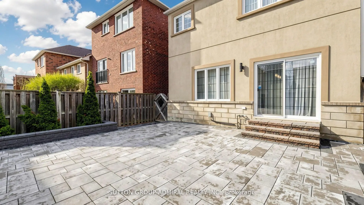
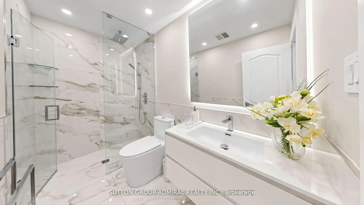
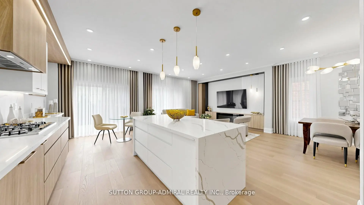
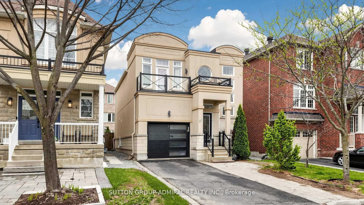
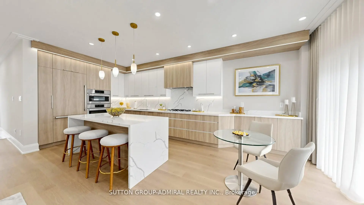
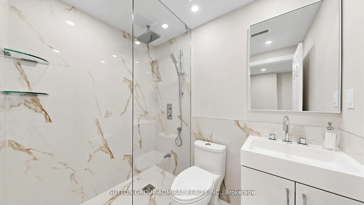
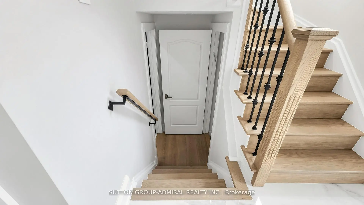
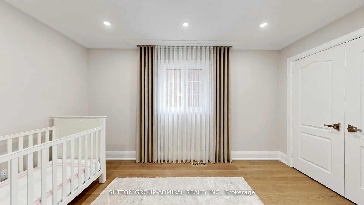
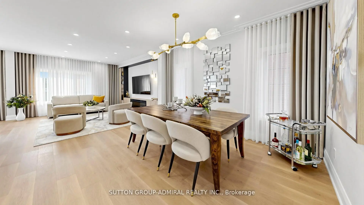
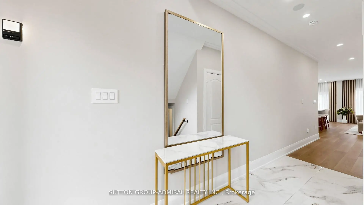
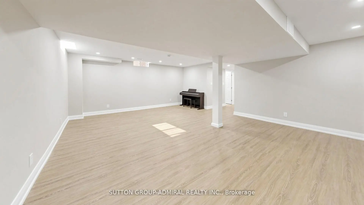
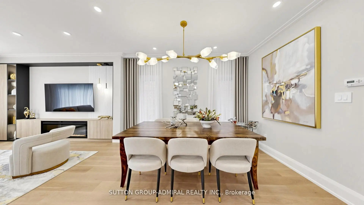
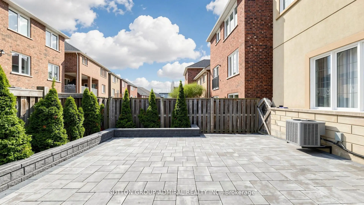
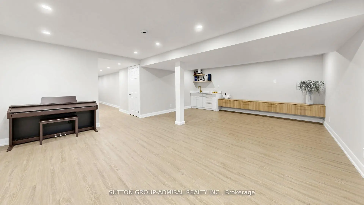
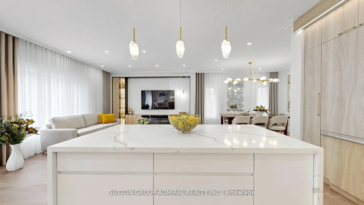
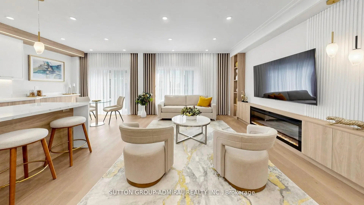
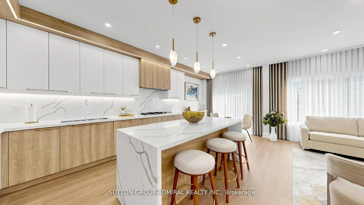
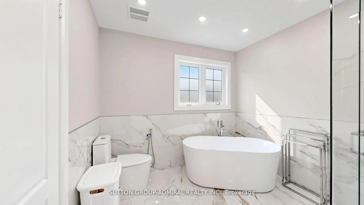
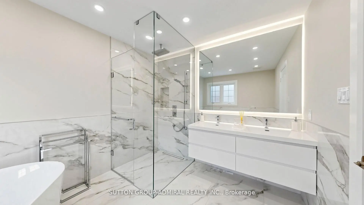
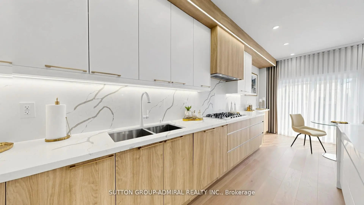
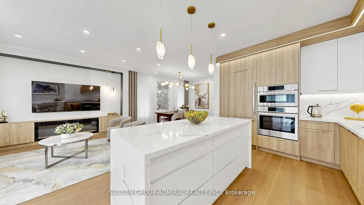
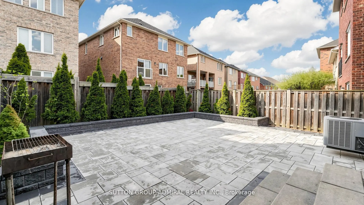
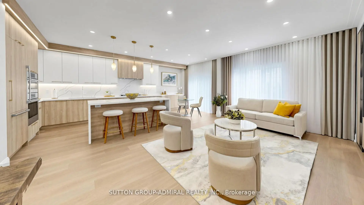
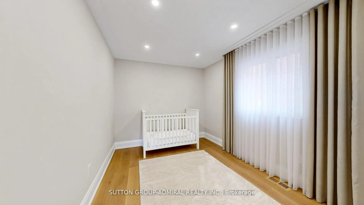
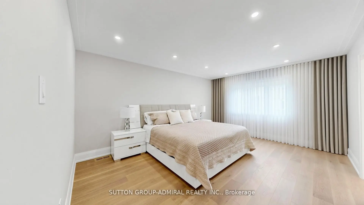
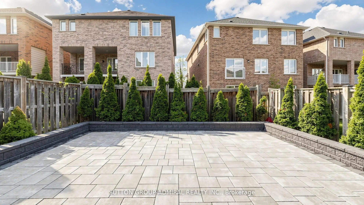
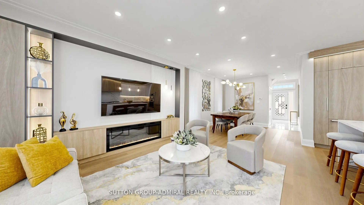
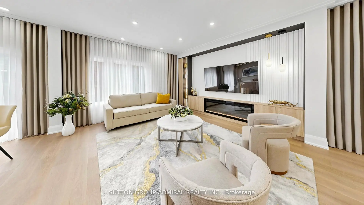
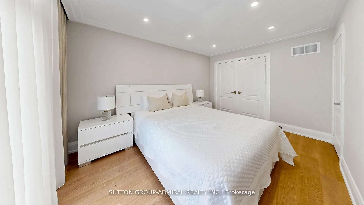
Welcome To This Stunning Detached Home Located On One Of Thornhill's Most Desirable Family-Friendly Streets. Perfectly Situated Just Minutes From The Reputable Lebovic Campus Community Centre, Top-Rated Schools, Parks, Grocery Stores, Cafes, Shops, And Everyday Conveniences. Over $300K Spent On Luxurious, Elegant Newly Remodeled Upgrades Throughout! Step Into This Fully Renovated Home Featuring A Bright Open-Concept Layout With An Impressive Open-To-Above Foyer, 9-Foot Ceilings, Large Windows Flooding The Space With Natural Light. The Gourmet Chef's Kitchen Is Equipped With Top-Of-The-Line Appliances & A Large Centre Island With Breakfast Bar And Double Sliding Doors Lead To A Private Landscaped Backyard Patio-Perfect For Outdoor Dining And Summer Gatherings! Elegant Finishes Throughout, New Engineered Flooring On The Main And Second Floors, Vinyl Flooring In The Basement, New Baseboards, Italian Tiles At The Entrance And In All Bathrooms,Pot Lights, Exclusive Moldings Throughout, And Custom Wall Paneling In The Spacious Living And Dining Areas, The Stunning Entertainment Wall Features A Fireplace And Built-In Lighting, Creating A Warm And Sophisticated Atmosphere. The Expansive Primary Retreat Offers A Spa-Inspired 5-Piece Ensuite With A Soaker Tub, Separate Glass Shower, Premium Luxury Fixtures, And A Large Walk-In Closet. A Charming Private Balcony Off The Third Bedroom Adds A Unique And Inviting Touch. The Fully Finished Basement Provides Incredible Flexibility Featuring A Spacious Recreation Room, Wet Bar, Full Bathroom, Laundry Room, And Additional Space Ideal For A Home Office, Gym, Or Extended Family Living. Outside, Enjoy Beautiful Professional Landscaping, New Interlock Throughout The Entire Backyard Including The Staircase, A Gorgeous Stucco Exterior, Parking For Up To 4 Cars. This Dream Home Is Truly Move-In Ready And Offers Luxury, Comfort, And Style In Every Detail. Too Much To List, A Must See Beauty!
Features
- Facing: East

- Bedrooms: 3

- Bathrooms: 4

- Garages: 1

- Kitchens: 1

Details
- Lot size: 35.30 x 88.66 Feet

- Space: 1500-2000

- Tax: $ 5881.75

- N13447022

- Listing contracted with: SUTTON GROUP-ADMIRAL REALTY INC.
| Room | Size(M) | Description | |
|---|---|---|---|
| Foyer | 12.93x5.35 | Tile Floor, Large Window, Double Closet |
|
| Living Rm | 13.94x114.52 | Hardwood Floor, Gas Fireplace, Open Concept |
|
| Dining Rm | 13.12x11.75 | Hardwood Floor, Combined w/Living, Pot Lights |
|
| Kitchen | 21.92x9.97 | Hardwood Floor, Granite Counters, Open Concept |
|
| Breakfast | 21.92x9.97 | Hardwood Floor, W/O To Patio |
|
| Primary B | 16.54x12.63 | Hardwood Floor, 5 Pc Ensuite, Walk-In Closet(s) |
|
| 2nd Br | 13.71x8.89 | Hardwood Floor, Double Closet, Large Window |
|
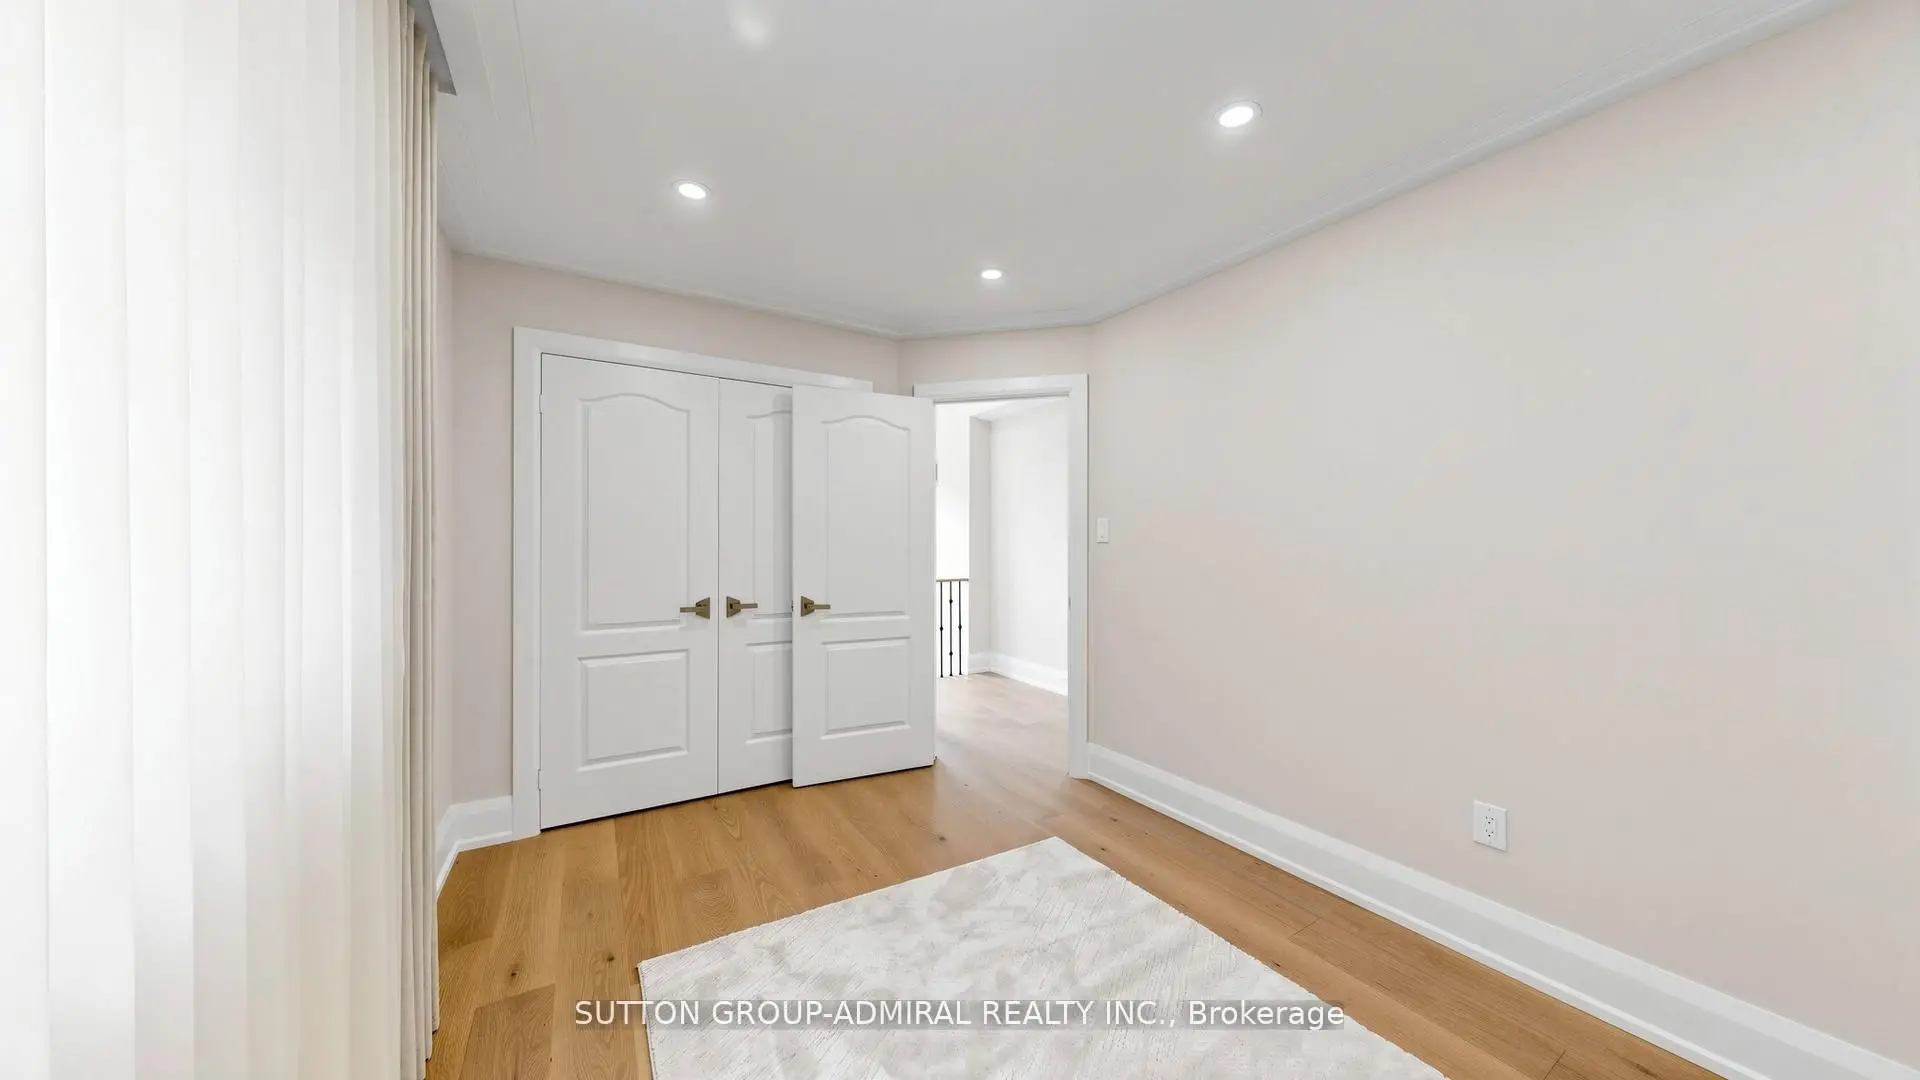
| 3rd Br | 13.06x9.25 | Hardwood Floor, Double Closet, W/O To Balcony |
|
| Recreatio | 6.63x4.93 | Vinyl Floor, Wet Bar, Window |
|
| Recreatio | 7.32x1.55 | Vinyl Floor, Pot Lights, 3 Pc Bath |
|
| Laundry | 1.85x1.63 |
| Bathroom | Pieces | Level | |
|---|---|---|---|
| 1xBath | 2 pcs | Main |
|
| 1xBath | 3 pcs | Second |
|
| 1xBath | 5 pcs | Second |
|
| 1xBath | 3 pcs | Basement |
Property Summary
Located close to the intersection of Bathurst and Rutherford, 27 Asner Ave is a 3+1 bedrooms 4 washrooms Detached. The unit has a Single Attached Parking Space. The property has many nice features including Water Heater. Foyer, Living Room Rm, Dinning Room Rm, Kitchen and Breakfast Room are on the Main floor.School Information
Elementary Schools
-
Home schoolRank: 1729 out of 3022 (Score: 5.8)Distance to school: 0.5 km (~8 min walk)
-
French Immersion school
Rank: 299 out of 3022 (Score: 8.1)Distance to school: 1.9 km (~34 min walk) -
Rank: 1 out of 3022 (Score: 10.0)Distance to school: 2.9 km (~9 min drive)
-
Rank: 751 out of 3022 (Score: 7.2)Distance to school: 5.2 km (~16 min drive)
-
Catholic Gifted program school
Rank: 1 out of 3022 (Score: 10.0)Distance to school: 1.3 km (~23 min walk) Secondary Schools
-
Holding schoolRank: 67/746 (Score: 8.2) 5 year average: 55/746 (Score: 8.0)Distance to school: 2.5 km (~7 min drive)
-
French Immersion school
Rank: 52/746 (Score: 8.4) 5 year average: 76/746 (Score: 7.8)Distance to school: 6.5 km (~19 min drive) -
AP program school
Rank: 67/746 (Score: 8.2) 5 year average: 109/746 (Score: 7.5)Distance to school: 2.0 km (~6 min drive) -
Rank: 67/746 (Score: 8.2) 5 year average: 109/746 (Score: 7.5)Distance to school: 2.0 km (~6 min drive)
-
Catholic Home school
Rank: 1/746 (Score: 10.0) 5 year average: 3/746 (Score: 9.2)Distance to school: 4.3 km (~13 min drive) -
Rank: 1/746 (Score: 10.0) 5 year average: 3/746 (Score: 9.2)Distance to school: 4.3 km (~13 min drive)
-
Rank: 1/746 (Score: 10.0) 5 year average: 3/746 (Score: 9.2)Distance to school: 4.3 km (~13 min drive)


Location
Community Overview
27 Asner Ave is at East side of Patterson Community. The Community of Patterson runs from Dufferin Street and Go Railway Barrier line on the west to Highway 7 in the south, Bathurst Street on the east, and Teston Road in the north. Patterson is an extensive community which incorporates several charming neighbourhoods, including Dufferin Hills, Thornberry Woods, Thornhill Woods, Upper Thornhill Estates and the valleys of Thornhill. Further north between Major Mackenzie Drive and Teston road is Upper Thornhill Estate, with many spacious contemporary detached homes posing on a generous lot and backing a gorgeous ravine.On the west of Dufferin of Patterson is Dufferin Hill Thornberry Woods Community. In past 3 months, 82 Detached homes were sold at average of $1.8M. Italian, Indian, Persian, Korean and Filipino made up most of the remaining residents. In 27 Asner Ave neighbourhood, you will find many residents are Jewish, Chinese, Russian, Israeli, and Polish. Furthermore, Highway 7 on the south has a speed limit of 80Km and fewer traffic lights between Keele St and Bayview Ave. North Thornhill Community Centre, located near Dufferin Street and Autumn Hill blvd, is a favourite destination for locals featuring a fitness centre, a gym, a swimming pool, and more. On the northwest corner near Maple Go Station is a home improvement shopping centre anchored by Walmart Supercenter, Lowe's, Marshalls department stores and more. Many young families chose to live in Patterson because of its proximity to Toronto, close to a large shopping mall, within the boundary of some top schools and the exquisite nature surrounding the neighbourhood.