


Description
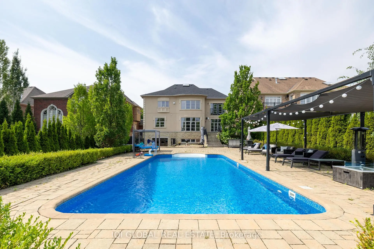
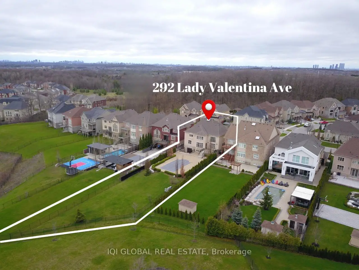
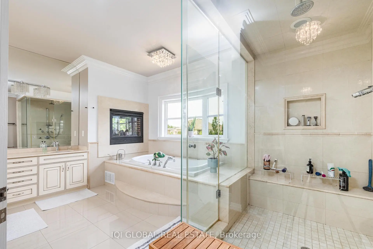
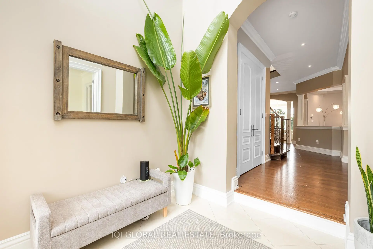
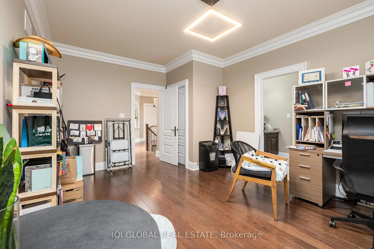
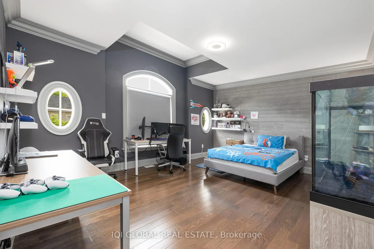
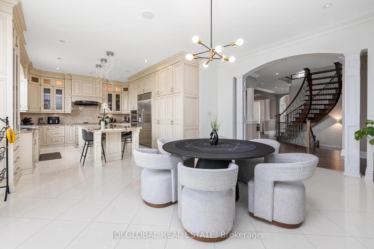
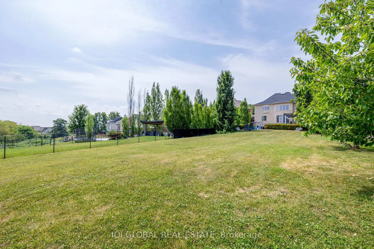
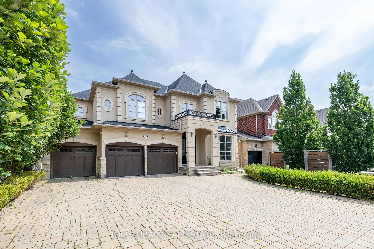
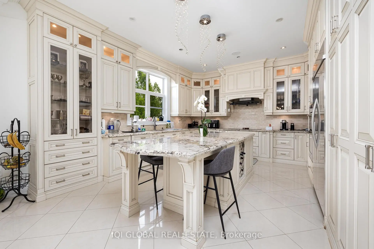
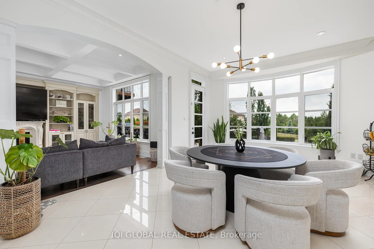
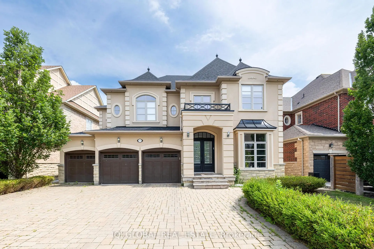
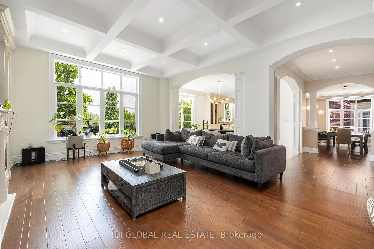
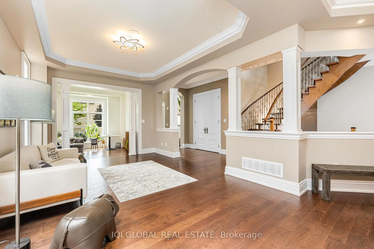
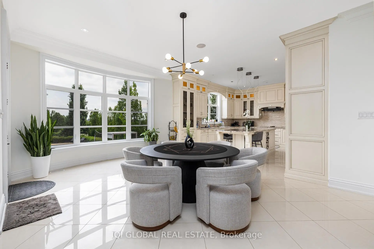
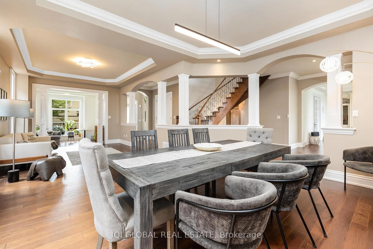
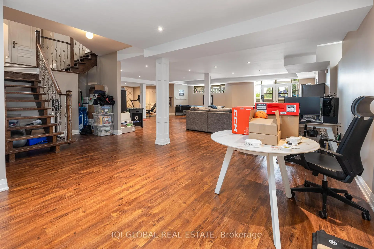
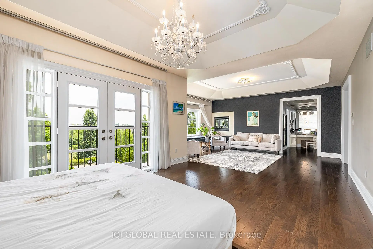
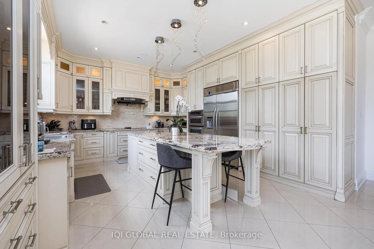
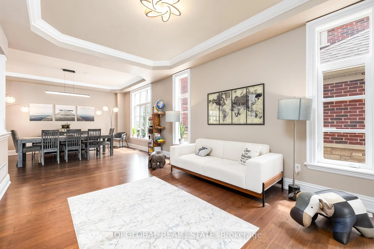
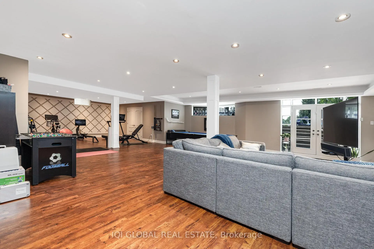
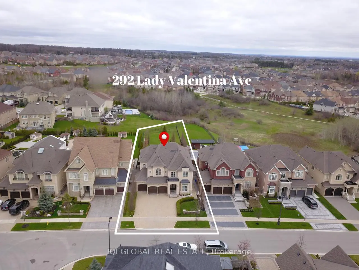
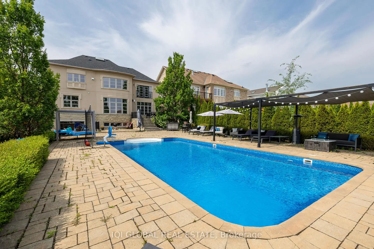
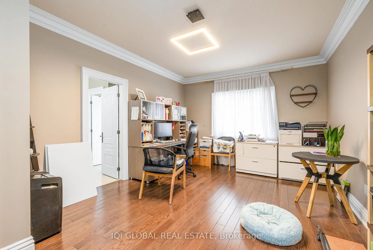
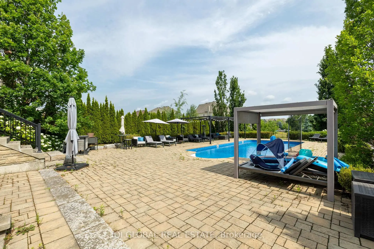
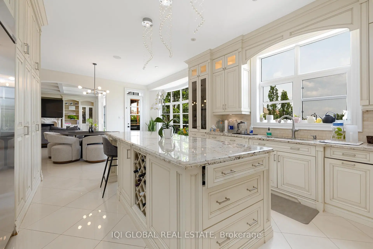
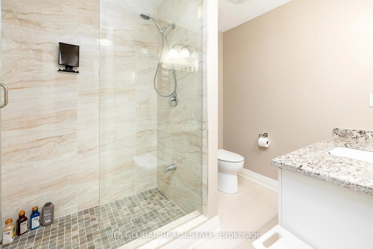
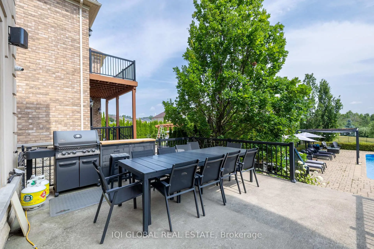
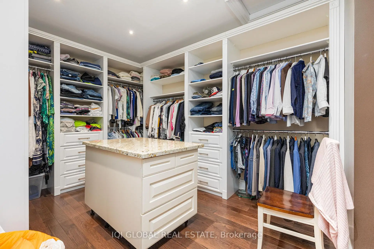
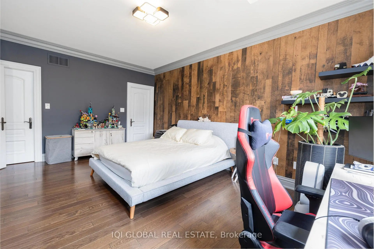
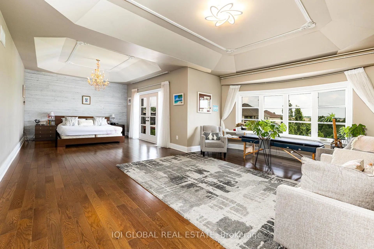
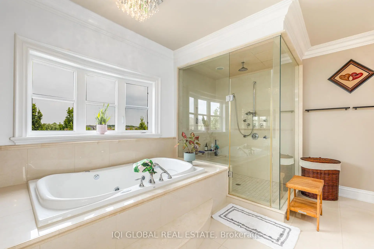
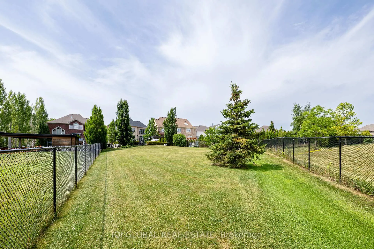
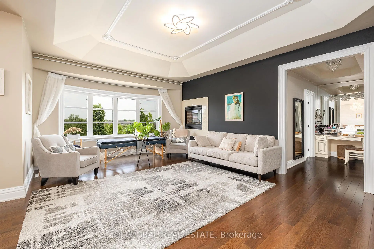
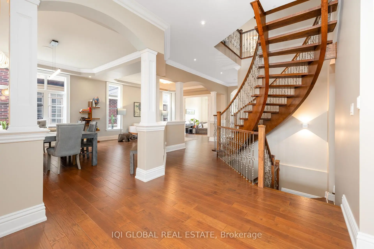
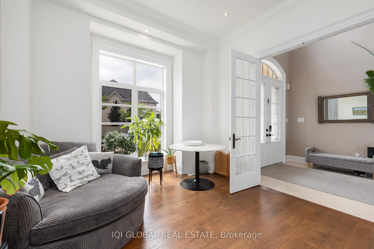
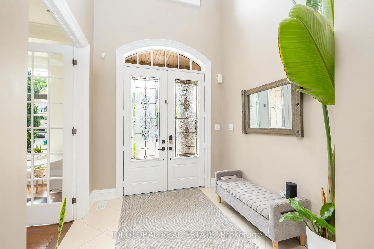
The Crown Jewel of the Community! Experience luxury living on the **Largest Lot in the neighbourhood**. This custom 5,000+ sq. ft. ravine estate sits on a remarkable 300' deep lot. Inside, find 10' main floor ceilings, gorgeous hardwood, and a striking oak and iron staircase under a sprawling skylight. The chef's kitchen boasts marble floors, granite counters, and high-end ventilation. Relax in the massive primary suite featuring a Juliet balcony, double-sided fireplace, and an island walk-in closet. ***A Main Floor Bedroom with a Full Ensuite*** offers the perfect guest suite or office. The fully renovated walk-out basement is an entertainer's dream, complete with a second kitchen and a wine room. Step outside to a massive concrete deck overlooking the ravine, a heated outdoor swimming pool with pro covers, and fully landscaped, fenced grounds. Complete with a heated 3-car garage and full security system. Flexible possession: A great tenant paying top market rent is willing to stay or go!
Features
- Facing: East

- Bedrooms: 5

- Bathrooms: 6

- Garages: 3

- Kitchens: 1

Details
- Lot size: 60.00 x 300.00 Feet

- Space: 3500-5000

- Tax: $ 14251.00

- N13412682

- Listing contracted with: IQI GLOBAL REAL ESTATE
| Room | Size(M) | Description | |
|---|---|---|---|
| Living Rm | 5.18x3.81 | Hardwood Floor, Coffered Ceiling(s) |
|
| Dining Rm | 5.18x4.26 | Hardwood Floor, Coffered Ceiling(s), Crown Moulding |
|
| Kitchen | 5.28x3.96 | Ceramic Floor, Granite Counters, Centre Island |
|
| Breakfast | 6.09x4.01 | Ceramic Floor, Pot Lights, W/O To Deck |
|
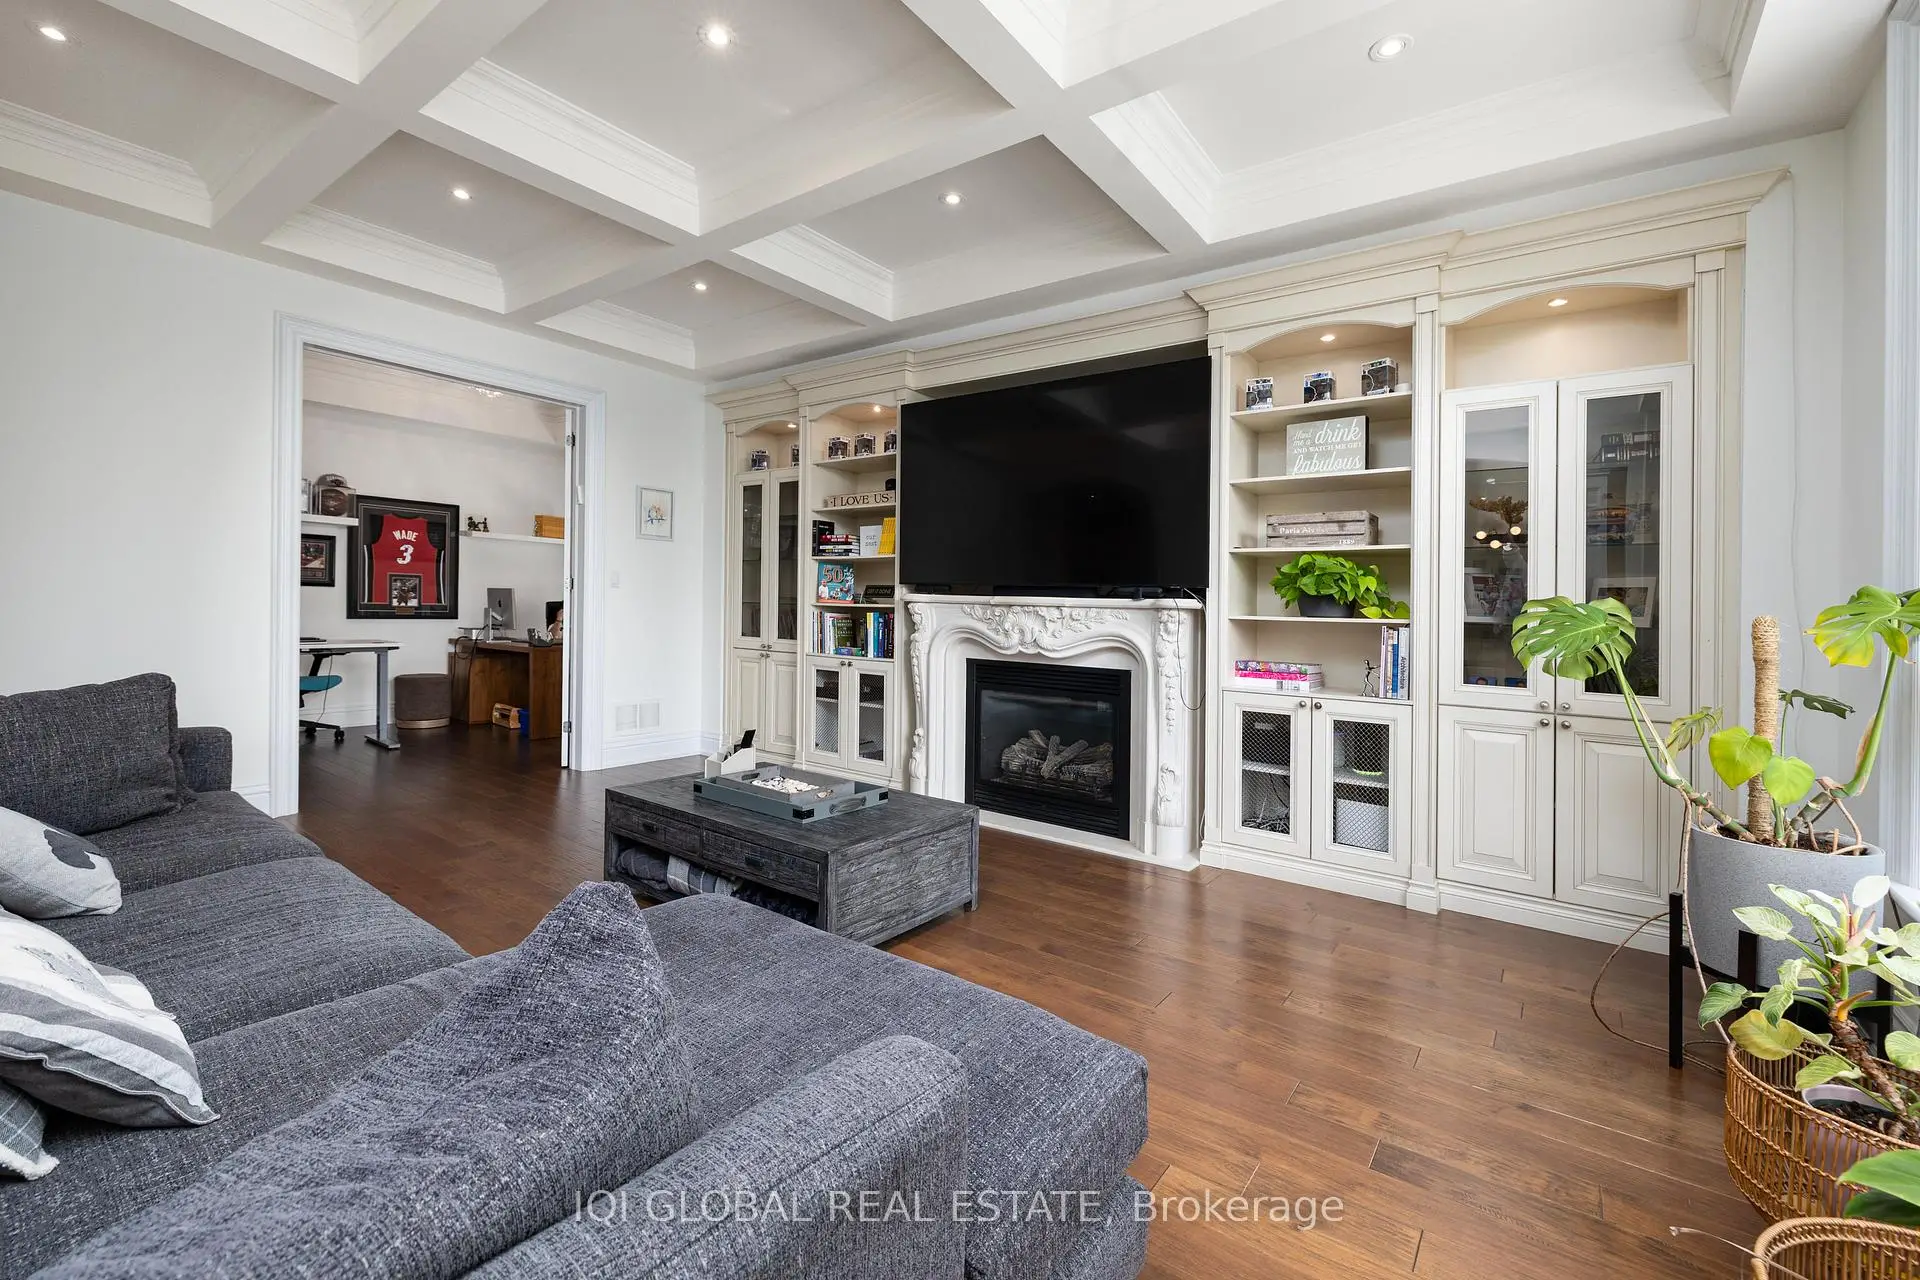
| Family Rm | 6.09x4.87 | Hardwood Floor, Fireplace, B/I Shelves |
|
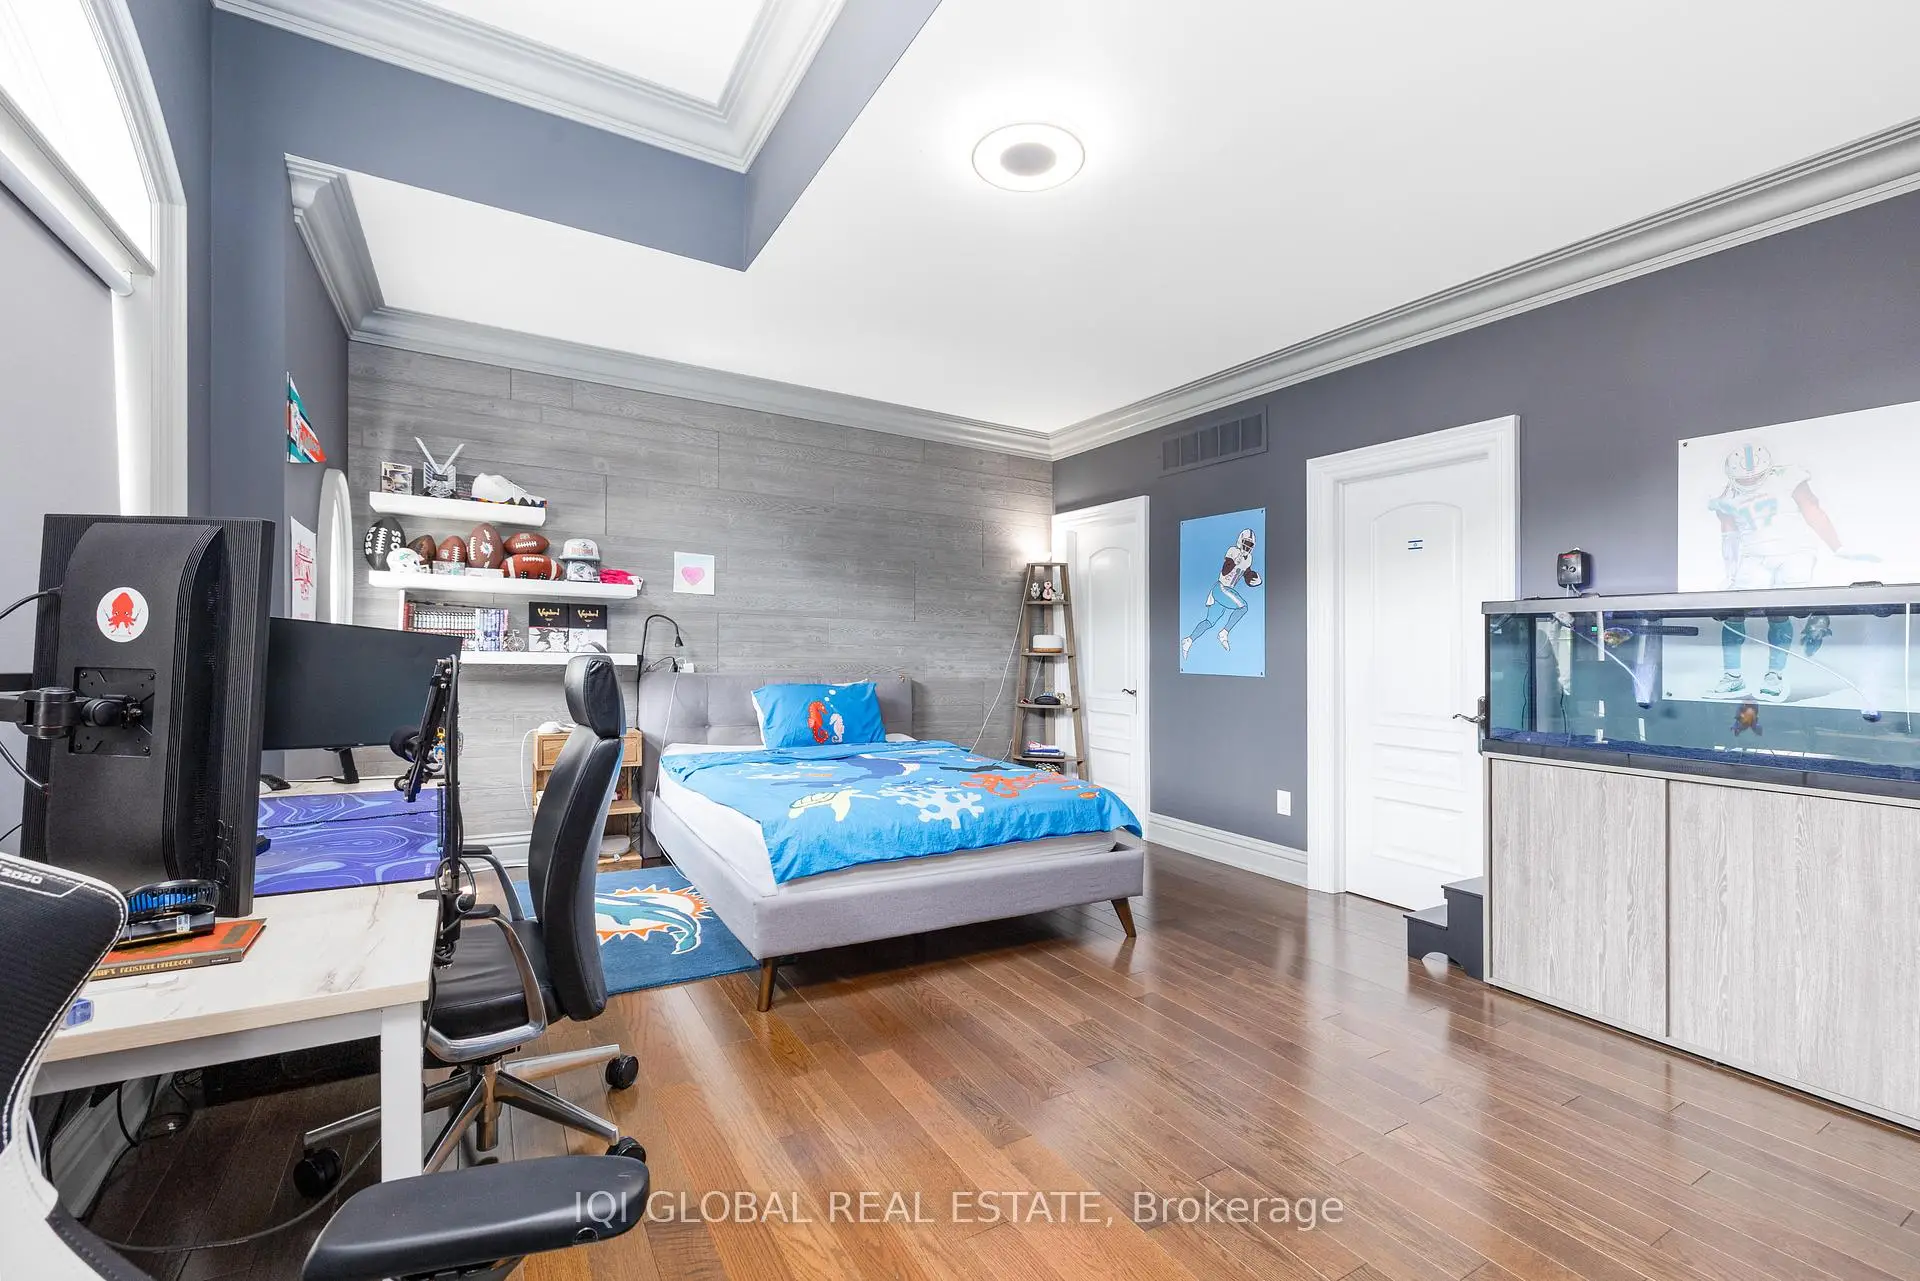
| Br | 3.65x2.95 | Hardwood Floor, 4 Pc Ensuite, Crown Moulding |
|
| Library | 3.65x3.65 | Hardwood Floor, Sunken Rm, Crown Moulding |
|
| Primary B | 9.29x6.24 | Hardwood Floor, 5 Pc Ensuite, Juliette Balcony |
|
| 2nd Br | 4.77x3.65 | Hardwood Floor, 4 Pc Ensuite, Walk-In Closet(s) |
|
| 3rd Br | 5.48x4.11 | Hardwood Floor, Semi Ensuite, Walk-In Closet(s) |
|
| 4th Br | 5.48x3.75 | Hardwood Floor, Semi Ensuite, Walk-In Closet(s) |
|
| Recreatio | 10.40x8.20 | Finished, 3 Pc Bath, Family Size Kitchen |
| Bathroom | Pieces | Level | |
|---|---|---|---|
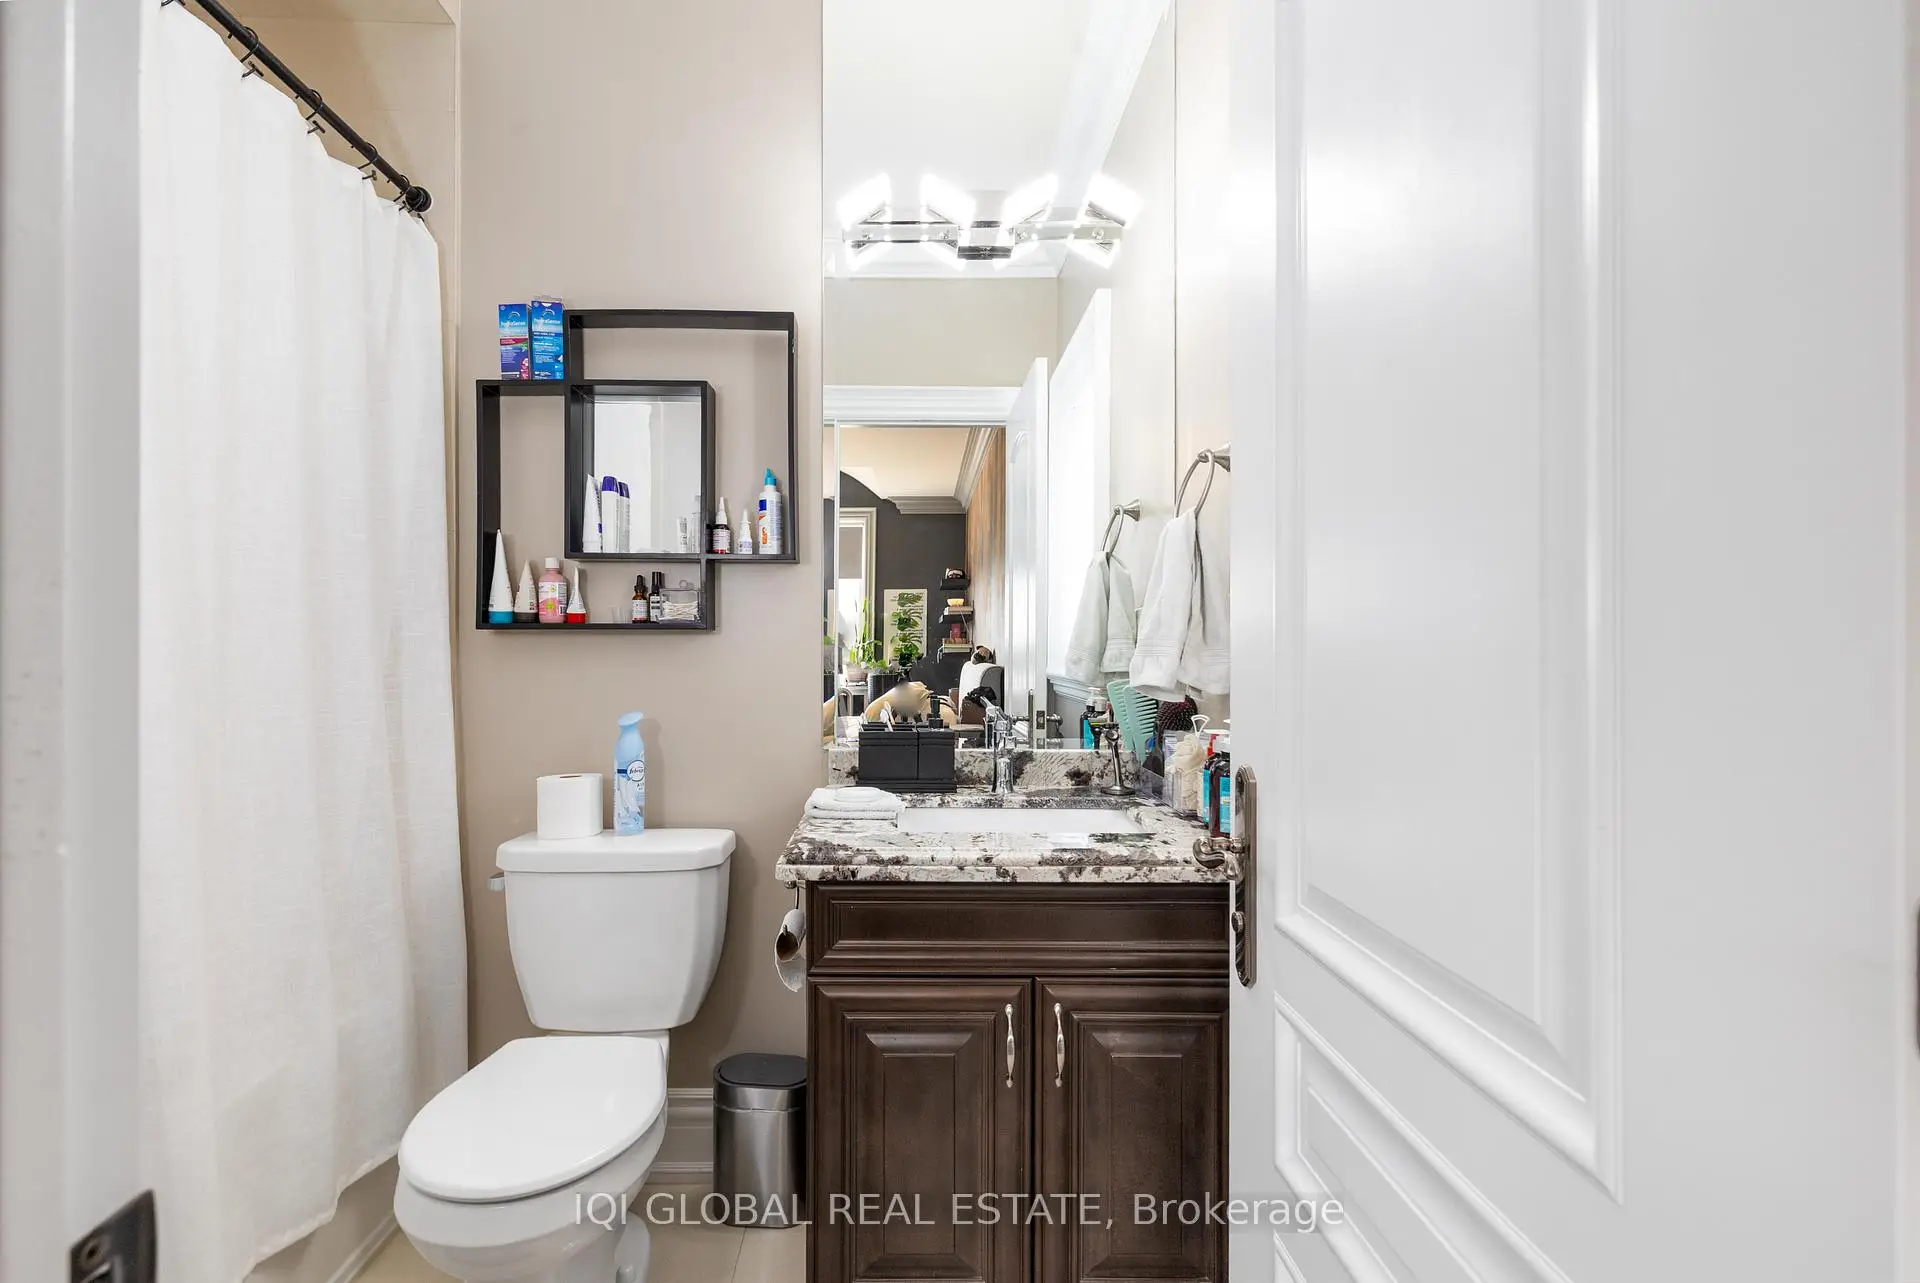
| 1xBath | 2 pcs | Main |
|
| 1xBath | 3 pcs | Main |
|
| 1xBath | 5 pcs | Second |
|
| 2xBaths | 4 pcs | Second |
|
| 1xBath | 3 pcs | Basement |
Property Summary
Located close to the intersection of Major Mac and Bathurst and Teston, 292 Lady Valentina Ave is a 5+1 bedrooms 6 washrooms Detached. The unit has a 3 Built-In Parking Spaces. The property's basement is finished and has bedrooms. The property has many nice features including Auto Garage Door Remot, Carpet Free and Floor Drain. Living Room Rm, Dinning Room Rm, Kitchen, Breakfast Room, Family Room Rm, Br and Library are on the Main floor.Local Area Profile
This property is located in a predominantly owner-occupied residential area with housing made up primarily of detached homes. Approximately 63% of residents hold a bachelor's degree or higher, while about 14% have a college credential. The large majority of local commuters travel by car.
School Information
Elementary Schools
-
Home schoolRank: 626 out of 3022 (Score: 7.4)Distance to school: 0.8 km (~15 min walk)
-
French Immersion school
Rank: 299 out of 3022 (Score: 8.1)Distance to school: 0.9 km (~16 min walk) -
Rank: 1 out of 3022 (Score: 10.0)Distance to school: 2.3 km (~7 min drive)
-
Rank: 751 out of 3022 (Score: 7.2)Distance to school: 4.7 km (~14 min drive)
-
Catholic Gifted program school
Rank: 1 out of 3022 (Score: 10.0)Distance to school: 3.6 km (~11 min drive) Secondary Schools
-
AP program school
Rank: 67/746 (Score: 8.2) 5 year average: 109/746 (Score: 7.5)Distance to school: 2.8 km (~9 min drive) -
Rank: 52/746 (Score: 8.4) 5 year average: 76/746 (Score: 7.8)Distance to school: 8.4 km (~25 min drive)
-
AP program school
Rank: 67/746 (Score: 8.2) 5 year average: 109/746 (Score: 7.5)Distance to school: 2.8 km (~9 min drive) -
Rank: 67/746 (Score: 8.2) 5 year average: 109/746 (Score: 7.5)Distance to school: 2.8 km (~9 min drive)
-
Catholic Home school
Rank: 1/746 (Score: 10.0) 5 year average: 3/746 (Score: 9.2)Distance to school: 2.8 km (~8 min drive) -
Rank: 1/746 (Score: 10.0) 5 year average: 3/746 (Score: 9.2)Distance to school: 2.8 km (~8 min drive)
-
Rank: 1/746 (Score: 10.0) 5 year average: 3/746 (Score: 9.2)Distance to school: 2.8 km (~8 min drive)









