
Description
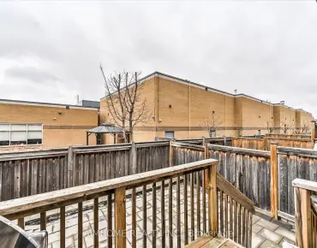
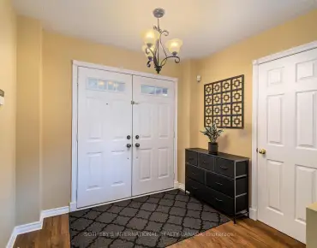
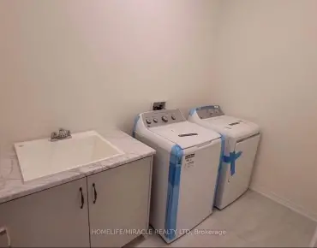
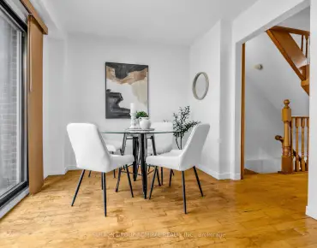
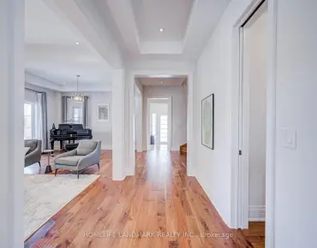
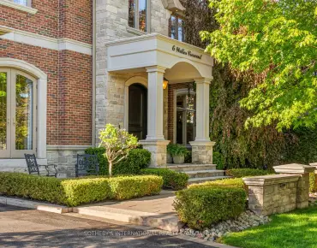
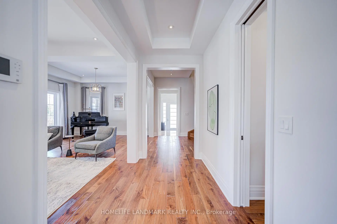
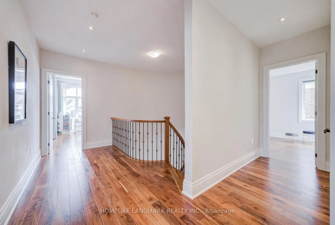
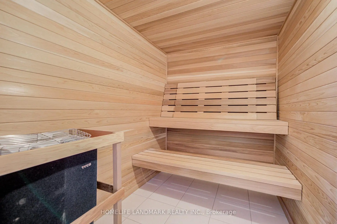
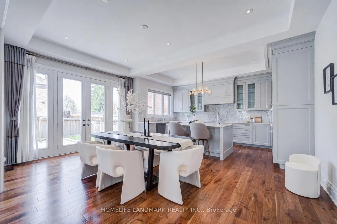
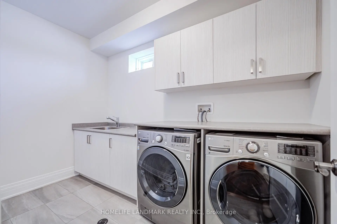
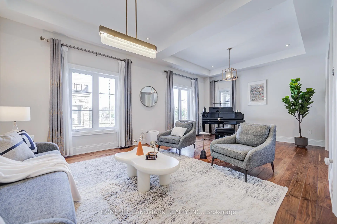
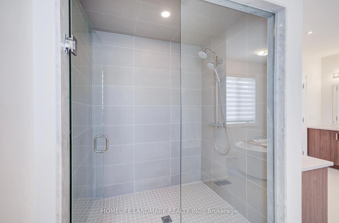
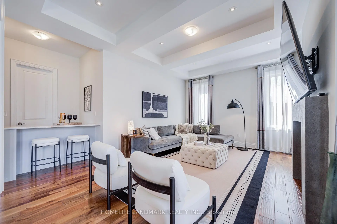
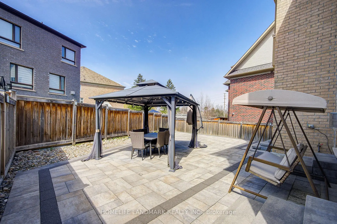
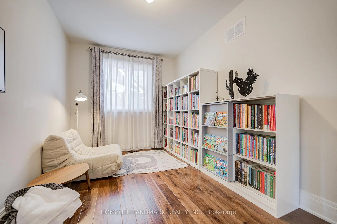
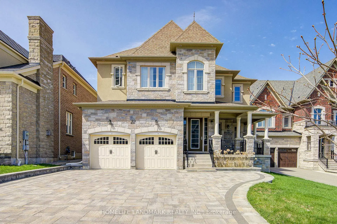
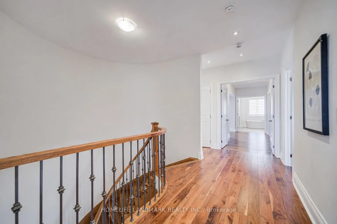
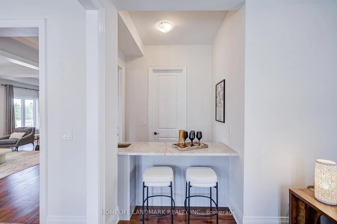
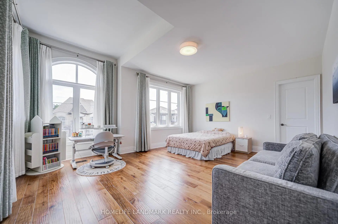
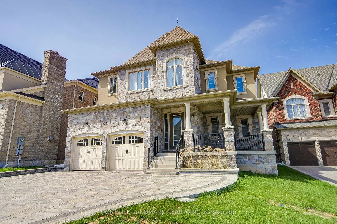
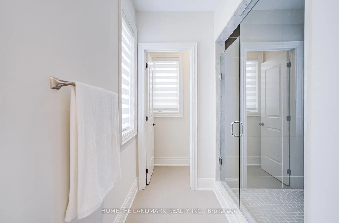
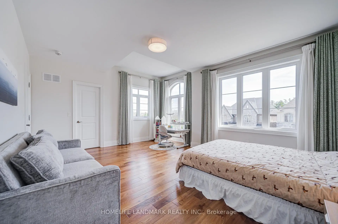
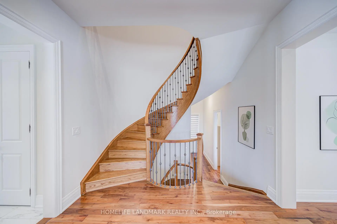
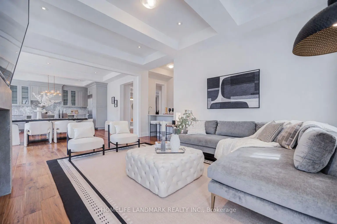
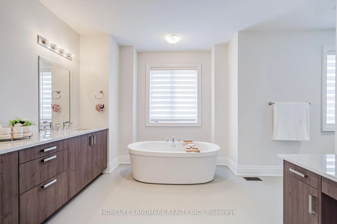
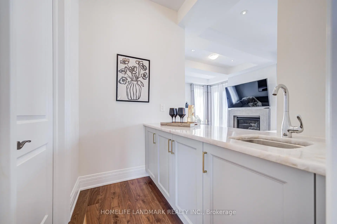
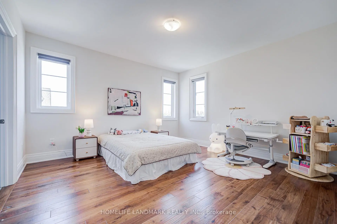
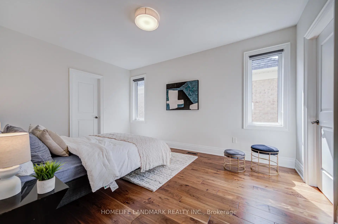
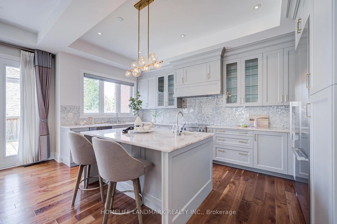
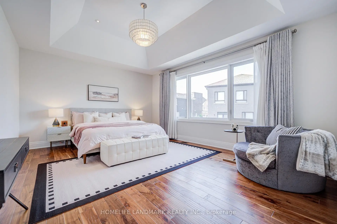
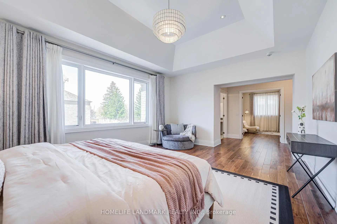
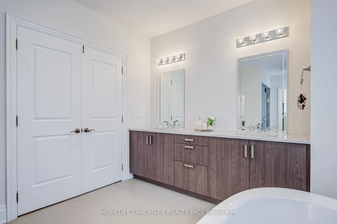
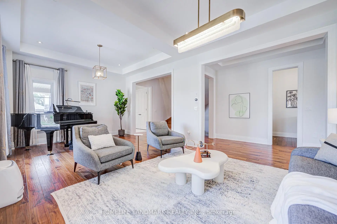
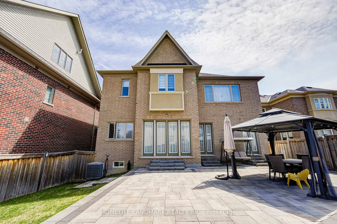
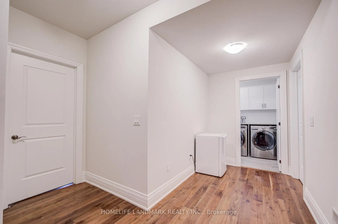
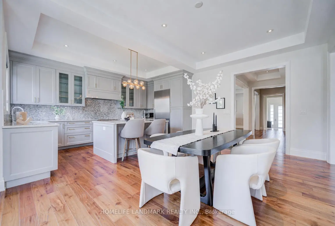
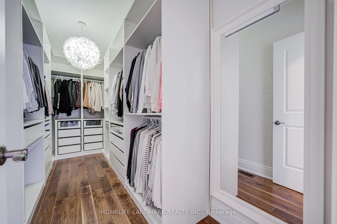
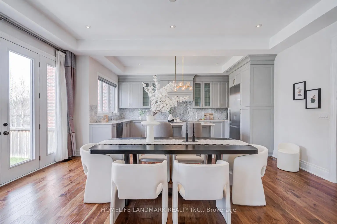
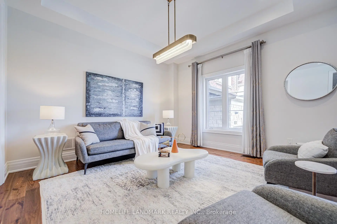
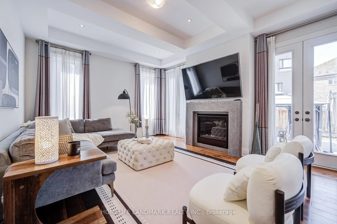
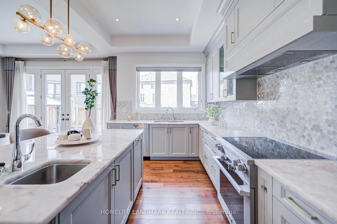
PRICED TO SELL!!!Stunning 4-bed home, masterfully crafted by Aspen Ridge as a former Builder's Model Home. Impeccably maintained by the original owner in the prestigious Upper West Side. This exceptional residence sits on a quiet, premium cul-de-sac lot, surrounded by multi-million dollar estates. Boasting approx 4,000 sqft of sun-drenched luxury, it features soaring 10ft ceilings throughout, with a grand 12ft ceiling in the library. Engineered with premium hardwood floors and high-end designer touches. The chef's kitchen features a luminous translucent quartz countertop and premium appliances. The lavish Primary suite offers a true retreat with a spa-like ensuite, private exercise room & sauna. Two spacious bedrooms share a functional Jack-and-Jill bath. Massive ~2,000 sqft (222SQFT FINISHED) basement offers a finished laundry room & LANDING AREA. endless potential. CompleteD with a premium full interlocked driveway/backyard accommodating 6 cars. Close to top schools & parks. A must-see!
Features
- Facing: North

- Bedrooms: 4

- Bathrooms: 4

- Garages: 2

- Kitchens: 1

Details
- Lot size: 53.00 x 114.00 Feet

- Space: 3500-5000

- Tax: $ 11078.23

- N13217154

- Listing contracted with: HOMELIFE LANDMARK REALTY INC.
| Room | Size(M) | Description | |
|---|---|---|---|
| Kitchen | 2.90x5.18 | Ceramic Floor, Pot Lights, Centre Island |
|
| Breakfast | 3.65x5.05 | Ceramic Floor, W/O To Yard, Casement Windows |
|
| Family Rm | 4.87x4.26 | Hardwood Floor, Gas Fireplace, Open Concept |
|
| Dining Rm | 3.96x3.59 | Hardwood Floor, Formal Rm, Coffered Ceiling(s) |
|
| Living Rm | 3.96x3.54 | Hardwood Floor, Open Concept, Formal Rm |
|
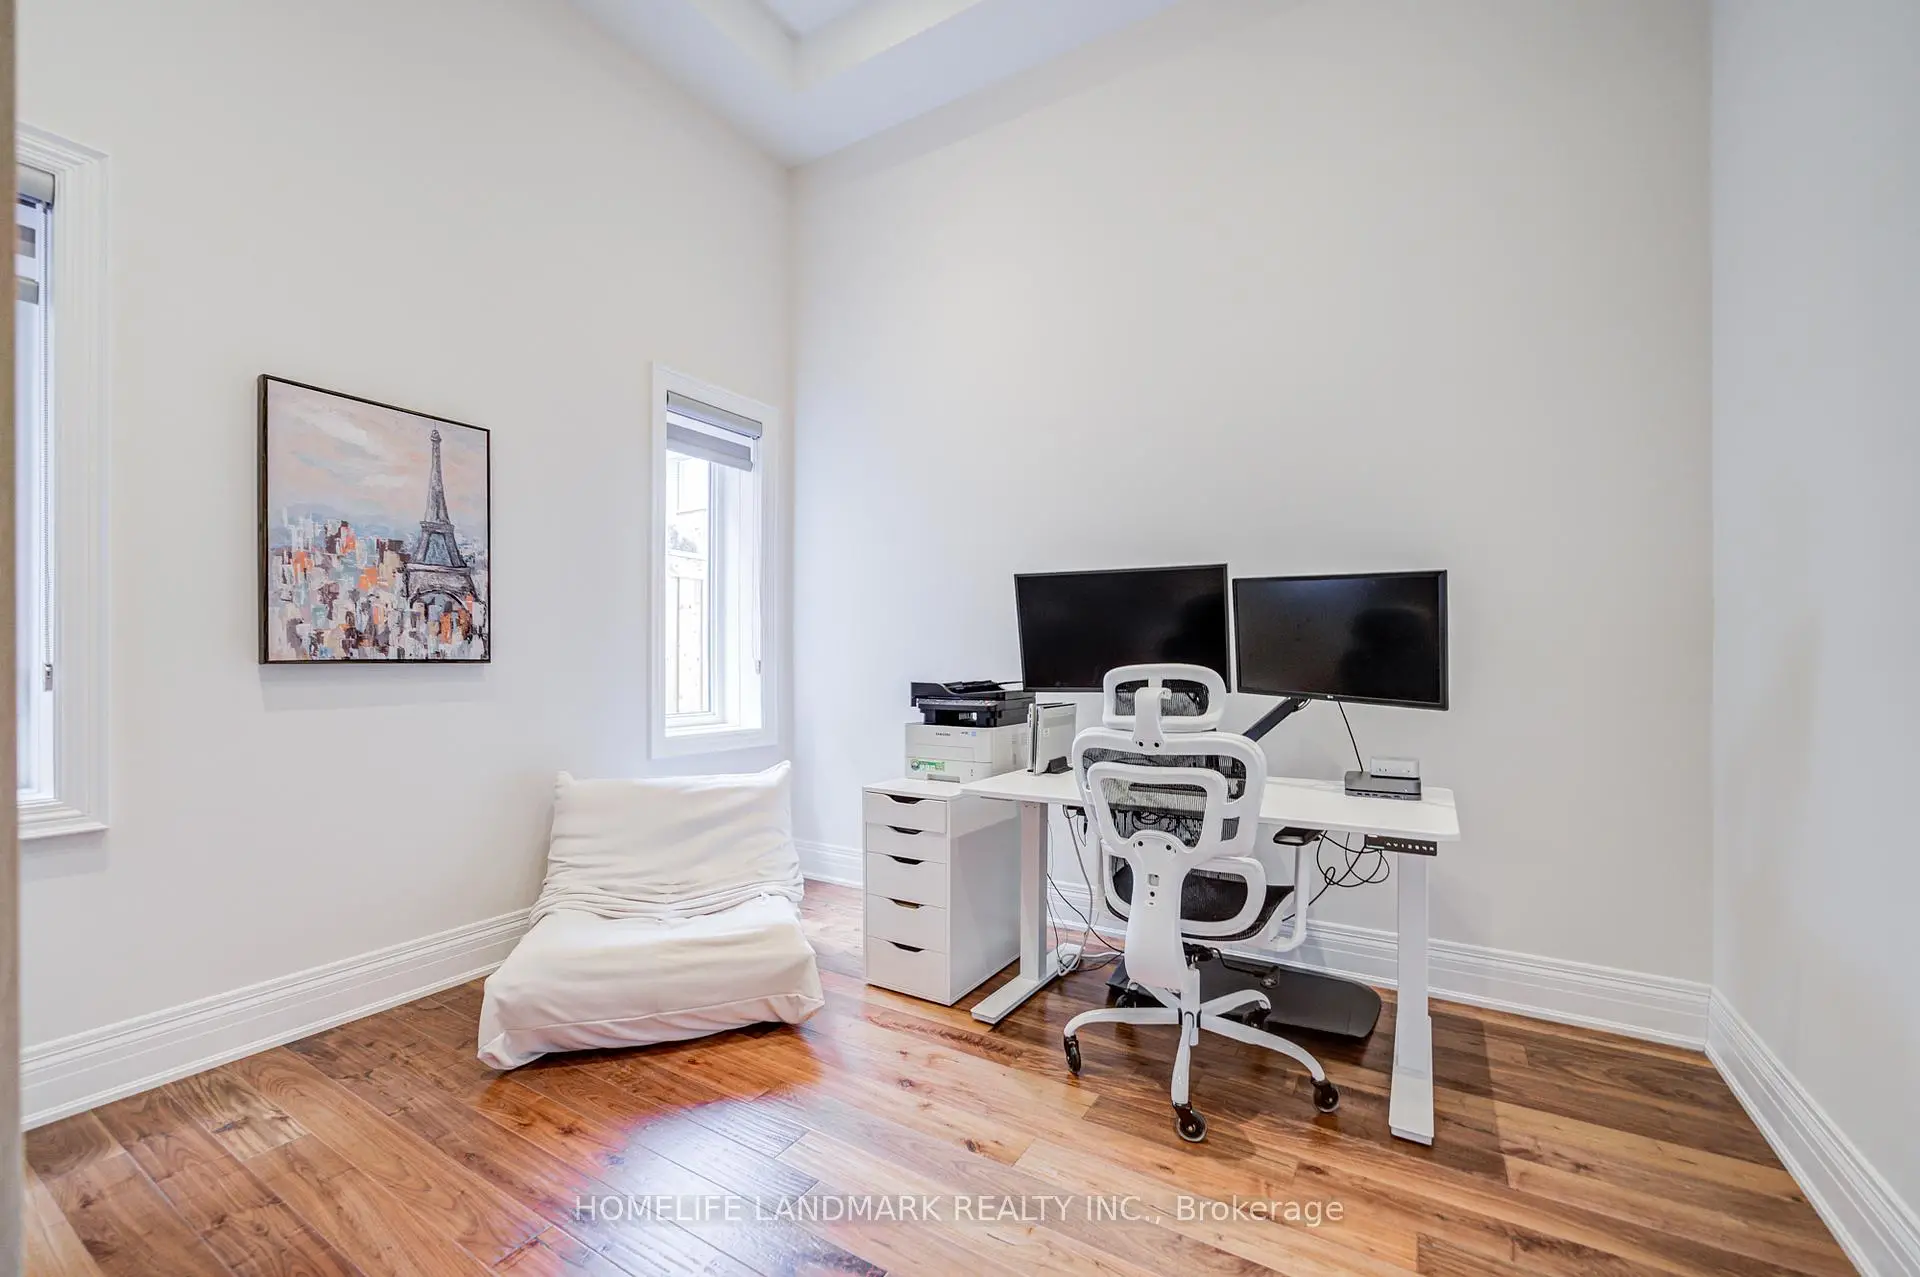
| Den | 3.65x3.36 | Hardwood Floor, Sunken Rm, Pot Lights |
|
| 2nd Br | 4.08x4.26 | Hardwood Floor, 4 Pc Ensuite |
|
| 3rd Br | 5.66x4.23 | Hardwood Floor, Semi Ensuite, 5 Pc Bath |
|
| 4th Br | 3.36x4.63 | Hardwood Floor, Semi Ensuite, 5 Pc Bath |
|
| Primary B | 5.66x4.26 | Hardwood Floor, 5 Pc Ensuite, Sauna |
|
| Exercise | 4.08x2.75 |
| Bathroom | Pieces | Level | |
|---|---|---|---|
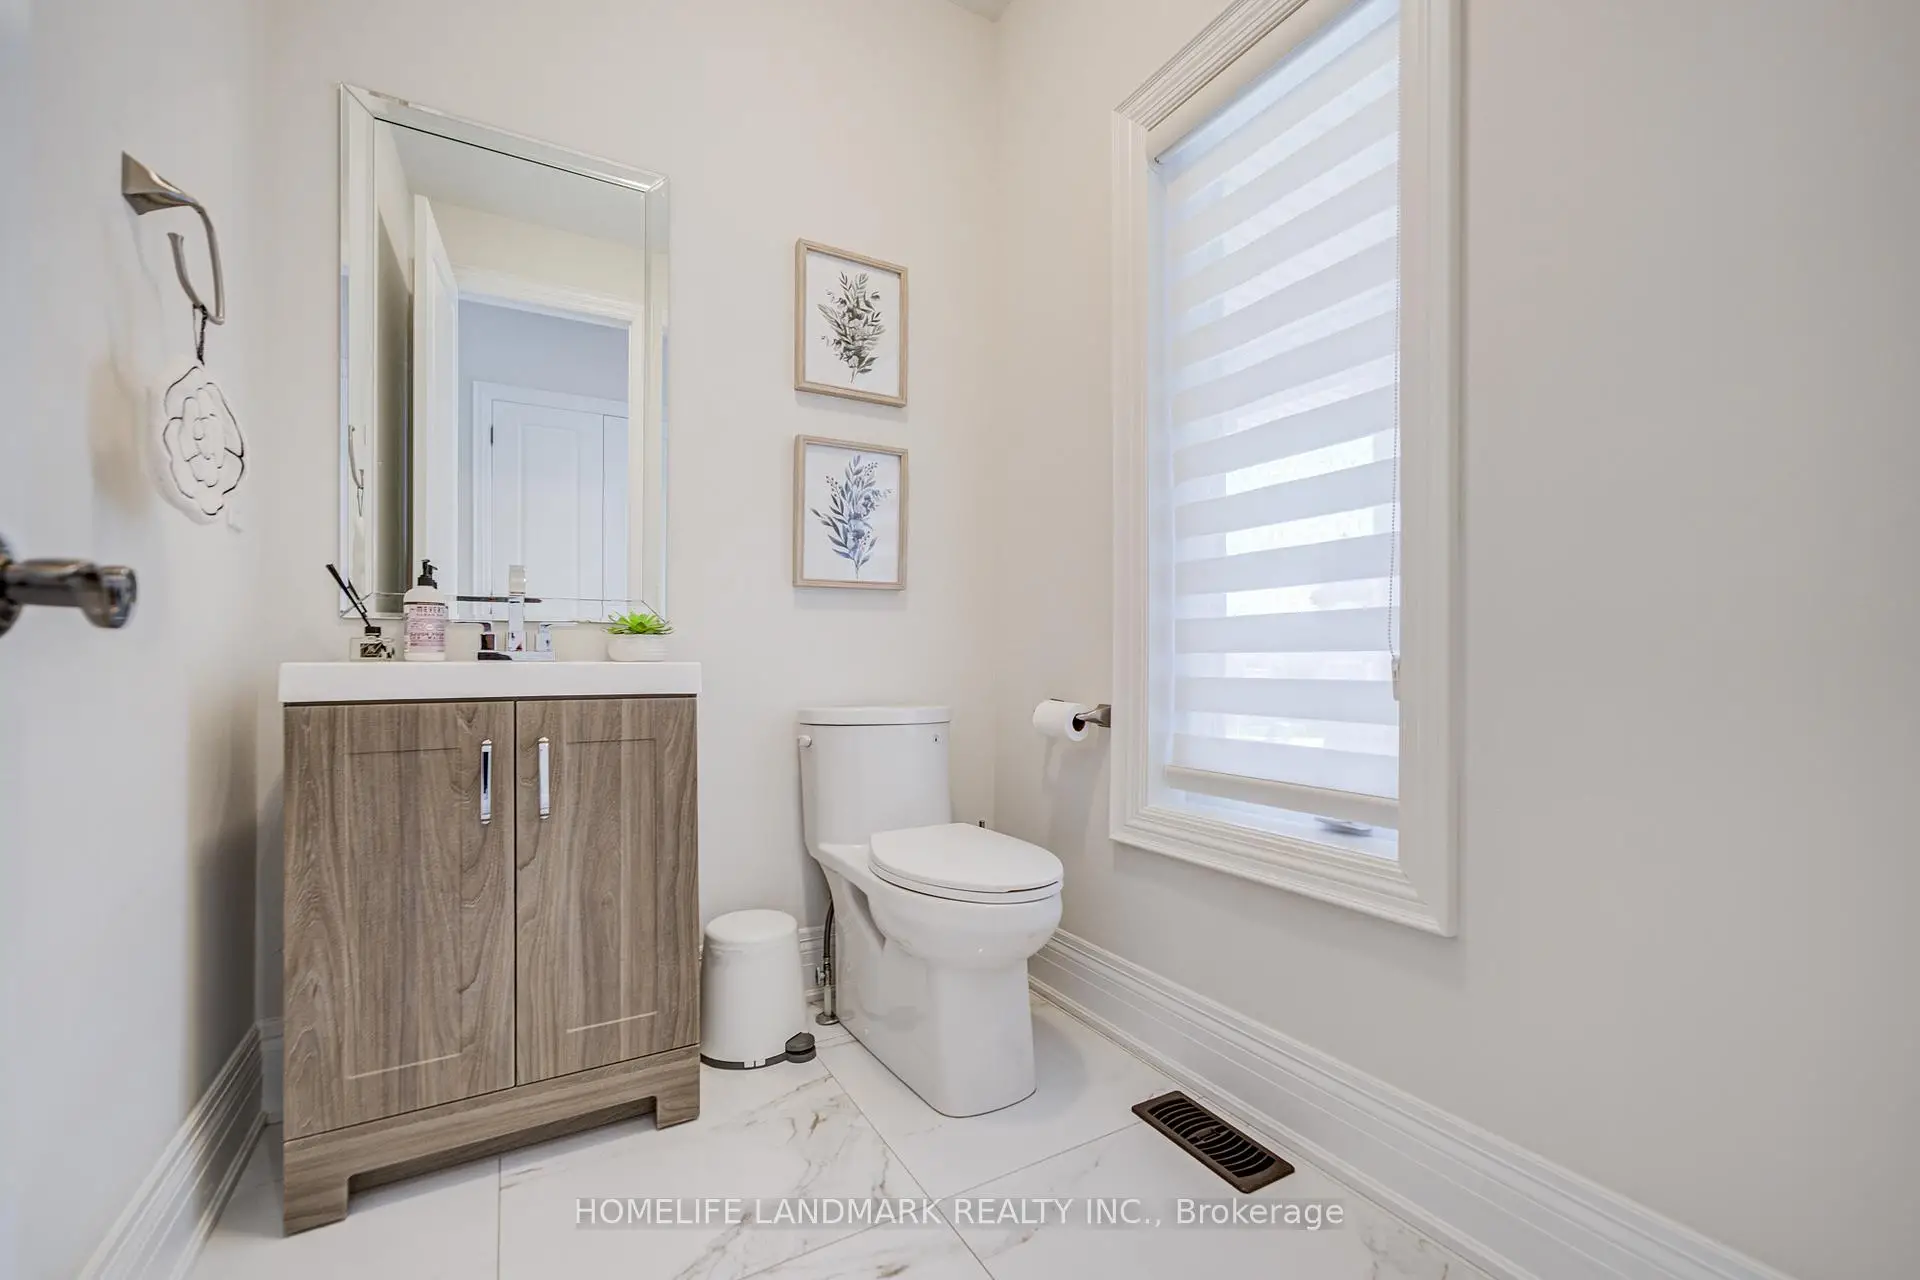
| 1xBath | 2 pcs | Main |
|
| 1xBath | 4 pcs | Second |
|
| 2xBaths | 5 pcs | Second |
Property Summary
Located close to the intersection of Major Mackenzie and Bathurst, 22 Aspy Crt is a 4 bedrooms 4 washrooms Detached. The unit has a Double Attached Parking Spaces. The property has many nice features including Auto Garage Door Remot, Ventilation System, ERV/HRV, Air Exchanger, Sauna and Built-In Oven. Kitchen, Breakfast Room, Family Room Rm, Dinning Room Rm, Living Room Rm and Den are on the Main floor.School Information
Elementary Schools
-
Home schoolRank: 41 out of 3022 (Score: 8.6) 5 year average: 42/3022 (Score: 8.1)Distance to school: 0.6 km (~10 min walk)
-
French Immersion school
Rank: 41 out of 3022 (Score: 8.6) 5 year average: 42/3022 (Score: 8.1)Distance to school: 0.6 km (~10 min walk) -
Rank: 404 out of 3022 (Score: 5.9) 5 year average: 353/3022 (Score: 6.1)Distance to school: 3.3 km (~10 min drive)
-
Rank: 751 out of 3022 (Score: 7.2)Distance to school: 5.8 km (~17 min drive)
-
Catholic Gifted program school
Rank: 1 out of 3022 (Score: 10.0)Distance to school: 2.4 km (~7 min drive) Secondary Schools
-
AP program school
Rank: 67/746 (Score: 8.2) 5 year average: 109/746 (Score: 7.5)Distance to school: 1.4 km (~24 min walk) -
Rank: 52/746 (Score: 8.4) 5 year average: 76/746 (Score: 7.8)Distance to school: 8.2 km (~25 min drive)
-
AP program school
Rank: 67/746 (Score: 8.2) 5 year average: 109/746 (Score: 7.5)Distance to school: 1.4 km (~24 min walk) -
Rank: 67/746 (Score: 8.2) 5 year average: 109/746 (Score: 7.5)Distance to school: 1.4 km (~24 min walk)
-
Catholic Home school
Rank: 1729/746 (Score: 5.8)Distance to school: 2.6 km (~8 min drive) -
Rank: 1729/746 (Score: 5.8)Distance to school: 2.6 km (~8 min drive)
-
Rank: 1729/746 (Score: 5.8)Distance to school: 2.6 km (~8 min drive)


Location
Community Overview
22 Aspy Crt is at North East Corner of Patterson Community. The Community of Patterson runs from Dufferin Street and Go Railway Barrier line on the west to Highway 7 in the south, Bathurst Street on the east, and Teston Road in the north. Patterson is an extensive community which incorporates several charming neighbourhoods, including Dufferin Hills, Thornberry Woods, Thornhill Woods, Upper Thornhill Estates and the valleys of Thornhill. Detached, Link, Semi-Detached, and Attached Townhomes disperse evenly across the Community.Patterson is a large community that can be split into four different smaller communities. In past 3 months, 70 Detached homes were sold at average of $1.8M. Chinese account for over 15% of the population in the Community. In 22 Aspy Crt neighbourhood, you will find many residents are Chinese, Russian, Italian, Canadian, and Iranian. Nevertheless, south of the Community is the border of tollway 407, which permits a speedy trip to both East and West, even during rush hour. Lebovic Jewish community centre is a comprehensive large community centre with an indoor swimming pool open to the general public, an ice hockey rink, a library, a childcare centre, and a Jewish school. There are several plazas across the Community. Many young families chose to live in Patterson because of its proximity to Toronto, close to a large shopping mall, within the boundary of some top schools and the exquisite nature surrounding the neighbourhood.