Rural Vaughan, Vaughan, L6A 2A7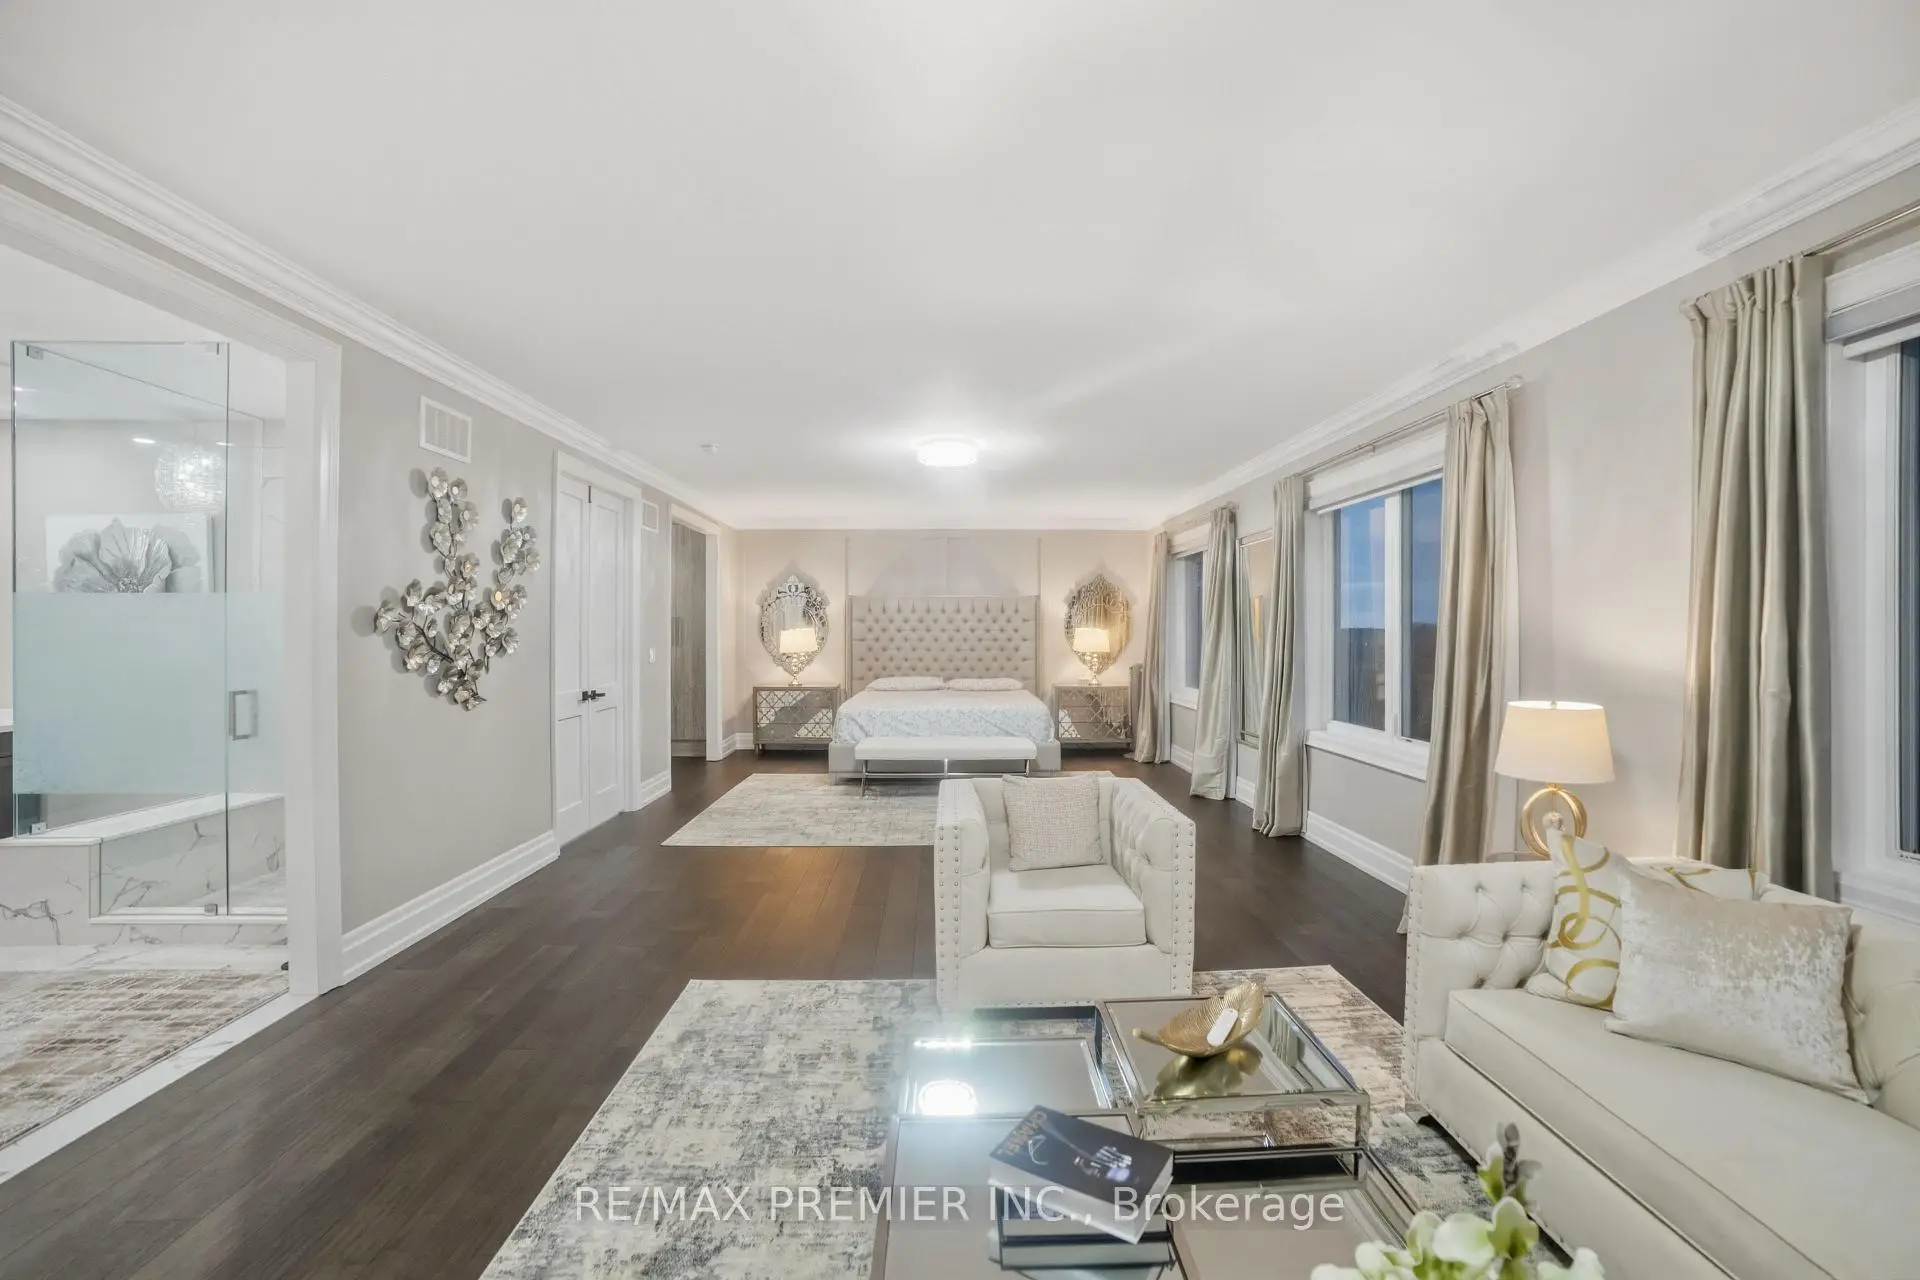

Description
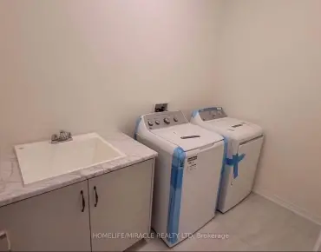
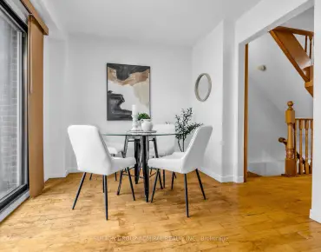
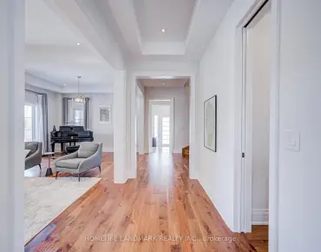
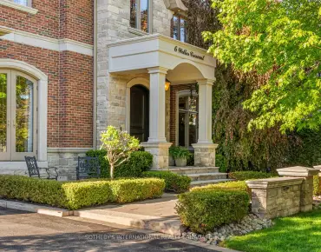
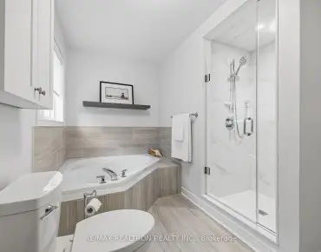
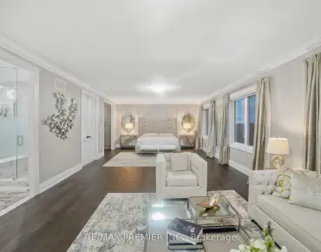
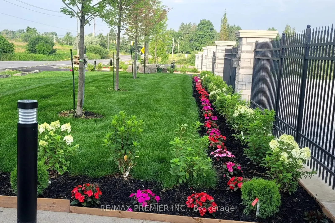
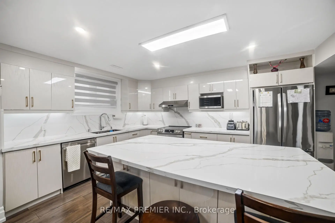
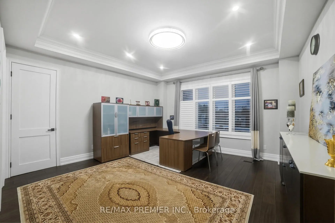
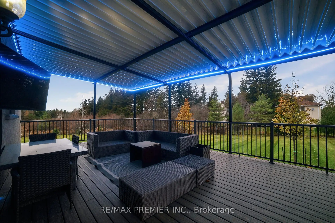
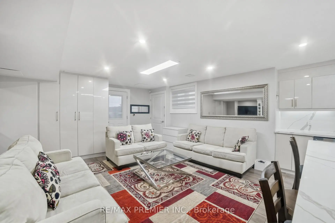
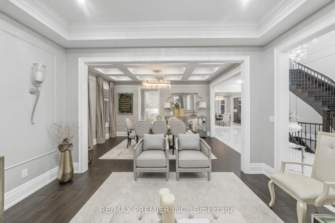
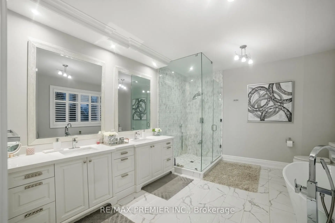
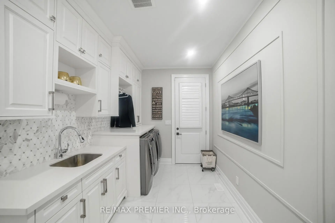
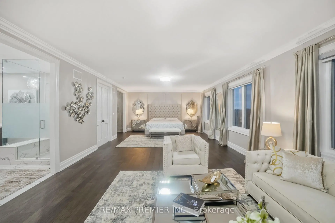
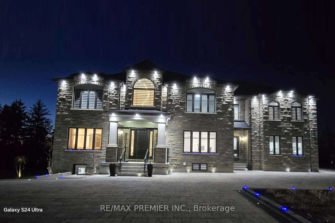
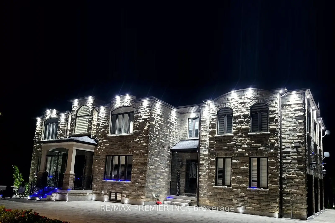
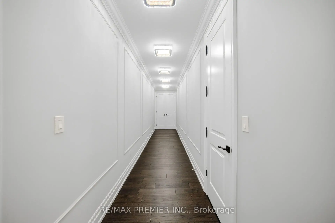
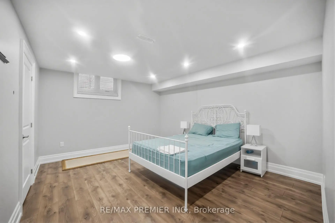
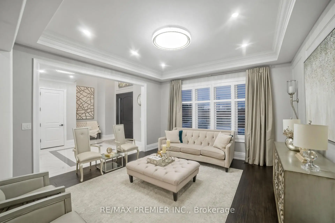
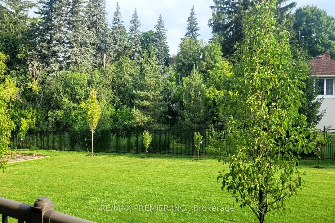
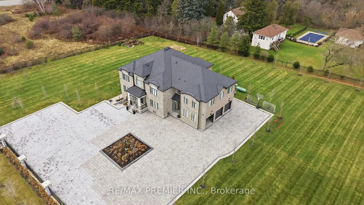
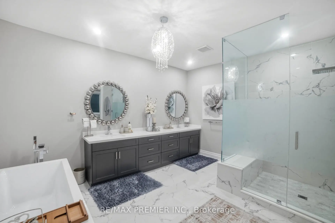
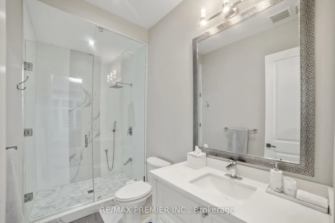
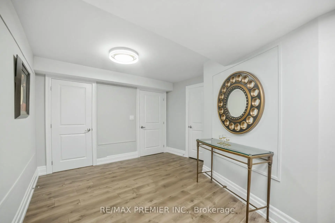
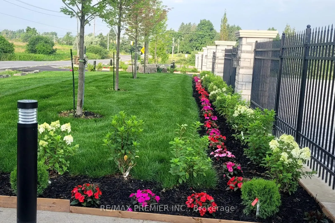
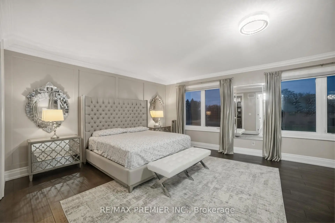
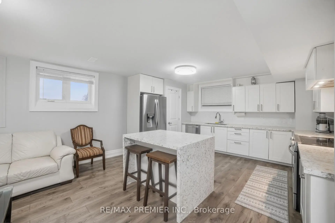
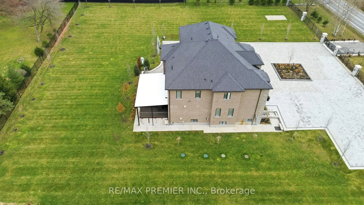
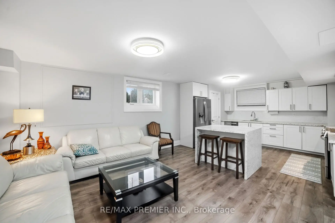
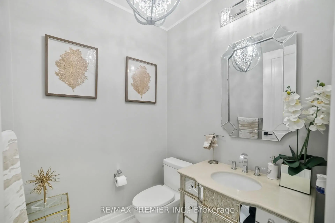
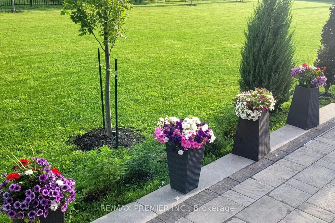
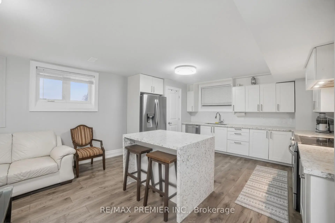
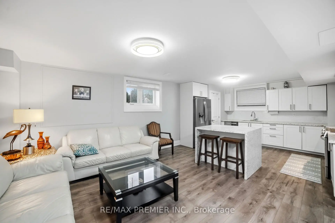
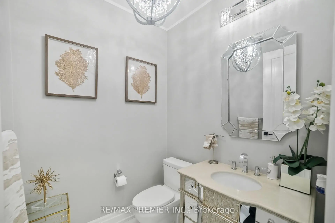
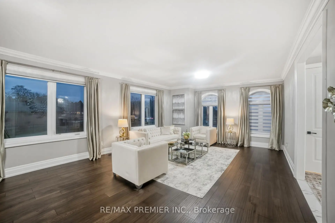
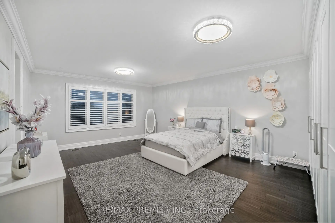
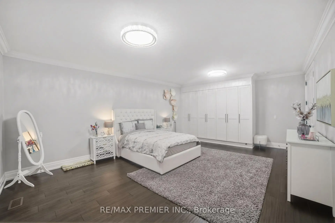
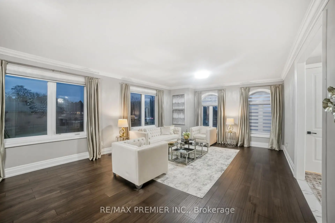
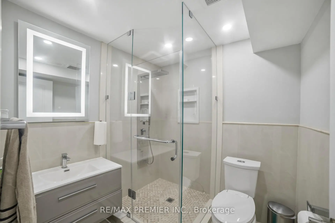
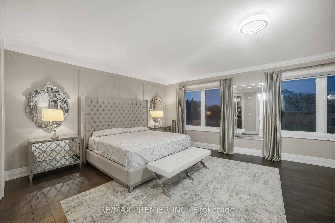
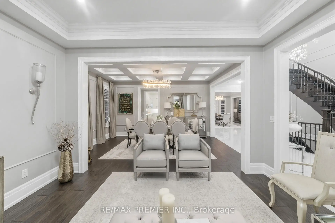
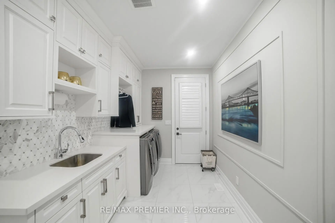
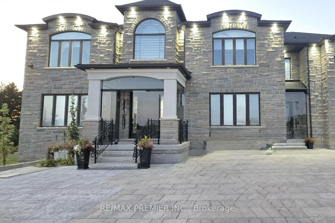
Experience luxury living in this stunning custom-built estate offering over 8,500 sq ft on a premium 1.70-acre lot in prime Maple. Designed for both grand entertaining and family comfort, the home features a circular interlocked driveway with parking for up to 30 cars, two automatic gates, security system, and beautifully landscaped grounds with lighting, mature trees, and a sprinkler system-creating a private, resort-like setting with lush green open space.The home offers 6+3 bedrooms and 6+2 bathrooms, including a main-floor large size ensuite ideal for extended family or home office use.The main suite features a spacious layout with a private sitting area. Interior finishes include 10 ft ceilings, engineered hardwood flooring, quartz countertops, custom cabinetry, and elegant feature ceilings with designer lighting.Professionally finished basement with 2 full kitchens with islands, 3 bedrooms, 2 full bathrooms, and 2 separate walk-up entrances-perfect for in-law suites.Additional features include 3 oversized garages with epoxy floors, 2 laundry rooms, and a large covered patio with TV and LED lighting, outside property ideal for entertaining up to 200 guests.around $1M spend on landscaping and upgrades. A rare opportunity offering luxury, privacy, and exceptional space for large families.
Features
- Facing: South

- Bedrooms: 6

- Bathrooms: 8

- Garages: 3

- Kitchens: 1

Details
- Lot size: 314.01 x 246.00 Feet

- Space: 5000 +

- Tax: $ 15416.00

- N13217010

- Listing contracted with: RE/MAX PREMIER INC.
| Room | Size(M) | Description | |
|---|---|---|---|
| Living Rm | 4.50x4.40 | Hardwood Floor, Combined w/Dining, Window |
|
| Dining Rm | 5.10x3.70 | Hardwood Floor, Coffered Ceiling(s), Combined w/Living |
|
| Kitchen | 5.80x4.40 | Quartz Counter, B/I Appliances, Pantry |
|
| Breakfast | 5.80x4.40 | Porcelain Floor, Overlook Patio |
|
| Family Rm | 6.40x5.70 | Hardwood Floor, Coffered Ceiling(s), Large Window |
|
| Br | 4.90x4.90 | Hardwood Floor, 4 Pc Ensuite, Side Door |
|
| Primary B | 10.90x5.02 | Hardwood Floor, 5 Pc Ensuite, Walk-In Closet(s) |
|
| 2nd Br | 6.70x4.90 | Hardwood Floor, Semi Ensuite, Walk-In Closet(s) |
|
| 3rd Br | 6.70x4.90 | Dead End, Semi Ensuite, Walk-In Closet(s) |
|
| 4th Br | 4.40x5.80 | Hardwood Floor, 3 Pc Ensuite, Large Window |
|
| 5th Br | 4.40x4.50 | Hardwood Floor, 5 Pc Ensuite, B/I Closet |
|
| Br | 3.66x4.42 | Laminate, Walk-In Closet(s) |
| Bathroom | Pieces | Level | |
|---|---|---|---|
| 1xBath | 4 pcs | Ground |
|
| 1xBath | 3 pcs | Ground |
|
| 3xBaths | 5 pcs | Upper |
|
| 1xBath | 3 pcs | Upper |
|
| 2xBaths | 4 pcs | Basement |
Property Summary
Located close to the intersection of East North Corner of King Vaug, 2180 King Vaughan Rd is a 6+3 bedrooms 8 washrooms Detached. The unit has a 3 Attached Parking Spaces. The property basement is Apartment Separate Ent. The property has many nice features including Countertop Range, Central Vacuum, Carpet Free, Built-In Oven, Auto Garage Door Remot and Air Exchanger. Living Room Rm, Dinning Room Rm, Kitchen, Breakfast Room, Family Room Rm and Br are on the Main floor; Br is on the Lower floor.School Information
Elementary Schools
-
Catholic Gifted program school
Rank: 626 out of 3022 (Score: 7.4)Distance to school: 5.2 km (~16 min drive) -
Catholic French Immersion school
Rank: 291 out of 3022 (Score: 6.6) 5 year average: 290/3022 (Score: 6.4)Distance to school: 8.8 km (~26 min drive) Secondary Schools
-
Catholic Home school
Rank: 141/746 (Score: 7.5) 5 year average: 130/746 (Score: 7.4)Distance to school: 7.2 km (~22 min drive) -
Catholic AP program school
Rank: 244/746 (Score: 6.9) 5 year average: 262/746 (Score: 6.6)Distance to school: 11.6 km (~35 min drive) -
Rank: 259/746 (Score: 6.8) 5 year average: 195/746 (Score: 7.0)Distance to school: 17.4 km (~52 min drive)