
Description
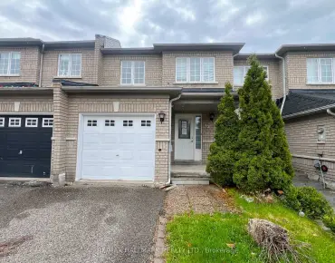
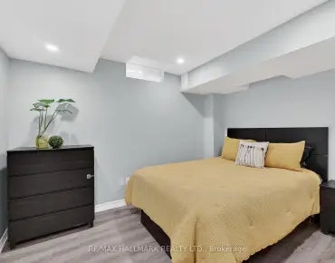
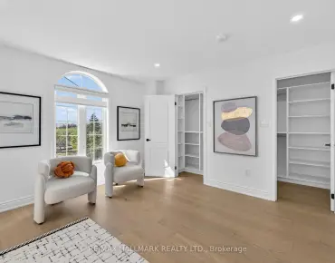
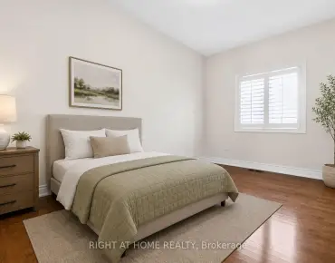
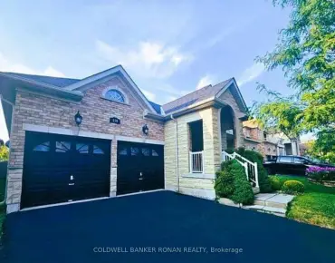
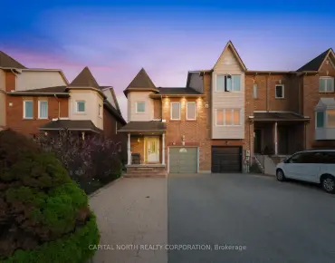
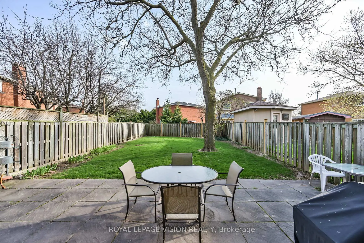
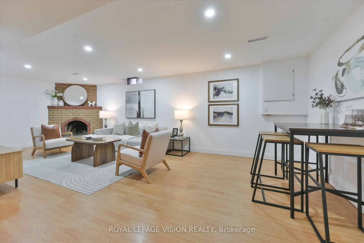
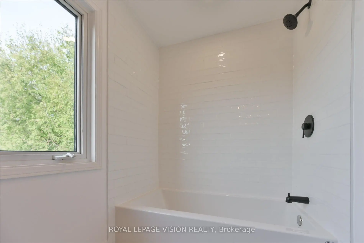
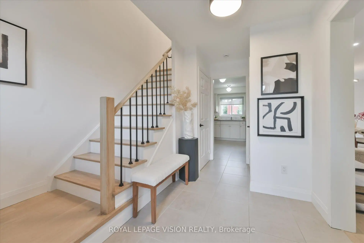
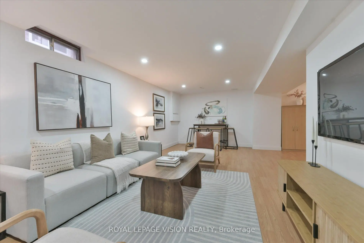
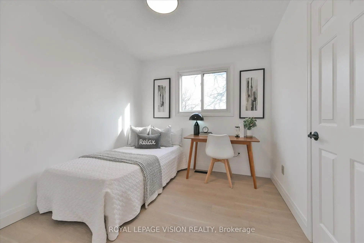
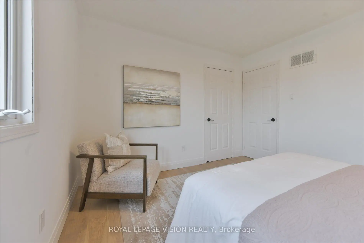
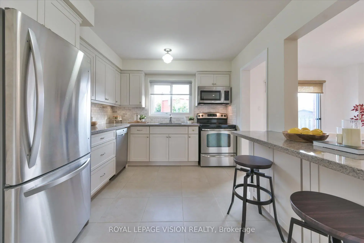
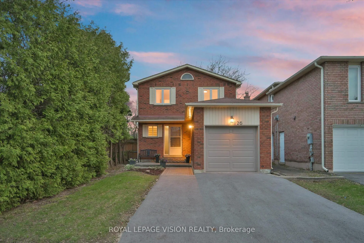
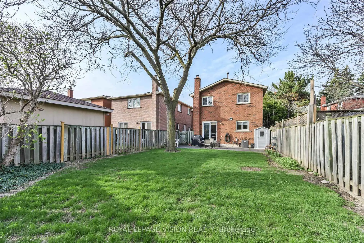
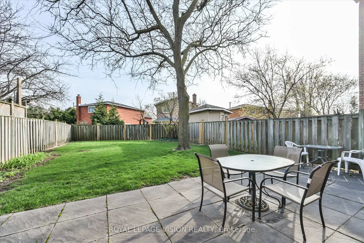
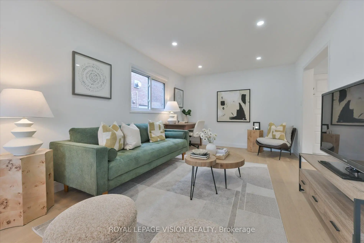
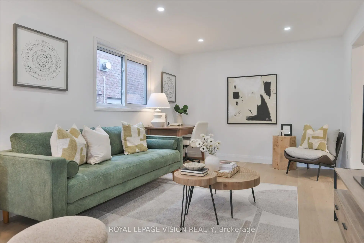
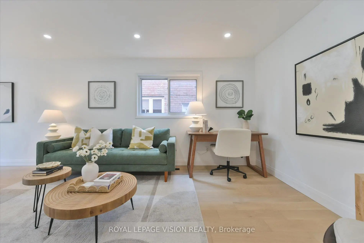
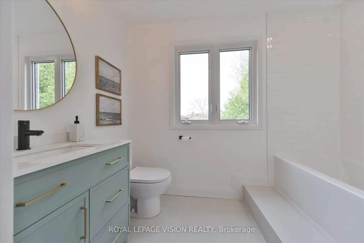
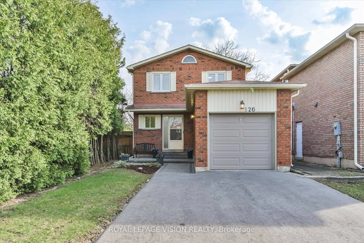
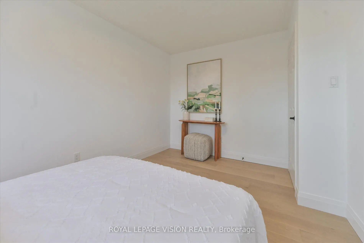
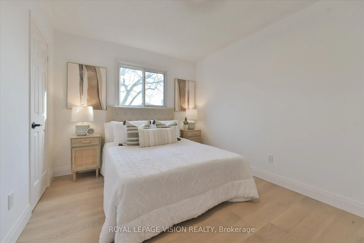
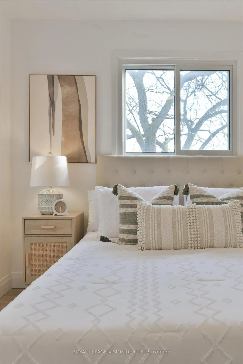
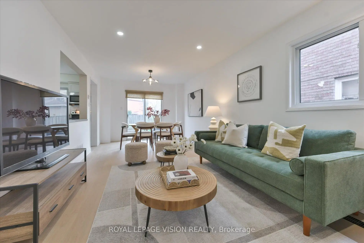
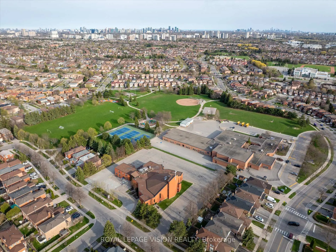
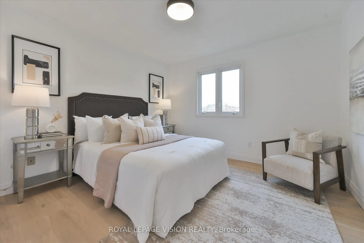
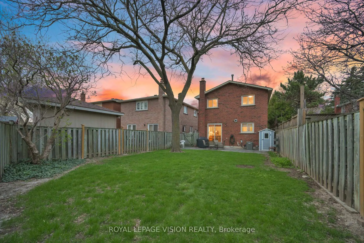
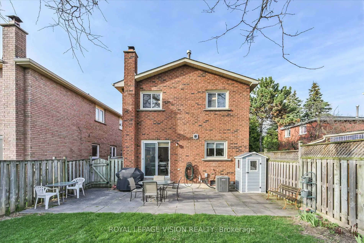
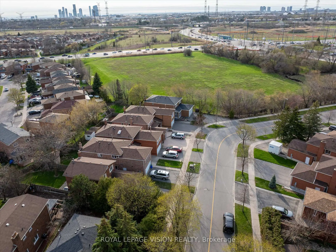
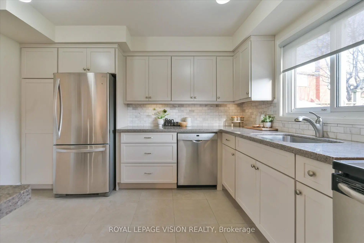
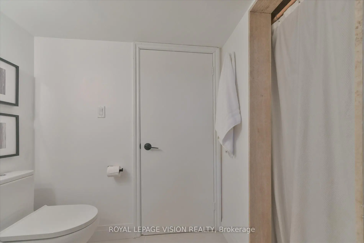
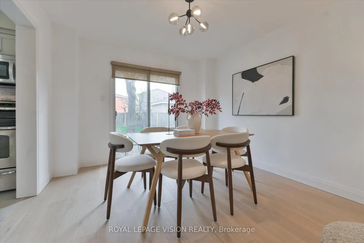
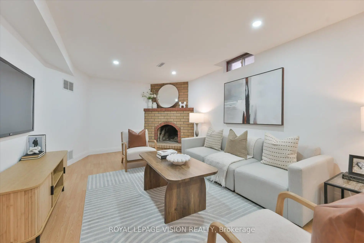
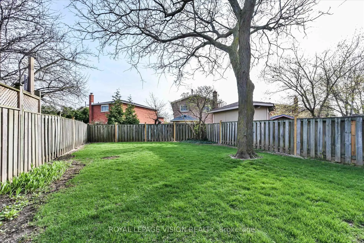
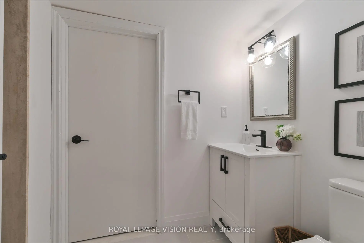
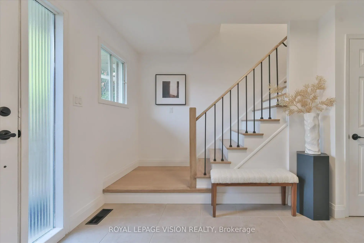
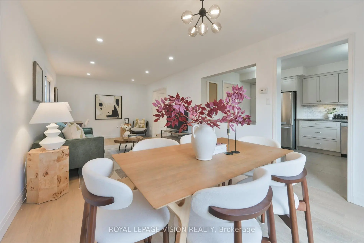
Welcome to this stunning fully renovated detached home, ideally located on an impressive 30' x 127' lot in one of Vaughan's sought-after family-friendly communities. Offering the perfect combination of modern style, functionality, and comfort, this beautifully updated 3-bedroom, 2-bathroom residence is truly move-in ready. Step inside to discover a bright and inviting open-concept layout featuring tasteful finishes, updated flooring, and quality craftsmanship throughout. The spacious living and dining areas create the perfect setting for everyday living and effortless entertaining. The renovated kitchen and updated bathrooms add a fresh contemporary feel, while large windows fill the home with natural light. Upstairs, you'll find three generously sized bedrooms designed for comfort and relaxation, along with a beautifully updated bathroom ideal for growing families or professionals working from home. The fully finished basement provides exceptional additional living space with endless possibilities - perfect for a recreation room, home theatre, home office, gym, or guest retreat. Outside, enjoy a deep private backyard with plenty of room for entertaining, summer gatherings, gardening, or simply unwinding in your own outdoor oasis. A long private driveway and attached garage offer ample parking and convenient storage. Meticulously maintained and thoughtfully updated from top to bottom, this exceptional home presents an incredible opportunity to own a stylish and spacious property in a prime Vaughan location close to parks, schools, shopping, transit, and everyday amenities. *See attached Features & Upgrades for a complete list.
Features
- Facing: South

- Bedrooms: 3

- Bathrooms: 2

- Garages: 1

- Kitchens: 1

Details
- Lot size: 29.72 x 127.05 Feet

- Space: 1100-1500

- Tax: $ 4916.33

- N13215016

- Listing contracted with: ROYAL LEPAGE VISION REALTY
| Room | Size(M) | Description | |
|---|---|---|---|
| Kitchen | 3.66x2.97 | Breakfast Bar, Ceramic Floor, Granite Counters |
|
| Dining Rm | 7.62x2.69 | Hardwood Floor, Combined w/Living, W/O To Yard |
|
| Living Rm | 7.62x2.69 | Combined w/Dining, Pot Lights, Hardwood Floor |
|
| Primary B | 3.56x3.38 | Hardwood Floor, Closet, Window |
|
| 2nd Br | 4.17x2.90 | Hardwood Floor, Closet, Window |
|
| 3rd Br | 3.05x2.74 | Hardwood Floor, Closet, Window |
|
| Recreatio | 7.32x3.00 | Laminate, Open Concept, Pot Lights |
|
| Laundry | 3.38x2.08 |
| Bathroom | Pieces | Level | |
|---|---|---|---|
| 1xBath | 4 pcs | Second |
|
| 1xBath | 3 pcs | Basement |
Property Summary
Located close to the intersection of Dufferin St & Centre St, 126 Richbell St is a 3 bedrooms 2 washrooms Detached. The unit has a Single Attached Parking Space. The property has many nice features including Other. Kitchen, Dinning Room Rm and Living Room Rm are on the Main floor.School Information
Elementary Schools
-
Home schoolRank: 1934 out of 3022 (Score: 5.5)Distance to school: 0.8 km (~15 min walk)
-
French Immersion school
Rank: 963 out of 3022 (Score: 6.9)Distance to school: 1.8 km (~32 min walk) -
Rank: 1101 out of 3022 (Score: 6.7)Distance to school: 0.3 km (~6 min walk)
-
Catholic Gifted program school
Rank: 1 out of 3022 (Score: 10.0)Distance to school: 5.8 km (~17 min drive) Secondary Schools
-
AP program school
Rank: 52/746 (Score: 8.4) 5 year average: 76/746 (Score: 7.8)Distance to school: 0.8 km (~15 min walk) -
Rank: 52/746 (Score: 8.4) 5 year average: 76/746 (Score: 7.8)Distance to school: 0.8 km (~15 min walk)
-
Arts program school
Rank: 100/746 (Score: 7.9) 5 year average: 60/746 (Score: 7.9)Distance to school: 2.1 km (~6 min drive) -
Home school IB Program
Rank: 89/746 (Score: 8.0) 5 year average: 109/746 (Score: 7.5)Distance to school: 6.1 km (~18 min drive) -
Catholic Home school
Rank: 141/746 (Score: 7.5) 5 year average: 169/746 (Score: 7.1)Distance to school: 1.3 km (~23 min walk) -
Rank: 112/746 (Score: 7.8) 5 year average: 87/746 (Score: 7.7)Distance to school: 7.4 km (~22 min drive)
-
Rank: 1729/746 (Score: 5.8)Distance to school: 10.0 km (~30 min drive)