
Description
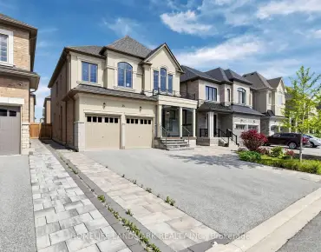
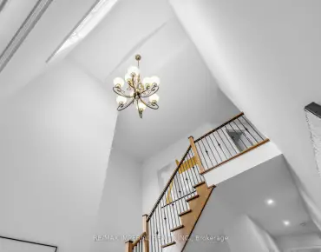
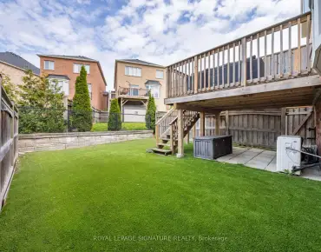
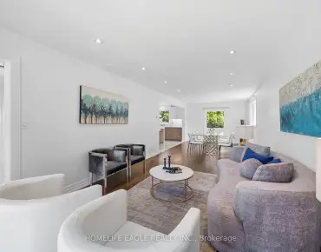
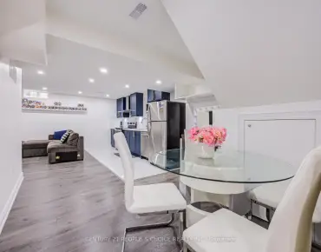
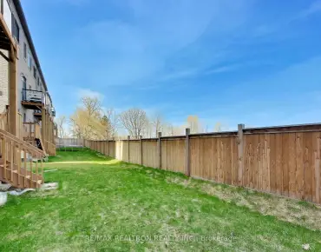
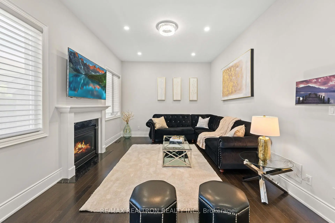
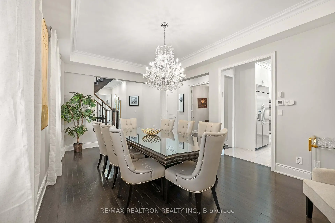
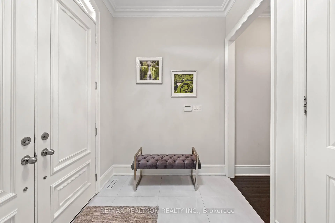
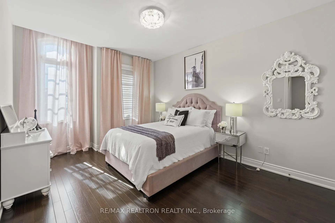
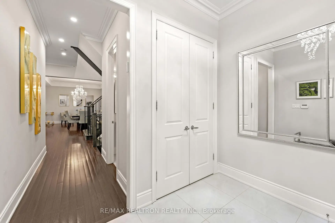
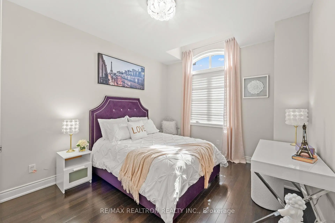
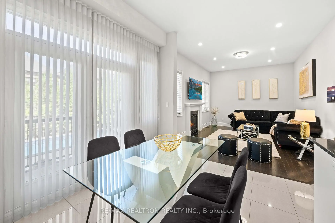
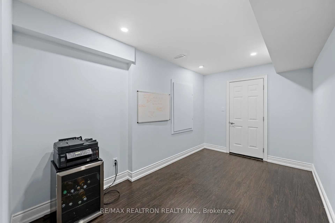
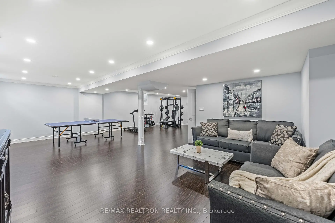
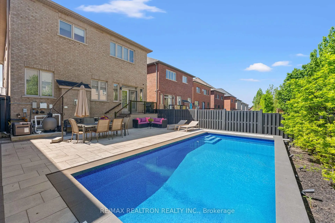
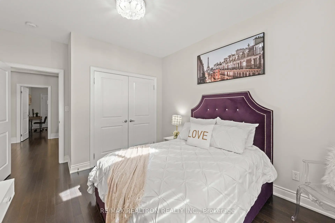
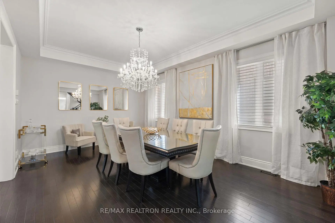
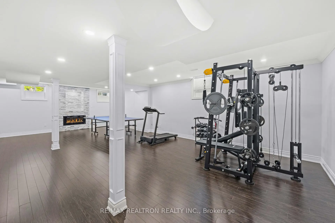
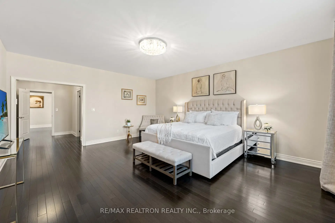
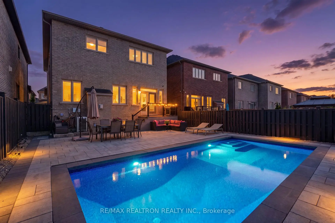
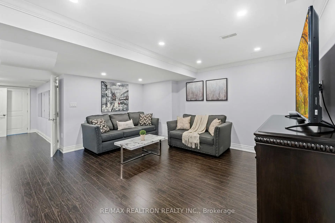
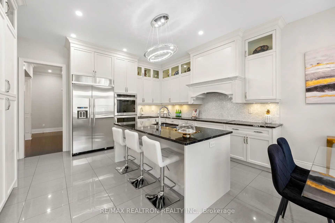
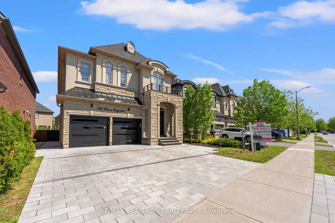
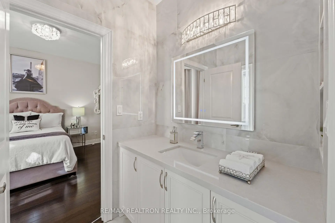
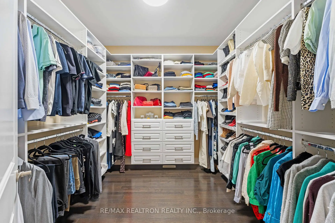
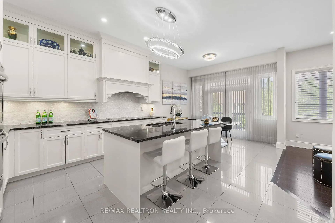
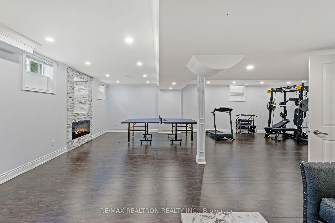
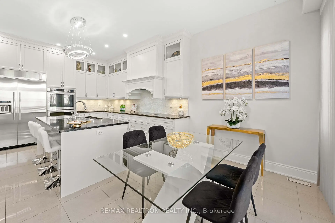
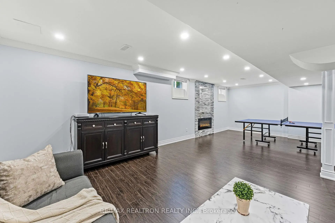
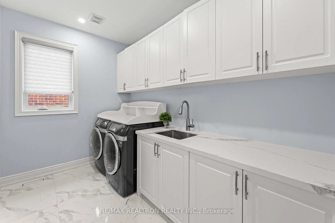
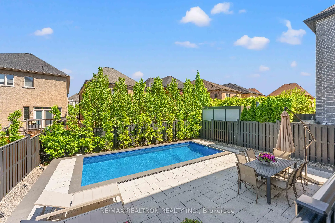
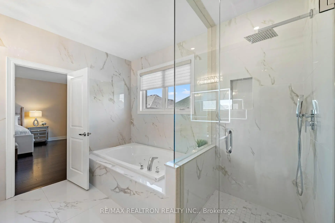
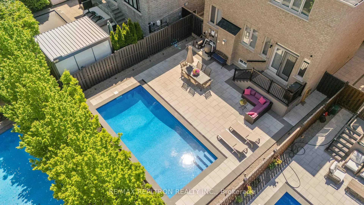
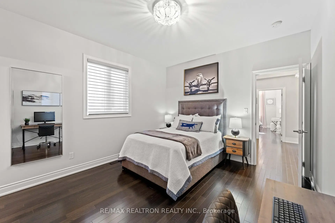
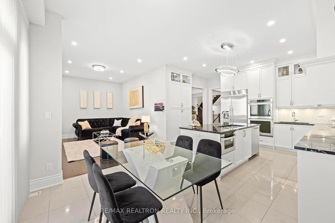
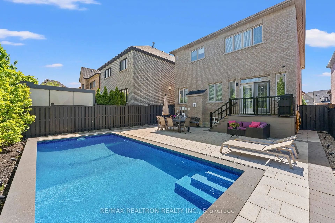
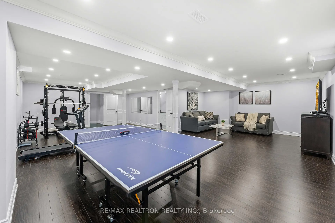
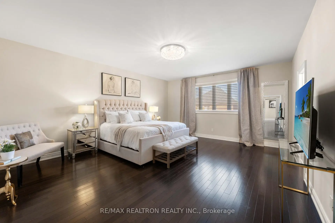
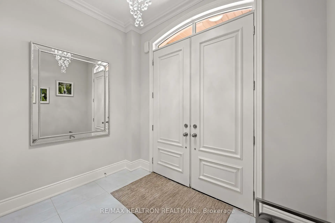
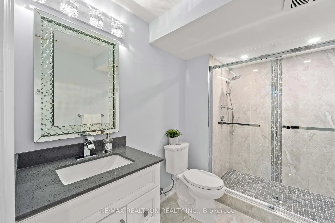
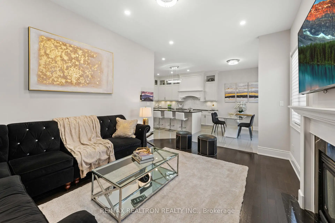
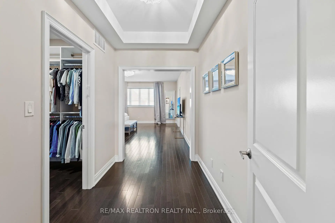
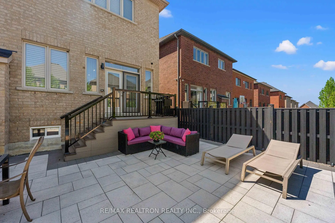
Stunning 4 Bedroom Family Home In The Heart Of Highly Sought After Thornhill Woods! Fully Interlocked Driveway and Porch, Large Covered Porch Entrance, 2 Car Garage! Offering Over 4000 Sq.Ft. Of Living Space Including A Finished Basement. This Beautifully Maintained Home Features 10-Ft Ceilings On The Main Floor, Pot Lights, And A Spacious Main Floor Office Perfect For Working From Home. The Chef Inspired Kitchen Boasts Ample Cabinetry, Quality Appliances, And A Large Breakfast Area With Walk-Out To Your Private Backyard Oasis Featuring An Outdoor Salt Water Pool - Ideal For Entertaining And Family Enjoyment. All Second Floor Bedrooms Feature Access To Bathrooms, Including The Luxurious Primary Retreat Complete With A Large Walk-In Closet And A Spa-Like 5-Piece Ensuite. The Finished Basement Offers Exceptional Additional Living Space With A Large Recreation Room, Electric Fireplace, Expansive Common Area, Additional Bedroom, And Full Bathroom. Ideally Located Steps To Top-Rated Schools, Public Transit, Parks, Community Centre, Shopping, Restaurants, And Much More!
Features
- Facing: East

- Bedrooms: 4

- Bathrooms: 5

- Garages: 2

- Kitchens: 1

Details
- Lot size: 39.53 x 119.87 Feet

- Space: 3000-3500

- Tax: $ 8645.70

- N13209506

- Listing contracted with: RE/MAX REALTRON REALTY INC.
| Room | Size(M) | Description | |
|---|---|---|---|
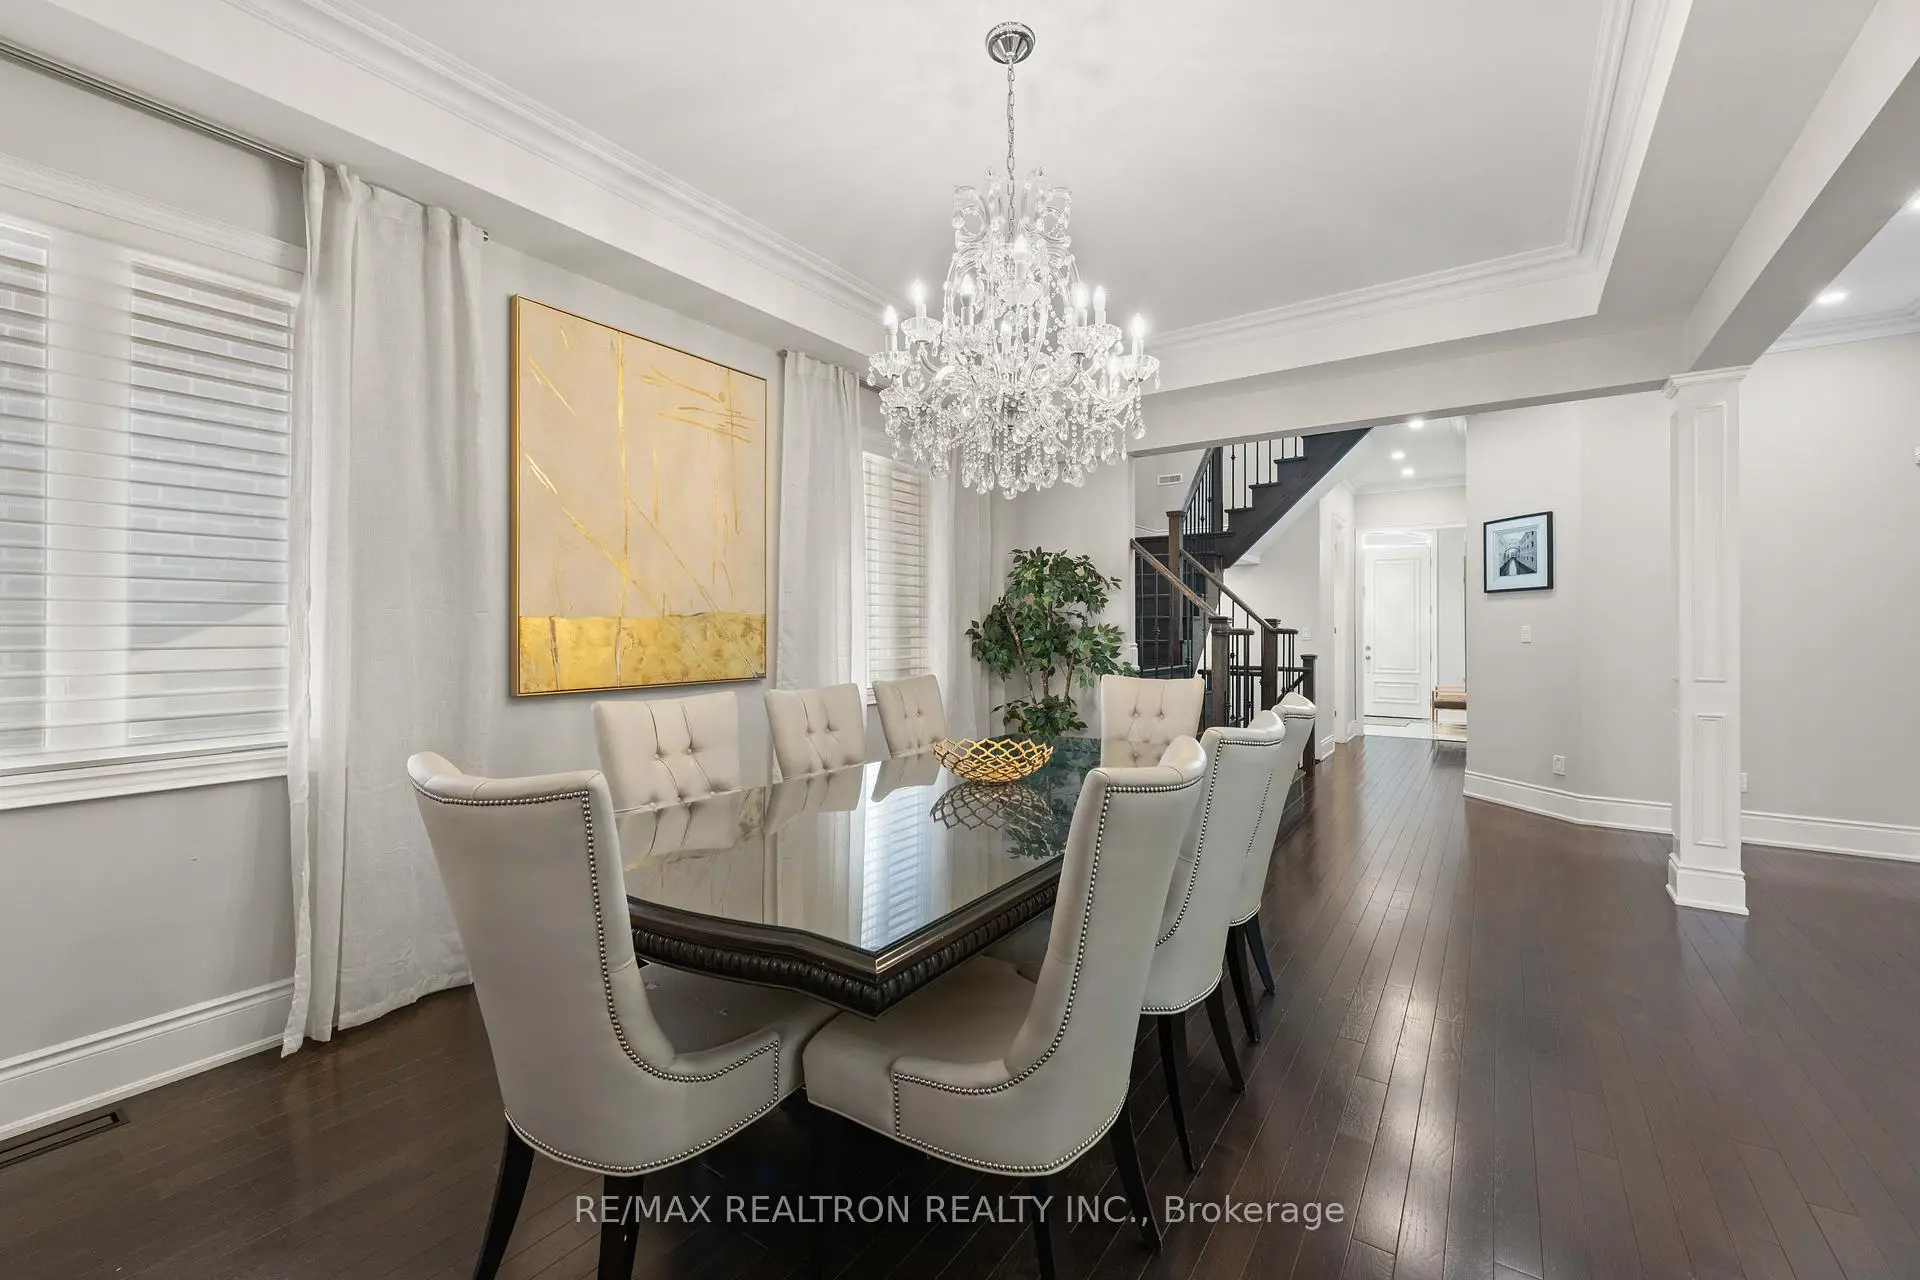
| Living Rm | 5.32x3.86 | Combined w/Dining, Hardwood Floor, Open Concept |
|
| Dining Rm | 5.32x3.86 | Combined w/Living, Hardwood Floor, Large Window |
|
| Kitchen | 6.66x4.25 | Backsplash, Granite Counters, Centre Island |
|
| Breakfast | 2.71x2.38 | Combined w/Kitchen, Open Concept, W/O To Yard |
|
| Family Rm | 4.33x3.62 | Pot Lights, Hardwood Floor, Fireplace |
|
| Office | 2.50x2.69 | Large Window, Hardwood Floor, Coffered Ceiling(s) |
|
| Primary B | 4.79x5.74 | Walk-In Closet(s), Hardwood Floor, 5 Pc Ensuite |
|
| 2nd Br | 4.00x2.68 | Closet, Hardwood Floor, 4 Pc Ensuite |
|
| 3rd Br | 4.11x3.36 | Closet, Hardwood Floor, Semi Ensuite |
|
| 4th Br | 3.29x3.55 | Closet, Hardwood Floor, Semi Ensuite |
|
| Recreatio | 8.06x5.54 | Open Concept, Laminate, Pot Lights |
|
| Common Rm | 4.95x4.92 | Open Concept, Laminate, Pot Lights |
| Bathroom | Pieces | Level | |
|---|---|---|---|
| 1xBath | 5 pcs | Second |
|
| 1xBath | 4 pcs | Second |
|
| 1xBath | 3 pcs | Second |
|
| 1xBath | 3 pcs | Basement |
|
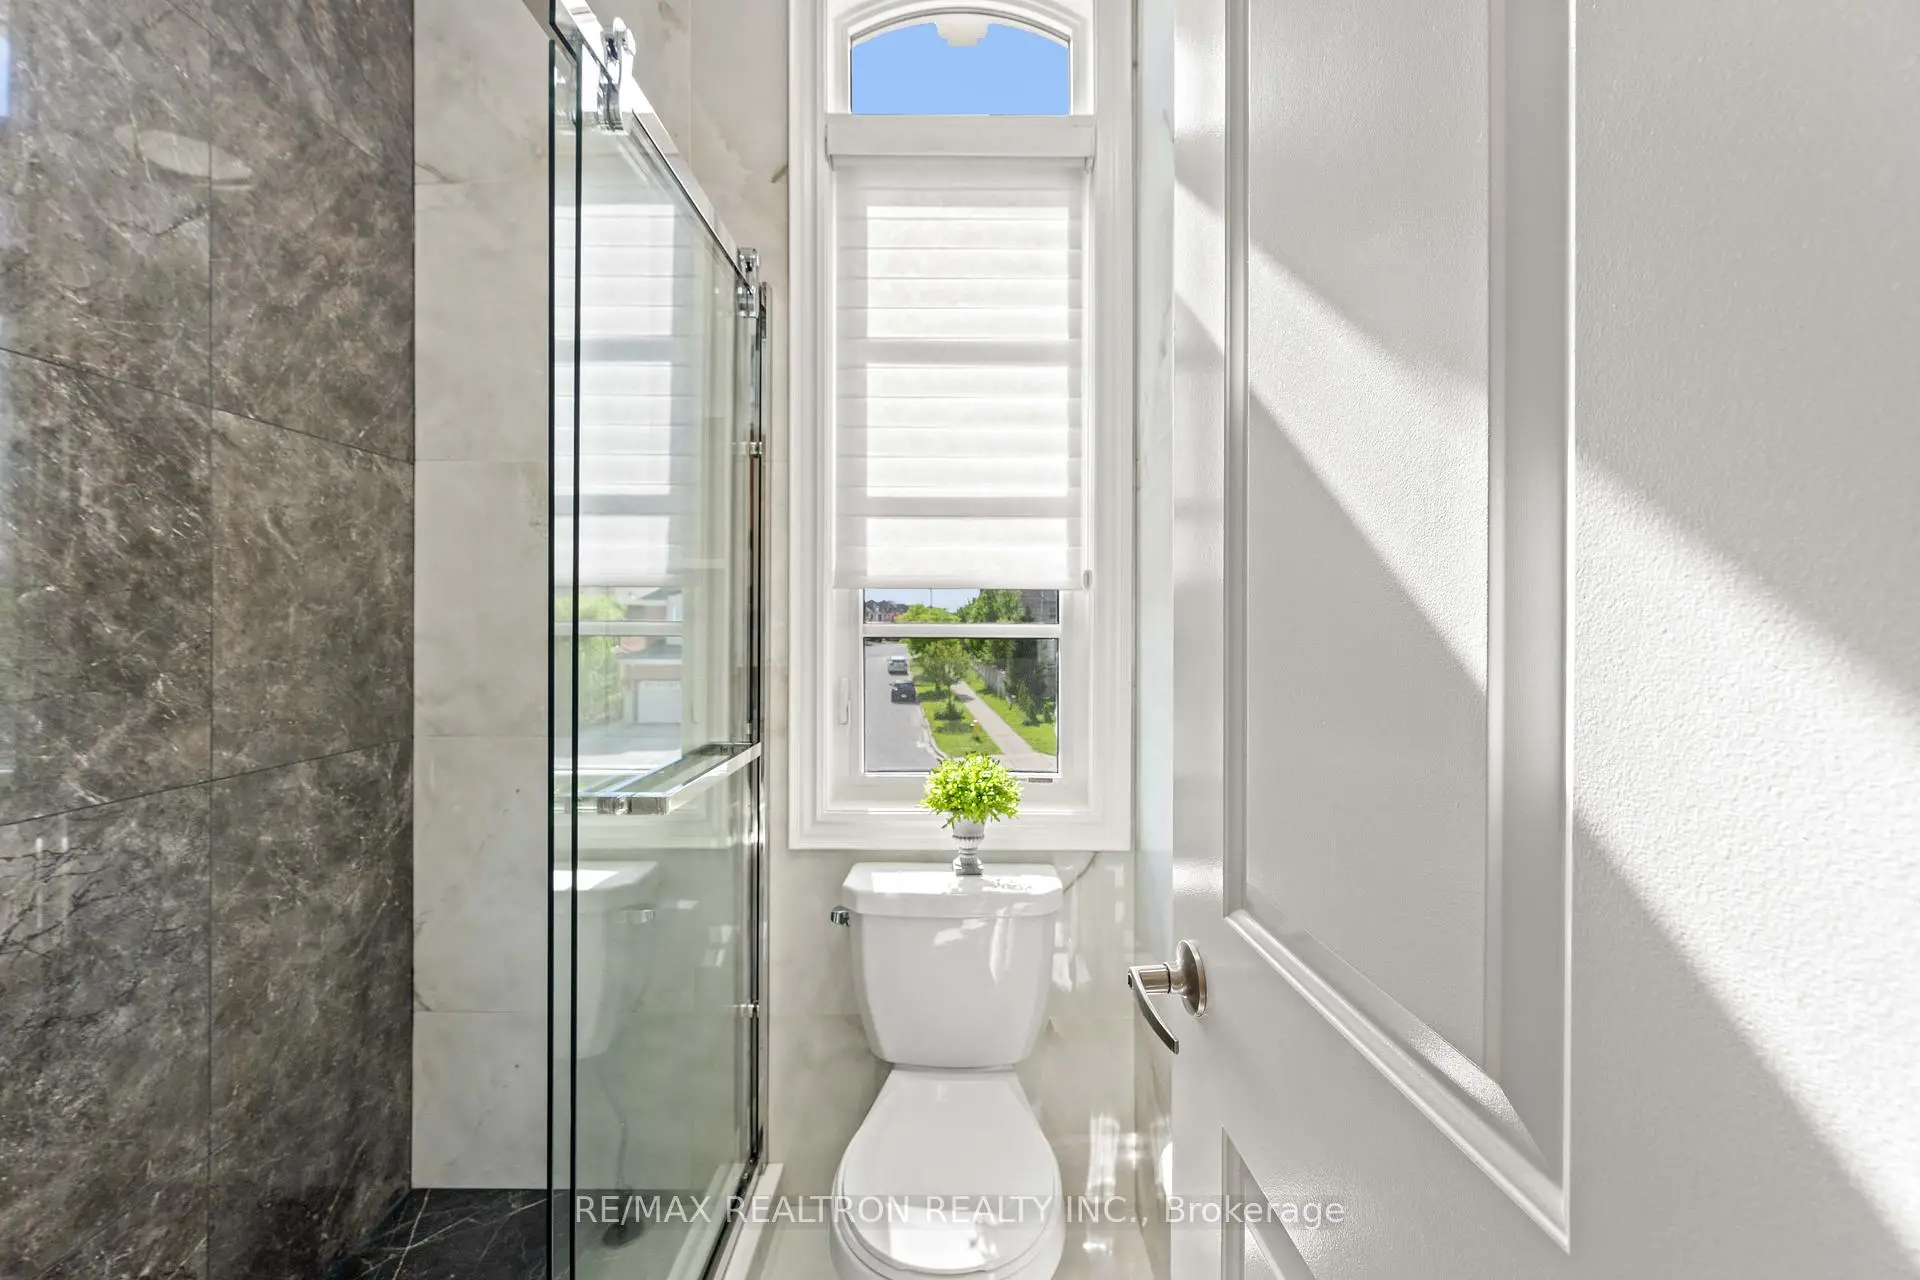
| 1xBath | 2 pcs | Main |
Property Summary
Located close to the intersection of Bathurst St and Rutherford Rd, 595 Pleasant Ridge Ave is a 4+1 bedrooms 5 washrooms Detached. The unit has a Double Attached Parking Spaces. The property has many nice features including None. Living Room Rm, Dinning Room Rm, Kitchen, Breakfast Room, Family Room Rm and Office are on the Main floor.School Information
Elementary Schools
-
Home schoolRank: 387 out of 3022 (Score: 7.9)Distance to school: 0.3 km (~5 min walk)
-
French Immersion school
Distance to school: 2.8 km (~9 min drive) -
Rank: 751 out of 3022 (Score: 7.2)Distance to school: 4.0 km (~12 min drive)
-
Catholic Gifted program school
Rank: 1 out of 3022 (Score: 10.0)Distance to school: 2.7 km (~8 min drive) Secondary Schools
-
Home schoolRank: 67/746 (Score: 8.2) 5 year average: 55/746 (Score: 8.0)Distance to school: 0.6 km (~10 min walk)
-
French Immersion school
Rank: 52/746 (Score: 8.4) 5 year average: 76/746 (Score: 7.8)Distance to school: 4.9 km (~15 min drive) -
Arts program school
Rank: 100/746 (Score: 7.9) 5 year average: 60/746 (Score: 7.9)Distance to school: 3.1 km (~9 min drive) -
Rank: 67/746 (Score: 8.2) 5 year average: 109/746 (Score: 7.5)Distance to school: 4.0 km (~12 min drive)
-
Catholic Home school
Rank: 1729/746 (Score: 5.8)Distance to school: 6.0 km (~18 min drive) -
Rank: 1729/746 (Score: 5.8)Distance to school: 6.0 km (~18 min drive)
-
Rank: 1729/746 (Score: 5.8)Distance to school: 6.0 km (~18 min drive)