
Description
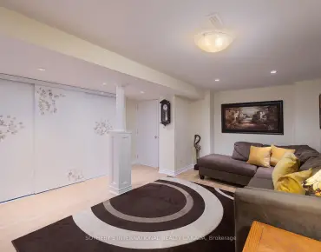
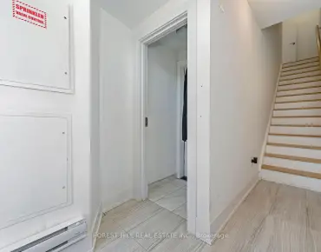
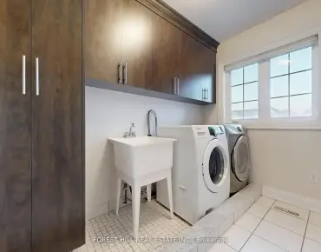
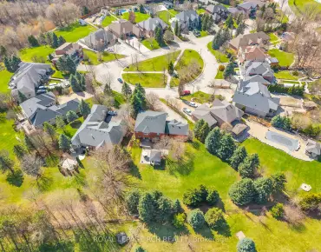
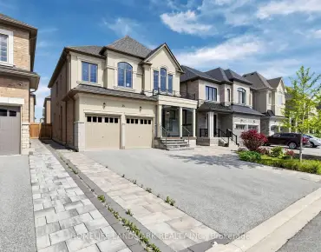
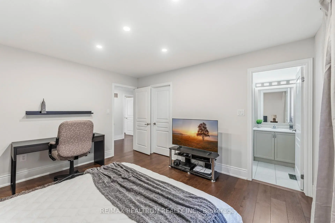
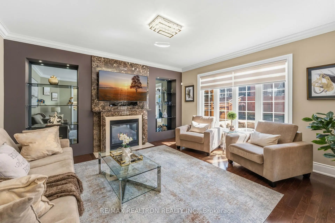
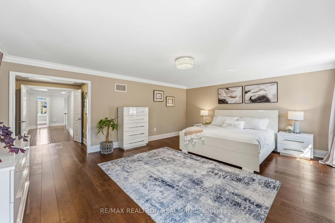
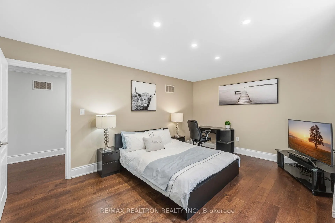
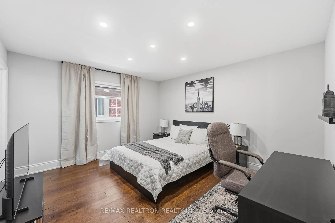
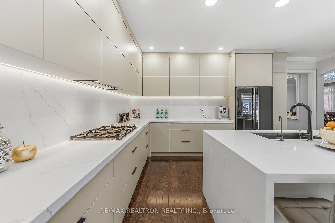
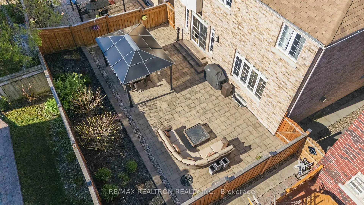
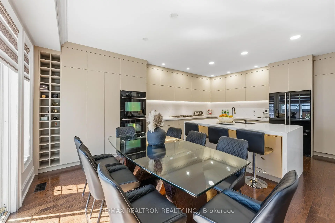
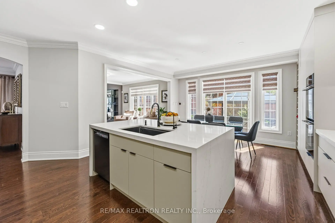
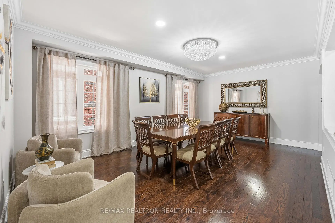
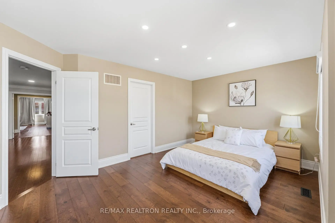
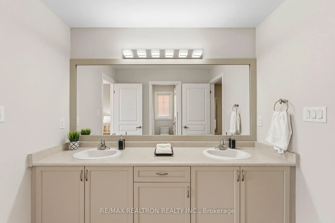
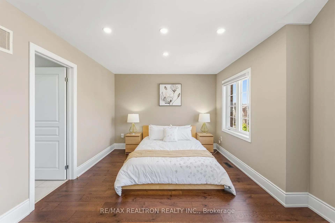
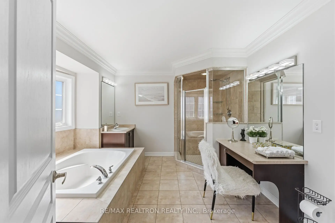
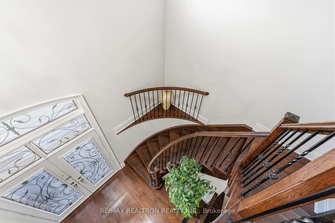
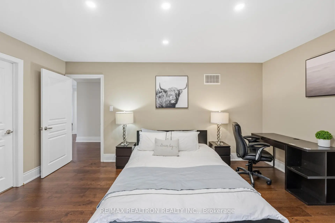
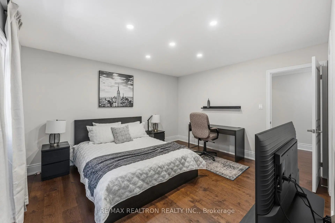
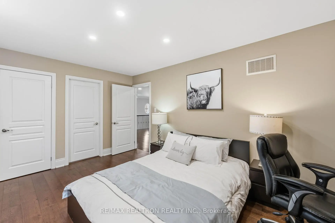
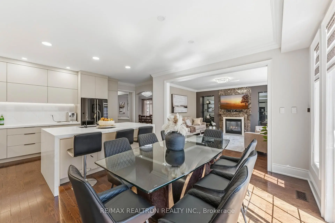
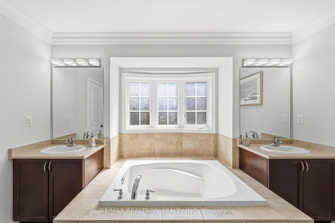
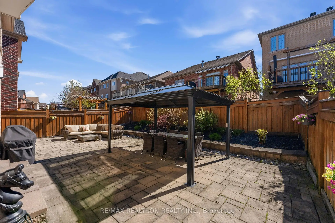
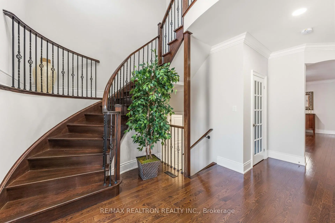
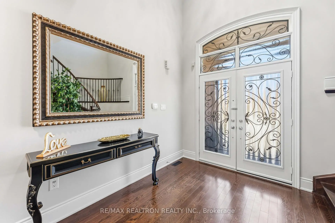
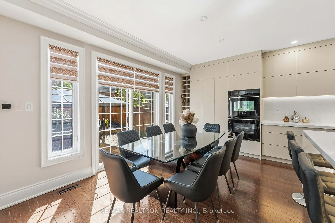
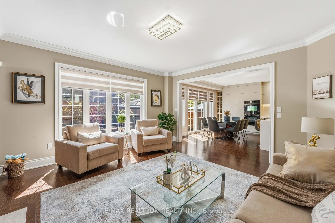
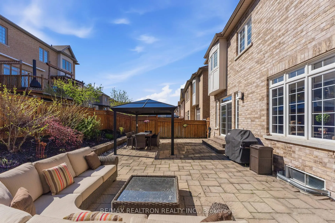
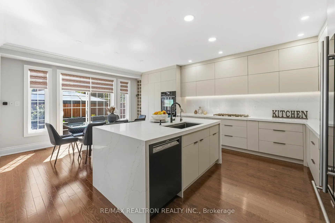
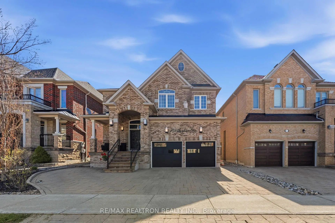
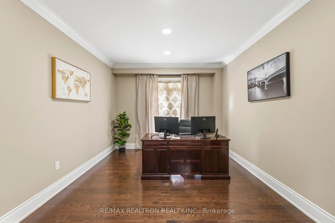
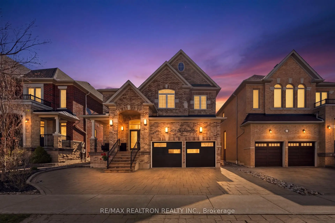
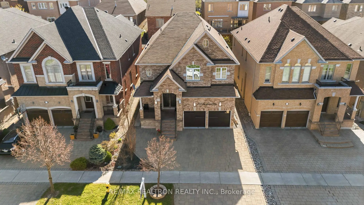
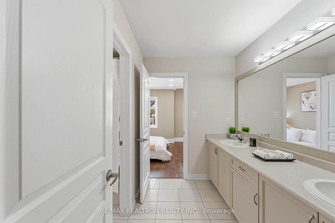
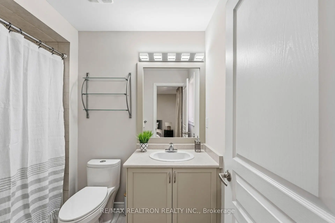
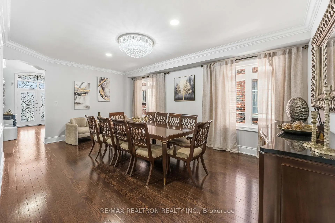
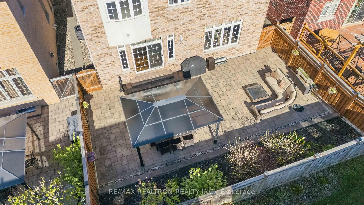
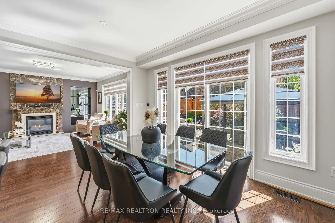
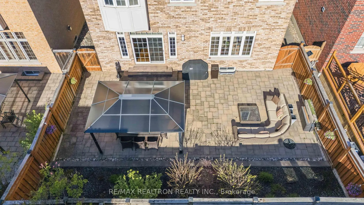
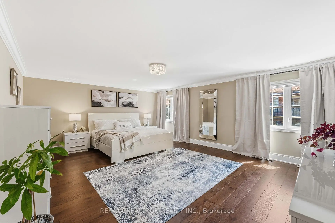
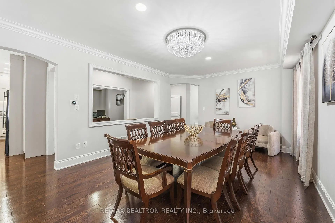
Offering almost 3,500 sq.ft. of luxurious living space and the feel of a private estate in the highly coveted Upper Thornhill Estates, this impressive detached 2 car garage home features 4 spacious bedrooms, 4 bathrooms with access from every bedroom. A stunning grand open to-above entrance, and an XL main floor office perfect for working from home, studying, or creating a private retreat space. Designed for both elegant entertaining and everyday family living, the heart of the home is the beautifully refreshed kitchen (2024) equipped with premium appliances including a Fisher & Paykel cooktop and range hood, Jenn Air double oven, and Bosch dishwasher. Upstairs, the primary suite serves as a luxurious private retreat with its own spa-like ensuite and custom closet organizers. The additional bedrooms are thoughtfully designed for comfort and convenience - two bedrooms share a Jack & Jill bathroom, while the fourth bedroom enjoys its own private bathroom access. All secondary bedrooms feature custom closet organizers. Located in one of Thornhill's most prestigious communities, Steps To Park, High Rep School. Close To Public Transit, Community Centre, Restaurants & Shopping. This exceptional home offers the perfect blend of luxury, comfort, functionality, and timeless family living!
Features
- Facing: East

- Bedrooms: 4

- Bathrooms: 4

- Garages: 2

- Kitchens: 1

Details
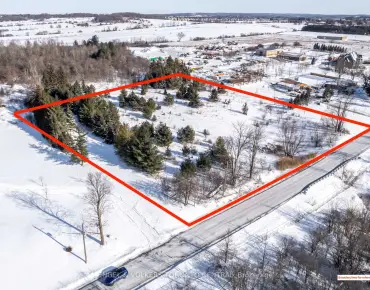
- Lot size: 42.03 x 109.95 Feet

- Space: 3000-3500

- Tax: $ 9173.00

- N13207828

- Listing contracted with: RE/MAX REALTRON REALTY INC.
| Bathroom | Pieces | Level | |
|---|---|---|---|
| 1xBath | 6 pcs | Second |
|
| 1xBath | 5 pcs | Second |
|
| 1xBath | 4 pcs | Second |
|
| 1xBath | 2 pcs | Main |
Property Summary
Located close to the intersection of Bathurst & Major Mackenzie, 103 Sir Stevens Dr is a 4 bedrooms 4 washrooms Detached. The unit has a Double Attached Parking Spaces. The property basement is not finished. The property has many nice features including None. .School Information
Elementary Schools
-
Home schoolRank: 626 out of 3022 (Score: 7.4)Distance to school: 0.5 km (~8 min walk)
-
French Immersion school
Rank: 41 out of 3022 (Score: 8.6) 5 year average: 42/3022 (Score: 8.1)Distance to school: 0.4 km (~7 min walk) -
Rank: 404 out of 3022 (Score: 5.9) 5 year average: 353/3022 (Score: 6.1)Distance to school: 2.9 km (~9 min drive)
-
Rank: 751 out of 3022 (Score: 7.2)Distance to school: 5.3 km (~16 min drive)
-
Catholic Gifted program school
Rank: 1 out of 3022 (Score: 10.0)Distance to school: 3.1 km (~9 min drive) Secondary Schools
-
AP program school
Rank: 67/746 (Score: 8.2) 5 year average: 109/746 (Score: 7.5)Distance to school: 2.2 km (~7 min drive) -
Rank: 52/746 (Score: 8.4) 5 year average: 76/746 (Score: 7.8)Distance to school: 8.5 km (~26 min drive)
-
AP program school
Rank: 67/746 (Score: 8.2) 5 year average: 109/746 (Score: 7.5)Distance to school: 2.2 km (~7 min drive) -
Rank: 67/746 (Score: 8.2) 5 year average: 109/746 (Score: 7.5)Distance to school: 2.2 km (~7 min drive)
-
Catholic Home school
Rank: 1729/746 (Score: 5.8)Distance to school: 2.4 km (~7 min drive) -
Rank: 1729/746 (Score: 5.8)Distance to school: 2.4 km (~7 min drive)
-
Rank: 1729/746 (Score: 5.8)Distance to school: 2.4 km (~7 min drive)