
Description
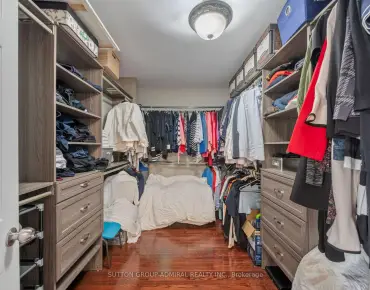
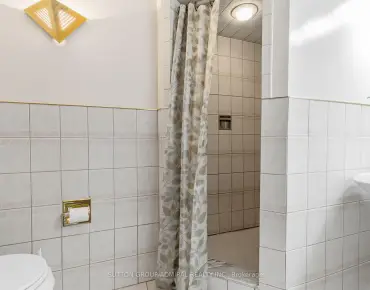
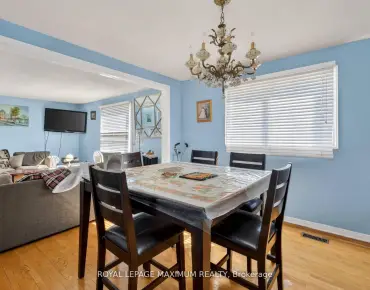
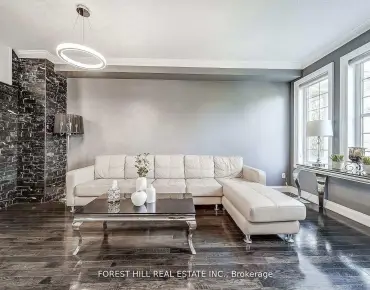
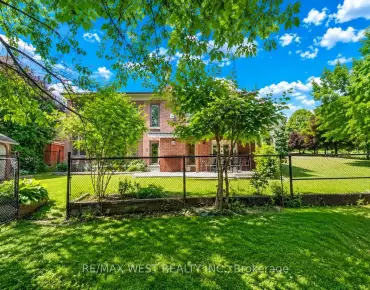
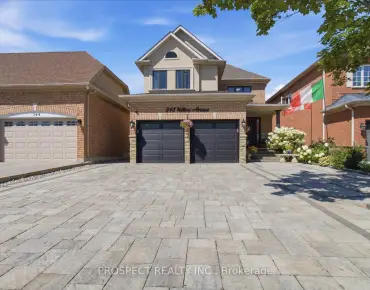
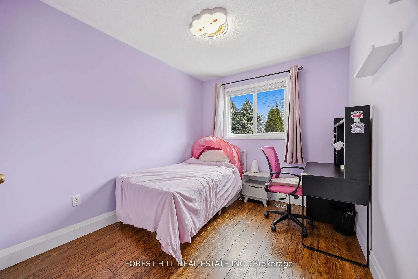
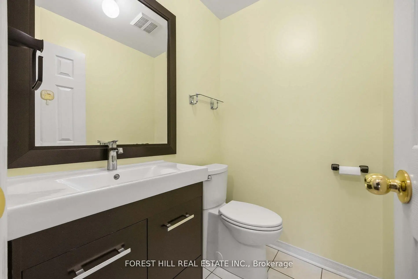
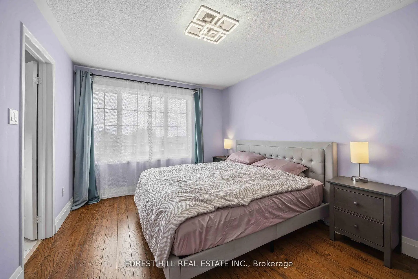
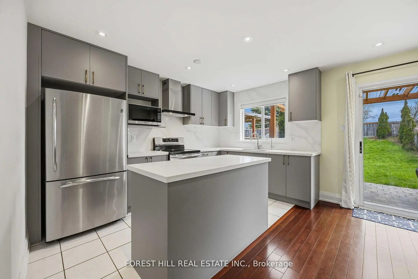
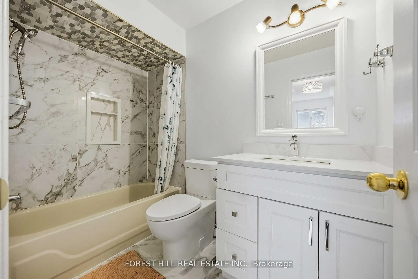
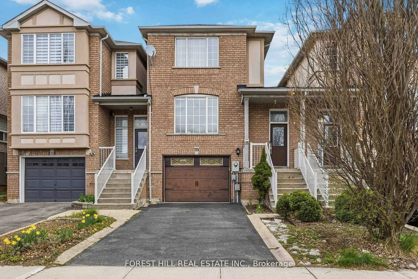
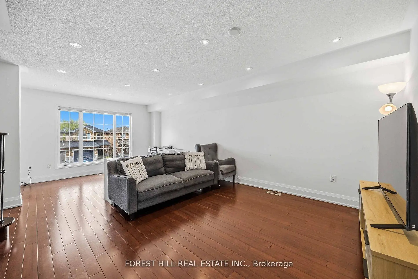
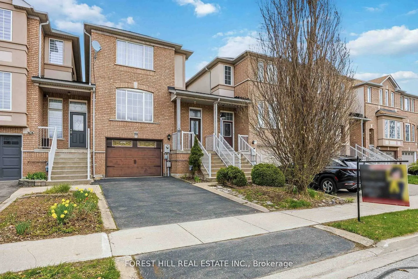
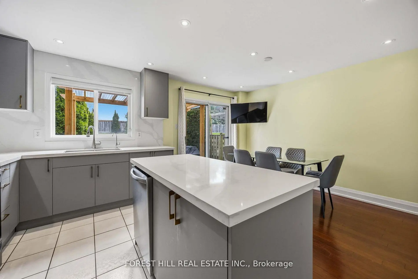
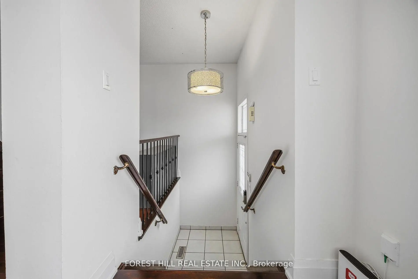
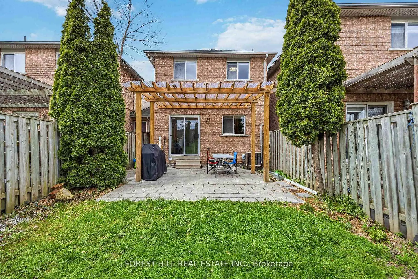
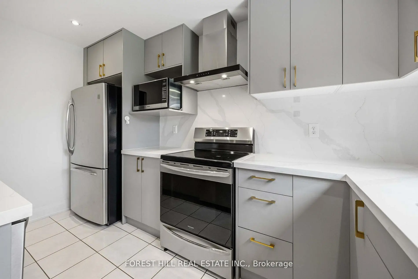
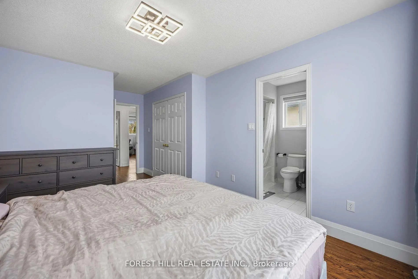
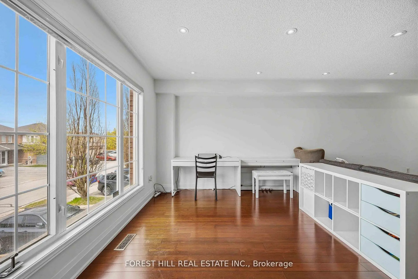
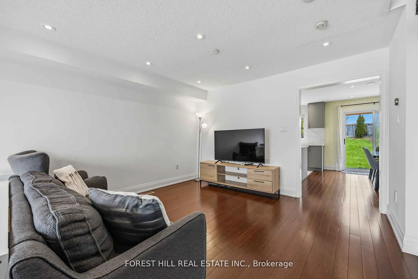
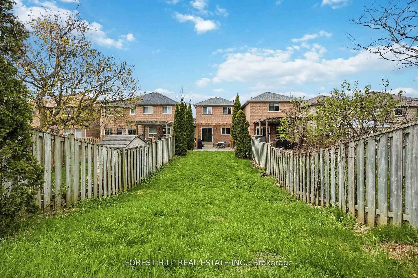
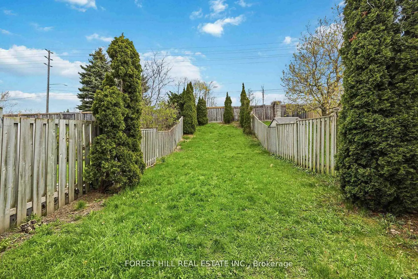
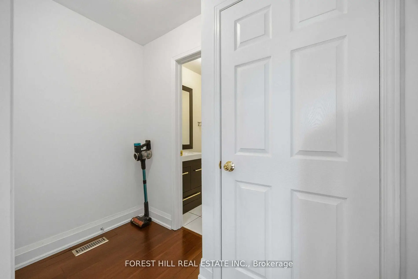
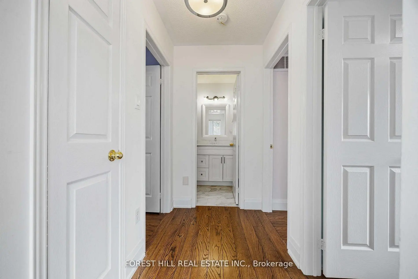
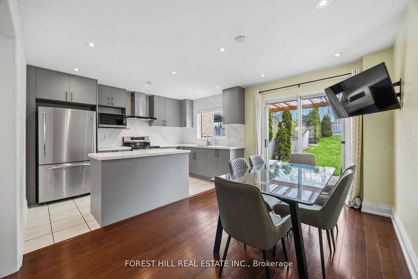
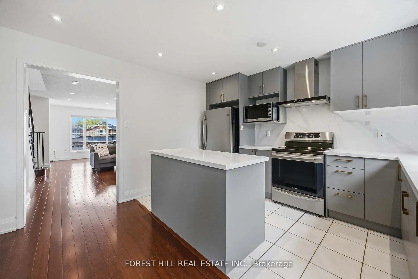
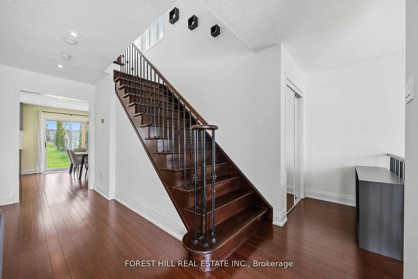
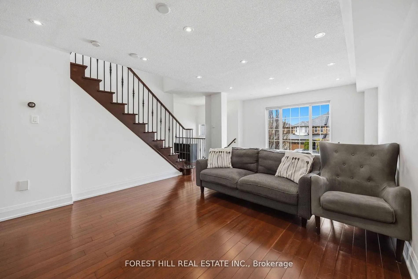
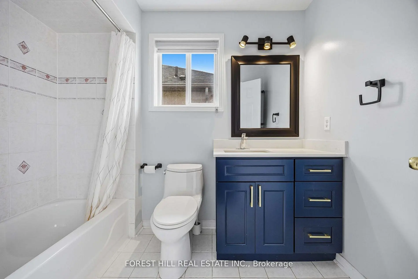
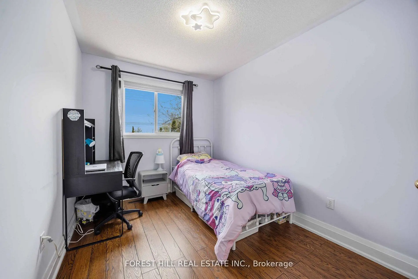
Welcome to this beautifully upgraded townhouse in the highly desirable Dufferin Hill community. This two-storey home offers 3 spacious bedrooms and 4 bathrooms, thoughtfully updated throughout.The modern kitchen has been fully renovated, featuring new cabinetry, a central island, upgraded countertops, and a sleek range hood, complemented by pot lights and fresh paint across the home. The open-concept layout provides a functional and inviting flow, with generous living, family, and dining areas-perfect for both everyday living and entertaining.The primary bedroom retreat boasts a large walk-in closet and a newly renovated, luxurious 4-piece ensuite. The finished basement adds valuable living space and includes a contemporary 3-piece bathroom, with convenient access from the garage.Step outside to a fully landscaped backyard offering a private, serene setting with mature trees and no rear neighbours.Located in an exceptional community, you're within walking distance to public transit, plazas, the North Thornhill Community Centre, top-rated schools, and parks. Just a 7-minute drive to Rutherford GO Station for easy commuting.
Features
- Facing: East

- Bedrooms: 3

- Bathrooms: 4

- Garages: 1

- Kitchens: 1

Details
- Lot size: 21.98 x 144.36 Feet

- Space: 1100-1500

- Tax: $ 4447.41

- N13174224

- Listing contracted with: FOREST HILL REAL ESTATE INC.
| Room | Size(M) | Description | |
|---|---|---|---|
| Living Rm | 7.06x4.11 | Combined w/Dining, Large Window, Hardwood Floor |
|
| Dining Rm | 7.06x4.11 | Combined w/Living, Open Concept, Hardwood Floor |
|
| Kitchen | 4.01x2.74 | Stainless Steel Appl, Overlooks Backyard, Ceramic Floor |
|
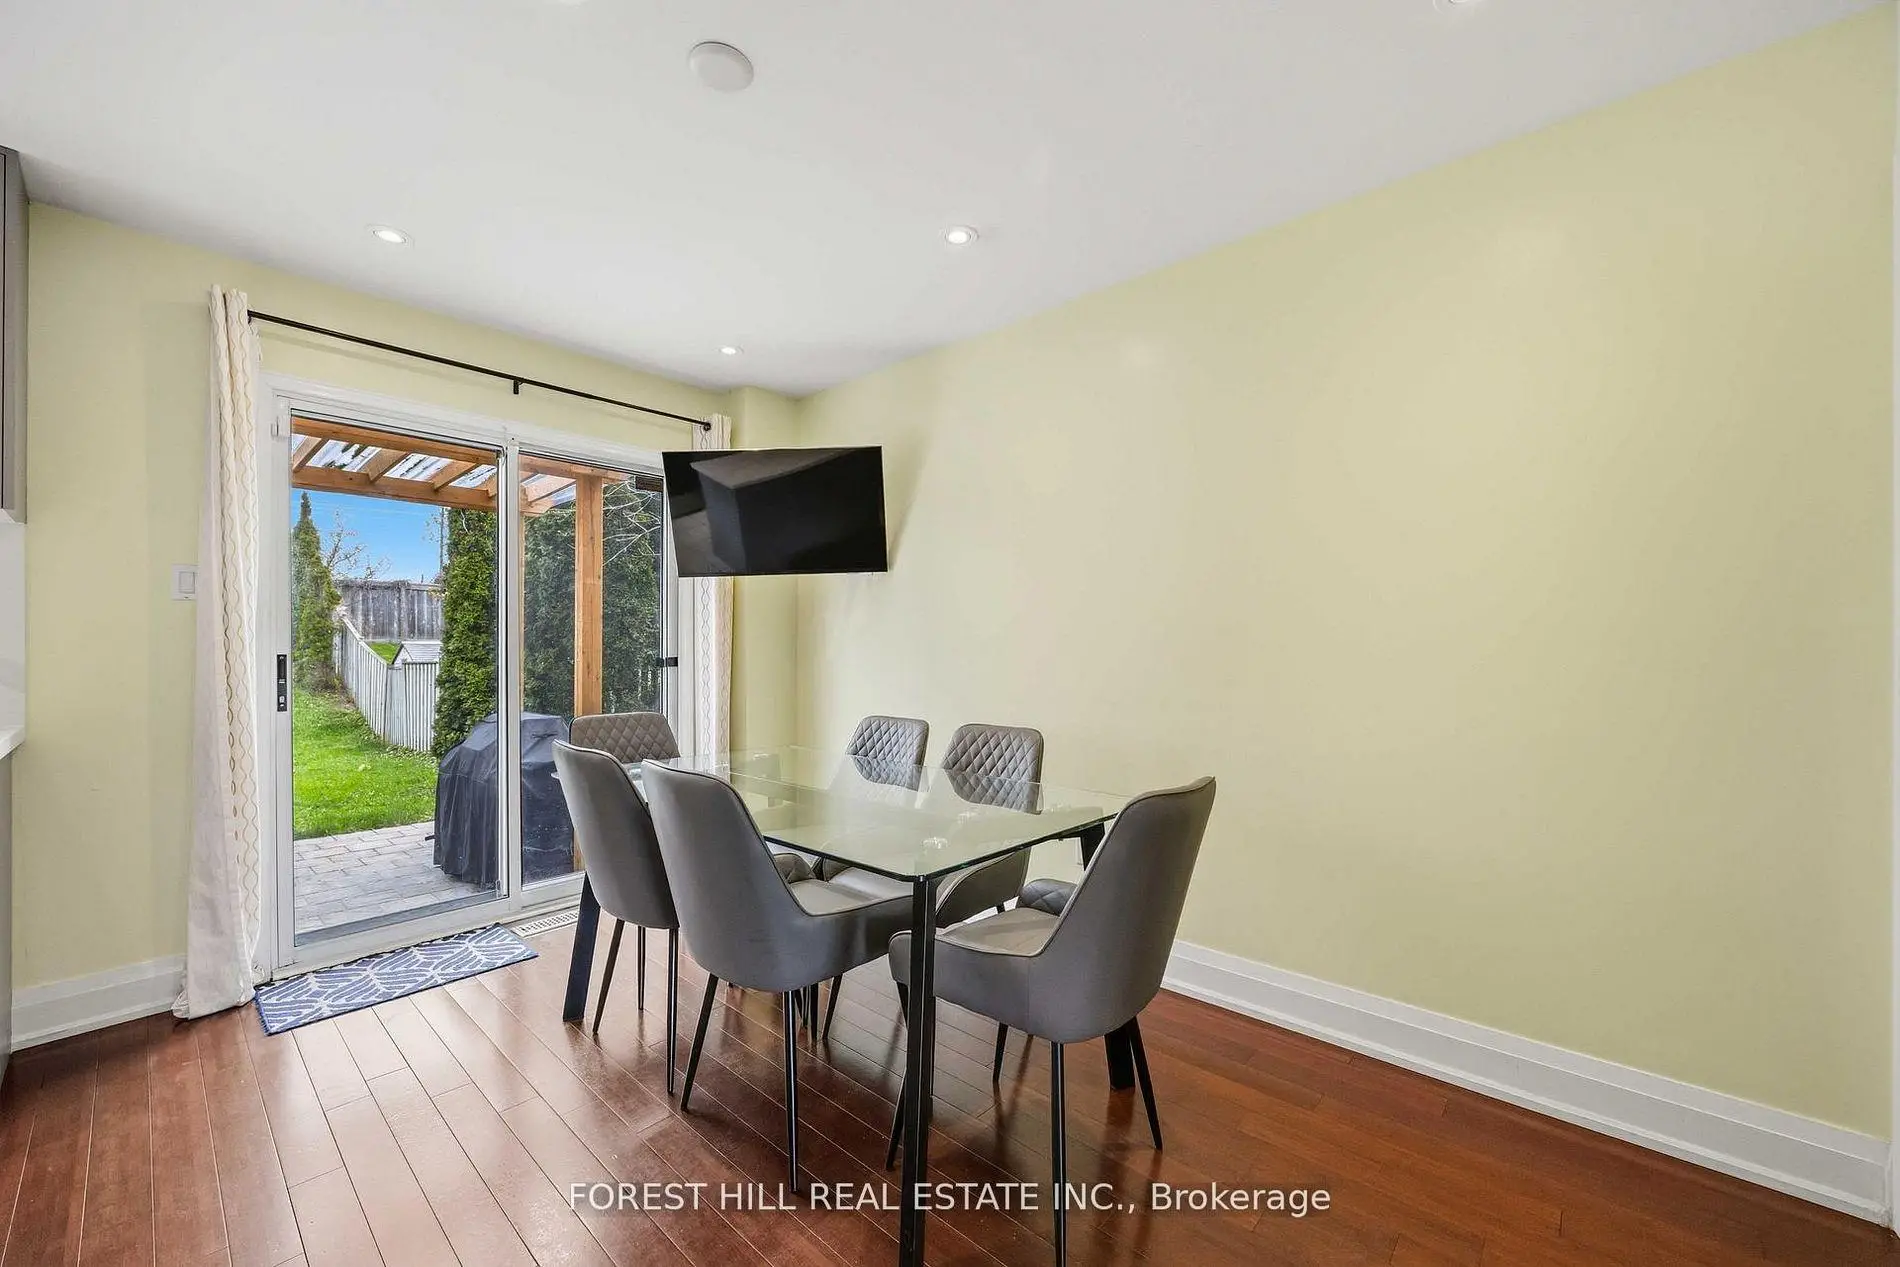
| Breakfast | 4.01x2.69 | W/O To Garden, Eat-in Kitchen, Hardwood Floor |
|
| Primary B | 4.09x3.15 | 4 Pc Ensuite, Large Window, Hardwood Floor |
|
| 2nd Br | 3.45x2.54 | Large Closet, Large Window, Hardwood Floor |
|
| 3rd Br | 3.45x2.41 | Large Closet, Large Window, Hardwood Floor |
|
| Recreatio | 4.01x2.69 | Access To Garage, 2 Pc Bath, Laminate |
| Bathroom | Pieces | Level | |
|---|---|---|---|
| 1xBath | 4 pcs | Second |
|
| 1xBath | 4 pcs | Second |
|
| 1xBath | 2 pcs | Basement |
|
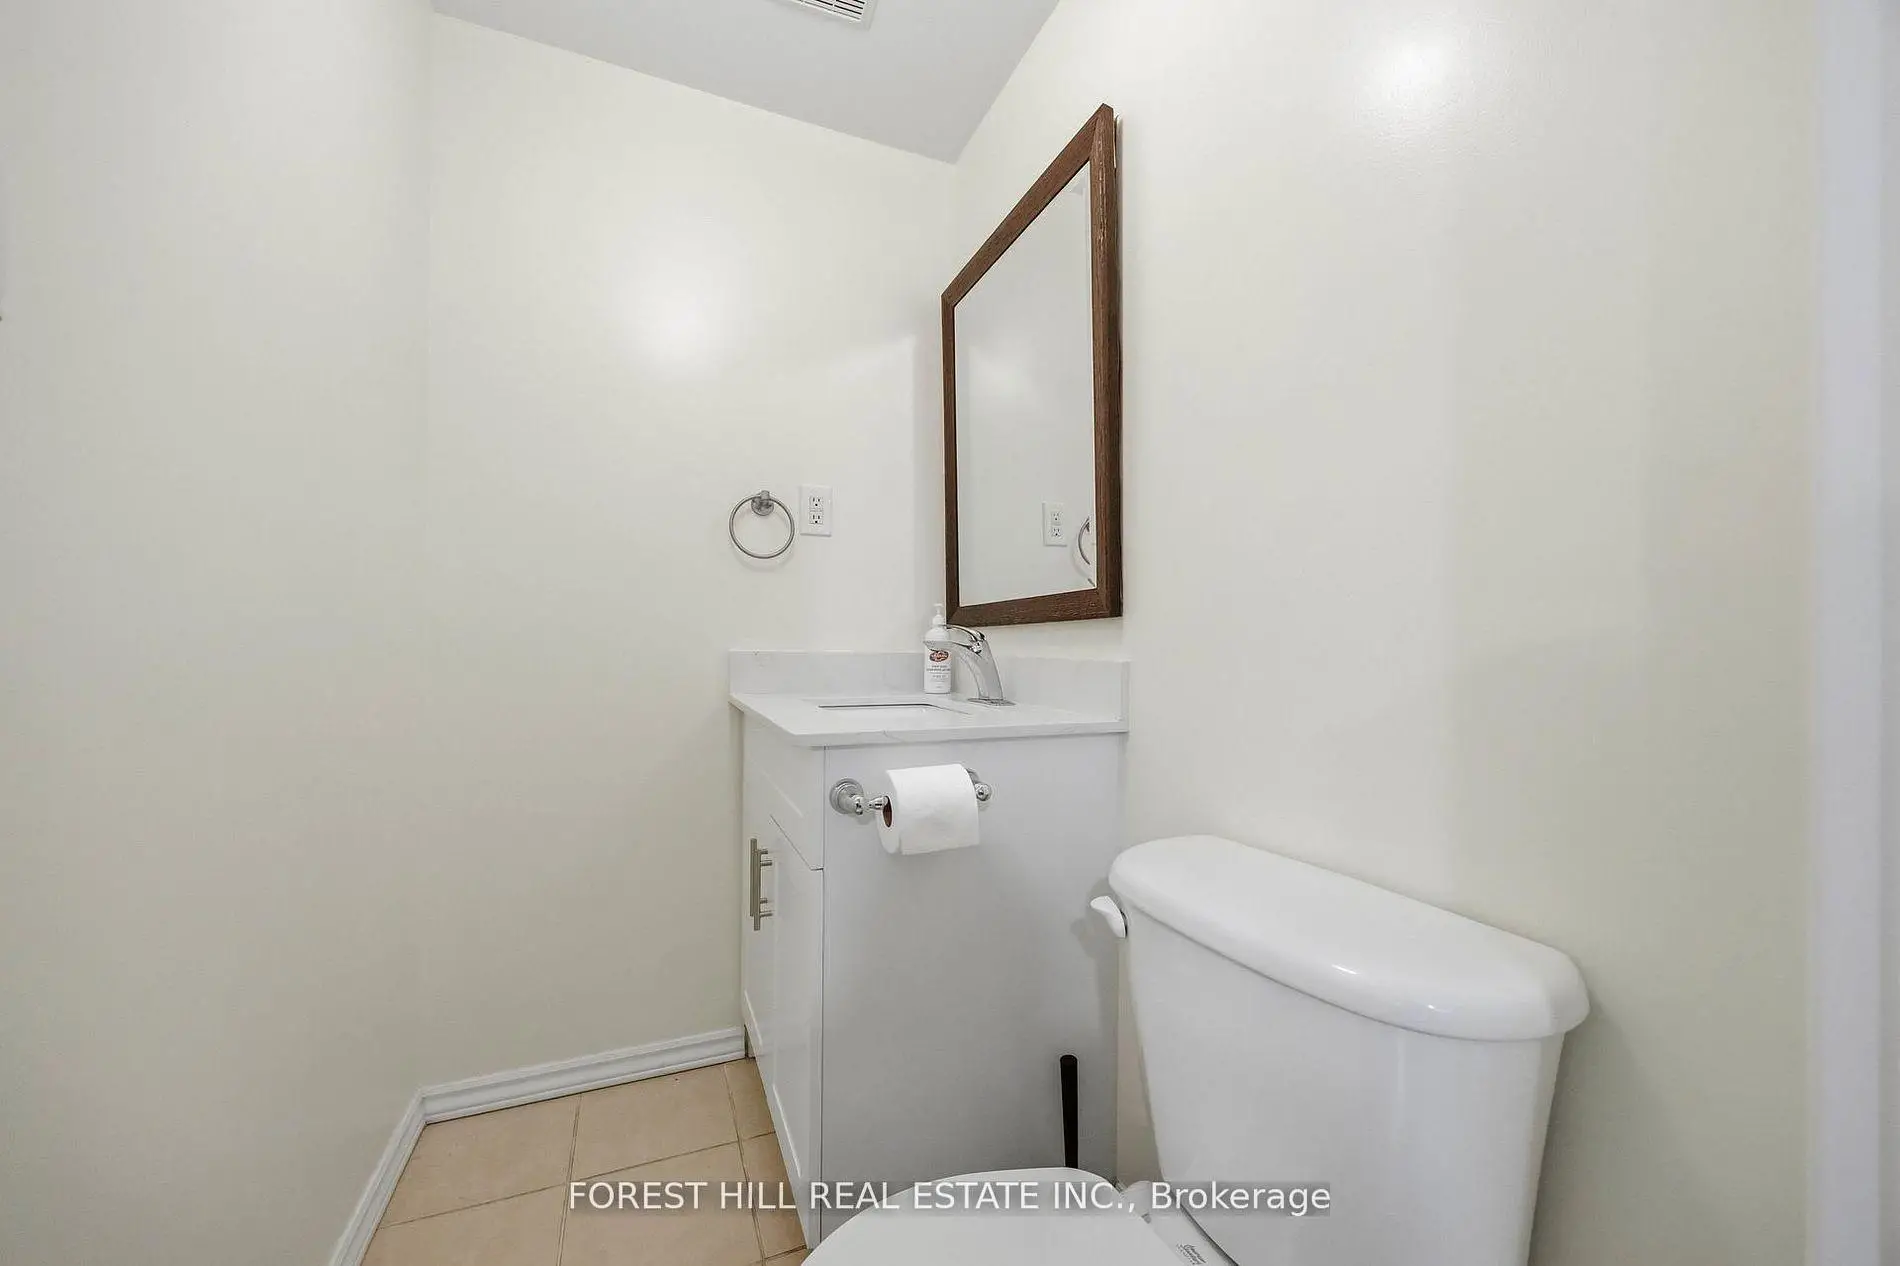
| 1xBath | 2 pcs | Main |
Property Summary
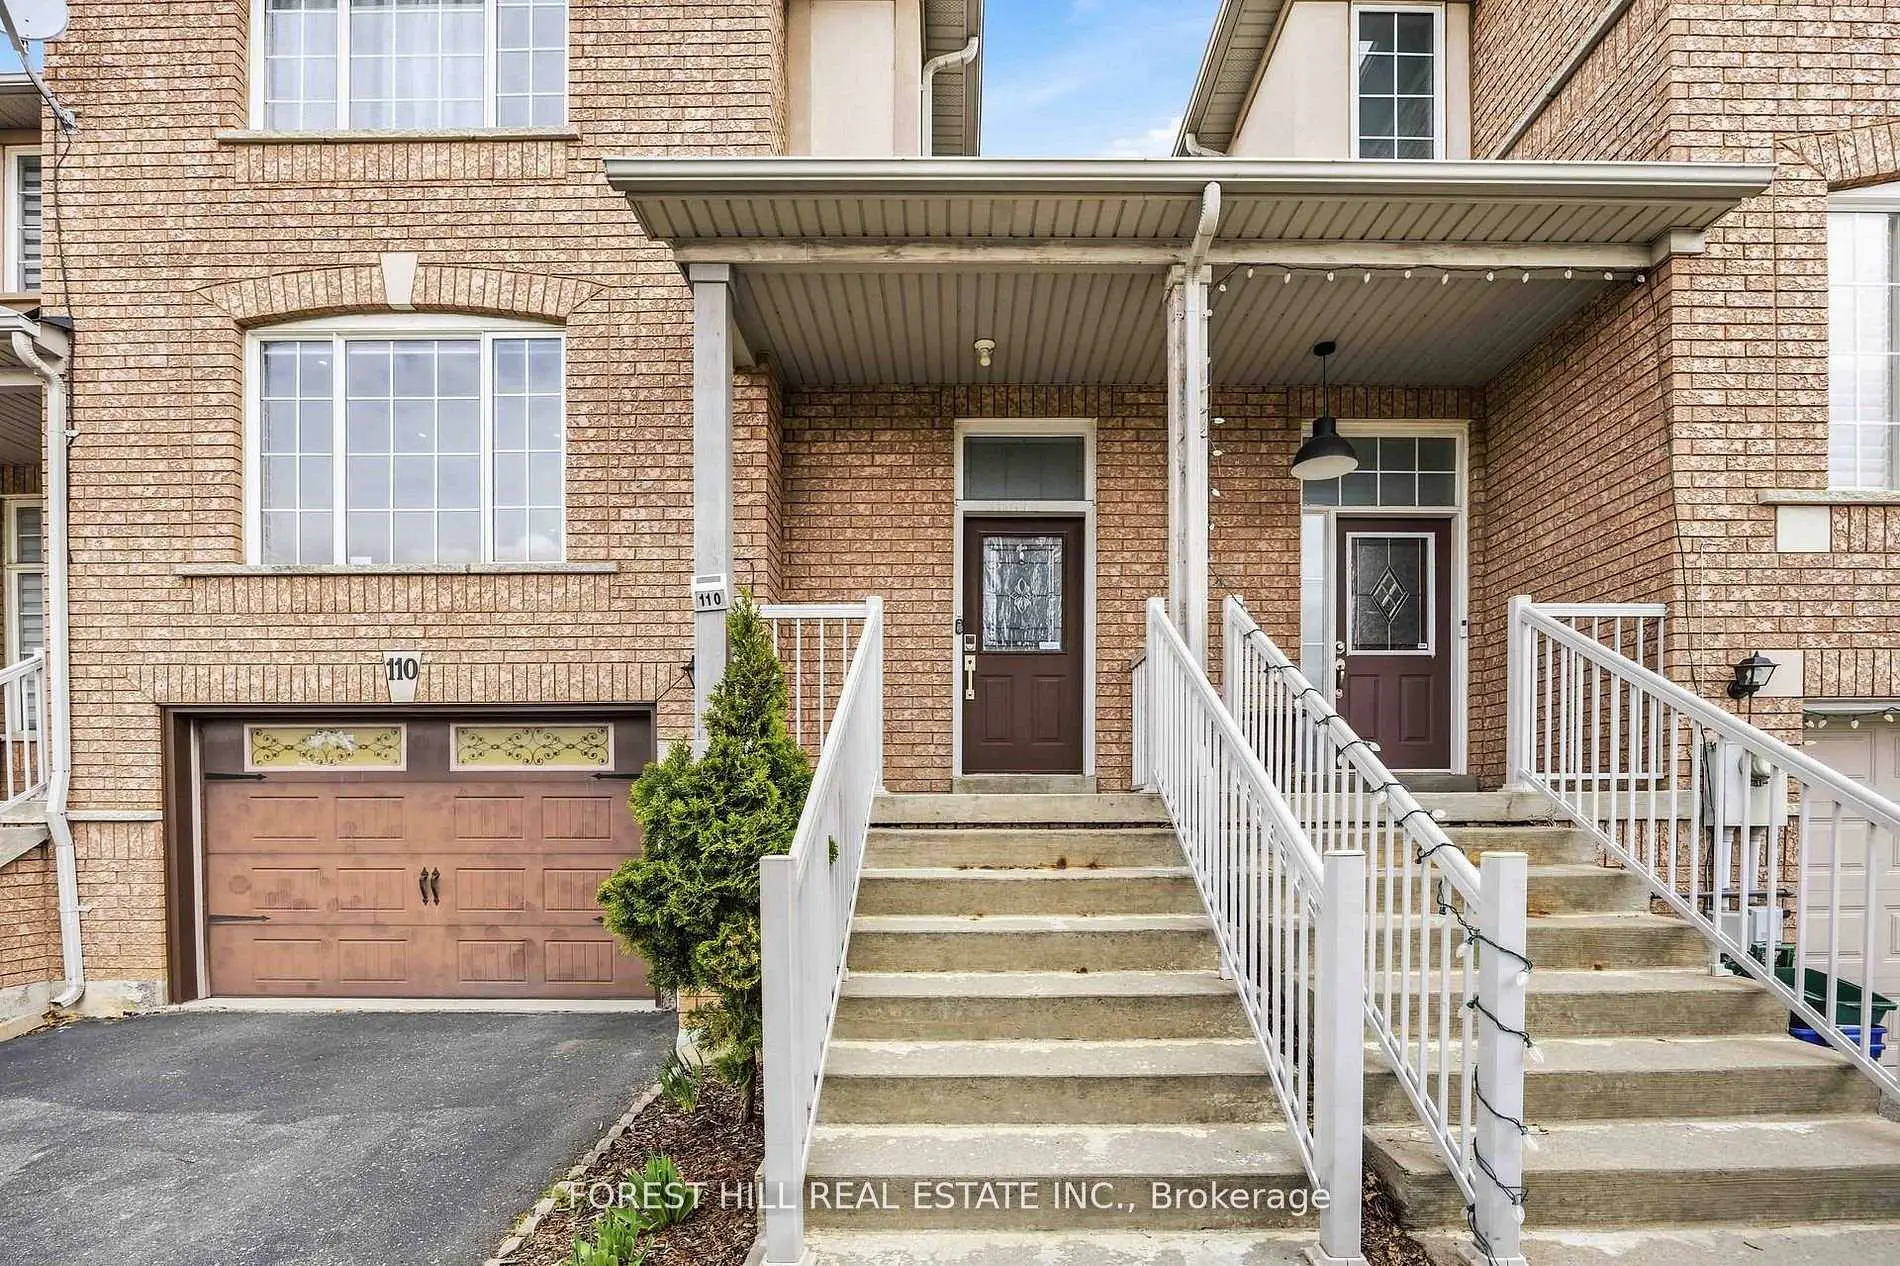
Located close to the intersection of Dufferin and Rutherford, 110 Foxfield Cres is a 3 bedrooms 4 washrooms Freehold Townhouse. The unit has a Single Built-In Parking Space. The property has many nice features including Auto Garage Door Remot. Living Room Rm, Dinning Room Rm, Kitchen and Breakfast Room are on the Main floor.Local Area Profile
This property is located in a predominantly owner-occupied residential area with a mix of detached homes and townhouses. Approximately 51% of residents hold a bachelor's degree or higher, while about 19% have a college credential. The large majority of local commuters travel by car.
School Information
Elementary Schools
-
Home schoolRank: 1729 out of 3022 (Score: 5.8)Distance to school: 0.4 km (~7 min walk)
-
French Immersion school
Distance to school: 2.4 km (~7 min drive) -
Rank: 1101 out of 3022 (Score: 6.7)Distance to school: 3.8 km (~11 min drive)
-
Catholic Gifted program school
Rank: 1 out of 3022 (Score: 10.0)Distance to school: 3.5 km (~11 min drive) Secondary Schools
-
AP program school
Rank: 67/746 (Score: 8.2) 5 year average: 55/746 (Score: 8.0)Distance to school: 0.4 km (~8 min walk) -
Rank: 52/746 (Score: 8.4) 5 year average: 76/746 (Score: 7.8)Distance to school: 4.3 km (~13 min drive)
-
Arts program school
Rank: 100/746 (Score: 7.9) 5 year average: 60/746 (Score: 7.9)Distance to school: 2.9 km (~9 min drive) -
Rank: 67/746 (Score: 8.2) 5 year average: 109/746 (Score: 7.5)Distance to school: 4.8 km (~14 min drive)
-
Catholic Home school
Rank: 141/746 (Score: 7.5) 5 year average: 169/746 (Score: 7.1)Distance to school: 4.0 km (~12 min drive) -
Rank: 112/746 (Score: 7.8) 5 year average: 87/746 (Score: 7.7)Distance to school: 4.2 km (~13 min drive)
-
Rank: 1/746 (Score: 10.0) 5 year average: 3/746 (Score: 9.2)Distance to school: 6.8 km (~20 min drive)


Commute Information
 Rutherford Go Train Station (1.4km) - Free Parking available, parking lots: 1008
Location
Community Overview
110 Foxfield Cres is at South side of Patterson Community. The Community of Patterson runs from Dufferin Street and Go Railway Barrier line on the west to Highway 7 in the south, Bathurst Street on the east, and Teston Road in the north. Patterson is an extensive community which incorporates several charming neighbourhoods, including Dufferin Hills, Thornberry Woods, Thornhill Woods, Upper Thornhill Estates and the valleys of Thornhill. Further north between Major Mackenzie Drive and Teston road is Upper Thornhill Estate, with many spacious contemporary detached homes posing on a generous lot and backing a gorgeous ravine.On the west of Dufferin of Patterson is Dufferin Hill Thornberry Woods Community. In past 3 months, 44 Town homes were sold at average of $1.13M. Italian, Indian, Persian, Korean and Filipino made up most of the remaining residents. In 110 Foxfield Cres neighbourhood, you will find many residents are Russian, Italian, Chinese, Jewish, and East-Indian. Nevertheless, south of the Community is the border of tollway 407, which permits a speedy trip to both East and West, even during rush hour. Two large golf fields, Eagle's Nest and Richmond Hill Golf Clubs, are presented in the neighbour community at the northwest and southeast corners. On the northwest corner near Maple Go Station is a home improvement shopping centre anchored by Walmart Supercenter, Lowe's, Marshalls department stores and more. Many young families chose to live in Patterson because of its proximity to Toronto, close to a large shopping mall, within the boundary of some top schools and the exquisite nature surrounding the neighbourhood.